
The Luxe Collective — Real Estate – Redefined
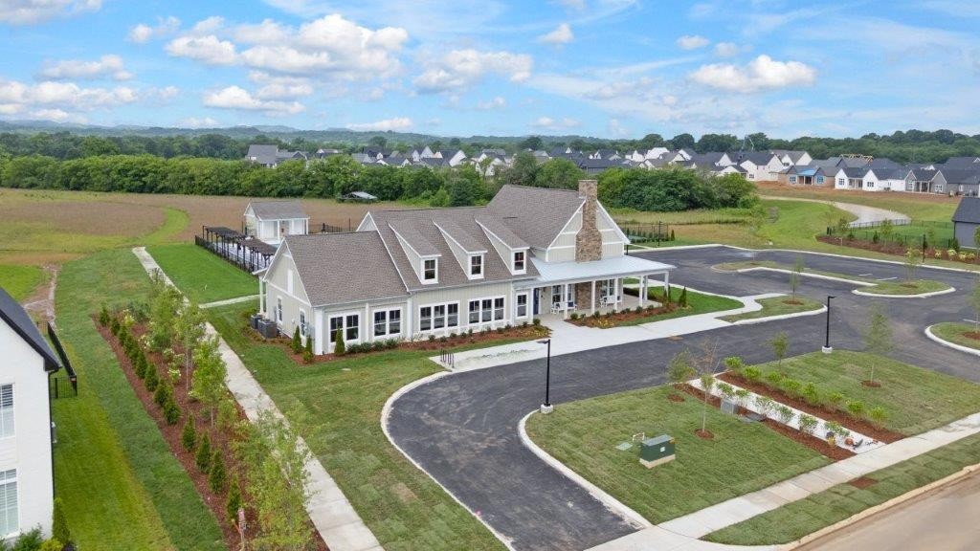
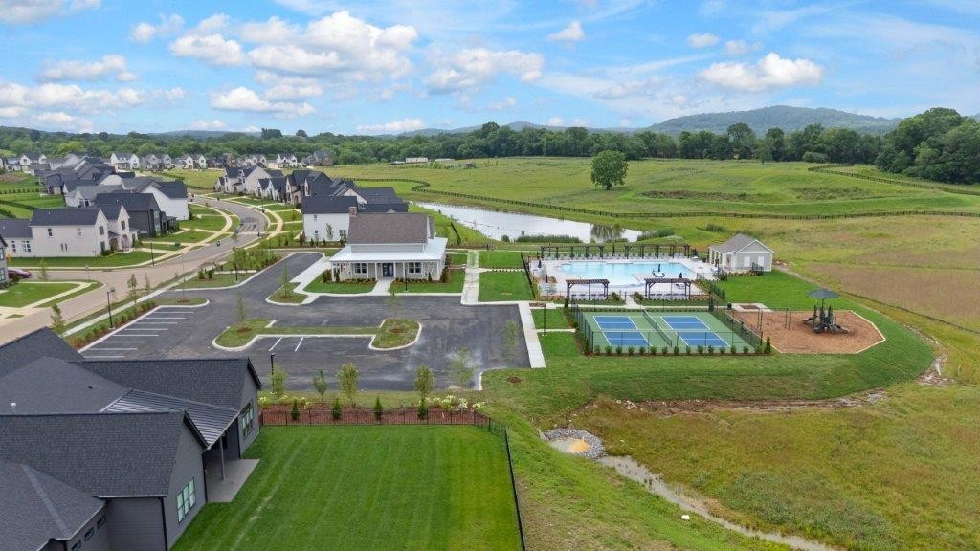
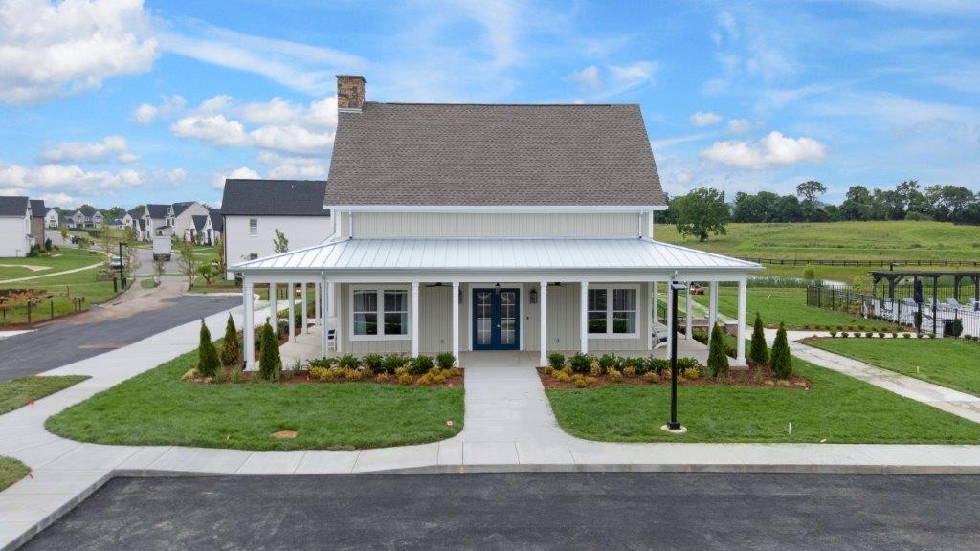
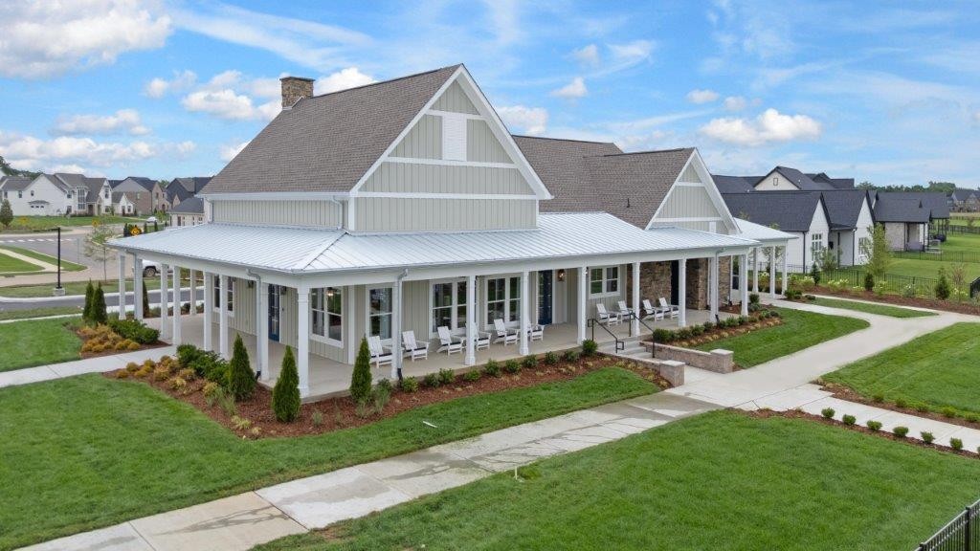
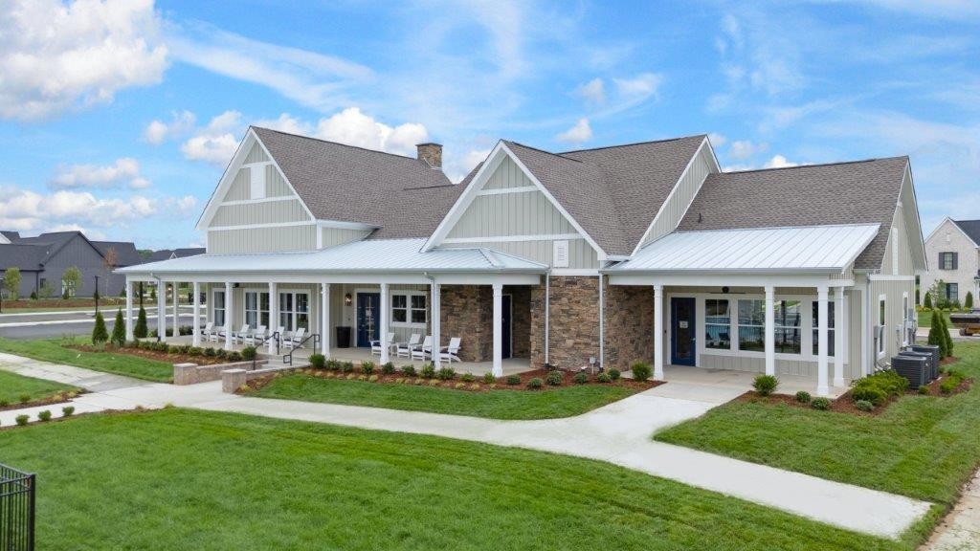
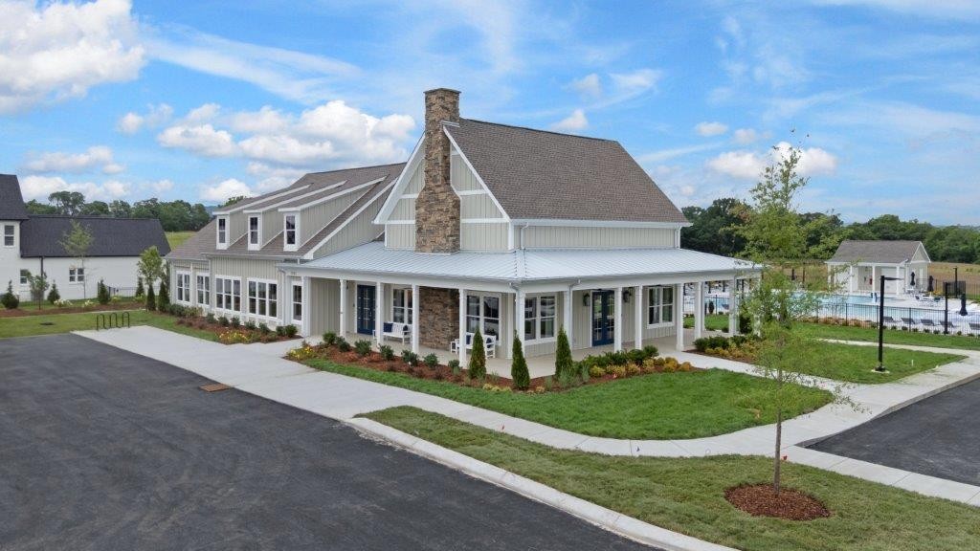
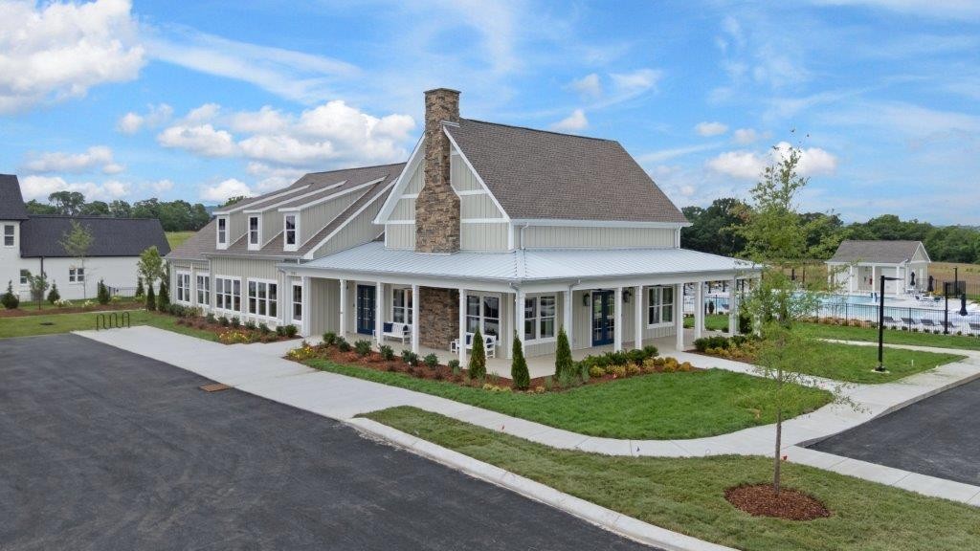
Aerial view of a clubhouse with a covered porch, parking lot, and landscaped grounds.
8030 Whitcroft Dr
8030 Whitcroft Dr
8030 Whitcroft Dr
8030 Whitcroft Dr
8030 Whitcroft Dr
8030 Whitcroft Dr
8030 Whitcroft Dr
8030 Whitcroft Dr
8030 Whitcroft Dr
8030 Whitcroft Dr
8030 Whitcroft Dr
8030 Whitcroft Dr
8030 Whitcroft Dr
8030 Whitcroft Dr
8030 Whitcroft Dr
8030 Whitcroft Dr
8030 Whitcroft Dr
8030 Whitcroft Dr
8030 Whitcroft Dr
8030 Whitcroft Dr
8030 Whitcroft Dr
8030 Whitcroft Dr
8030 Whitcroft Dr
8030 Whitcroft Dr
8030 Whitcroft Dr
8030 Whitcroft Dr
8030 Whitcroft Dr
8030 Whitcroft Dr
8030 Whitcroft Dr
8030 Whitcroft Dr
8030 Whitcroft Dr
8030 Whitcroft Dr
8030 Whitcroft Dr
8030 Whitcroft Dr
8030 Whitcroft Dr
8030 Whitcroft Dr
8030 Whitcroft Dr
8030 Whitcroft Dr
8030 Whitcroft Dr
8030 Whitcroft Dr
8030 Whitcroft Dr
8030 Whitcroft Dr
8030 Whitcroft Dr
8030 Whitcroft Dr
8030 Whitcroft Dr
8030 Whitcroft Dr
8030 Whitcroft Dr
8030 Whitcroft Dr
8030 Whitcroft Dr
SEE ALL PHOTOS
Aerial view of a clubhouse with a covered porch, parking lot, and landscaped grounds.
8030 Whitcroft Dr
8030 Whitcroft Dr
8030 Whitcroft Dr
8030 Whitcroft Dr
8030 Whitcroft Dr
8030 Whitcroft Dr
8030 Whitcroft Dr
8030 Whitcroft Dr
8030 Whitcroft Dr
8030 Whitcroft Dr
8030 Whitcroft Dr
8030 Whitcroft Dr
8030 Whitcroft Dr
8030 Whitcroft Dr
8030 Whitcroft Dr
8030 Whitcroft Dr
8030 Whitcroft Dr
8030 Whitcroft Dr
8030 Whitcroft Dr
8030 Whitcroft Dr
8030 Whitcroft Dr
8030 Whitcroft Dr
8030 Whitcroft Dr
8030 Whitcroft Dr
8030 Whitcroft Dr
8030 Whitcroft Dr
8030 Whitcroft Dr
8030 Whitcroft Dr
8030 Whitcroft Dr
8030 Whitcroft Dr
8030 Whitcroft Dr
8030 Whitcroft Dr
8030 Whitcroft Dr
8030 Whitcroft Dr
8030 Whitcroft Dr
8030 Whitcroft Dr
8030 Whitcroft Dr
8030 Whitcroft Dr
8030 Whitcroft Dr
8030 Whitcroft Dr
8030 Whitcroft Dr
8030 Whitcroft Dr
8030 Whitcroft Dr
8030 Whitcroft Dr
8030 Whitcroft Dr
8030 Whitcroft Dr
8030 Whitcroft Dr
8030 Whitcroft Dr
8030 Whitcroft Dr
Courtesy of Signature Homes Realty, Brooke Hosfield Listing Contact: 6154782944 
Sold

8030 Whitcroft Dr

8030 Whitcroft Dr, College Grove, TN 37046

$1,646,164
Whitmore 3D Home plan. This is a sold listing for comp purposes only.

6
beds

6
baths

4,893 Sq.Ft. LIVING AREA

0.5 Acres lot

Gerard Dow

Gerard Dow

Features & Amenities

Interior

  • total bedrooms6
  • Total bathrooms6
  • full bathrooms5
  • half bathroom1
  • Laundry room Electric Dryer Hookup, Washer Hookup
  • Flooring Carpet, Tile, Vinyl
  • Fireplace Gas, Living Room
  • APPLIANCES Electric Oven, Gas Range, Dishwasher, Microwave, Smart Appliance(s)
  • other interior Features Air Filter, Ceiling Fan(s), Entrance Foyer, Extra Closets, High Ceilings, Open Floorplan, Pantry, Walk-In Closet(s), Kitchen Island

Area & Lot

  • Status Sold
  • Date Sold July 2, 2026
  • Living Area4,893 Sq.Ft.
  • Total Area4,893 Sq.Ft.
  • Lot Area0.5 Acres
  • MLS® ID3011499
  • TypeResidential
  • YEAR BUILT2025
  • NeighborhoodVanderbilt Legends Club
  • Elementary SchoolArrington Elementary School
  • Middle SchoolFred J Page Middle School
  • High SchoolFred J Page High School

Exterior

  • STORIES2
  • Garage Space3.0
  • water SourcePublic
  • utilitiesElectricity Available, Natural Gas Available, Water Available
  • roofShingle
  • lot featuresLevel
  • parkingAttached/Detached
  • HEAT TYPECentral, Electric, Heat Pump, Natural Gas
  • AIR CONDITIONINGCentral Air, Electric
  • sewerSTEP System
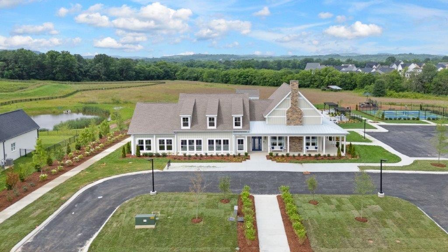
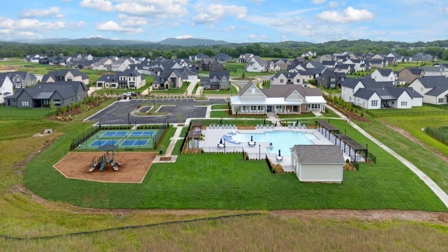
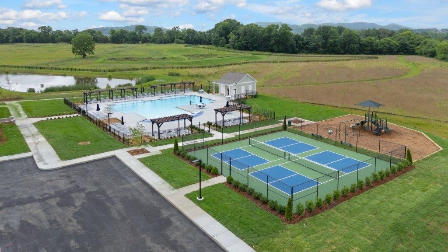
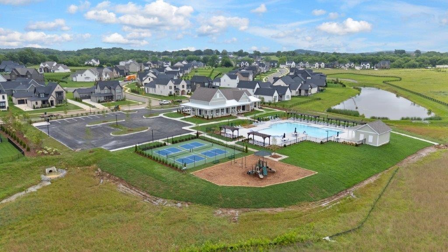
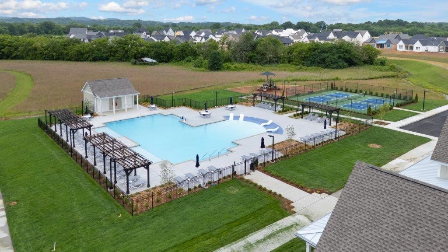
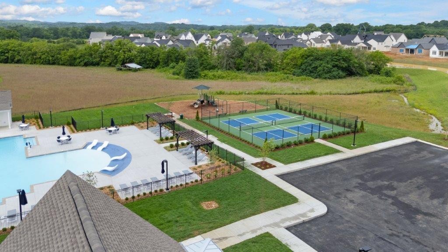
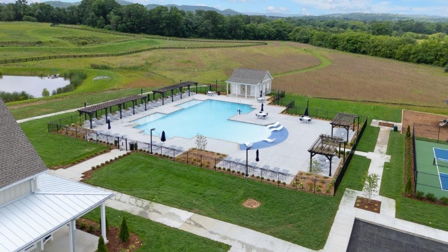
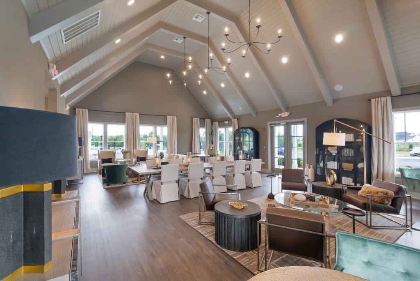
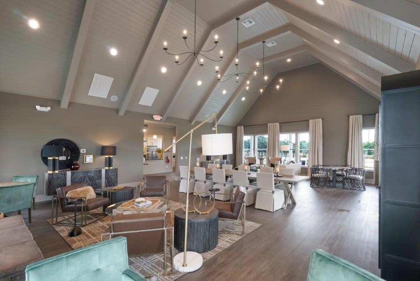
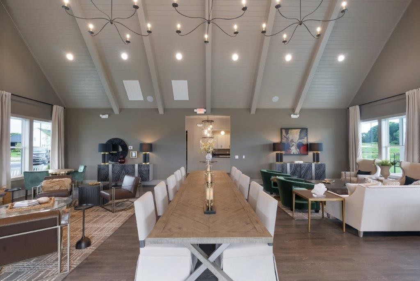
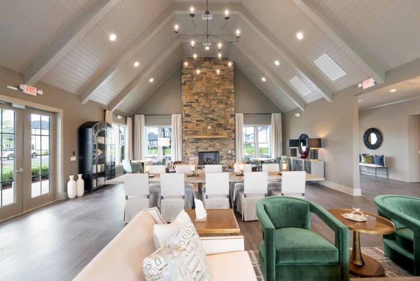
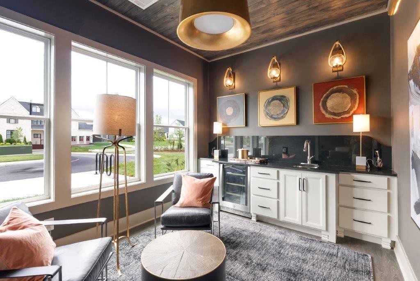
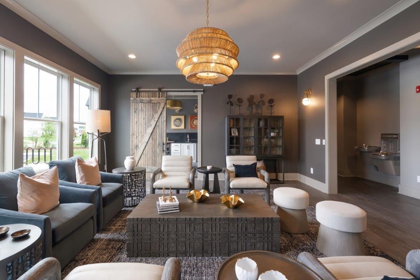
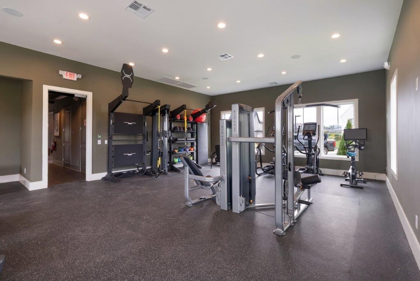
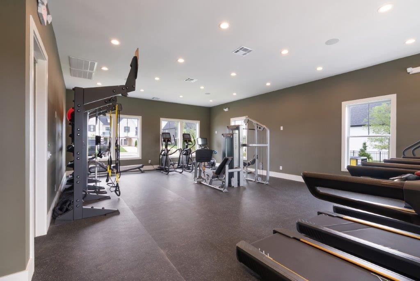
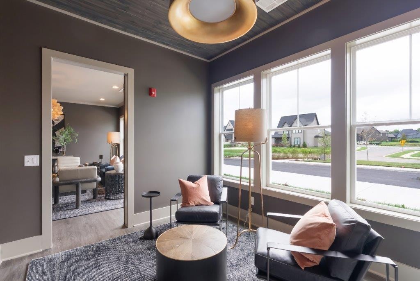
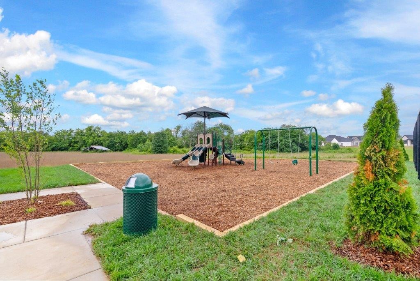
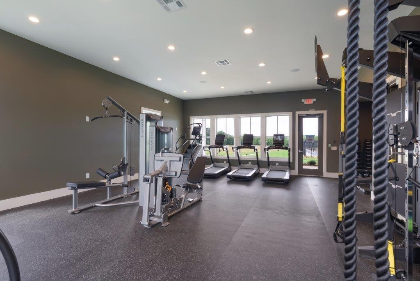
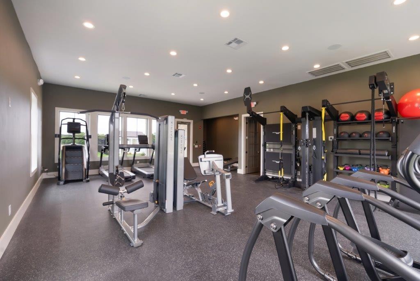
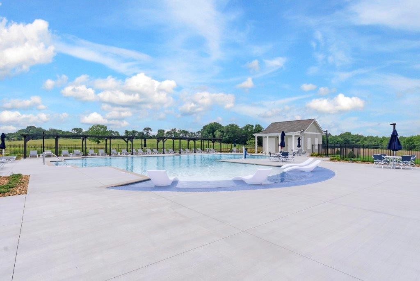
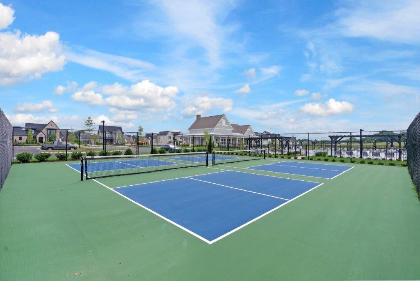
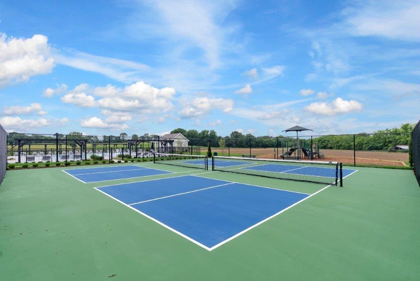
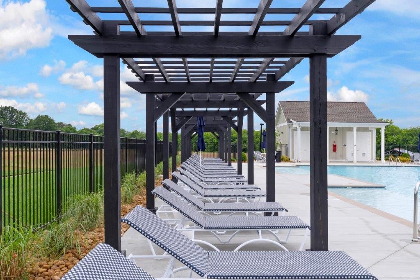
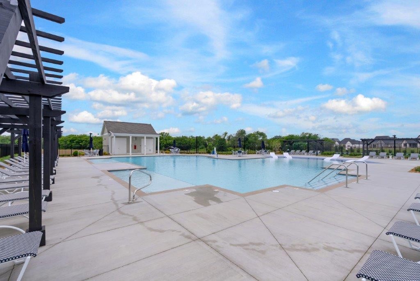
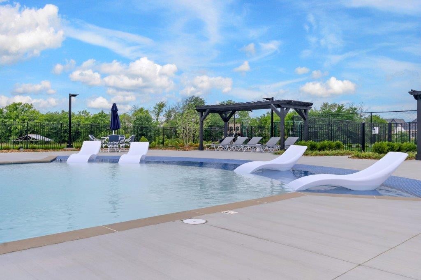
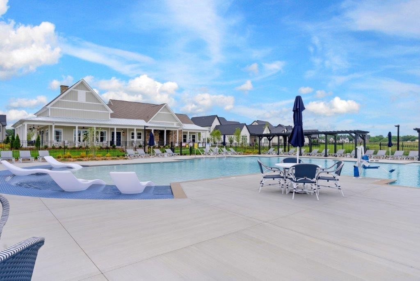
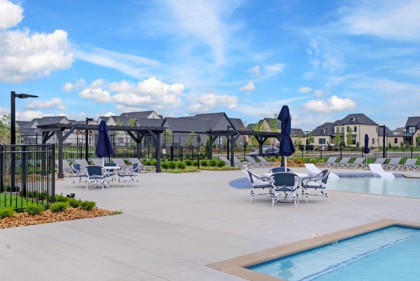
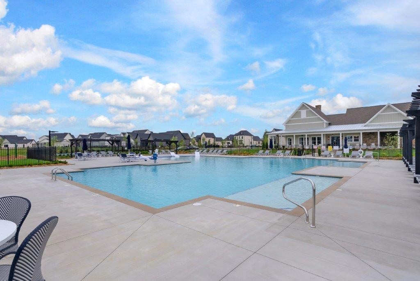
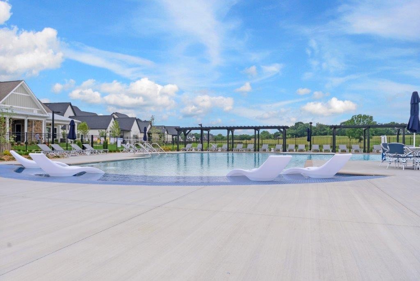
  • HOA AmenitiesClubhouse, Fitness Center, Playground, Pool, Sidewalks, Underground Utilities, Trail(s)
  • security FeaturesCarbon Monoxide Detector(s), Smoke Detector(s)

Financial

  • Sales Price$1,646,164
  • HOA $125/mo

Vanderbilt Legends Club

Explore

Ready to take The next step?

Unsure if it's the ideal moment to buy or sell? We're eager to learn more about your needs! Please don't hesitate to use any of the contact methods provided here to reach out to us!

Follow Me on Instagram