The Luxe Collective — Real Estate – Redefined
7401 Galahad Ct
Courtesy of Zeitlin Sotheby's International Realty, Julie Casassa Listing Contact: 6154820029 
Sold

7401 Galahad Ct

7401 Galahad Ct, Fairview, TN 37062

$725,000
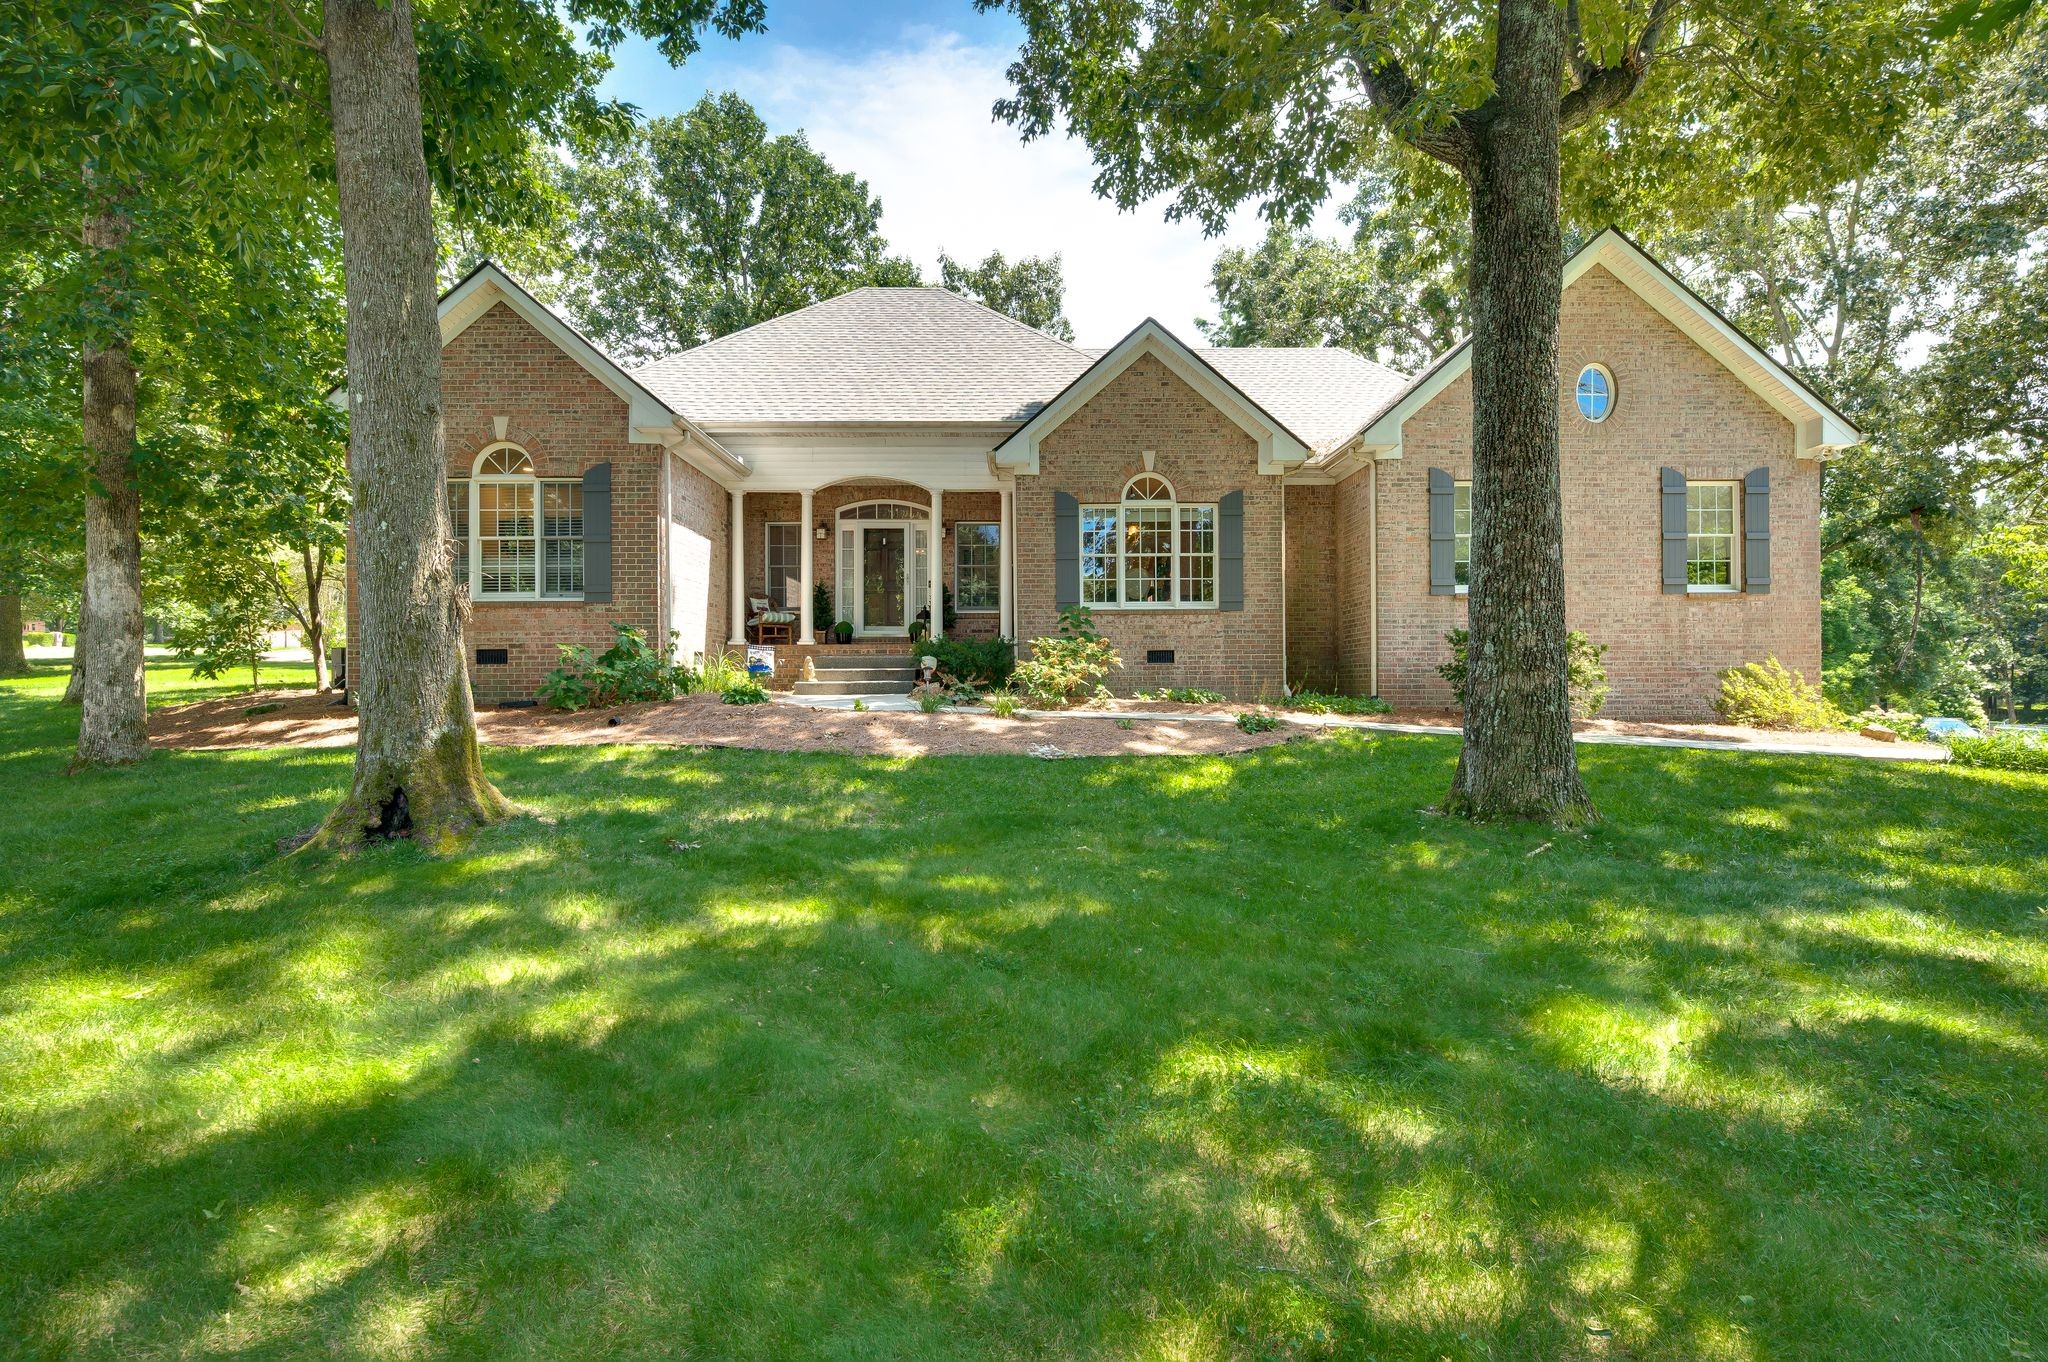
This beautifully maintained full-brick ranch offers the ease of primarily one-level living with the added flexibility of a spacious bonus room upstairs. Thoughtfully designed and filled with natural light, the home blends comfortable everyday living with inviting spaces for entertaining.
The main level features four bedrooms, including a spacious Owner's Suite highlighted by a tray ceiling and a luxurious en-suite bath, creating a private retreat at the end of the day. The family room centers around a cozy fireplace and opens through French doors to a large deck, making it easy to enjoy indoor-outdoor living. The open kitchen features a breakfast bar, ample workspace, and flows seamlessly into the main living areas, while the formal dining room provides an elegant setting for holidays, celebrations, and family dinners.
Above the three-car garage, the versatile bonus room includes a convenient half bath and additional storage, making it ideal as a media room, playroom, home office, or guest retreat.
Outside, the beautifully landscaped yard provides outstanding curb appeal and a welcoming setting to enjoy throughout the seasons.
With its desirable ranch-style layout, generous living spaces, three-car garage, and attractive outdoor setting, this home offers the perfect combination of comfort, functionality, and timeless appeal.**Generator, Refrigerator in the laundry room and Storage Barn remain. Roof 2024, Hvac 2026 and 2016, Fridge 2026, Cooktop, microwave and dishwasher 2020.

4
beds

4
baths

3,243 Sq.Ft. LIVING AREA

0.66 Acres lot

Lisa Landyn

Lisa Landyn

Features & Amenities

Interior

  • total bedrooms4
  • Total bathrooms4
  • full bathrooms3
  • half bathroom1
  • Flooring Carpet, Wood, Tile
  • APPLIANCES Electric Oven, Cooktop, Dishwasher, Disposal, Dryer, Microwave, Refrigerator, Washer
  • other interior Features Ceiling Fan(s), Entrance Foyer, Extra Closets, High Ceilings, Open Floorplan, Pantry, Walk-In Closet(s)

Area & Lot

  • Status Sold
  • Date Sold September 23, 2026
  • Living Area3,243 Sq.Ft.
  • Total Area3,243 Sq.Ft.
  • Lot Area0.66 Acres
  • MLS® ID3305488
  • TypeResidential
  • YEAR BUILT1999
  • Architecture StylesContemporary
  • Elementary SchoolFairview Elementary
  • Middle SchoolFairview Middle School
  • High SchoolFairview High School

Exterior

  • STORIES2
  • Garage Space3.0
  • water SourcePublic
  • utilitiesElectricity Available, Natural Gas Available, Water Available
  • roofAsphalt
  • lot featuresLevel
  • parkingAttached
  • HEAT TYPECentral, Natural Gas
  • AIR CONDITIONINGCentral Air, Electric
  • sewerPublic Sewer
  • HOA AmenitiesUnderground Utilities

Financial

  • Sales Price$725,000
  • Real Estate Tax $3,106/yr

Ready to take The next step?

Unsure if it's the ideal moment to buy or sell? We're eager to learn more about your needs! Please don't hesitate to use any of the contact methods provided here to reach out to us!

Follow Me on Instagram