The Luxe Collective — Real Estate – Redefined
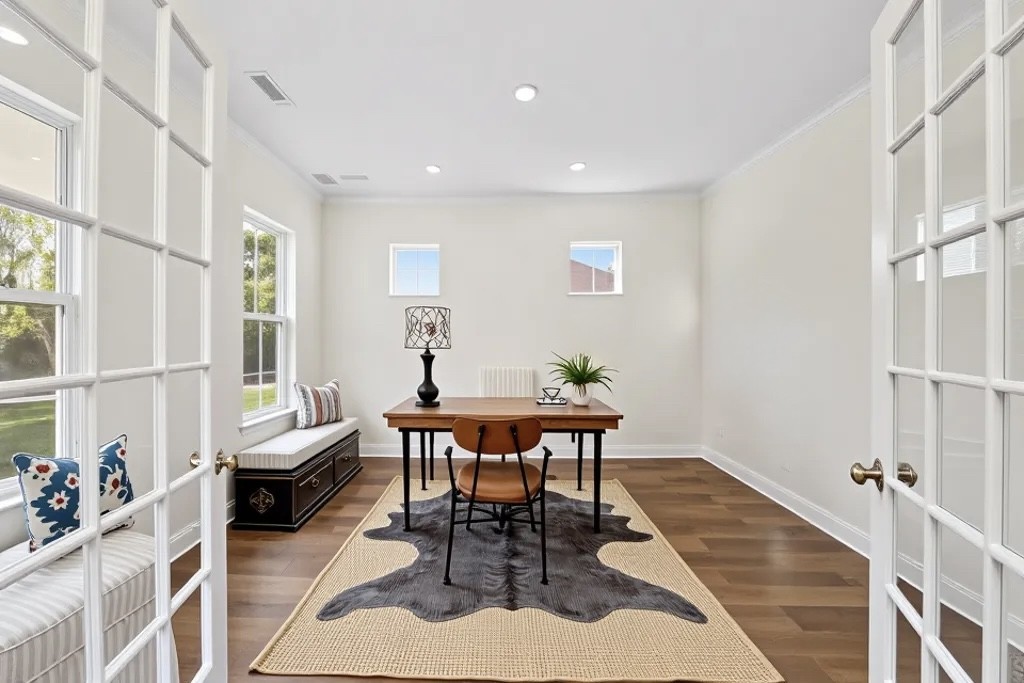
Bright home office with a desk, window-seat bench, and French doors.
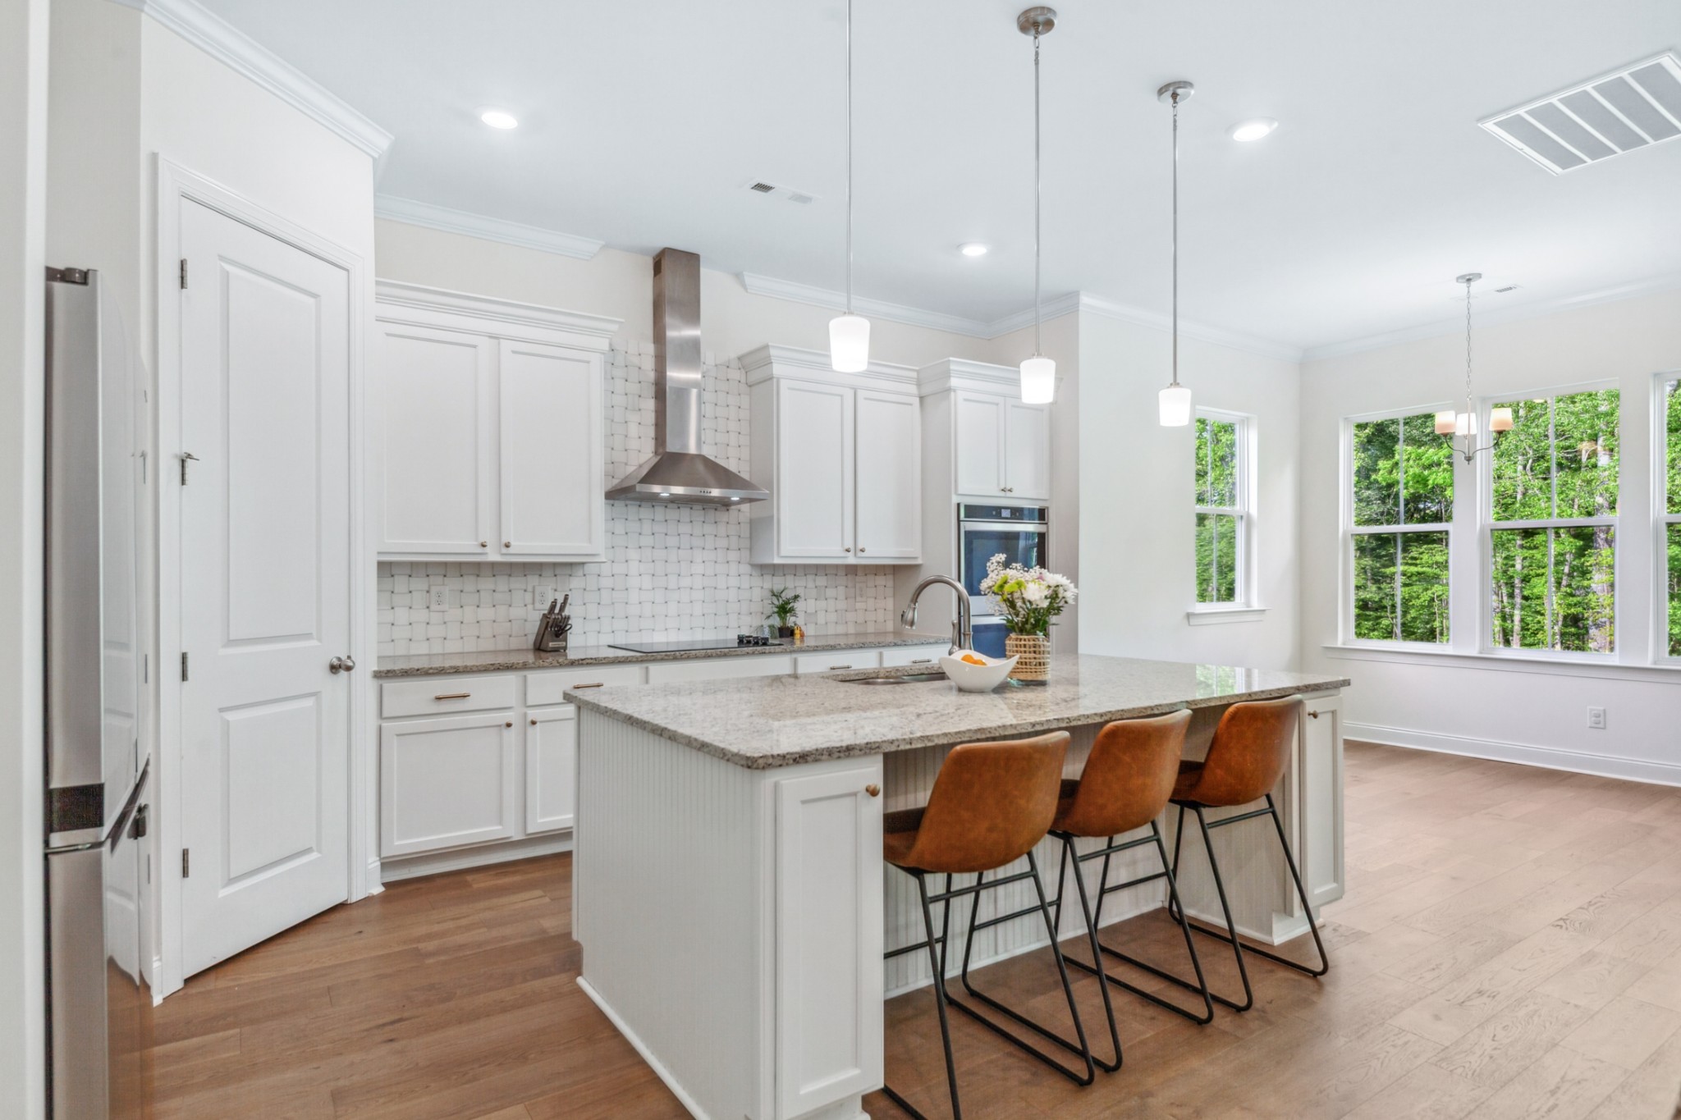
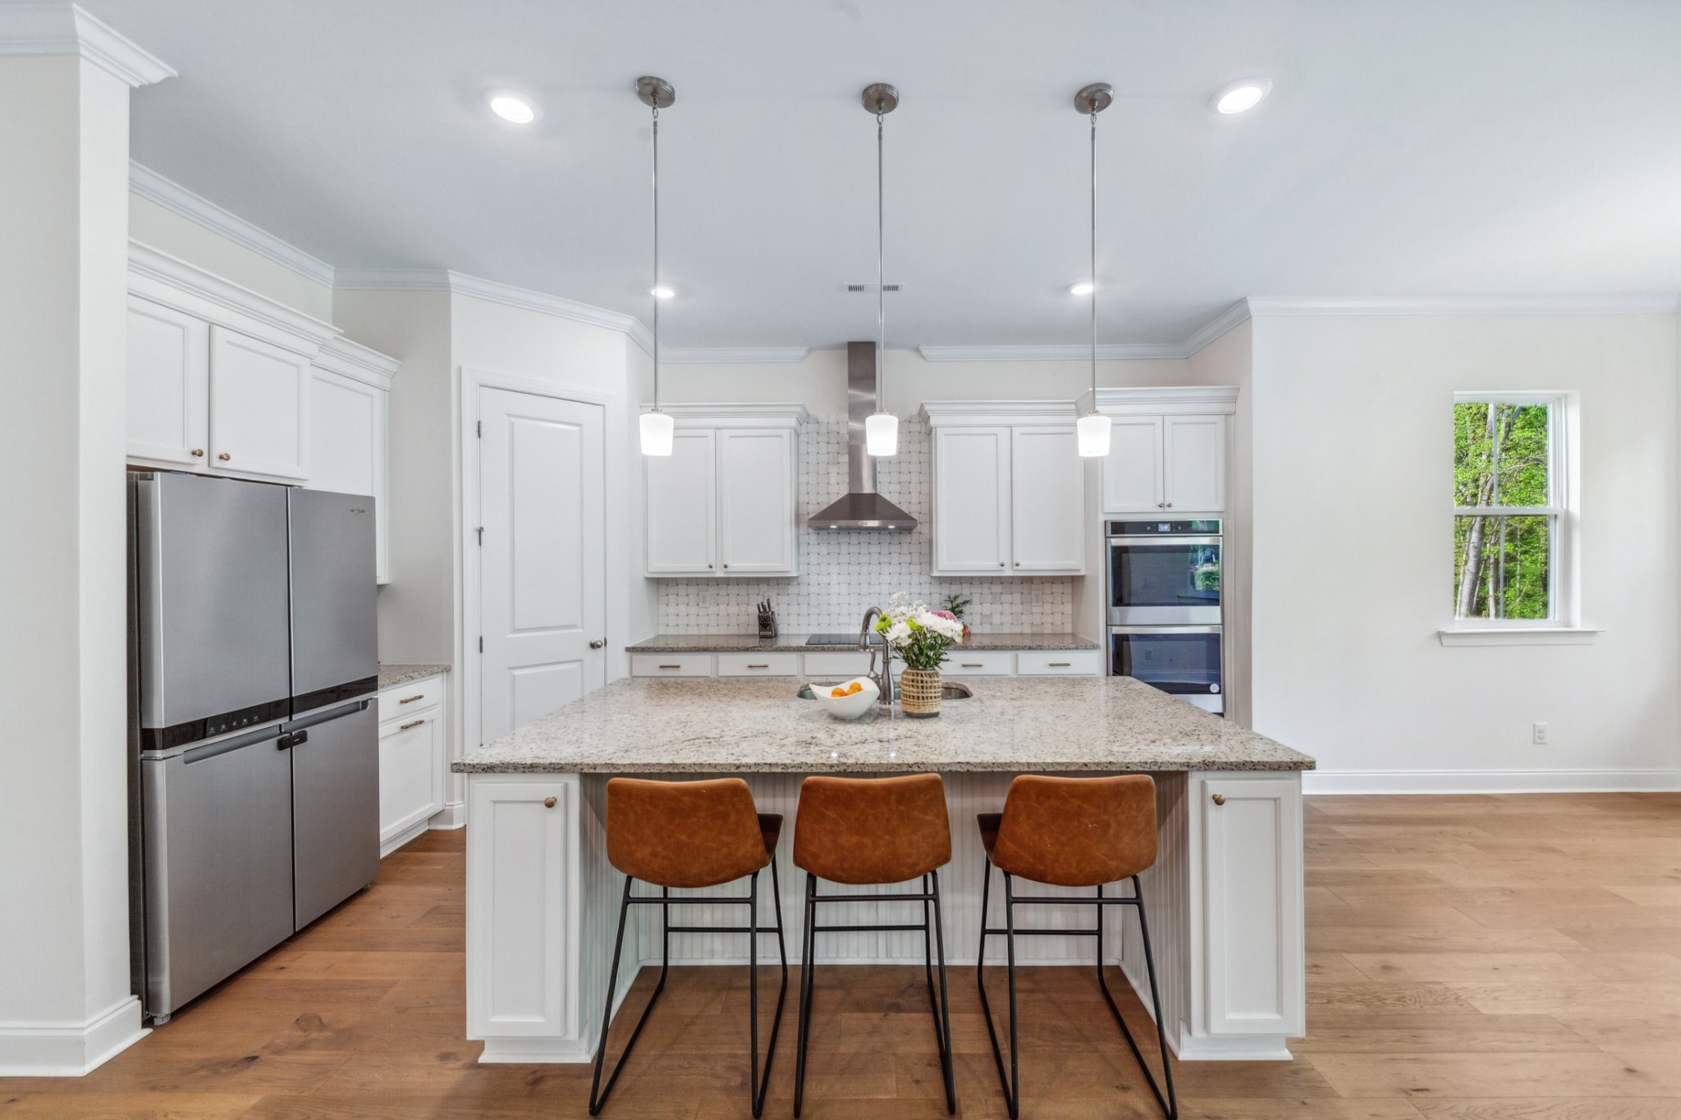
Bright white kitchen with a large granite island, three brown bar stools, and windows overlooking greenery.
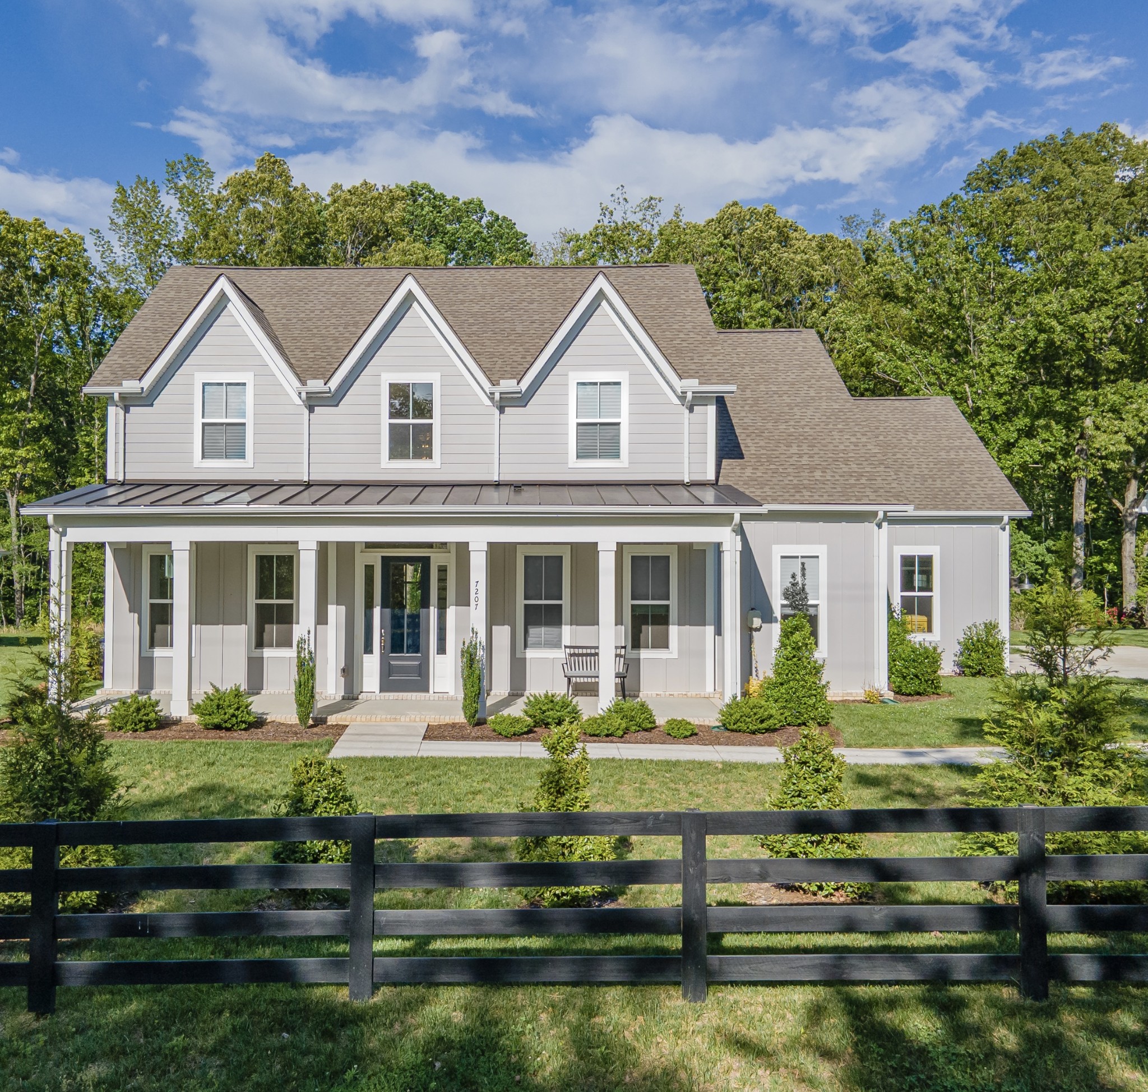
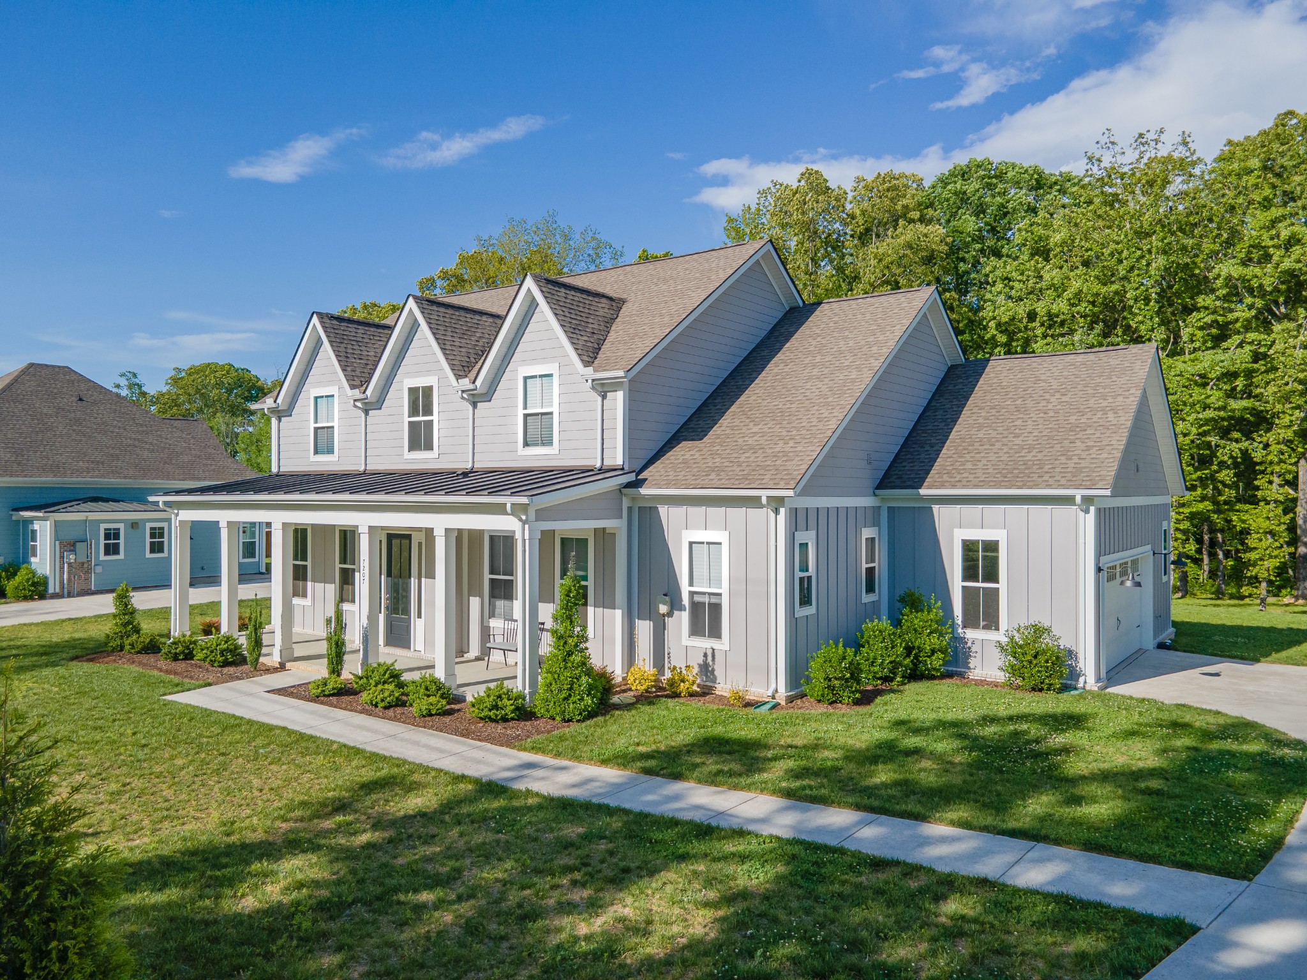
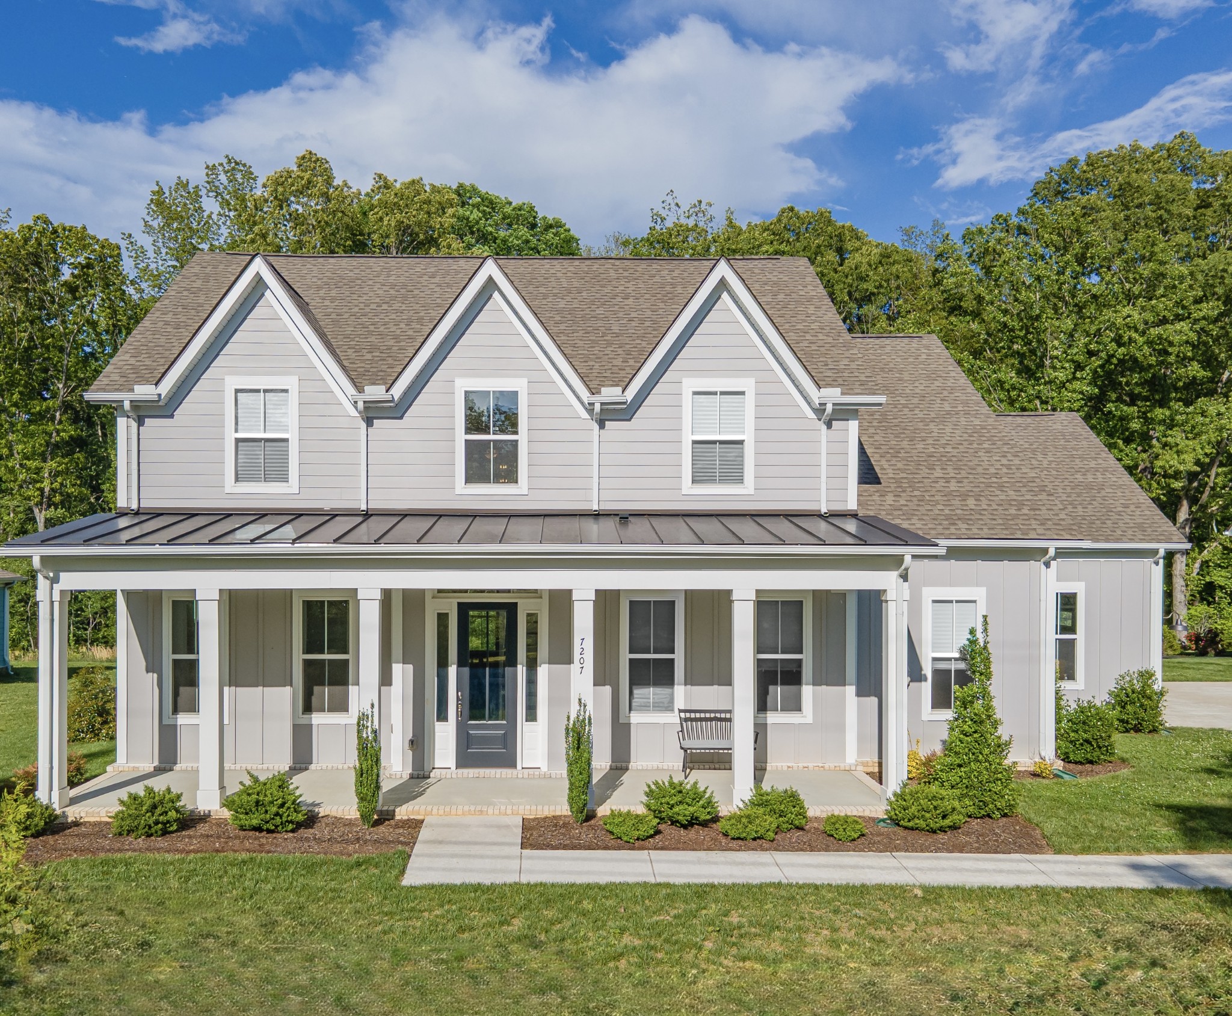
Gray two-story house with three front gables, a covered porch, and a black rail fence.
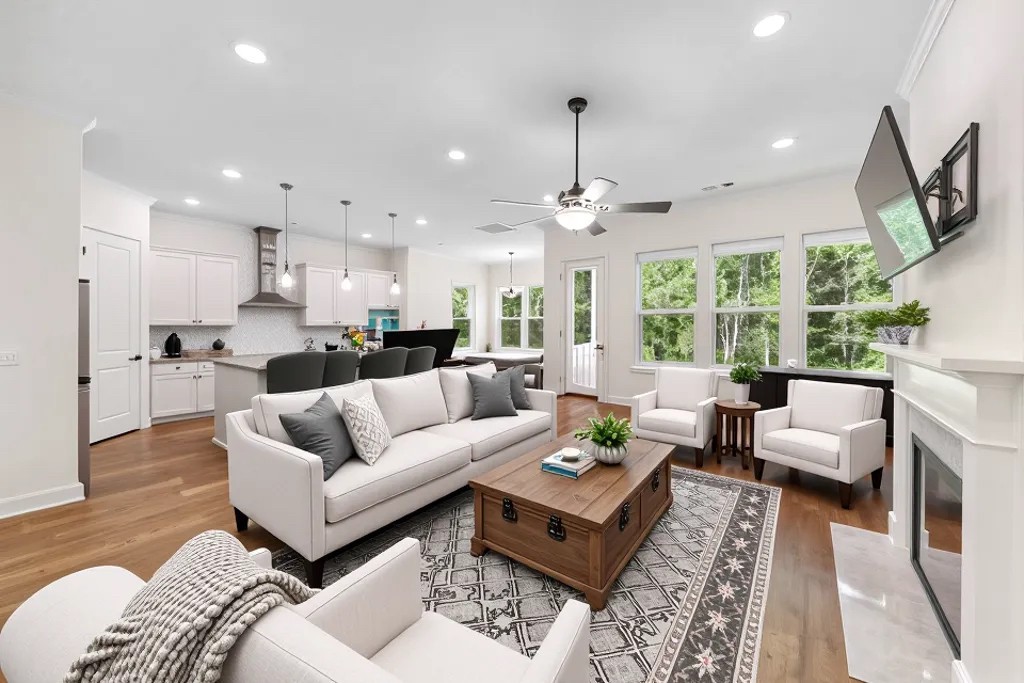
Open living room with white sofas, patterned rug, fireplace, and adjoining kitchen.
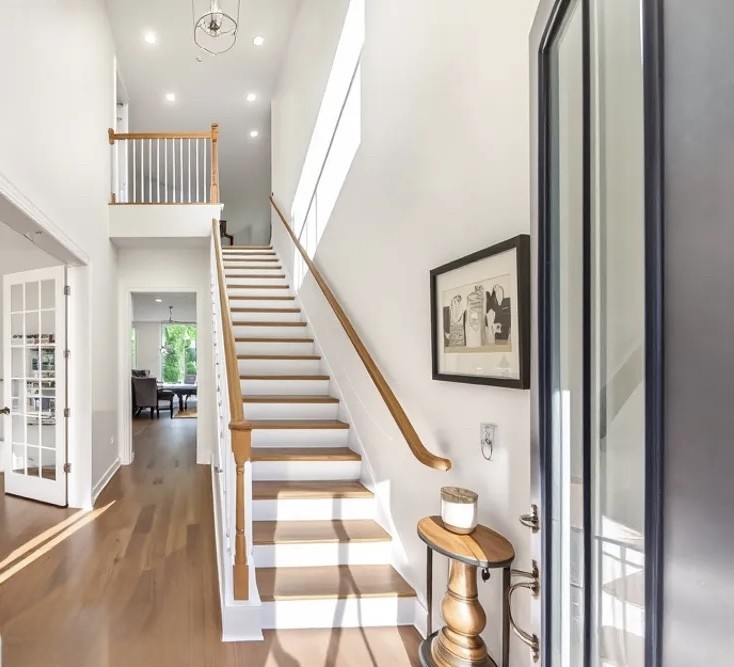
Bright foyer with a wood-and-white staircase, hardwood floors, and glass entry door.
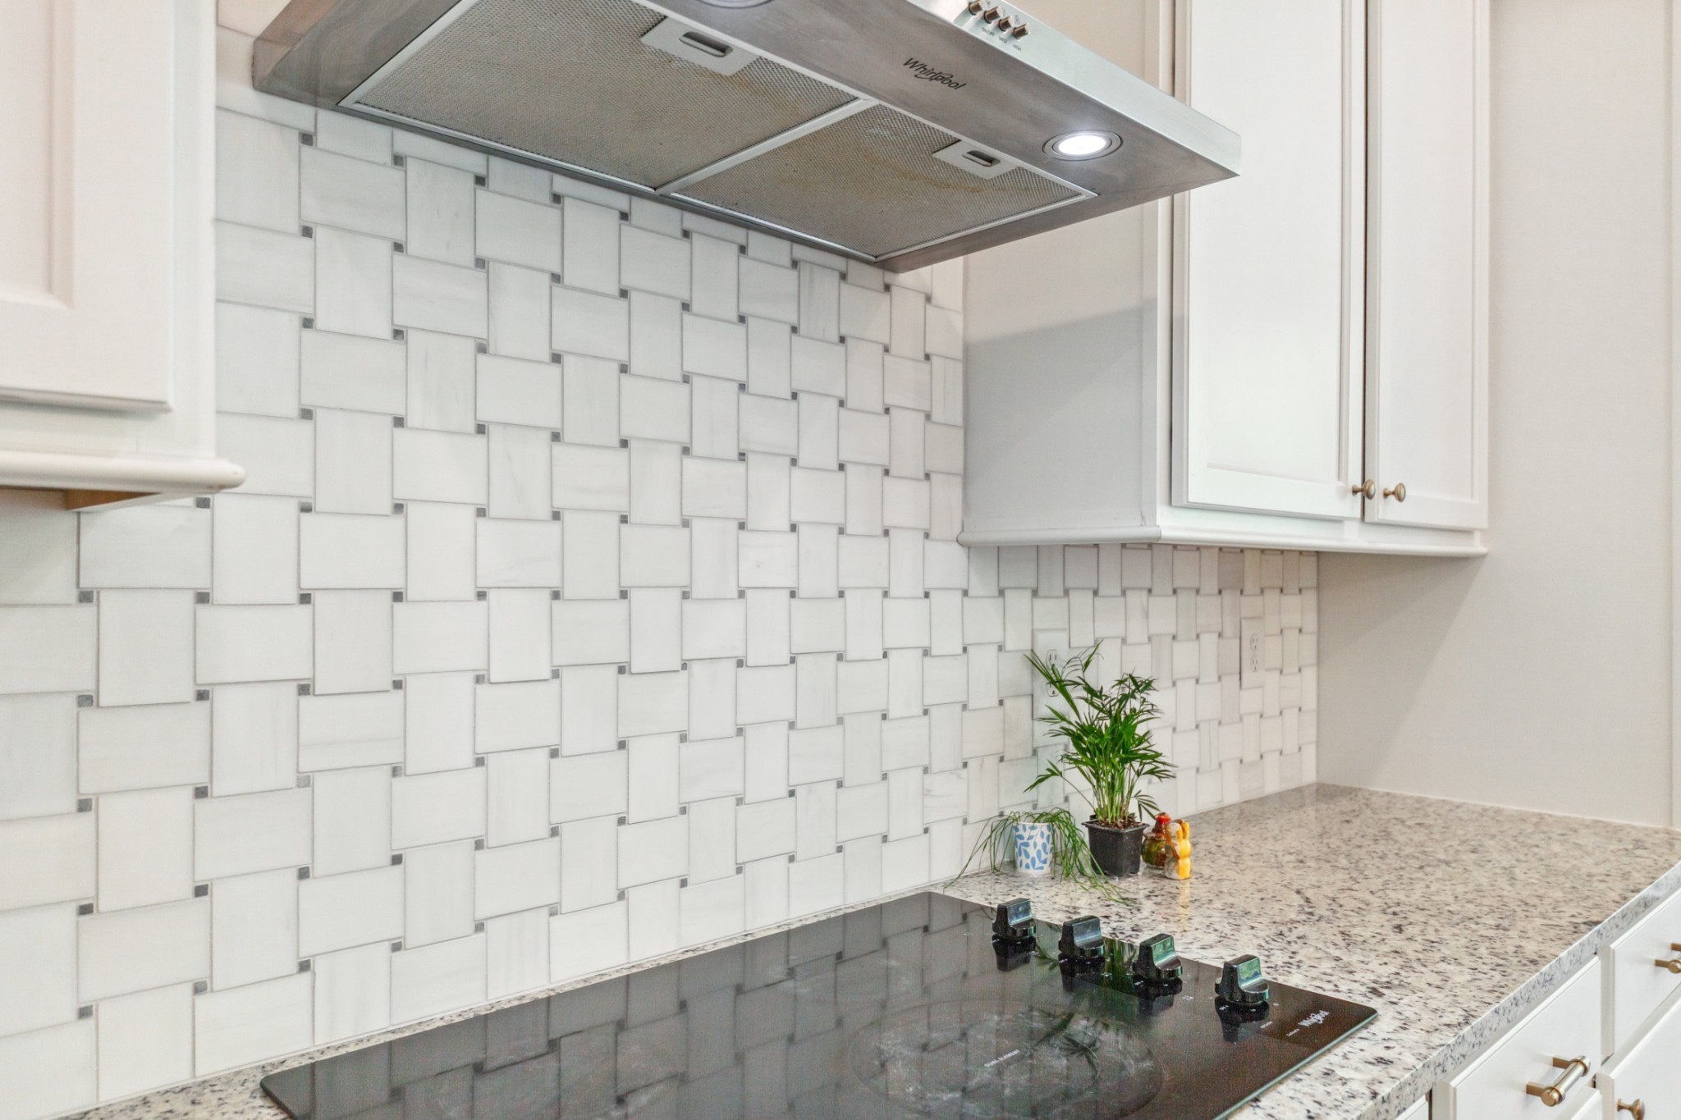
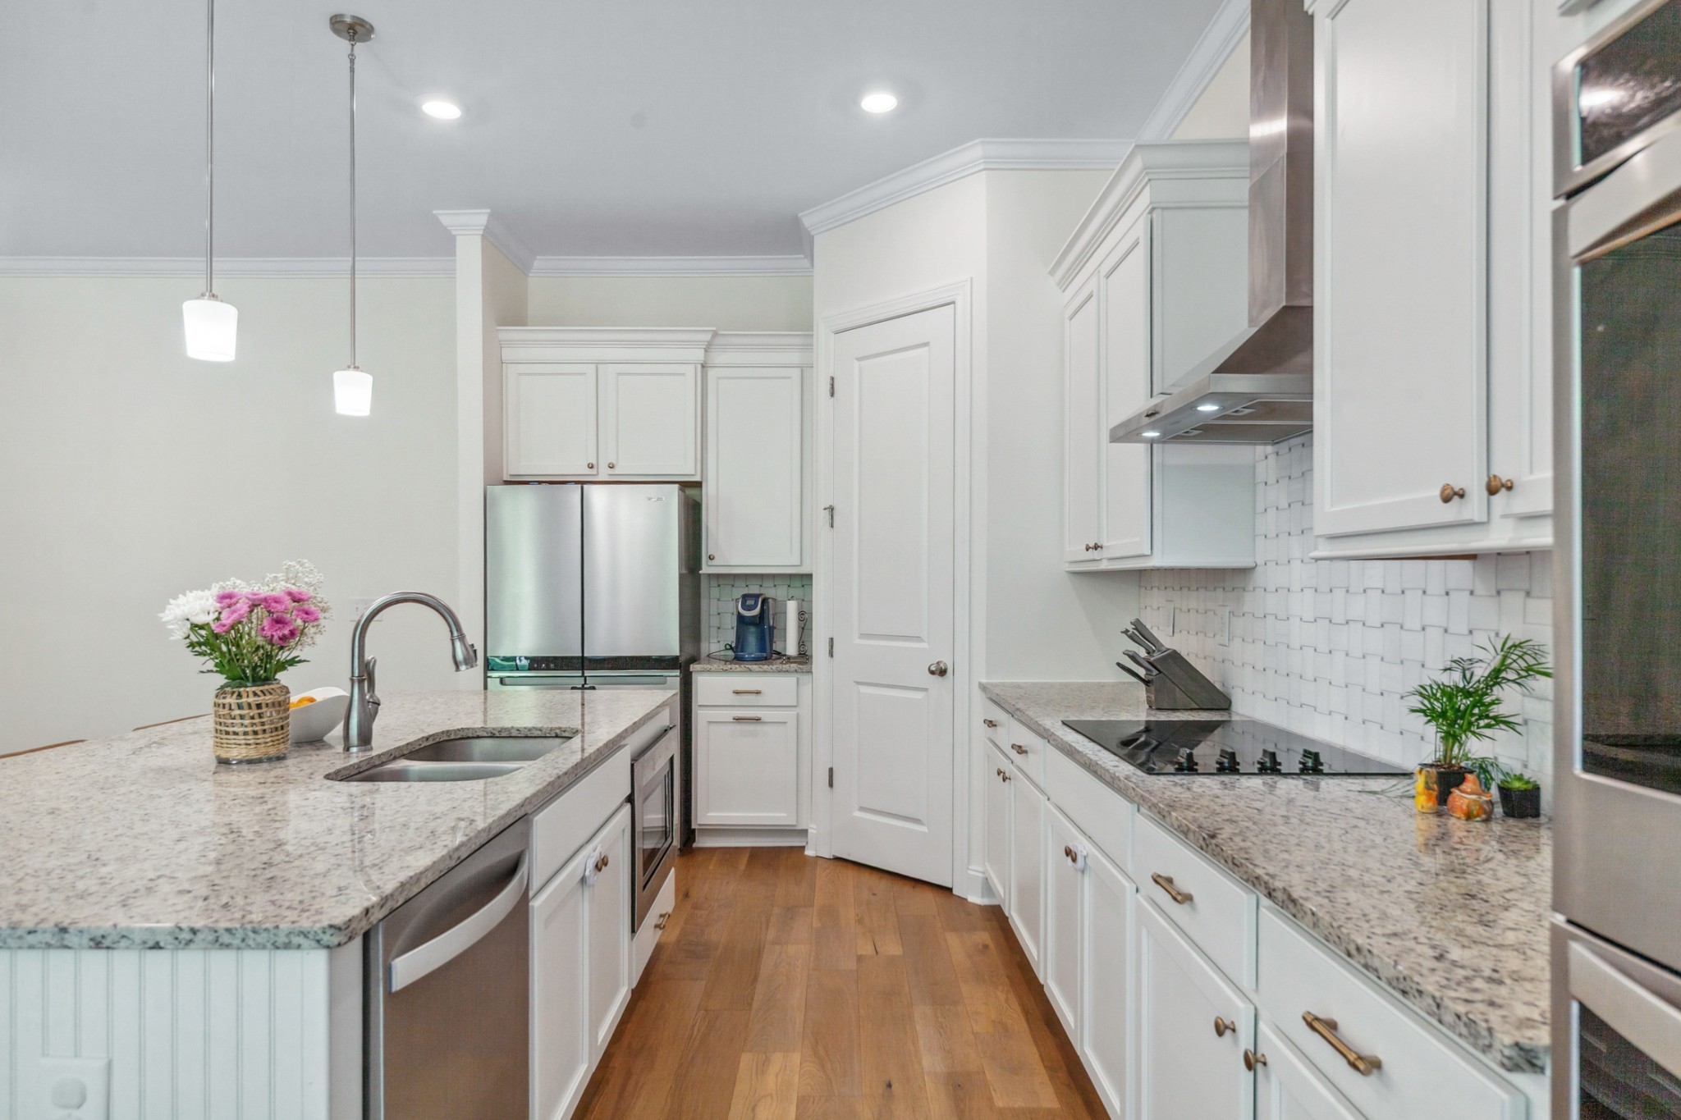
Kitchen with a white geometric tile backsplash, granite counters, and a black cooktop beneath a stainless hood.
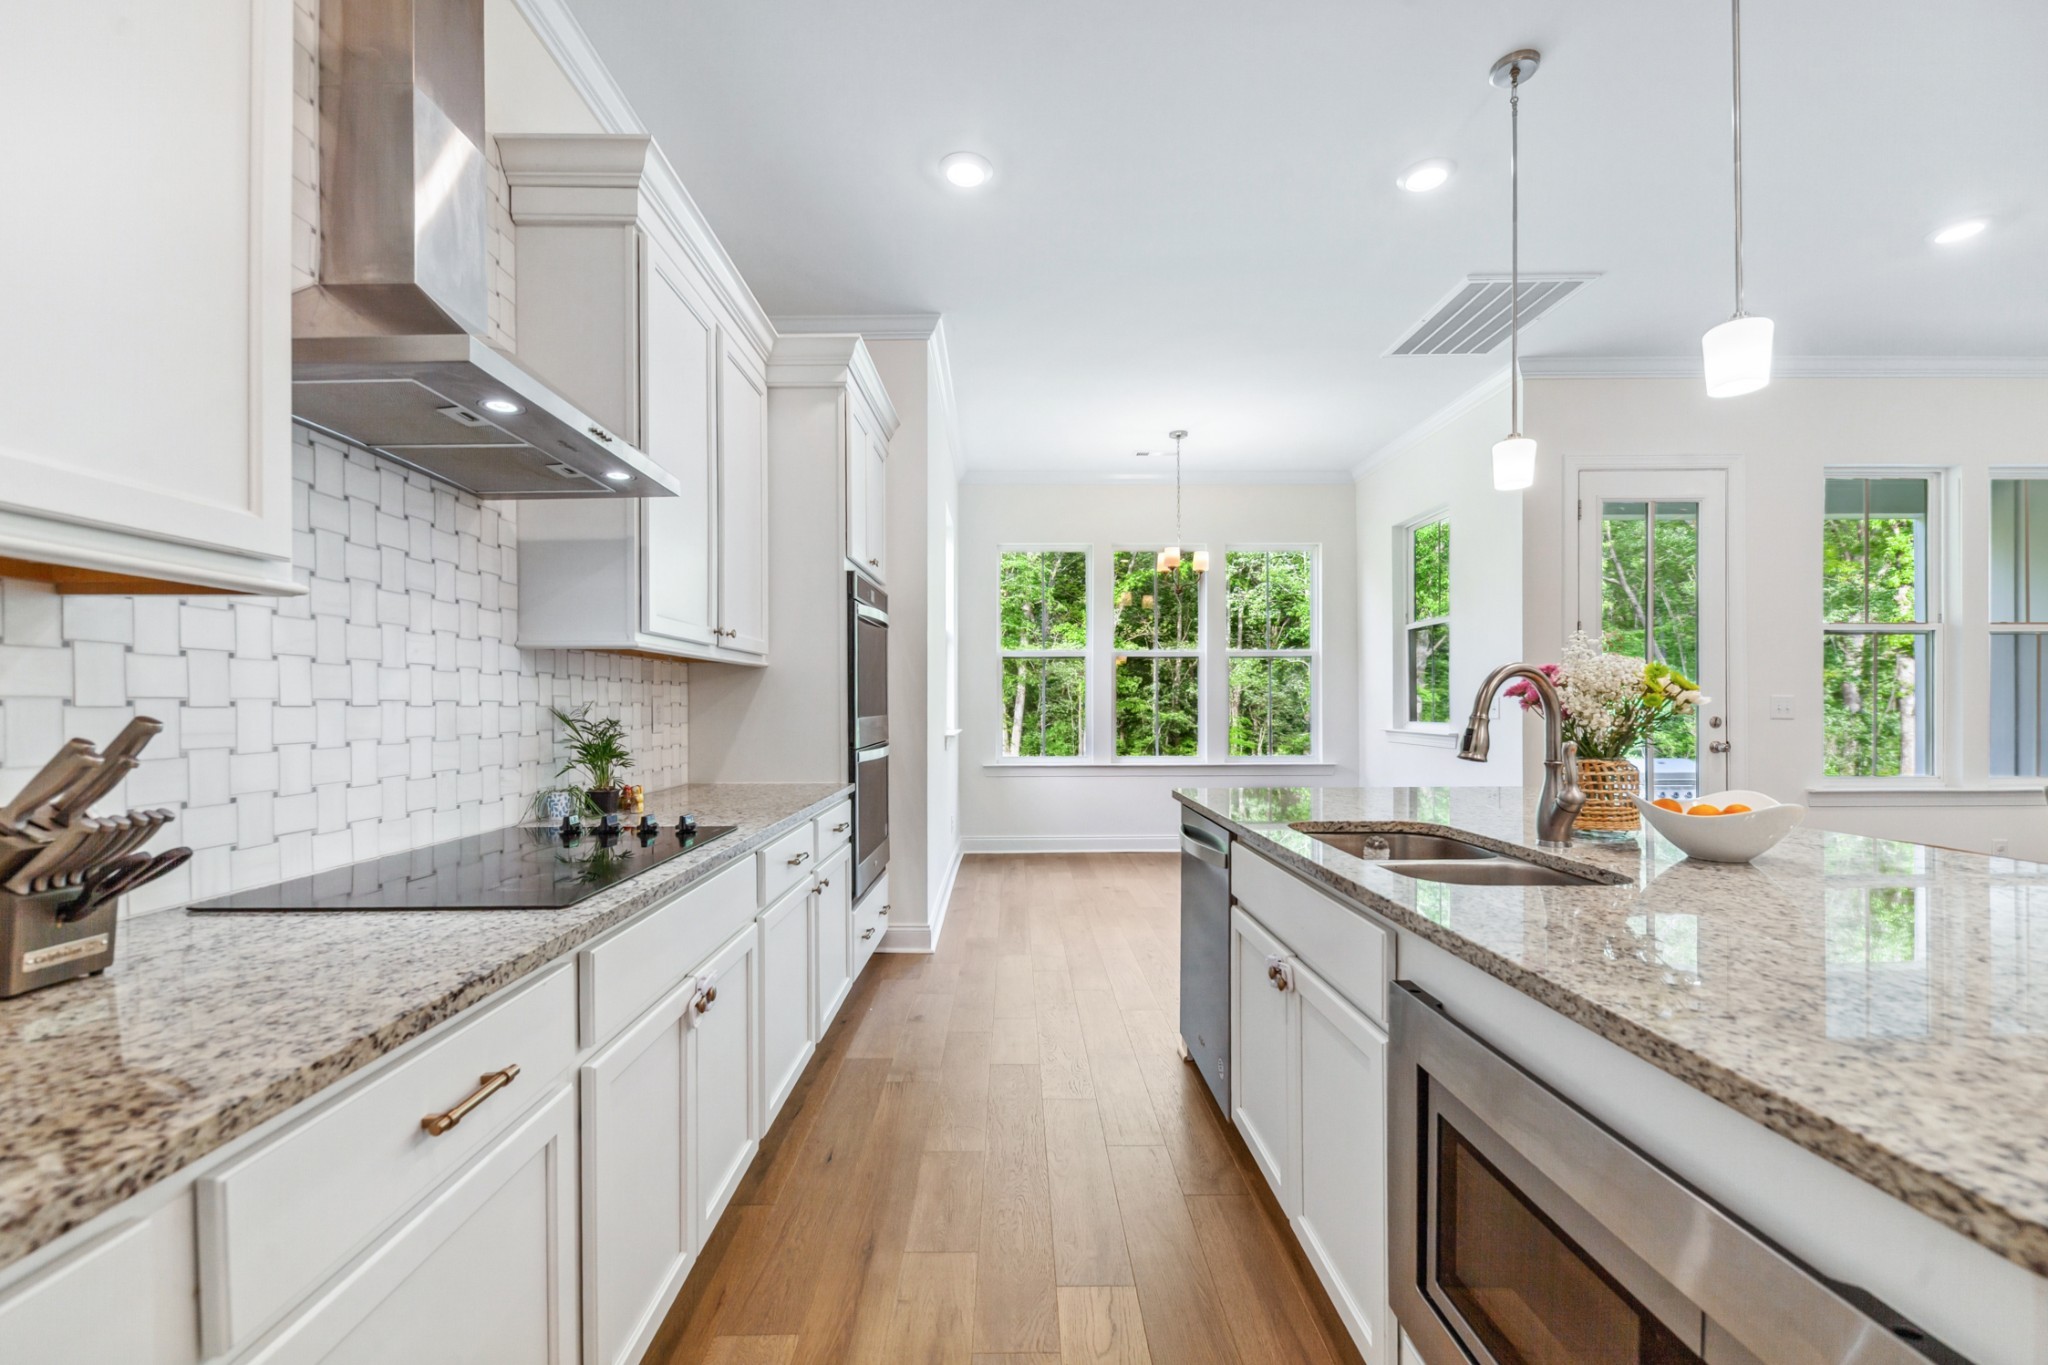
Bright white kitchen with a large granite island, three barstools, stainless appliances, and a window overlooking trees.
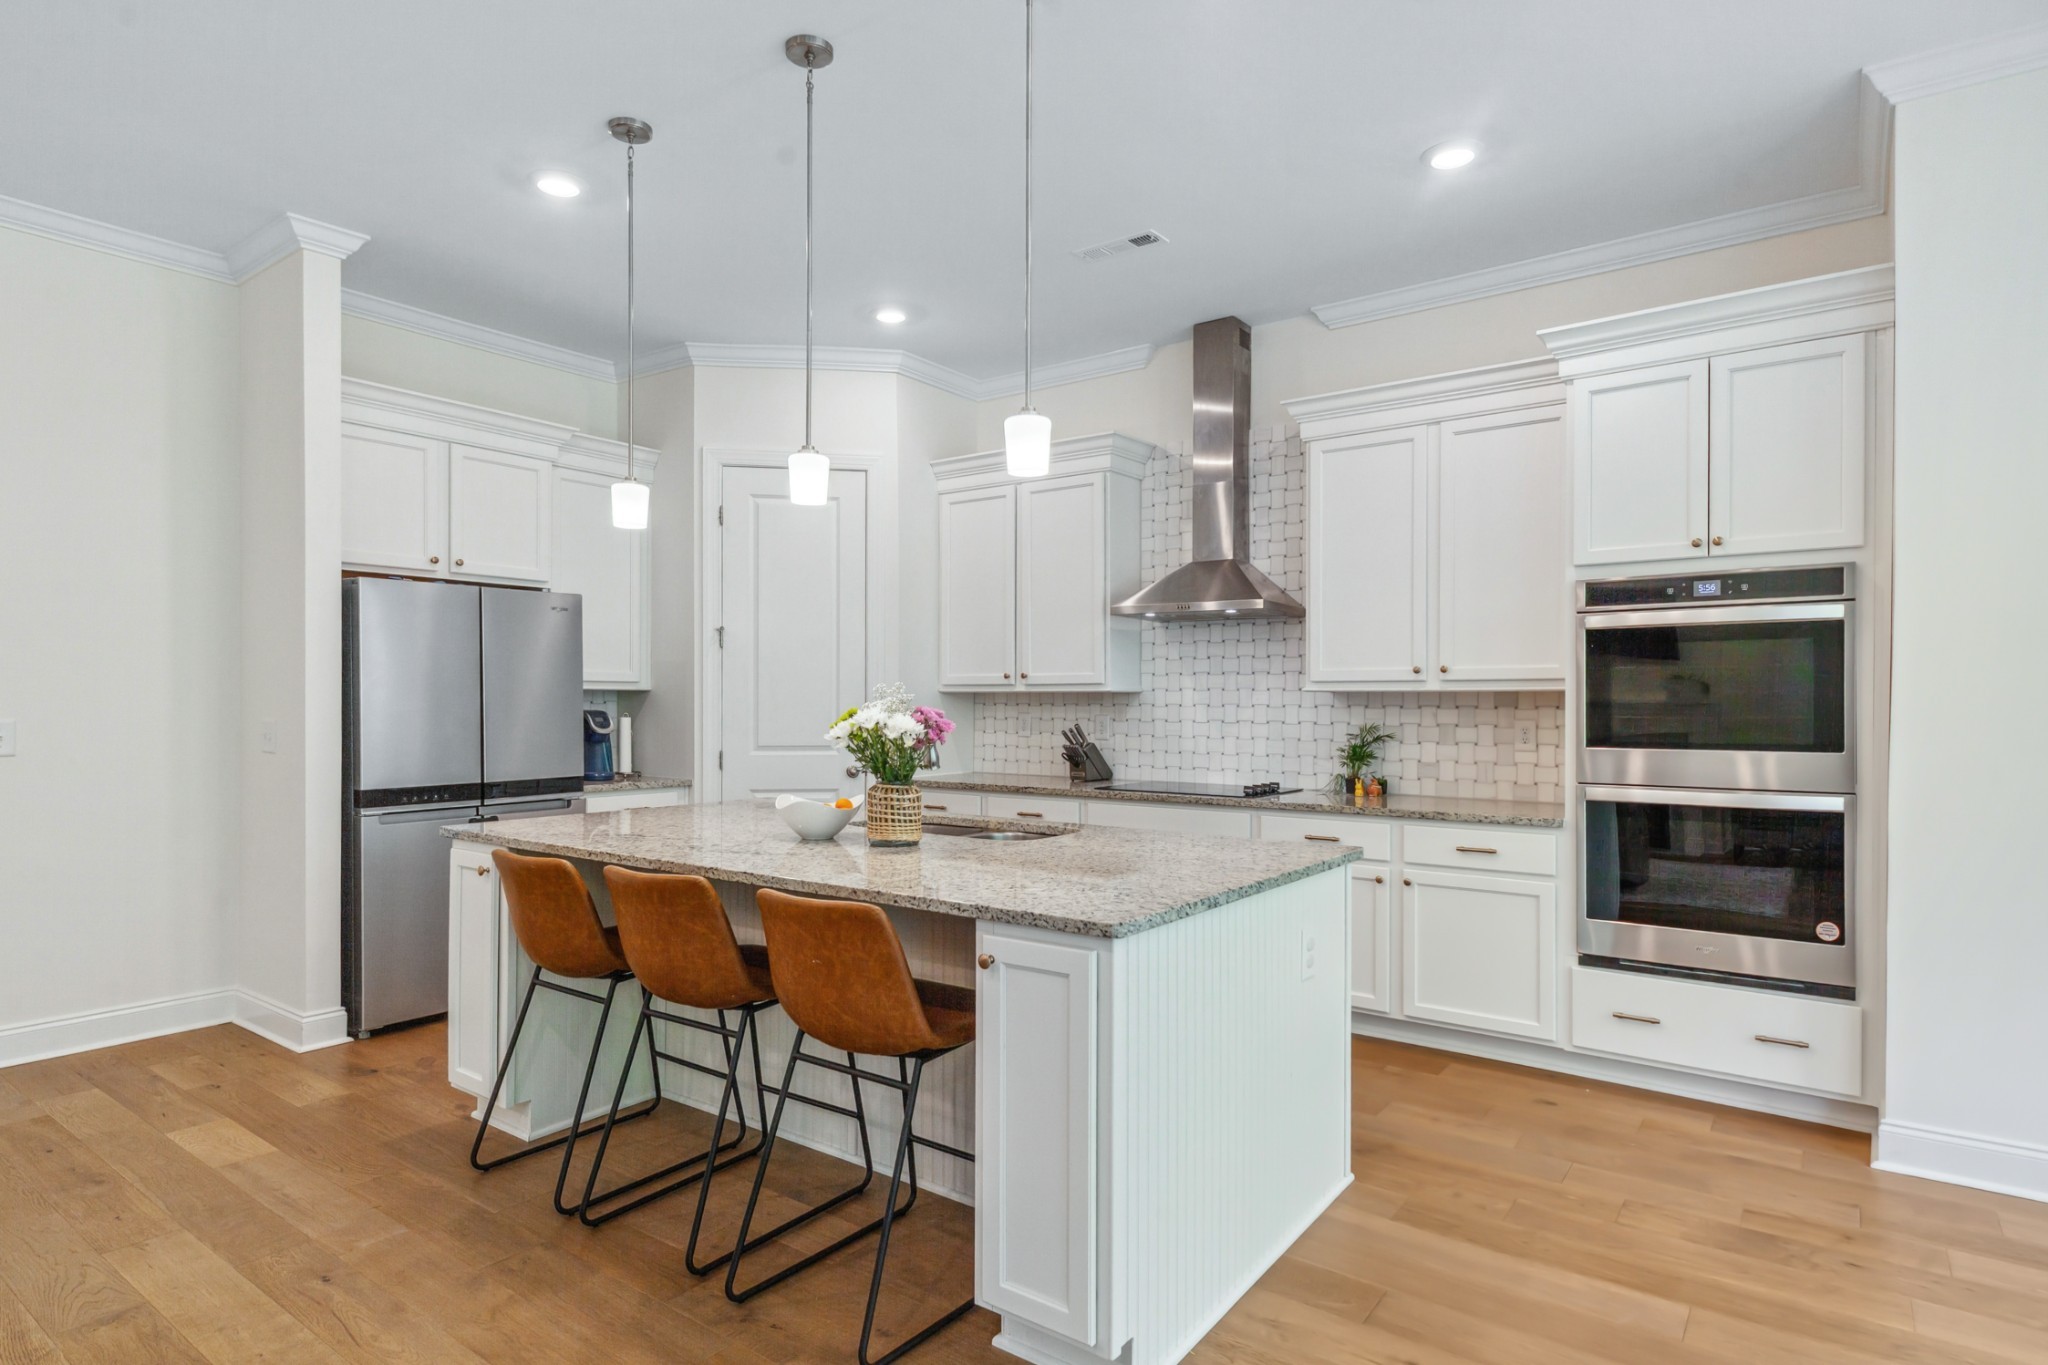
Bright white kitchen with a large island, three stools, stainless appliances, and wood flooring.
Bright white kitchen with granite counters, stainless steel appliances, and a central island sink.
Bright white kitchen with a granite island, patterned tile backsplash, and windows overlooking trees.
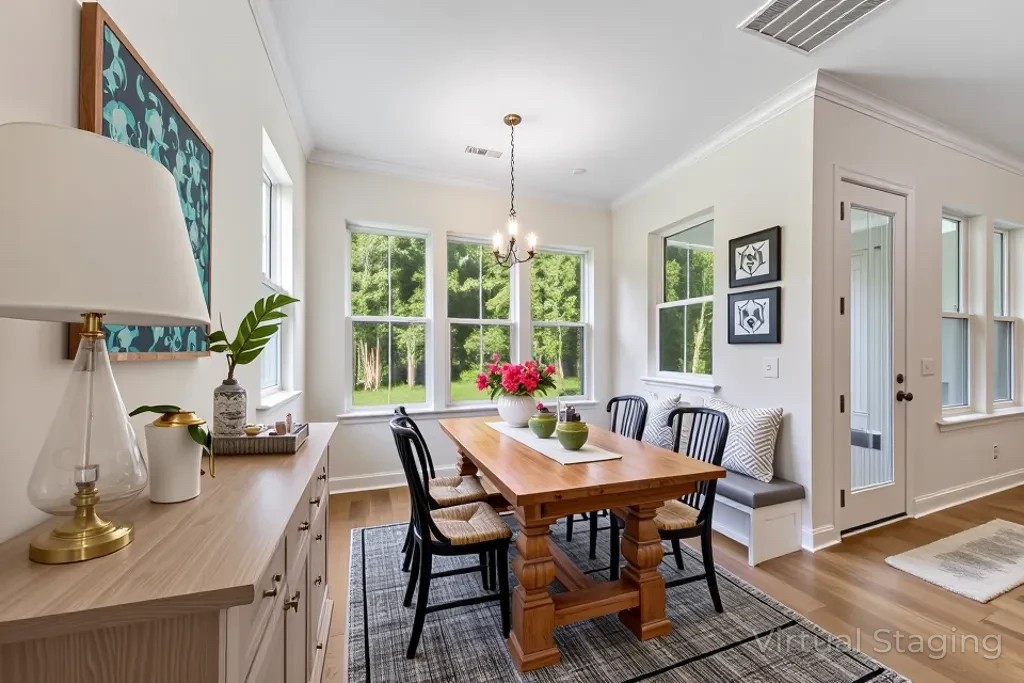
Dining room with a wooden table, built-in window bench, and large windows overlooking trees.
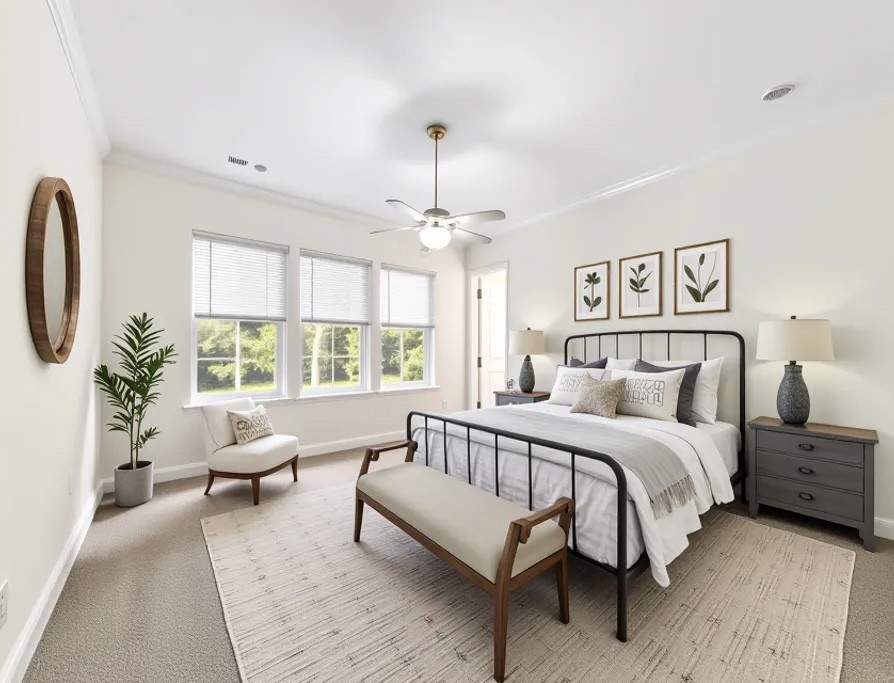
Bright bedroom with a black metal bed, three windows, and a cushioned bench at the foot.
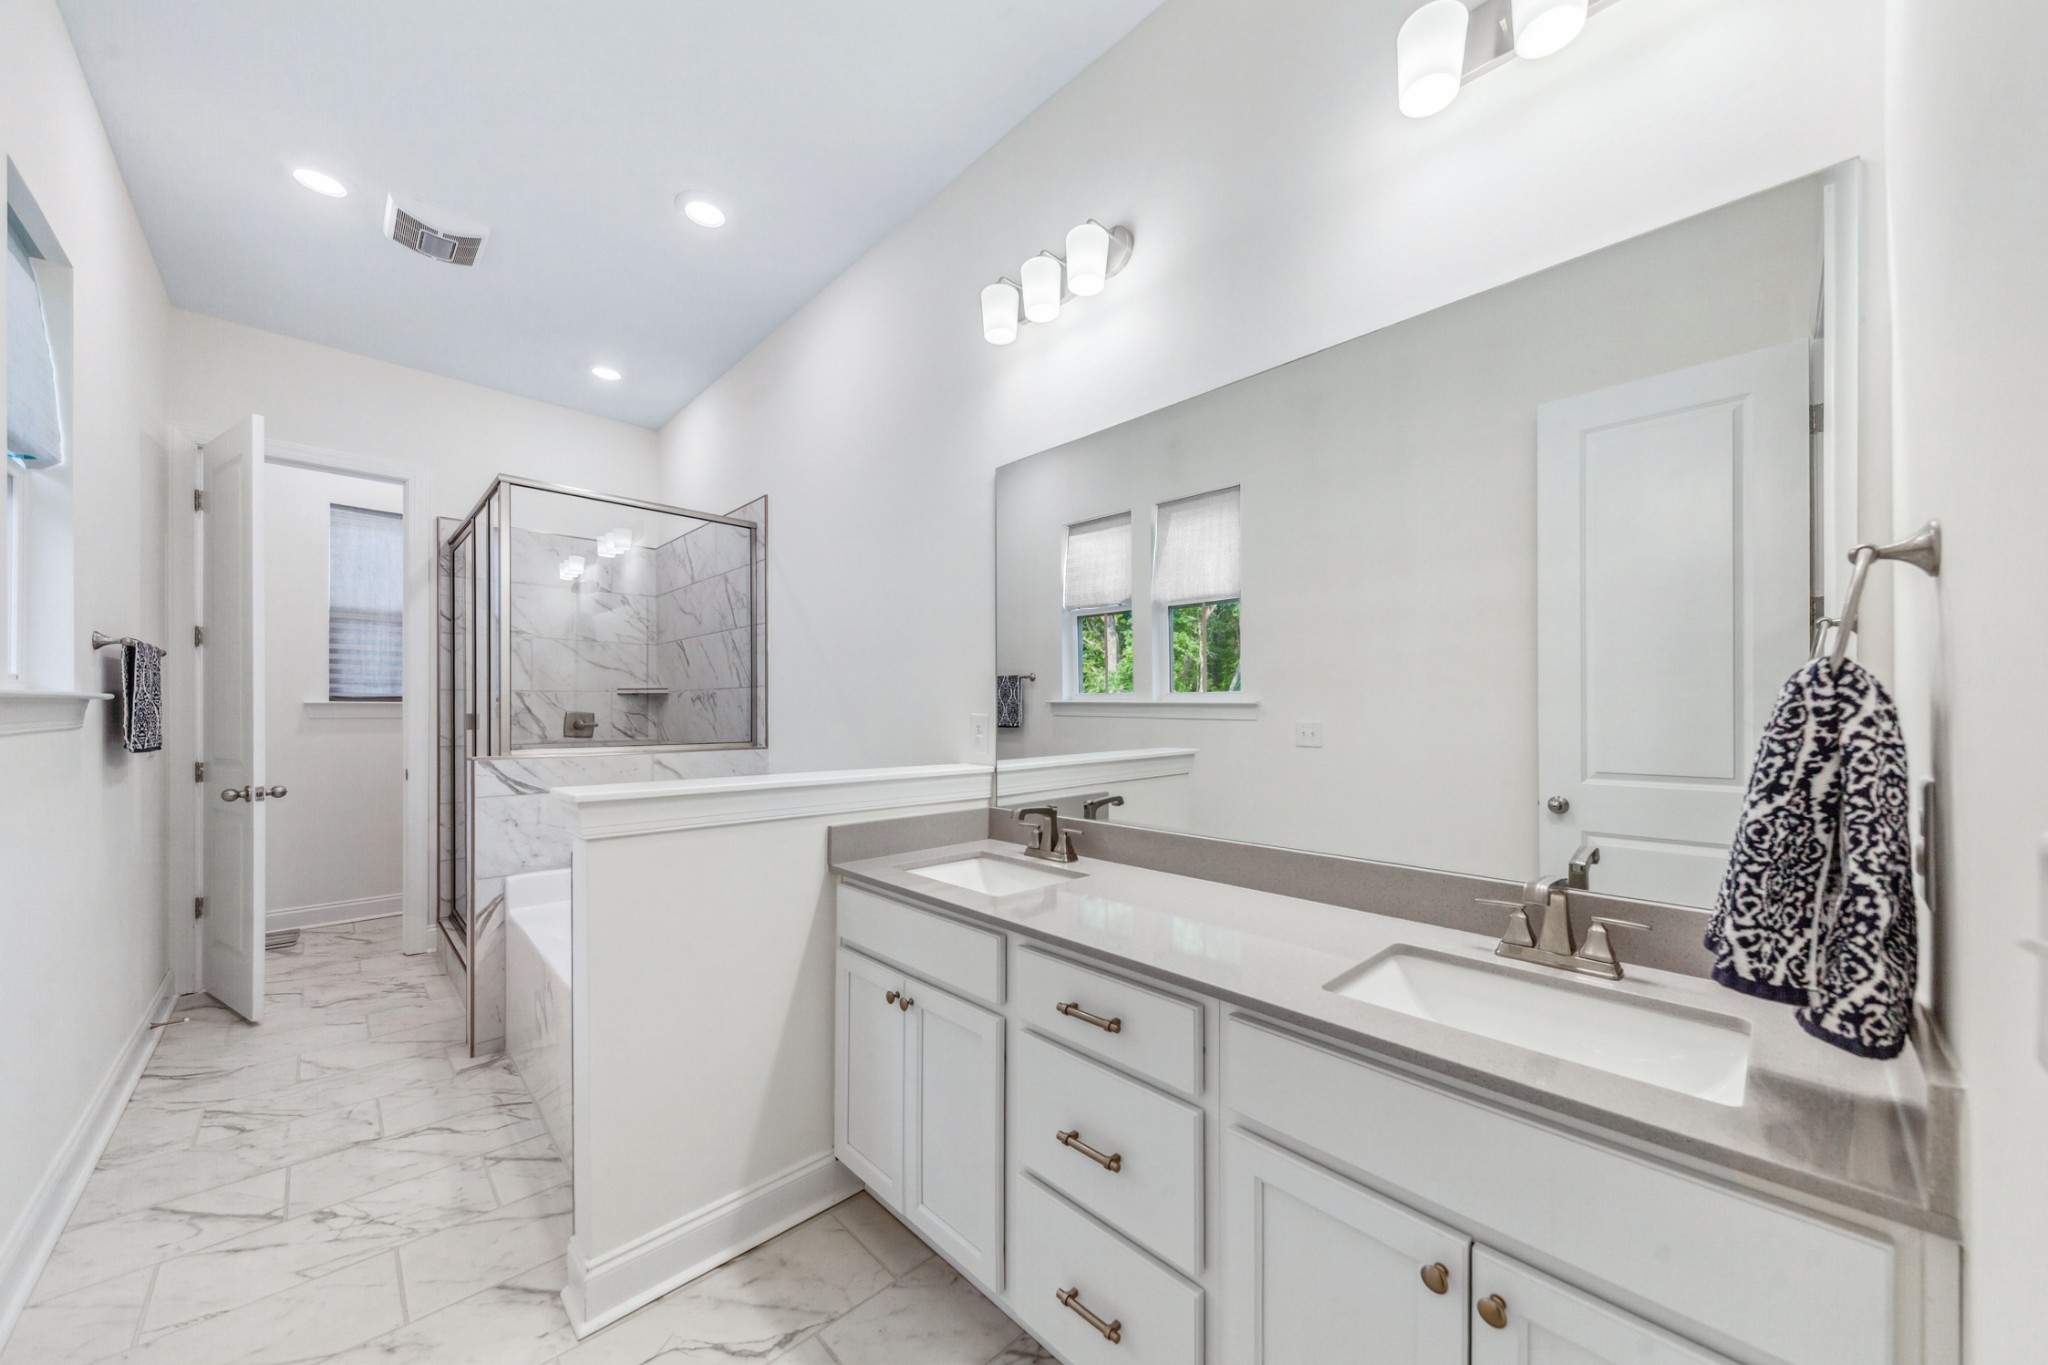
Bathroom with a double-sink vanity, marble-look tile, and glass-enclosed shower.
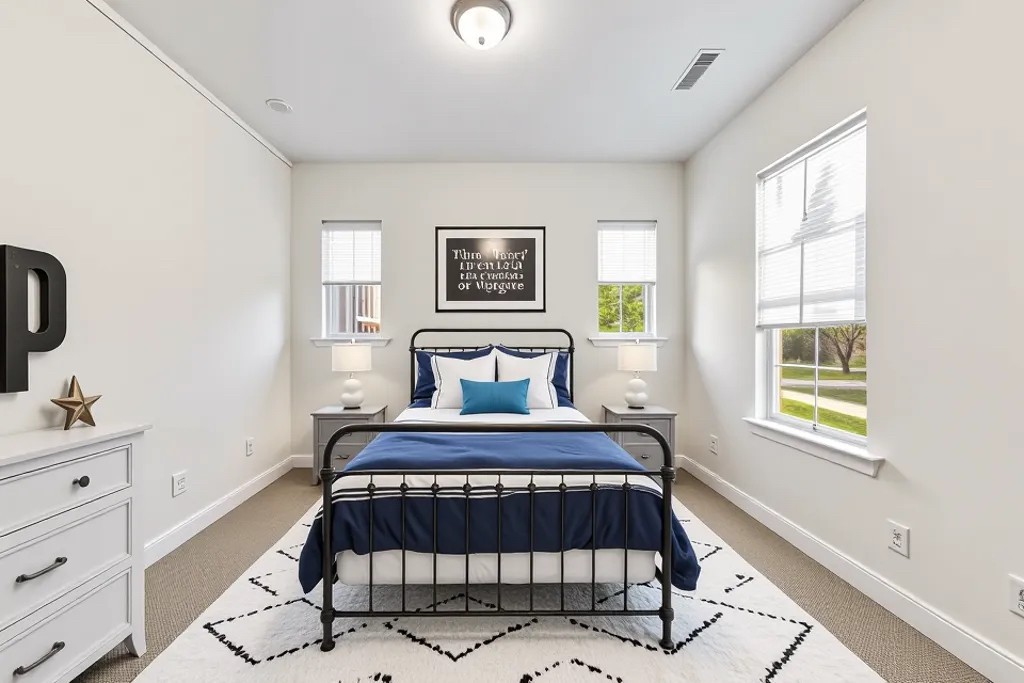
Bedroom with a black metal bed, navy bedding, white furnishings, and windows on three sides.
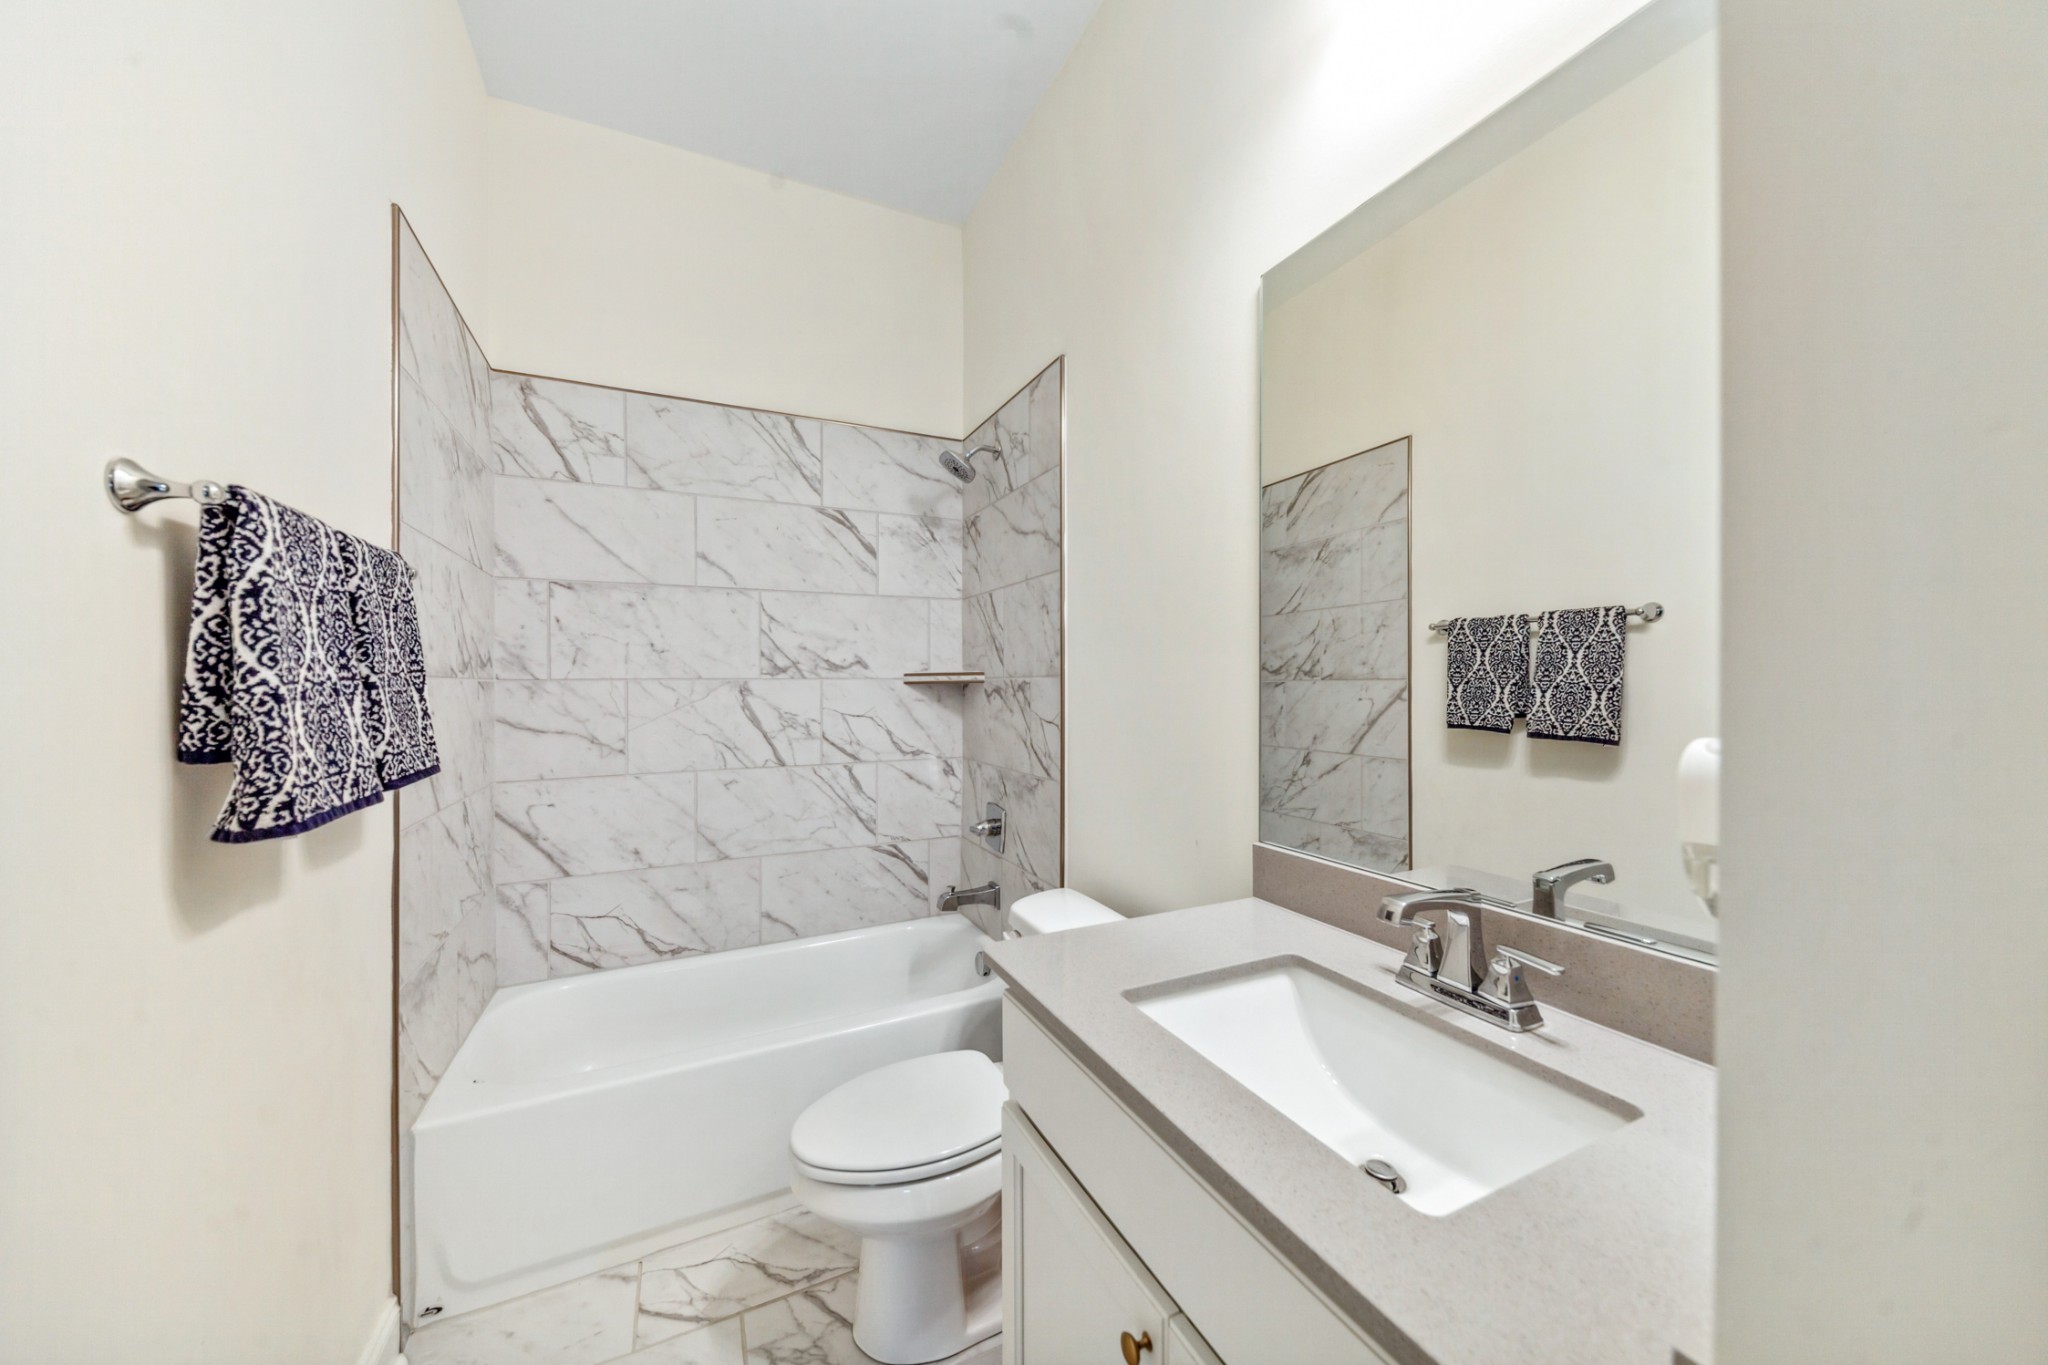
Bathroom with a marble-look tub surround, white vanity, and large wall mirror.
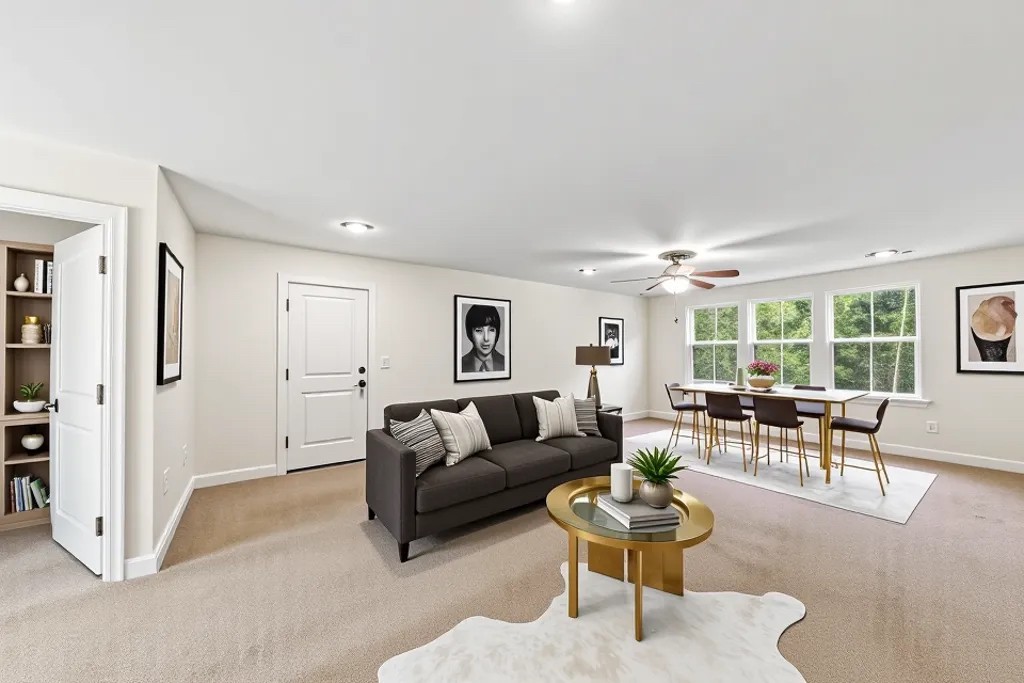
Bright living and dining area with a charcoal sofa, gold coffee table, and windows overlooking trees.
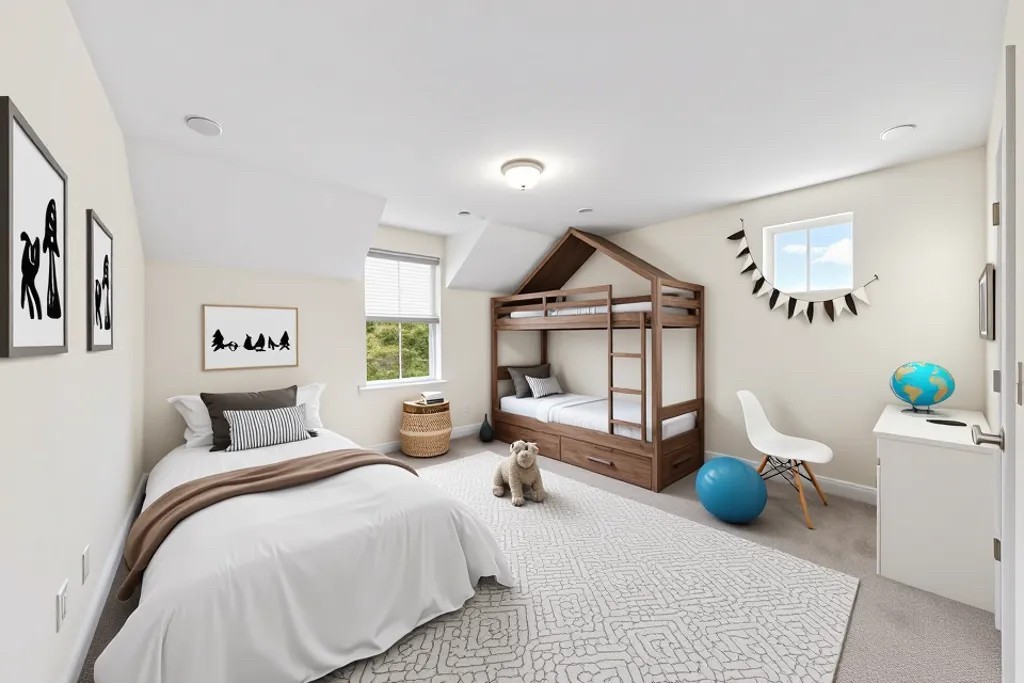
Bedroom with a double bed, wooden bunk bed, and playful child-themed decor.
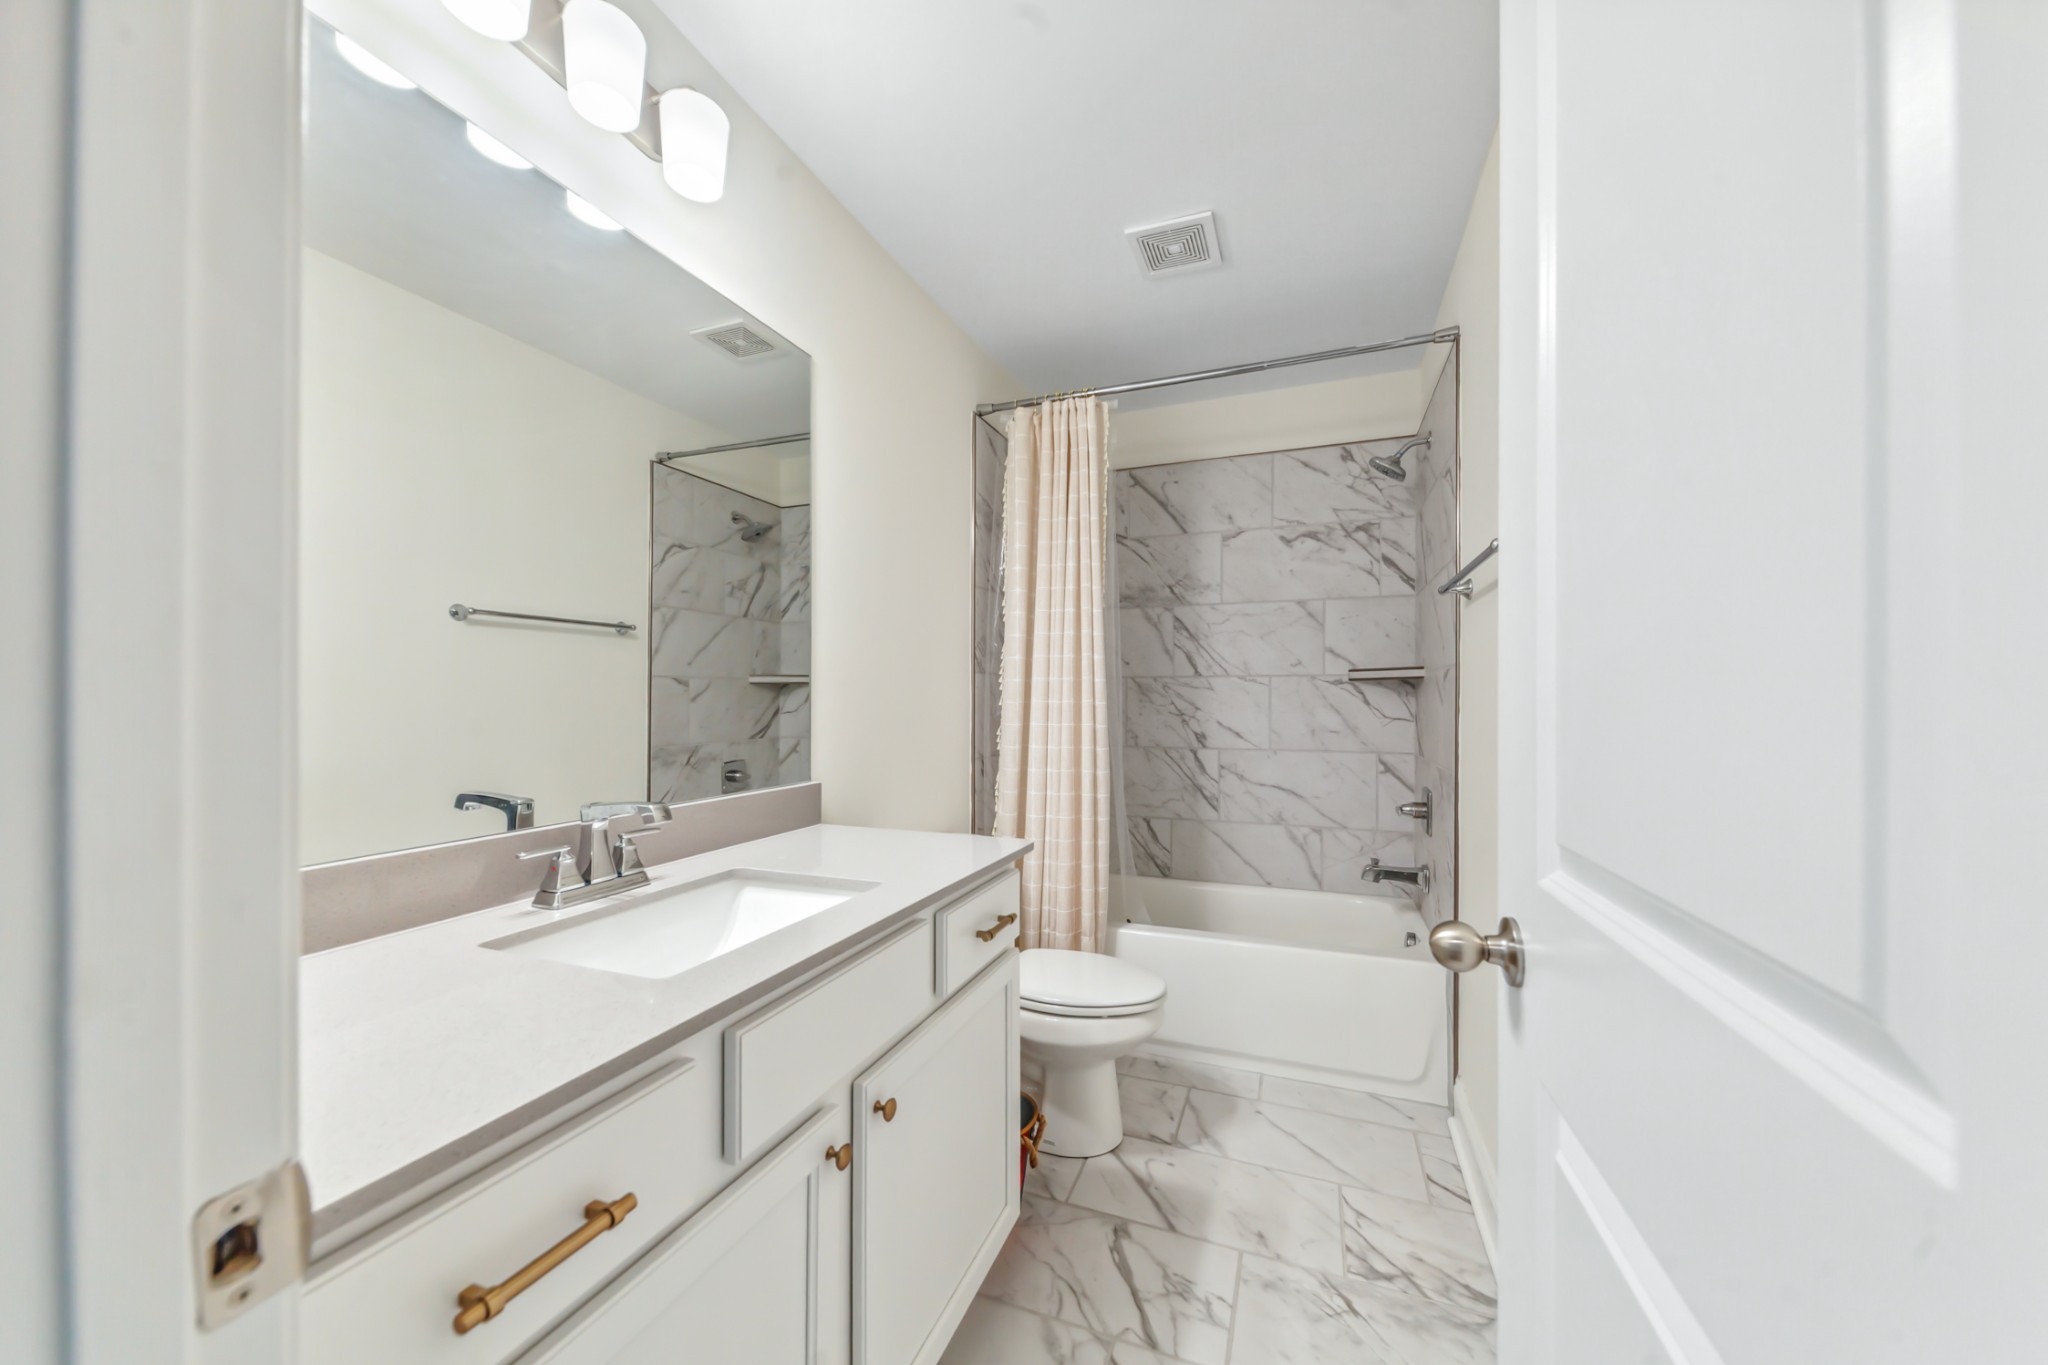
Bathroom with a white vanity, marble-look tile, and a tub-shower behind a curtain.
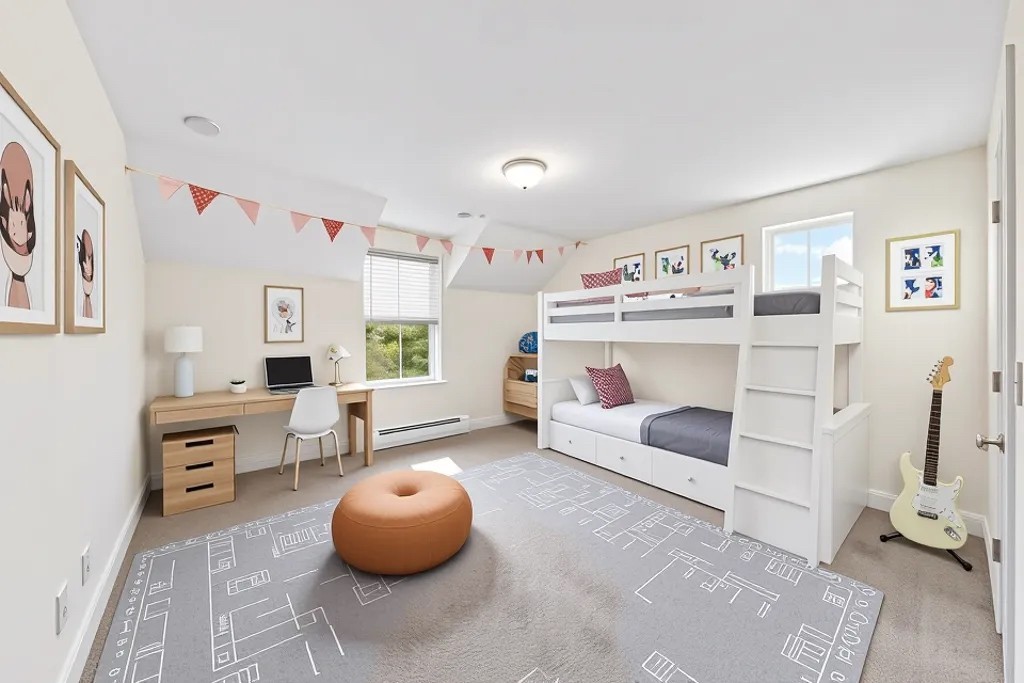
Bedroom with a white bunk bed, desk beneath a window, and a road-map rug.
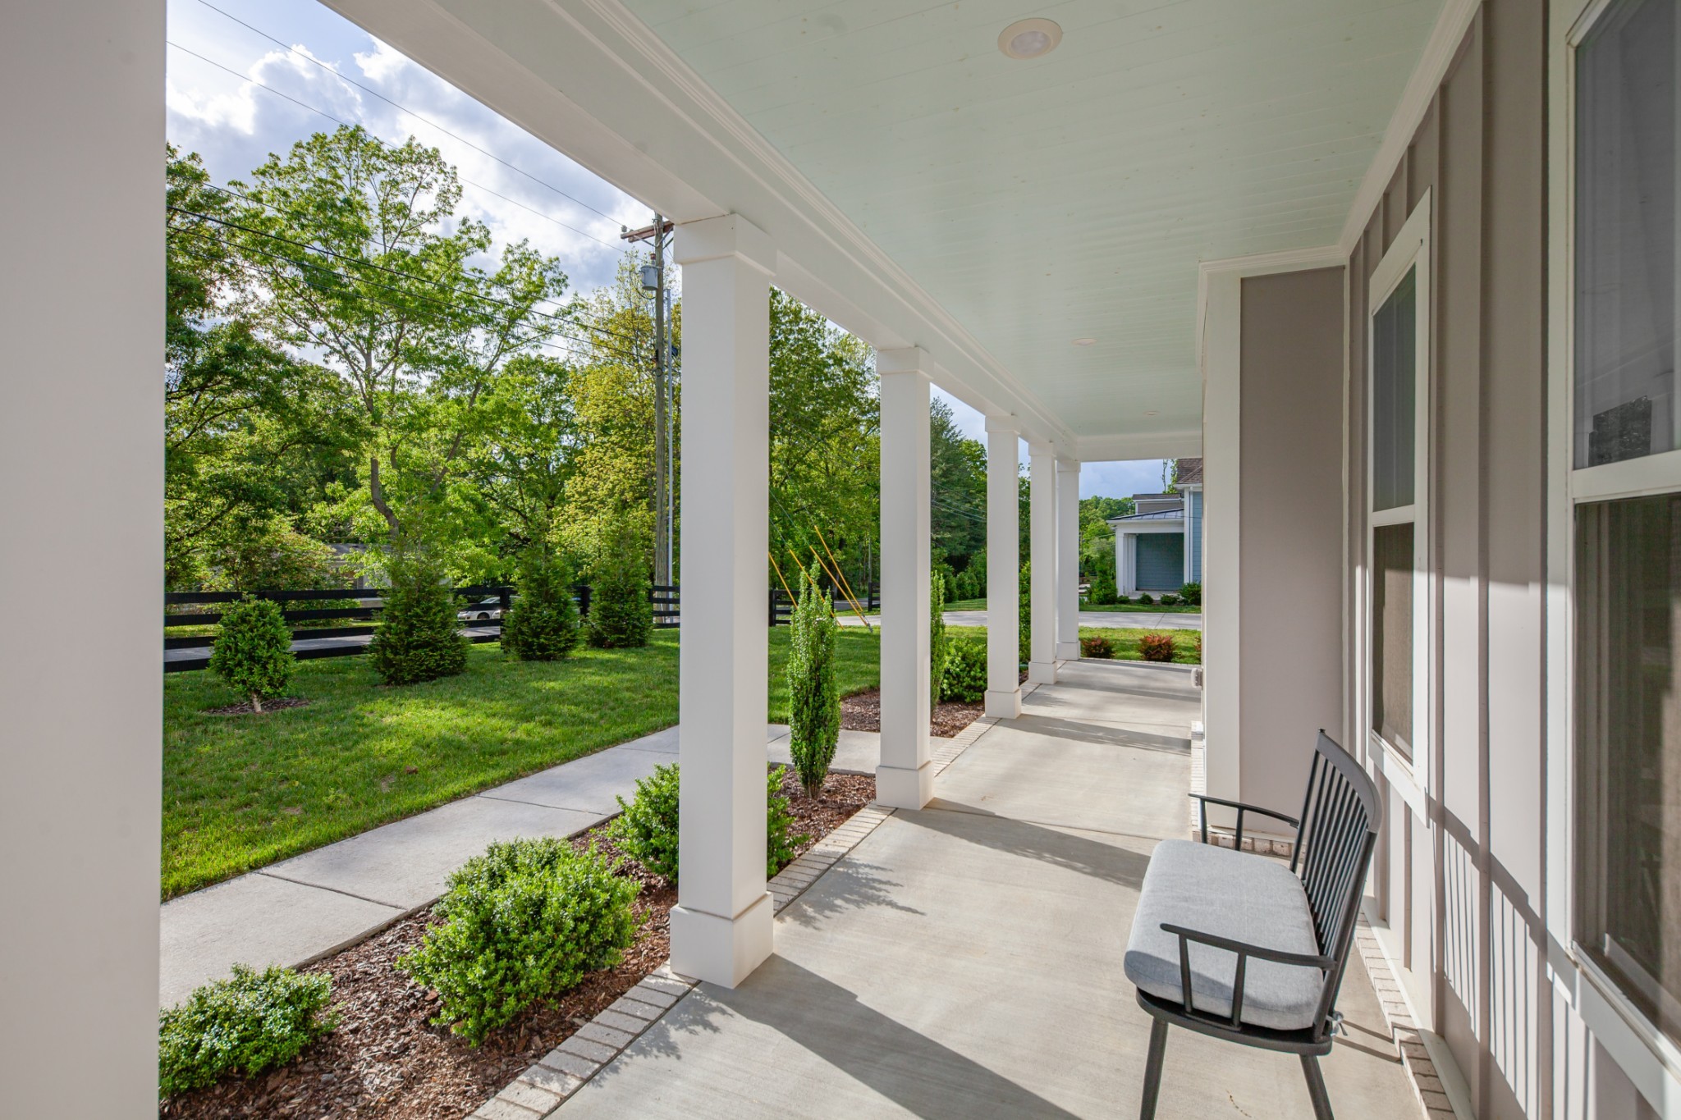
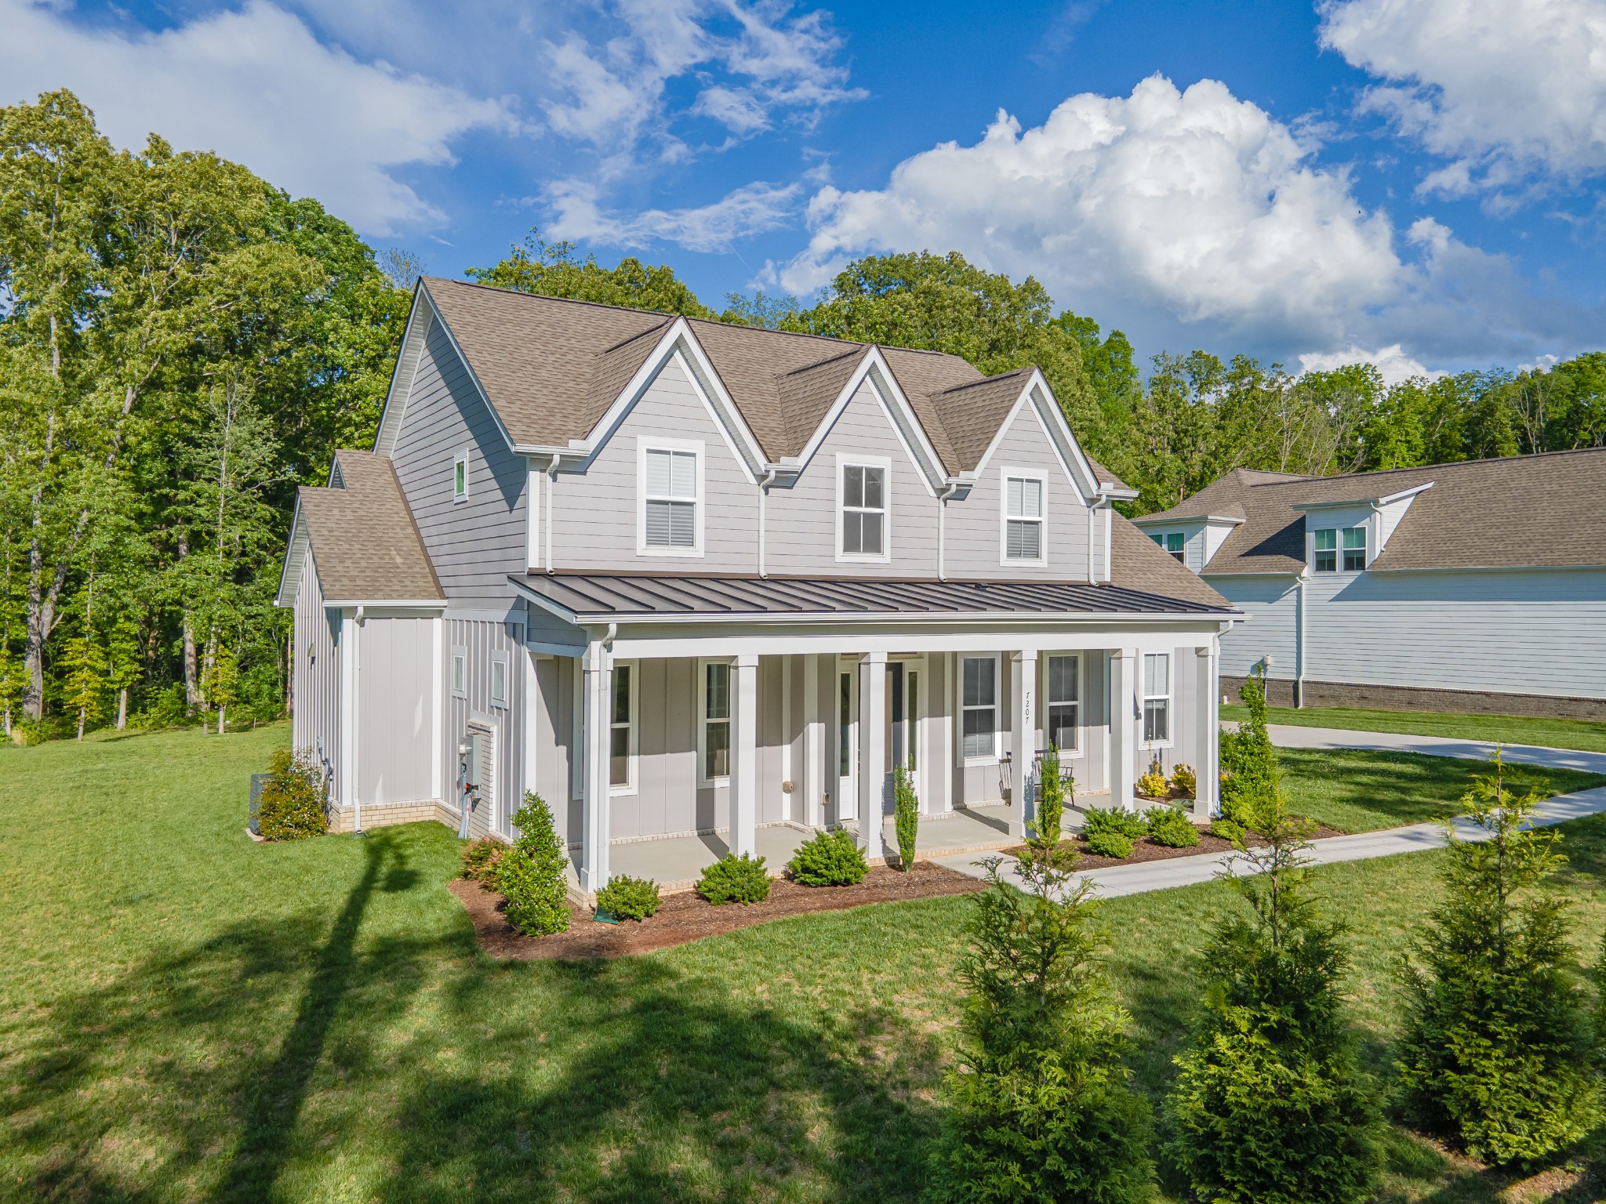
Covered front porch with white columns, a long bench, and landscaped lawn.
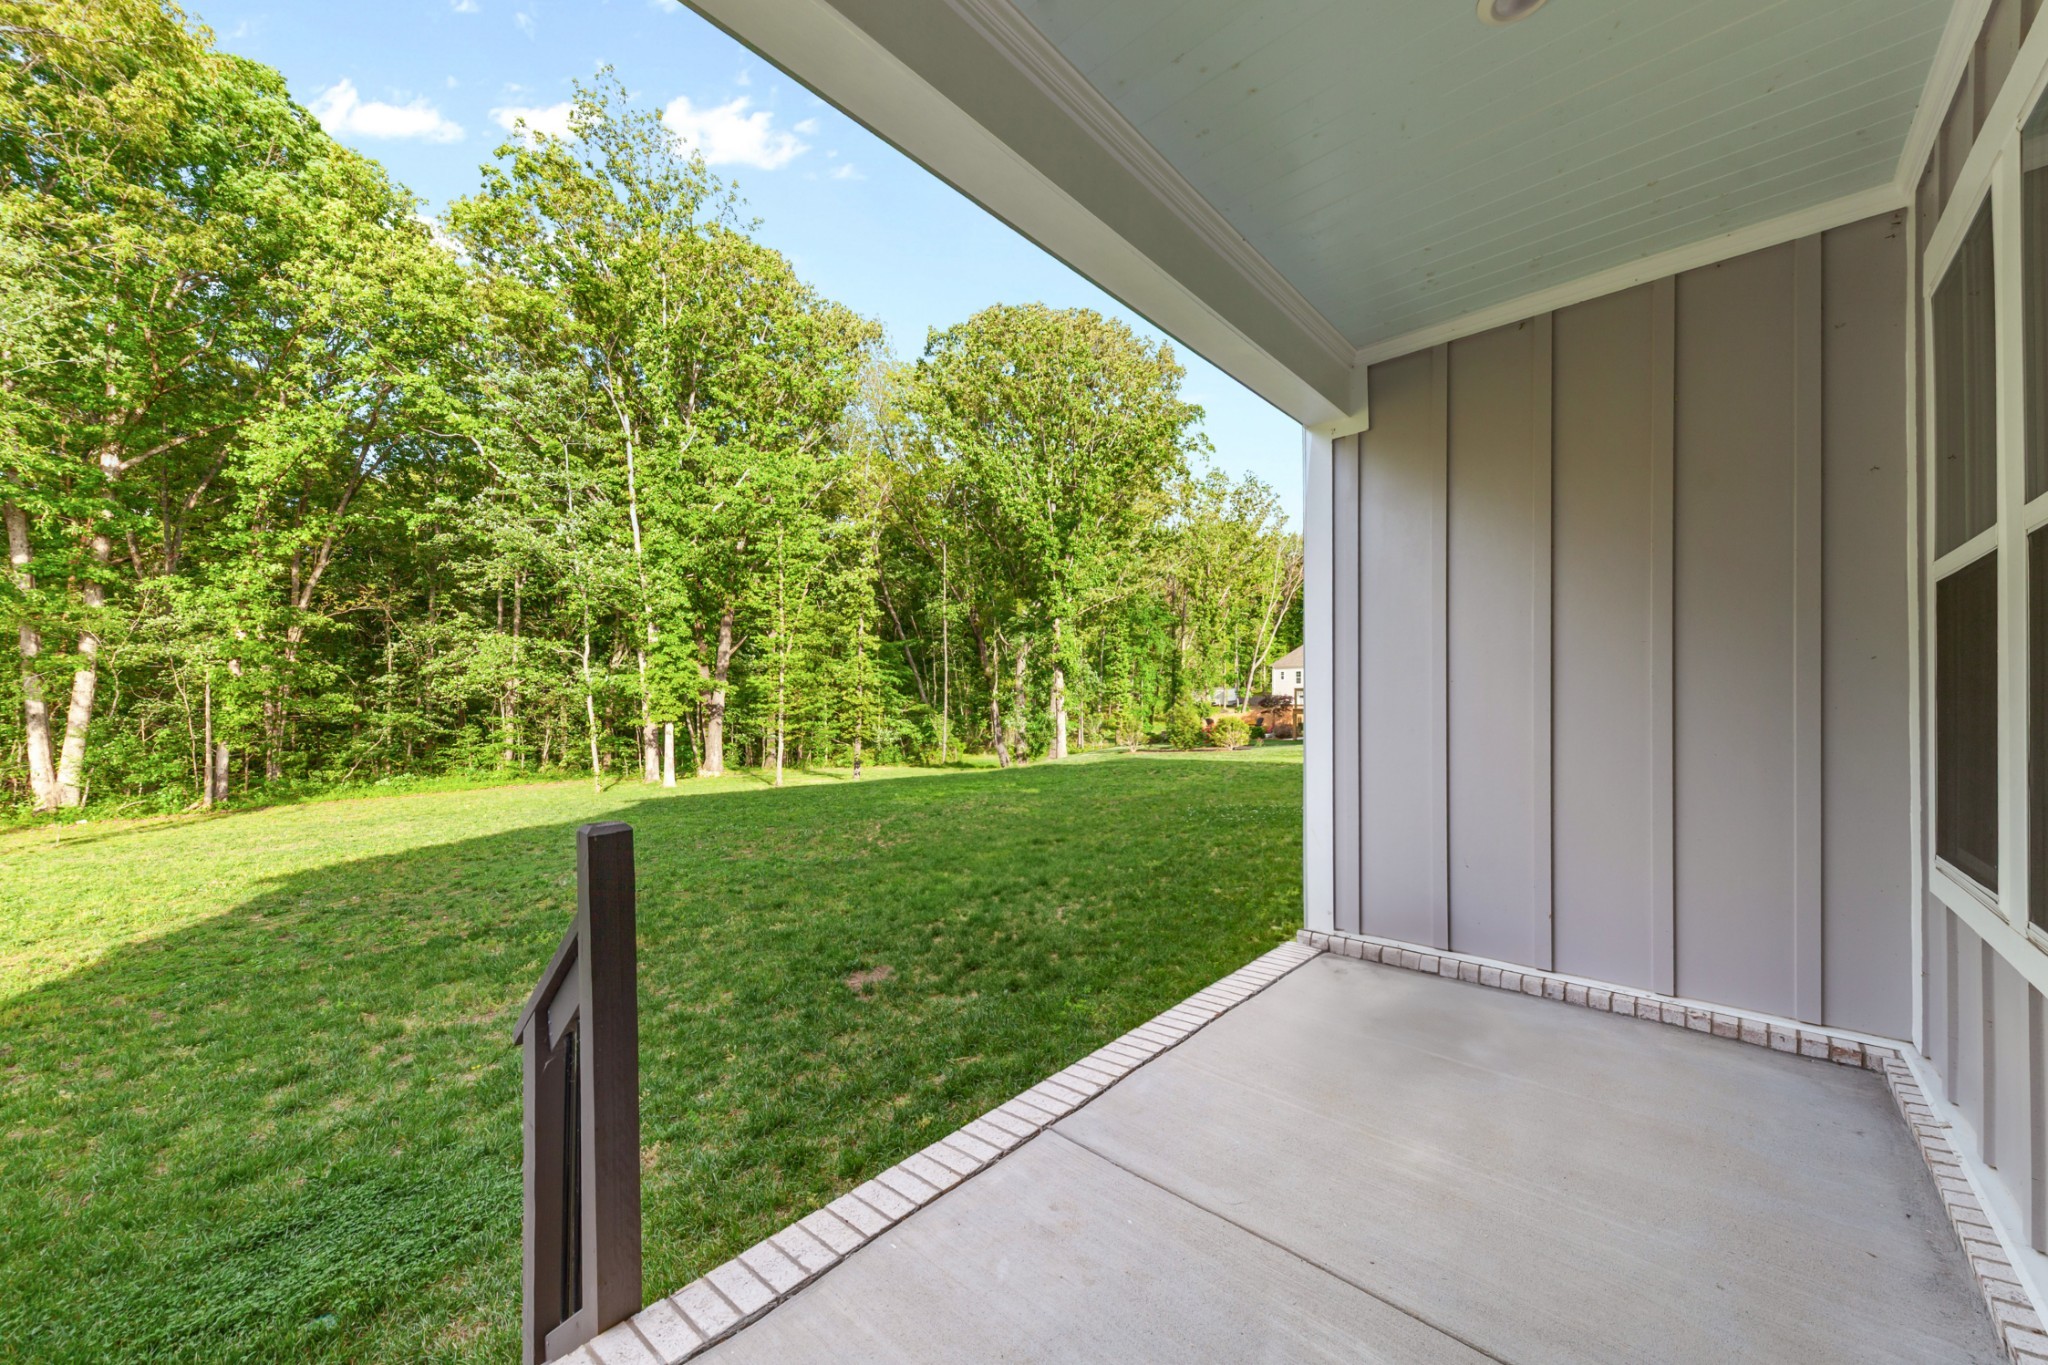
Covered patio overlooking a broad lawn and wooded backyard.
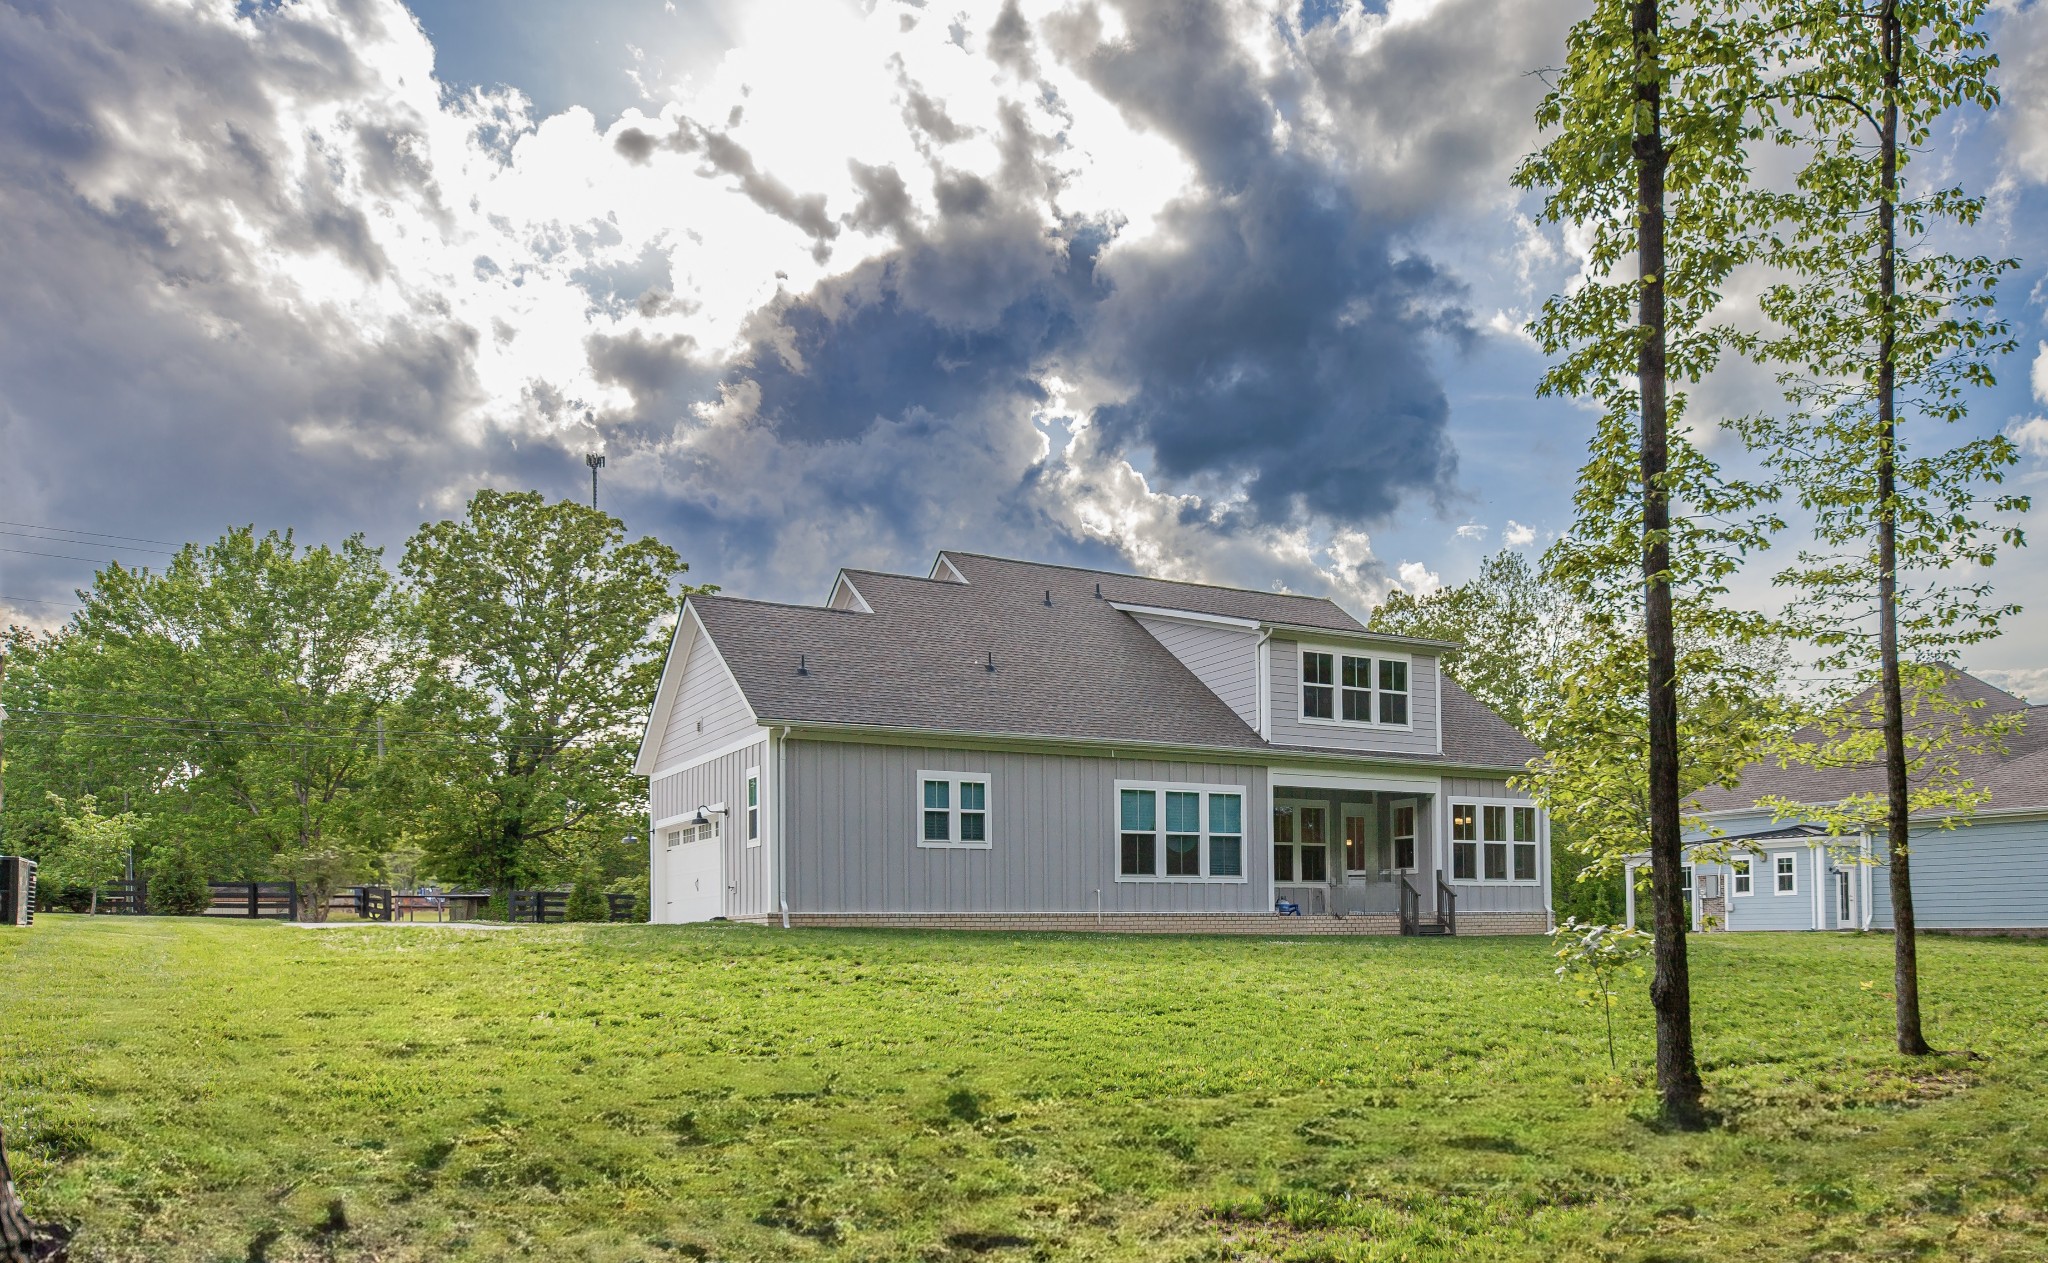
Gray-sided home with a broad lawn, dormer windows, and mature trees.
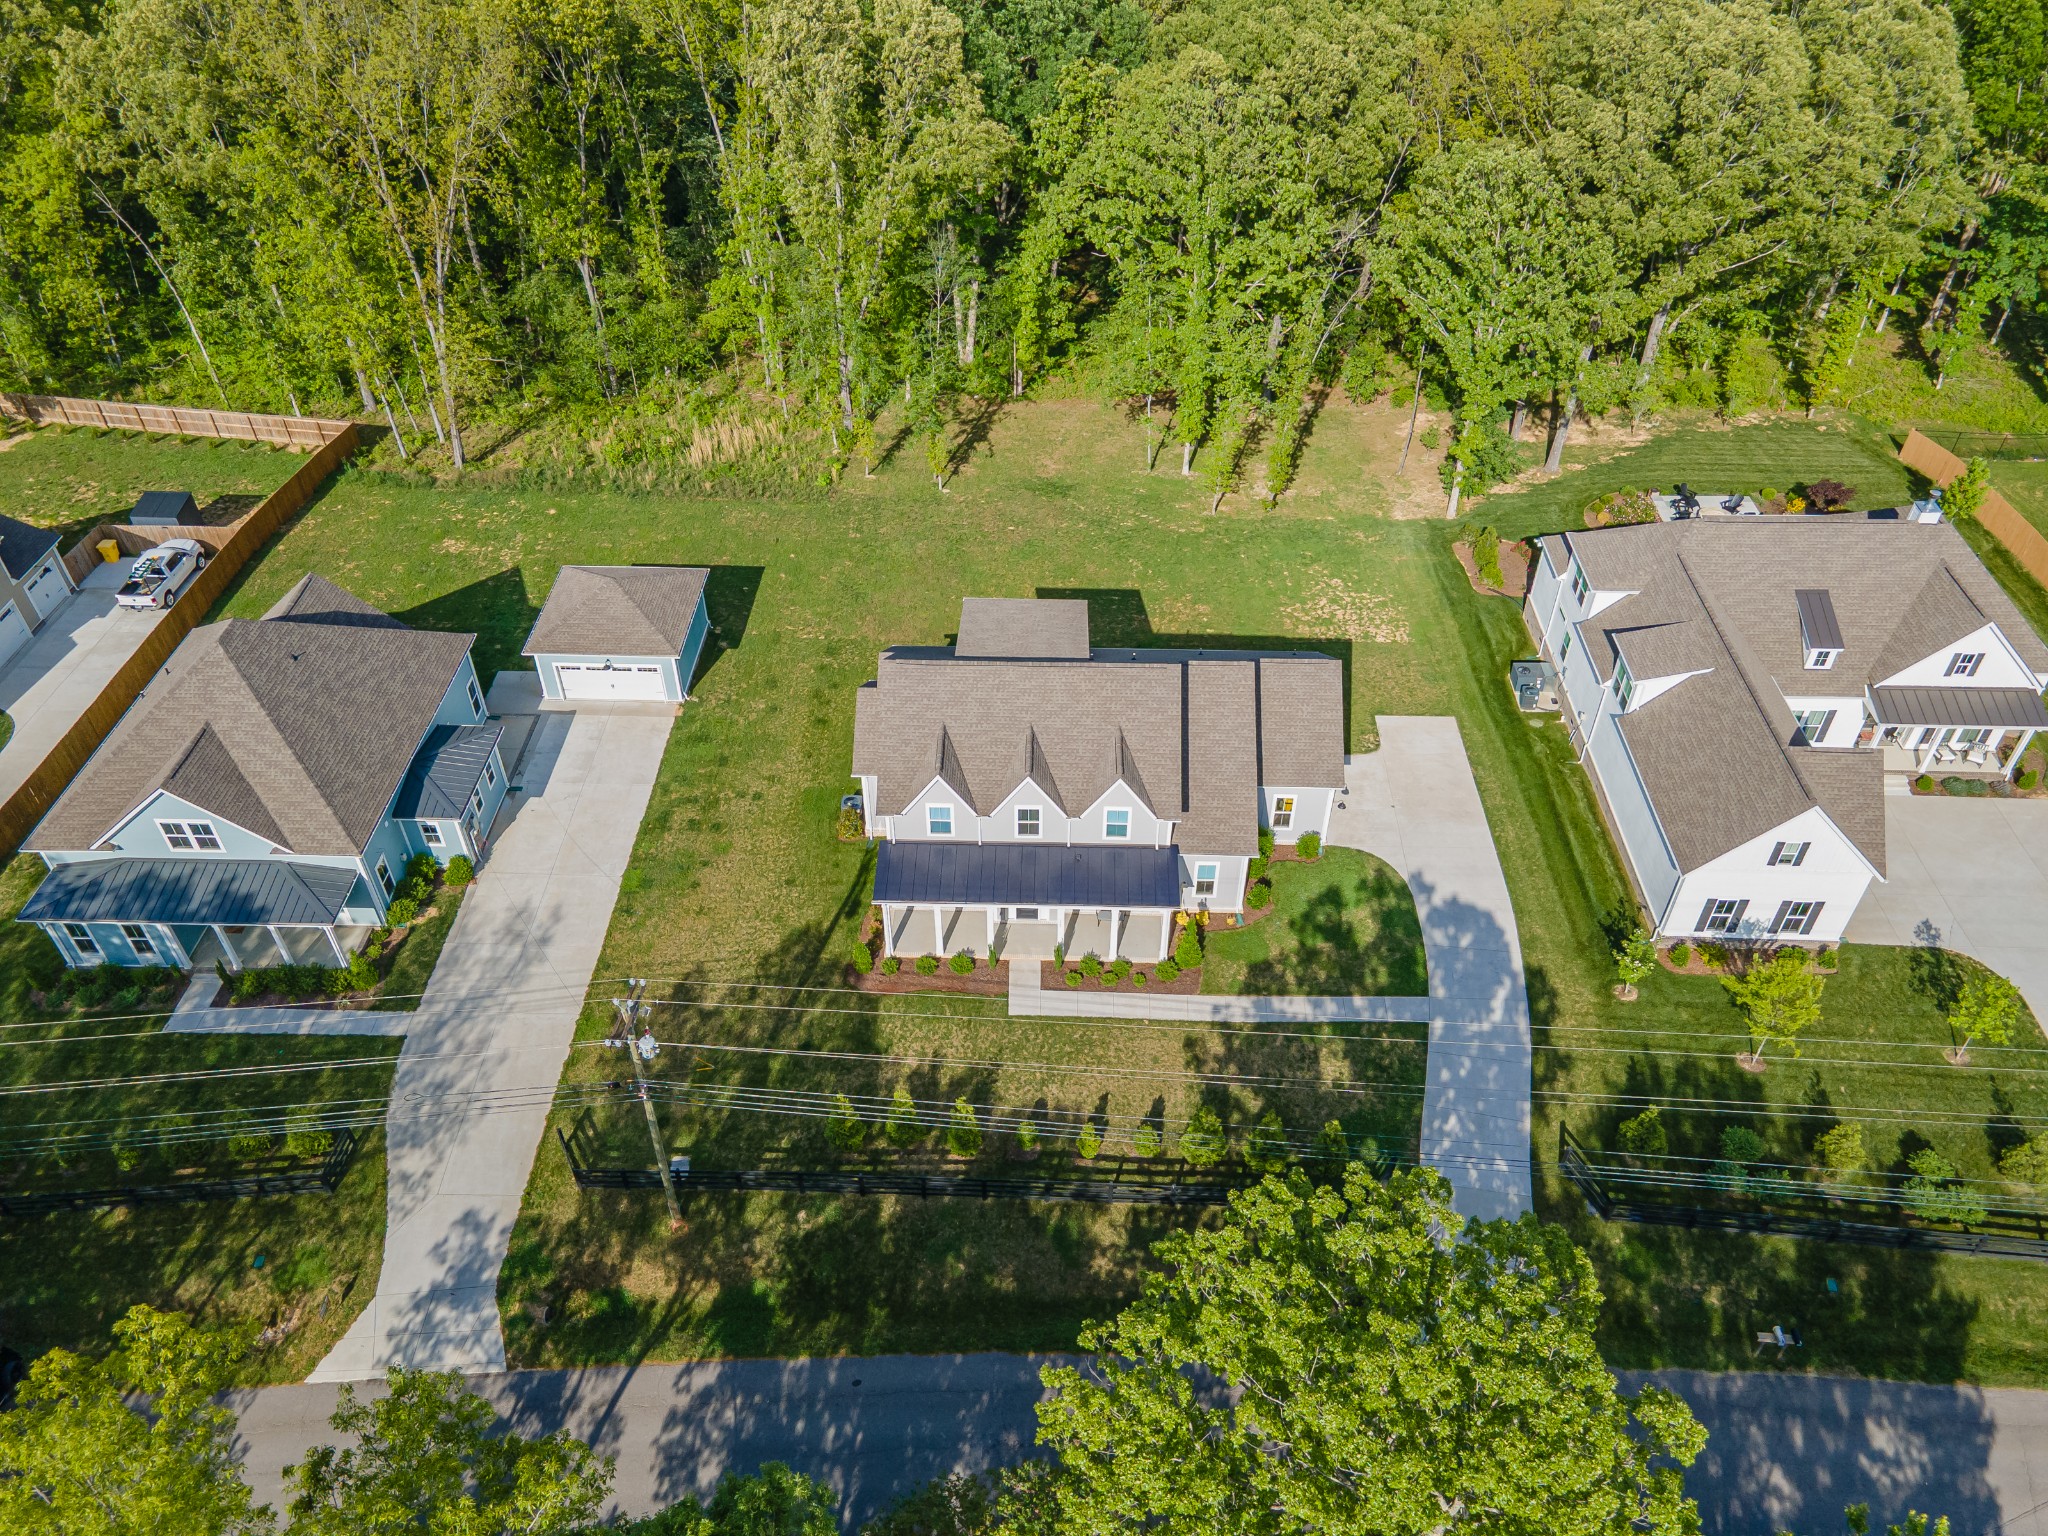
Aerial view of a home with a covered front porch, long driveway, and wooded backyard.
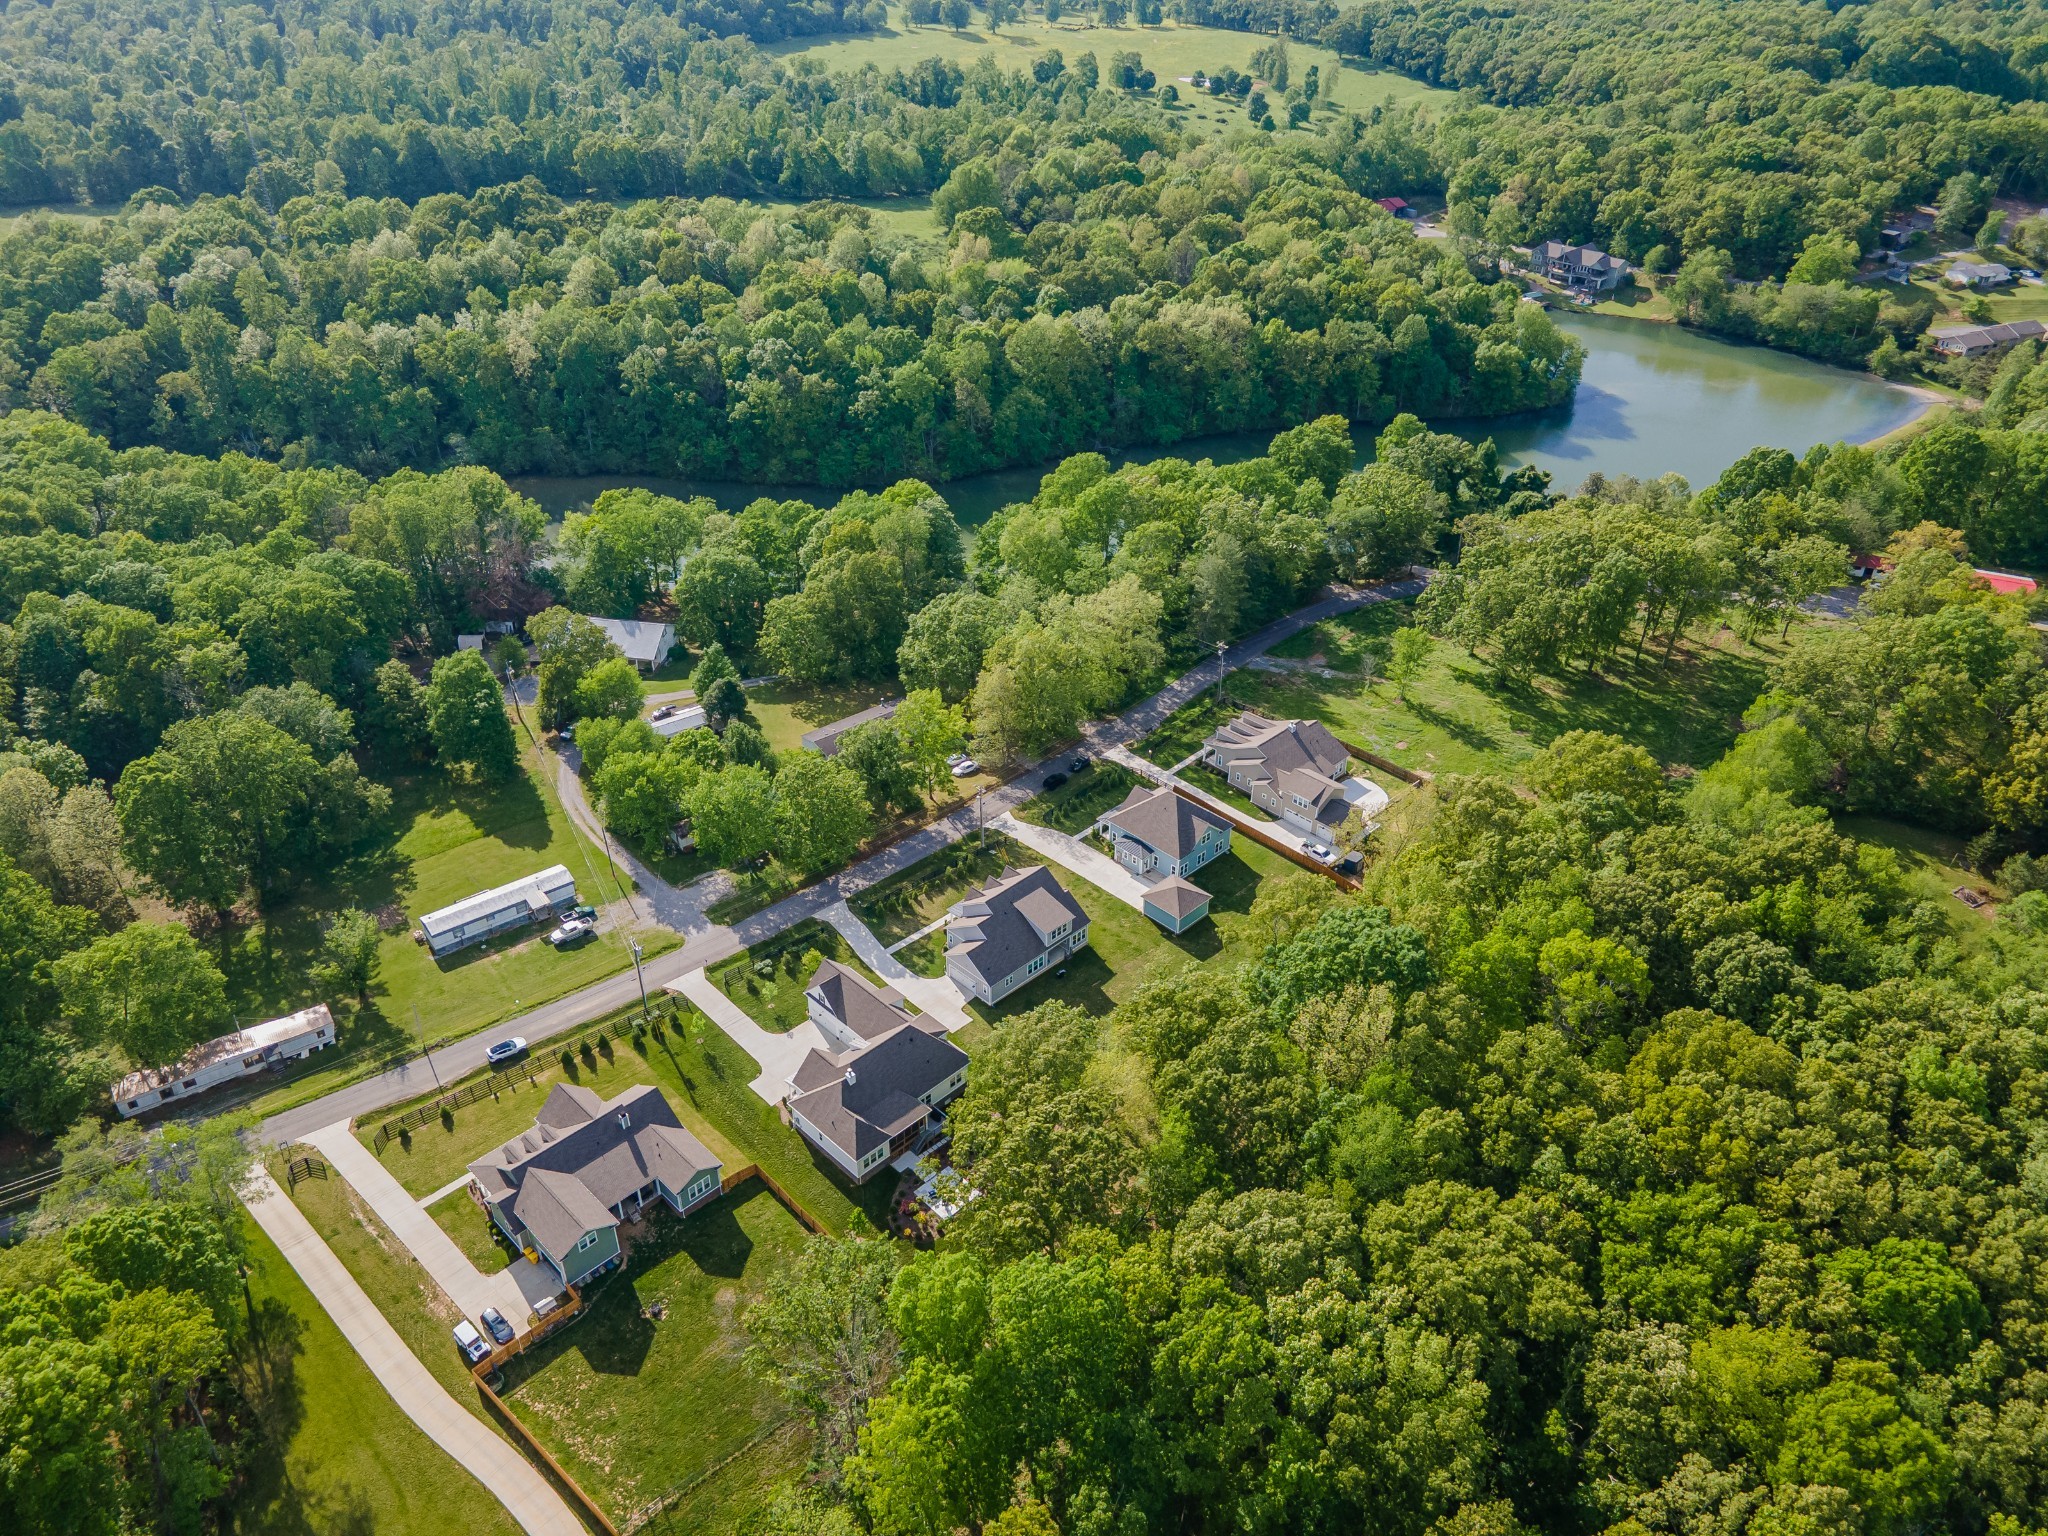
Aerial view of homes among dense trees beside a winding lake.
Gray multi-gabled home with a covered front porch, landscaped lawn, and mature trees.
Gray two-story home with three front gables, a covered porch, and landscaped lawn.
Gray two-story home with multiple gables, a covered porch, and landscaped lawn.
SEE ALL PHOTOS
Bright home office with a desk, window-seat bench, and French doors.
Bright white kitchen with a large granite island, three brown bar stools, and windows overlooking greenery.
Gray two-story house with three front gables, a covered porch, and a black rail fence.
Open living room with white sofas, patterned rug, fireplace, and adjoining kitchen.
Bright foyer with a wood-and-white staircase, hardwood floors, and glass entry door.
Kitchen with a white geometric tile backsplash, granite counters, and a black cooktop beneath a stainless hood.
Bright white kitchen with a large granite island, three barstools, stainless appliances, and a window overlooking trees.
Bright white kitchen with a large island, three stools, stainless appliances, and wood flooring.
Bright white kitchen with granite counters, stainless steel appliances, and a central island sink.
Bright white kitchen with a granite island, patterned tile backsplash, and windows overlooking trees.
Dining room with a wooden table, built-in window bench, and large windows overlooking trees.
Bright bedroom with a black metal bed, three windows, and a cushioned bench at the foot.
Bathroom with a double-sink vanity, marble-look tile, and glass-enclosed shower.
Bedroom with a black metal bed, navy bedding, white furnishings, and windows on three sides.
Bathroom with a marble-look tub surround, white vanity, and large wall mirror.
Bright living and dining area with a charcoal sofa, gold coffee table, and windows overlooking trees.
Bedroom with a double bed, wooden bunk bed, and playful child-themed decor.
Bathroom with a white vanity, marble-look tile, and a tub-shower behind a curtain.
Bedroom with a white bunk bed, desk beneath a window, and a road-map rug.
Covered front porch with white columns, a long bench, and landscaped lawn.
Covered patio overlooking a broad lawn and wooded backyard.
Gray-sided home with a broad lawn, dormer windows, and mature trees.
Aerial view of a home with a covered front porch, long driveway, and wooded backyard.
Aerial view of homes among dense trees beside a winding lake.
Gray multi-gabled home with a covered front porch, landscaped lawn, and mature trees.
Gray two-story home with three front gables, a covered porch, and landscaped lawn.
Gray two-story home with multiple gables, a covered porch, and landscaped lawn.
Courtesy of The Luxe Collective, Lisa Landyn Listing Contact: 6158707986 
For Sale

7207 Lake Rd

7207 Lake Rd, Fairview, TN 37062

$715,000
Modern Comfort Meets Everyday Living in Williamson County! Built in 2023, this like-new home offers 4 bedrooms, 3 full baths, and 2,854 square feet of thoughtfully designed living space with soaring 10-foot ceilings and an open, light-filled floor plan. The main level features a private primary suite with a spacious walk-in closet and a spa-inspired bath complete with double vanities, a soaking tub, and a separate shower. A second main-level bedroom and a dedicated home office with French doors provide flexibility for guests, remote work, or multigenerational living.

The heart of the home is the beautifully appointed kitchen, featuring an oversized island, stainless steel appliances, double ovens, abundant cabinetry, and a sunny breakfast nook that flows seamlessly into the spacious living room with a cozy fireplace, making it ideal for everyday living and entertaining.

Upstairs, you'll find two additional bedrooms, a full bath, and an expansive 23' x 15' bonus room perfect for movie nights, a playroom, home gym, media room, or game room.

Situated on nearly half an acre (.48ac) the level backyard offers endless possibilities for a future pool, sport court, outdoor kitchen, garden, or simply room to play and relax. Enjoy peaceful mornings on the covered front porch and unwind in the evenings on the covered back porch. The side-entry two-car garage enhances the home's curb appeal while providing everyday convenience, and with no HOA, you'll enjoy the freedom to truly make this property your own.

Located in a quiet, desirable area of Fairview in sought-after Williamson County, you'll appreciate the peaceful setting while remaining just minutes from Highways 96 and 100 for an easy commute to Franklin, Nashville, and surrounding areas. This exceptional home combines modern construction, quality finishes, flexible living spaces, and generous outdoor space-offering the perfect balance of comfort, style, and functionality.

Some photos have been virtually staged.

4
beds

3
baths

2,854 Sq.Ft. LIVING AREA

0.48 Acres lot

Lisa Landyn

Lisa Landyn

Gerard Dow

Gerard Dow

Features & Amenities

Interior

  • total bedrooms4
  • Total bathrooms3
  • full bathrooms3
  • Laundry room Electric Dryer Hookup, Washer Hookup
  • Flooring Carpet, Other, Tile
  • Fireplace Family Room
  • APPLIANCES Double Oven, Electric Oven, Cooktop, Dishwasher, Disposal, Microwave, Refrigerator, Stainless Steel Appliance(s)
  • other interior Features Ceiling Fan(s), High Ceilings, Open Floorplan, Pantry, Smart Thermostat, Walk-In Closet(s), High Speed Internet

Area & Lot

  • Status For Sale
  • Living Area2,854 Sq.Ft.
  • Total Area2,854 Sq.Ft.
  • Lot Area0.48 Acres
  • MLS® ID3278198
  • TypeResidential
  • YEAR BUILT2023
  • Architecture StylesTraditional
  • Elementary SchoolWestwood Elementary School
  • Middle SchoolFairview Middle School
  • High SchoolFairview High School

Exterior

  • STORIES2
  • Garage Space2.0
  • water SourcePublic
  • utilitiesWater Available, Cable Connected
  • roofShingle
  • lot featuresLevel
  • parkingGarage Faces Side, Driveway
  • HEAT TYPECentral
  • AIR CONDITIONINGCentral Air
  • sewerPublic Sewer
  • security FeaturesSmoke Detector(s)

Financial

  • Sales Price$715,000
  • Real Estate Tax $3,453/yr
Bright white kitchen with a large granite island, three brown bar stools, and windows overlooking greenery.

Schedule a Showing

We would love to show you our beautiful property. Please select your preferred date and time below. An agent will be in touch shortly to confirm your appointment.

Schedule a Showing

We would love to show you our beautiful property. Please select your preferred date and time below. An agent will be in touch shortly to confirm your appointment.

Thank you for your interest in 7207 Lake Rd, Fairview, TN 37062. We are reviewing your request and will be in touch shortly!

Mortgage Calculator

Estimate your monthly mortgage payment, including the principal and interest, property taxes, and HOA. Adjust the values to generate a more accurate rate.

All estimates are provided for informational purposes only. Actual amounts may vary.
$0,000 Your Payment 20 15 65
$0,000 Your Payment

Ready to take The next step?

Unsure if it's the ideal moment to buy or sell? We're eager to learn more about your needs! Please don't hesitate to use any of the contact methods provided here to reach out to us!

Follow Me on Instagram