
The Luxe Collective — Real Estate – Redefined
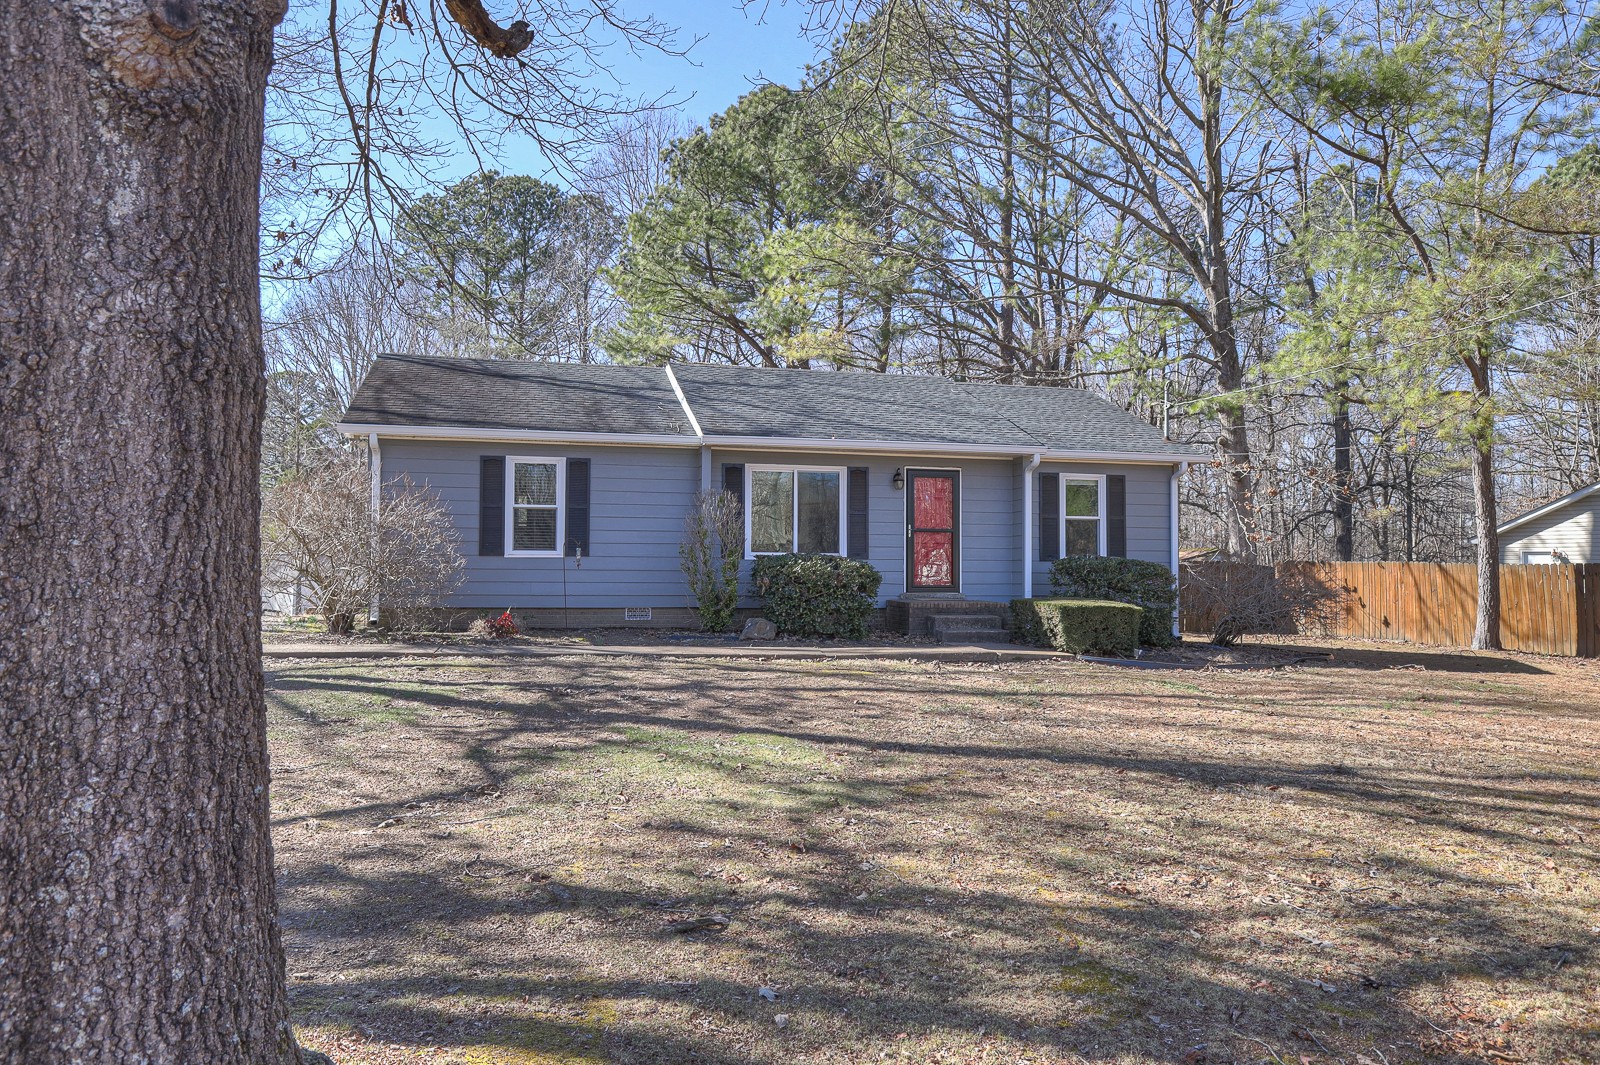
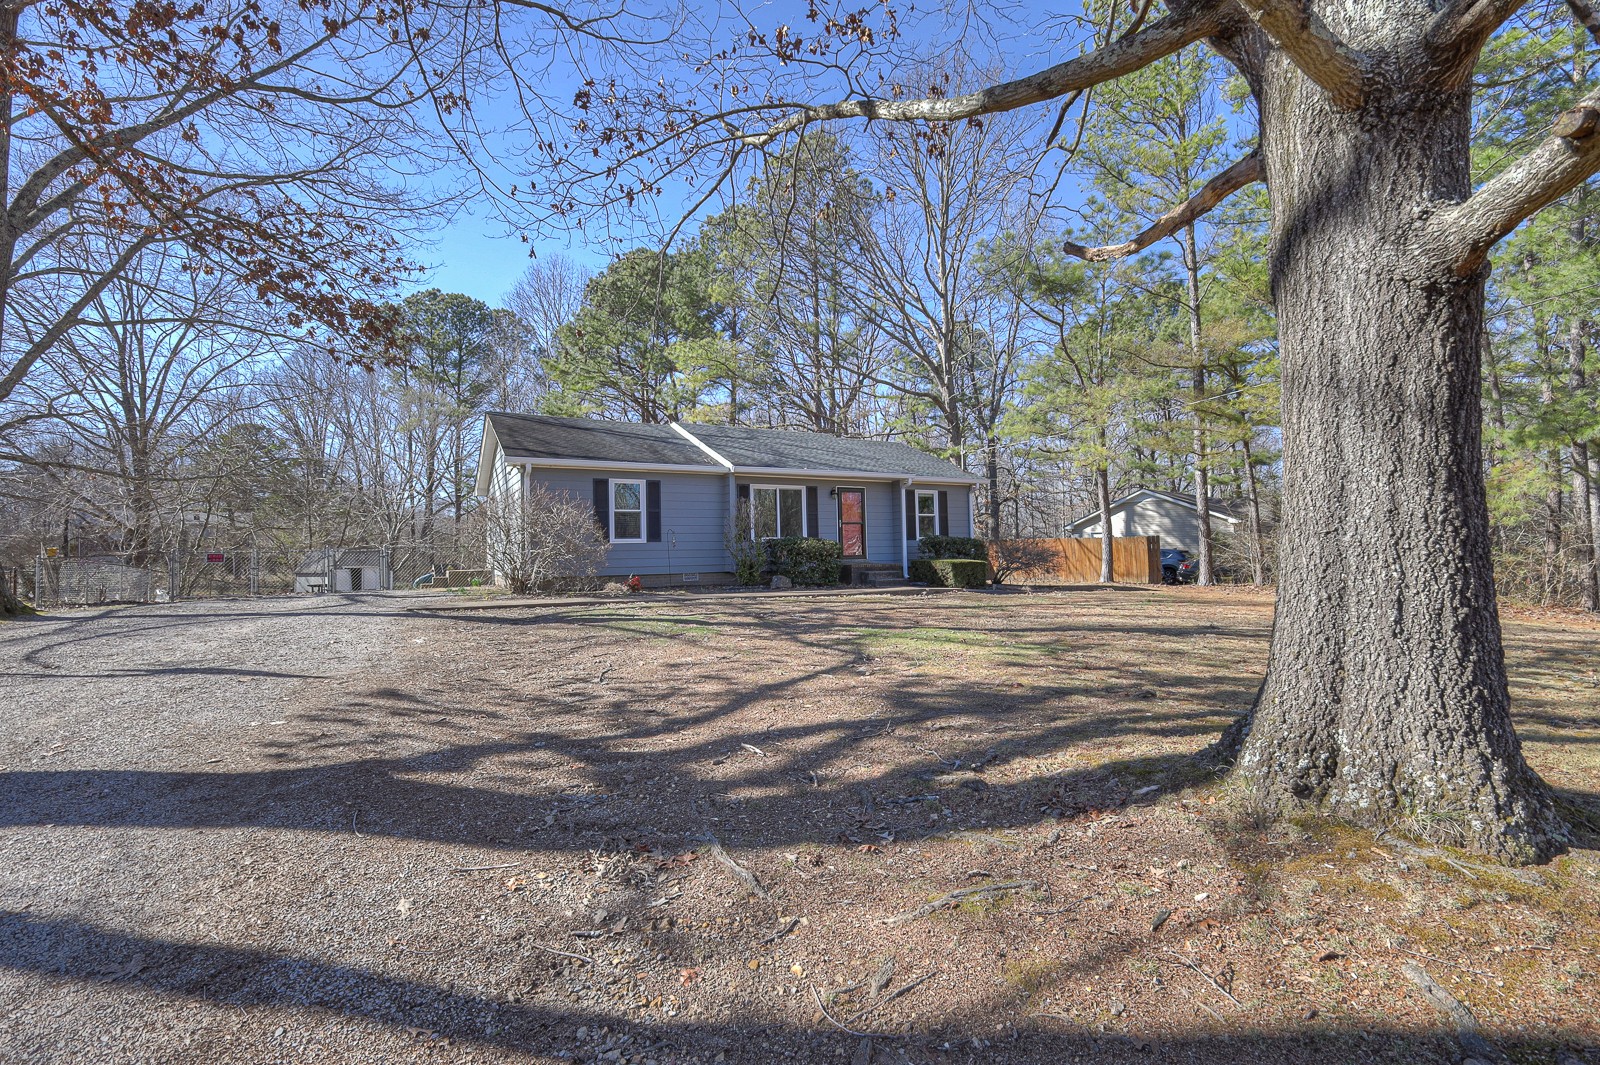
Single-story blue-sided home with a red front door, framed by a large tree and wooded yard.
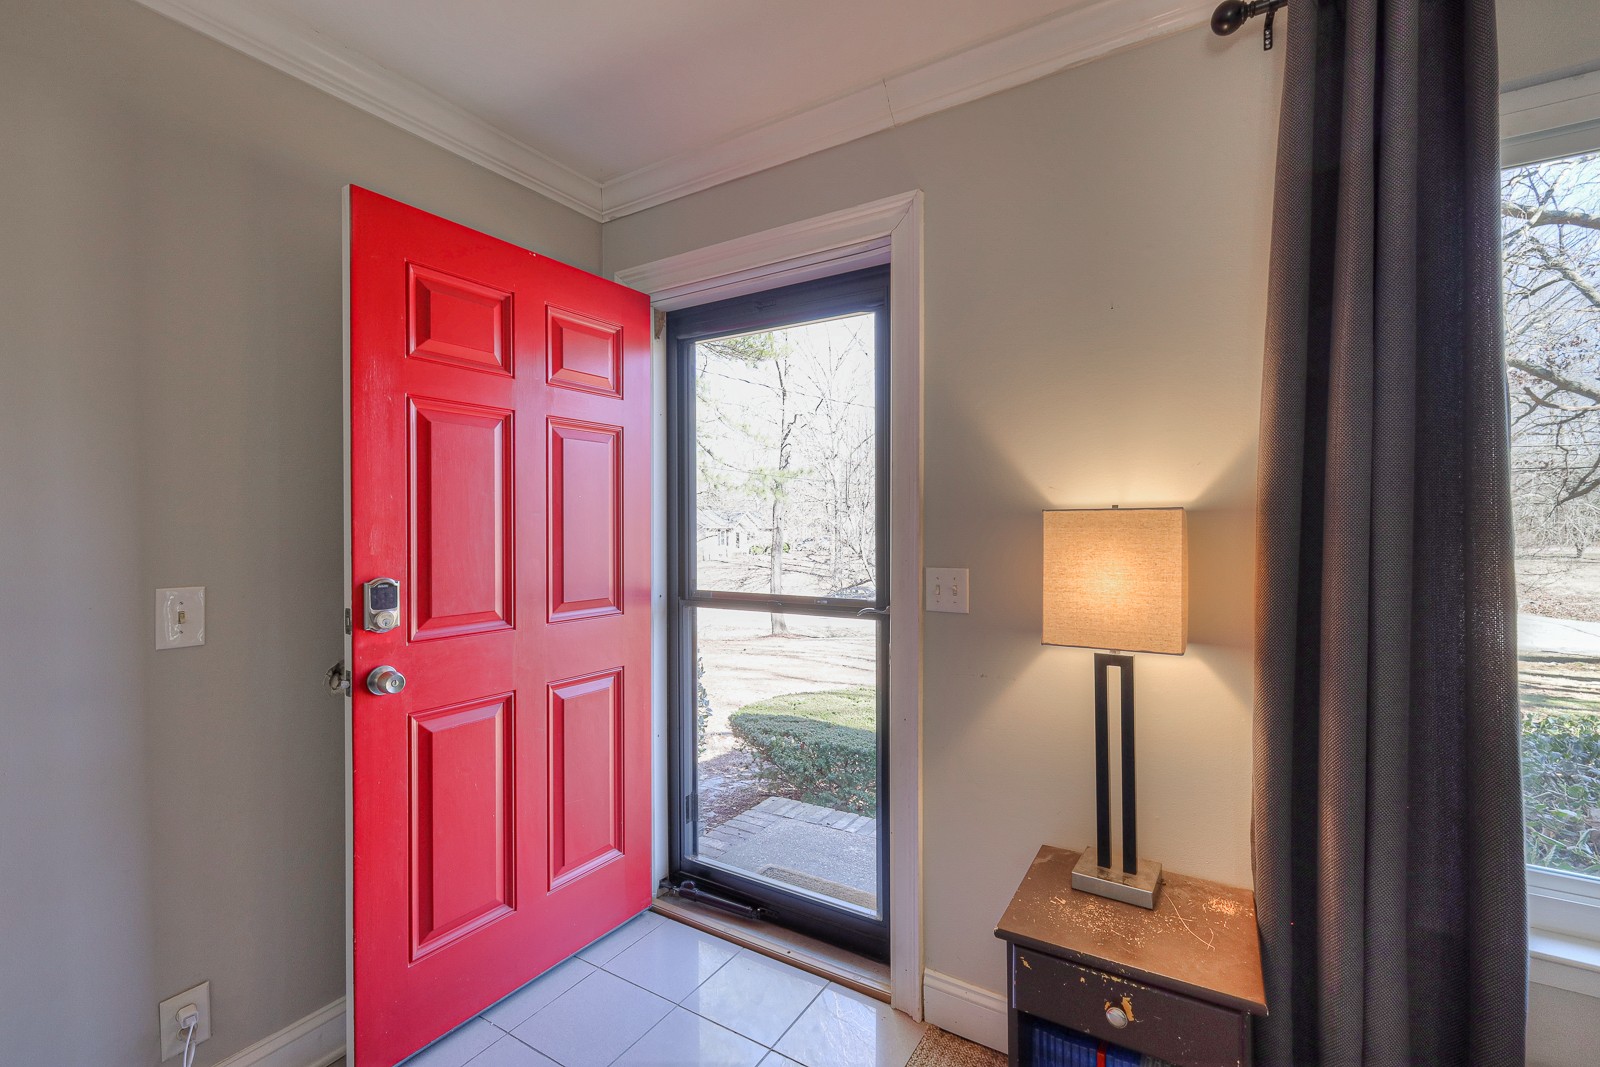
Entryway with an open red front door, sidelights, and a lit table lamp.
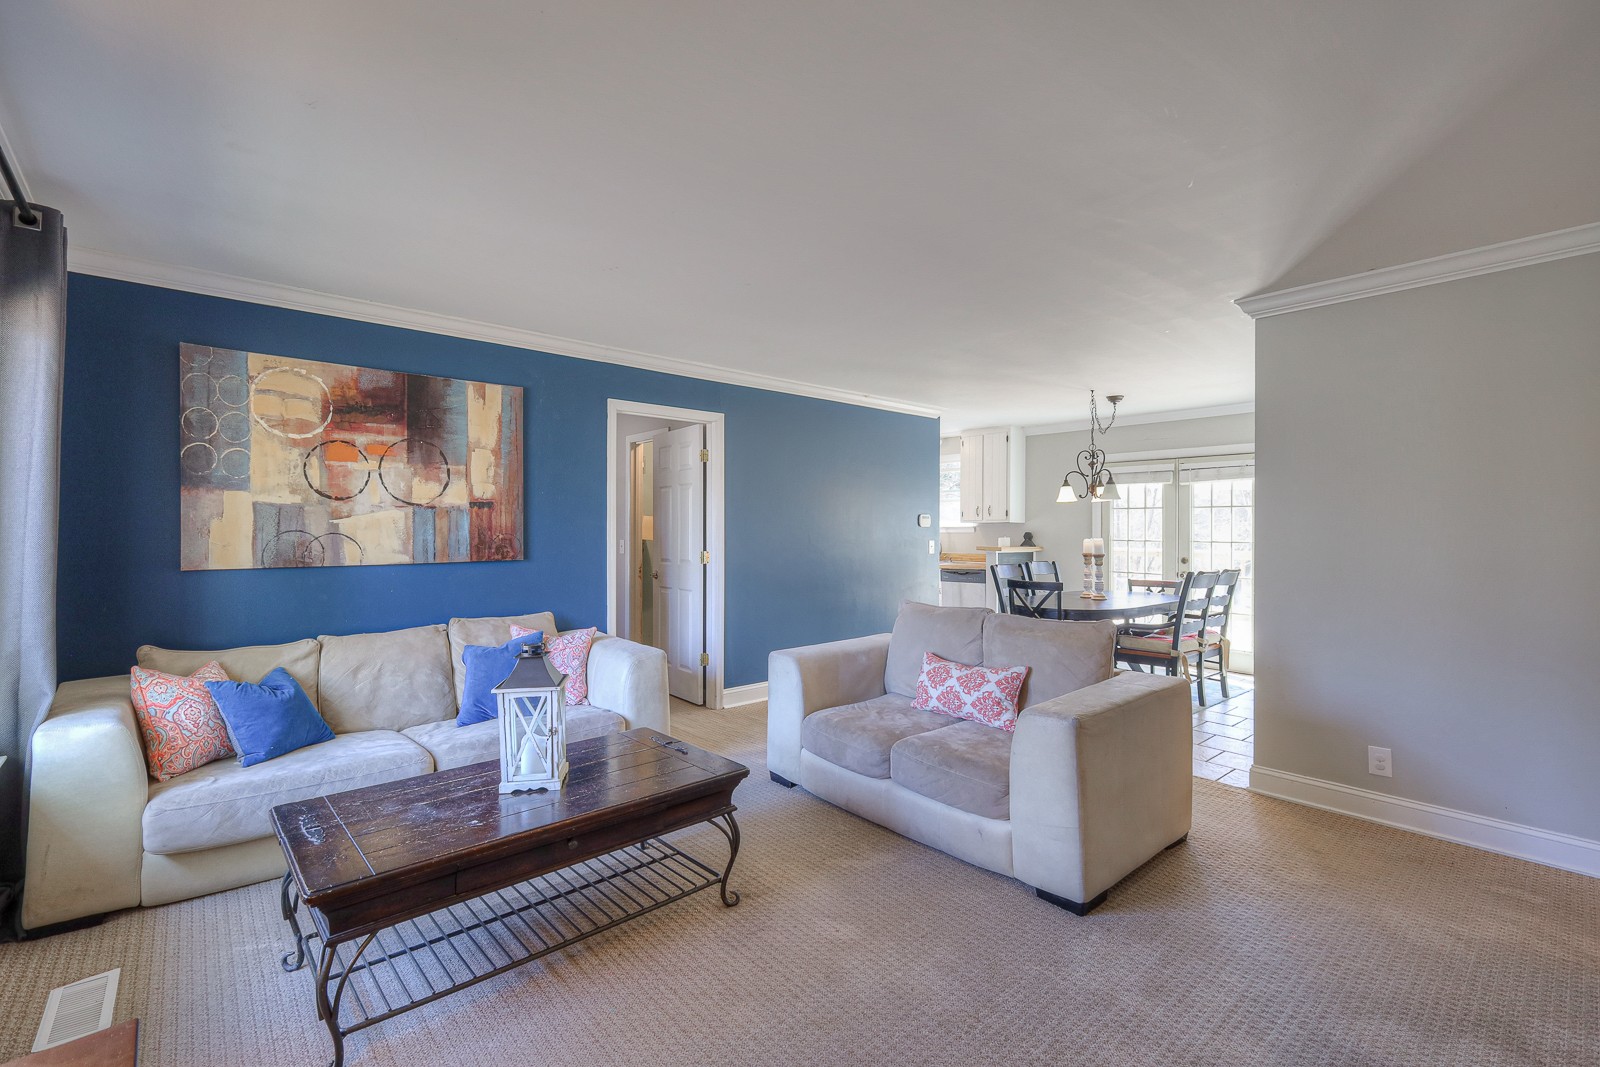
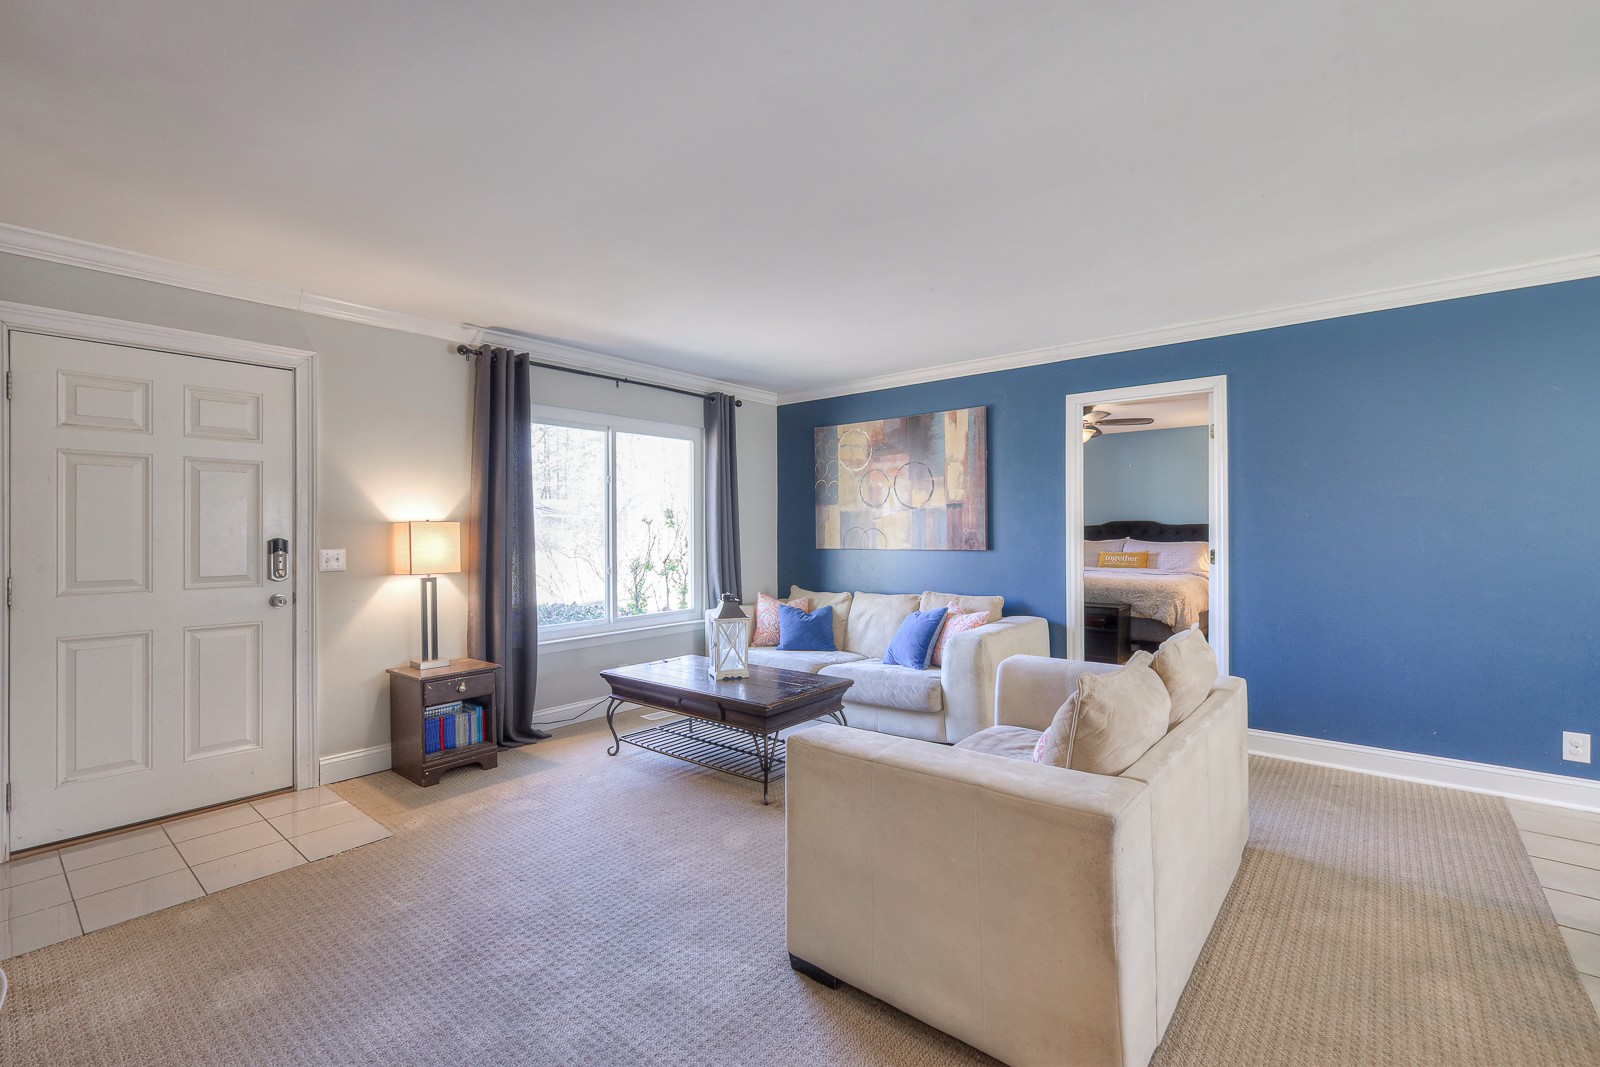
Living room with blue accent wall, two sofas, and an adjoining dining area.
Living room with cream sofas, a television nook, and a large curtained window.
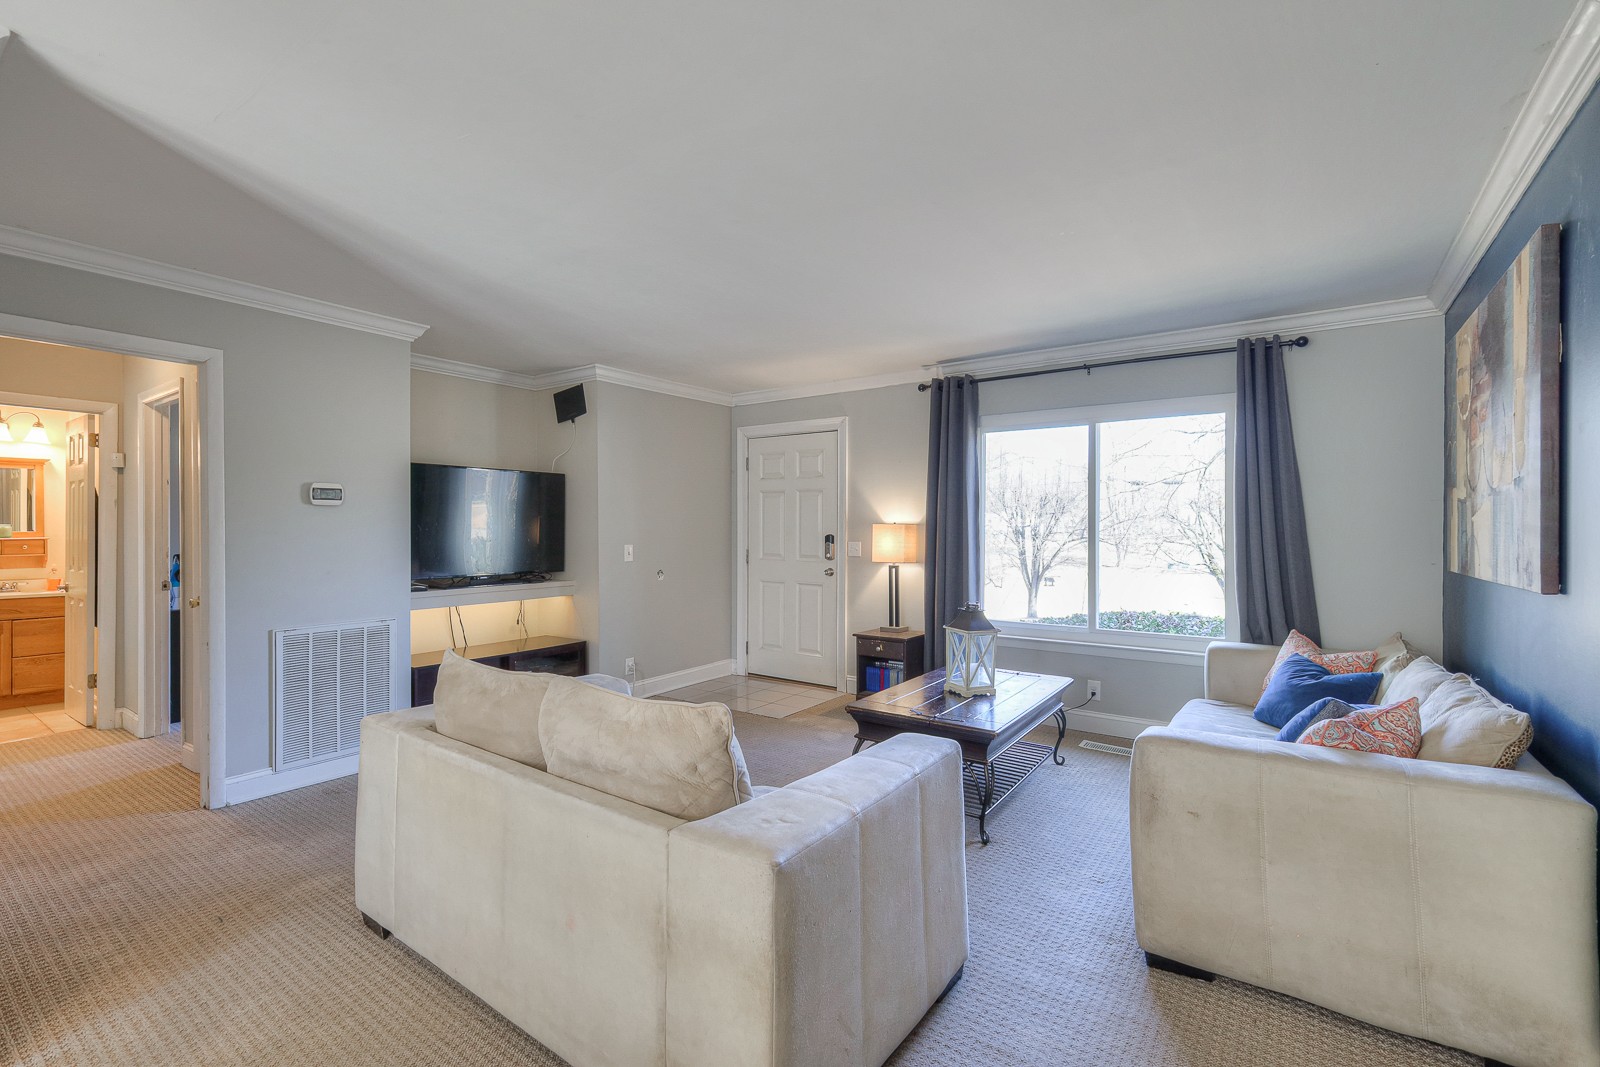
Living room with cream sofas, a blue accent wall, and a large window beside the entry door.
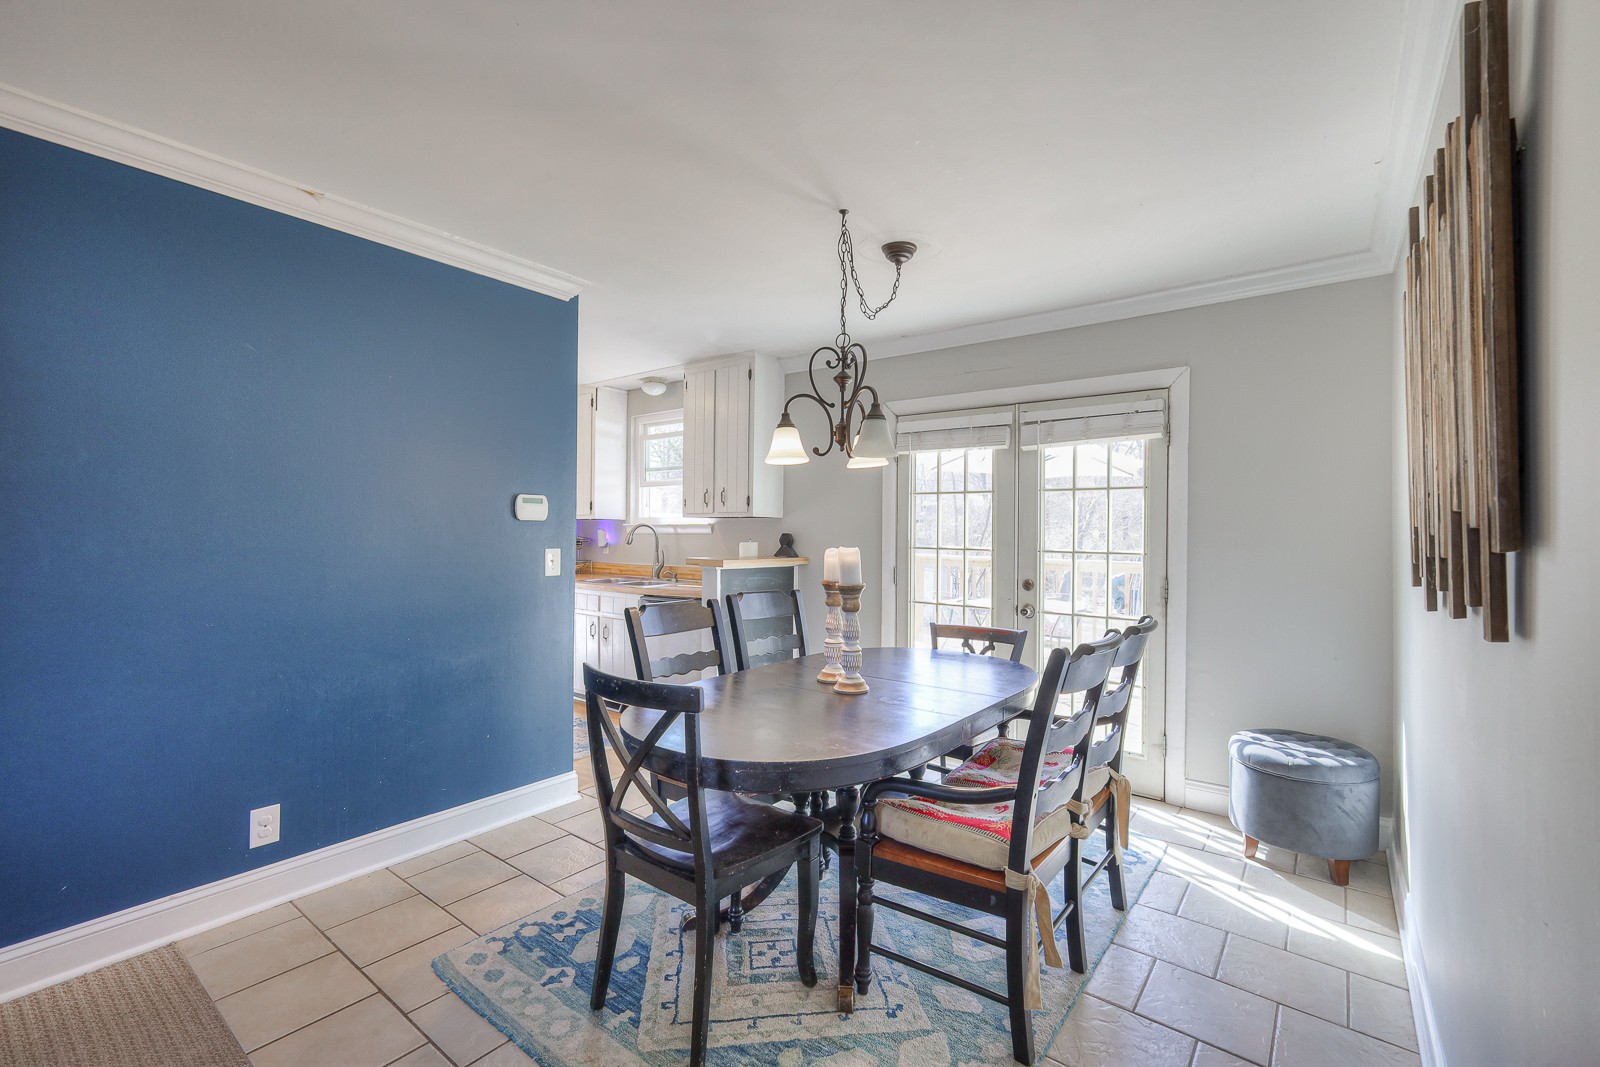
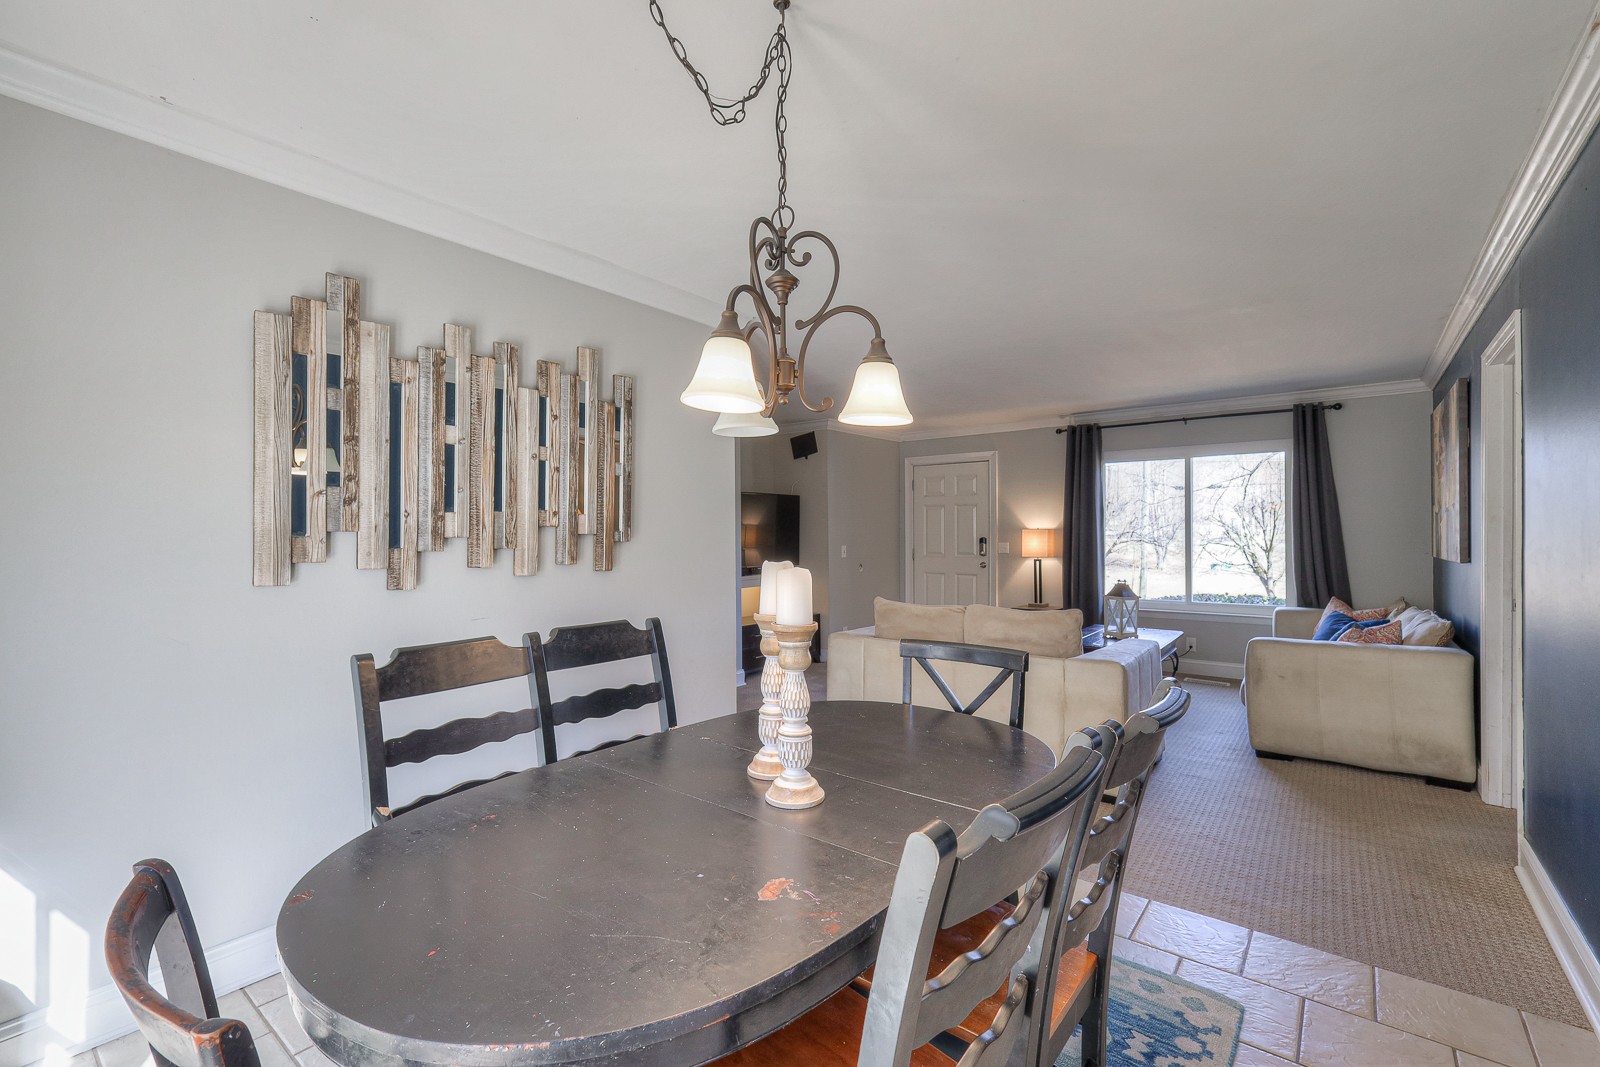
Dining room with a dark wood table, blue accent wall, and glass doors opening outside.
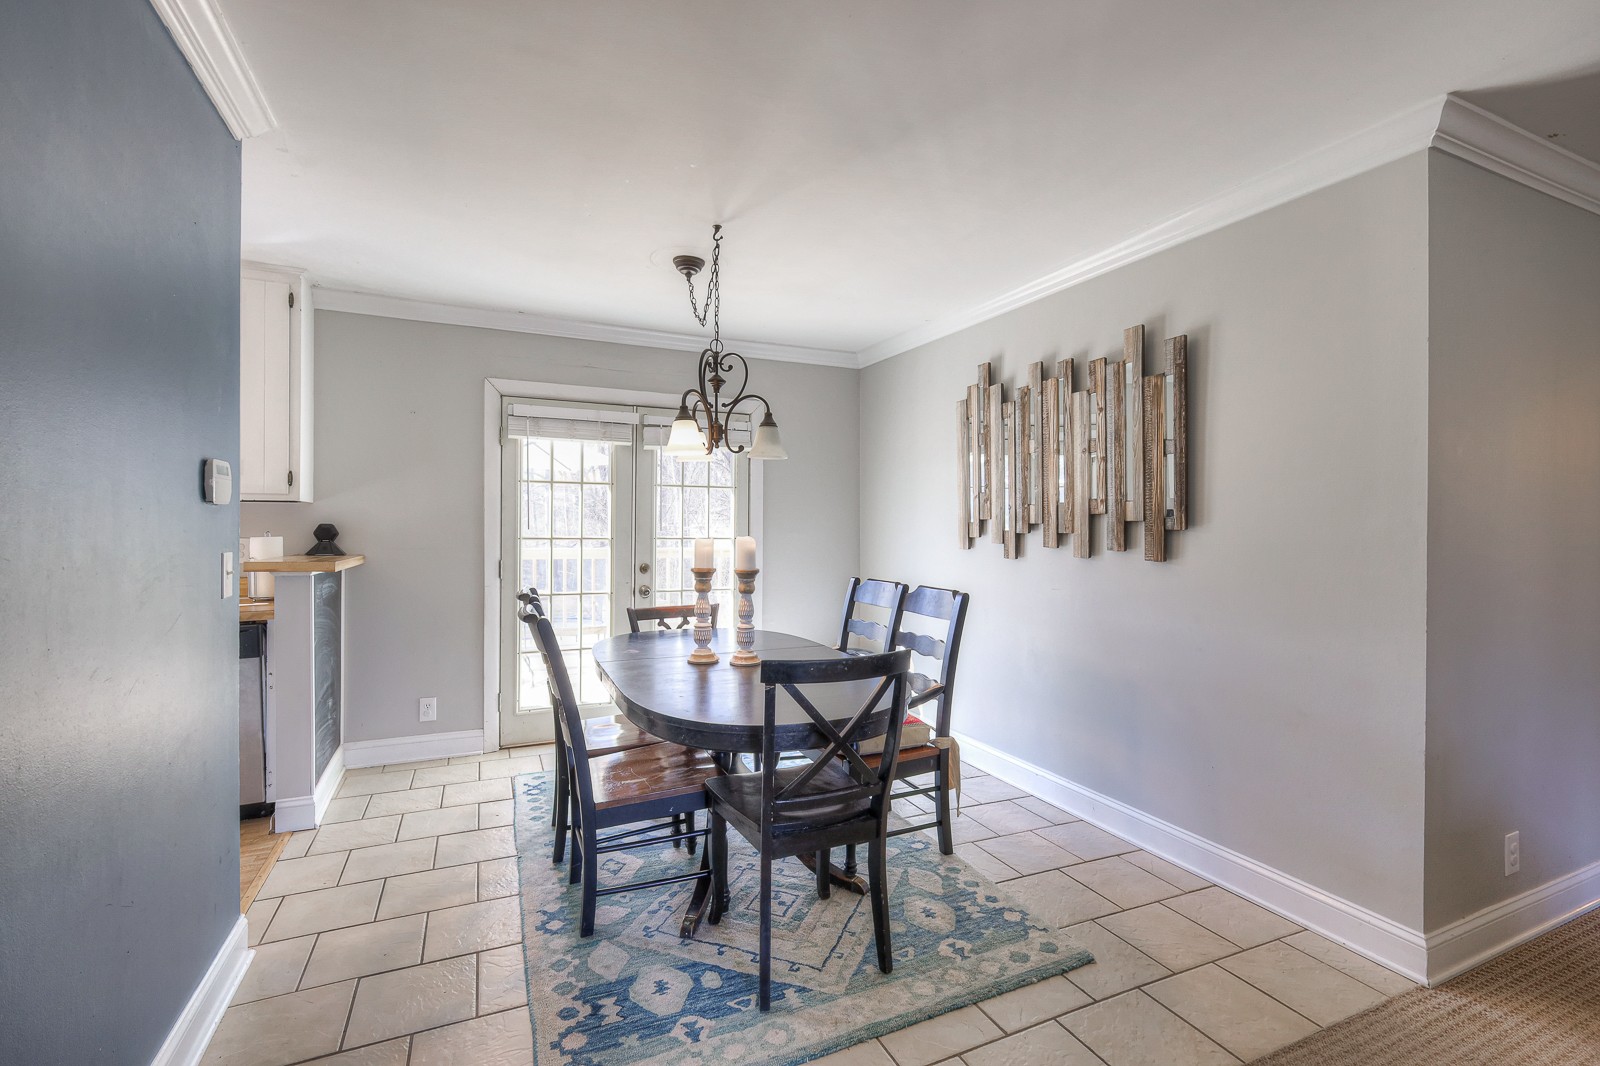
Dining room with a dark wood table, blue rug, and glass doors.
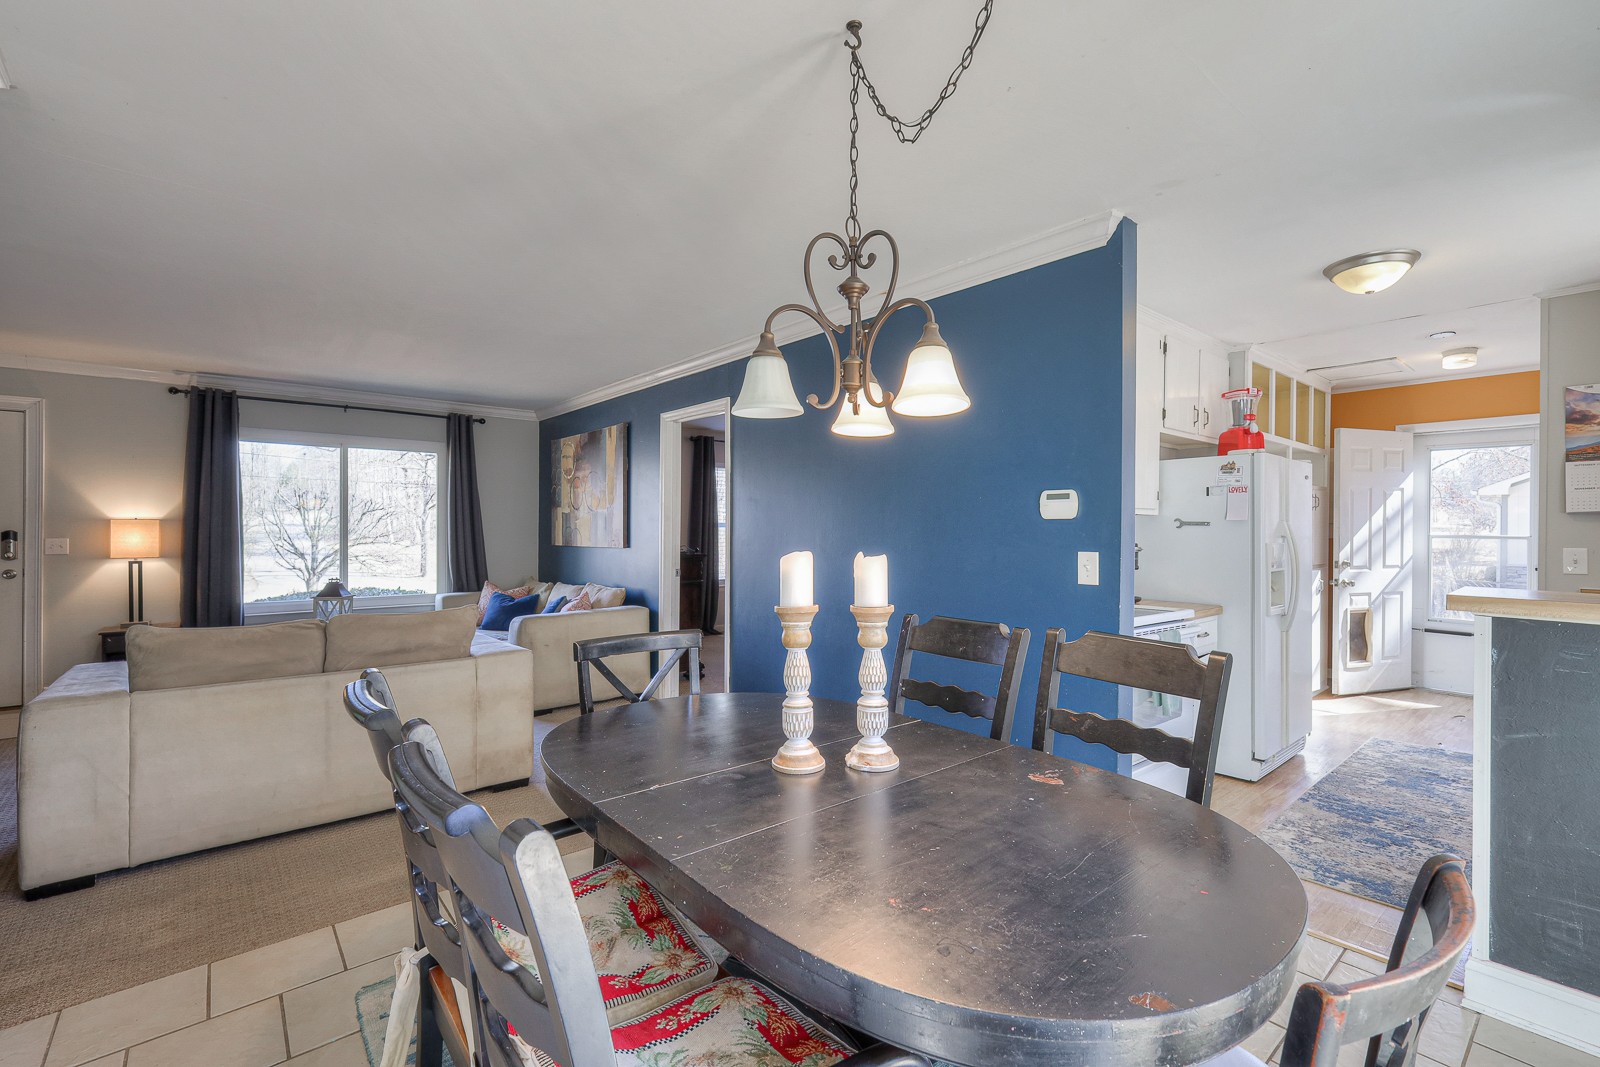
Open dining and living area with a dark oval table, blue accent wall, and adjoining kitchen.
Dining area opening into a living room, with a dark oval table and large window.
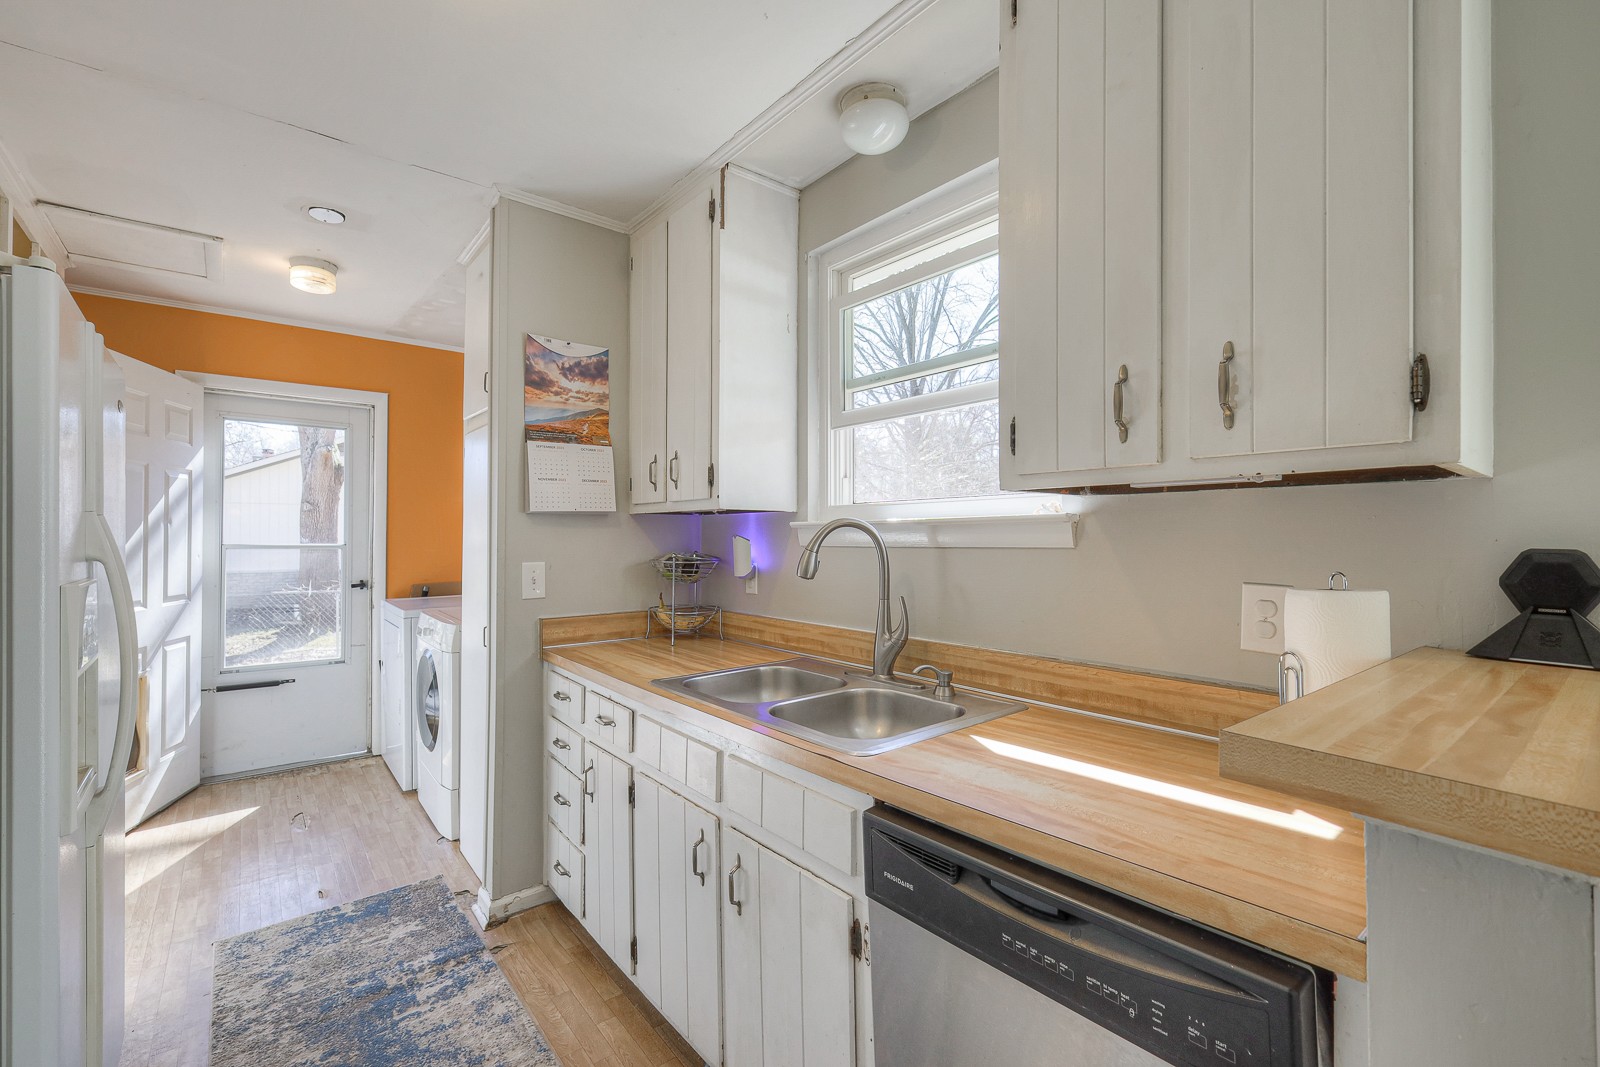
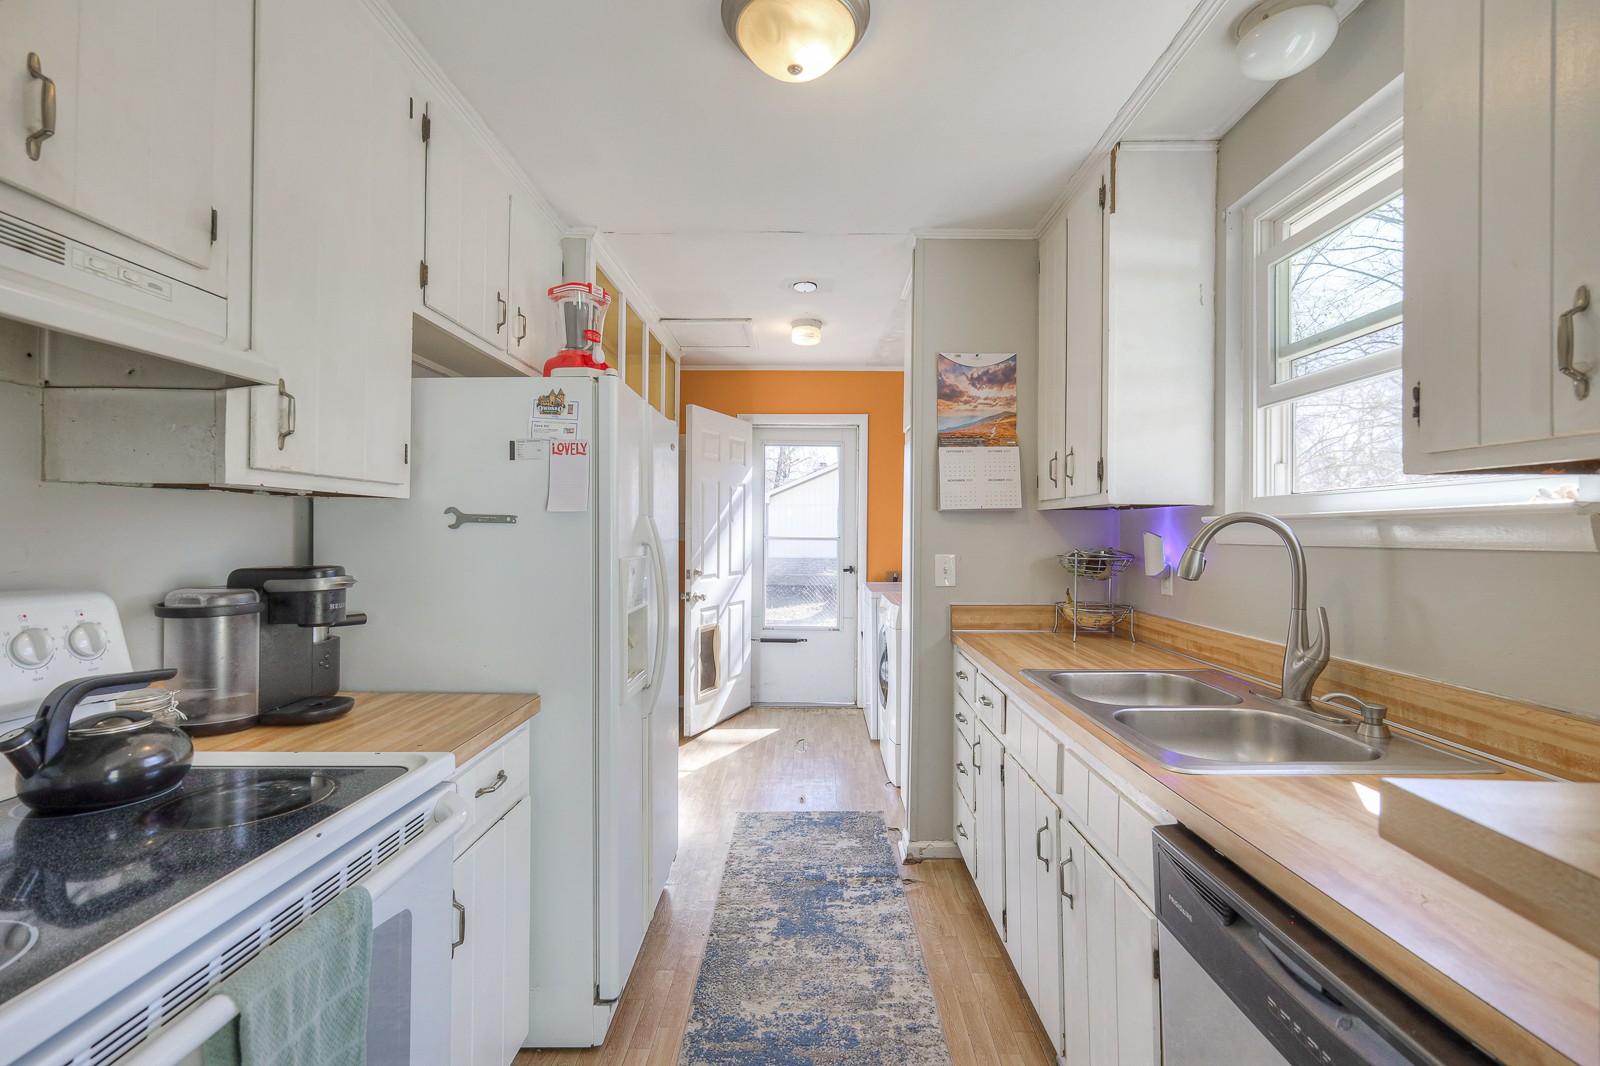
Kitchen with white cabinets, butcher-block counters, a double sink, and a laundry area at the back.
Galley kitchen with white cabinets, wood countertops, and a double-basin sink beneath a large window.
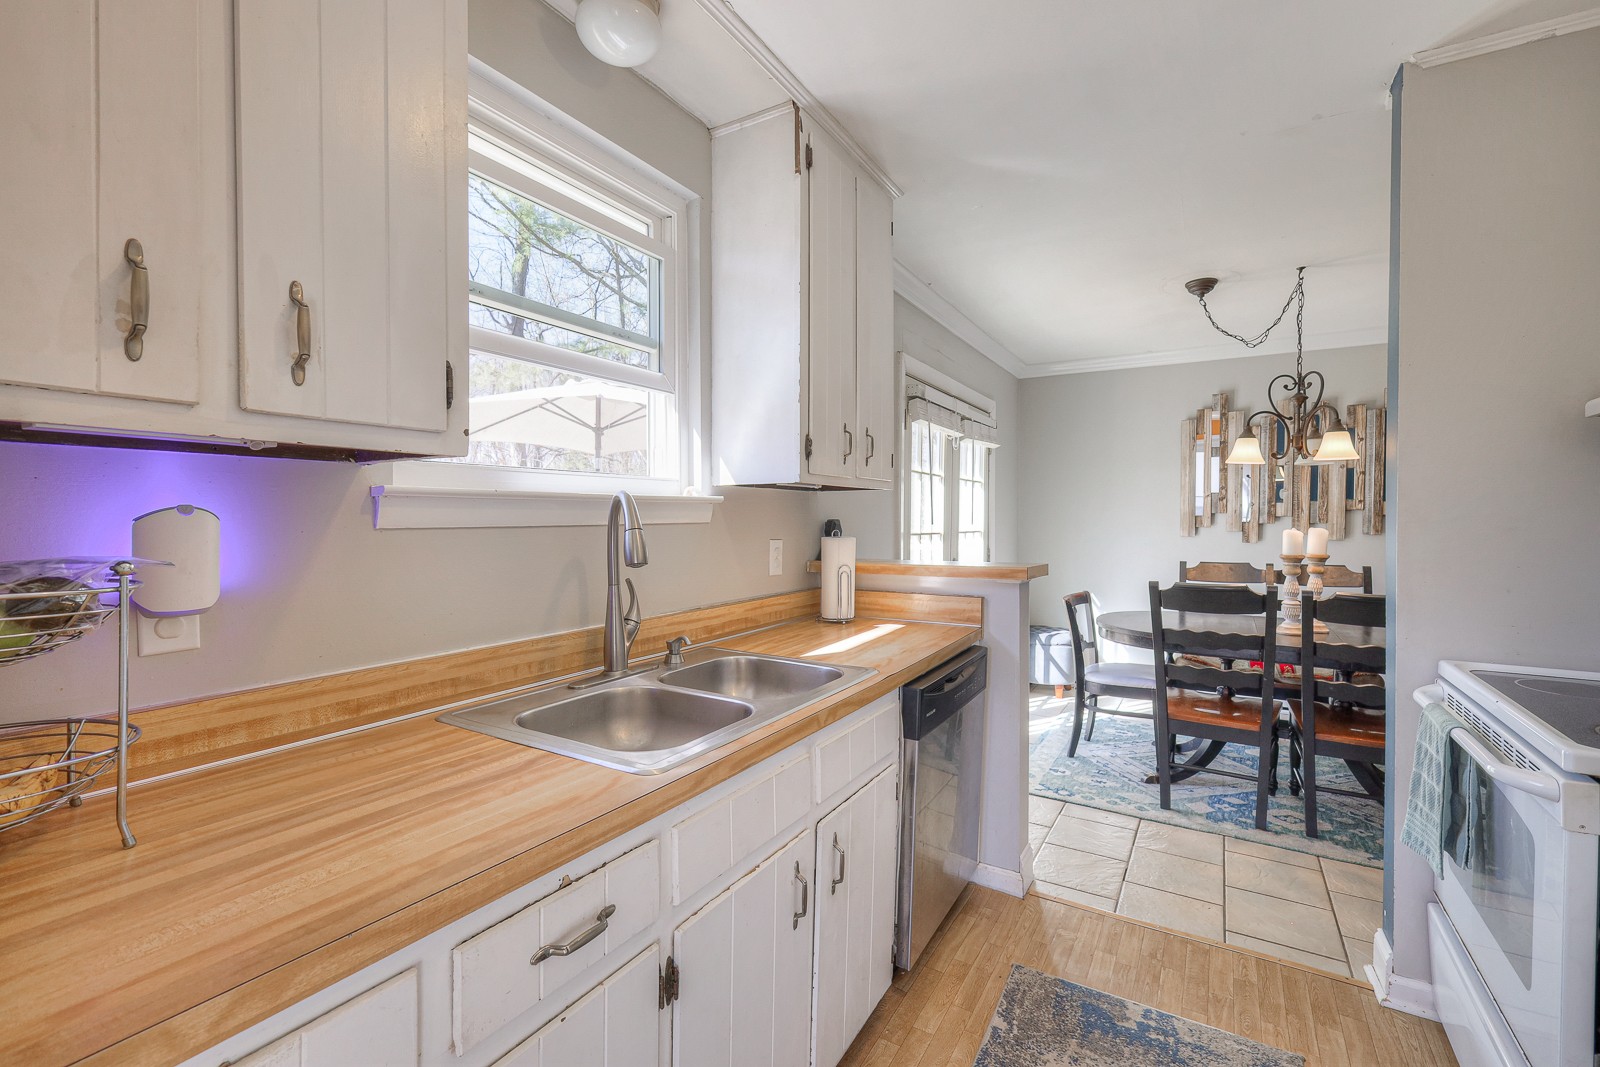
Kitchen with a double-basin sink and butcher-block counters opening to a dining area.
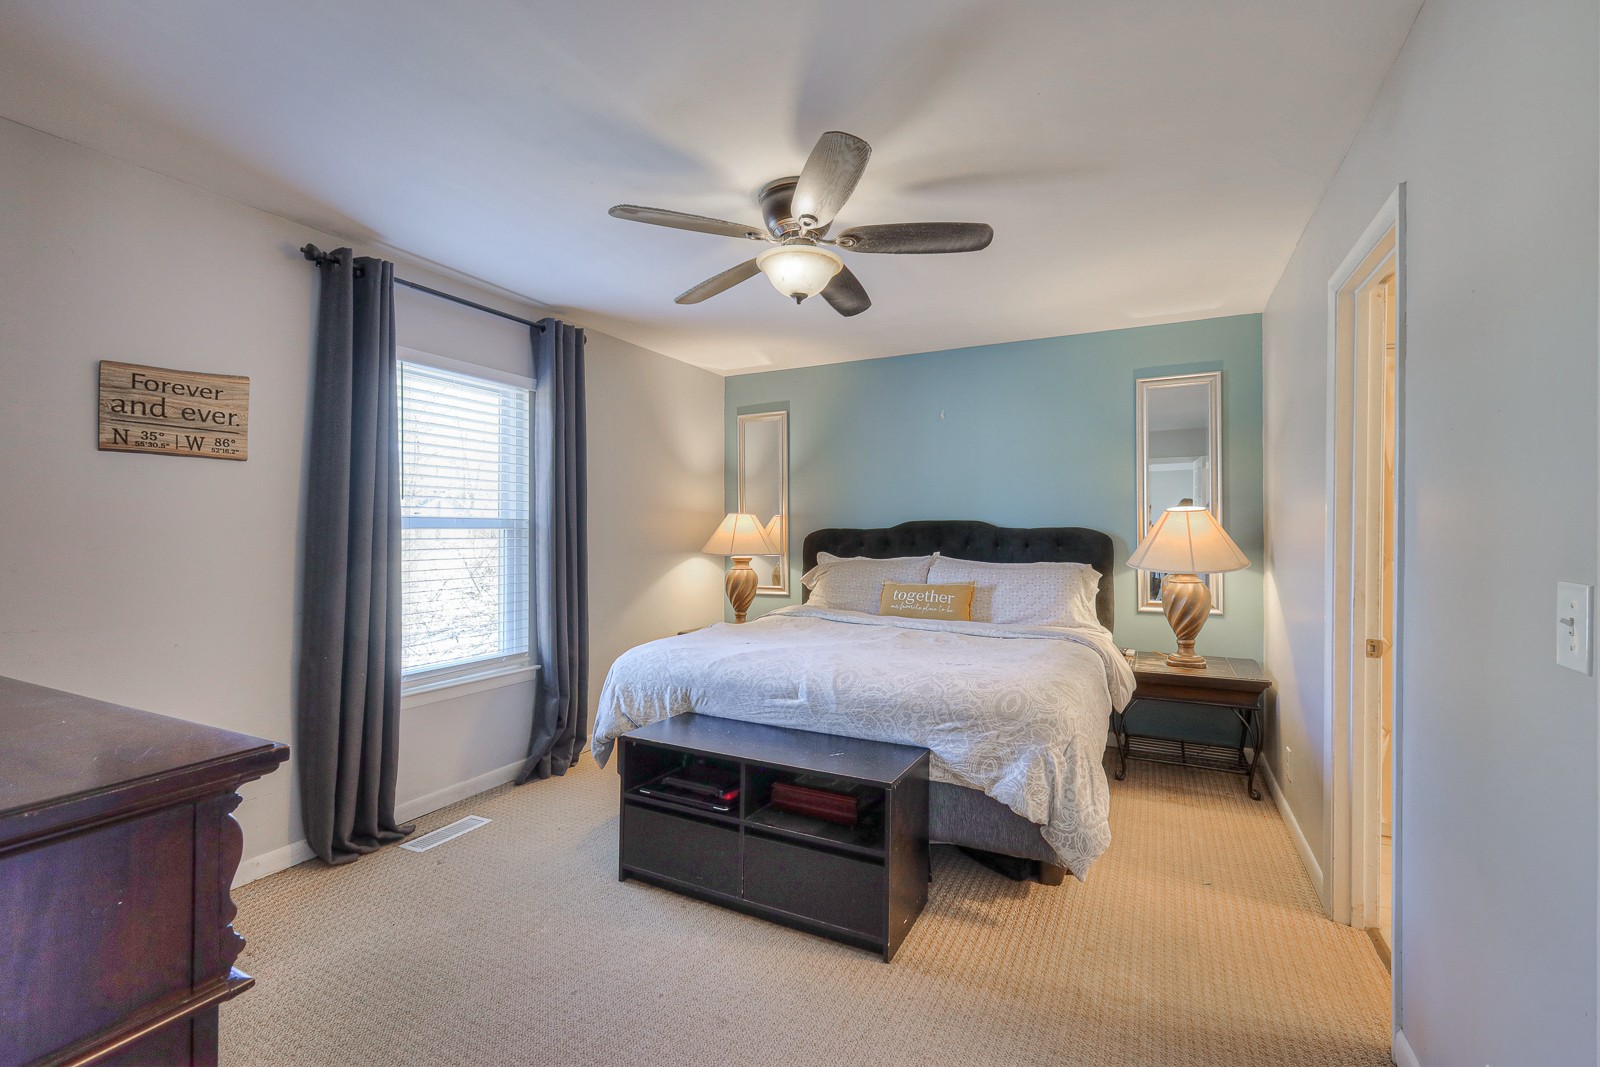
Bedroom with a centered bed, teal accent wall, matching bedside lamps, and dark curtains.
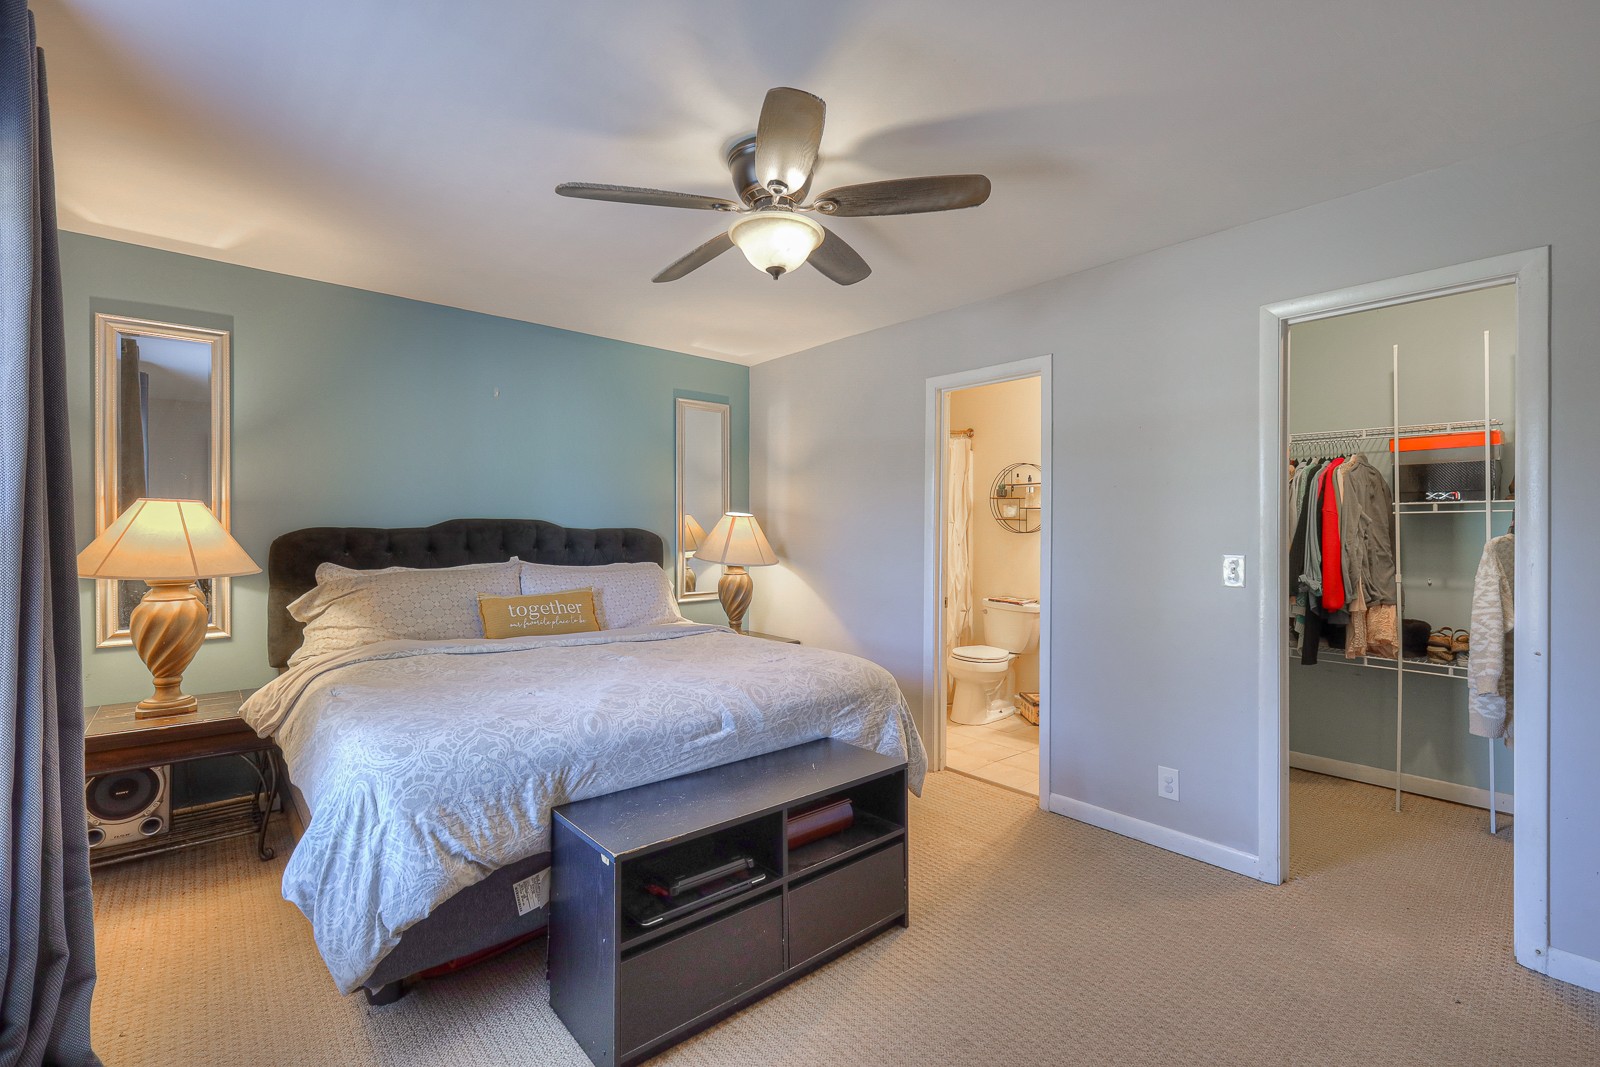
Bedroom with a large bed, ceiling fan, and open bathroom and closet doors.
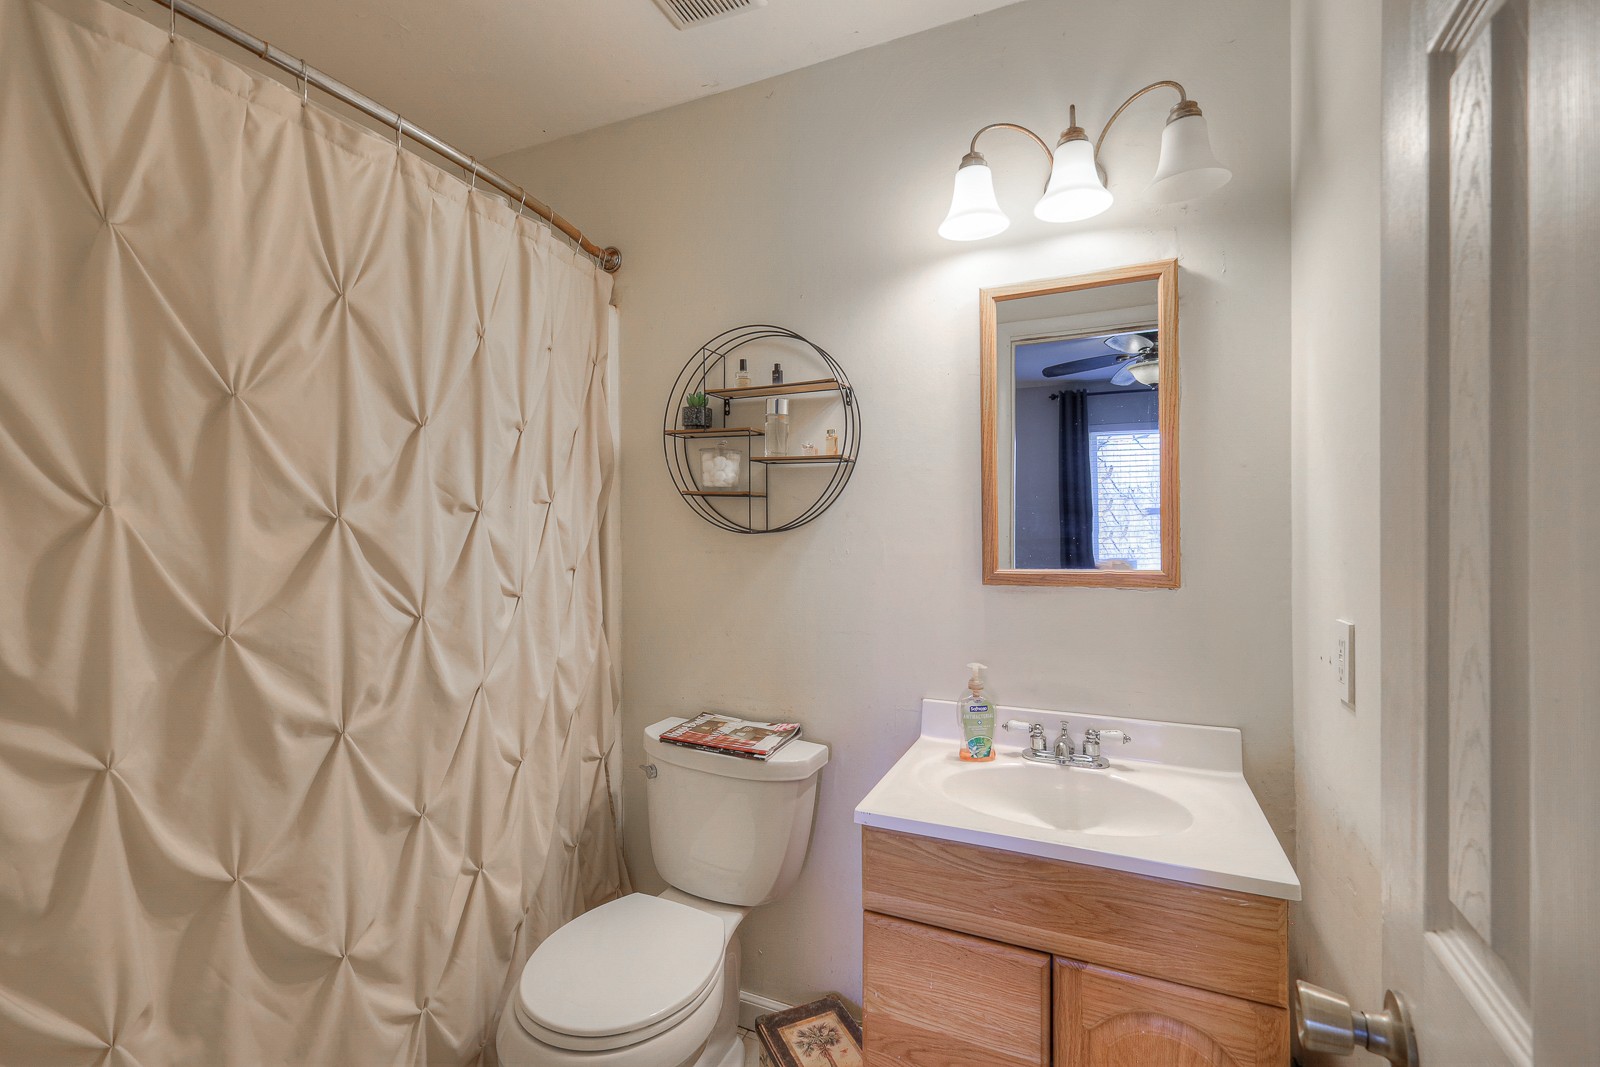
Bathroom with a pleated beige shower curtain, wood vanity, and framed mirror.
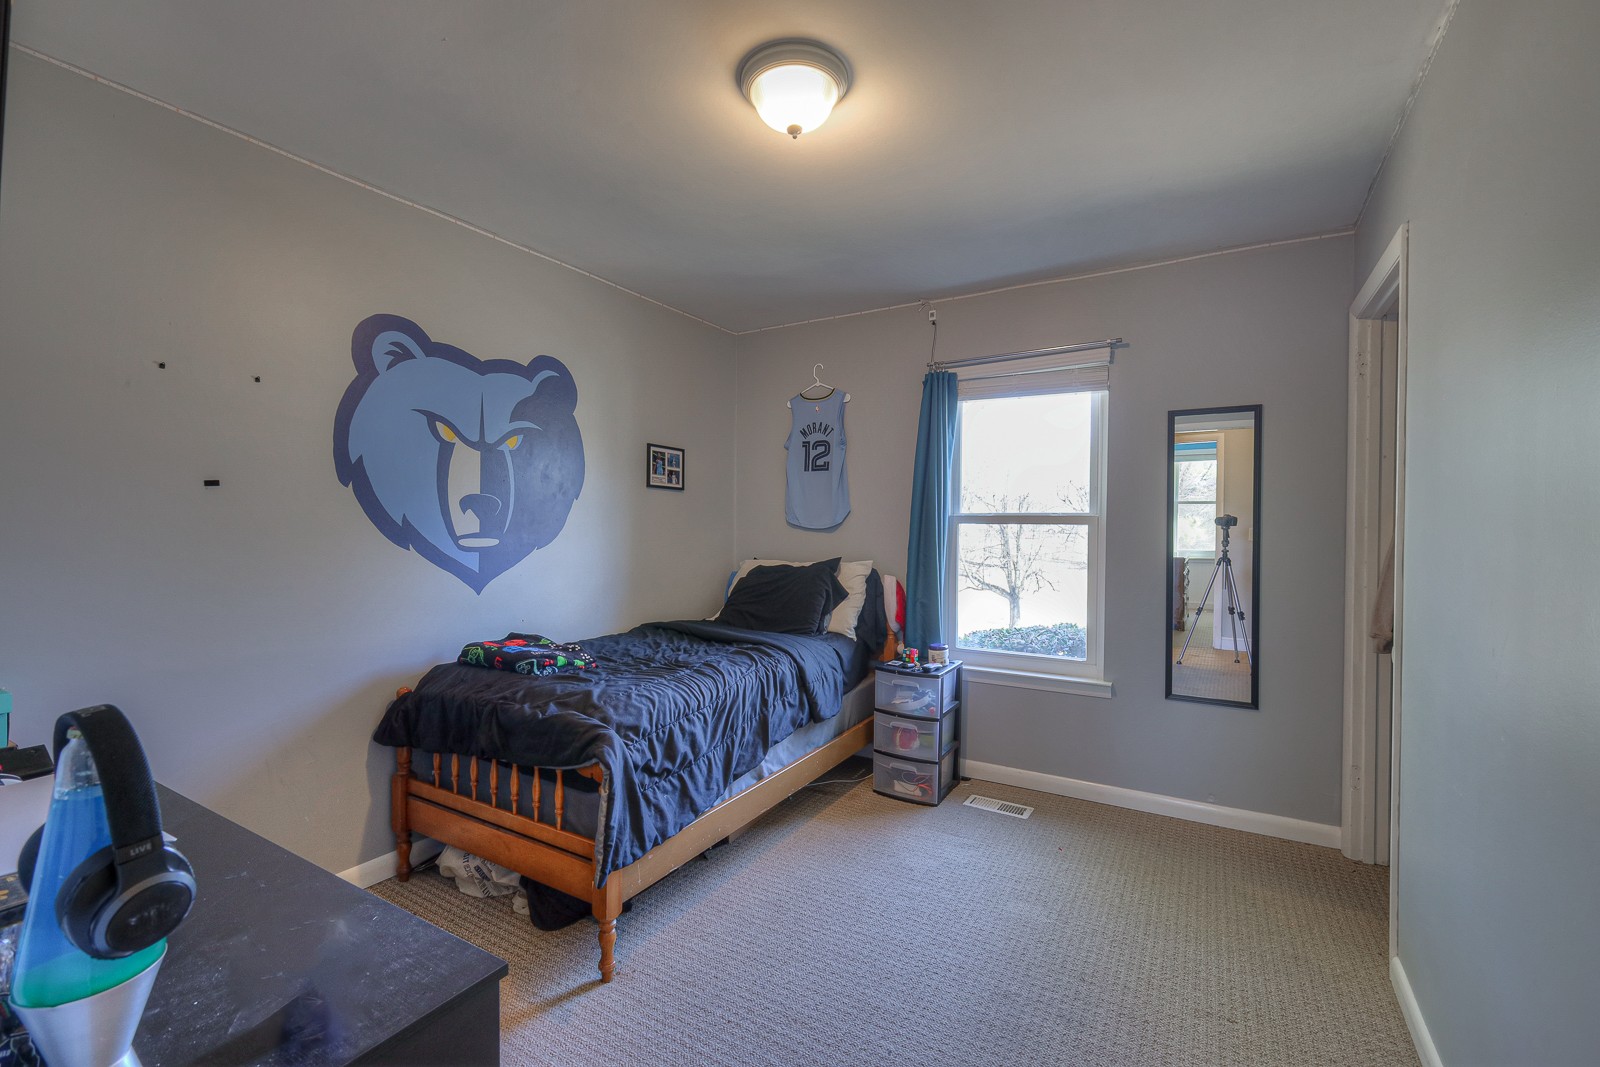
Bedroom with a wooden bed, blue bedding, a basketball jersey, and a large bear mural.
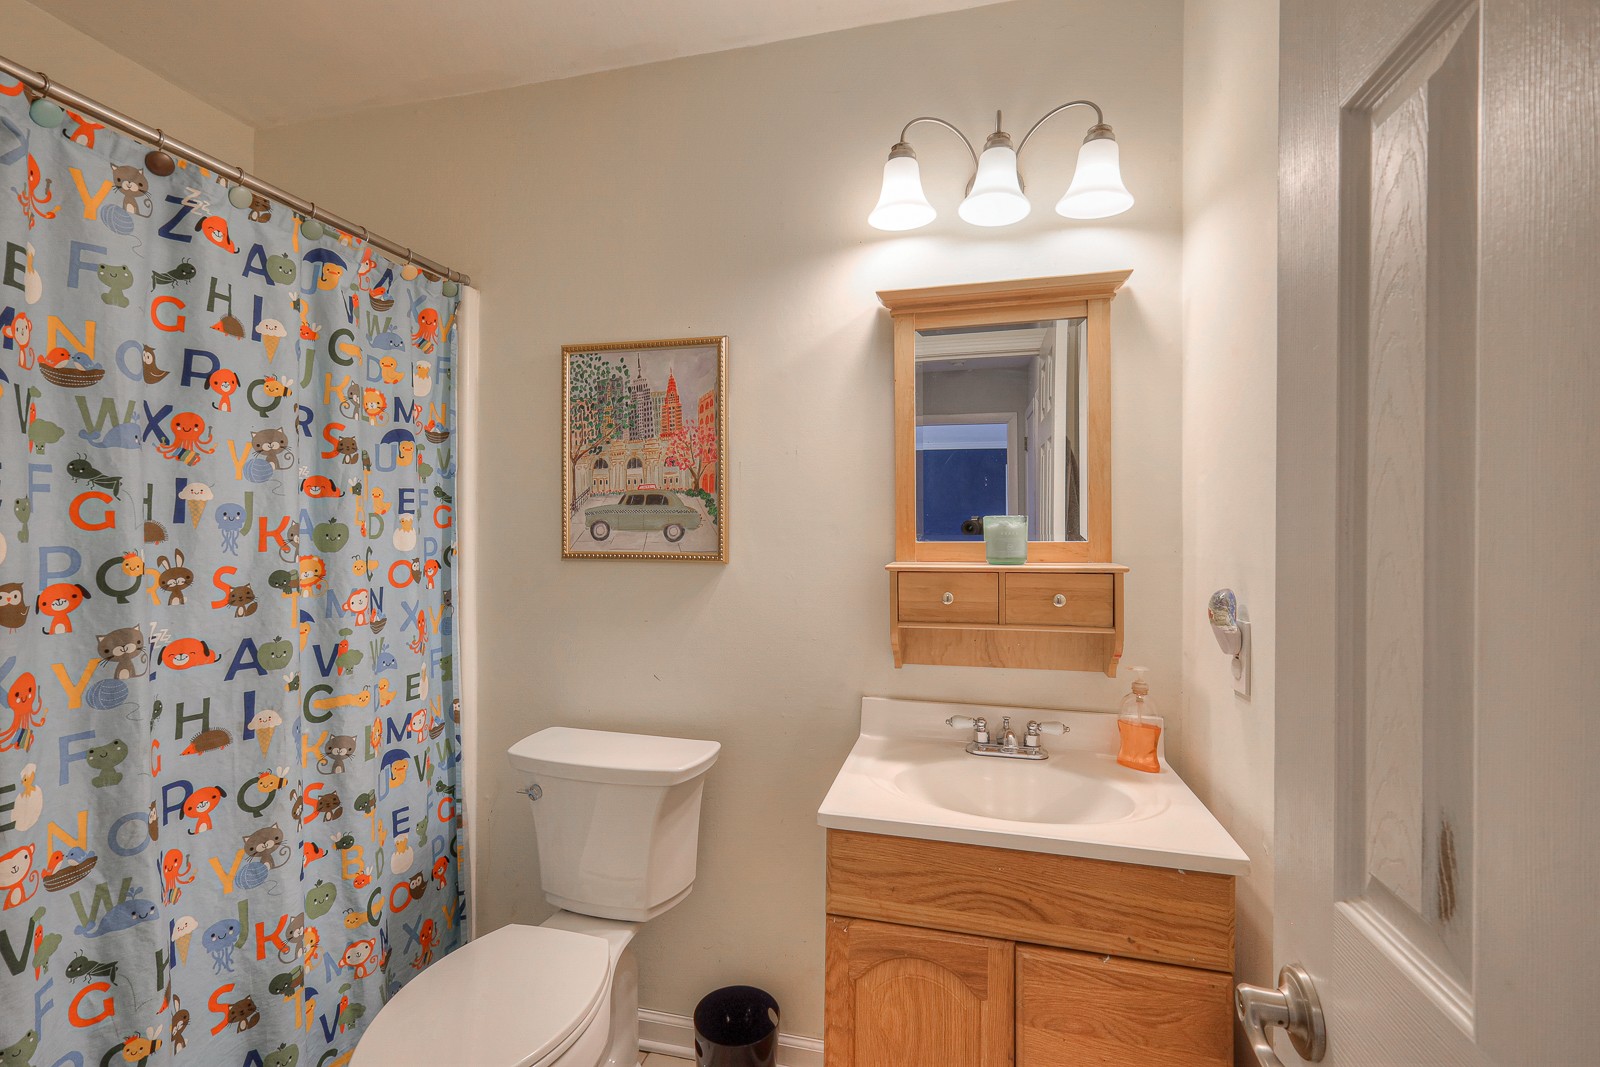
Bathroom with a colorful animal-and-letter shower curtain, wood vanity, and framed artwork.
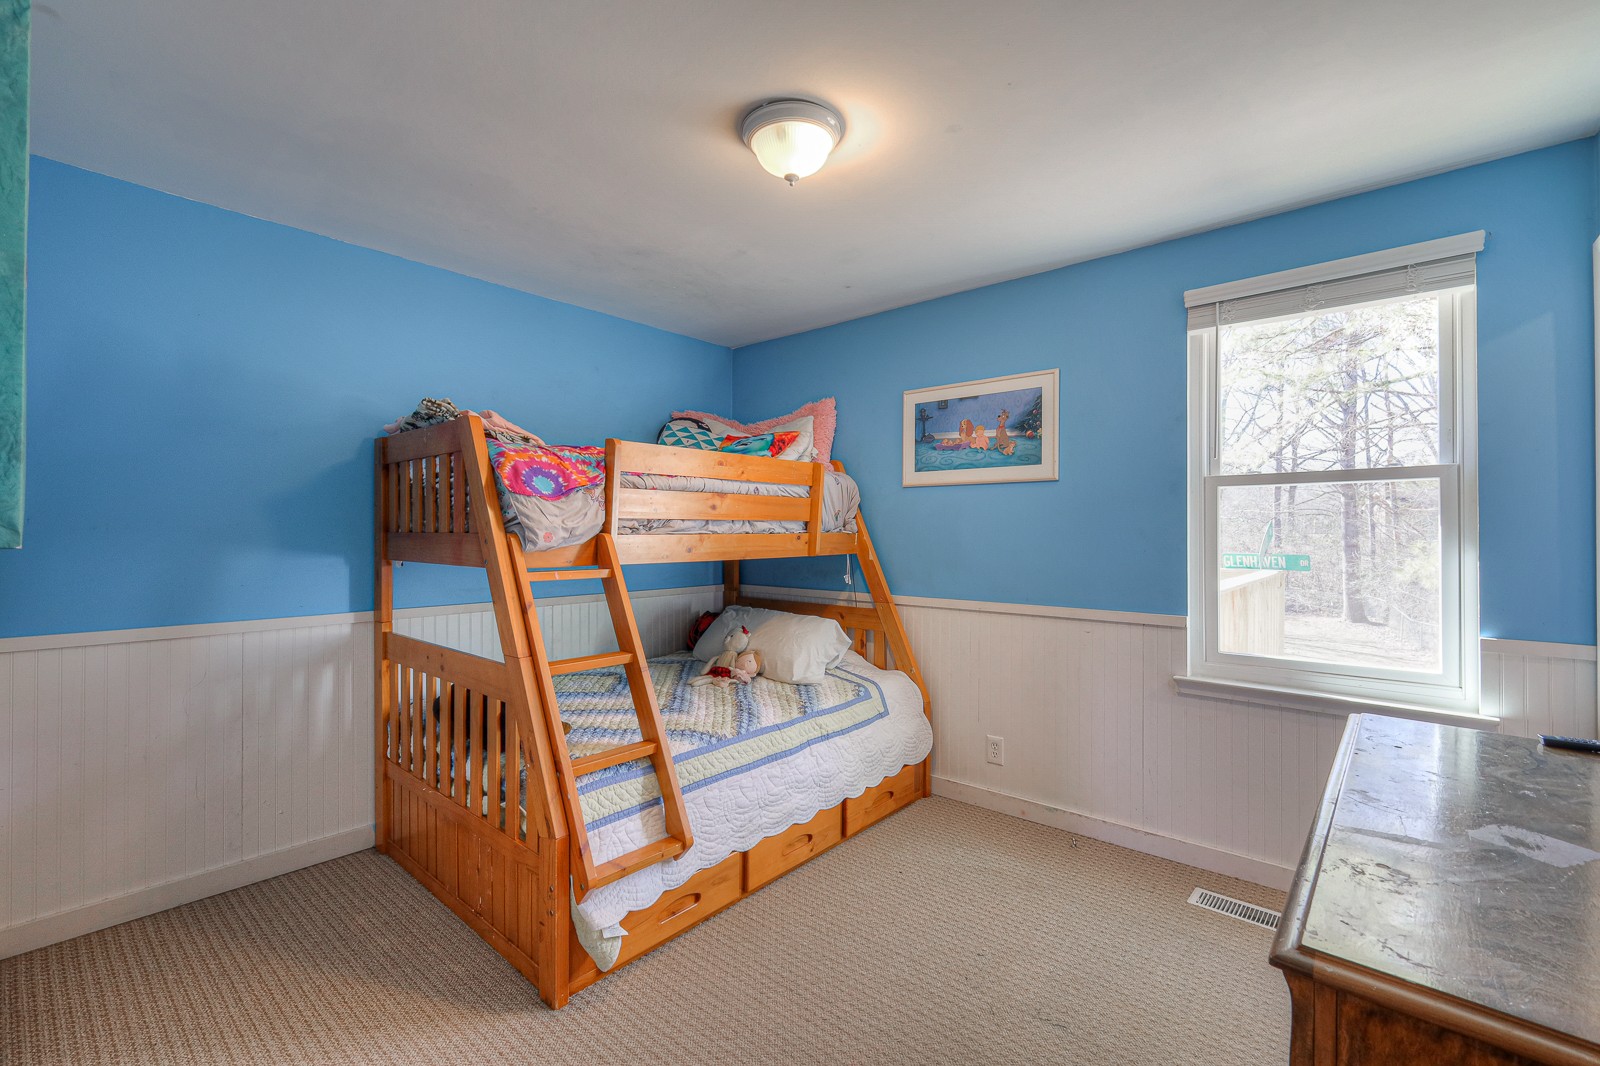
Bedroom with a wooden bunk bed, blue walls, and a large window.
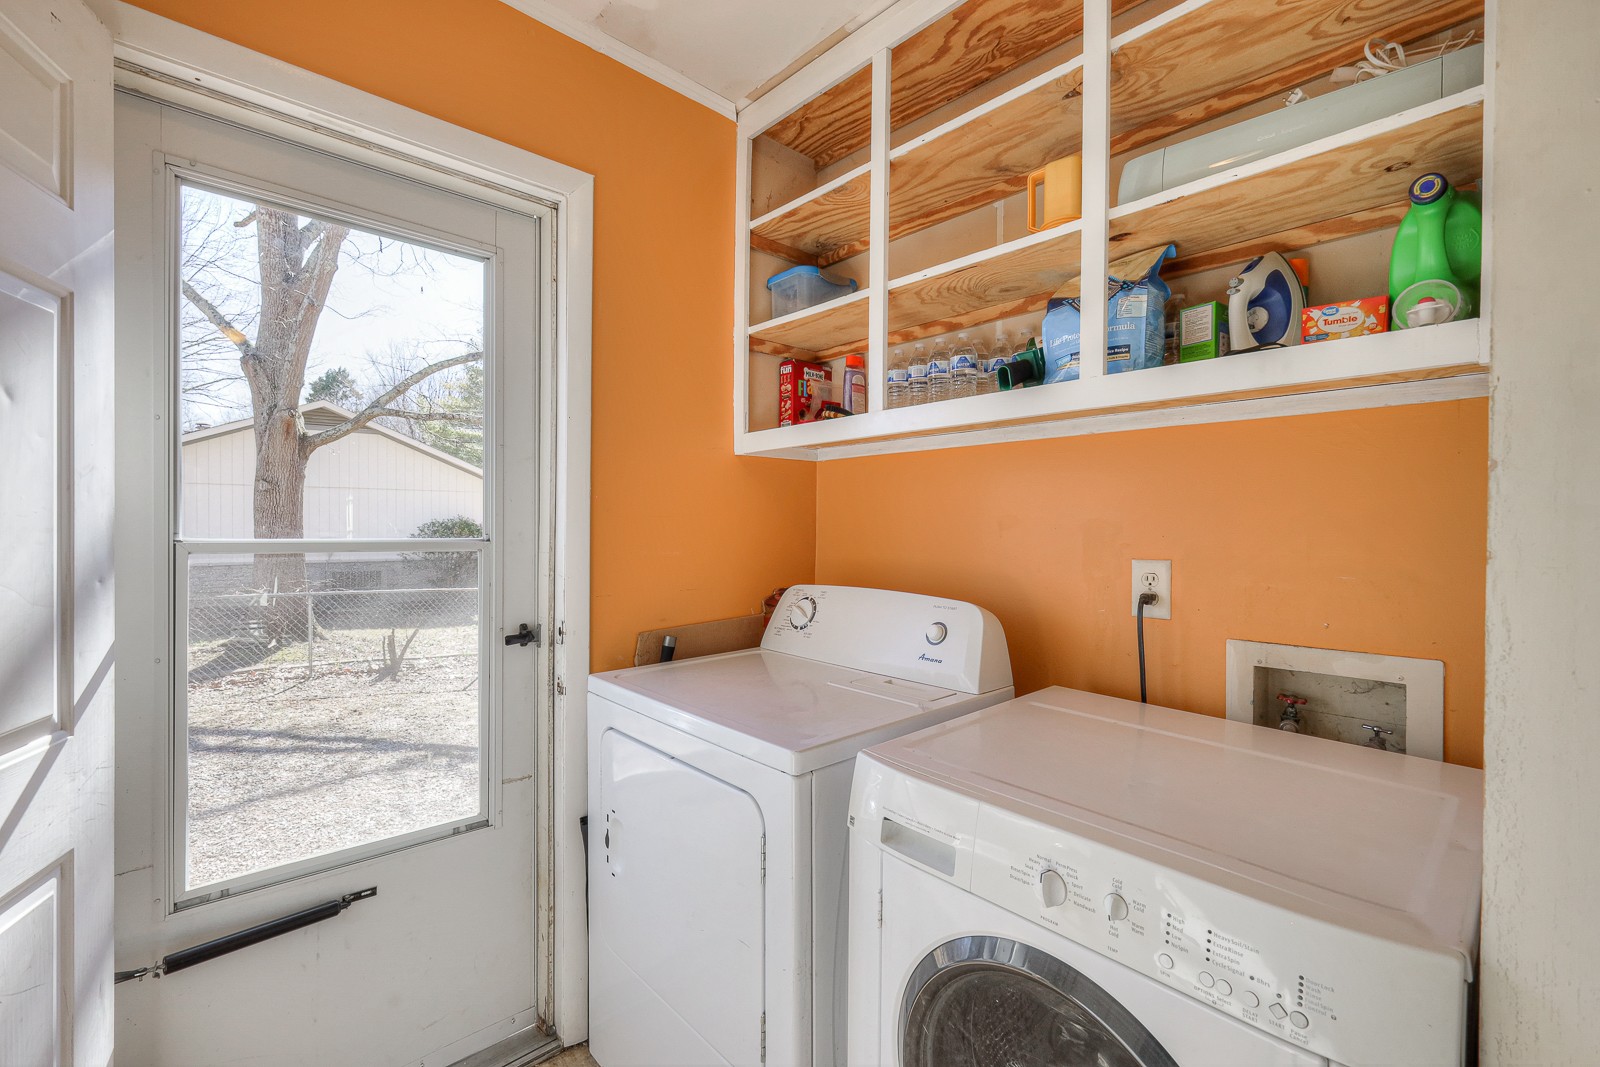
Laundry room with washer and dryer, open storage shelves, and a glass-paned exterior door.
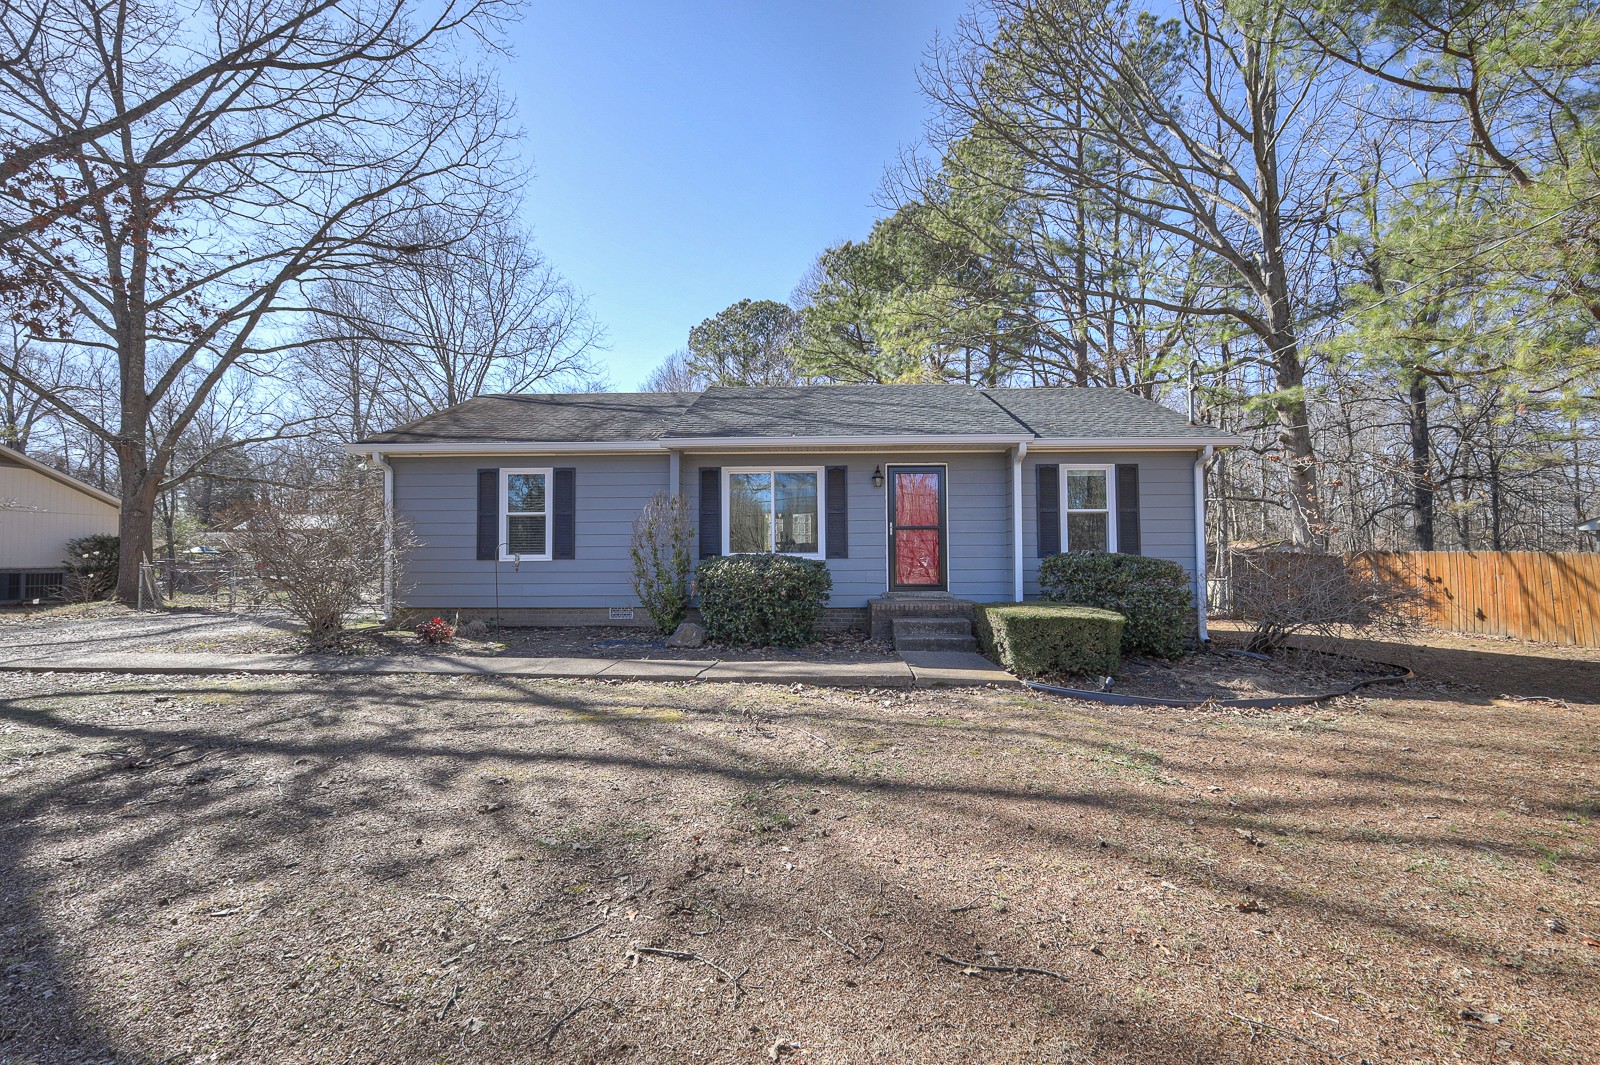
Single-story gray home with a red front door, surrounded by mature trees.
Single-story gray house with a red front door, gravel driveway, and large mature tree.
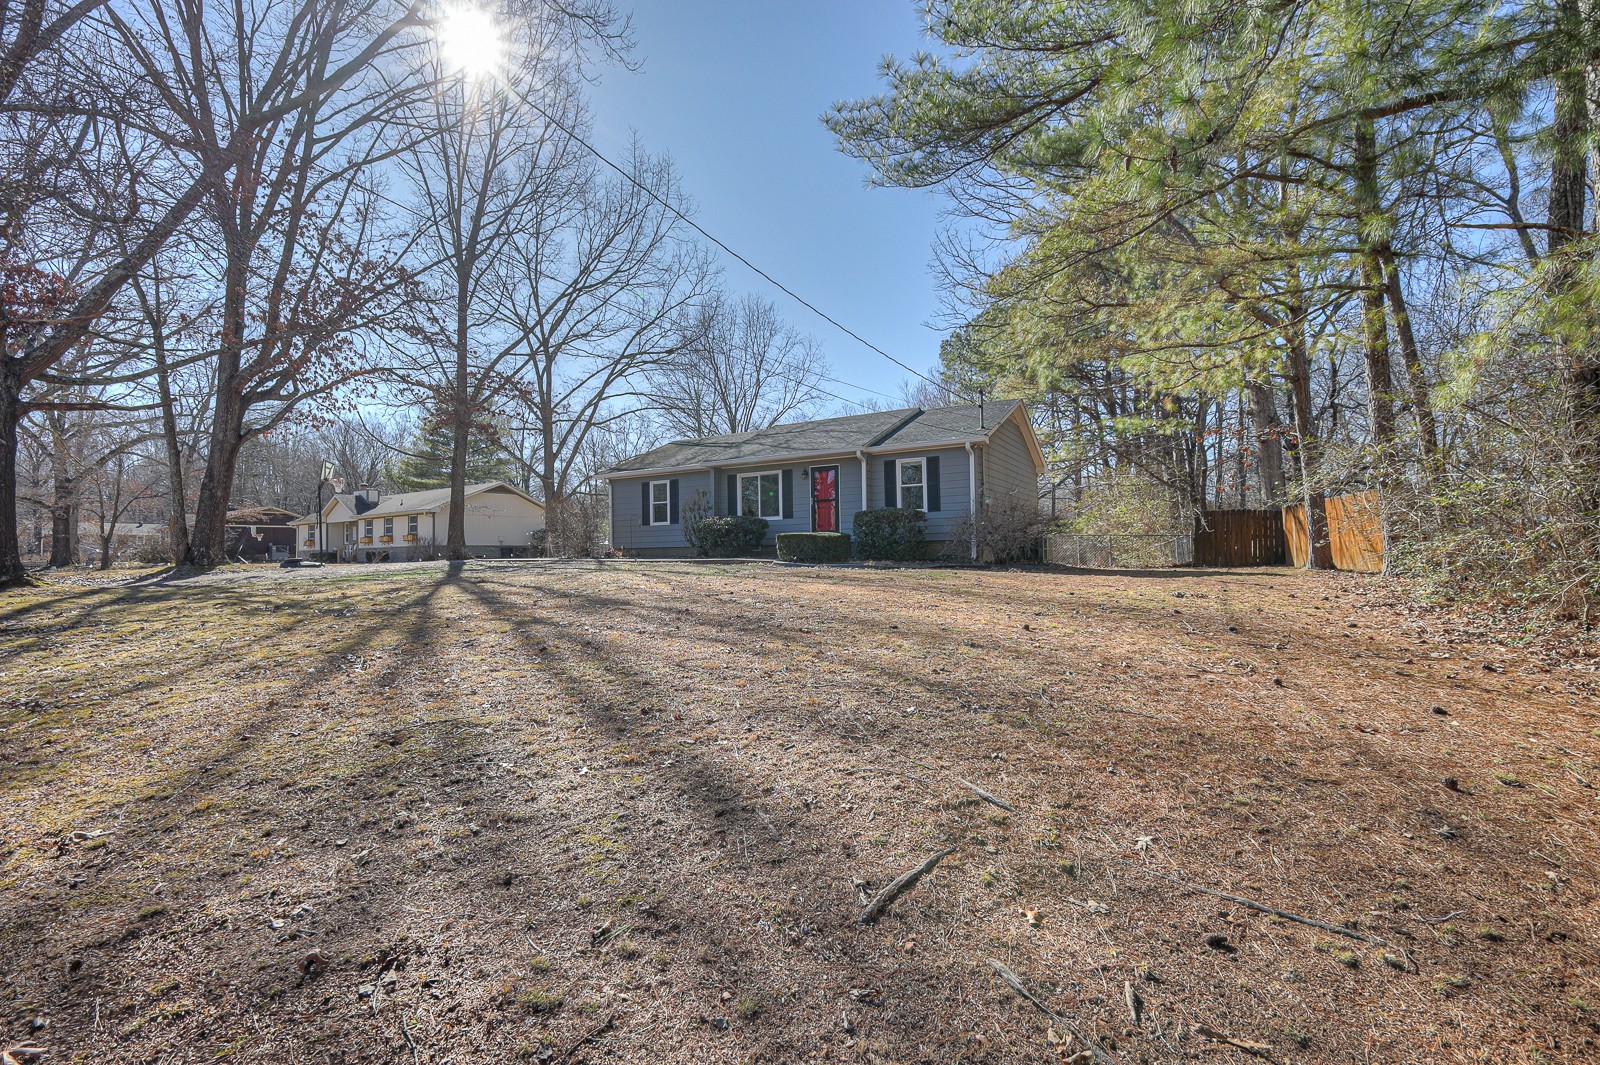
Gray single-story home with a red front door, set behind a broad wooded yard.
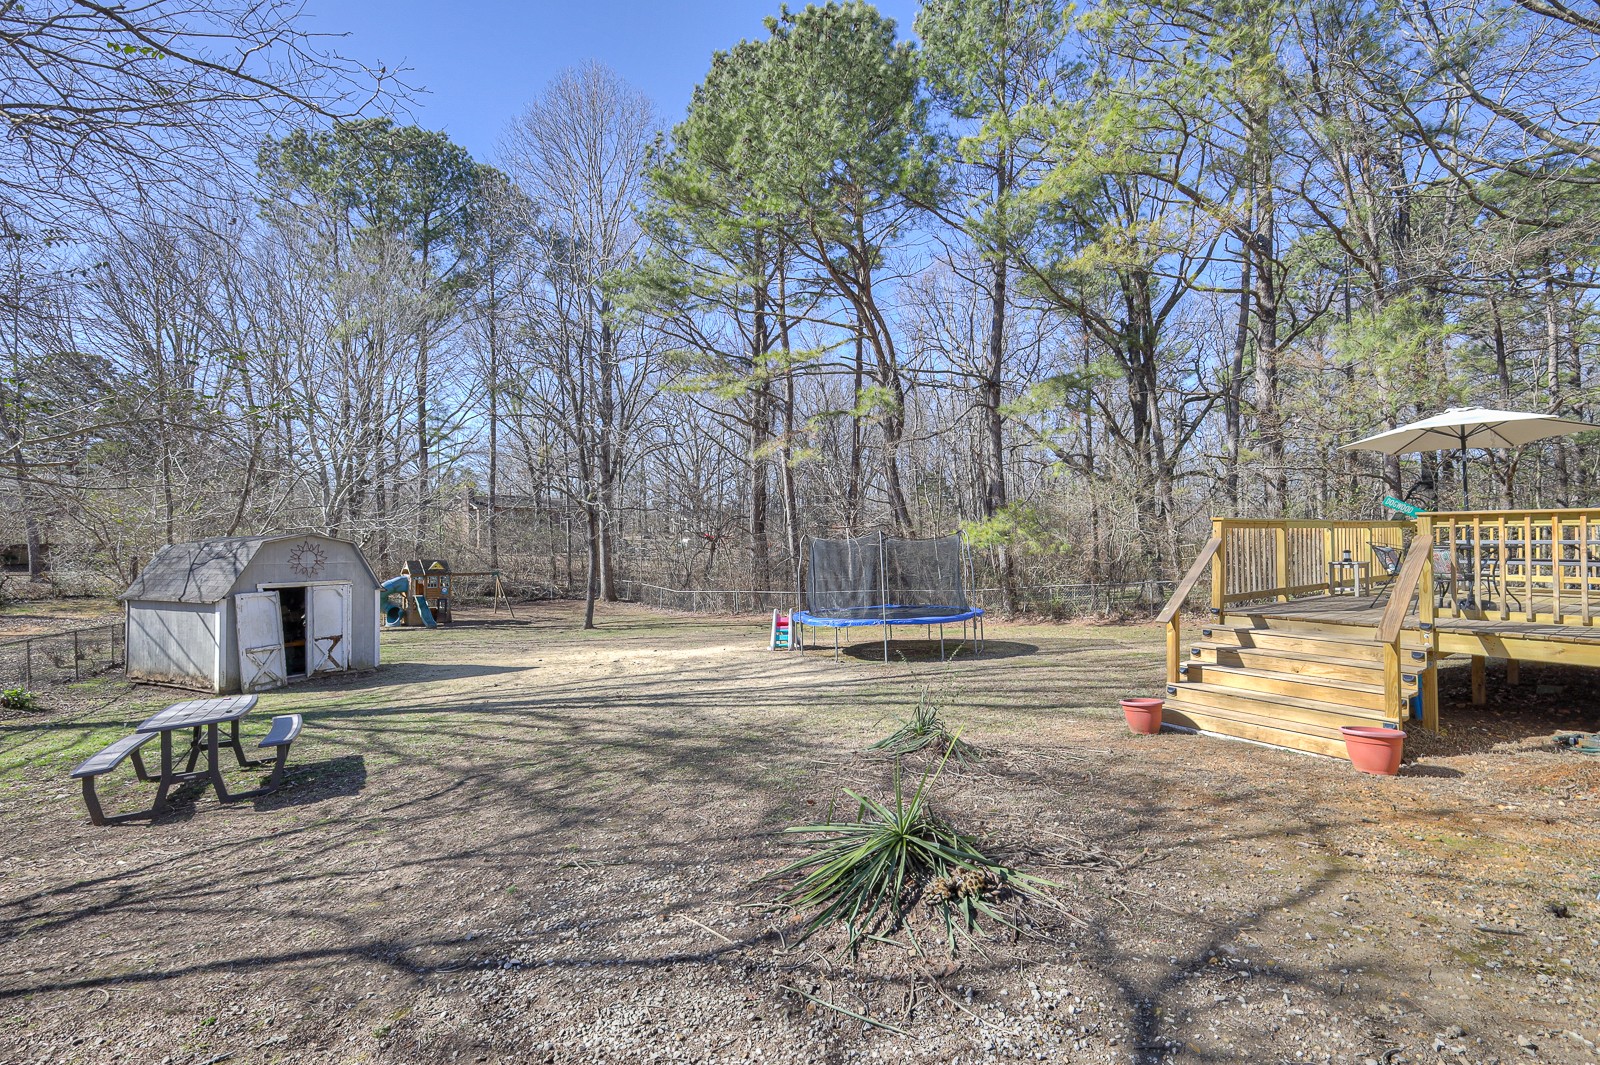
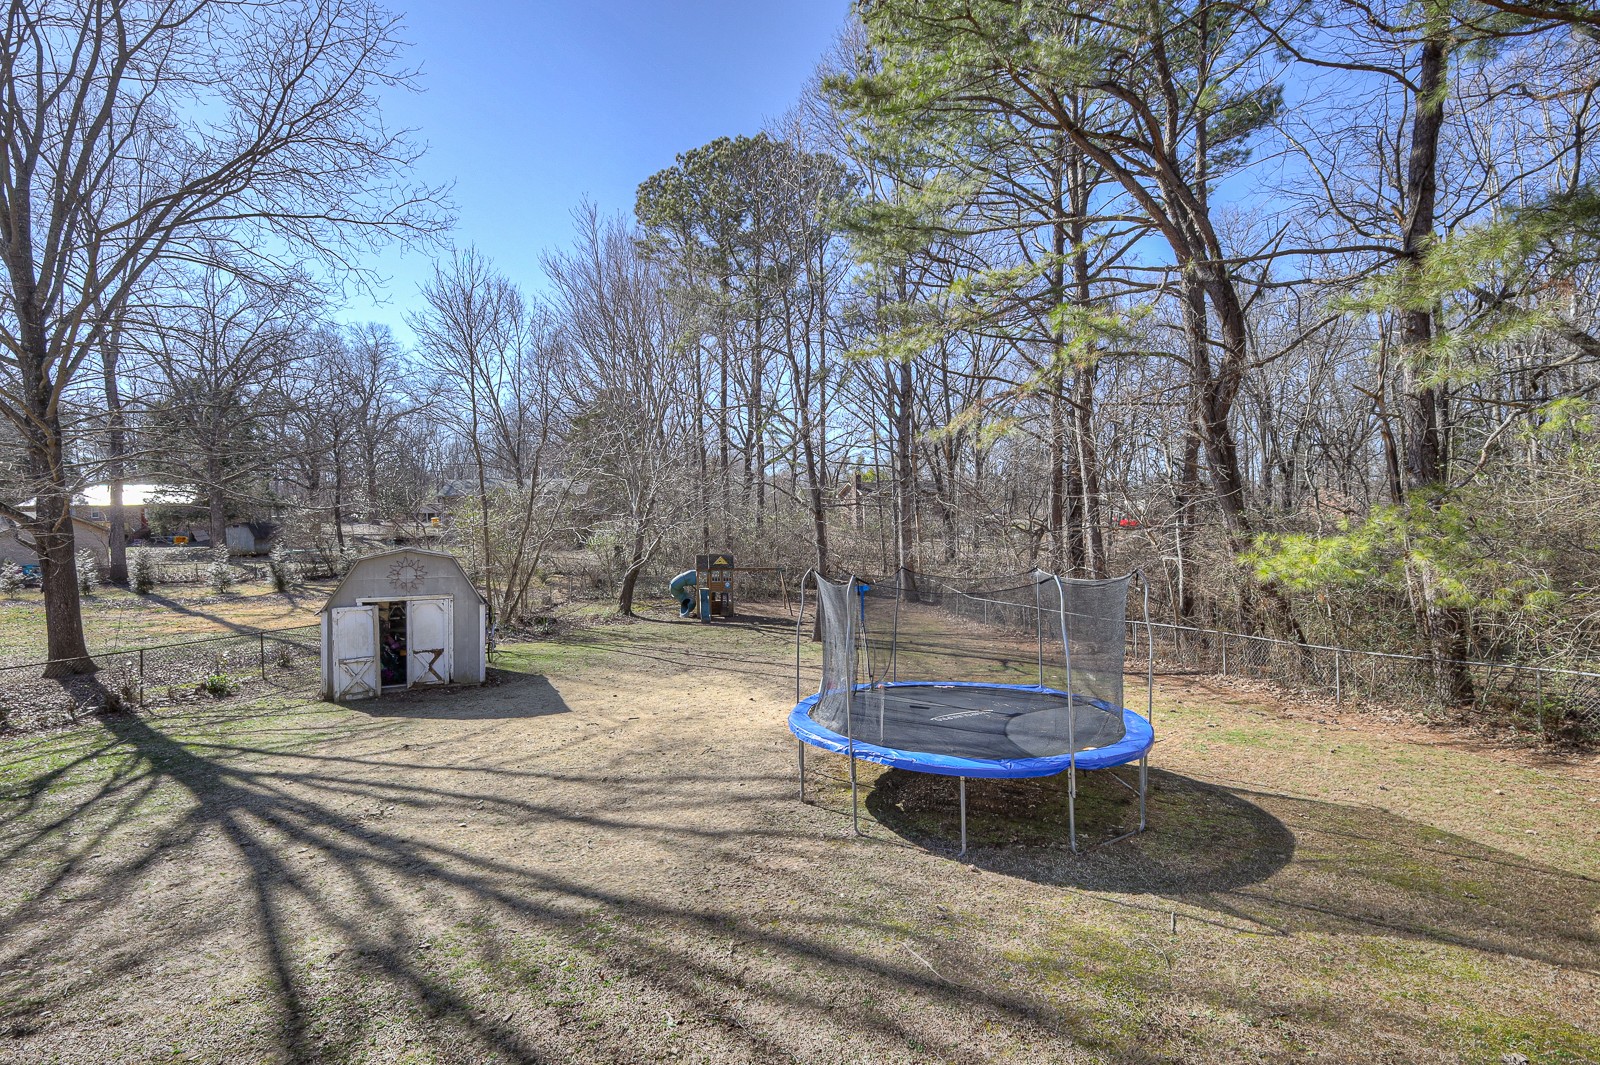
Backyard with a wooden deck, trampoline, playset, and storage shed among mature trees.
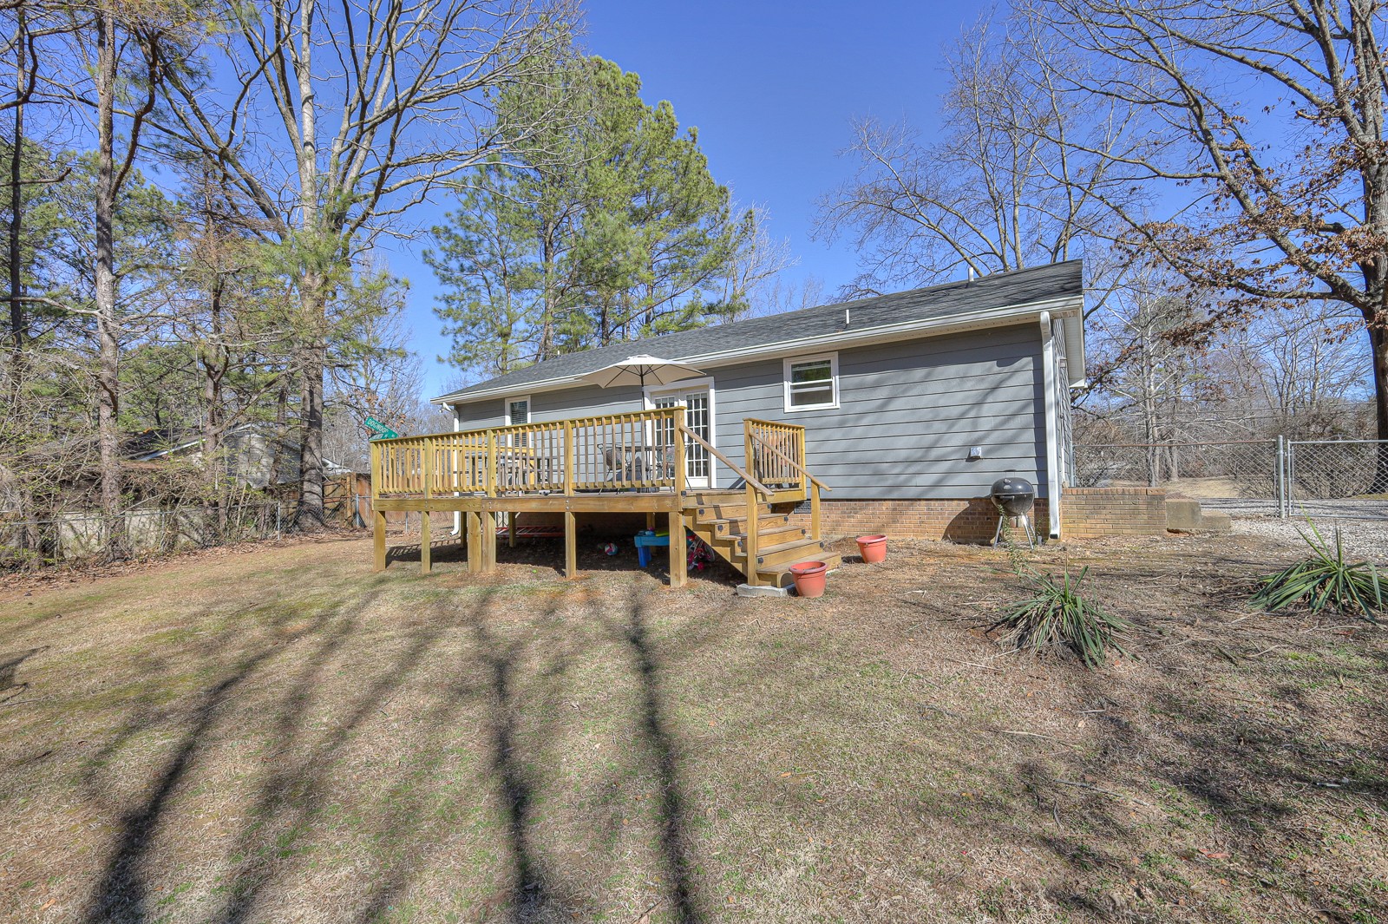
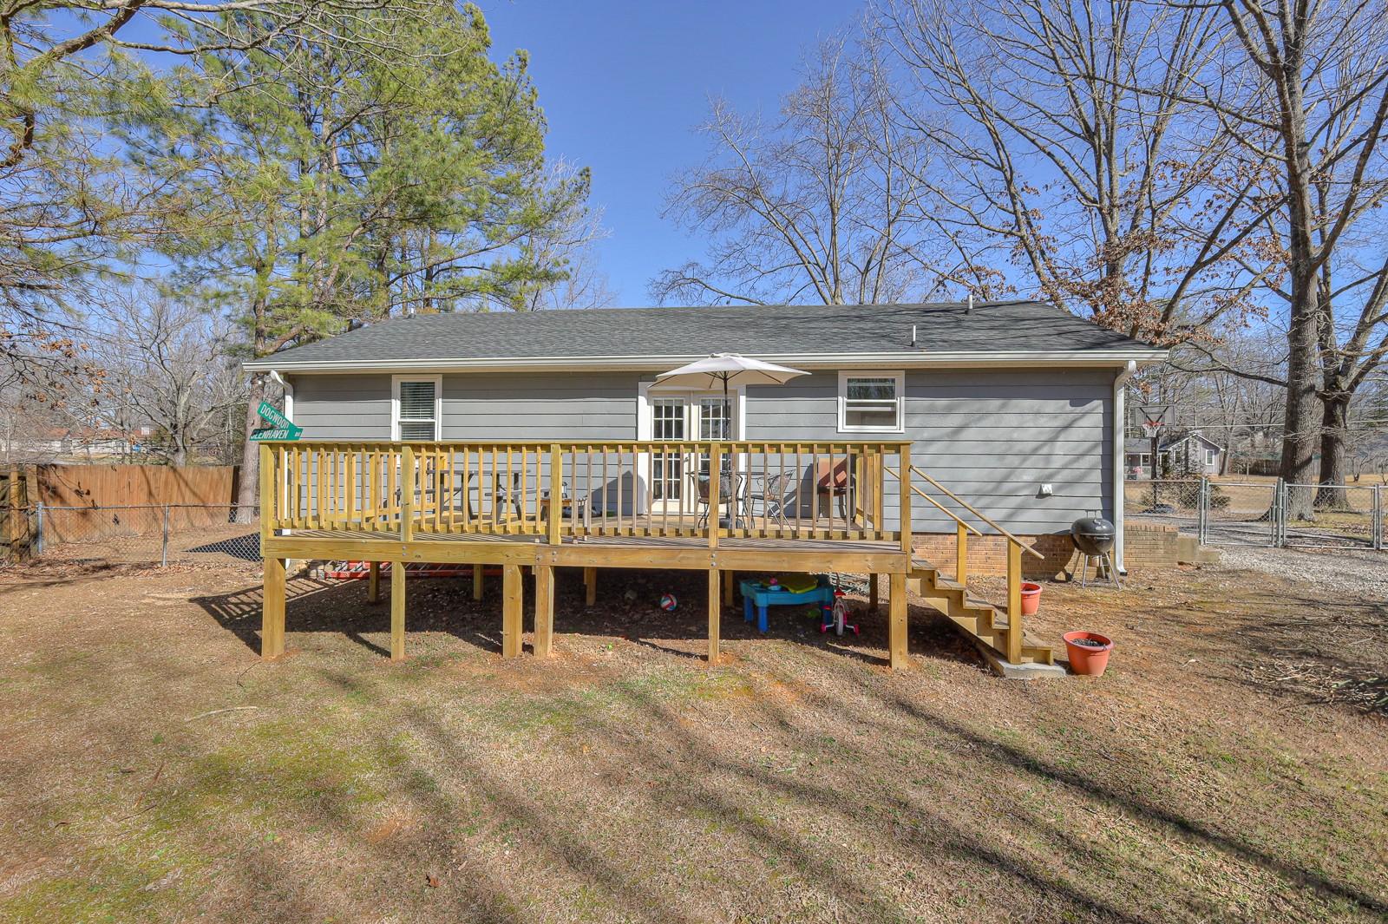
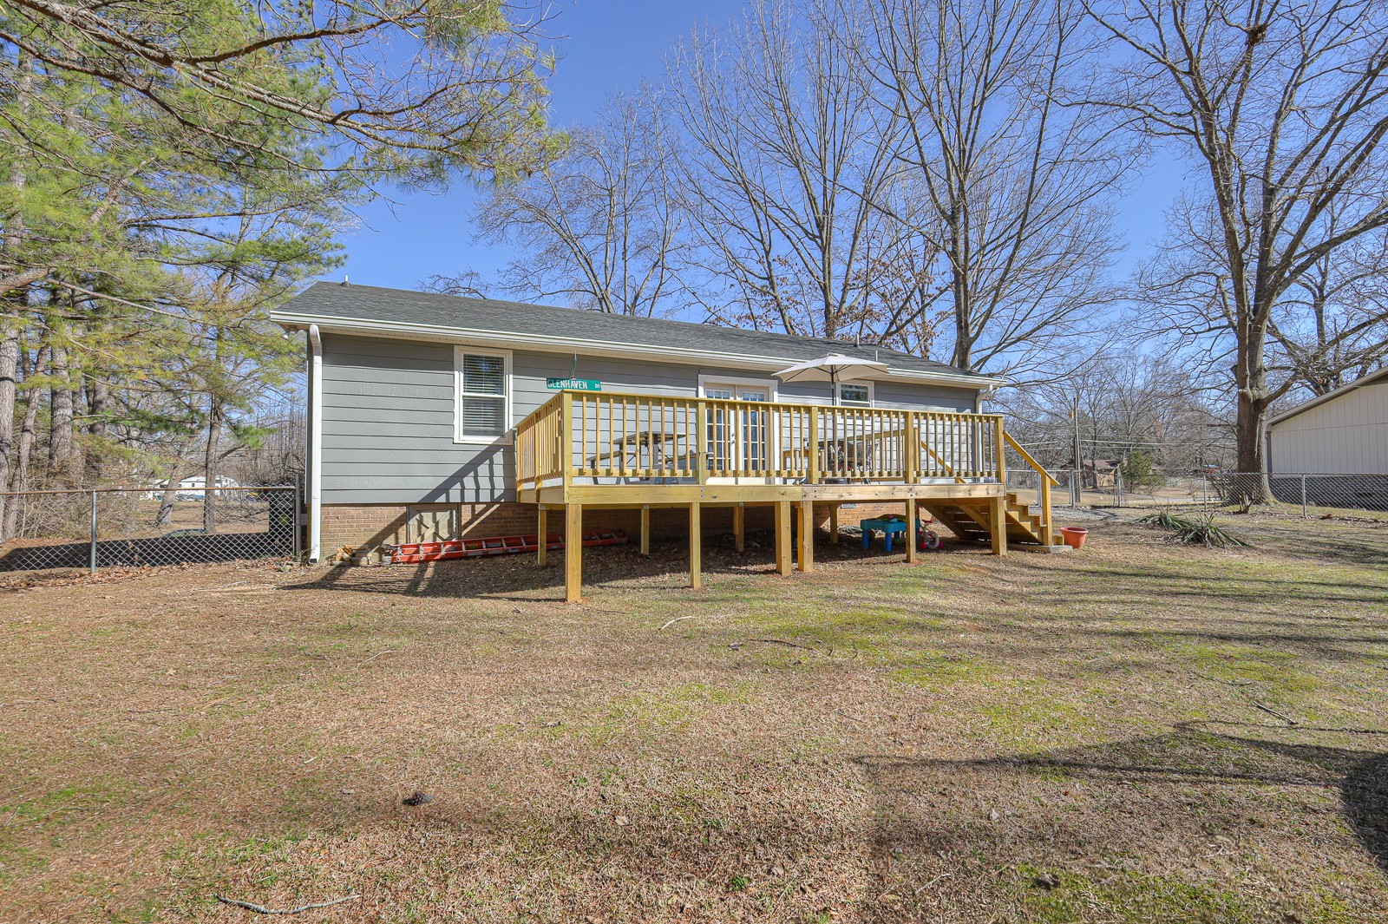
Rear of a gray-sided home with a raised wooden deck and steps, surrounded by leafless trees.
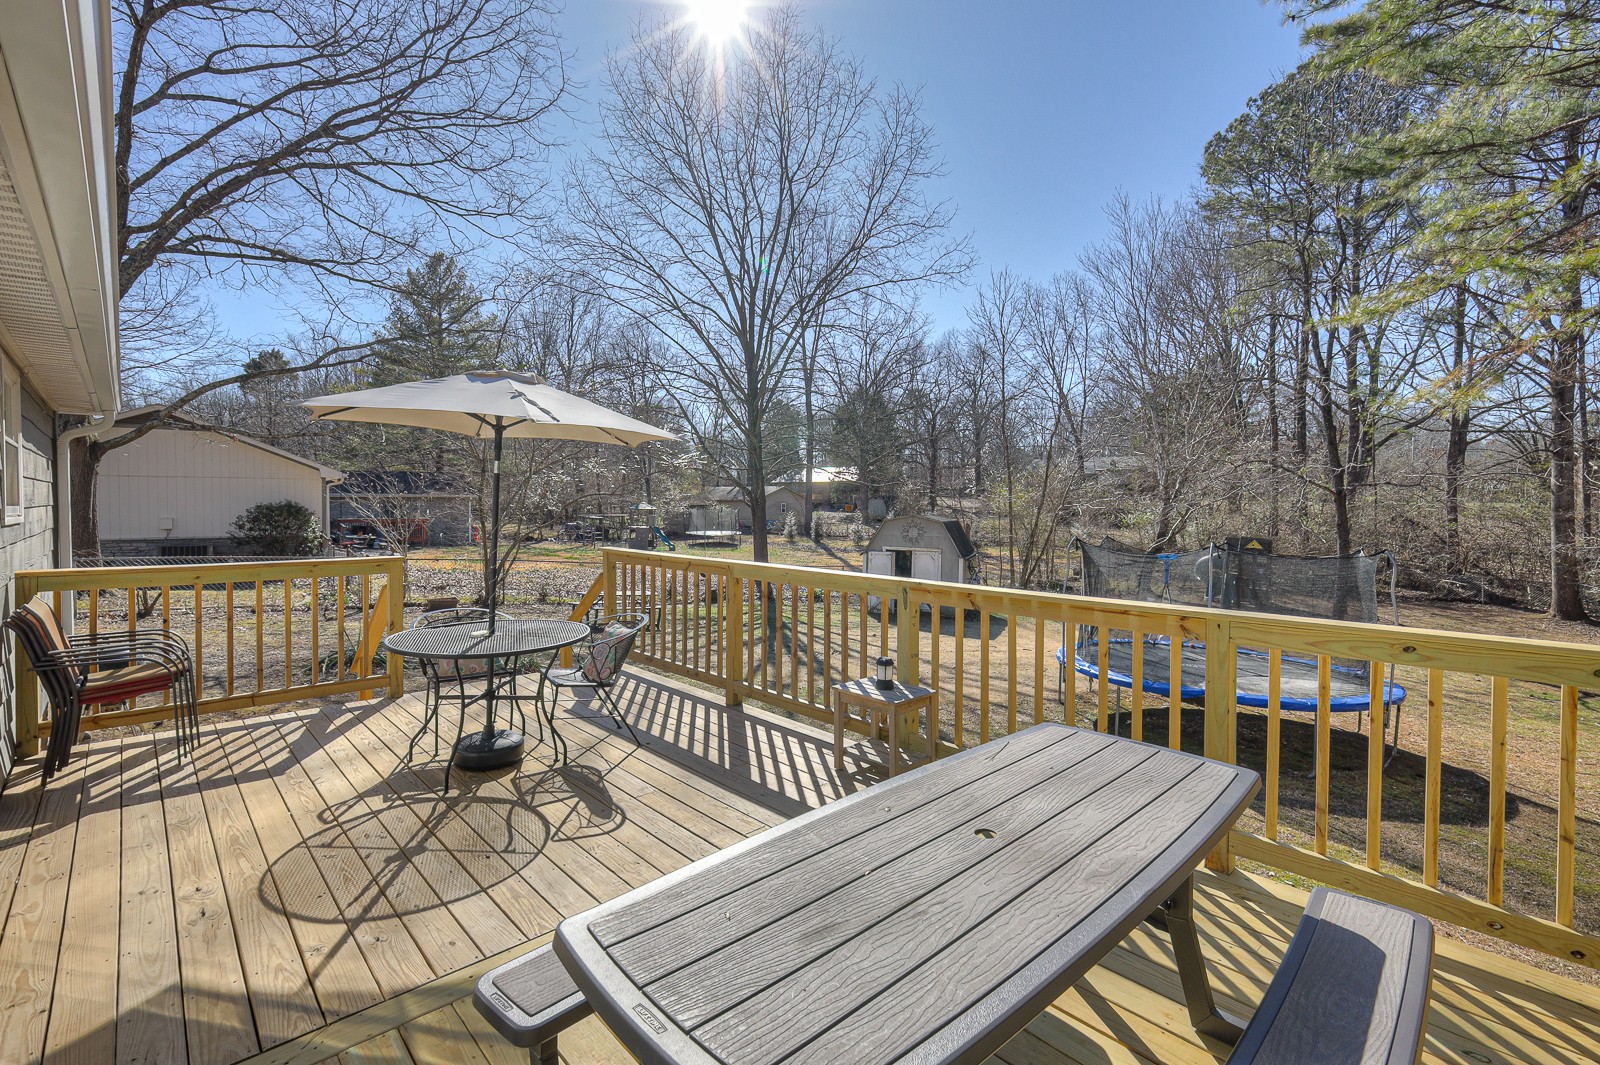
Rear view of gray home with a raised wooden deck, patio umbrella, and fenced backyard.
Rear of a gray home with a raised wooden deck, yard, and mature trees.
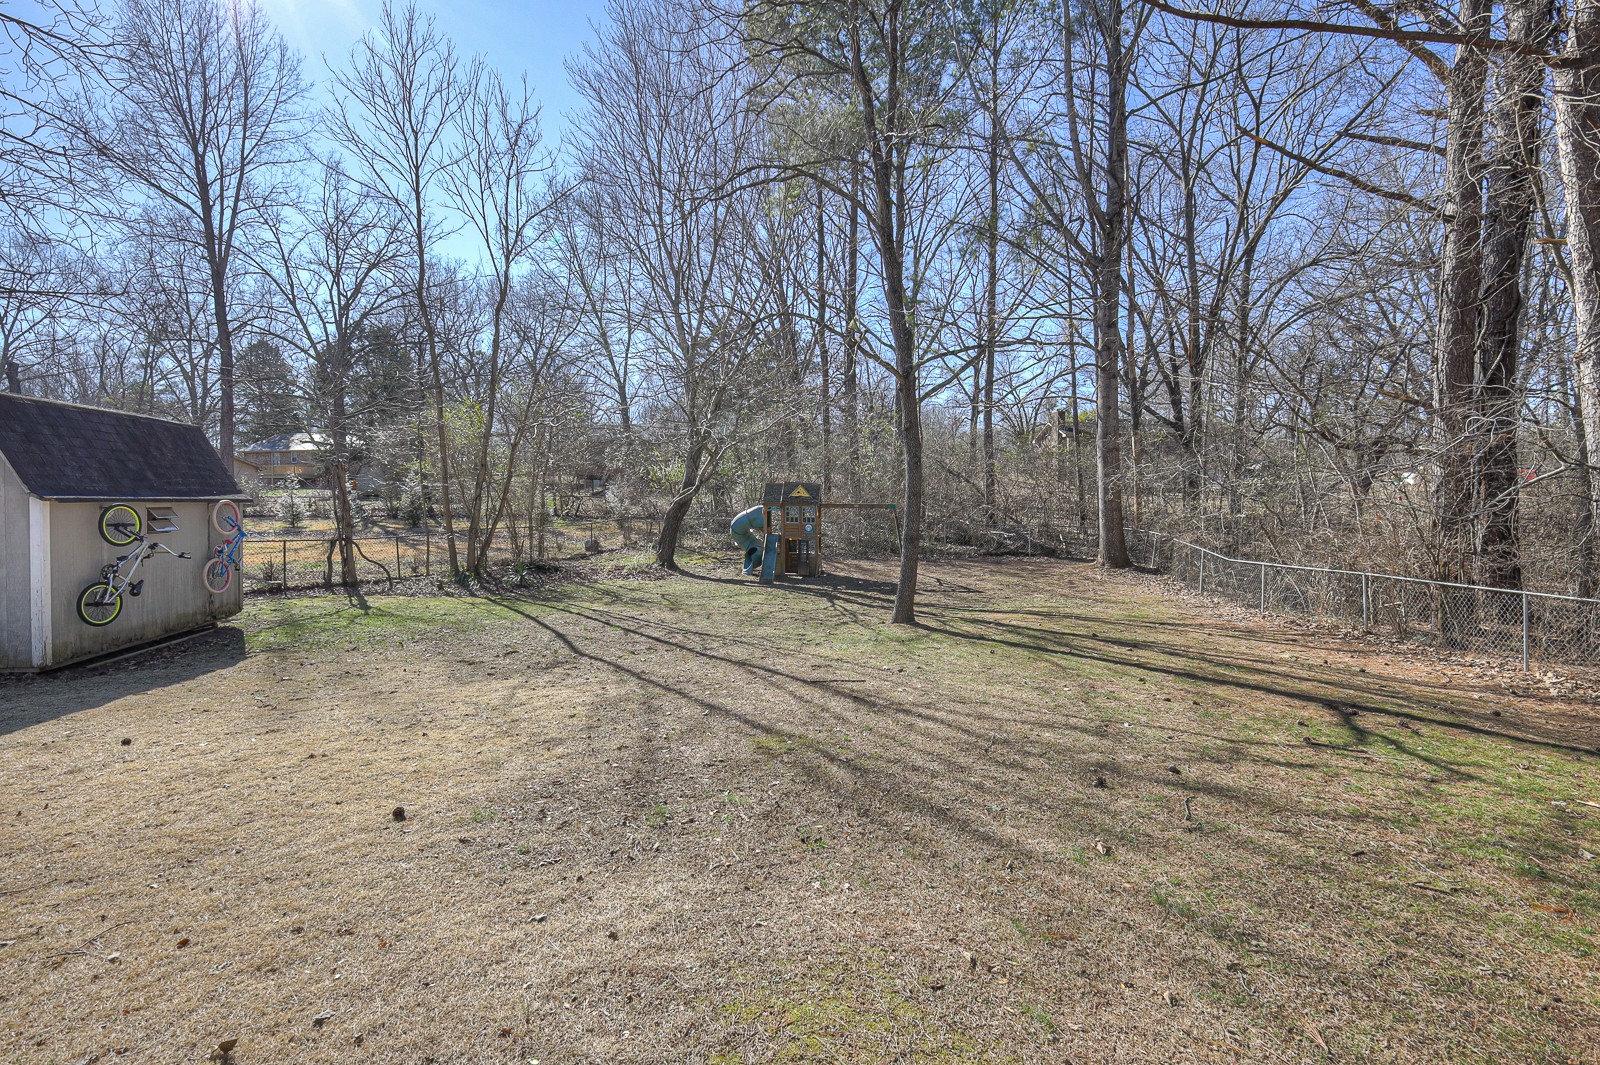
Backyard with a fenced play area, children’s playset, and shed with bicycles.
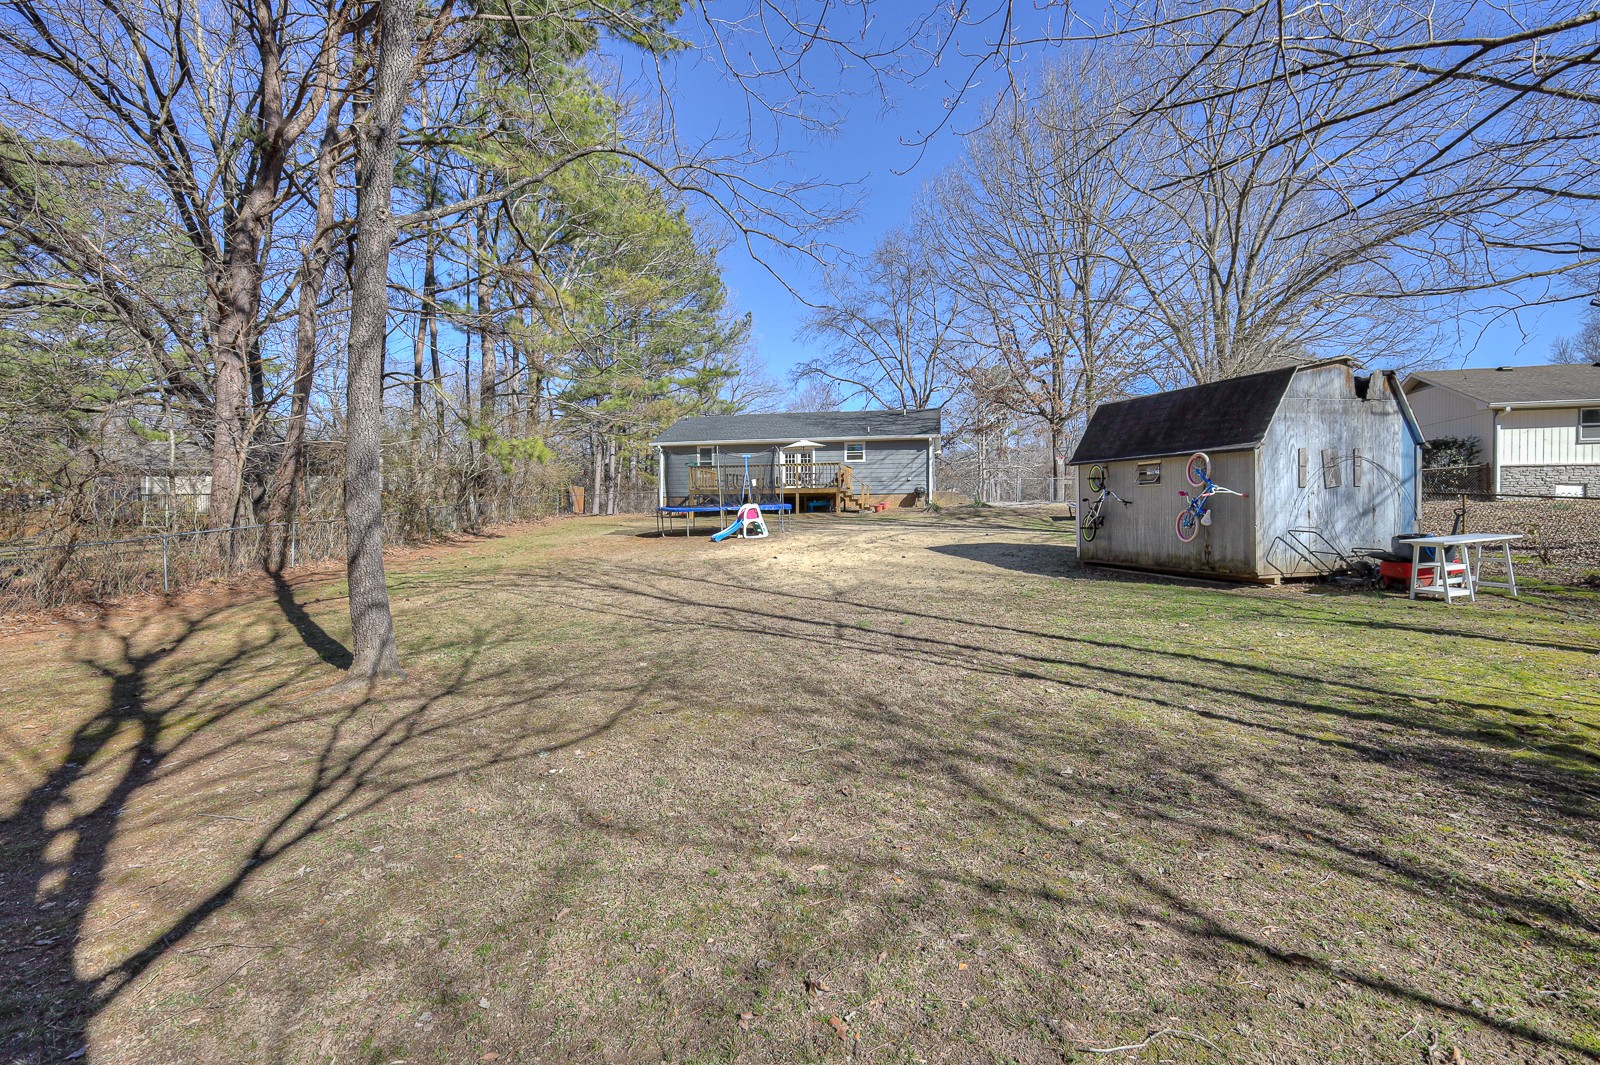
Backyard with a raised deck, children's playset, and storage shed.
Backyard with a trampoline, small shed, playset, and leafless trees along the fence.
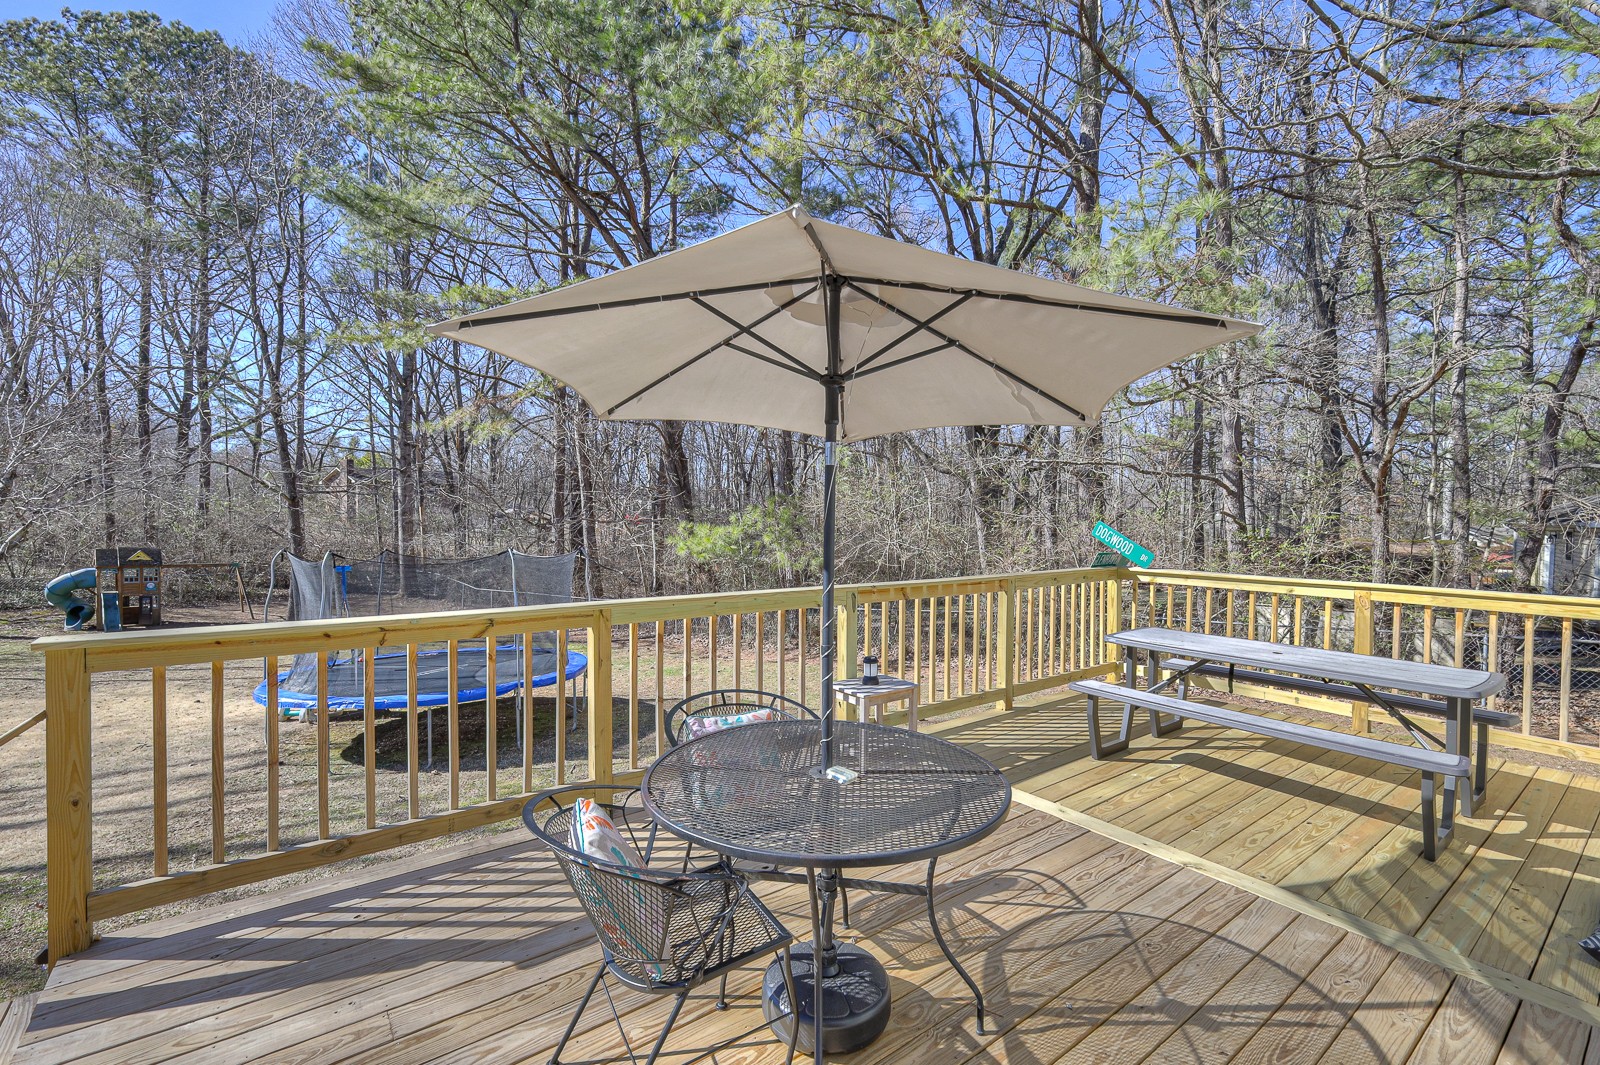
Wooden backyard deck with a large umbrella, patio seating, picnic table, and wooded yard.
Wooden backyard deck with outdoor dining furniture, umbrella, and a view of the wooded yard.
SEE ALL PHOTOS
Single-story blue-sided home with a red front door, framed by a large tree and wooded yard.
Entryway with an open red front door, sidelights, and a lit table lamp.
Living room with blue accent wall, two sofas, and an adjoining dining area.
Living room with cream sofas, a television nook, and a large curtained window.
Living room with cream sofas, a blue accent wall, and a large window beside the entry door.
Dining room with a dark wood table, blue accent wall, and glass doors opening outside.
Dining room with a dark wood table, blue rug, and glass doors.
Open dining and living area with a dark oval table, blue accent wall, and adjoining kitchen.
Dining area opening into a living room, with a dark oval table and large window.
Kitchen with white cabinets, butcher-block counters, a double sink, and a laundry area at the back.
Galley kitchen with white cabinets, wood countertops, and a double-basin sink beneath a large window.
Kitchen with a double-basin sink and butcher-block counters opening to a dining area.
Bedroom with a centered bed, teal accent wall, matching bedside lamps, and dark curtains.
Bedroom with a large bed, ceiling fan, and open bathroom and closet doors.
Bathroom with a pleated beige shower curtain, wood vanity, and framed mirror.
Bedroom with a wooden bed, blue bedding, a basketball jersey, and a large bear mural.
Bathroom with a colorful animal-and-letter shower curtain, wood vanity, and framed artwork.
Bedroom with a wooden bunk bed, blue walls, and a large window.
Laundry room with washer and dryer, open storage shelves, and a glass-paned exterior door.
Single-story gray home with a red front door, surrounded by mature trees.
Single-story gray house with a red front door, gravel driveway, and large mature tree.
Gray single-story home with a red front door, set behind a broad wooded yard.
Backyard with a wooden deck, trampoline, playset, and storage shed among mature trees.
Rear of a gray-sided home with a raised wooden deck and steps, surrounded by leafless trees.
Rear view of gray home with a raised wooden deck, patio umbrella, and fenced backyard.
Rear of a gray home with a raised wooden deck, yard, and mature trees.
Backyard with a fenced play area, children’s playset, and shed with bicycles.
Backyard with a raised deck, children's playset, and storage shed.
Backyard with a trampoline, small shed, playset, and leafless trees along the fence.
Wooden backyard deck with a large umbrella, patio seating, picnic table, and wooded yard.
Wooden backyard deck with outdoor dining furniture, umbrella, and a view of the wooded yard.
Courtesy of The Luxe Collective, Cody Land Listing Contact: 6158707923 
Sold

7101 Dogwood Ct

7101 Dogwood Ct, Fairview, TN 37062

$280,000
Charming Ranch in Fairview!! Looking for an adorable 3/2 home-this is it! Close to shops and restaurants. New 12x22 Back Deck with lighting. New Gutters, Fascia & Gutter Guards. HVAC installed in 2022. Newer windows and roof. Selling As-Is. Contact listing agent at 615.870.7923 for more details.

3
beds

2
baths

1,144 Sq.Ft. LIVING AREA

0.61 Acres lot

Cody Land

Cody Land

Lisa Landyn

Lisa Landyn

Features & Amenities

Interior

  • total bedrooms3
  • Total bathrooms2
  • full bathrooms2
  • Laundry room Electric Dryer Hookup, Washer Hookup
  • Flooring Carpet, Tile, Vinyl
  • APPLIANCES Dishwasher, Electric Oven
  • other interior Features Ceiling Fan(s), Extra Closets, Walk-In Closet(s), High Speed Internet

Area & Lot

  • Status Sold
  • Date Sold March 19, 2024
  • Living Area1,144 Sq.Ft.
  • Total Area1,144 Sq.Ft.
  • Lot Area0.61 Acres
  • MLS® ID2619046
  • TypeResidential
  • YEAR BUILT1980
  • Architecture StylesRanch
  • Elementary SchoolFairview Elementary
  • Middle SchoolFairview Middle School
  • High SchoolFairview High School

Exterior

  • STORIES1
  • water SourcePublic
  • utilitiesElectricity Available, Water Available, Cable Connected
  • parkingGravel
  • HEAT TYPEElectric
  • AIR CONDITIONINGElectric
  • sewerPublic Sewer

Financial

  • Sales Price$280,000
  • Real Estate Tax $1,243/yr

Ready to take The next step?

Unsure if it's the ideal moment to buy or sell? We're eager to learn more about your needs! Please don't hesitate to use any of the contact methods provided here to reach out to us!

Follow Me on Instagram