
Leave a Message

Thank you for your message. We will be in touch with you shortly.

7100 Neills Branch Dr
SEE ALL PHOTOS
7100 Neills Branch Dr
Courtesy of The Luxe Collective, Kamryn Pokorny Listing Contact: 6619165453 
Active Under Contract

7100 Neills Branch Dr

7100 Neills Branch Dr, College Grove, TN 37046

$1,100,000
College Grove Stunner!
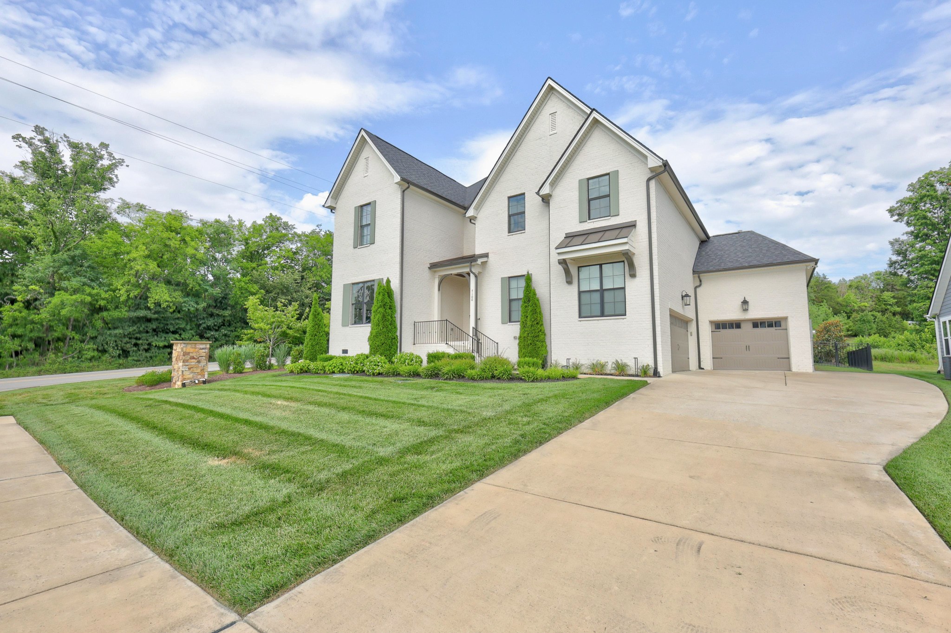
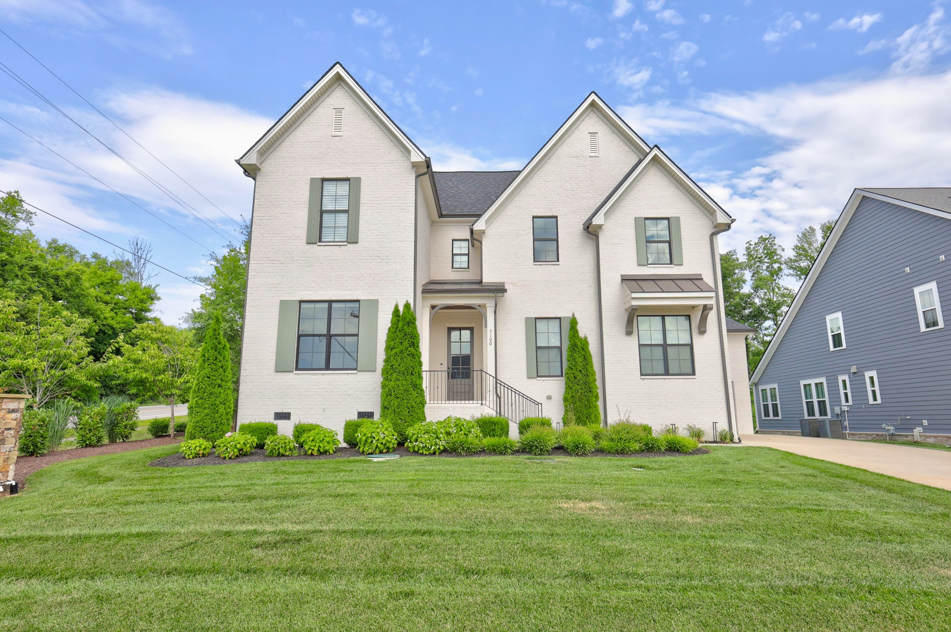
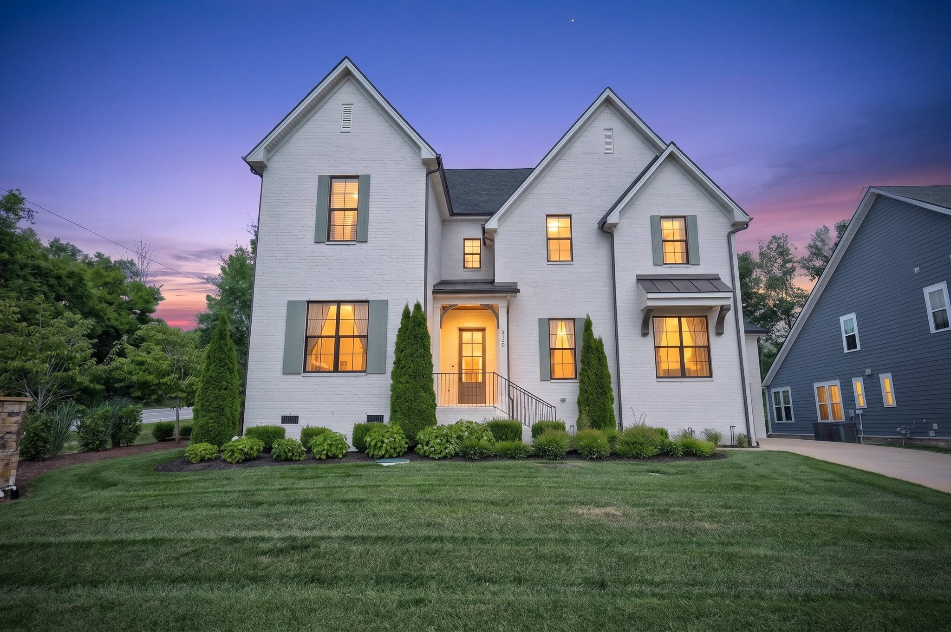
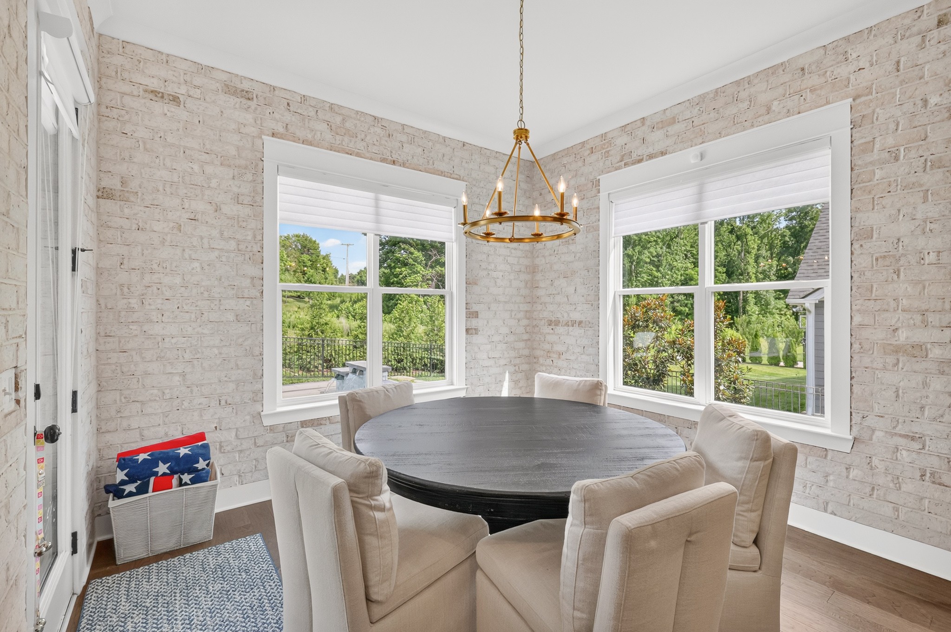
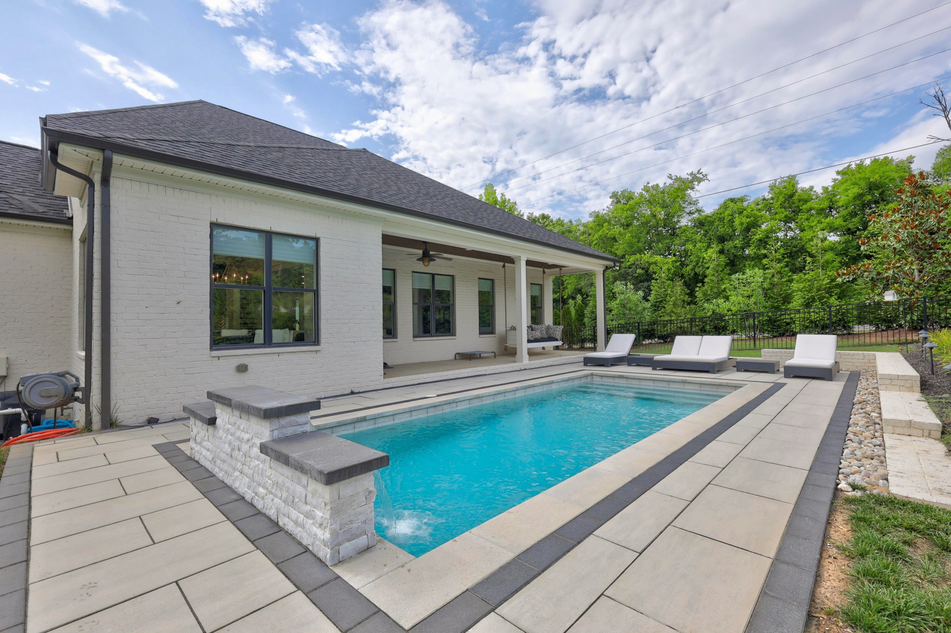
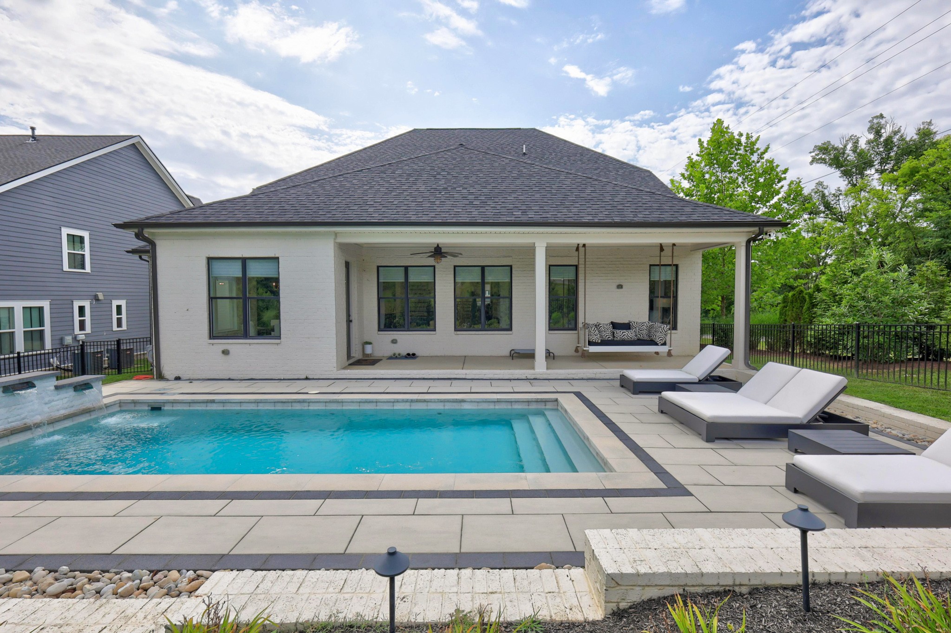
Welcome to one of College Grove's most desirable neighborhoods. This gorgeous corner-lot home delivers space, privacy, and resort-style living. Beautiful mature trees frame the property and meticulous landscaped grounds set the tone before you ever step inside.
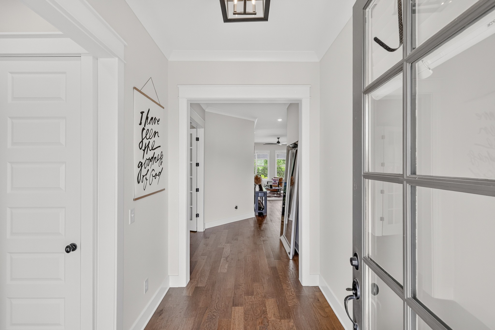
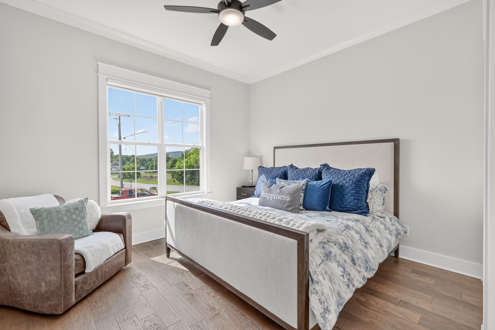
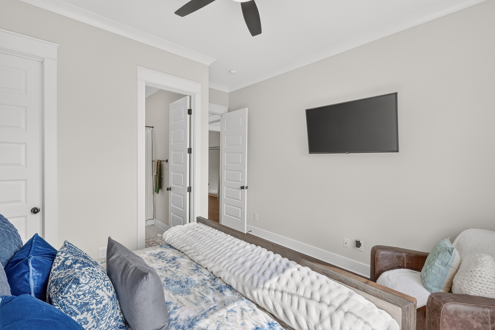
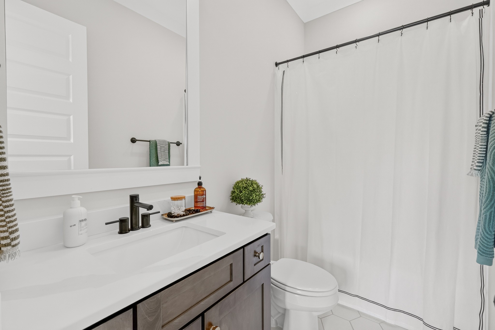
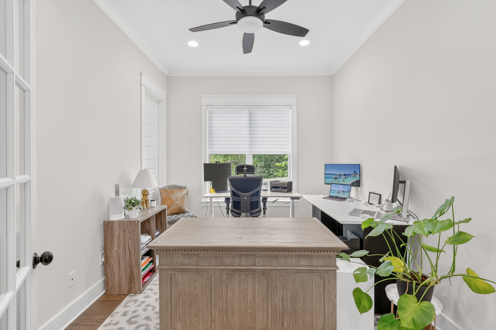
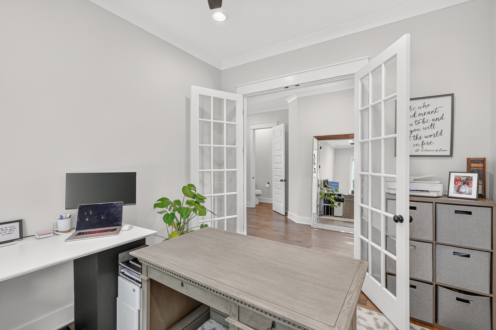
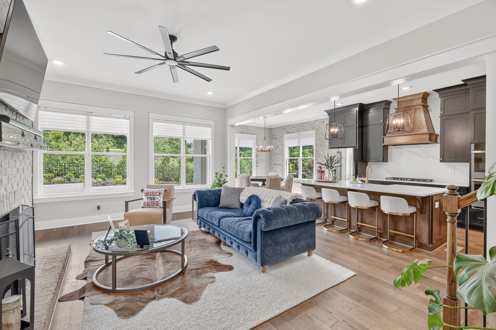
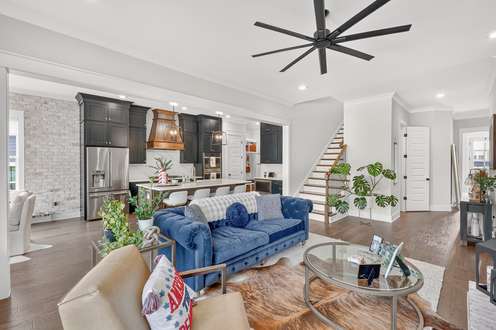
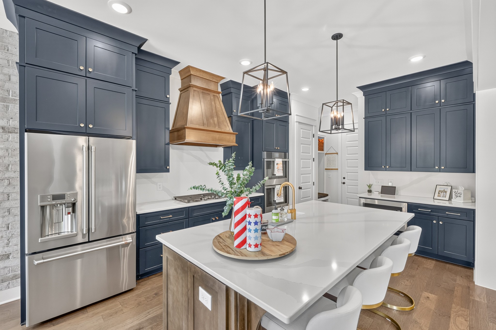
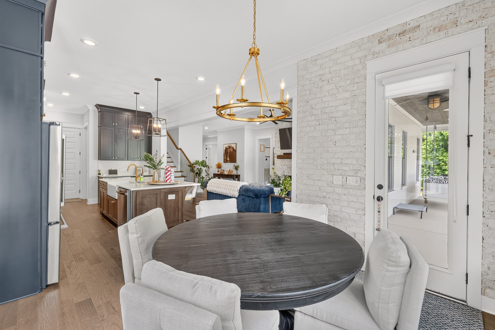
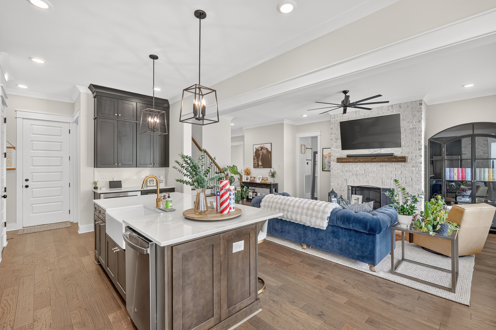
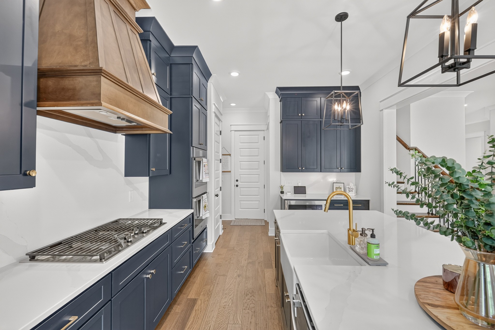
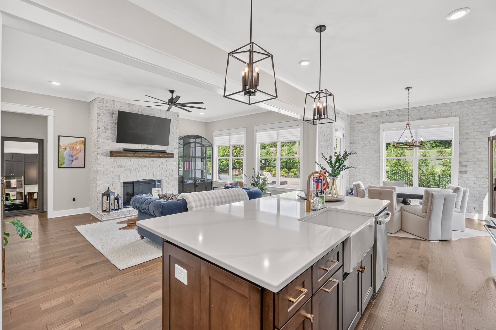
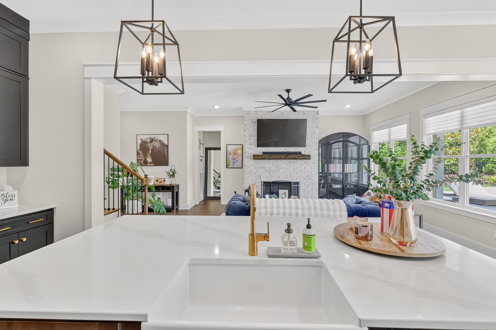
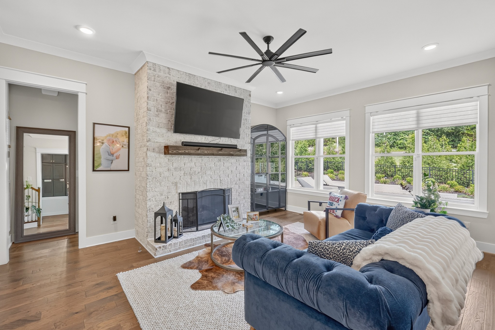
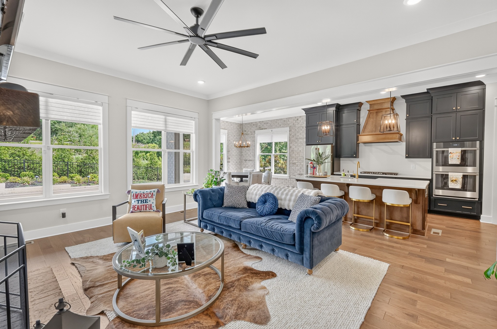
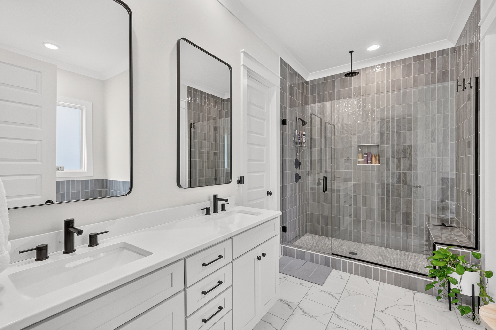
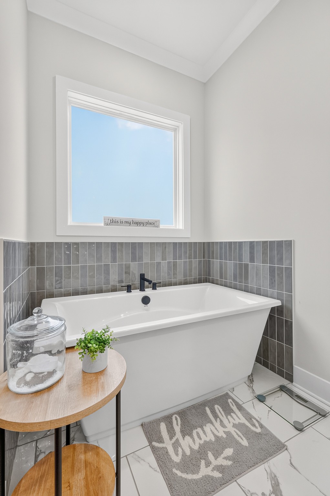
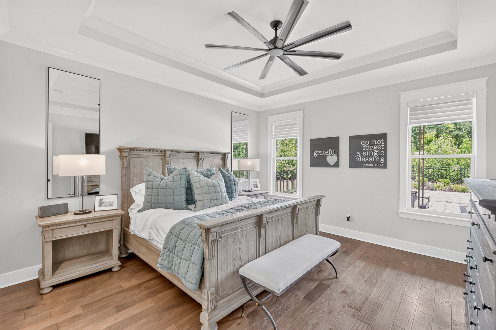
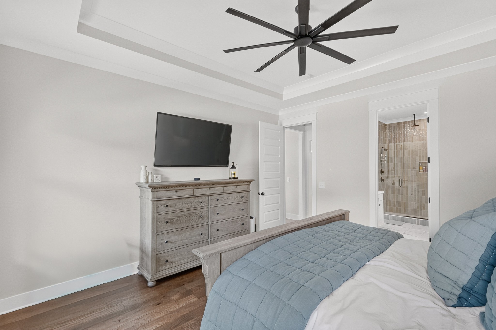
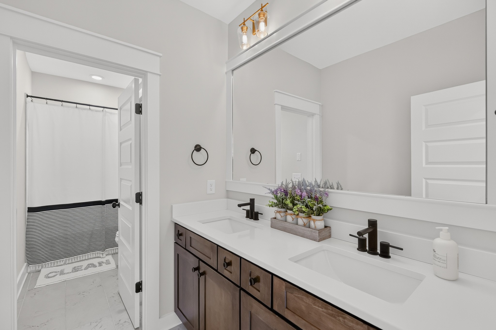
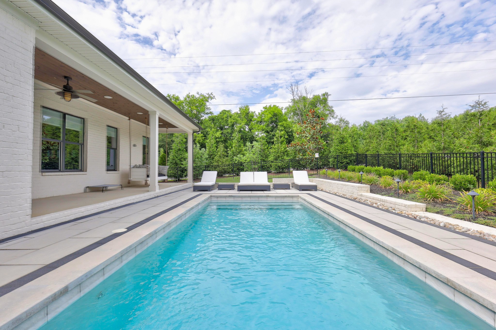
The thoughtfully designed main level centers on a large eat-in kitchen that opens seamlessly to the family room -- the heart of the home and built for both everyday living and effortless entertaining. A private office offers the perfect work-from-home retreat. The main-level primary suite is a true sanctuary, featuring a spa-inspired en suite with a walk-in shower, a deep soaking tub, and picture windows that overlook the sparkling backyard pool. A separate main-level guest bedroom with its own full bath provides ideal accommodations for visitors or multigenerational living.
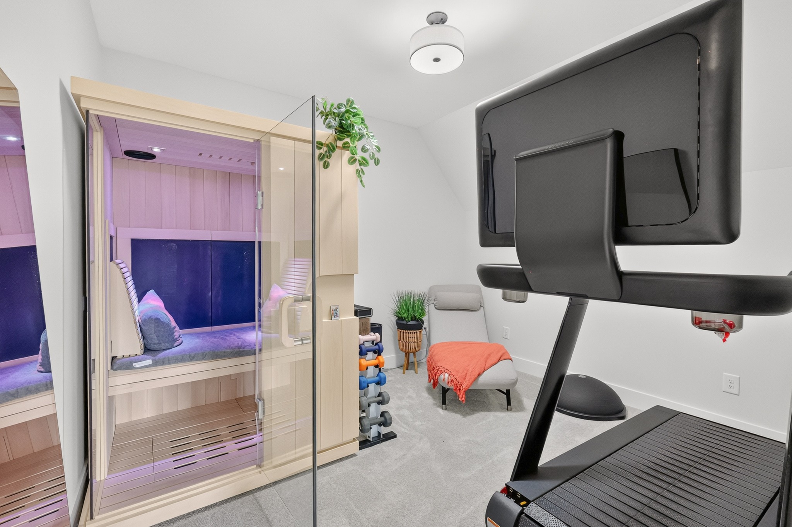
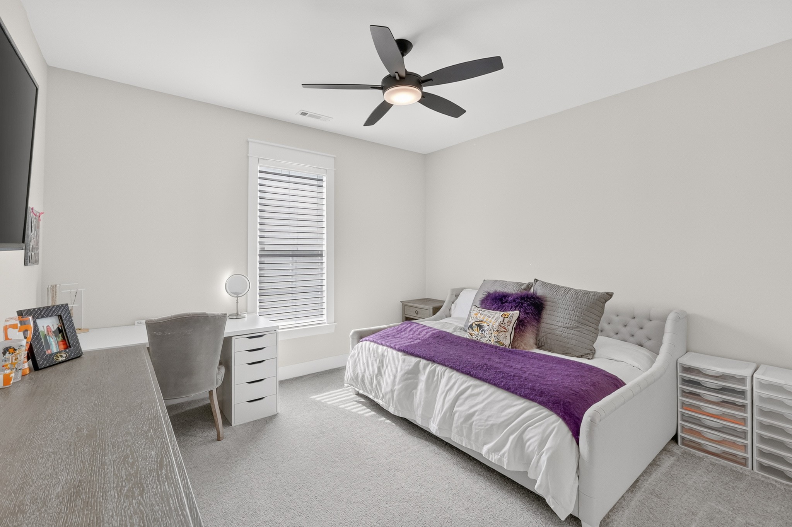
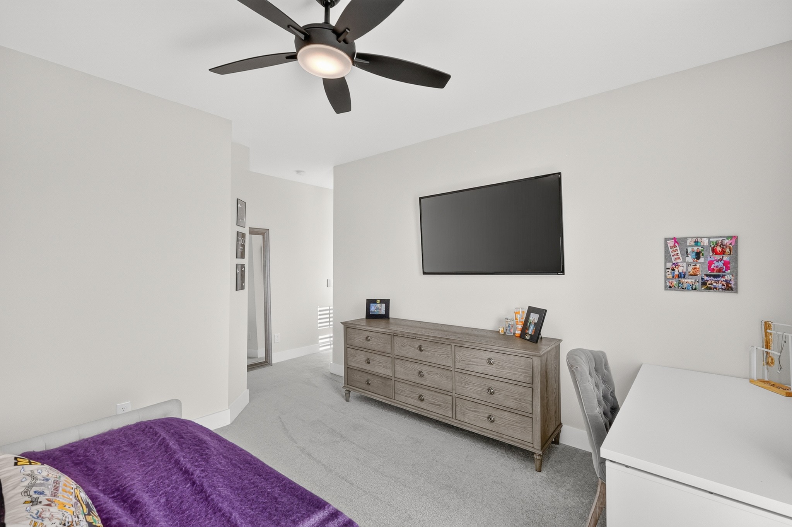
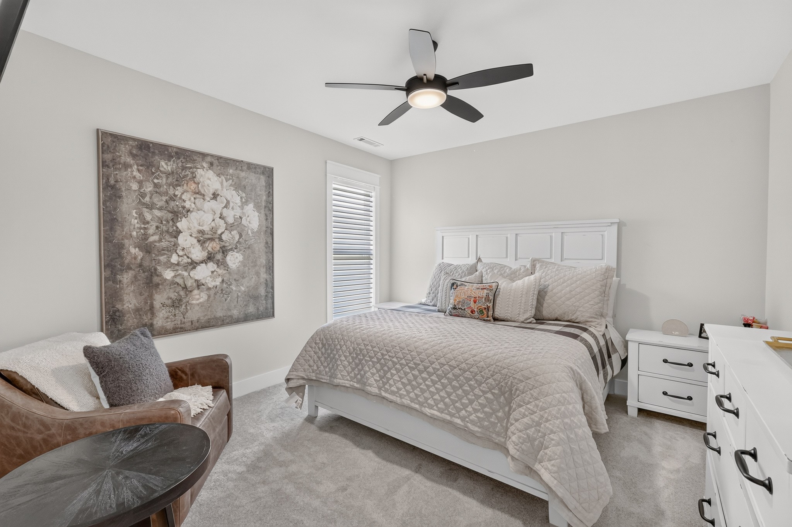
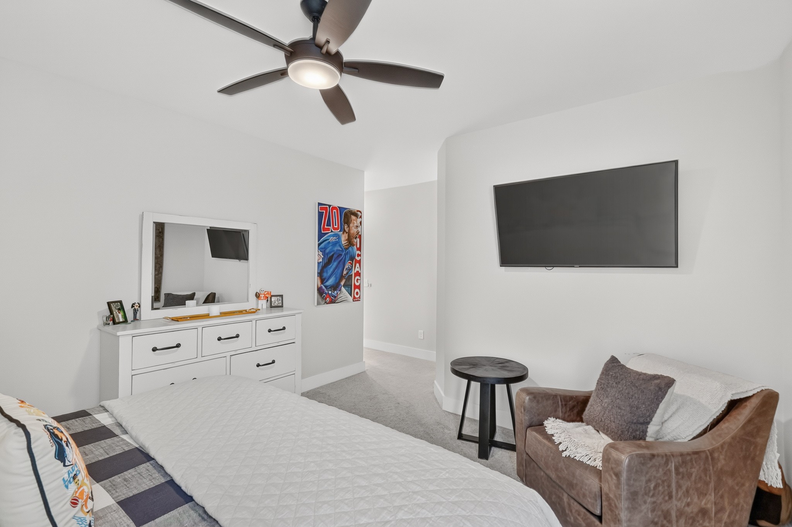
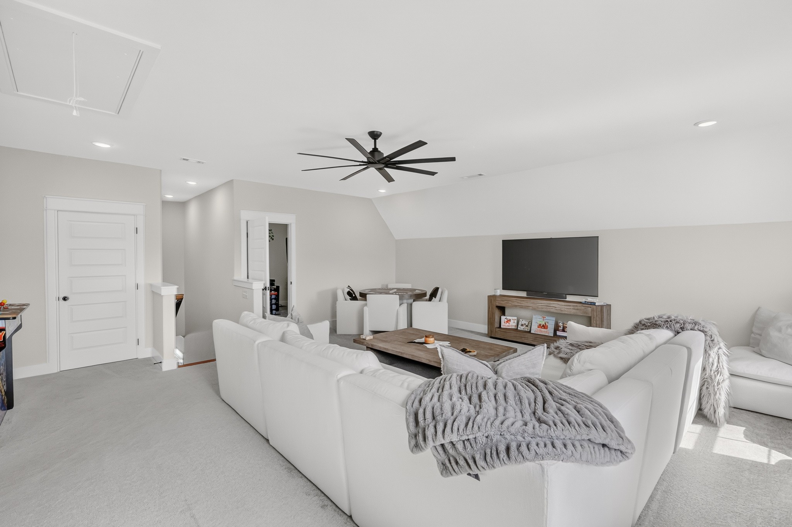
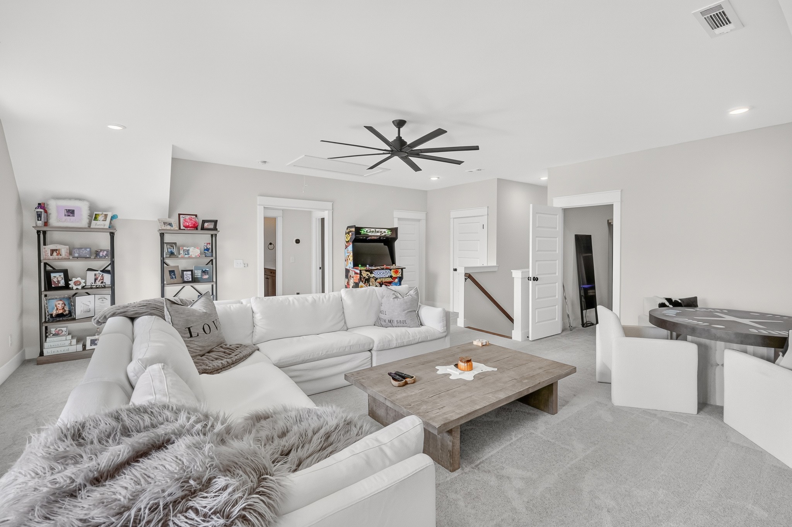
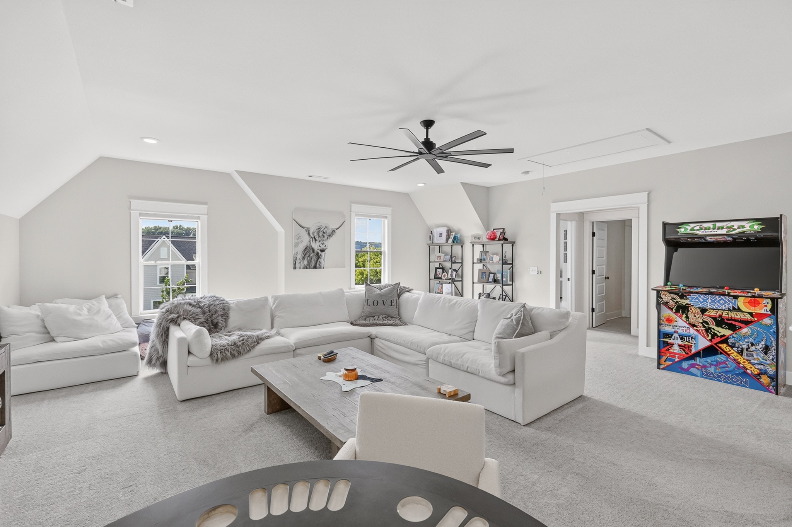
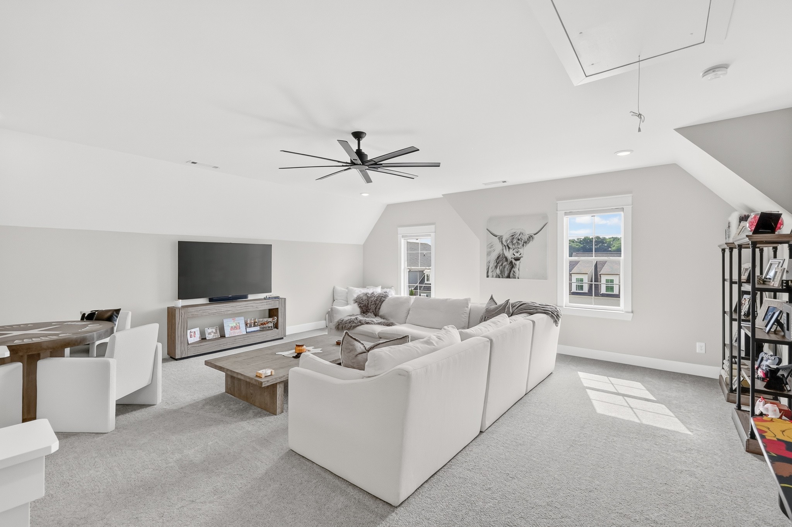
Upstairs offers generously sized bedrooms, a versatile loft space and a dedicated exercise and sauna room that rounds out the home's wellness-focused amenities.
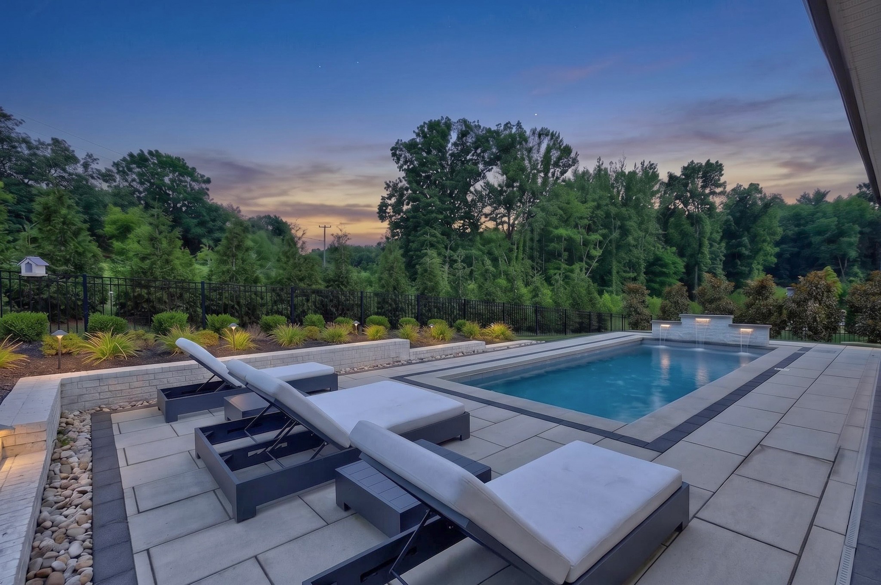
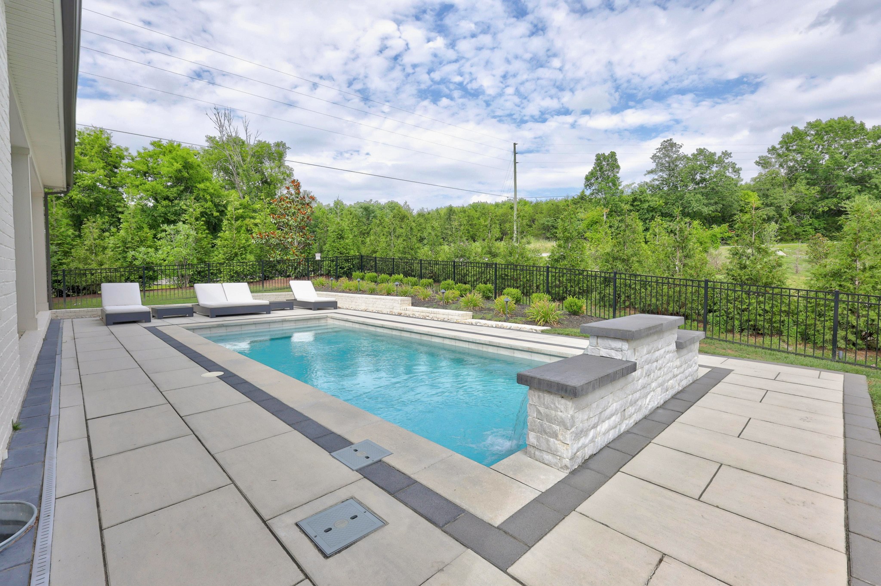
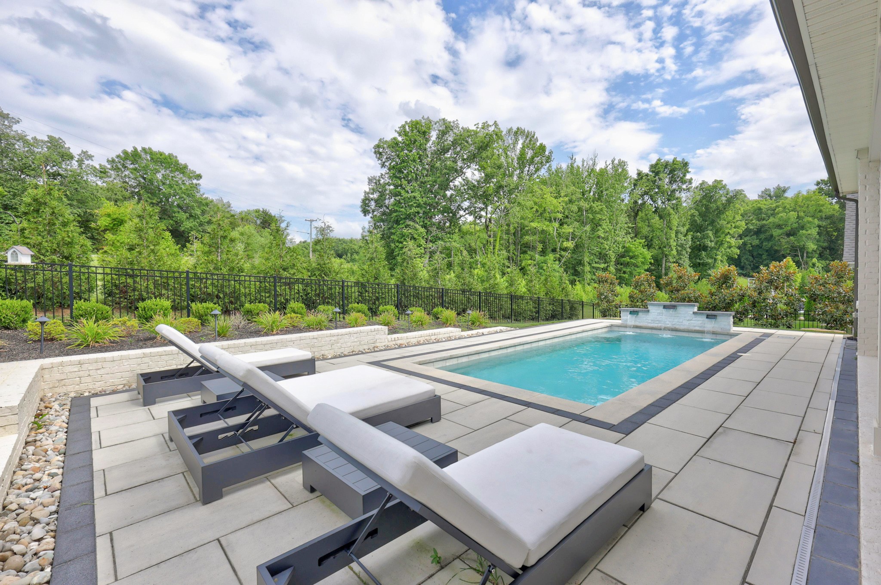
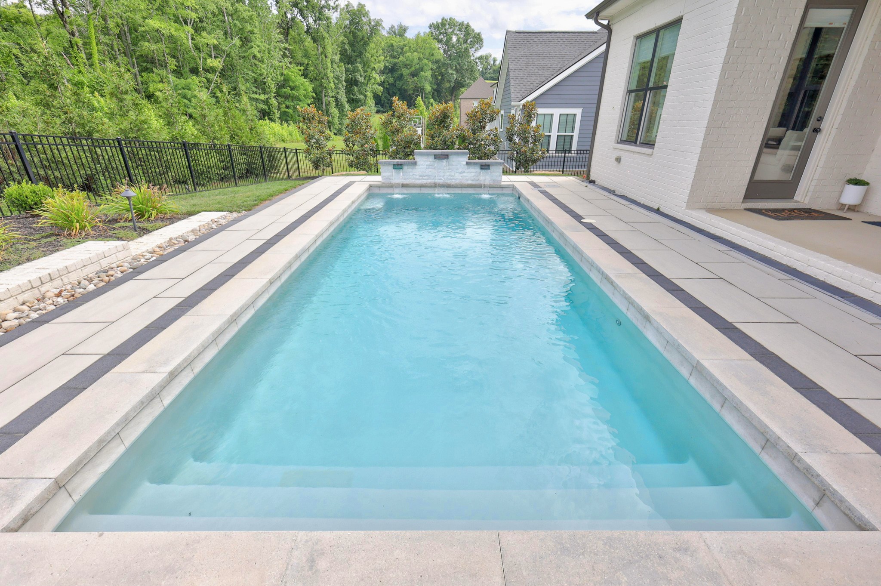
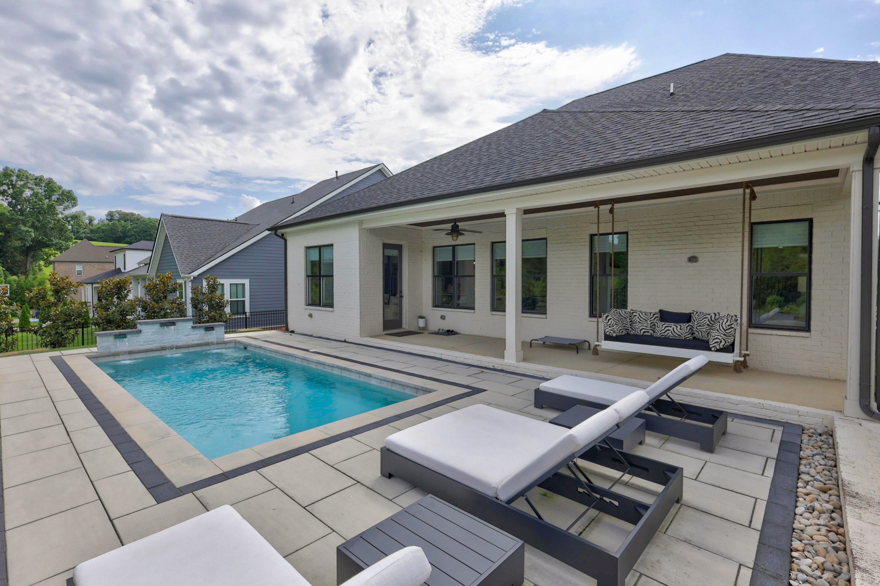
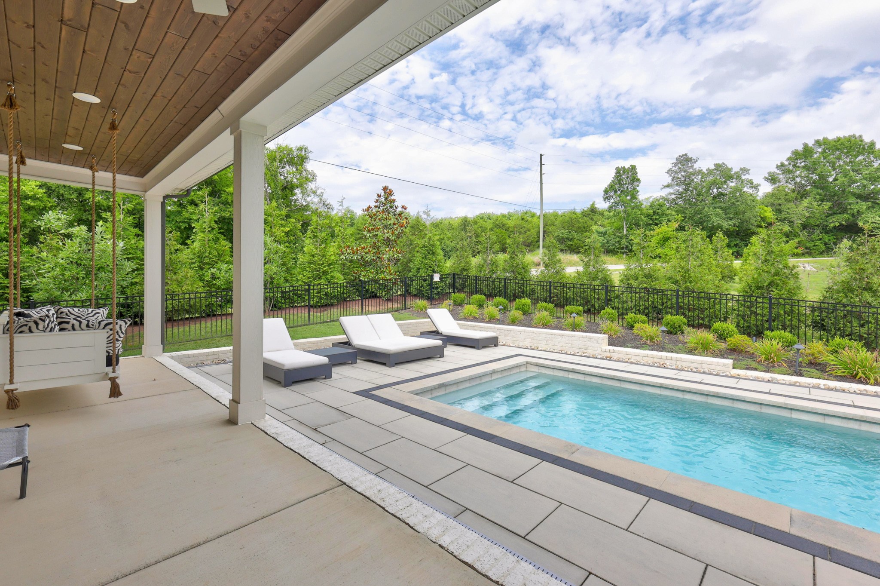
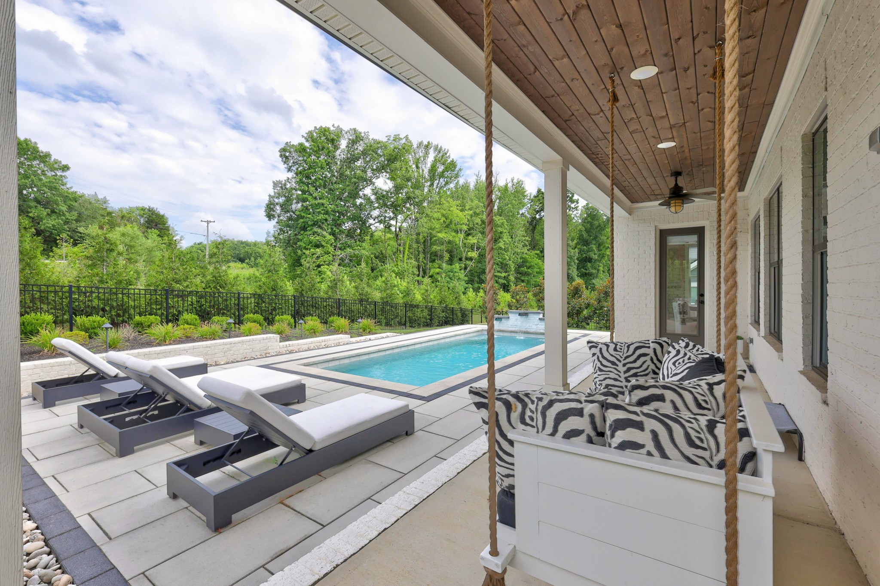
Step outside to your private backyard oasis, where the pool anchors a space made for summer afternoons, weekend gatherings, and quiet evenings.
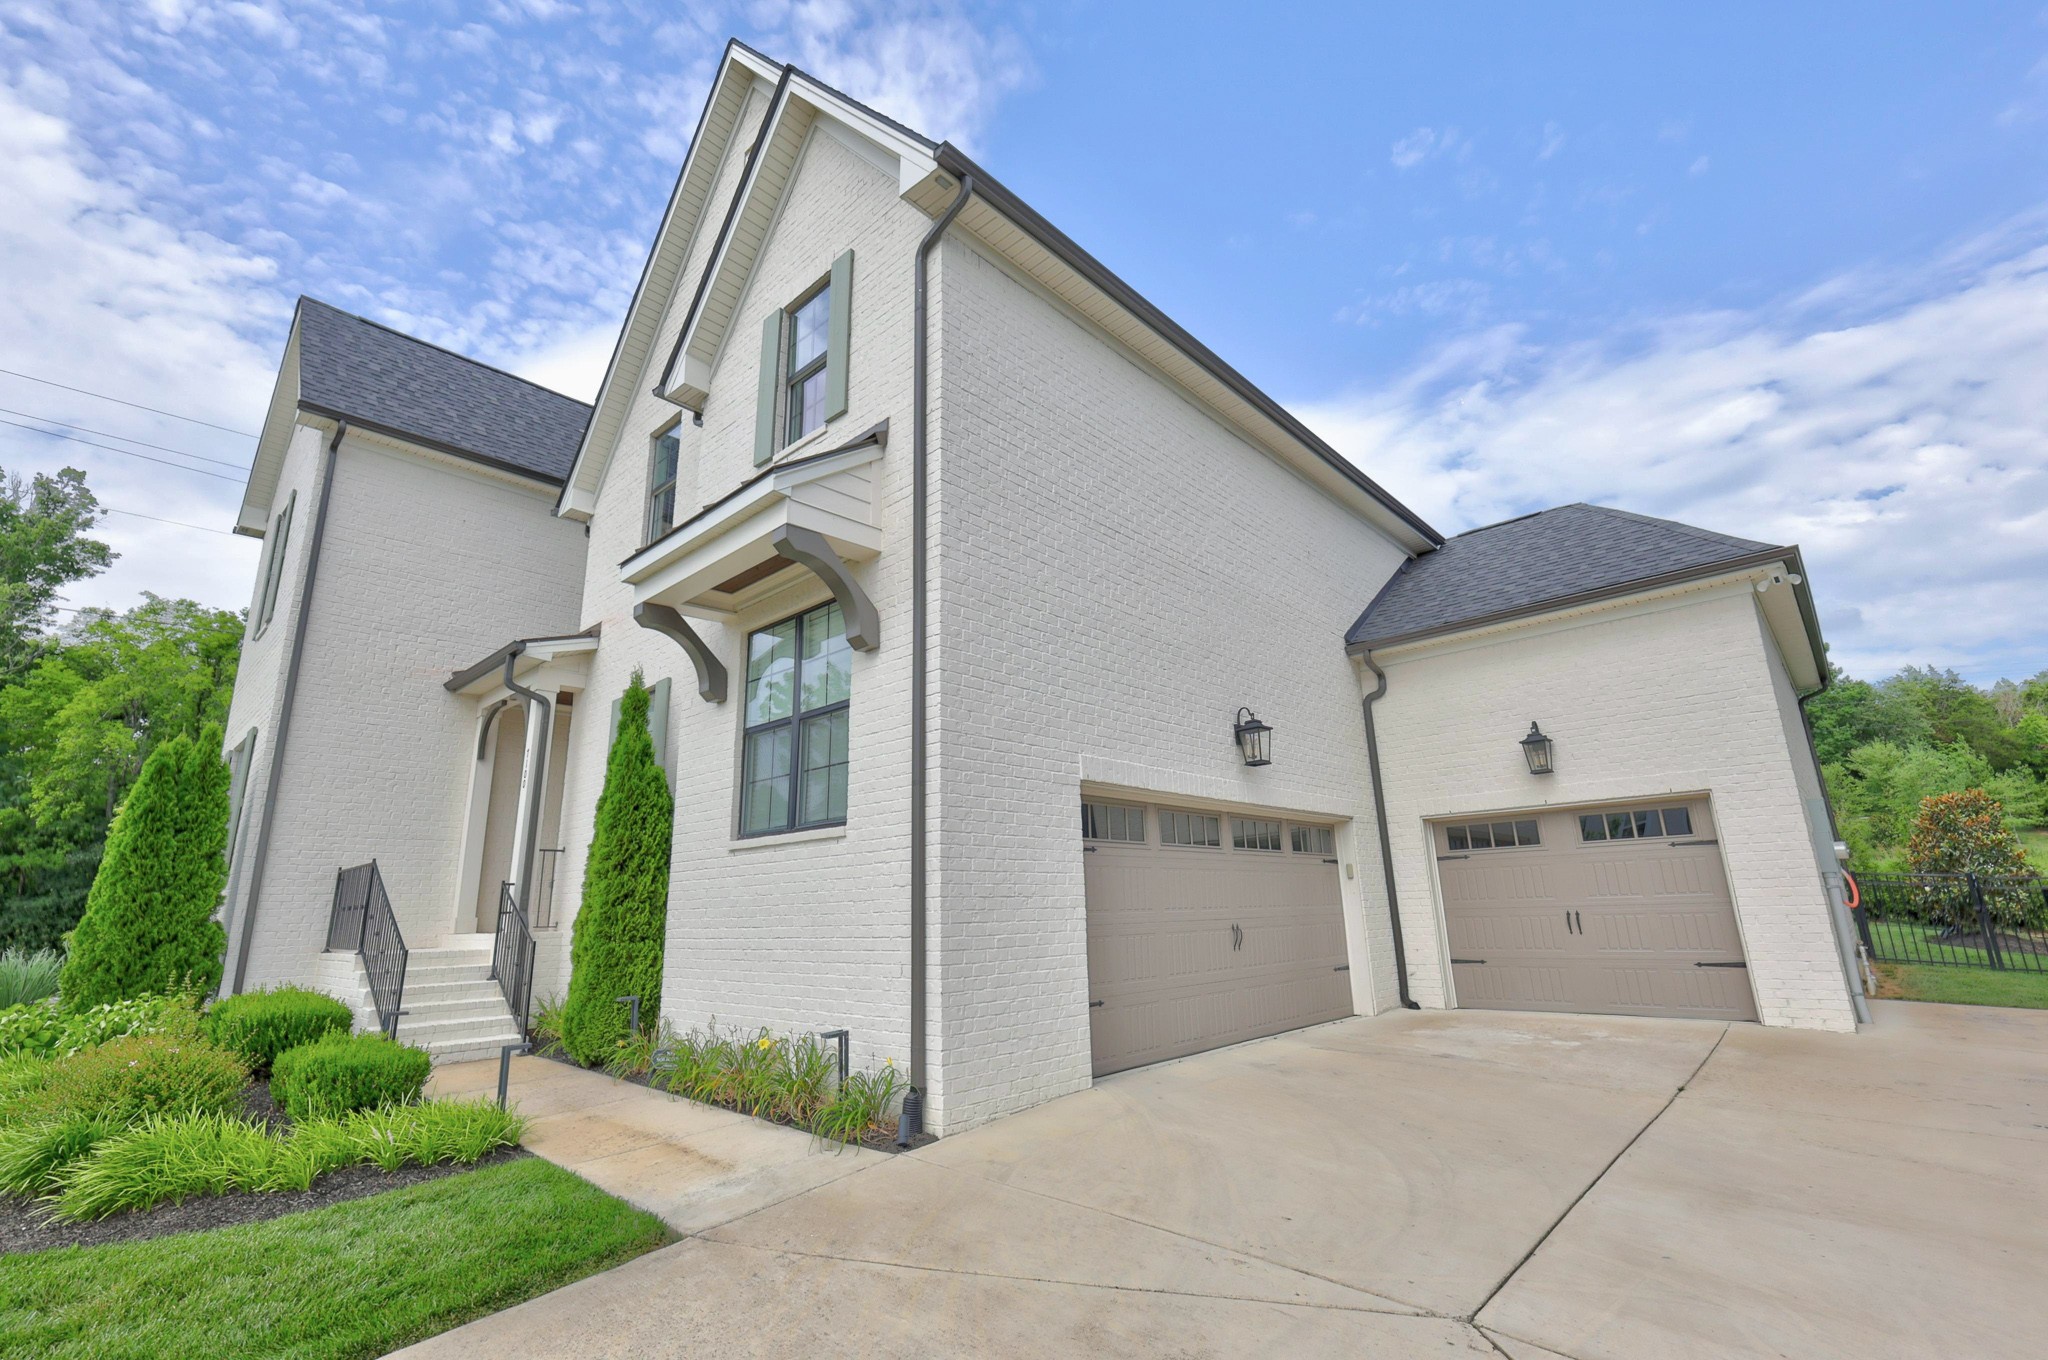
Four bedrooms, four bathrooms, an office, a pool, a three-car garage, and a premier College Grove location...this one checks every box.

4
beds

4
baths

3,129 Sq.Ft. LIVING AREA

10,018.8 Sq.Ft. lot

Kamryn Pokorny

Kamryn Pokorny

Features & Amenities

Interior

  • total bedrooms4
  • Total bathrooms4
  • full bathrooms3
  • half bathroom1
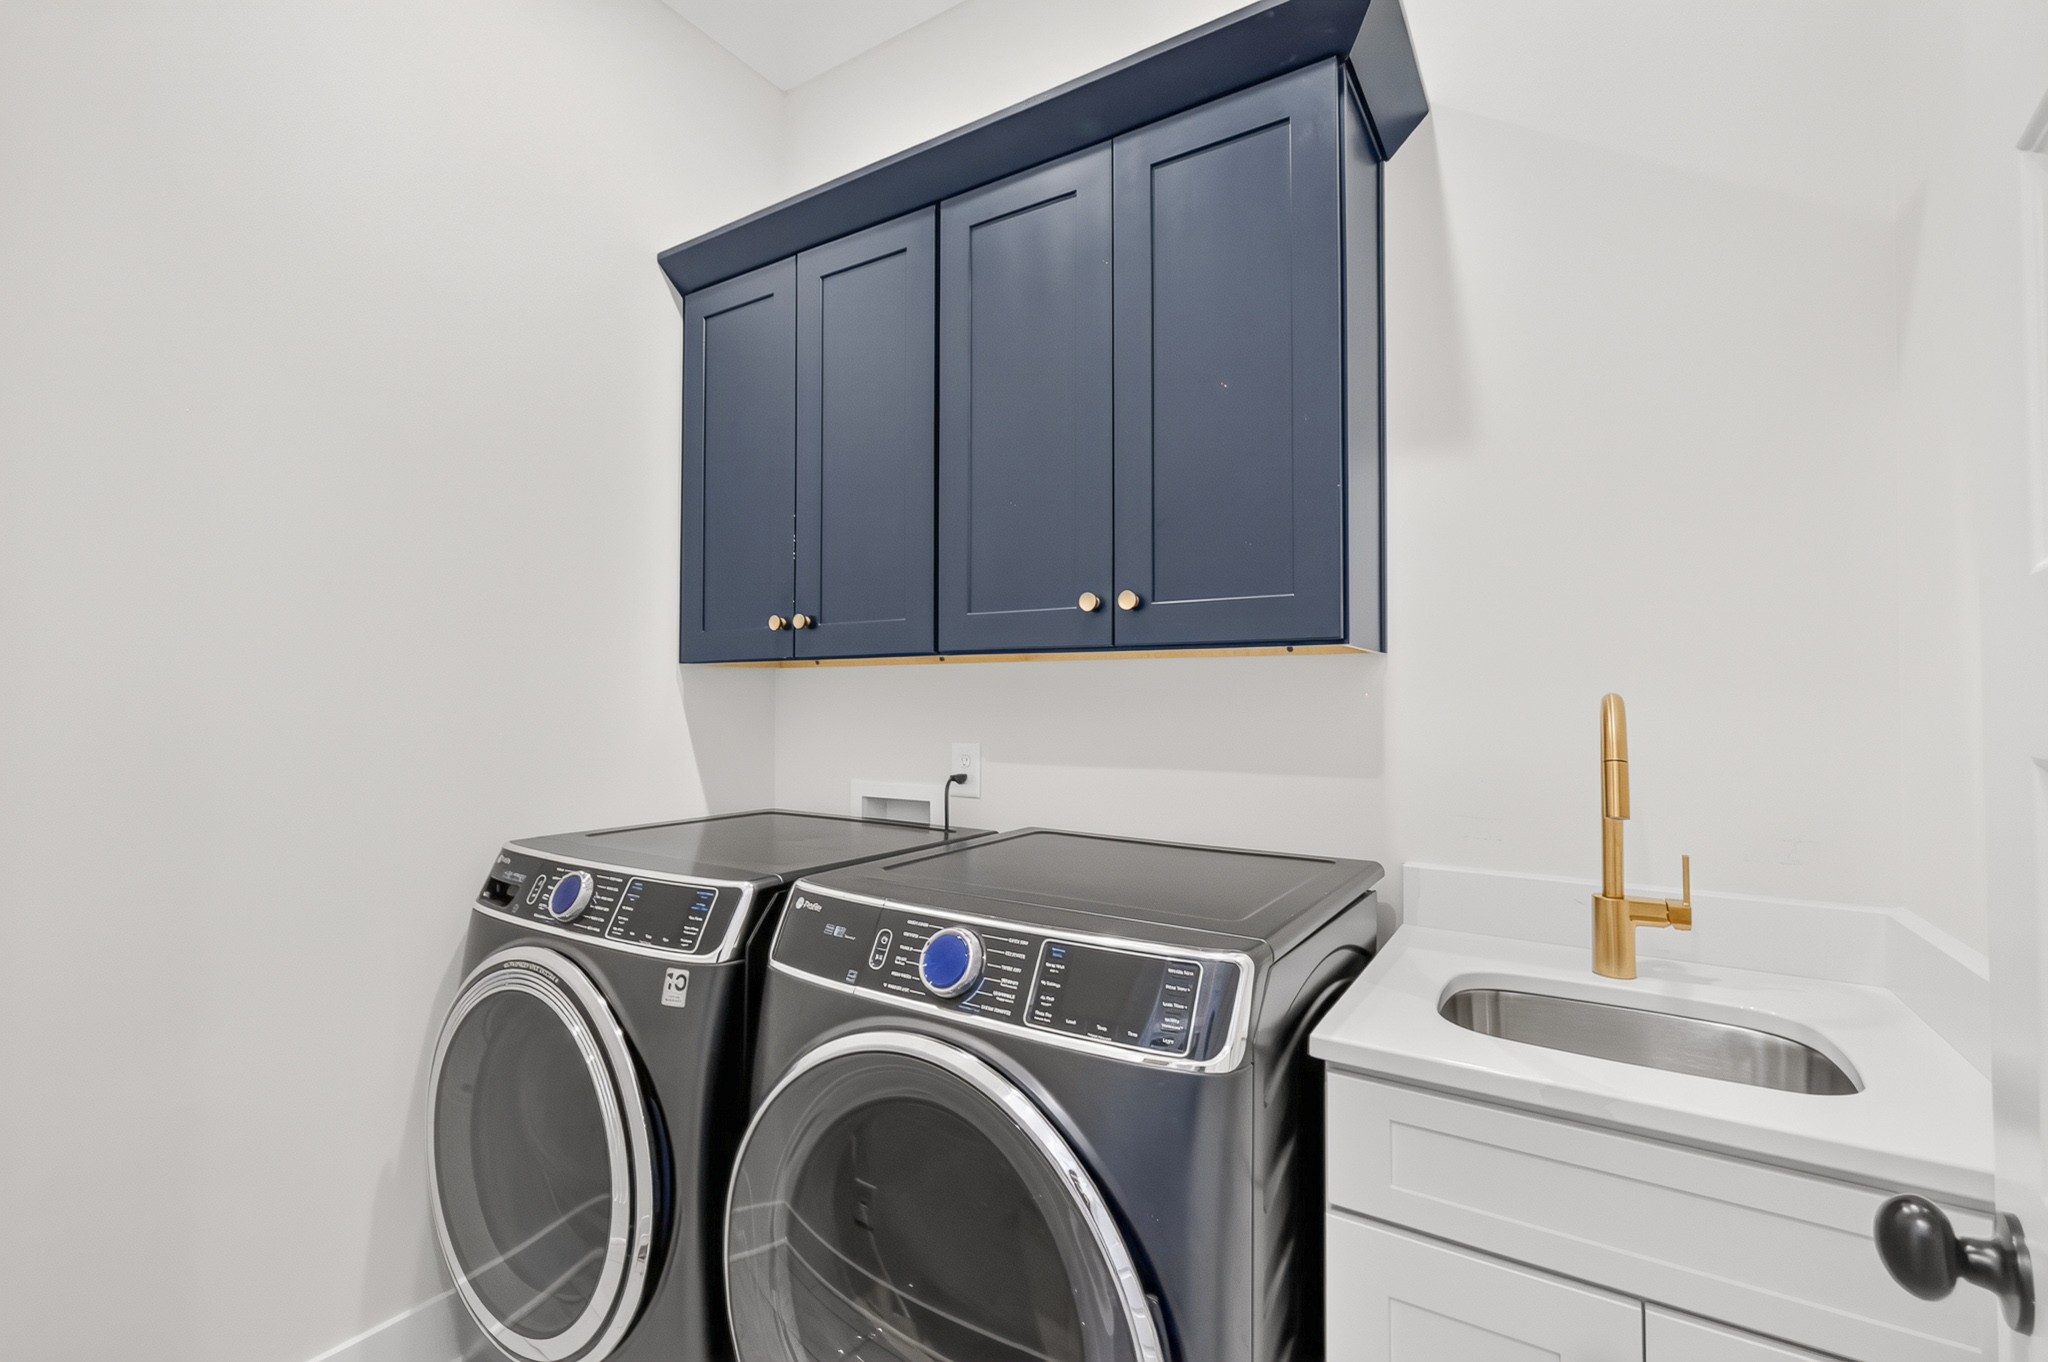
  • Laundry room Electric Dryer Hookup, Washer Hookup
  • Flooring Carpet, Wood, Tile
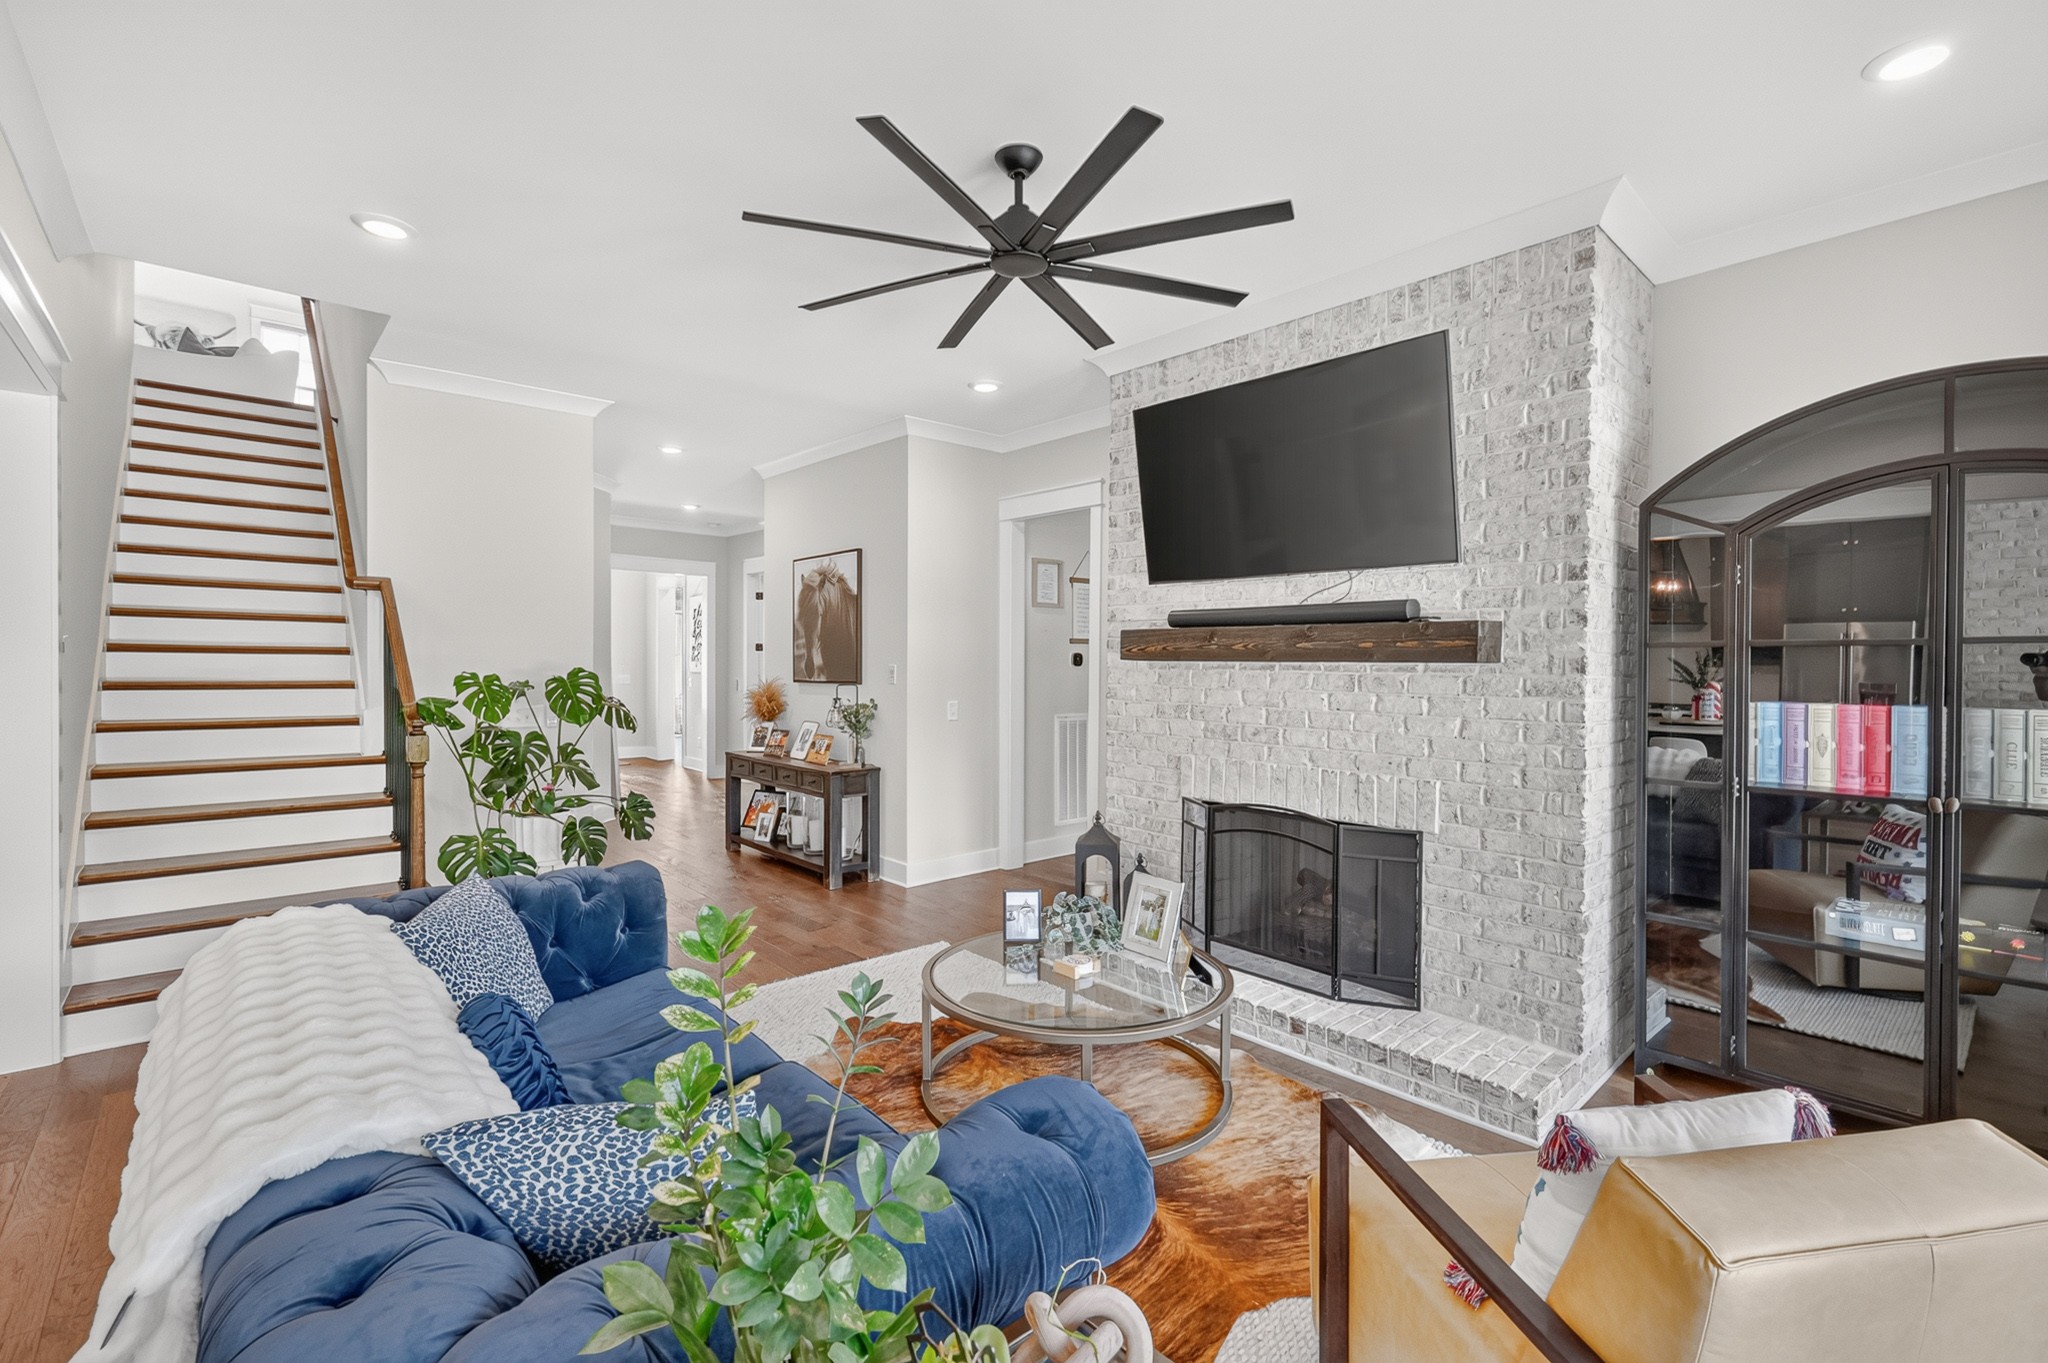
  • Fireplace Family Room
  • APPLIANCES Built-In Electric Oven, Double Oven, Cooktop, Dishwasher, Disposal, Microwave, Refrigerator

Area & Lot

  • Status Active Under Contract
  • Living Area3,129 Sq.Ft.
  • Total Area3,129 Sq.Ft.
  • Lot Area10,018.8 Sq.Ft.
  • MLS® ID3251613
  • TypeResidential
  • YEAR BUILT2022
  • NeighborhoodThe Grove
  • Architecture StylesTraditional
  • Elementary SchoolCollege Grove Elementary
  • Middle SchoolFred J Page Middle School
  • High SchoolFred J Page High School

Exterior

  • STORIES2
  • Garage Space3.0
  • water SourcePublic
  • utilitiesWater Available
  • PoolIn Ground
  • roofShingle
  • lot featuresCorner Lot, Level
  • parkingGarage Door Opener, Attached
  • HEAT TYPECentral
  • AIR CONDITIONINGCentral Air
  • sewerSTEP System
  • HOA AmenitiesPlayground

Financial

  • Sales Price$1,100,000
  • Real Estate Tax $3,167/yr
  • HOA $143/mo
image

Schedule a Showing

We would love to show you our beautiful property. Please select your preferred date and time below. An agent will be in touch shortly to confirm your appointment.

Schedule a Showing

We would love to show you our beautiful property. Please select your preferred date and time below. An agent will be in touch shortly to confirm your appointment.

Thank you for your interest in 7100 Neills Branch Dr, College Grove, TN 37046. We are reviewing your request and will be in touch shortly!

Mortgage Calculator

Estimate your monthly mortgage payment, including the principal and interest, property taxes, and HOA. Adjust the values to generate a more accurate rate.

All estimates are provided for informational purposes only. Actual amounts may vary.
$0,000 Your Payment 20 15 65
$0,000 Your Payment

The Grove

The Grove has gained a reputation as one of the best private golf courses in all of Middle Tennessee.

Explore

Ready to take The next step?

Unsure if it's the ideal moment to buy or sell? We're eager to learn more about your needs! Please don't hesitate to use any of the contact methods provided here to reach out to us!

Follow Me on Instagram