
The Luxe Collective — Real Estate – Redefined
5831 Branta Dr
5831 Branta Dr
5831 Branta Dr
5831 Branta Dr
5831 Branta Dr
5831 Branta Dr
5831 Branta Dr
5831 Branta Dr
5831 Branta Dr
5831 Branta Dr
5831 Branta Dr
5831 Branta Dr
5831 Branta Dr
5831 Branta Dr
5831 Branta Dr
5831 Branta Dr
5831 Branta Dr
5831 Branta Dr
5831 Branta Dr
5831 Branta Dr
5831 Branta Dr
5831 Branta Dr
5831 Branta Dr
5831 Branta Dr
5831 Branta Dr
5831 Branta Dr
5831 Branta Dr
5831 Branta Dr
5831 Branta Dr
5831 Branta Dr
5831 Branta Dr
5831 Branta Dr
5831 Branta Dr
5831 Branta Dr
5831 Branta Dr
5831 Branta Dr
5831 Branta Dr
5831 Branta Dr
5831 Branta Dr
5831 Branta Dr
5831 Branta Dr
5831 Branta Dr
5831 Branta Dr
5831 Branta Dr
5831 Branta Dr
5831 Branta Dr
5831 Branta Dr
5831 Branta Dr
5831 Branta Dr
5831 Branta Dr
5831 Branta Dr
5831 Branta Dr
5831 Branta Dr
5831 Branta Dr
5831 Branta Dr
SEE ALL PHOTOS
5831 Branta Dr
5831 Branta Dr
5831 Branta Dr
5831 Branta Dr
5831 Branta Dr
5831 Branta Dr
5831 Branta Dr
5831 Branta Dr
5831 Branta Dr
5831 Branta Dr
5831 Branta Dr
5831 Branta Dr
5831 Branta Dr
5831 Branta Dr
5831 Branta Dr
5831 Branta Dr
5831 Branta Dr
5831 Branta Dr
5831 Branta Dr
5831 Branta Dr
5831 Branta Dr
5831 Branta Dr
5831 Branta Dr
5831 Branta Dr
5831 Branta Dr
5831 Branta Dr
5831 Branta Dr
5831 Branta Dr
5831 Branta Dr
5831 Branta Dr
5831 Branta Dr
5831 Branta Dr
5831 Branta Dr
5831 Branta Dr
5831 Branta Dr
5831 Branta Dr
5831 Branta Dr
5831 Branta Dr
5831 Branta Dr
5831 Branta Dr
5831 Branta Dr
5831 Branta Dr
5831 Branta Dr
5831 Branta Dr
5831 Branta Dr
5831 Branta Dr
5831 Branta Dr
5831 Branta Dr
5831 Branta Dr
5831 Branta Dr
5831 Branta Dr
5831 Branta Dr
5831 Branta Dr
5831 Branta Dr
5831 Branta Dr
Courtesy of Zeitlin Sotheby's International Realty, Anna Campbell Listing Contact: 6159440006 
Sold

5831 Branta Dr

5831 Branta Dr, Franklin, TN 37064

$1,350,000
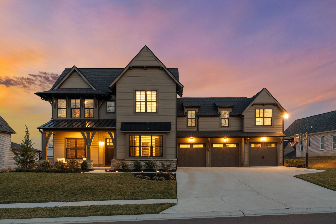
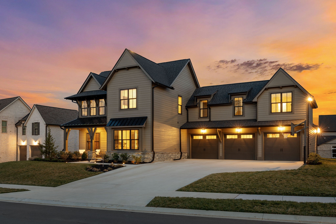
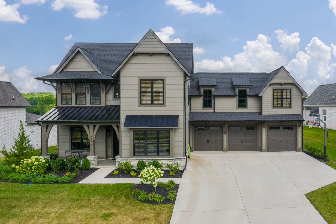
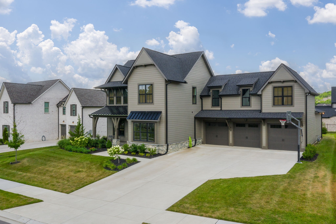
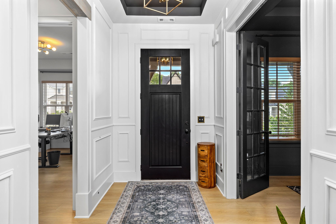
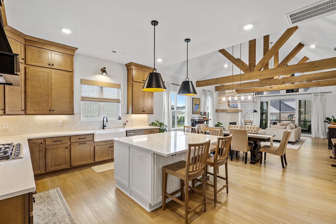
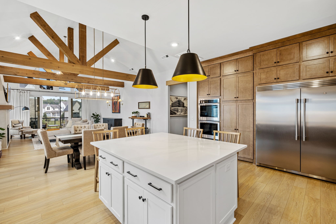
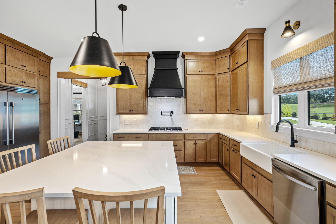
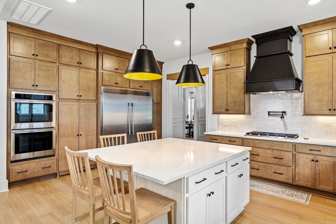
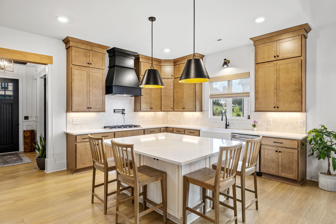
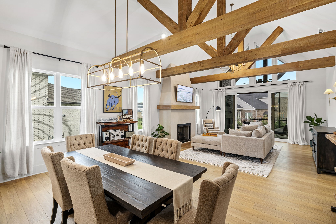
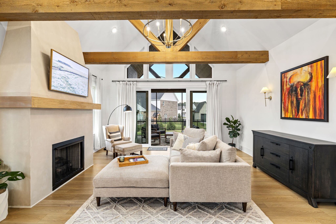
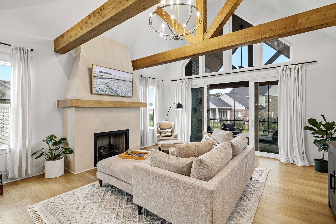
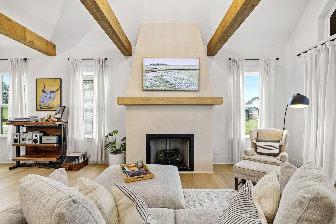
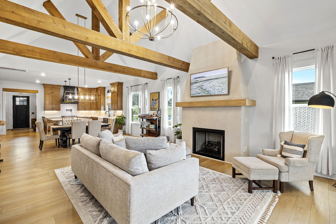
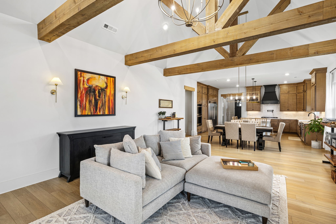
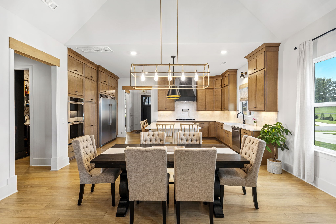
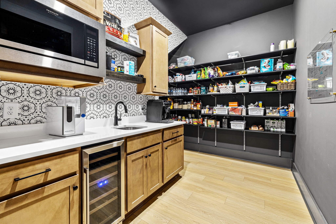
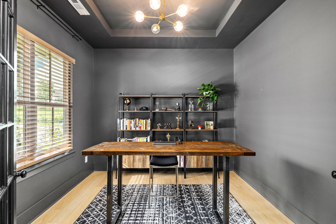
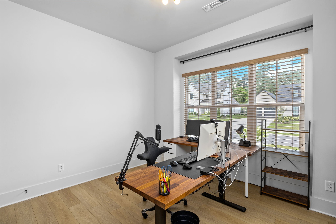
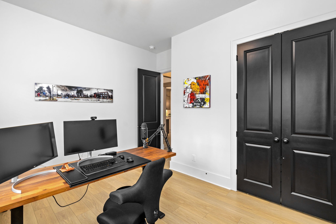
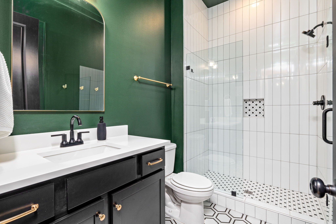
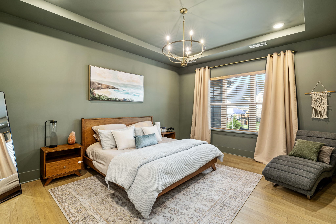
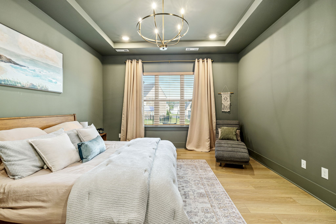
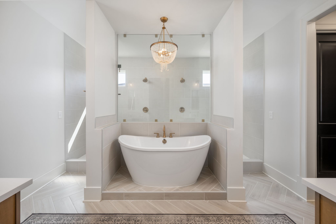
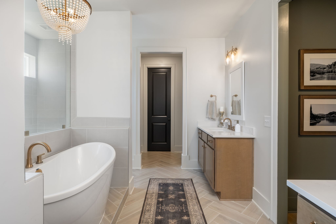
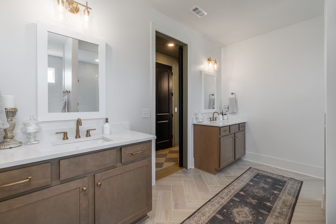
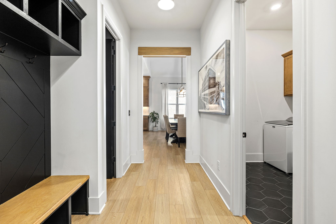
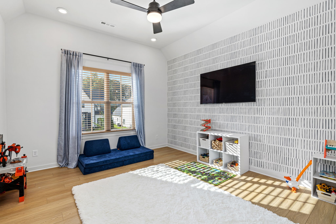
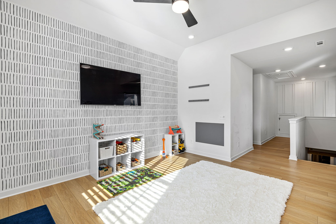
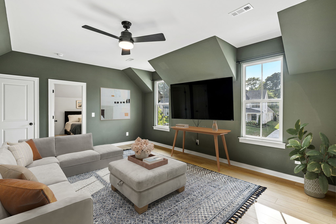
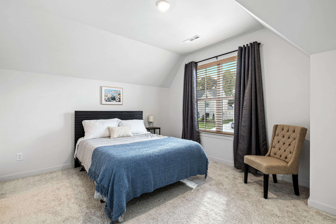
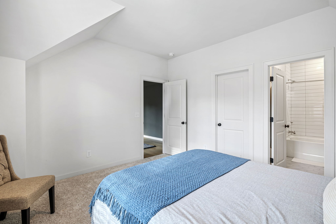
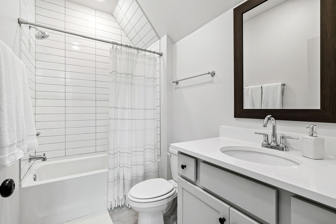
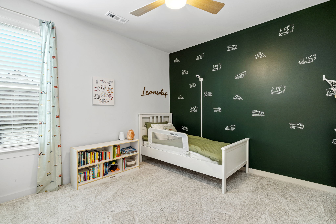
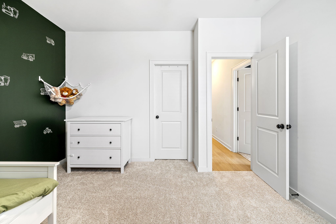
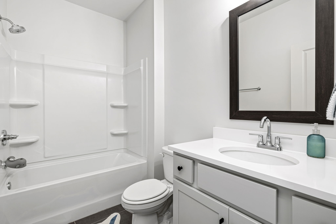
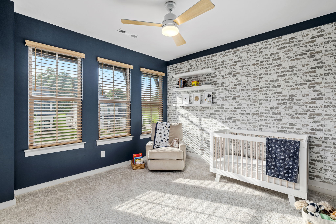
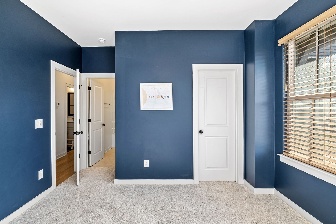
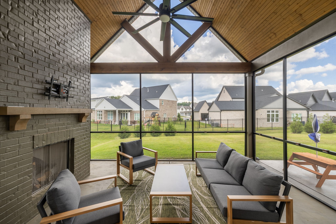
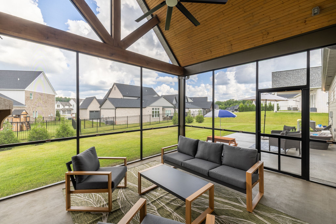
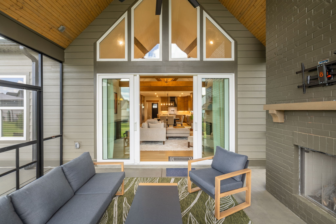
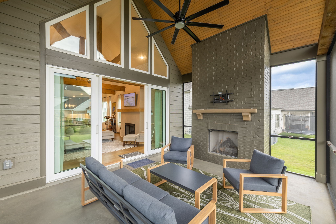
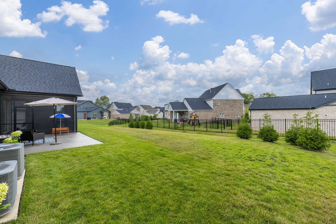
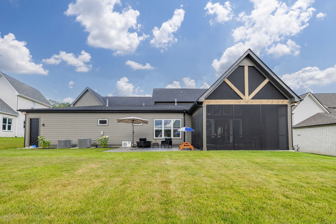
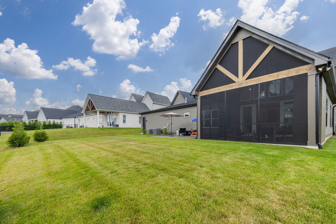
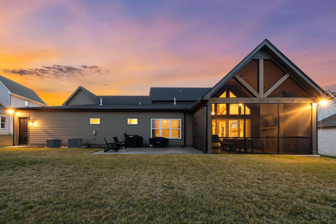
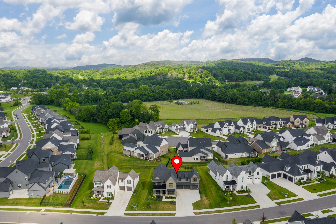
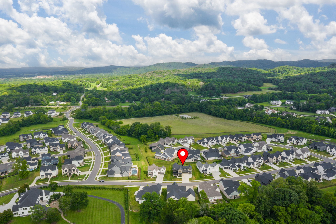
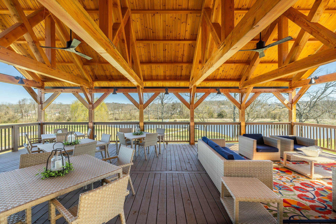
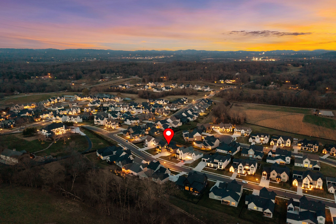
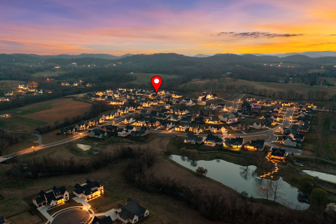
Located in the sought-after St. Marlo community in Franklin, this beautifully designed home offers the perfect balance of luxury and everyday comfort. The thoughtful floor plan features two bedrooms on the main level--including a spacious primary suite with separate walk-in closets--plus three additional bedrooms and two bonus rooms upstairs, offering flexibility for guests, hobbies, or work-from-home needs. Designed with entertaining in mind, the chef's kitchen includes a deluxe butler's pantry with a hidden entry and beverage fridge. The living room impresses with a soaring cathedral ceiling and opens seamlessly to a screened-in porch with a gas fireplace--perfect for enjoying every season. Additional highlights include a four-car stacked garage with a pedestrian door for easy backyard access. St. Marlo residents enjoy community amenities such as a walking trail, a catch-and-release fishing pond, and a welcoming clubhouse--an ideal setting for both relaxation and connection.

5
beds

5
baths

3,966 Sq.Ft. LIVING AREA

0.3 Acres lot

Lisa Landyn

Lisa Landyn

Features & Amenities

Interior

  • total bedrooms5
  • Total bathrooms5
  • full bathrooms5
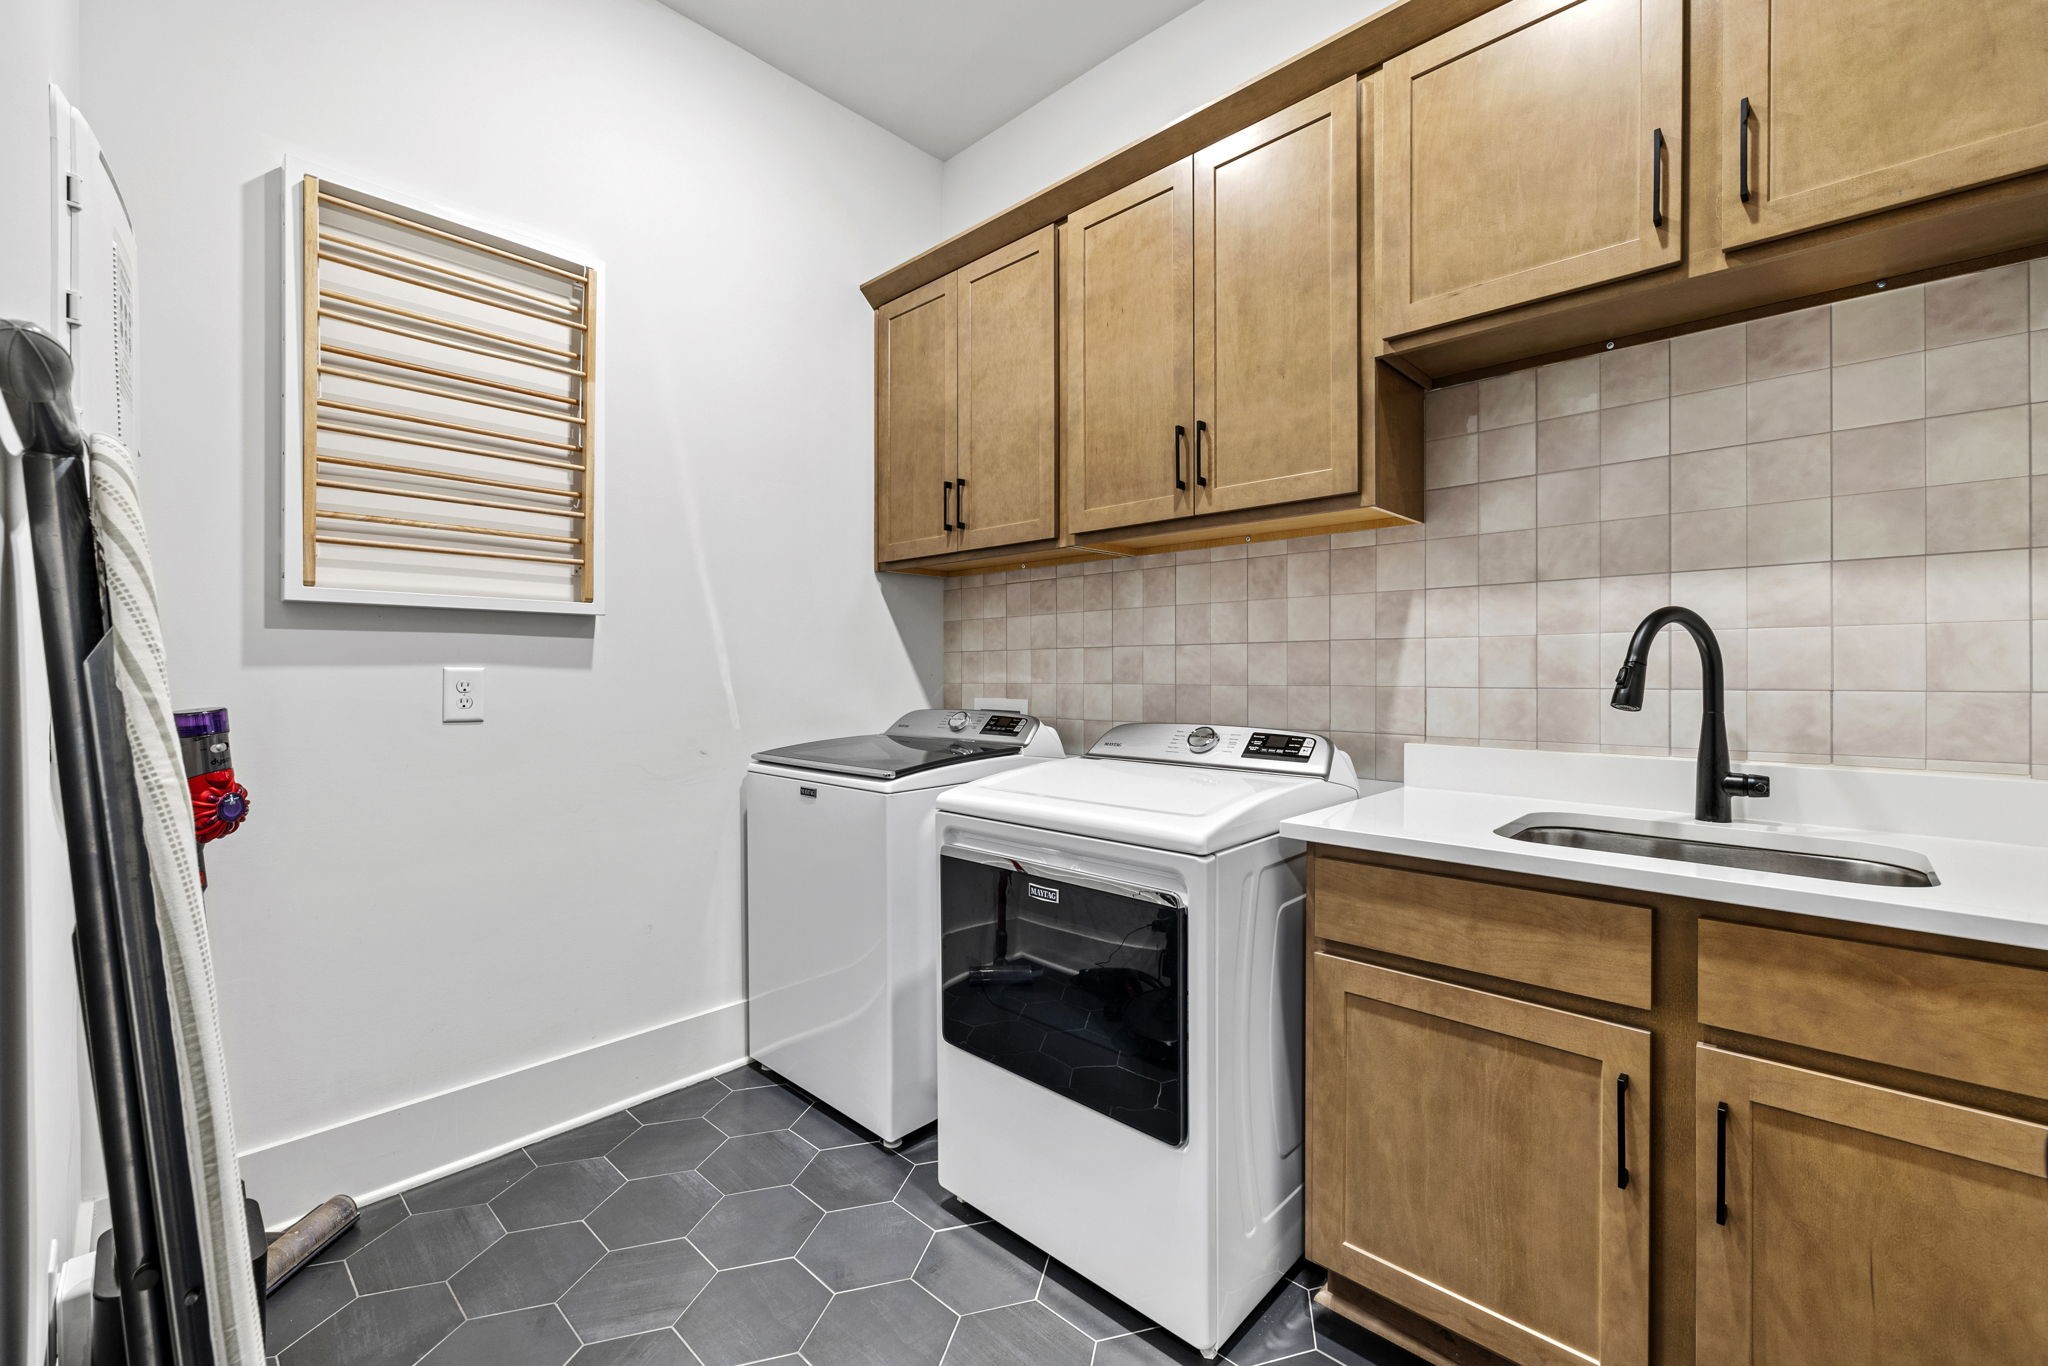
  • Laundry room Electric Dryer Hookup, Washer Hookup
  • Flooring Carpet, Tile, Vinyl
  • Fireplace Gas
  • APPLIANCES Double Oven, Built-In Gas Range, Dishwasher, Disposal, Dryer, Freezer, Microwave, Refrigerator, Washer
  • other interior Features Built-in Features, Ceiling Fan(s), Extra Closets, Pantry, Walk-In Closet(s), Kitchen Island

Area & Lot

  • Status Sold
  • Date Sold August 8, 2025
  • Living Area3,966 Sq.Ft.
  • Total Area3,966 Sq.Ft.
  • Lot Area0.3 Acres
  • MLS® ID2932156
  • TypeResidential
  • YEAR BUILT2023
  • NeighborhoodVanderbilt Legends Club
  • Elementary SchoolCreekside Elementary School
  • Middle SchoolFred J Page Middle School
  • High SchoolFred J Page High School

Exterior

  • STORIES2
  • Garage Space3.0
  • water SourcePublic
  • utilitiesElectricity Available, Water Available
  • lot featuresLevel
  • parkingGarage Door Opener, Garage Faces Front, Driveway
  • HEAT TYPECentral
  • AIR CONDITIONINGCentral Air, Electric
  • sewerSTEP System
  • HOA AmenitiesClubhouse, Trail(s)
  • security FeaturesSmoke Detector(s)

Financial

  • Sales Price$1,350,000
  • Real Estate Tax $3,466/yr
  • HOA $125/mo

Vanderbilt Legends Club

Explore

Ready to take The next step?

Unsure if it's the ideal moment to buy or sell? We're eager to learn more about your needs! Please don't hesitate to use any of the contact methods provided here to reach out to us!

Follow Me on Instagram