The Luxe Collective — Real Estate – Redefined
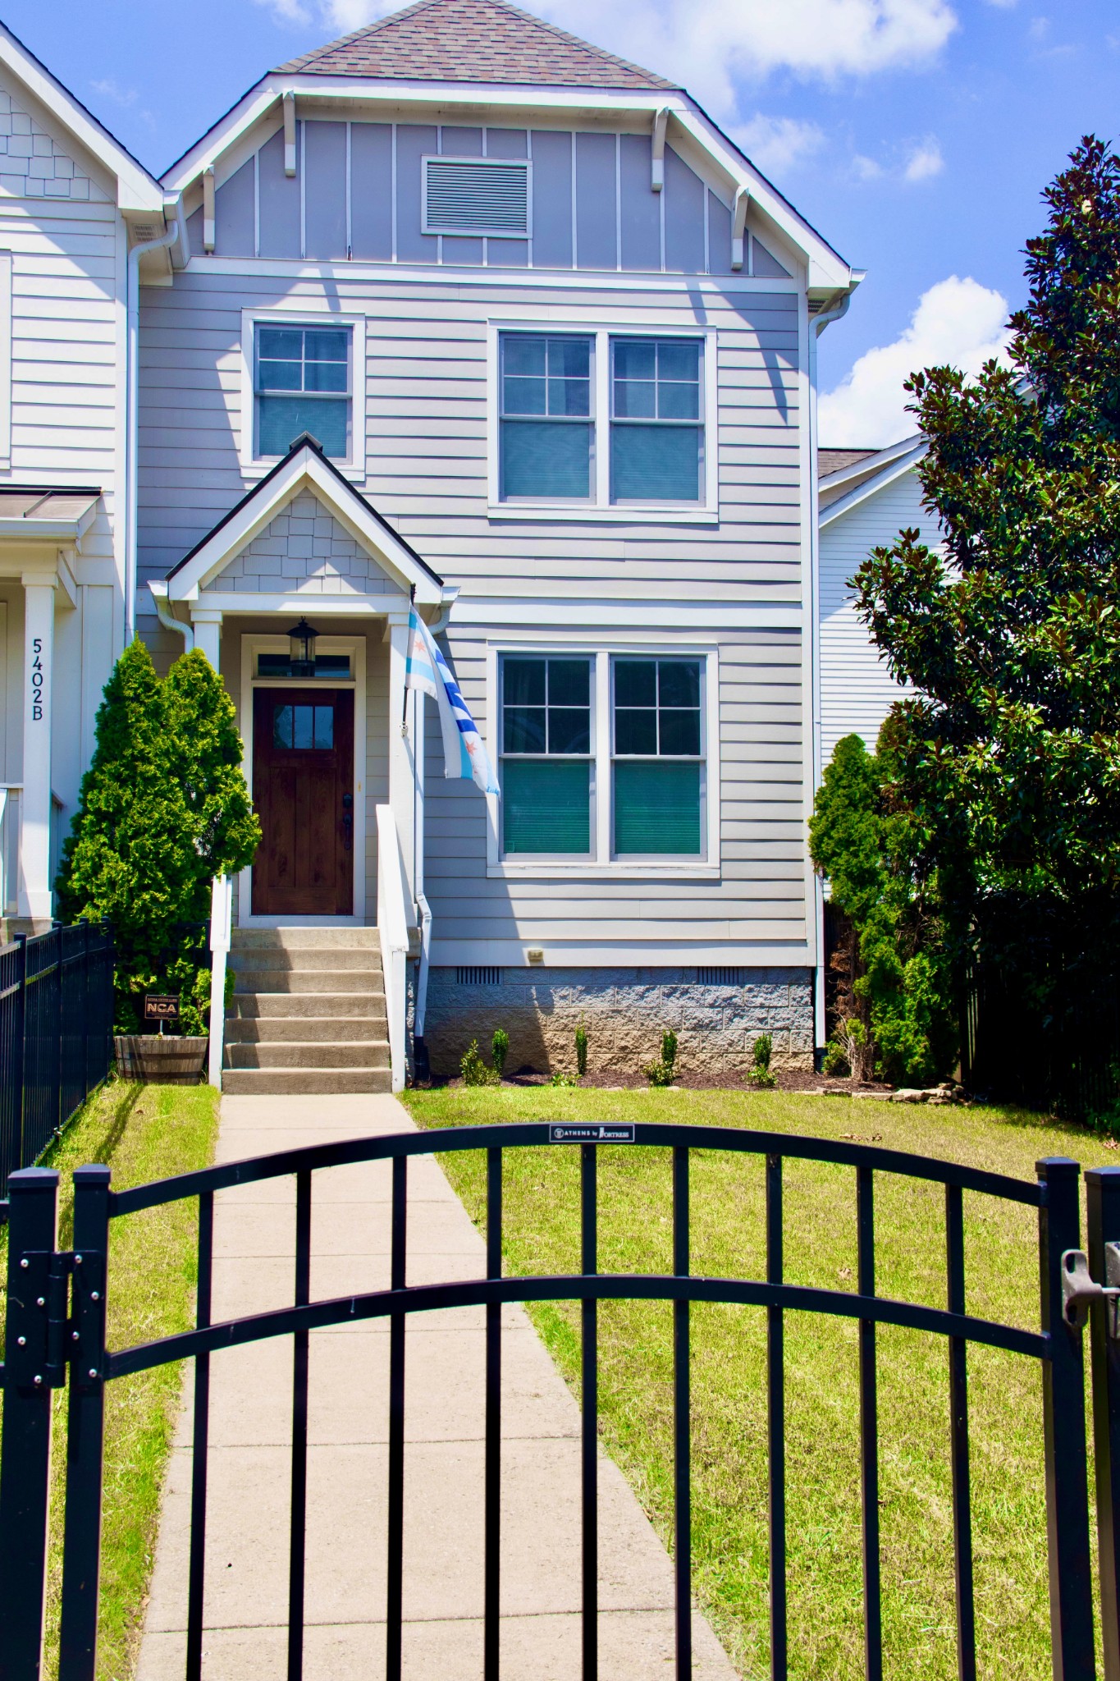
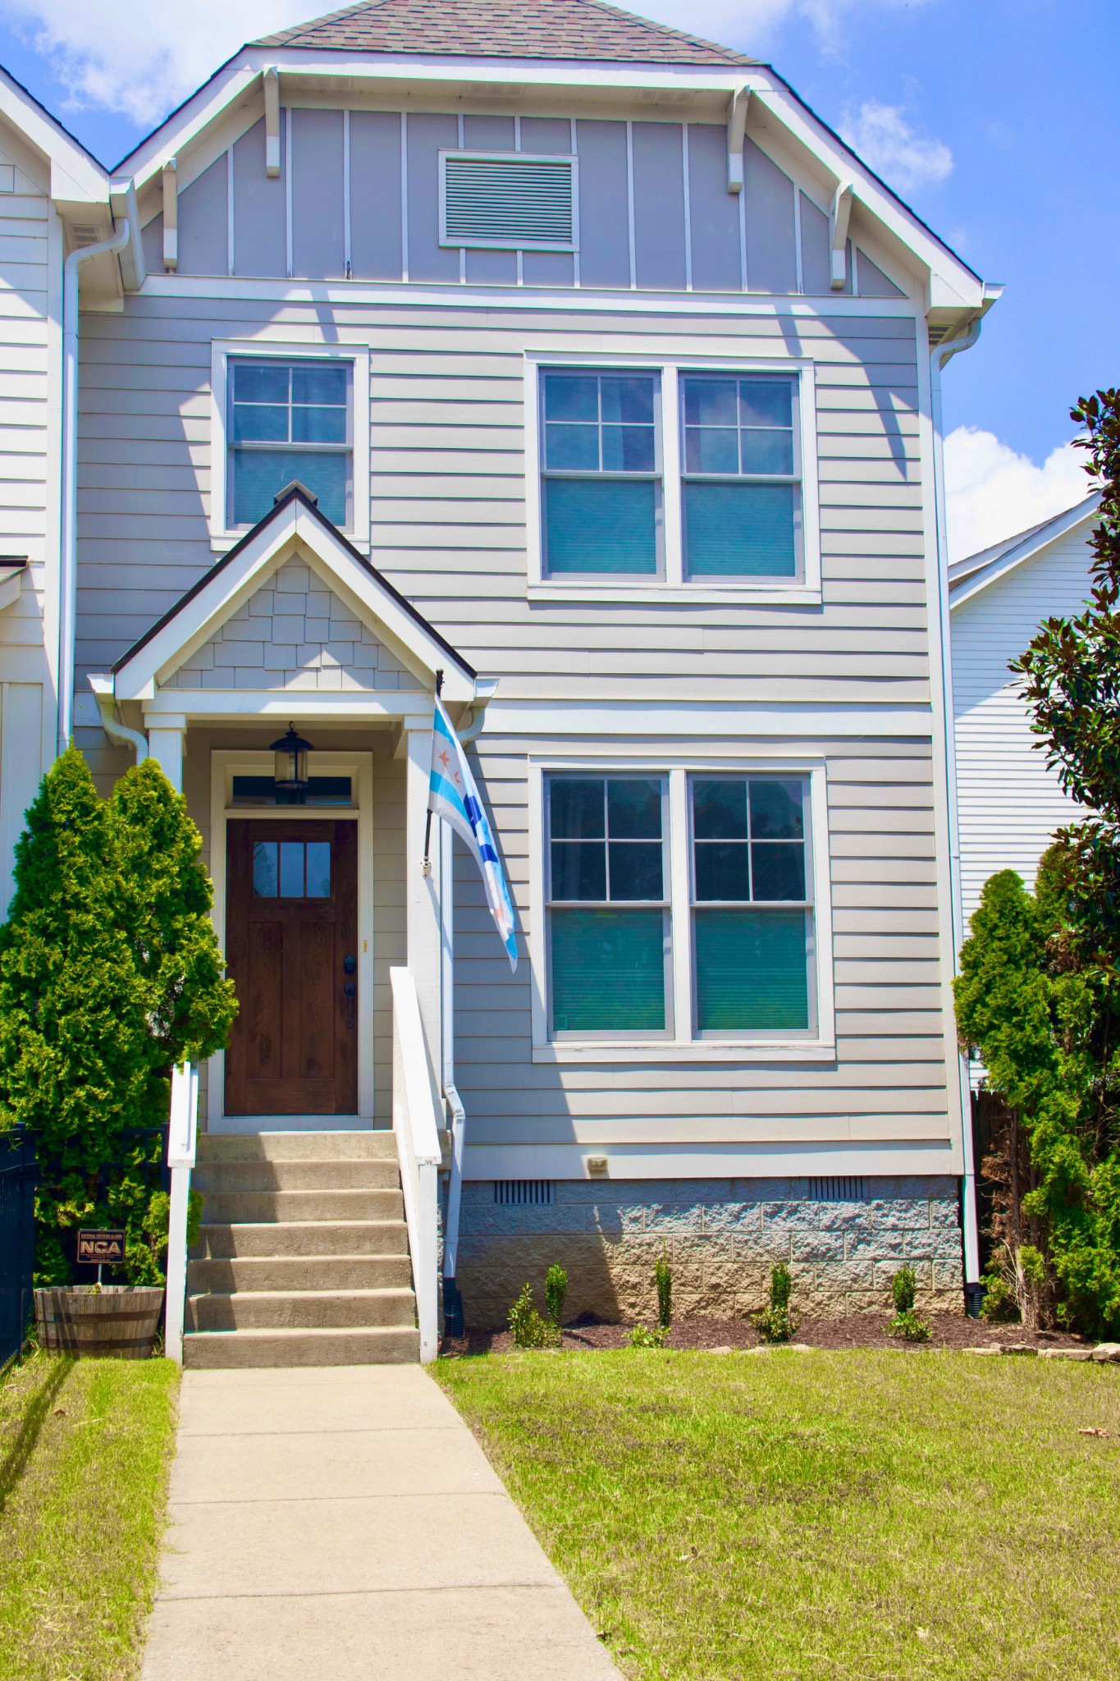
Two-story gray-sided home with a gabled entry, concrete steps, and a Tennessee flag.
Two-story gray home with white trim, front steps, and a black gate across the walkway.
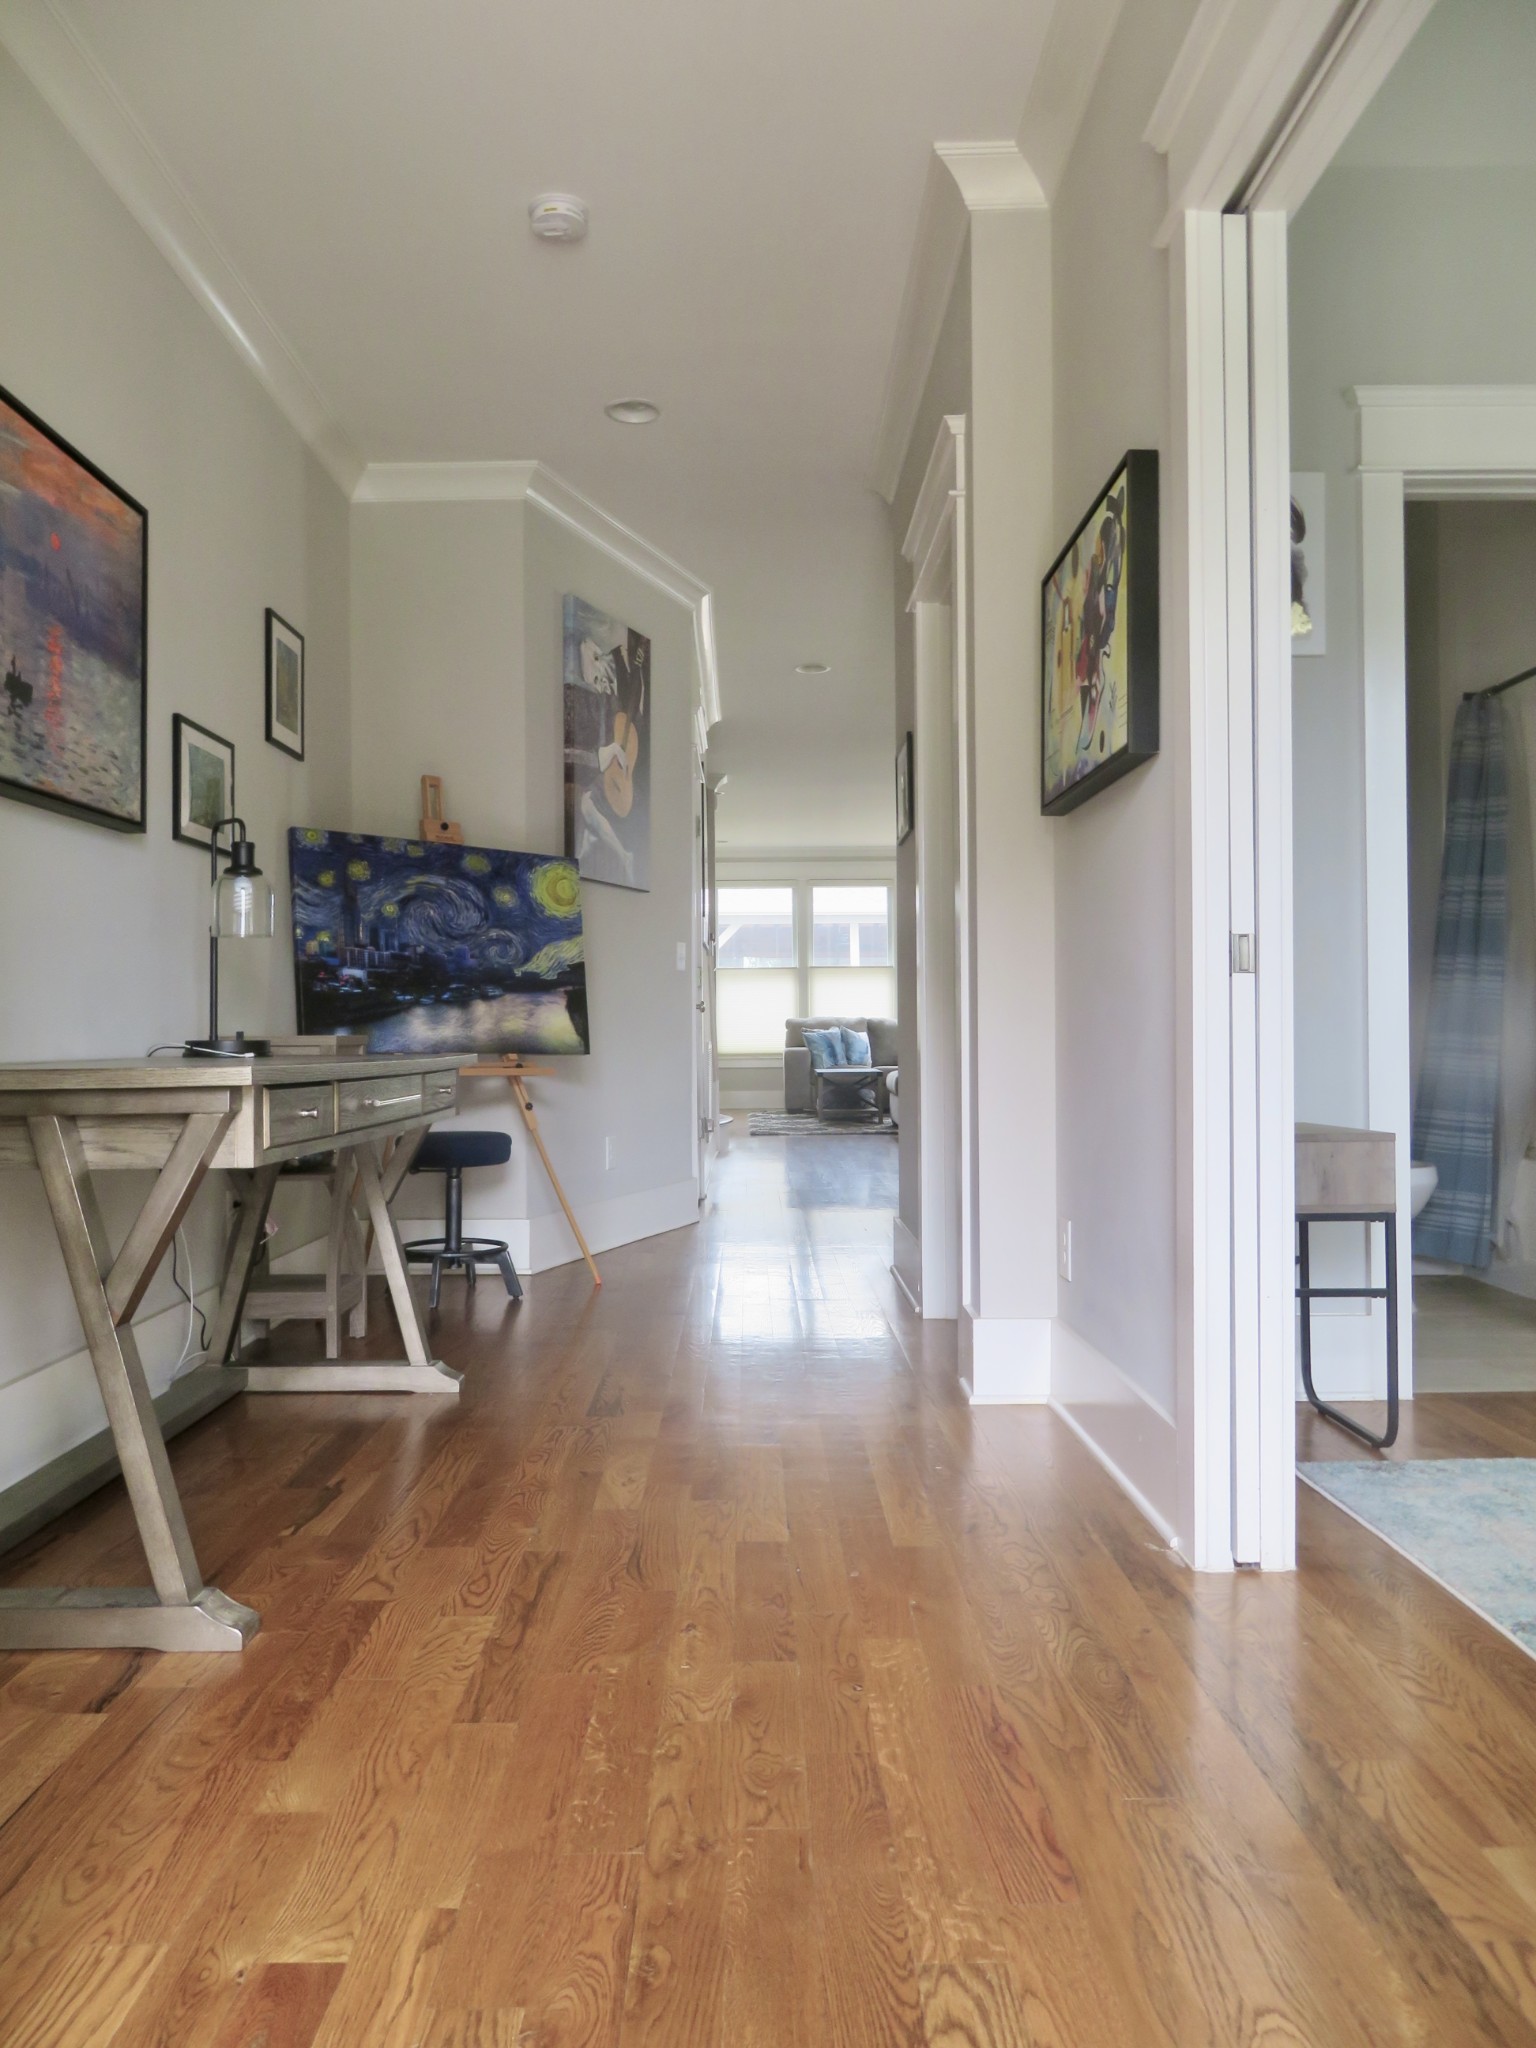
Furnished hallway with hardwood floors and framed art, leading to a bright sitting area.
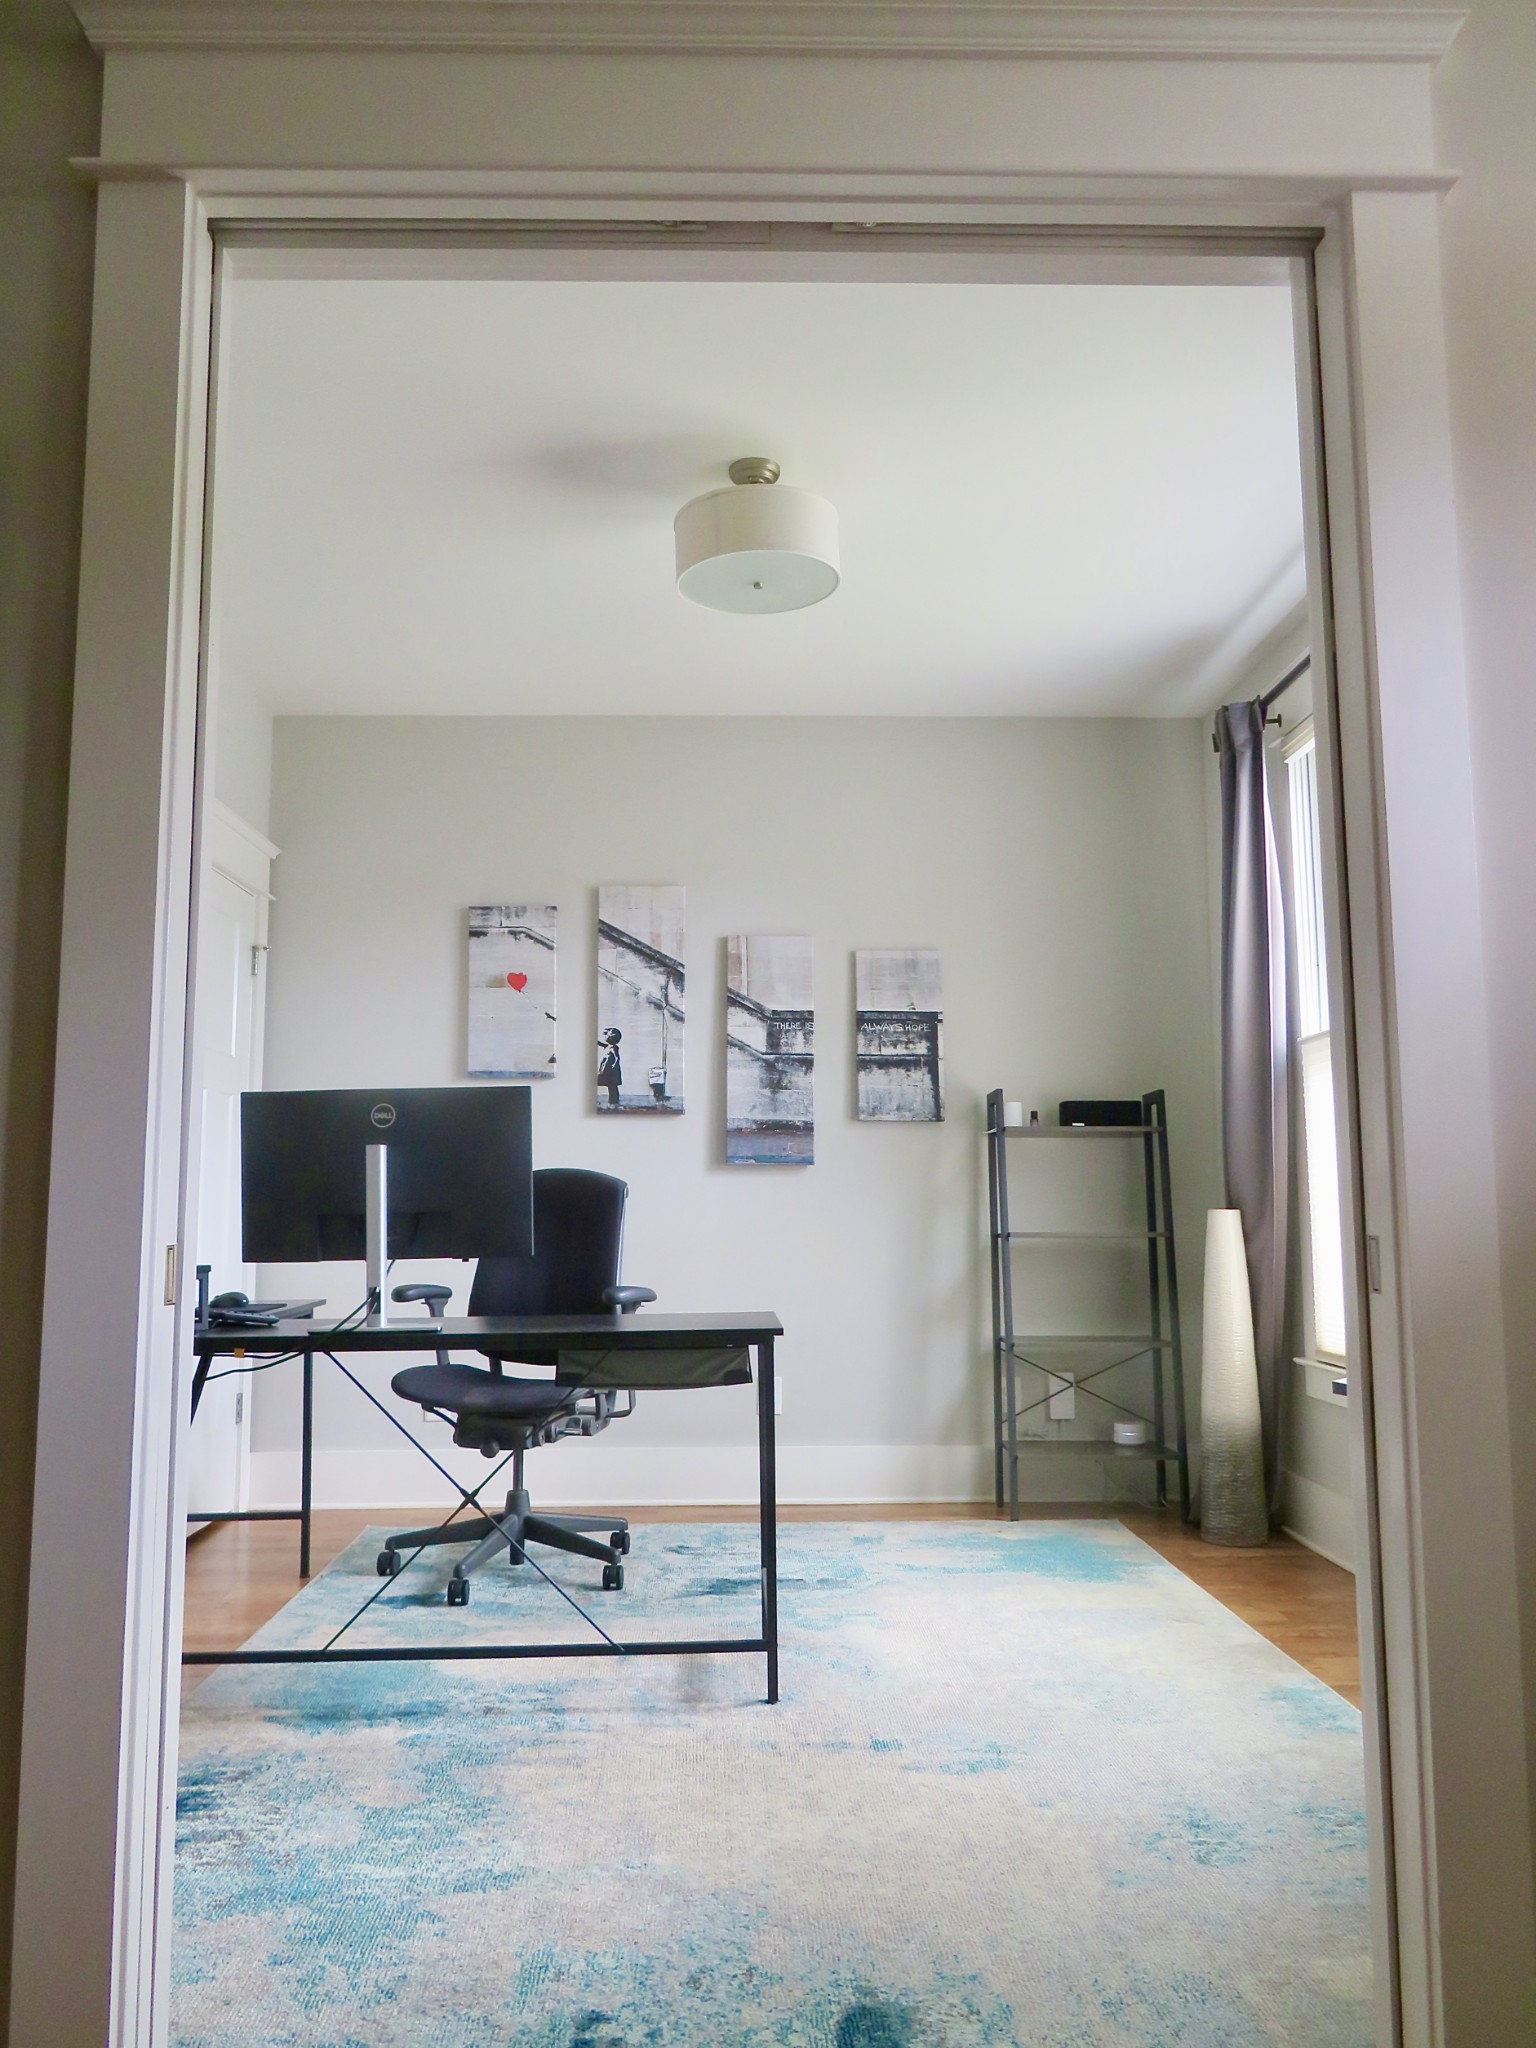
Furnished home office with a black desk, blue-and-white rug, wall art and tall curtained window.
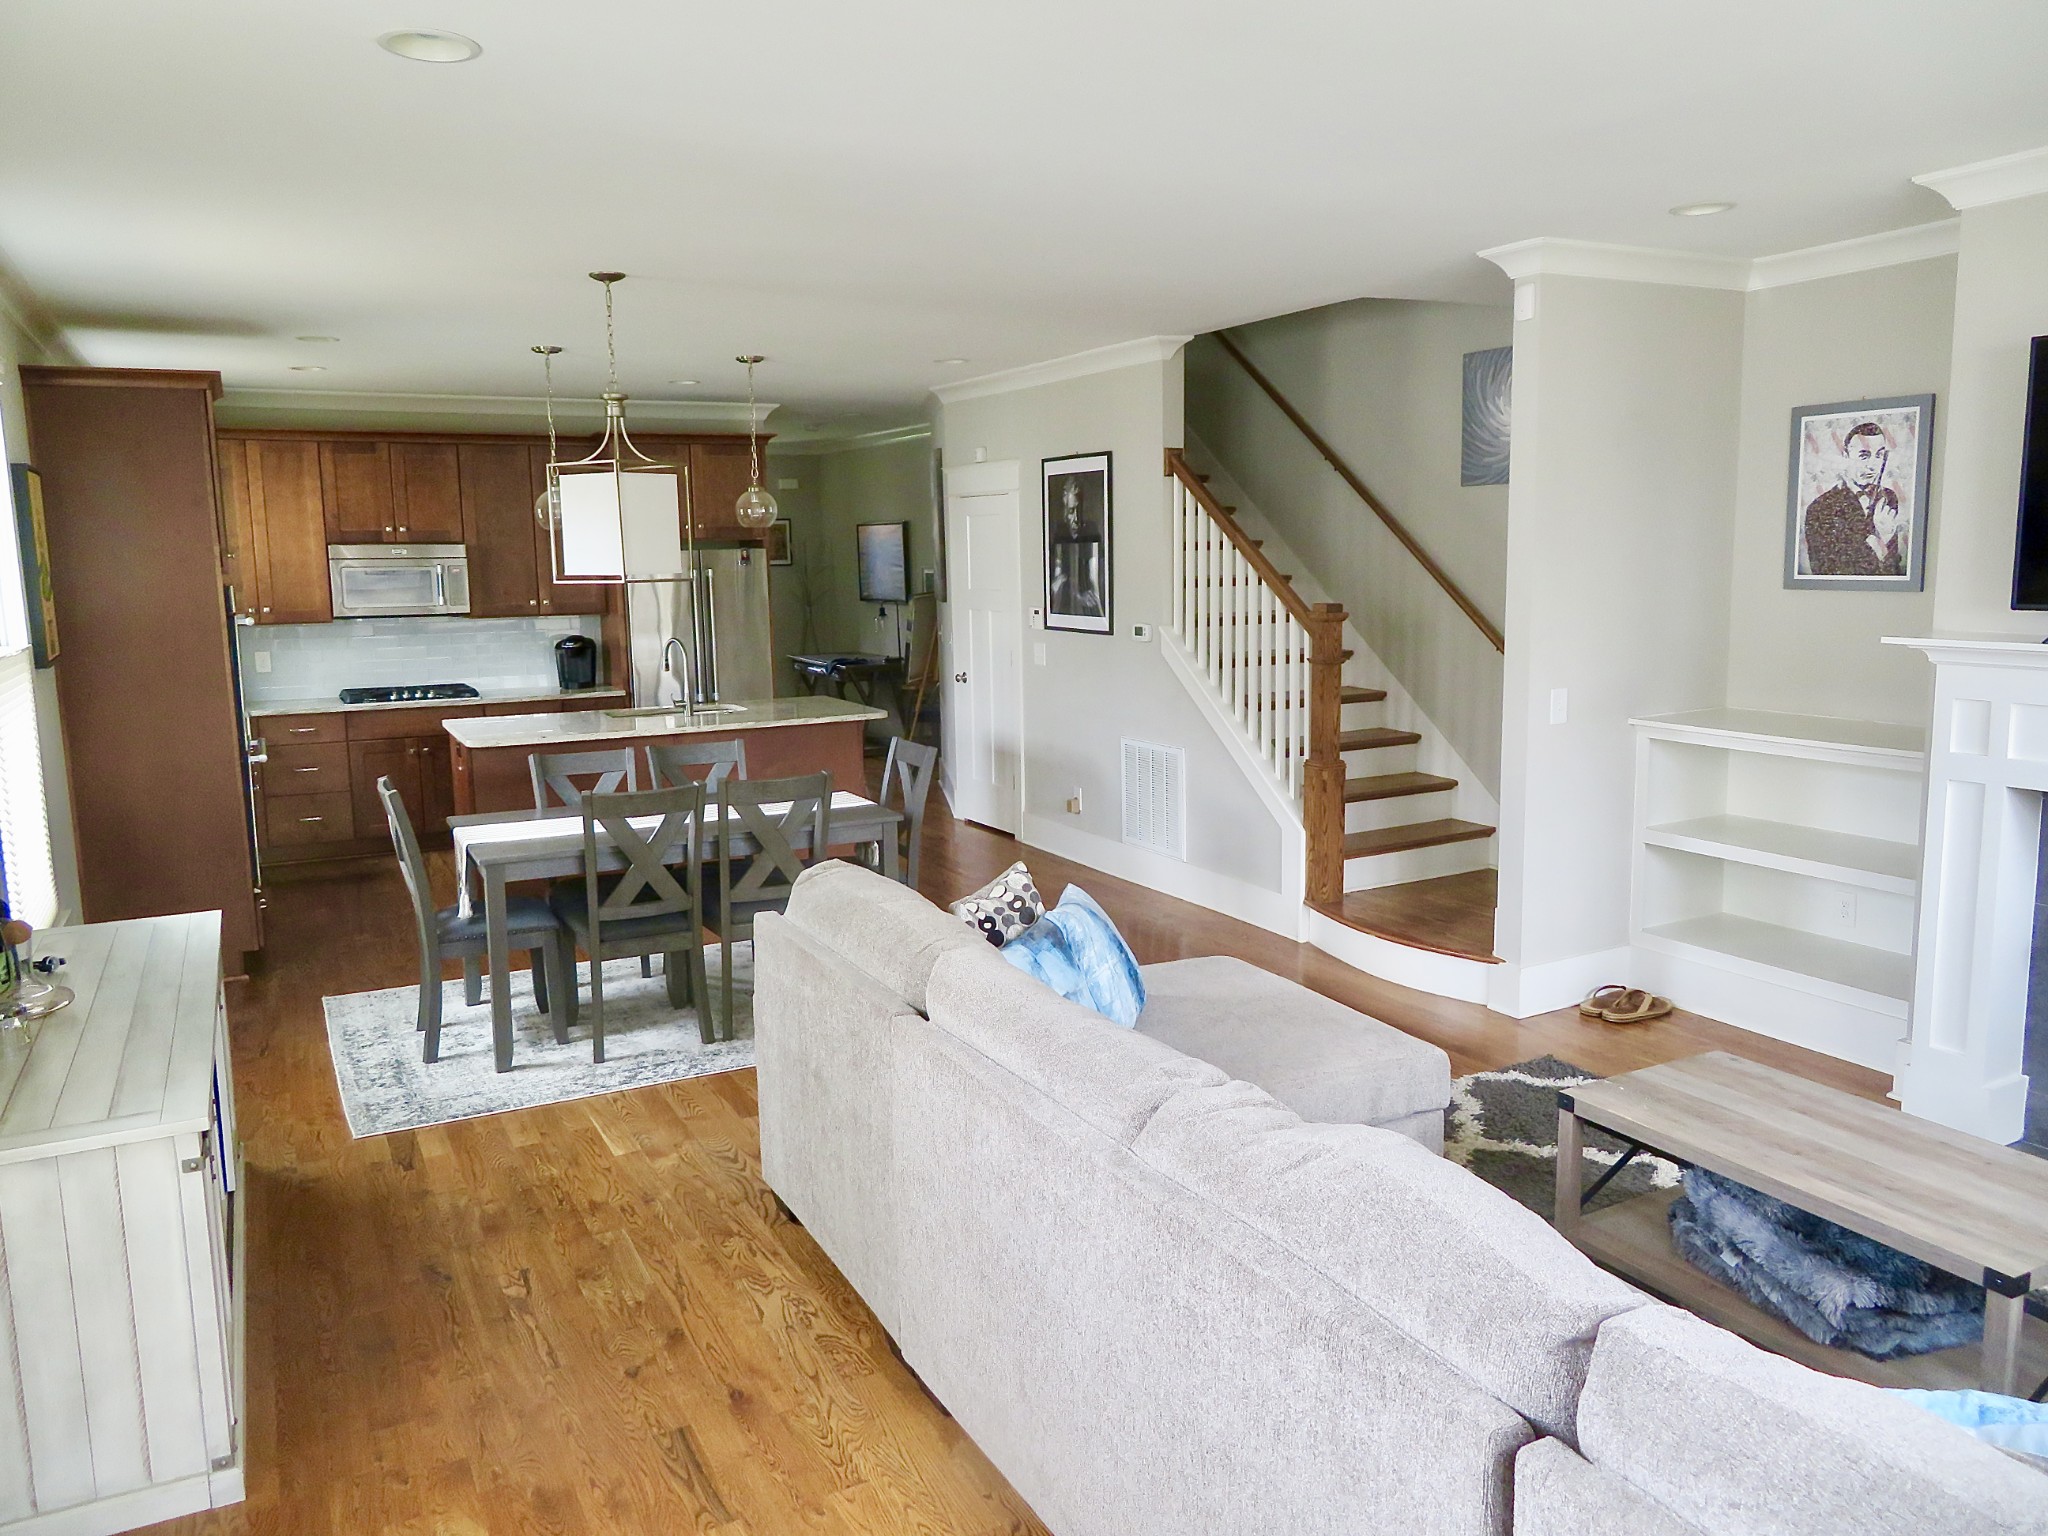
Open-plan living room and kitchen with dark wood cabinets, hardwood floors, and a staircase.
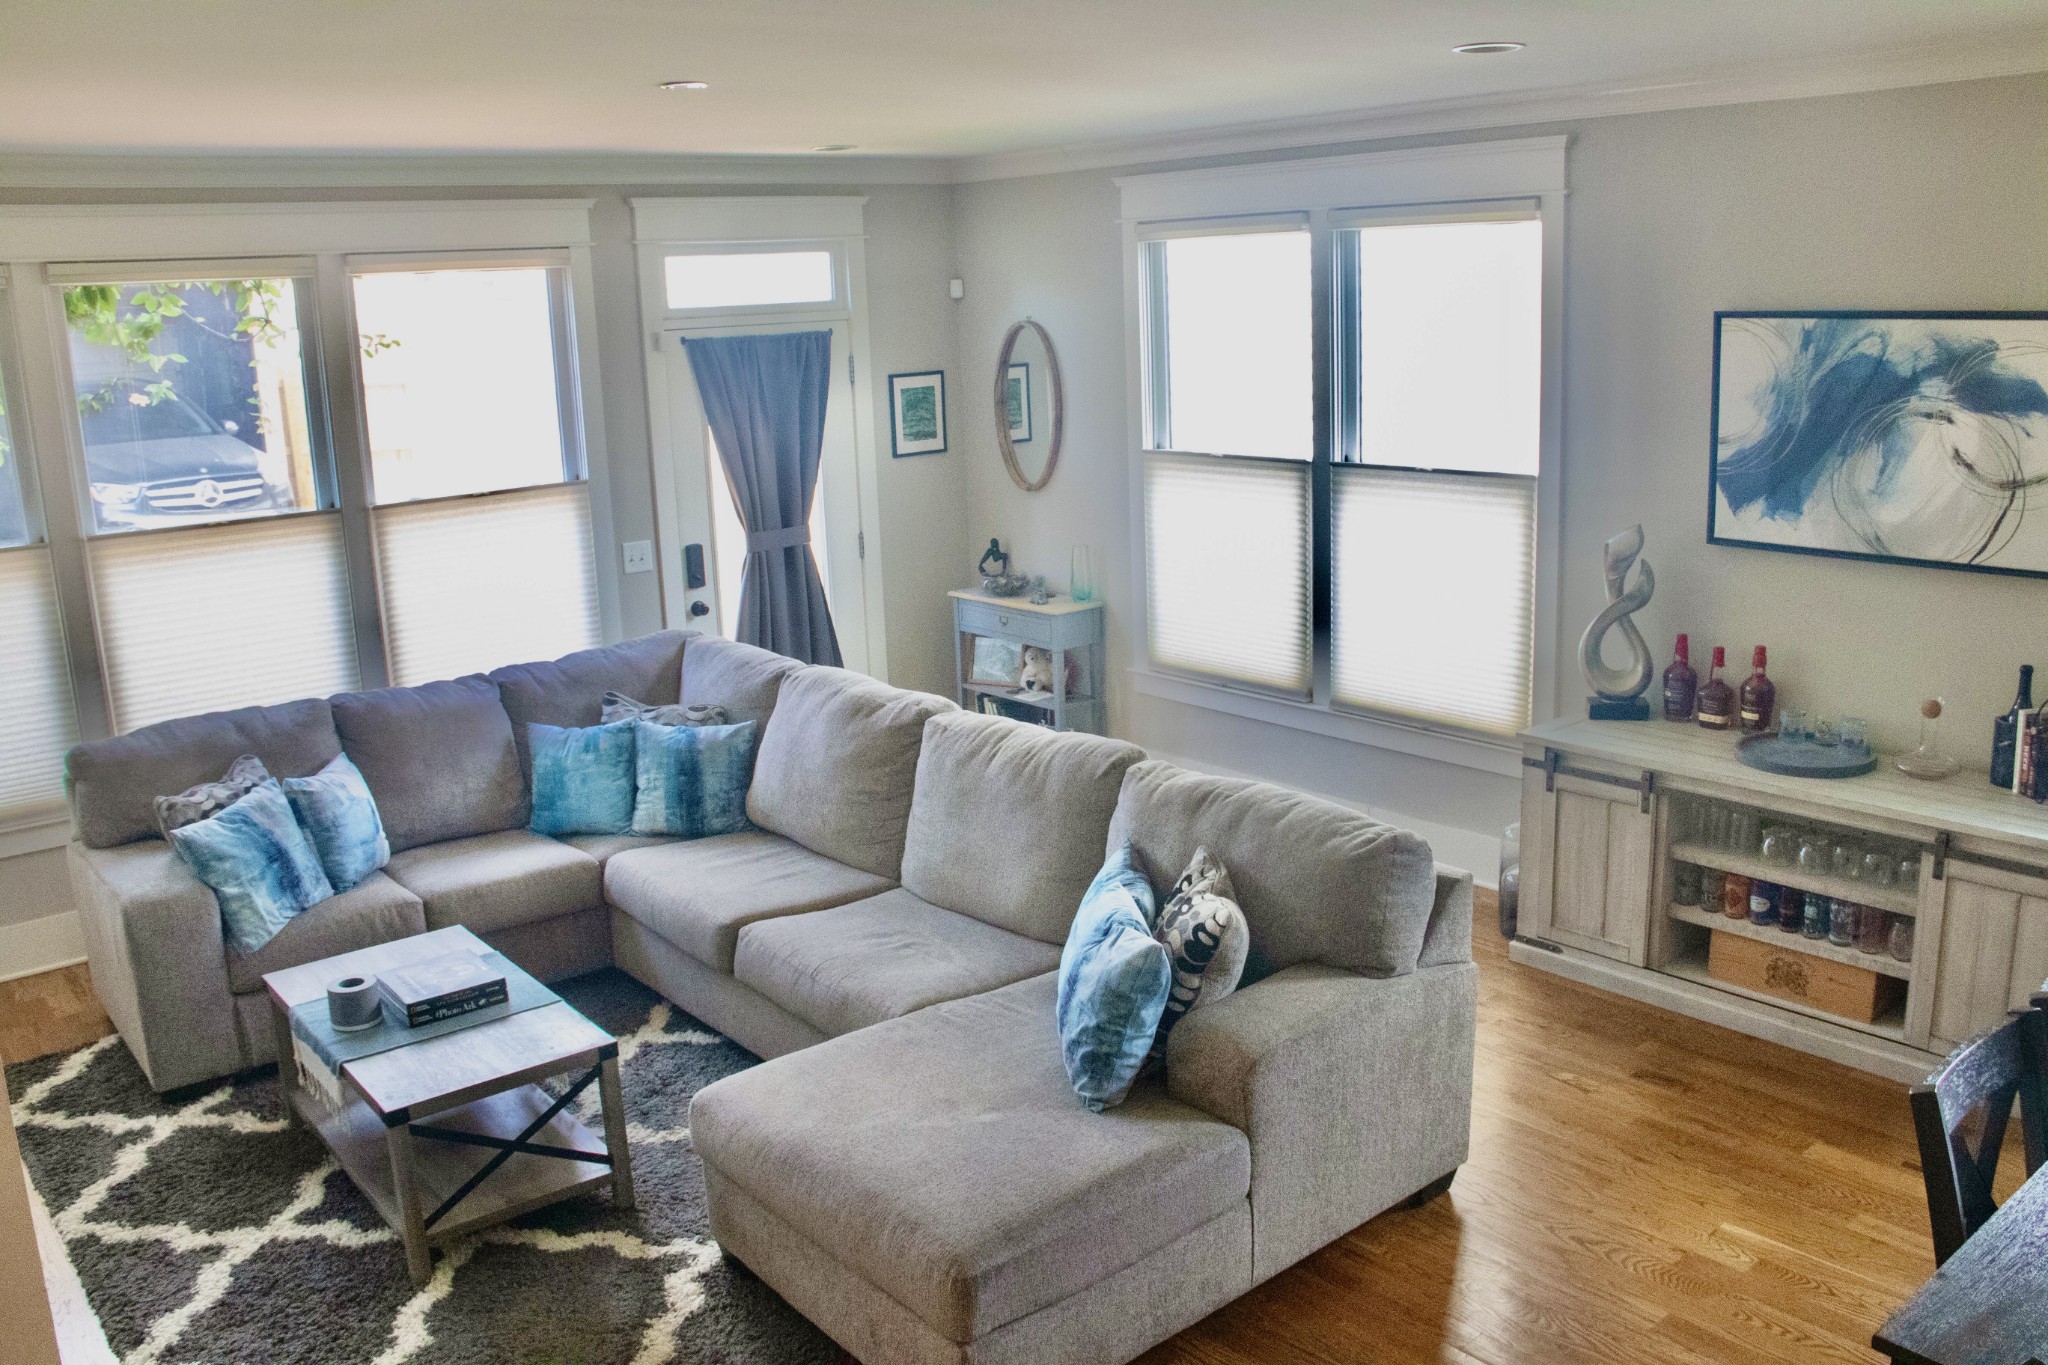
Living room with a gray sectional, blue pillows, bright windows, and hardwood floors.
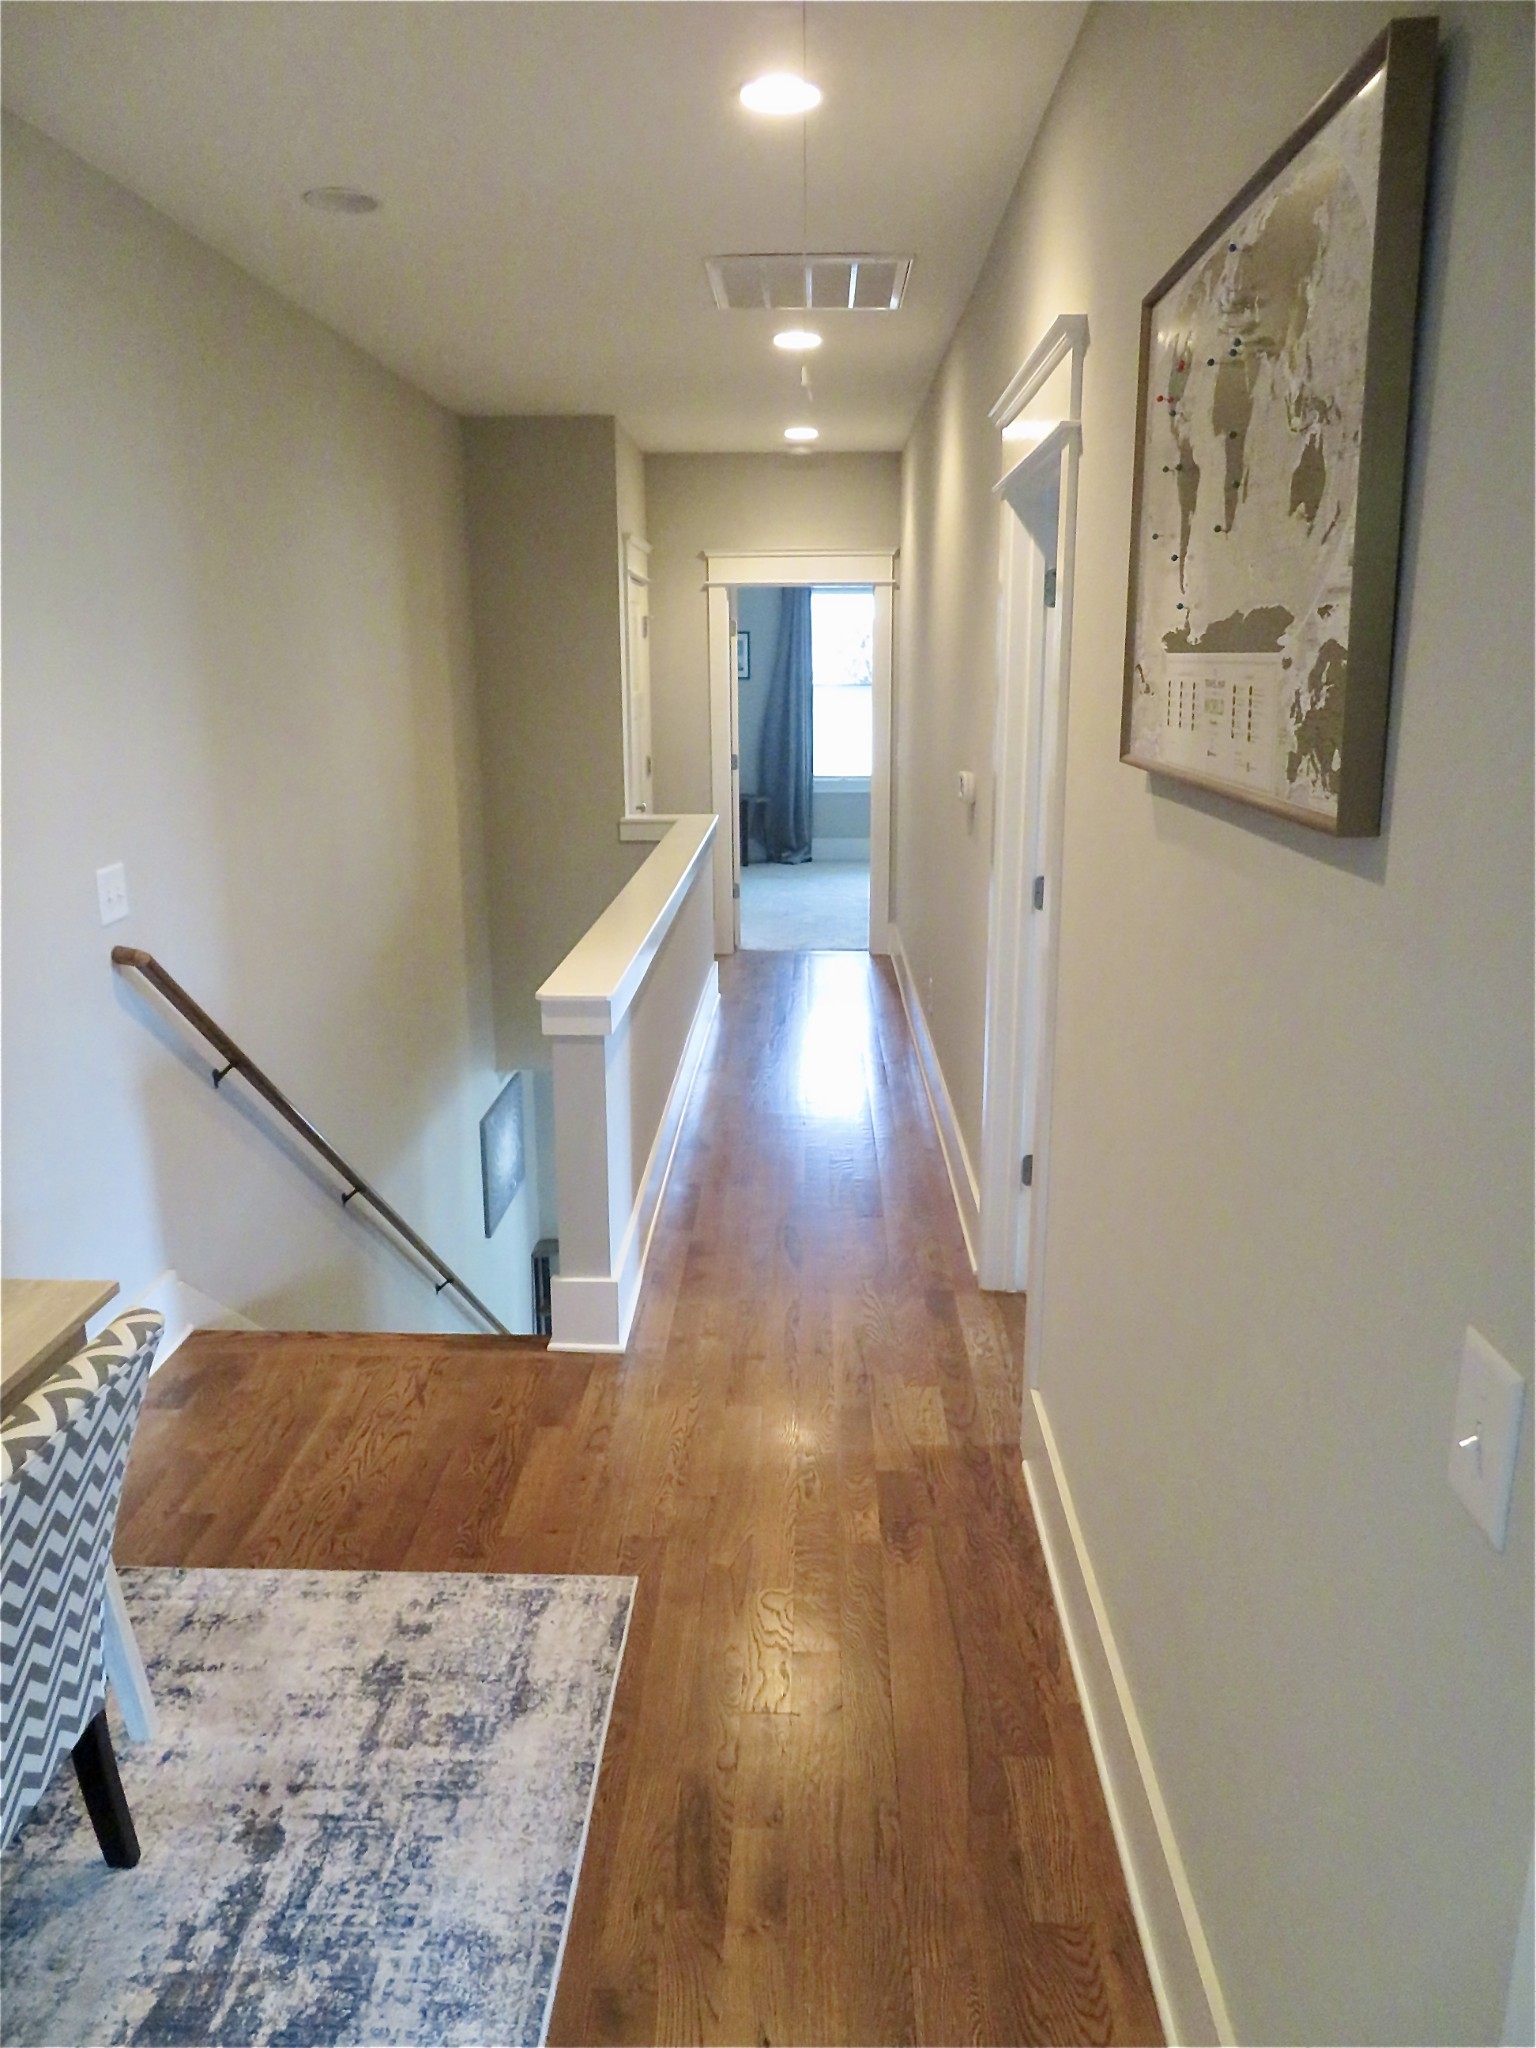
Upstairs hallway with hardwood floors, a stair railing, and framed artwork beside a bright room.
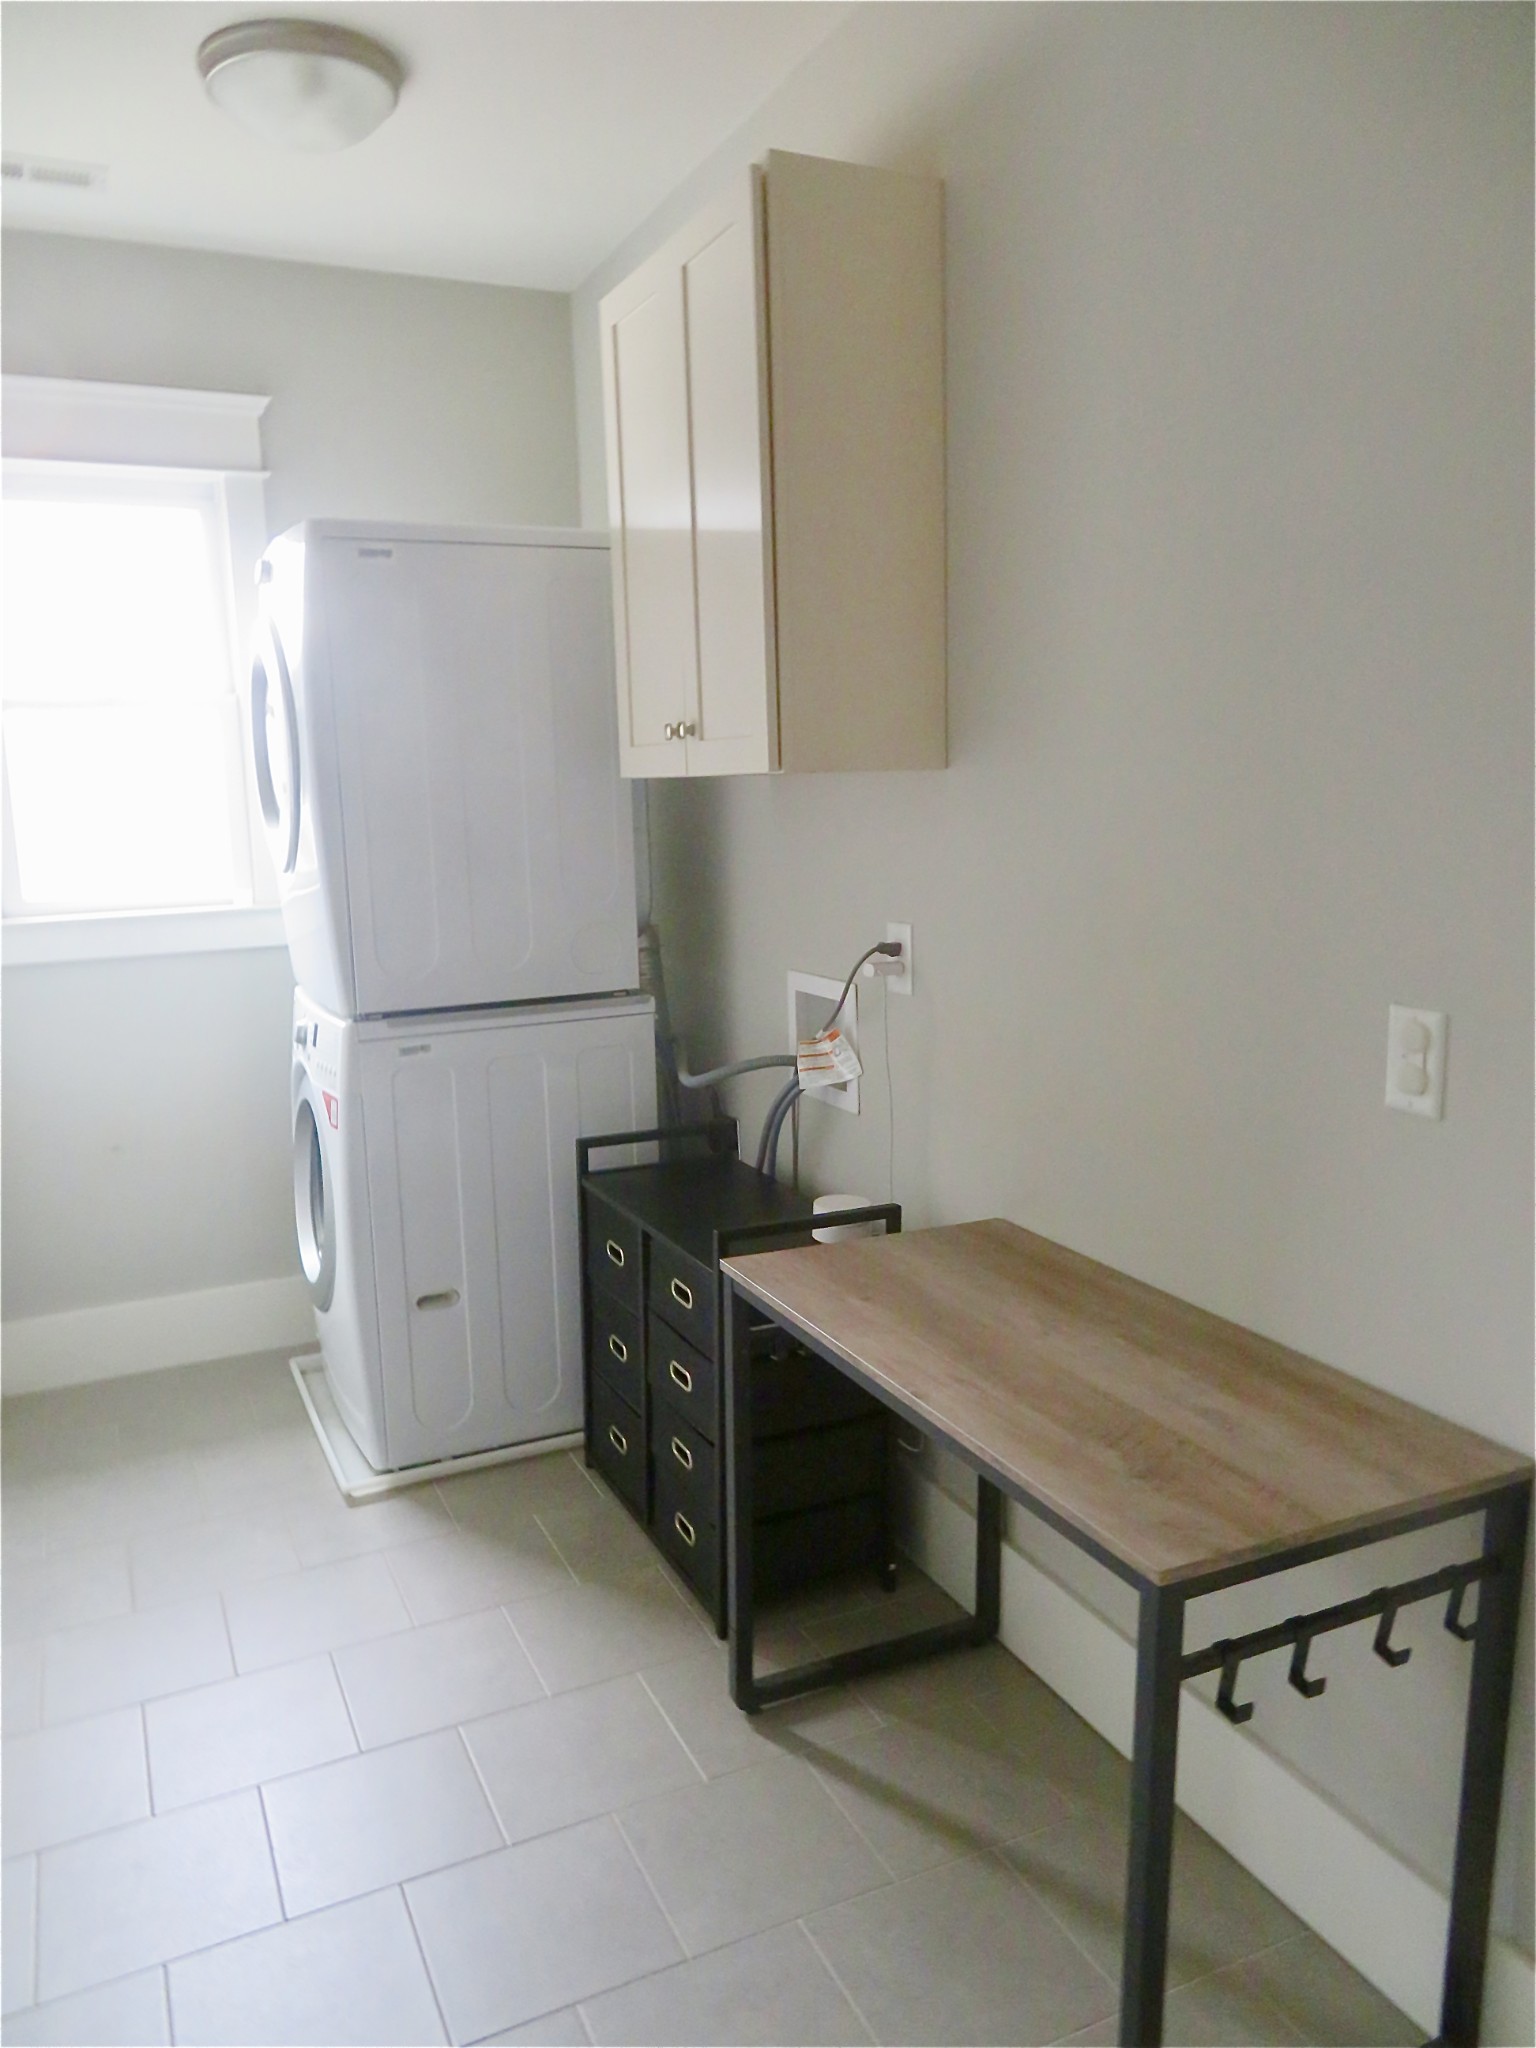
Laundry room with stacked washer and dryer, wood-top folding counter, black drawers, and hanging hooks.
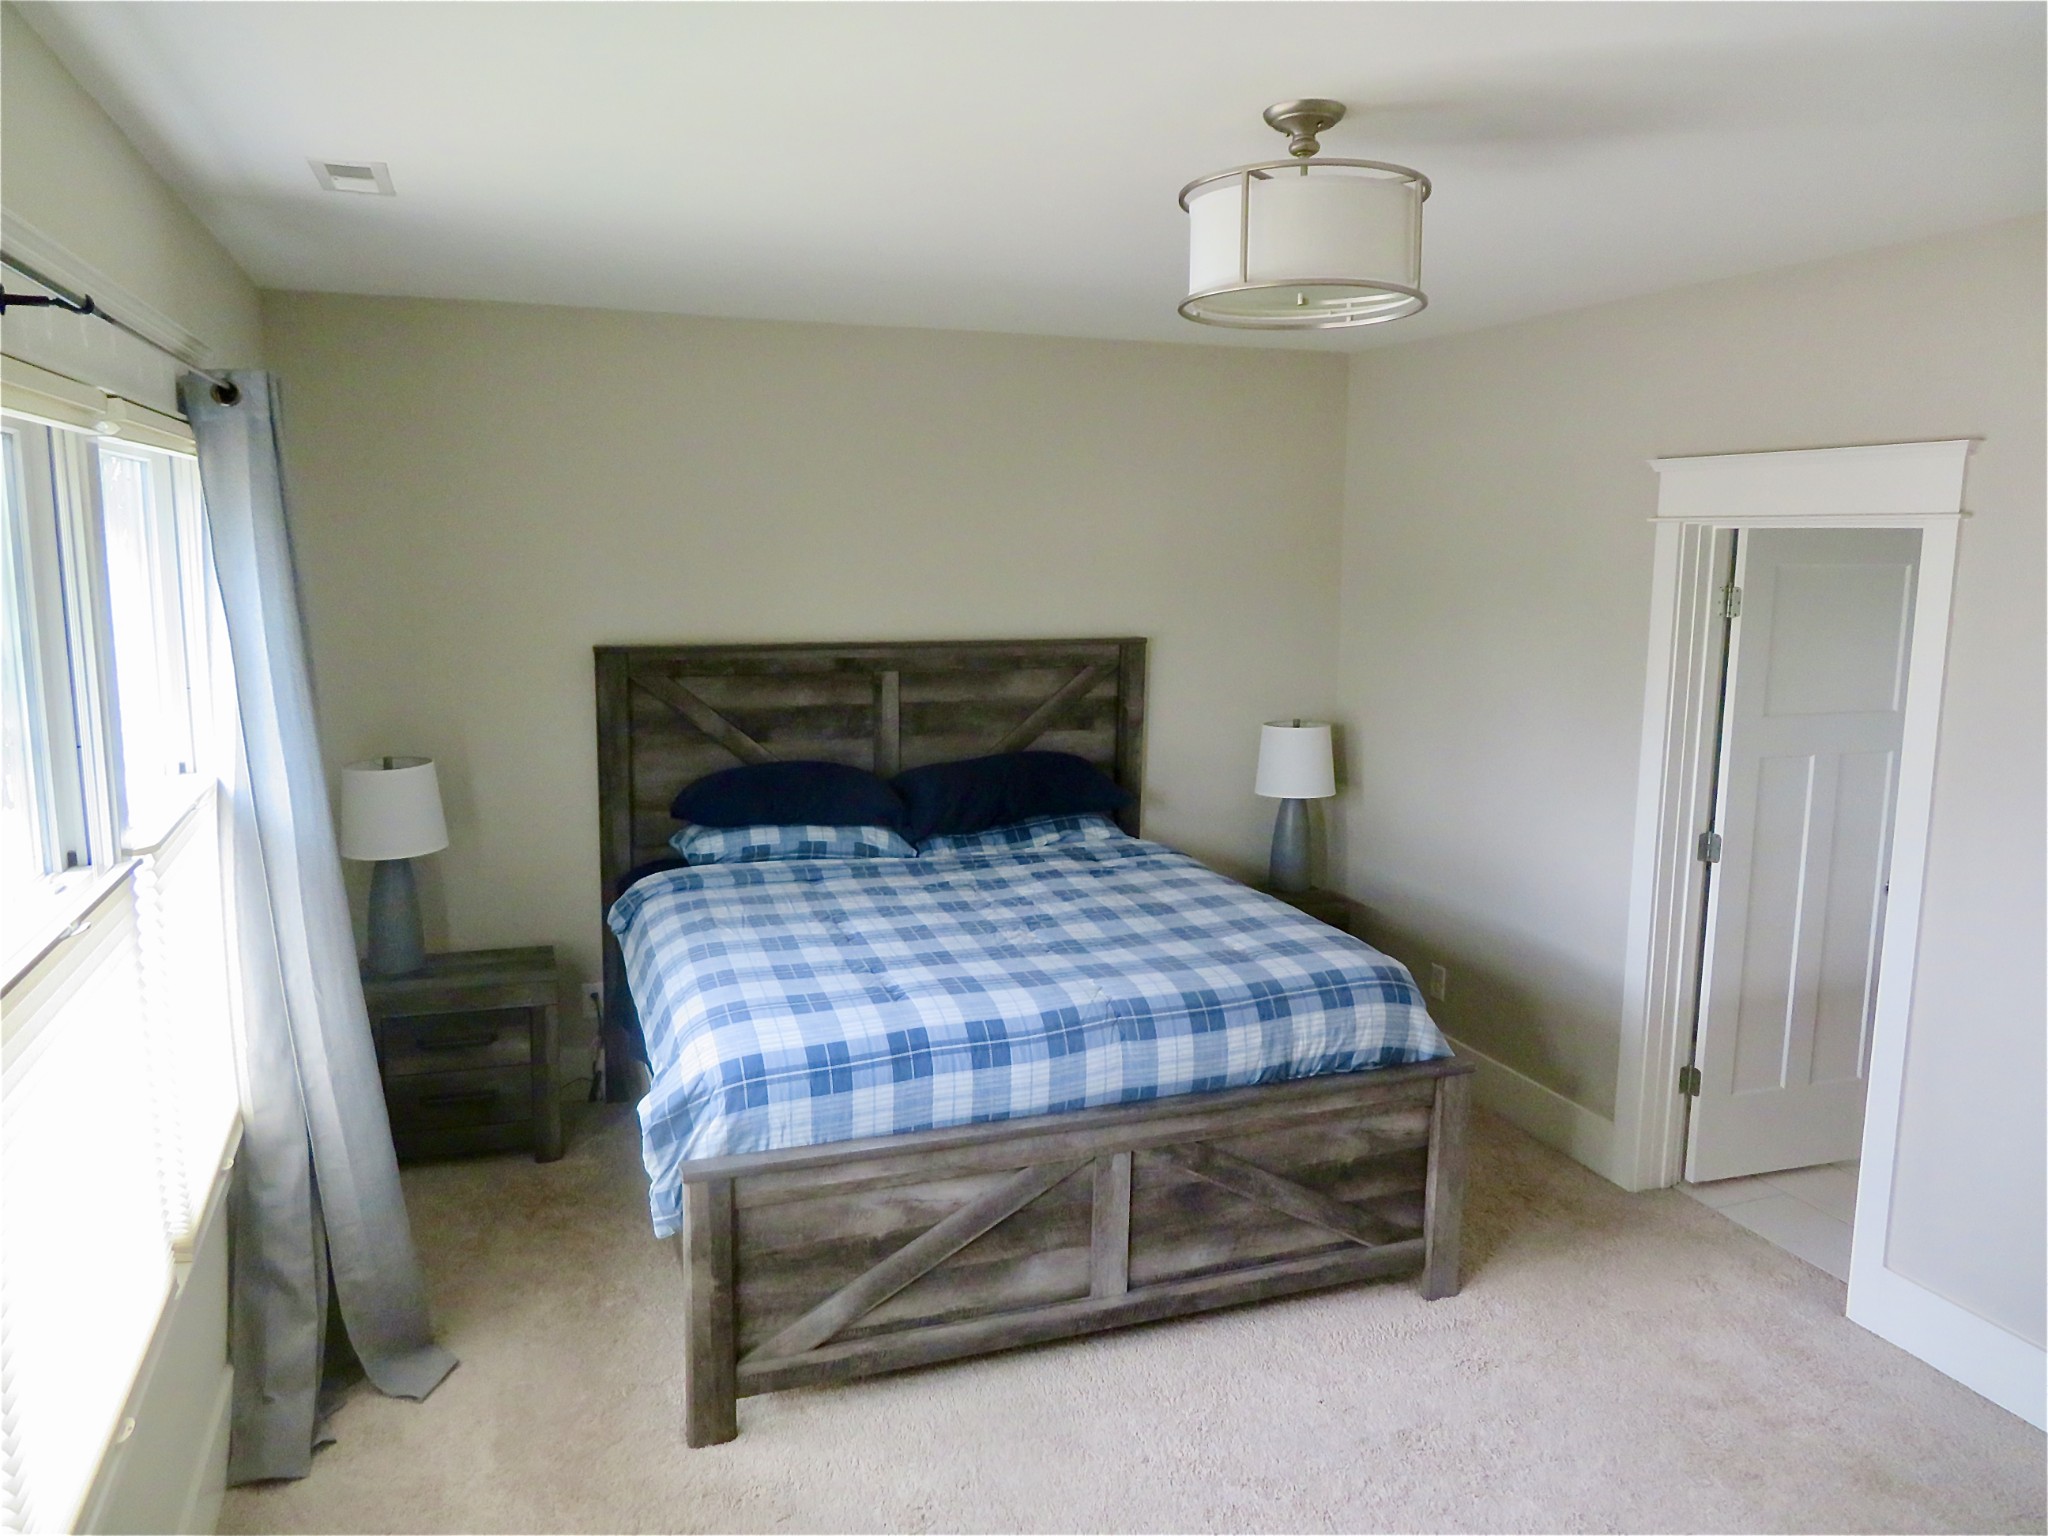
Furnished bedroom with a rustic wood bed, blue plaid bedding, matching bedside lamps, and a bright curtained window.
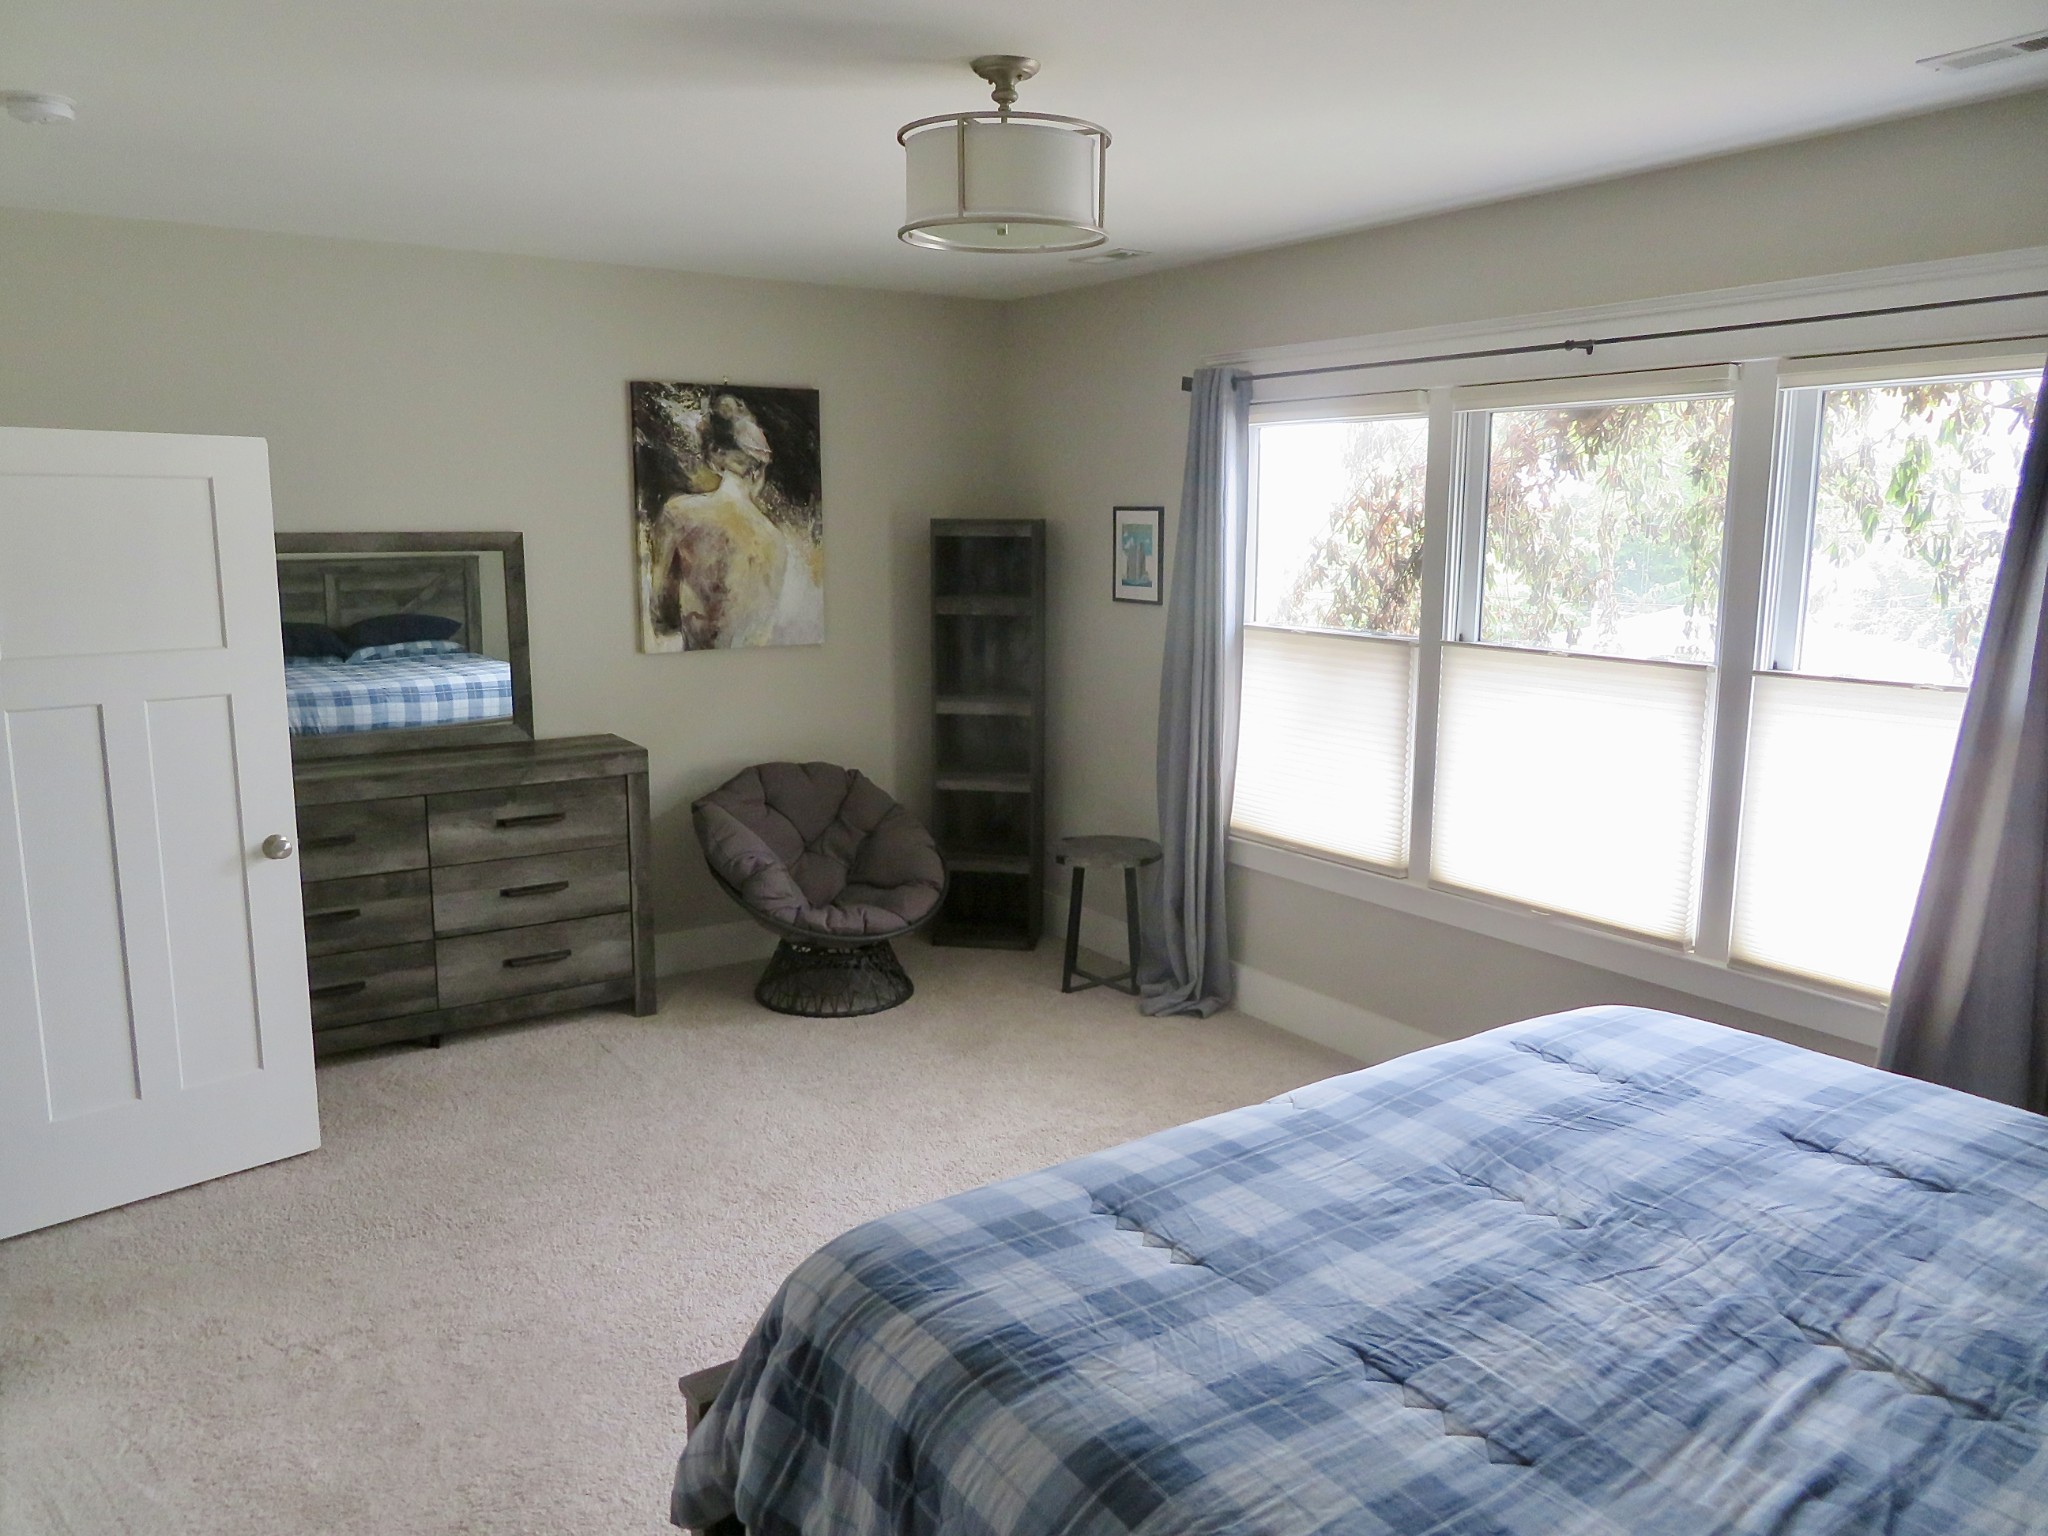
Bedroom with a blue plaid bed, mirrored dresser, lounge chair, and wide curtained windows.
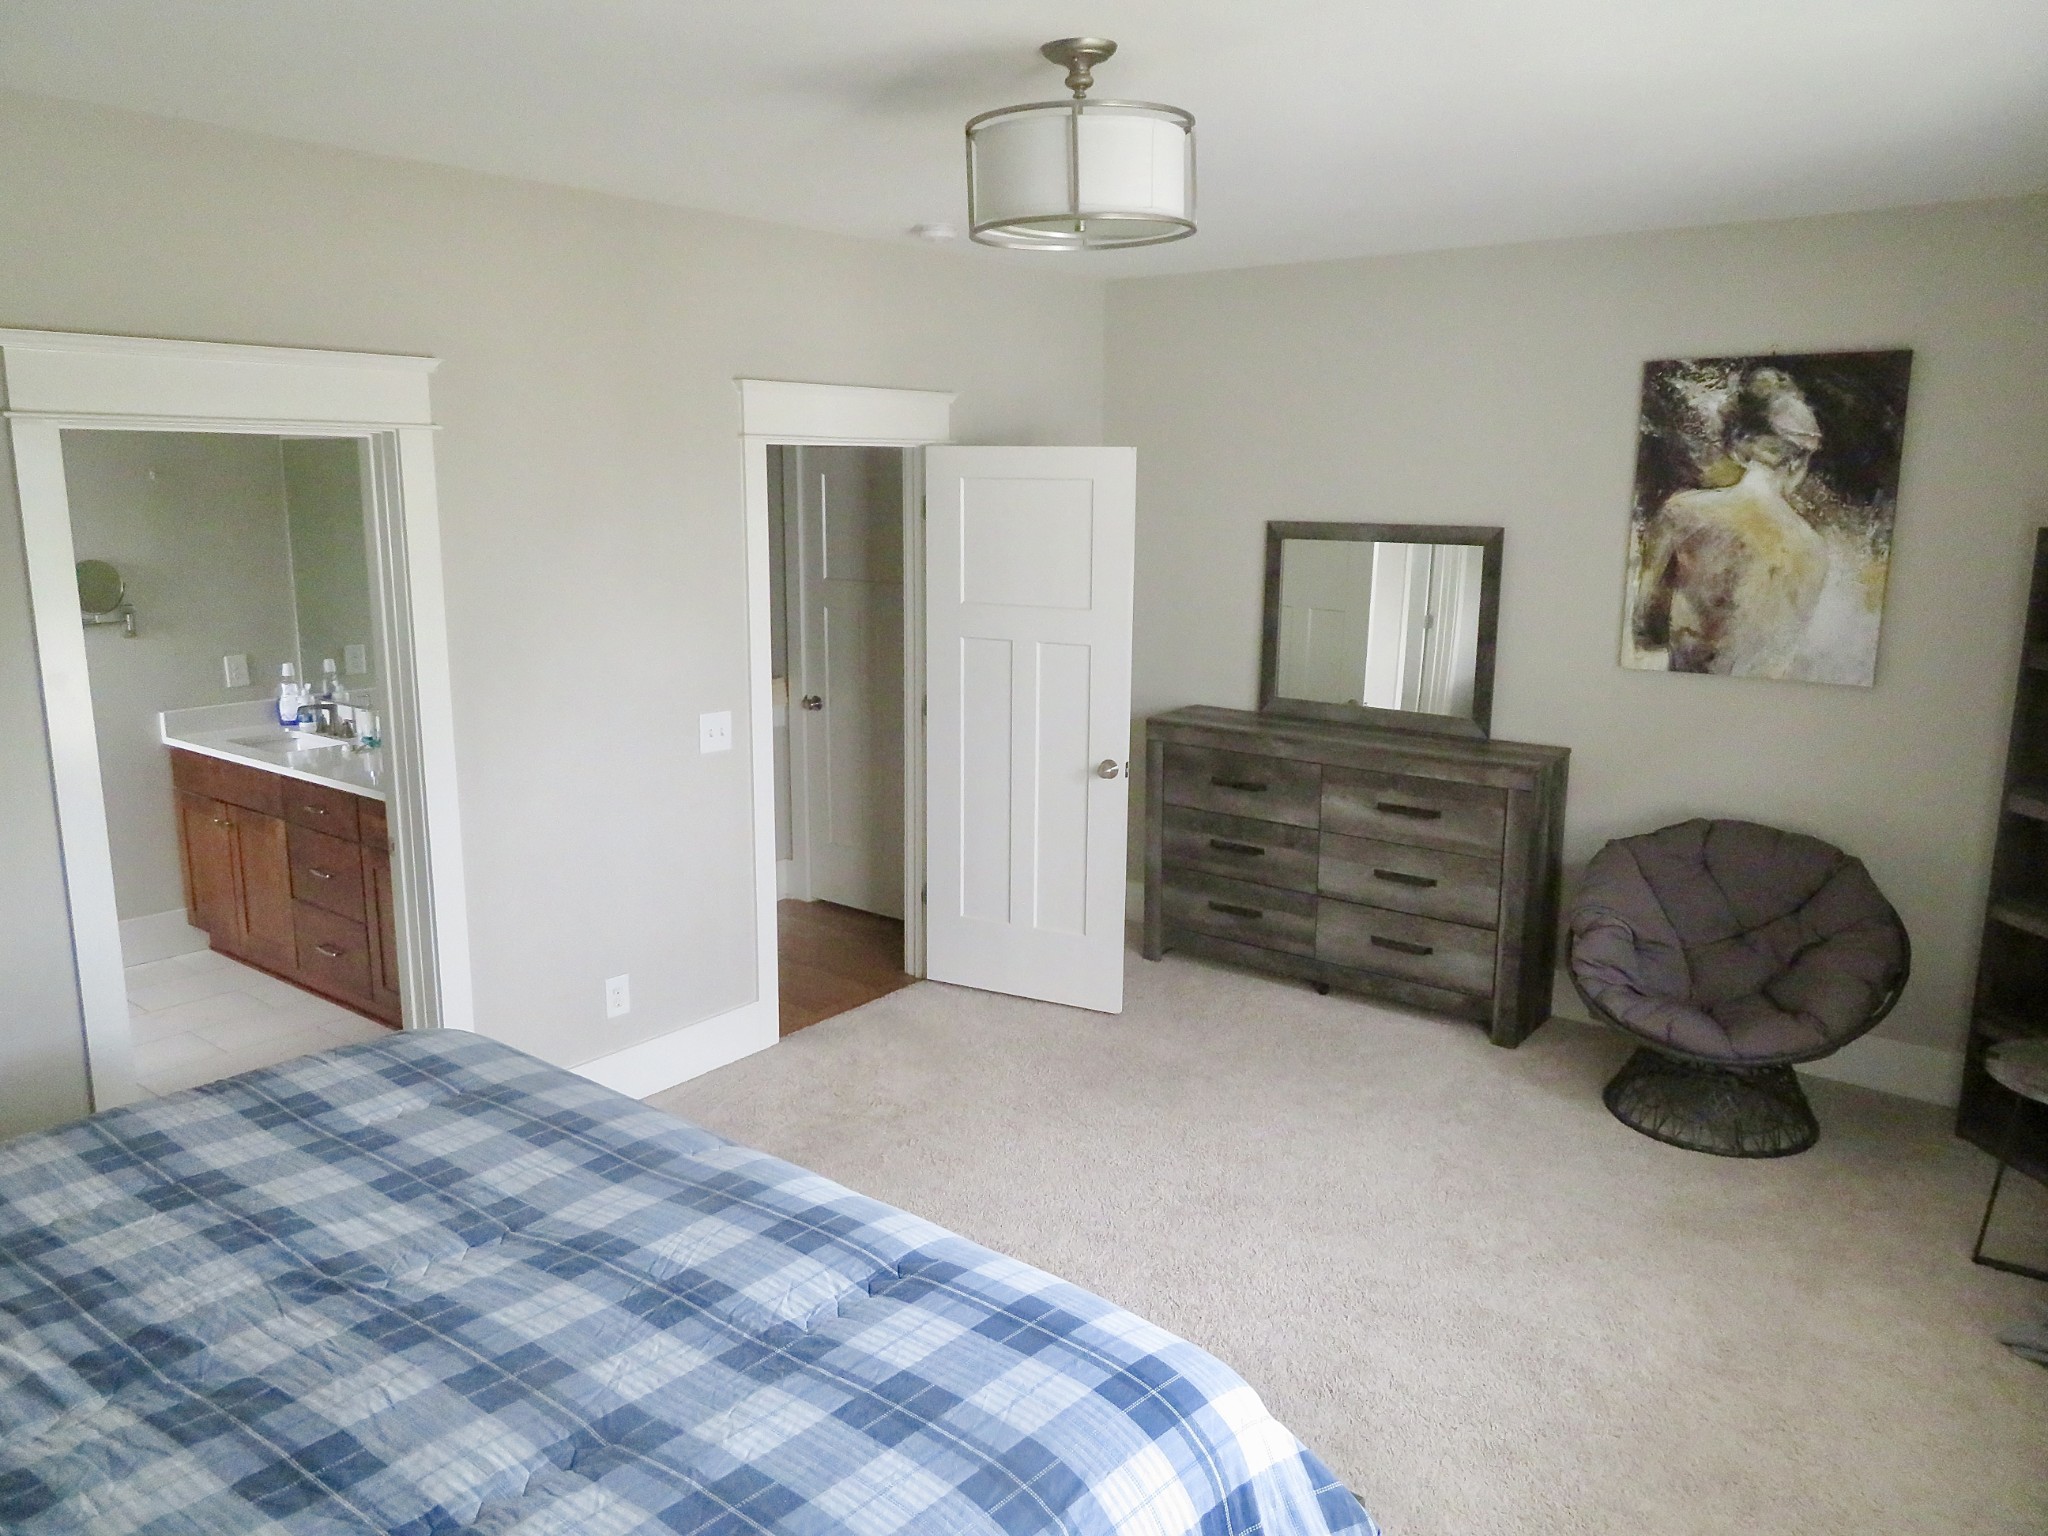
Bedroom with a blue plaid bed, dark wood dresser, and open doorway to an adjoining bathroom vanity.
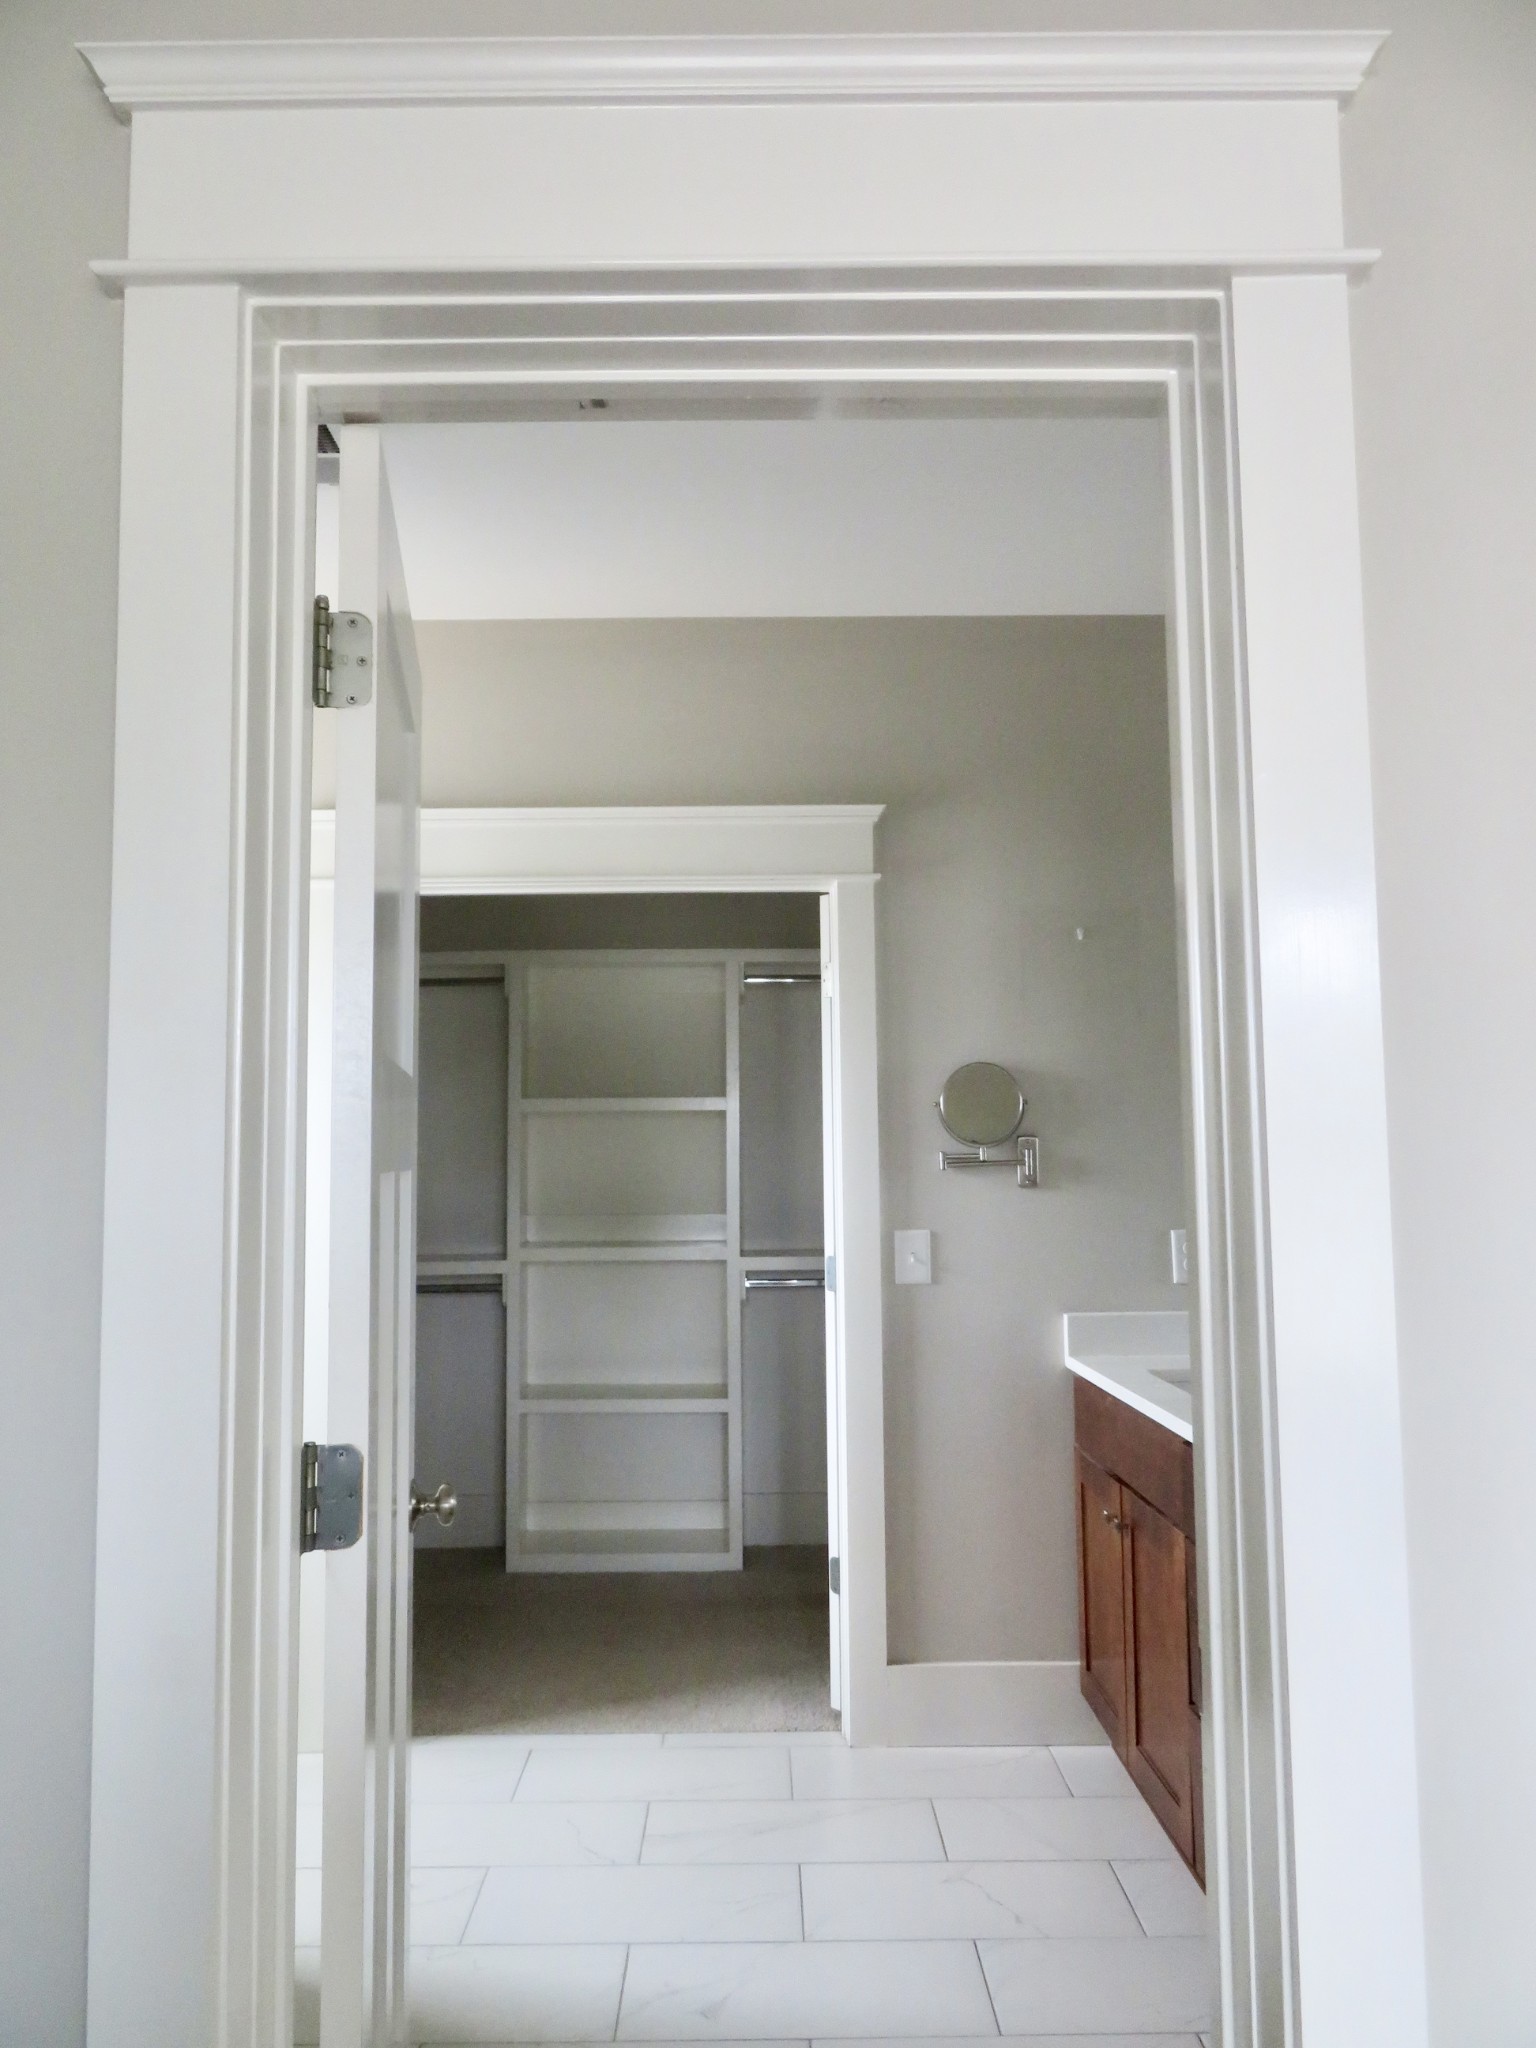
Bathroom doorway with white tile, wood vanity, and open shelving in the adjoining closet.
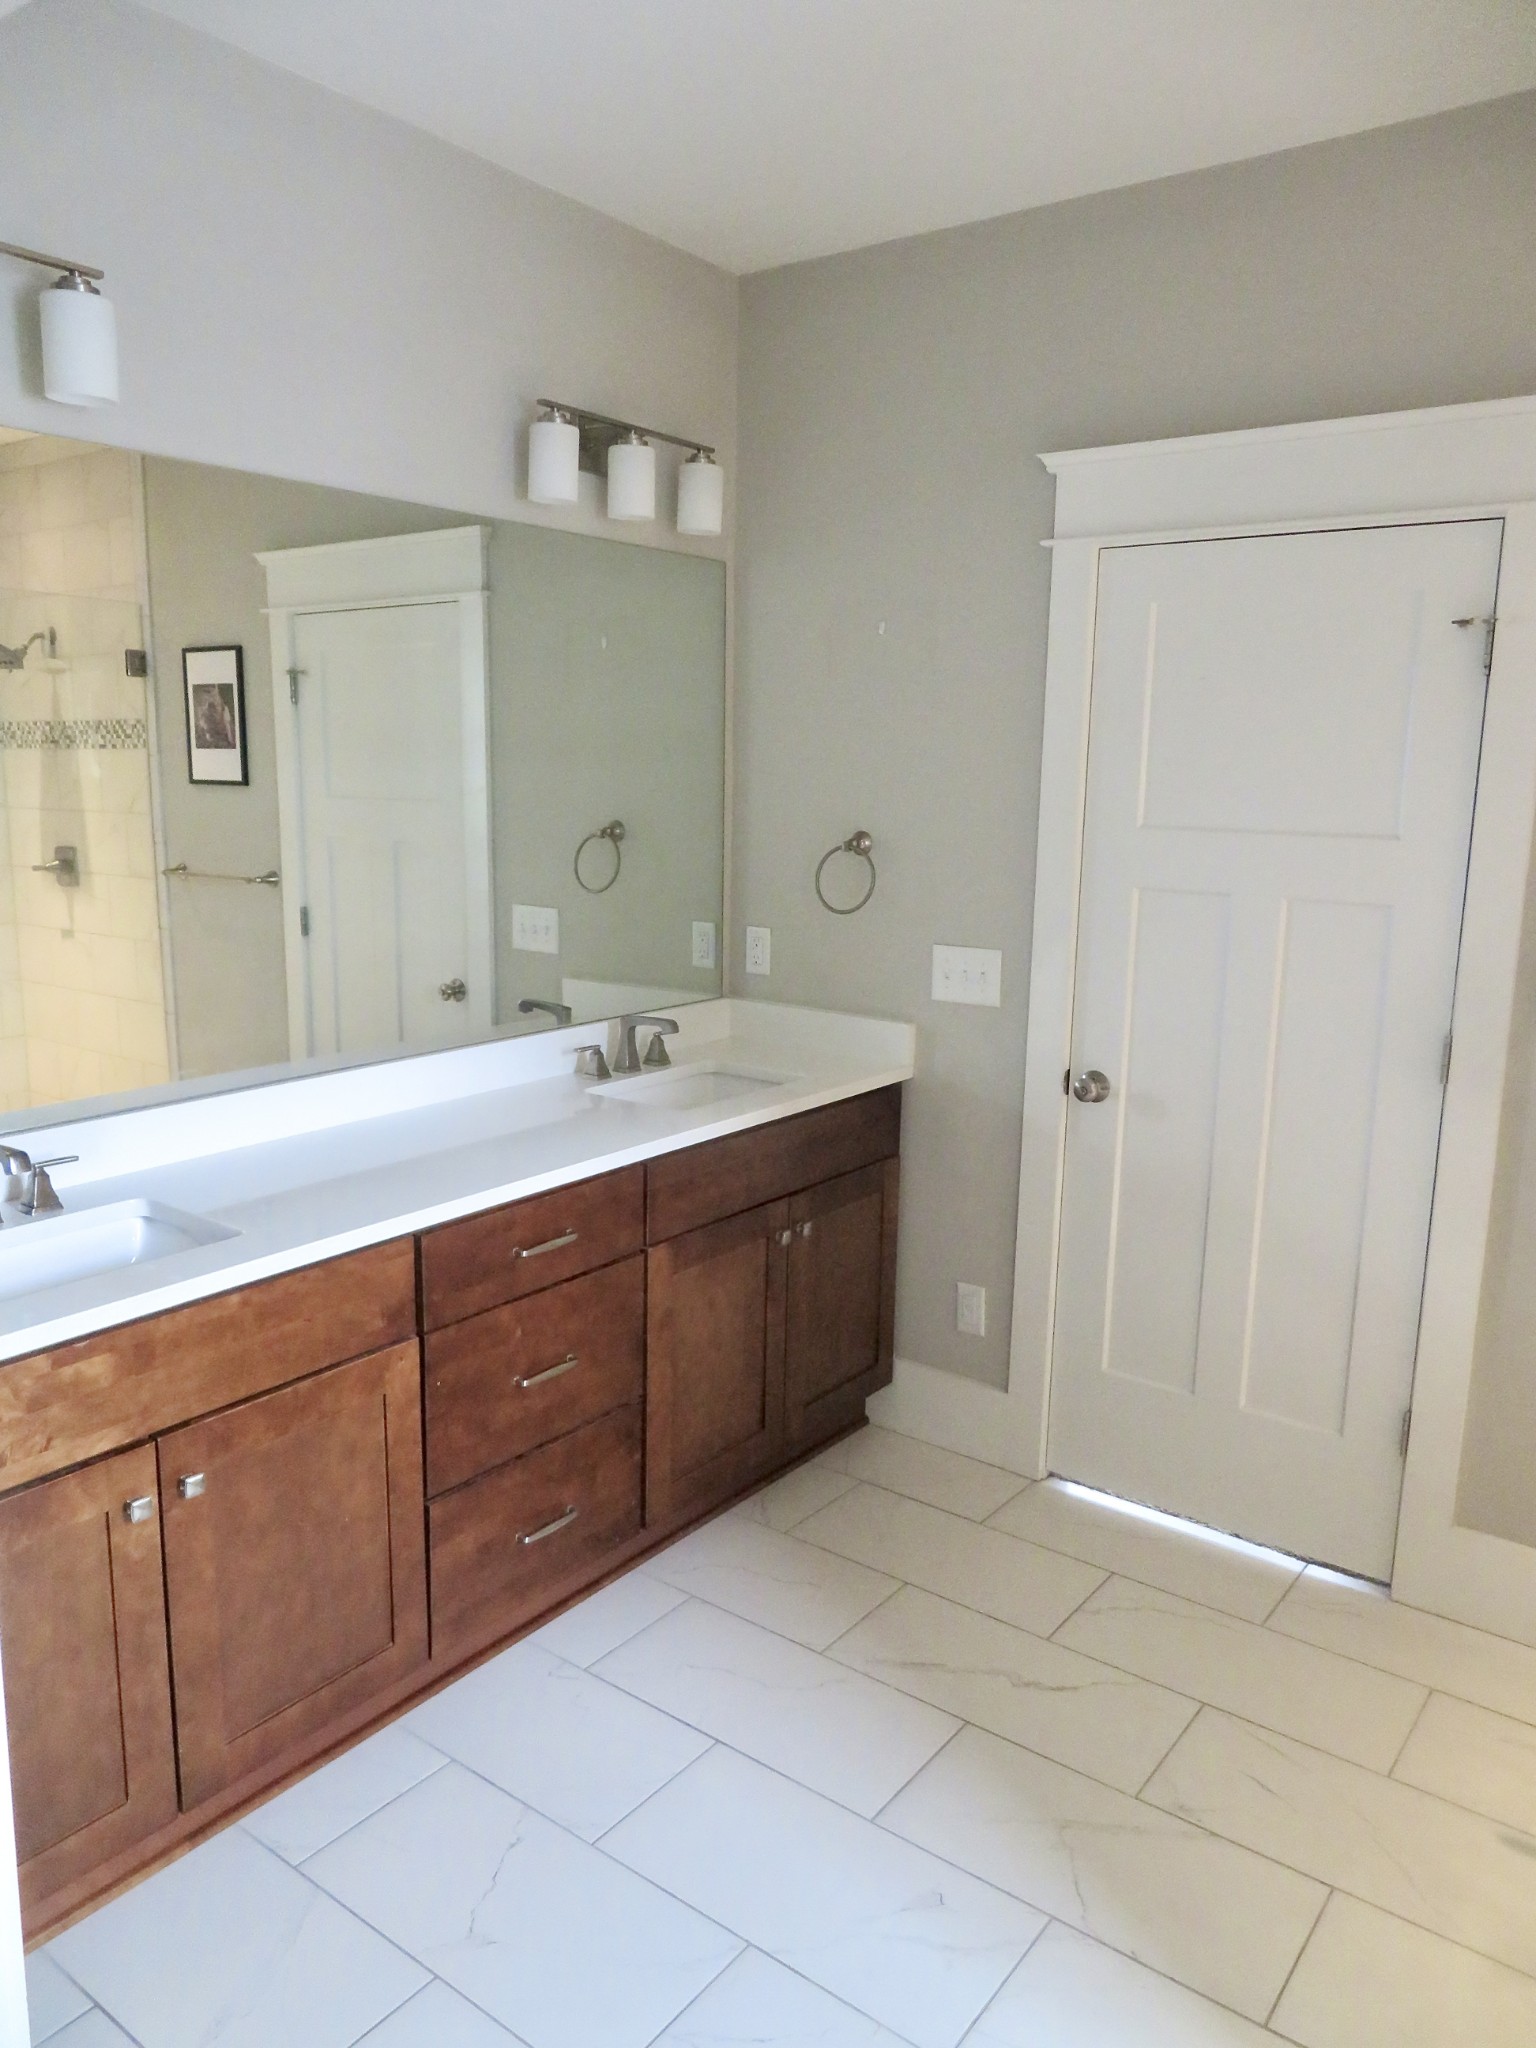
Bathroom with a double-sink vanity, warm wood cabinets, and a large mirror.
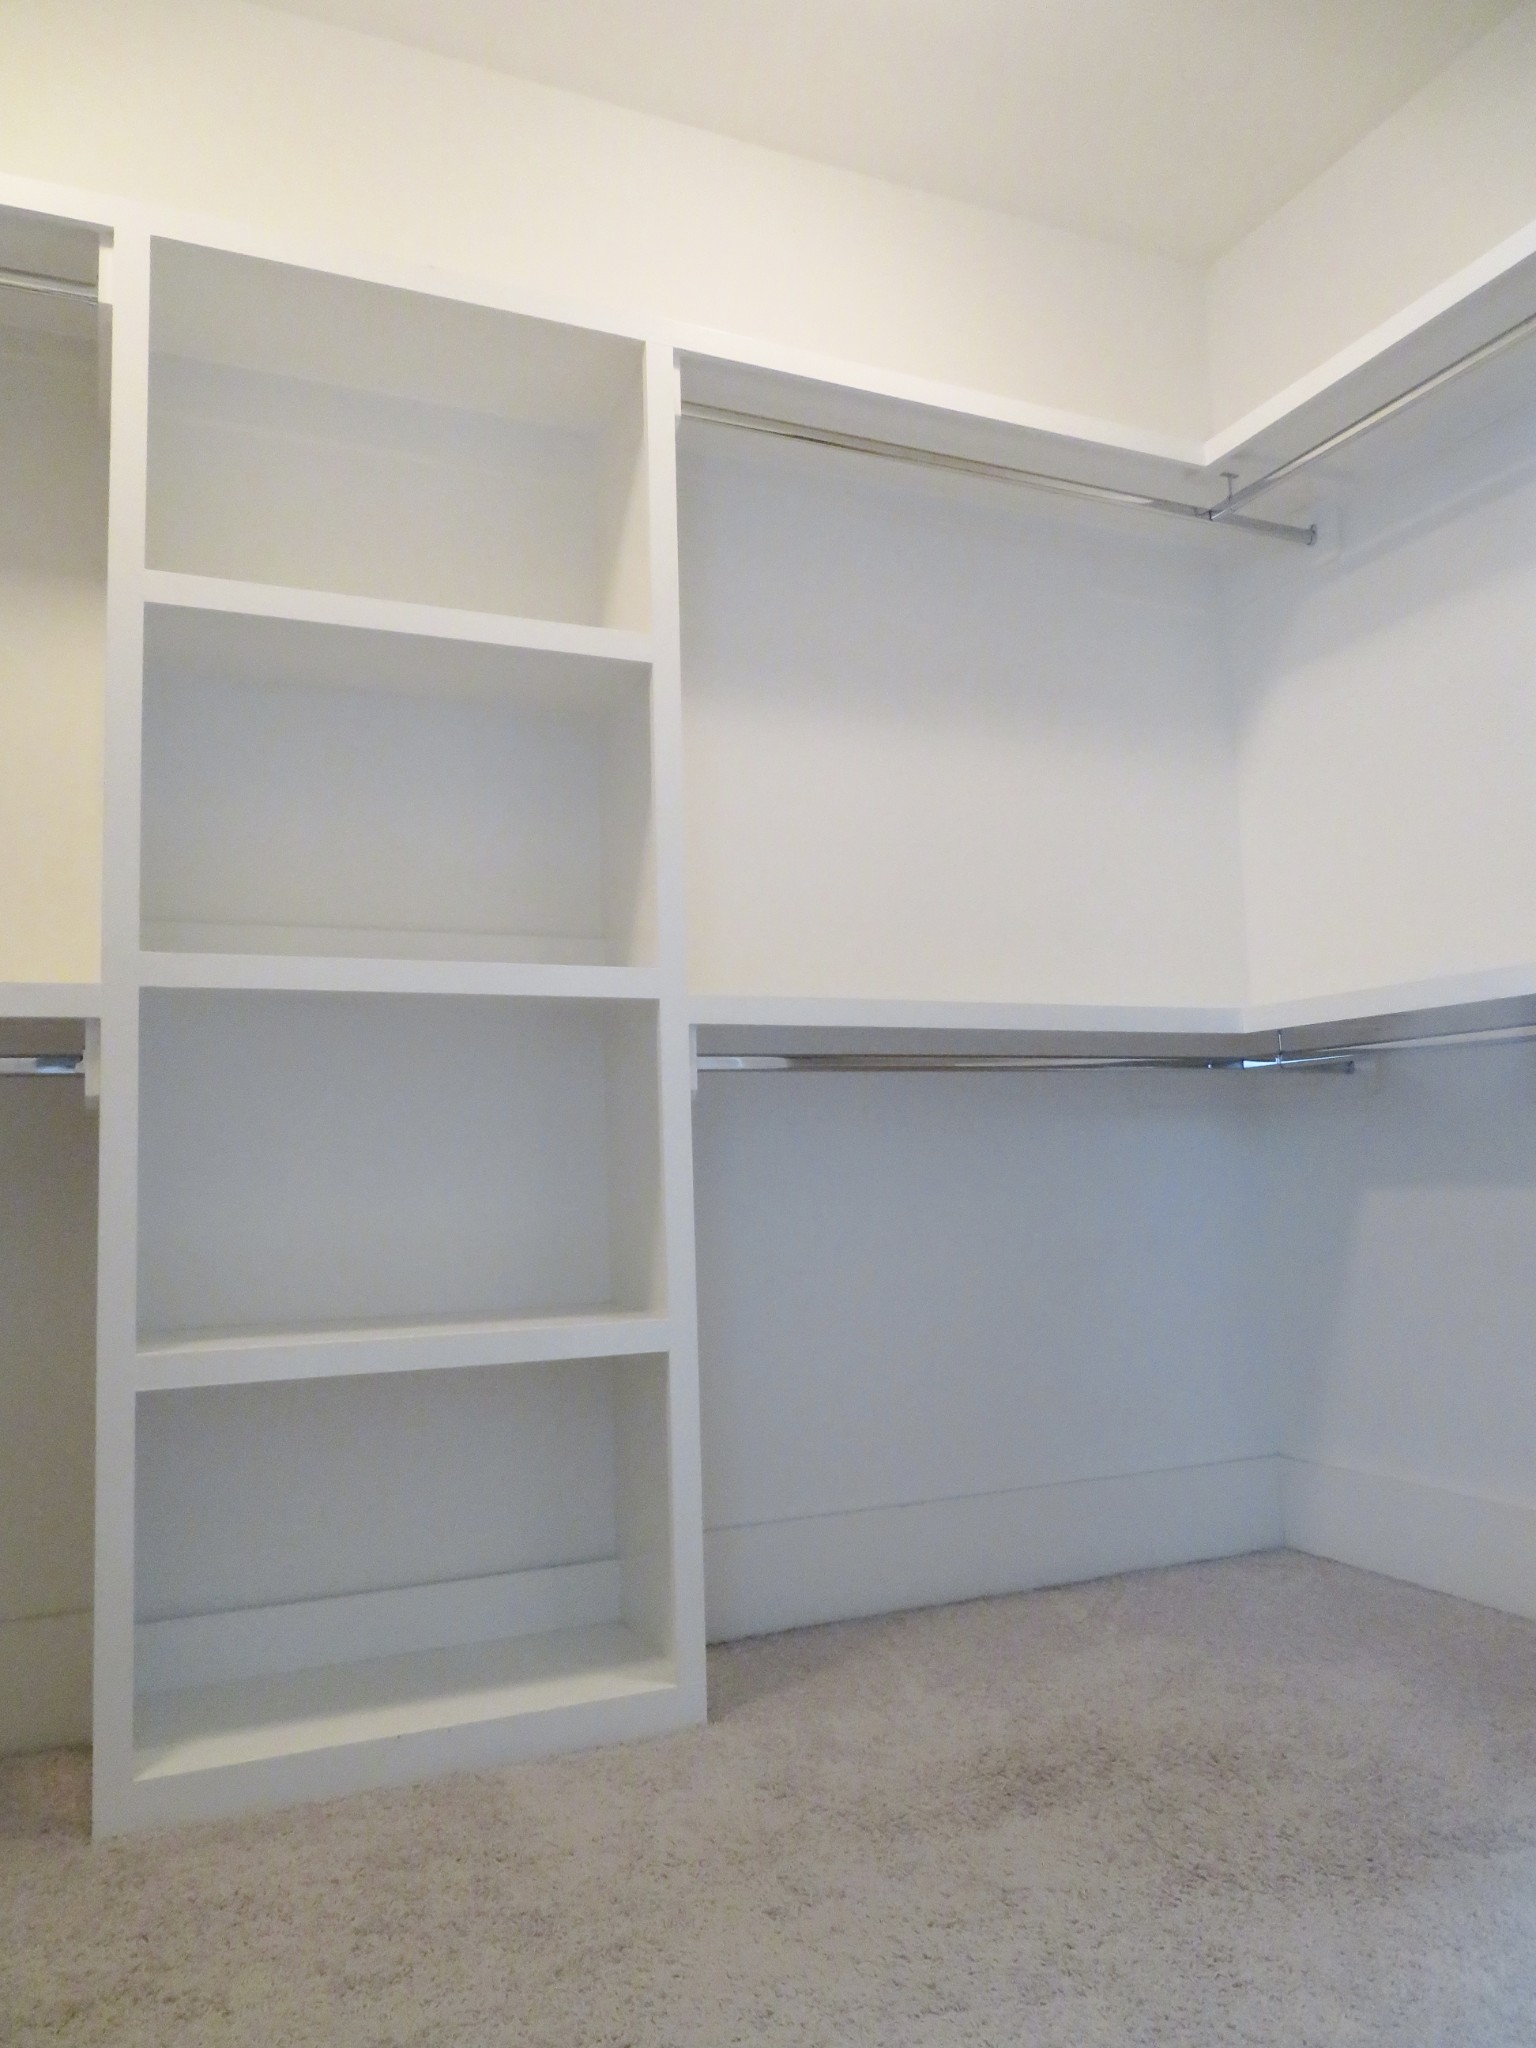
Empty walk-in closet with built-in shelving, two hanging rods, and beige carpet.
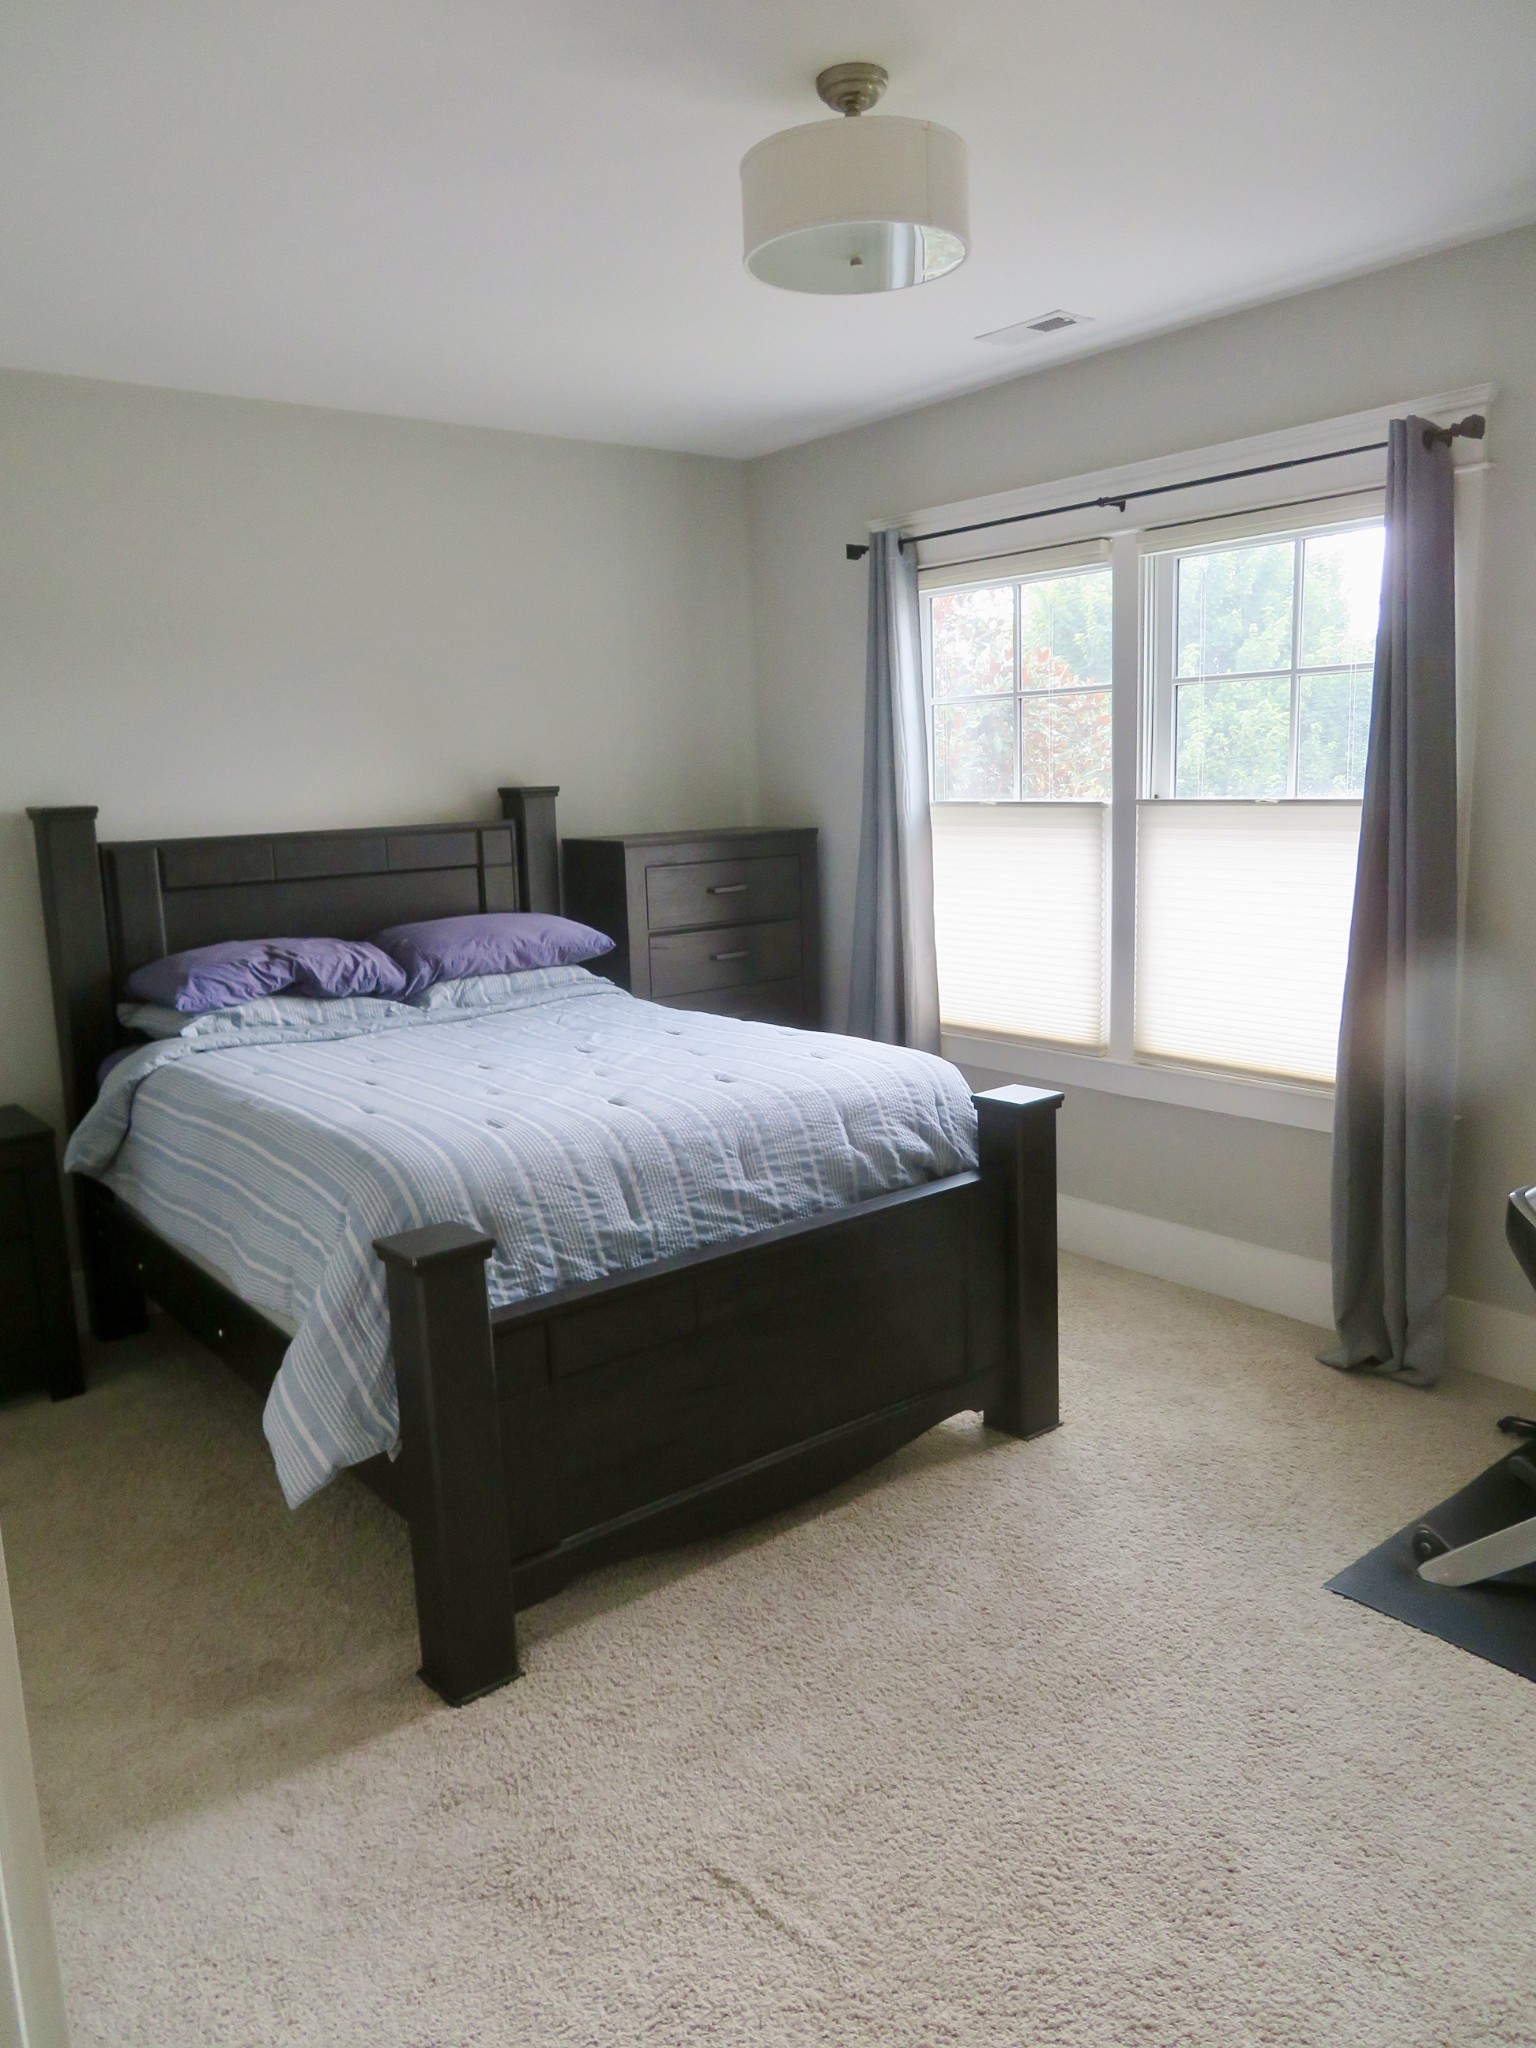
Furnished bedroom with a dark wood bed, striped bedding, and large curtained windows.
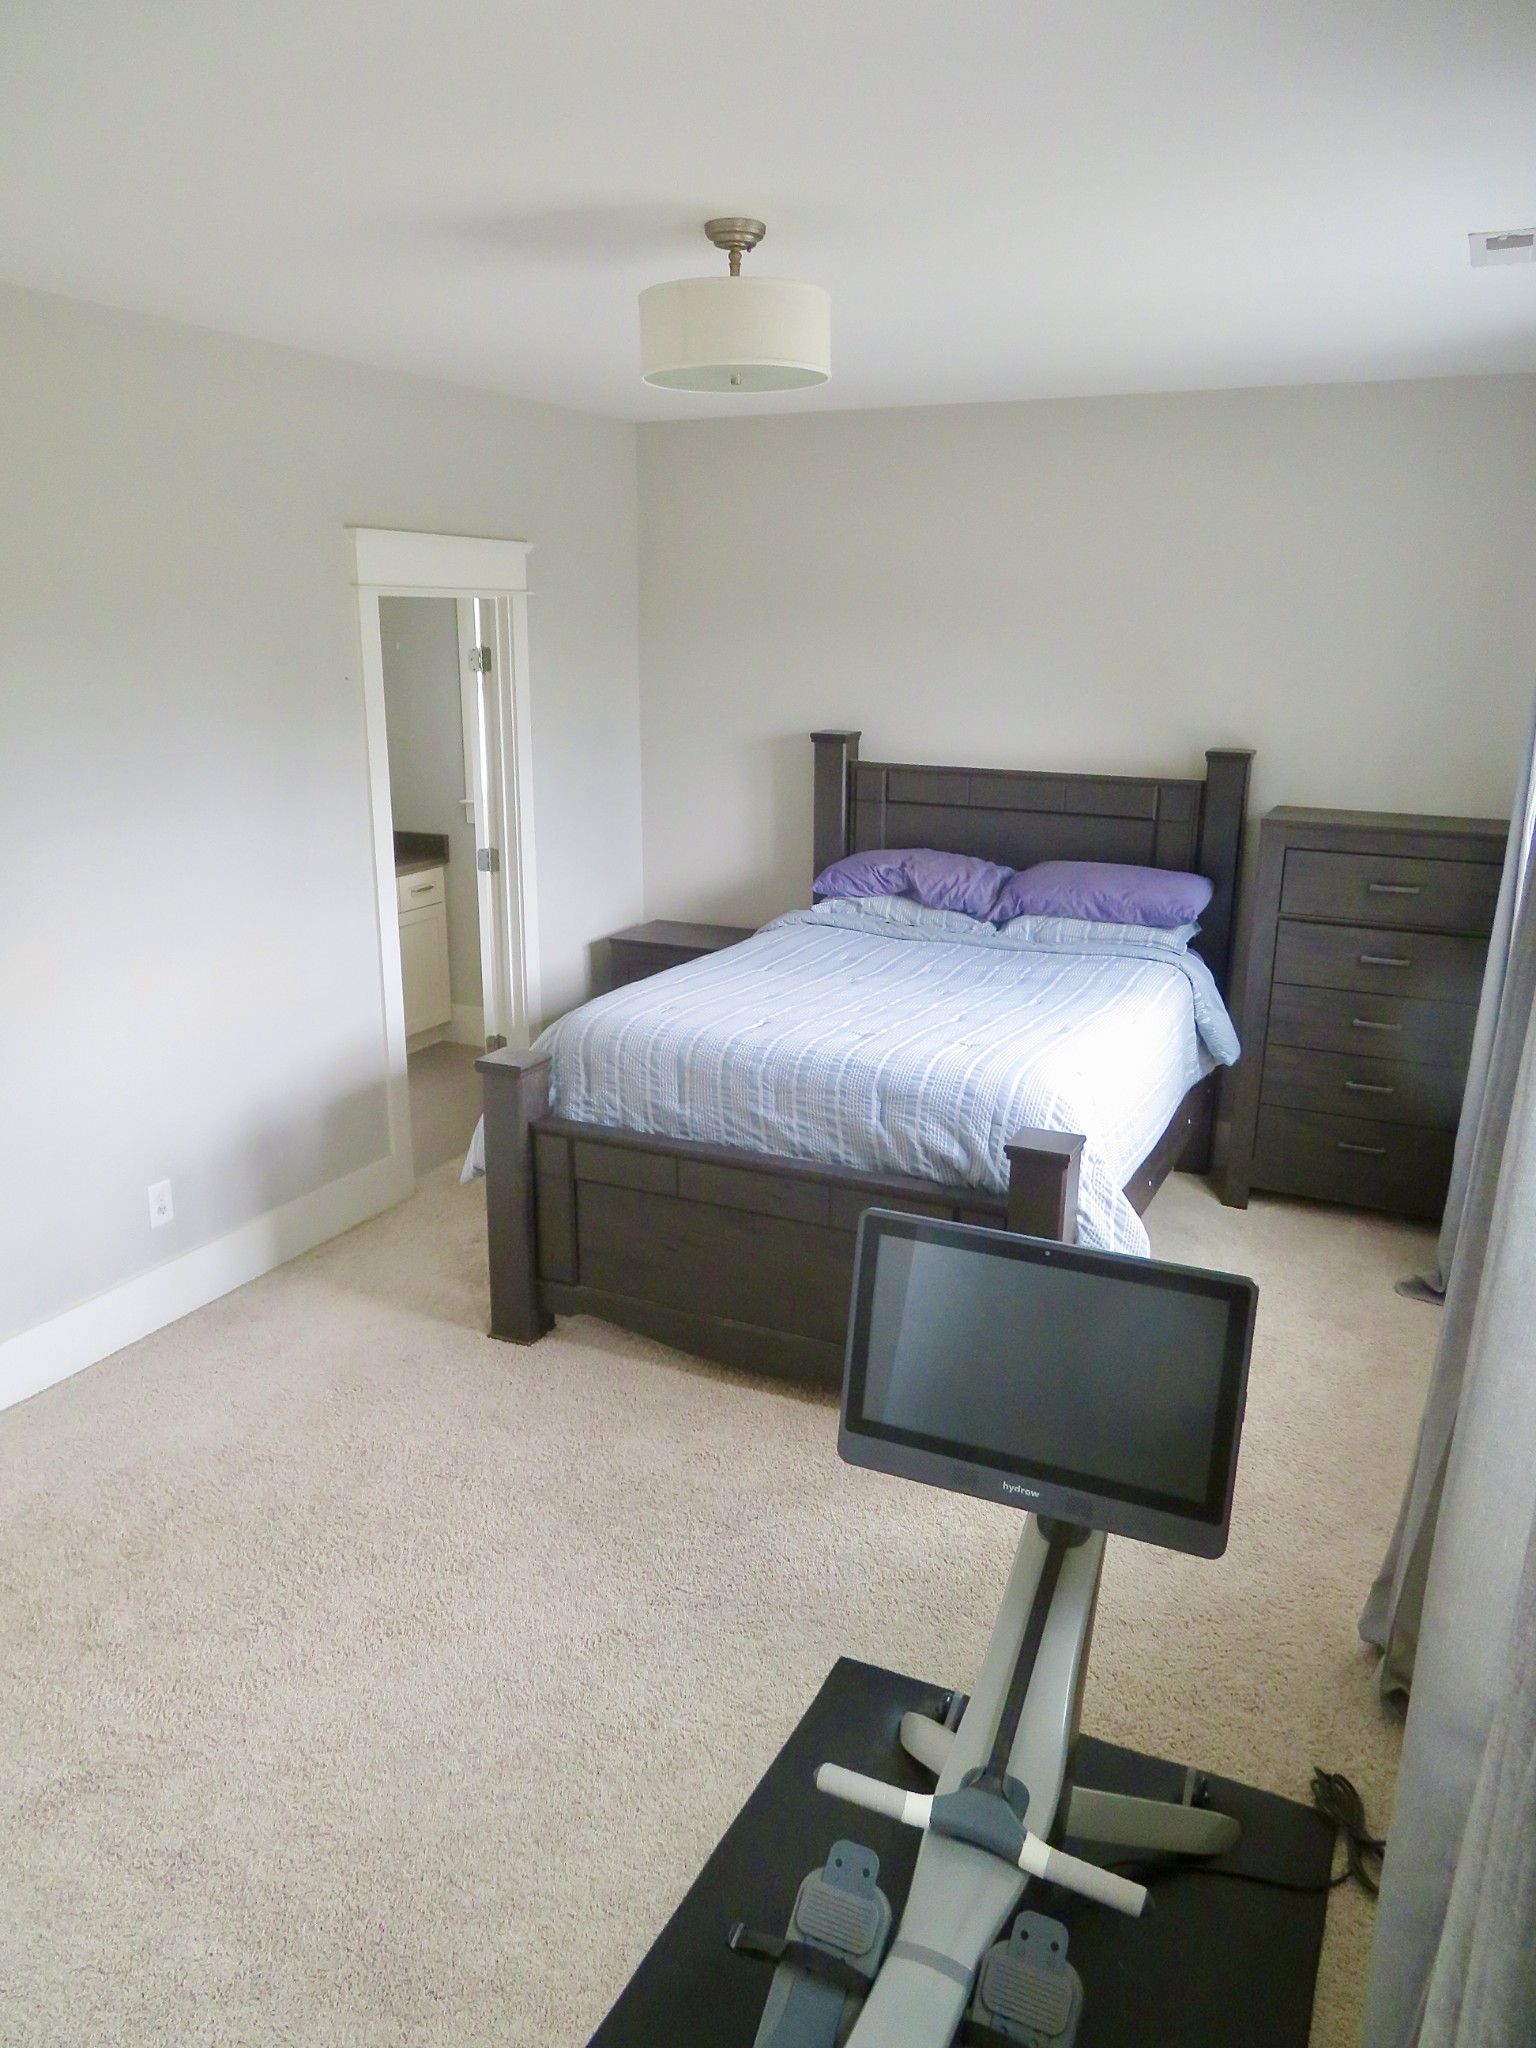
Bedroom with a dark wood bed and dresser, plus a Hydrow rowing machine in the foreground.
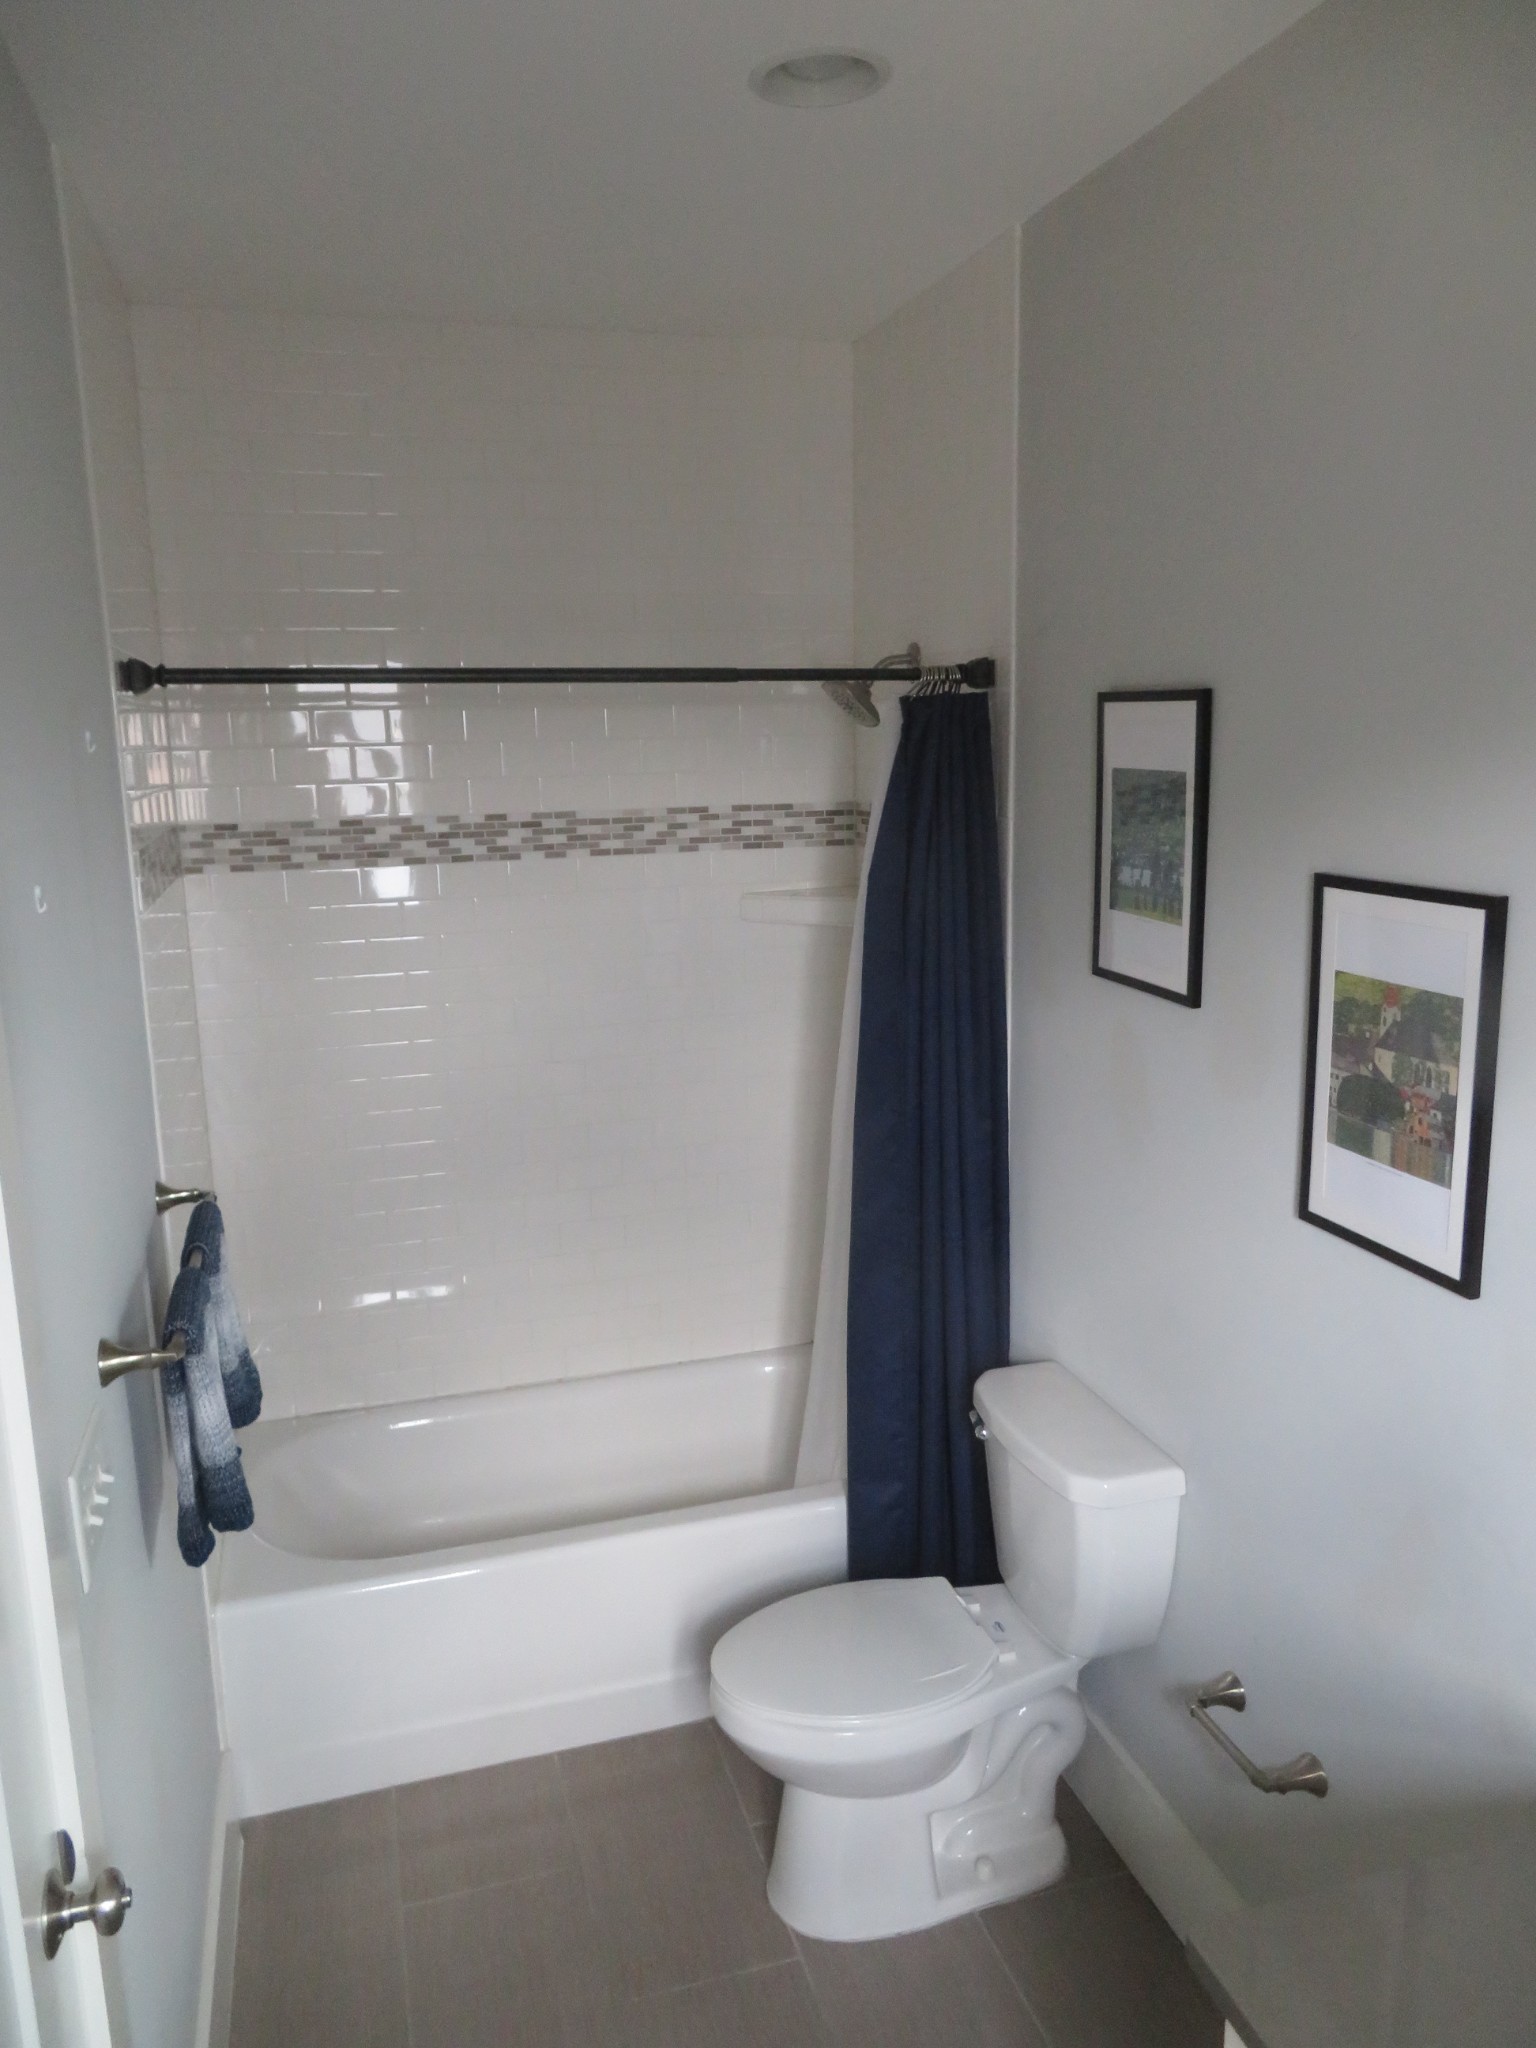
Bathroom with a white tub, mosaic tile accent, navy shower curtain, and toilet.
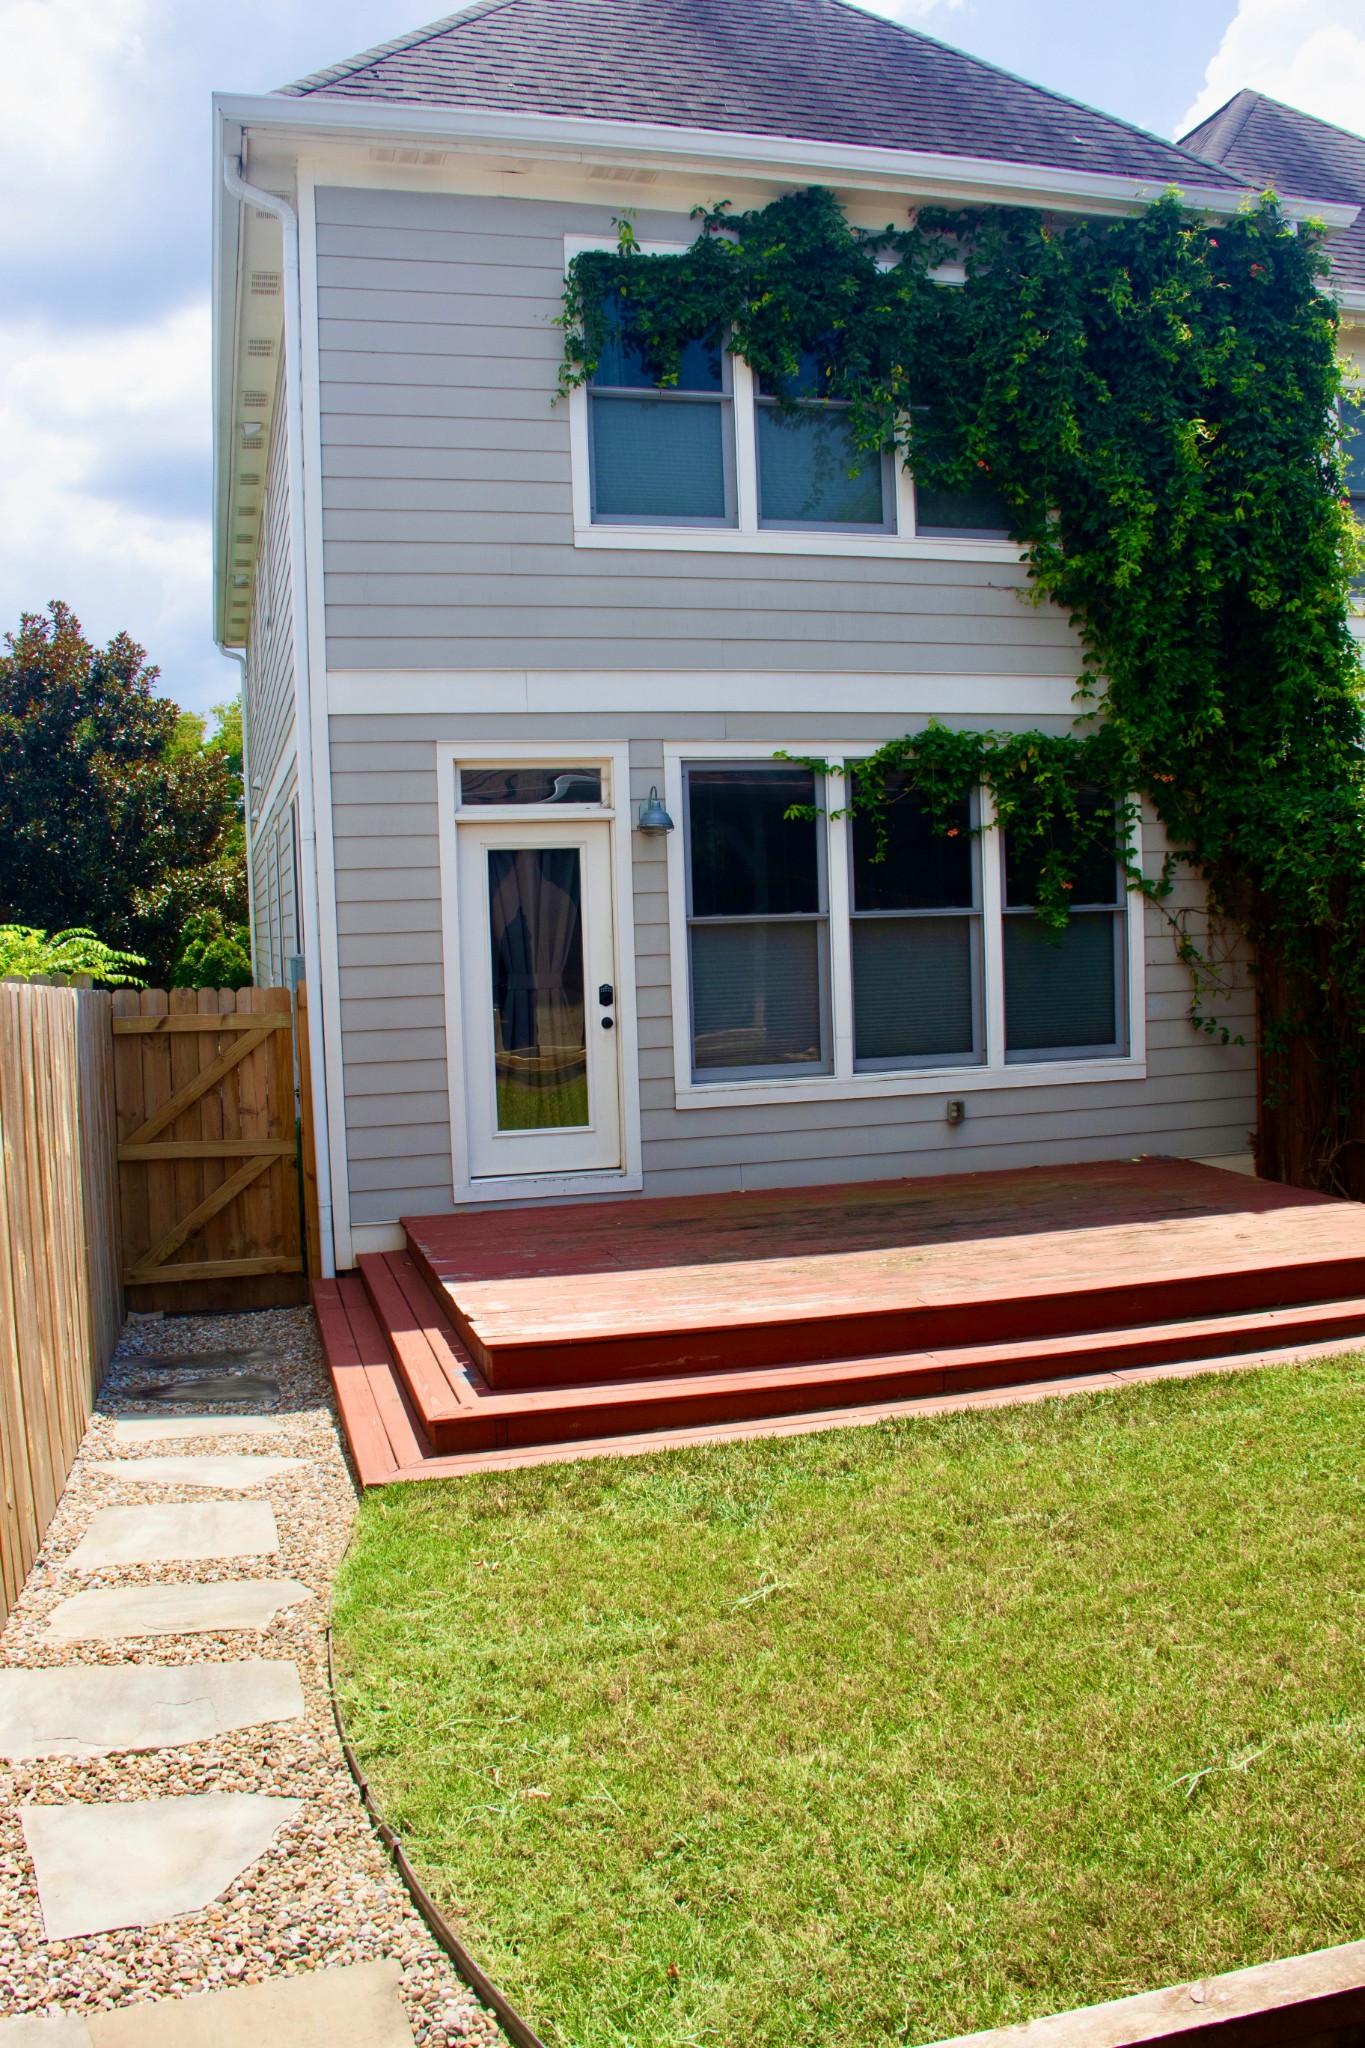
Home’s rear exterior with a red wooden deck, vine-covered siding, fenced lawn, and stepping-stone path.
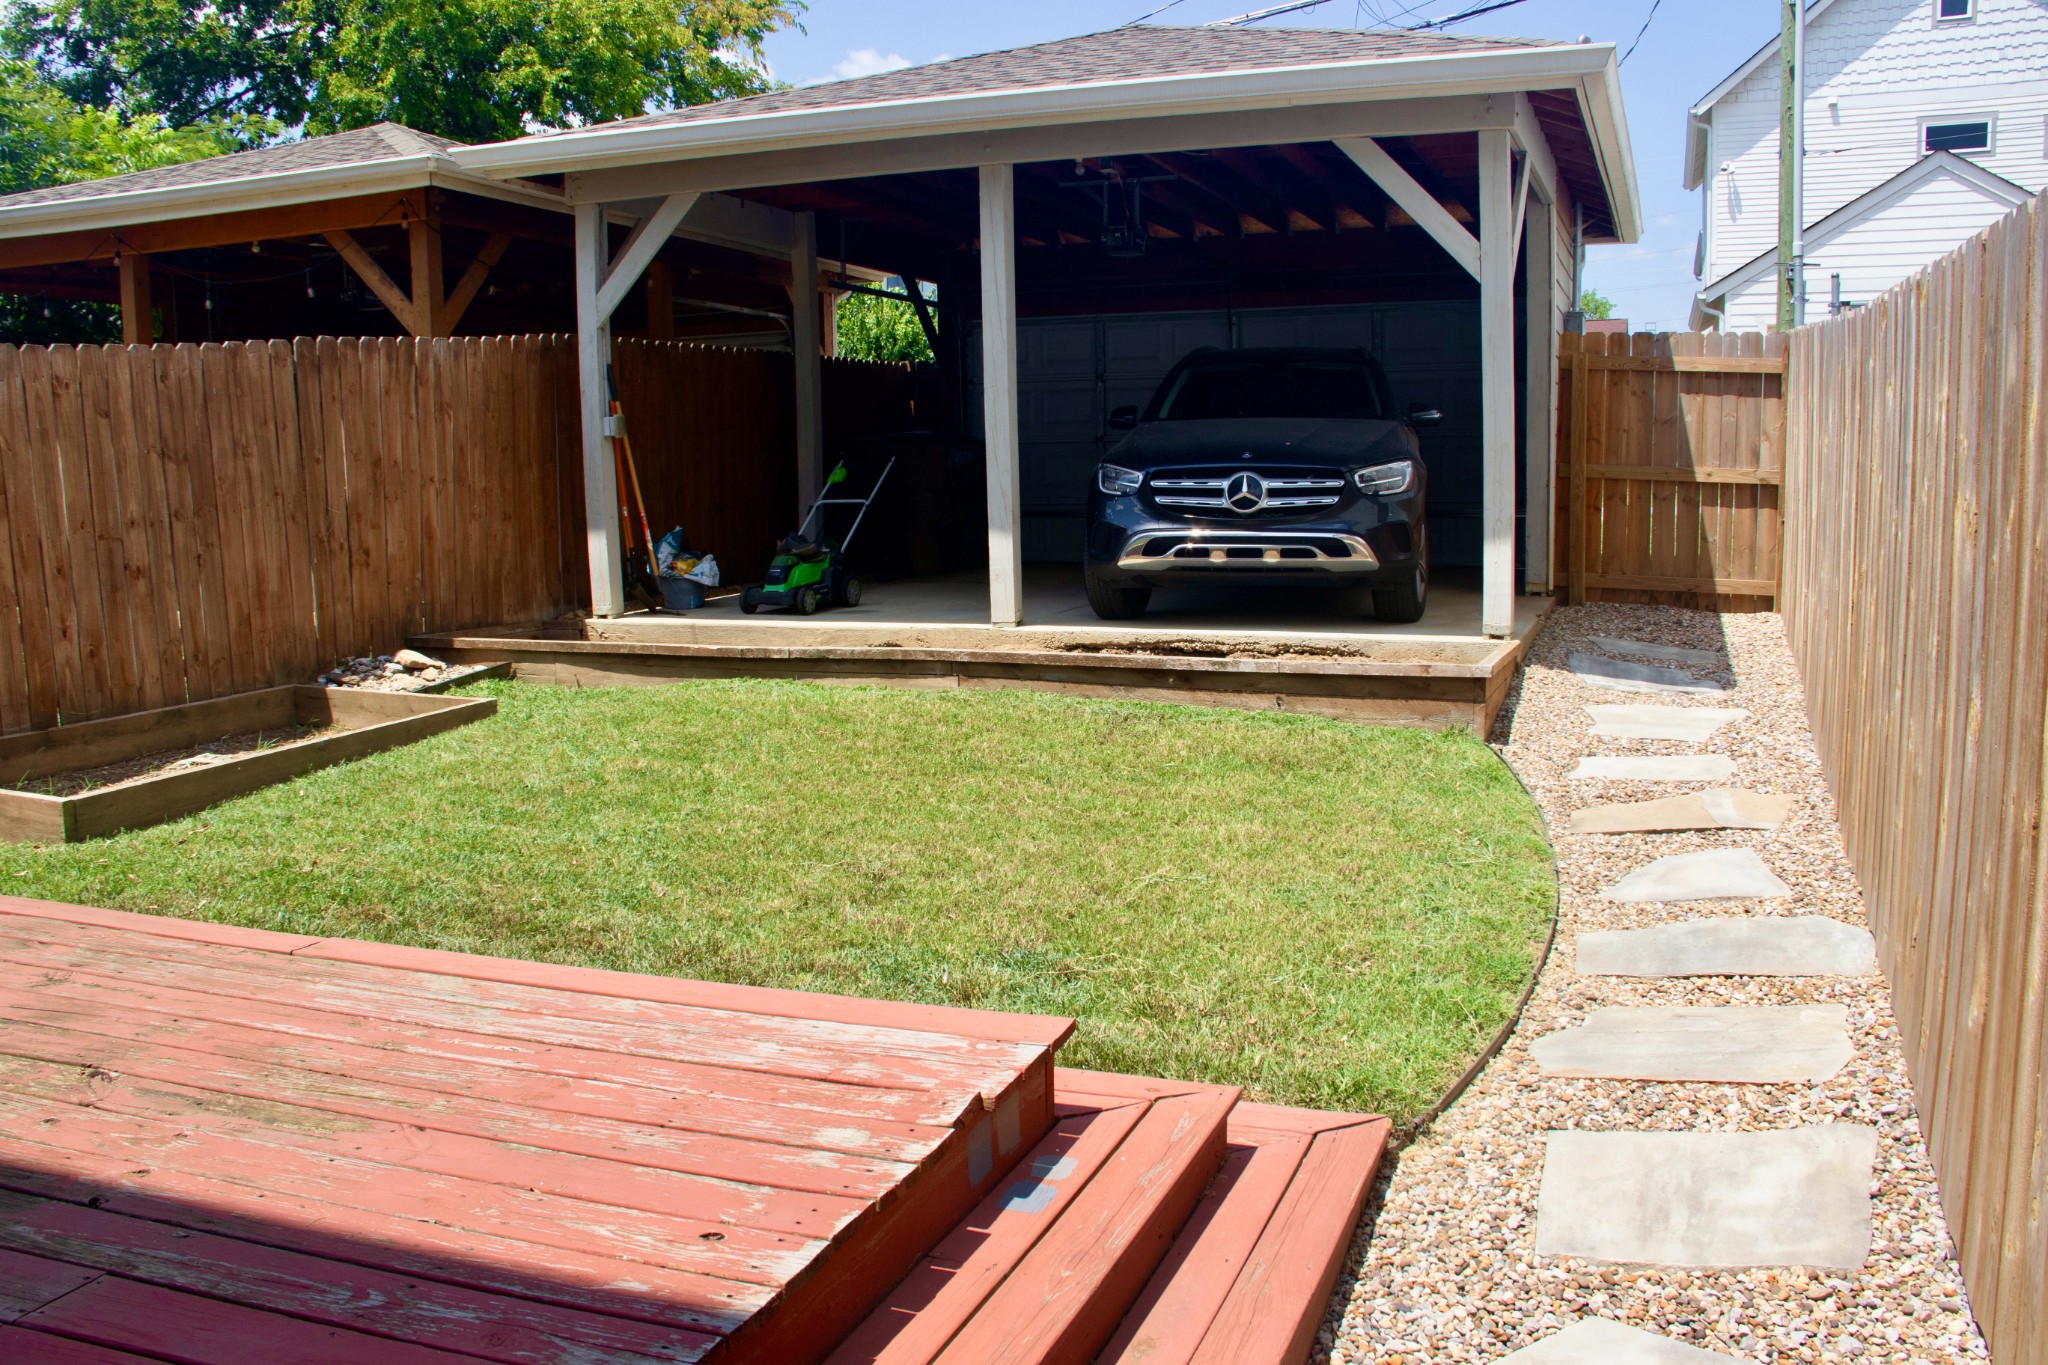
Fenced backyard with a lawn, red deck, stepping-stone path, and covered carport.
SEE ALL PHOTOS
Two-story gray-sided home with a gabled entry, concrete steps, and a Tennessee flag.
Two-story gray home with white trim, front steps, and a black gate across the walkway.
Furnished hallway with hardwood floors and framed art, leading to a bright sitting area.
Furnished home office with a black desk, blue-and-white rug, wall art and tall curtained window.
Open-plan living room and kitchen with dark wood cabinets, hardwood floors, and a staircase.
Living room with a gray sectional, blue pillows, bright windows, and hardwood floors.
Upstairs hallway with hardwood floors, a stair railing, and framed artwork beside a bright room.
Laundry room with stacked washer and dryer, wood-top folding counter, black drawers, and hanging hooks.
Furnished bedroom with a rustic wood bed, blue plaid bedding, matching bedside lamps, and a bright curtained window.
Bedroom with a blue plaid bed, mirrored dresser, lounge chair, and wide curtained windows.
Bedroom with a blue plaid bed, dark wood dresser, and open doorway to an adjoining bathroom vanity.
Bathroom doorway with white tile, wood vanity, and open shelving in the adjoining closet.
Bathroom with a double-sink vanity, warm wood cabinets, and a large mirror.
Empty walk-in closet with built-in shelving, two hanging rods, and beige carpet.
Furnished bedroom with a dark wood bed, striped bedding, and large curtained windows.
Bedroom with a dark wood bed and dresser, plus a Hydrow rowing machine in the foreground.
Bathroom with a white tub, mosaic tile accent, navy shower curtain, and toilet.
Home’s rear exterior with a red wooden deck, vine-covered siding, fenced lawn, and stepping-stone path.
Fenced backyard with a lawn, red deck, stepping-stone path, and covered carport.
Courtesy of The Luxe Collective, Lauren Valencia Listing Contact: 6012609176 
For Lease

5402 Pennsylvania Ave Unit: A

5402 Pennsylvania Ave Unit: A, Nashville, TN 37209

$3,600/month
The owner will cover lawn maintenance and pest control(can be discussed). Plus, all pets are welcome with a deposit. This rental boasts stunning views of the iconic Silo mural and is conveniently located within walking distance to local restaurants, coffee shops, and more in the vibrant Nations neighborhood. The open-concept layout is bathed in natural light and includes stainless steel appliances, with a washer and dryer provided in the upstairs laundry area. All of the downstairs has beautiful hardwood. Each of the three spacious bedrooms features its own private ensuite bathroom, plus there's a convenient bedroom and full bathroom on the main level. Additional highlights include a wrought-iron fully fenced front yard, a fully fenced-in backyard, and a 2-car carport. Available to move in November 1st.

3
beds

3
baths

2,040 Sq.Ft. LIVING AREA

Lauren Valencia

Lauren Valencia

Features & Amenities

Interior

  • total bedrooms3
  • Total bathrooms3
  • full bathrooms3
  • Flooring Concrete, Wood, Tile
  • Fireplace Living Room
  • APPLIANCES Double Oven, Electric Oven, Cooktop, Dishwasher, Disposal, Dryer, Microwave, Refrigerator, Stainless Steel Appliance(s), Washer

Area & Lot

  • Status For Lease
  • Living Area2,040 Sq.Ft.
  • Total Area2,040 Sq.Ft.
  • MLS® ID3597043
  • TypeCondo
  • YEAR BUILT2015
  • NeighborhoodNashville
  • Elementary SchoolCockrill Elementary
  • Middle SchoolMoses McKissack Middle
  • High SchoolPearl Cohn Magnet High School

Exterior

  • STORIES2
  • water SourcePublic
  • utilitiesElectricity Available, Natural Gas Available, Water Available
  • parkingGarage Door Opener, Alley Access
  • HEAT TYPECentral, Natural Gas
  • AIR CONDITIONINGCentral Air, Electric
  • sewerPublic Sewer

Financial

  • Lease Price$3,600/mo
  • HOA $10/yr
Two-story gray home with white trim, front steps, and a black gate across the walkway.

Schedule a Showing

We would love to show you our beautiful property. Please select your preferred date and time below. An agent will be in touch shortly to confirm your appointment.

Schedule a Showing

We would love to show you our beautiful property. Please select your preferred date and time below. An agent will be in touch shortly to confirm your appointment.

Thank you for your interest in 5402 Pennsylvania Ave Unit: A, Nashville, TN 37209. We are reviewing your request and will be in touch shortly!

Nashville

Explore

Ready to take The next step?

Unsure if it's the ideal moment to buy or sell? We're eager to learn more about your needs! Please don't hesitate to use any of the contact methods provided here to reach out to us!

Follow Me on Instagram