
The Luxe Collective — Real Estate – Redefined
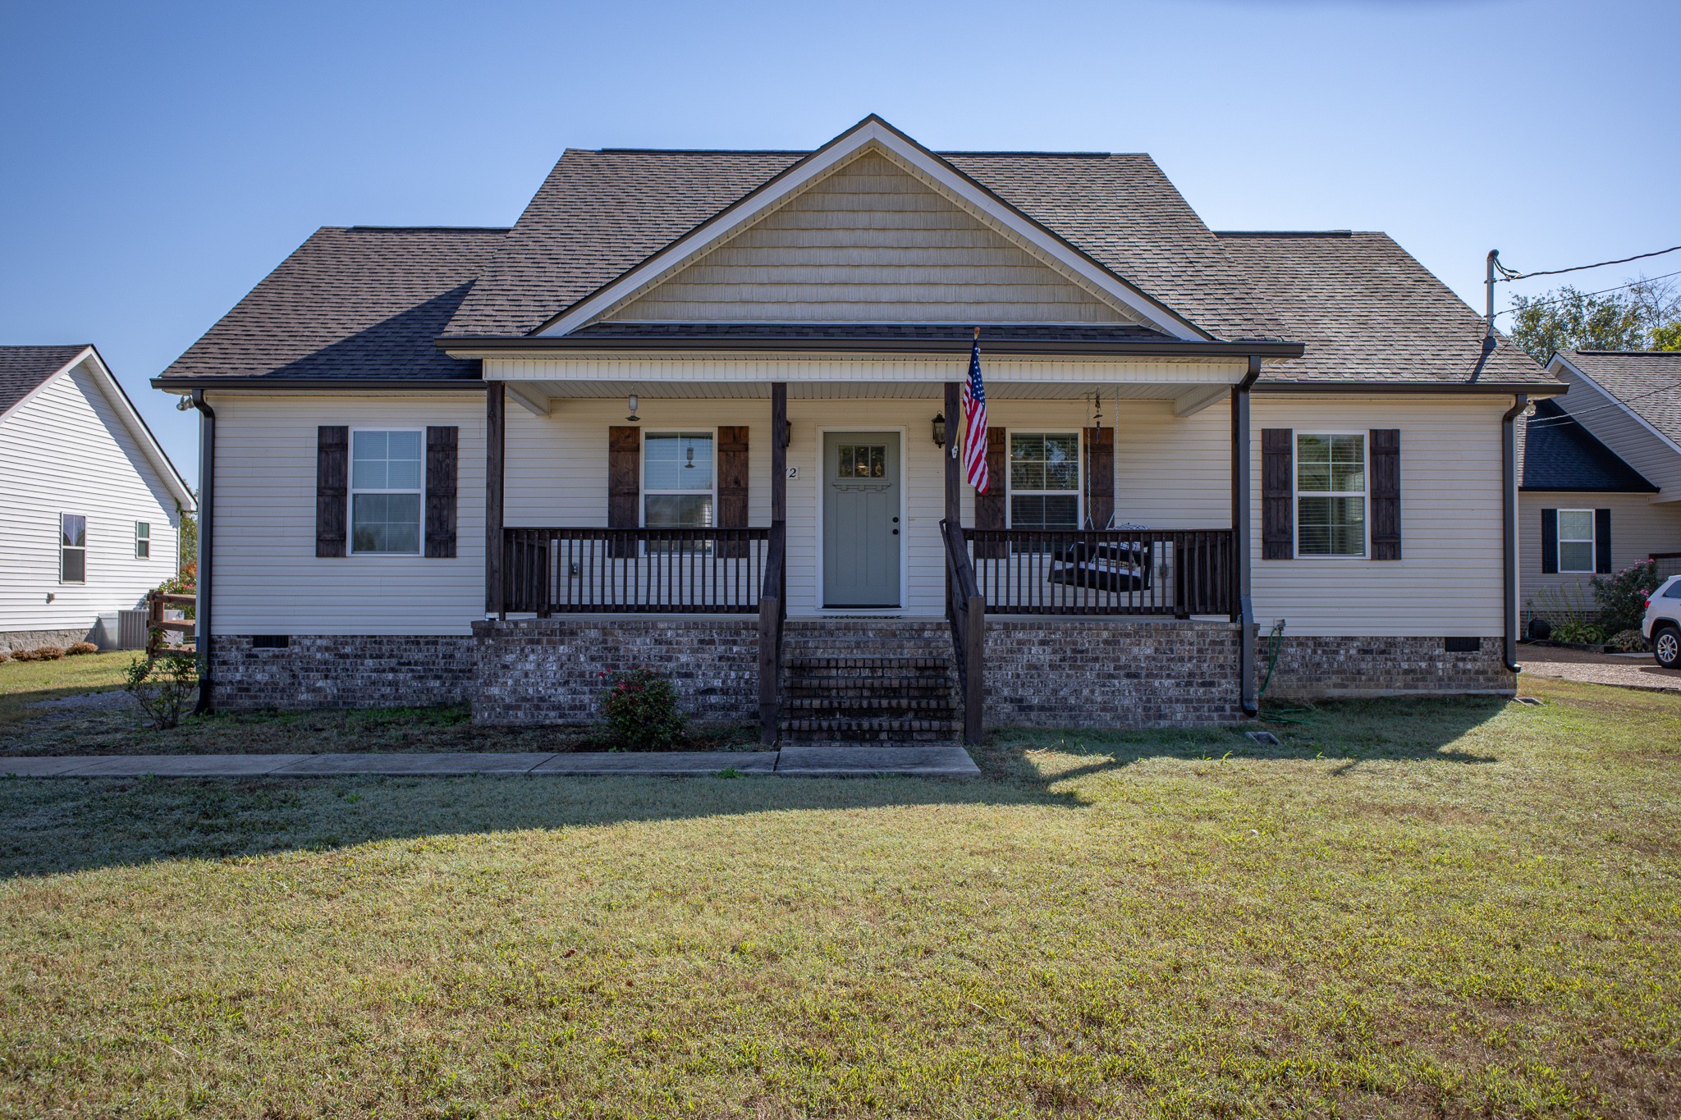
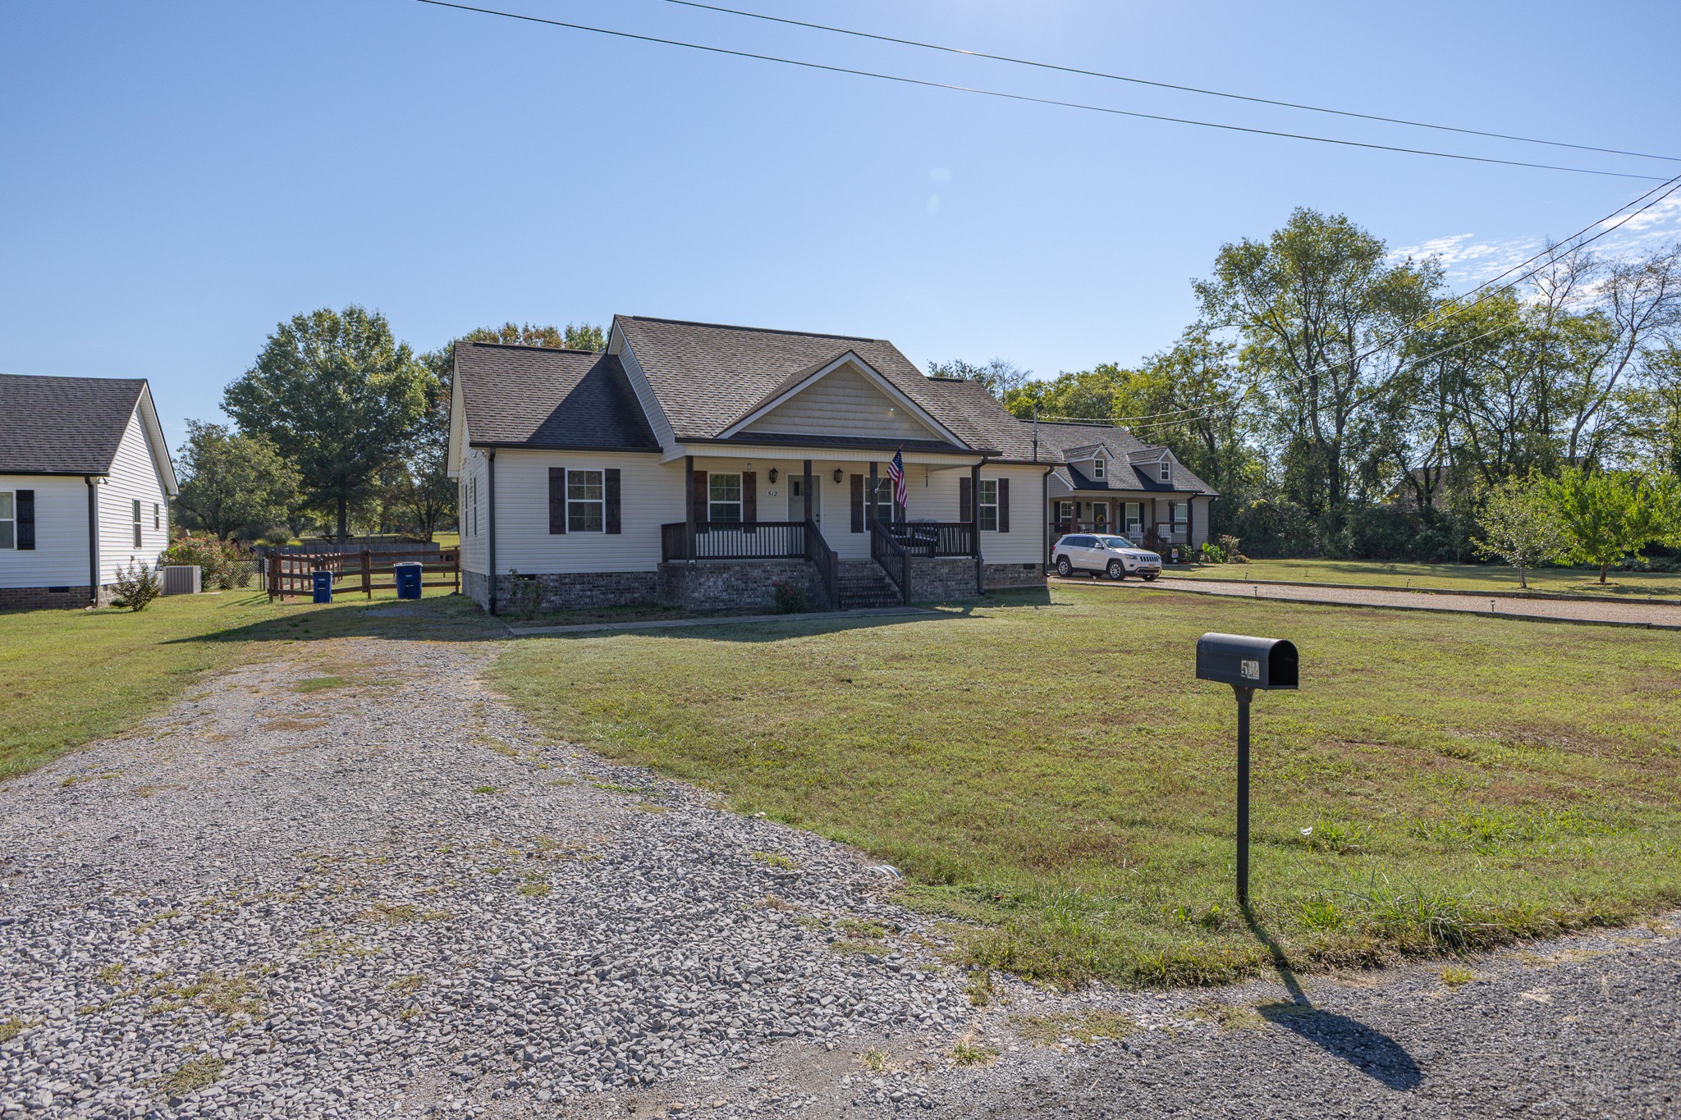
Single-story home with a covered front porch, brick foundation, and American flag.
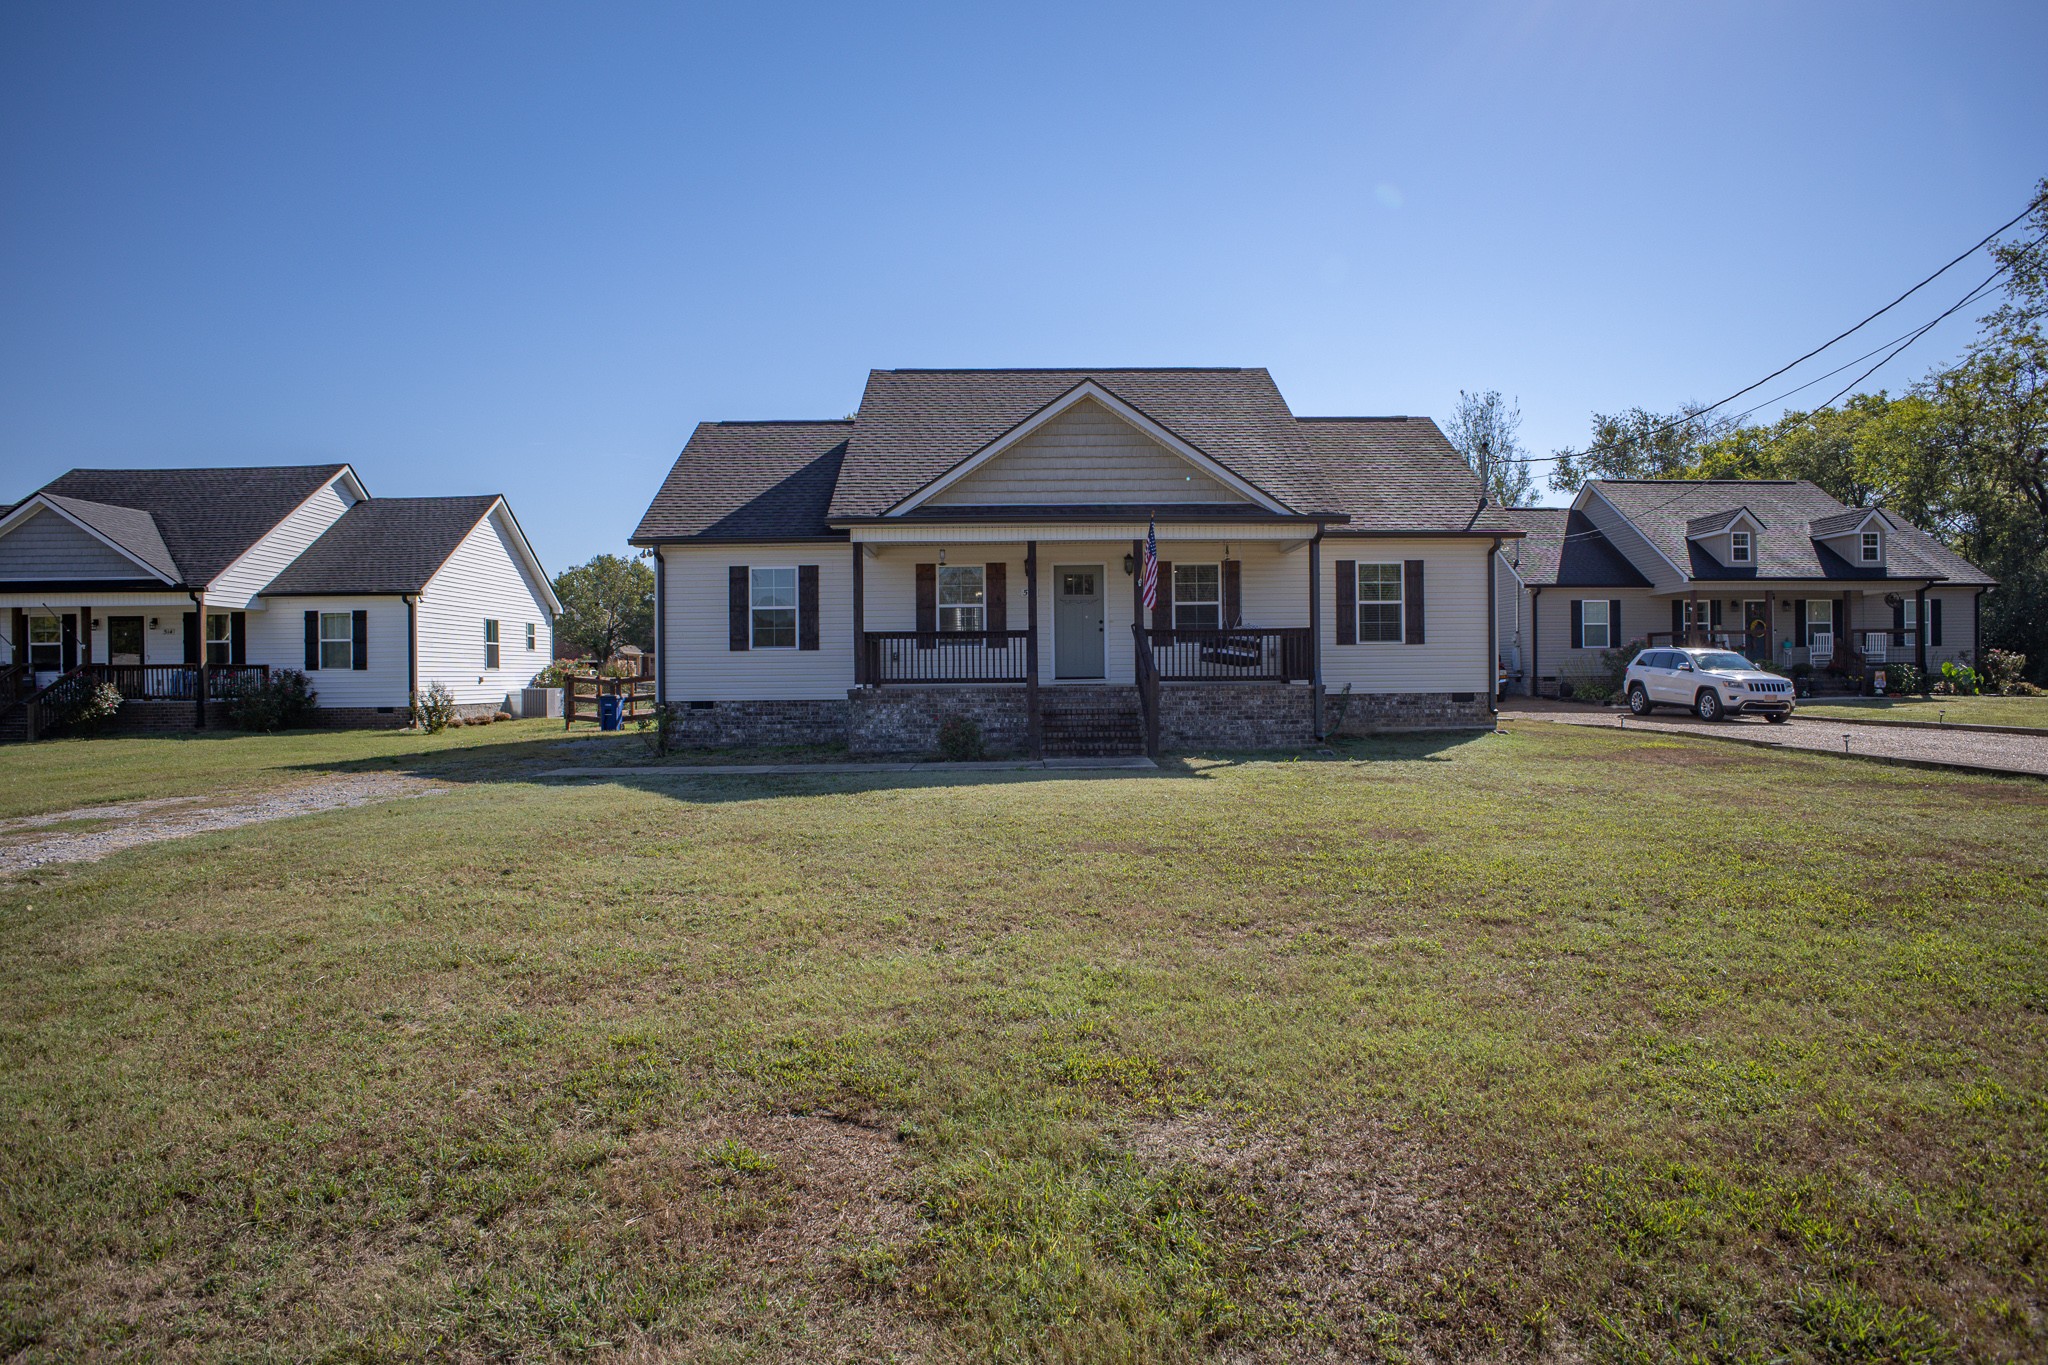
House with a covered front porch, brick foundation, and broad lawn.
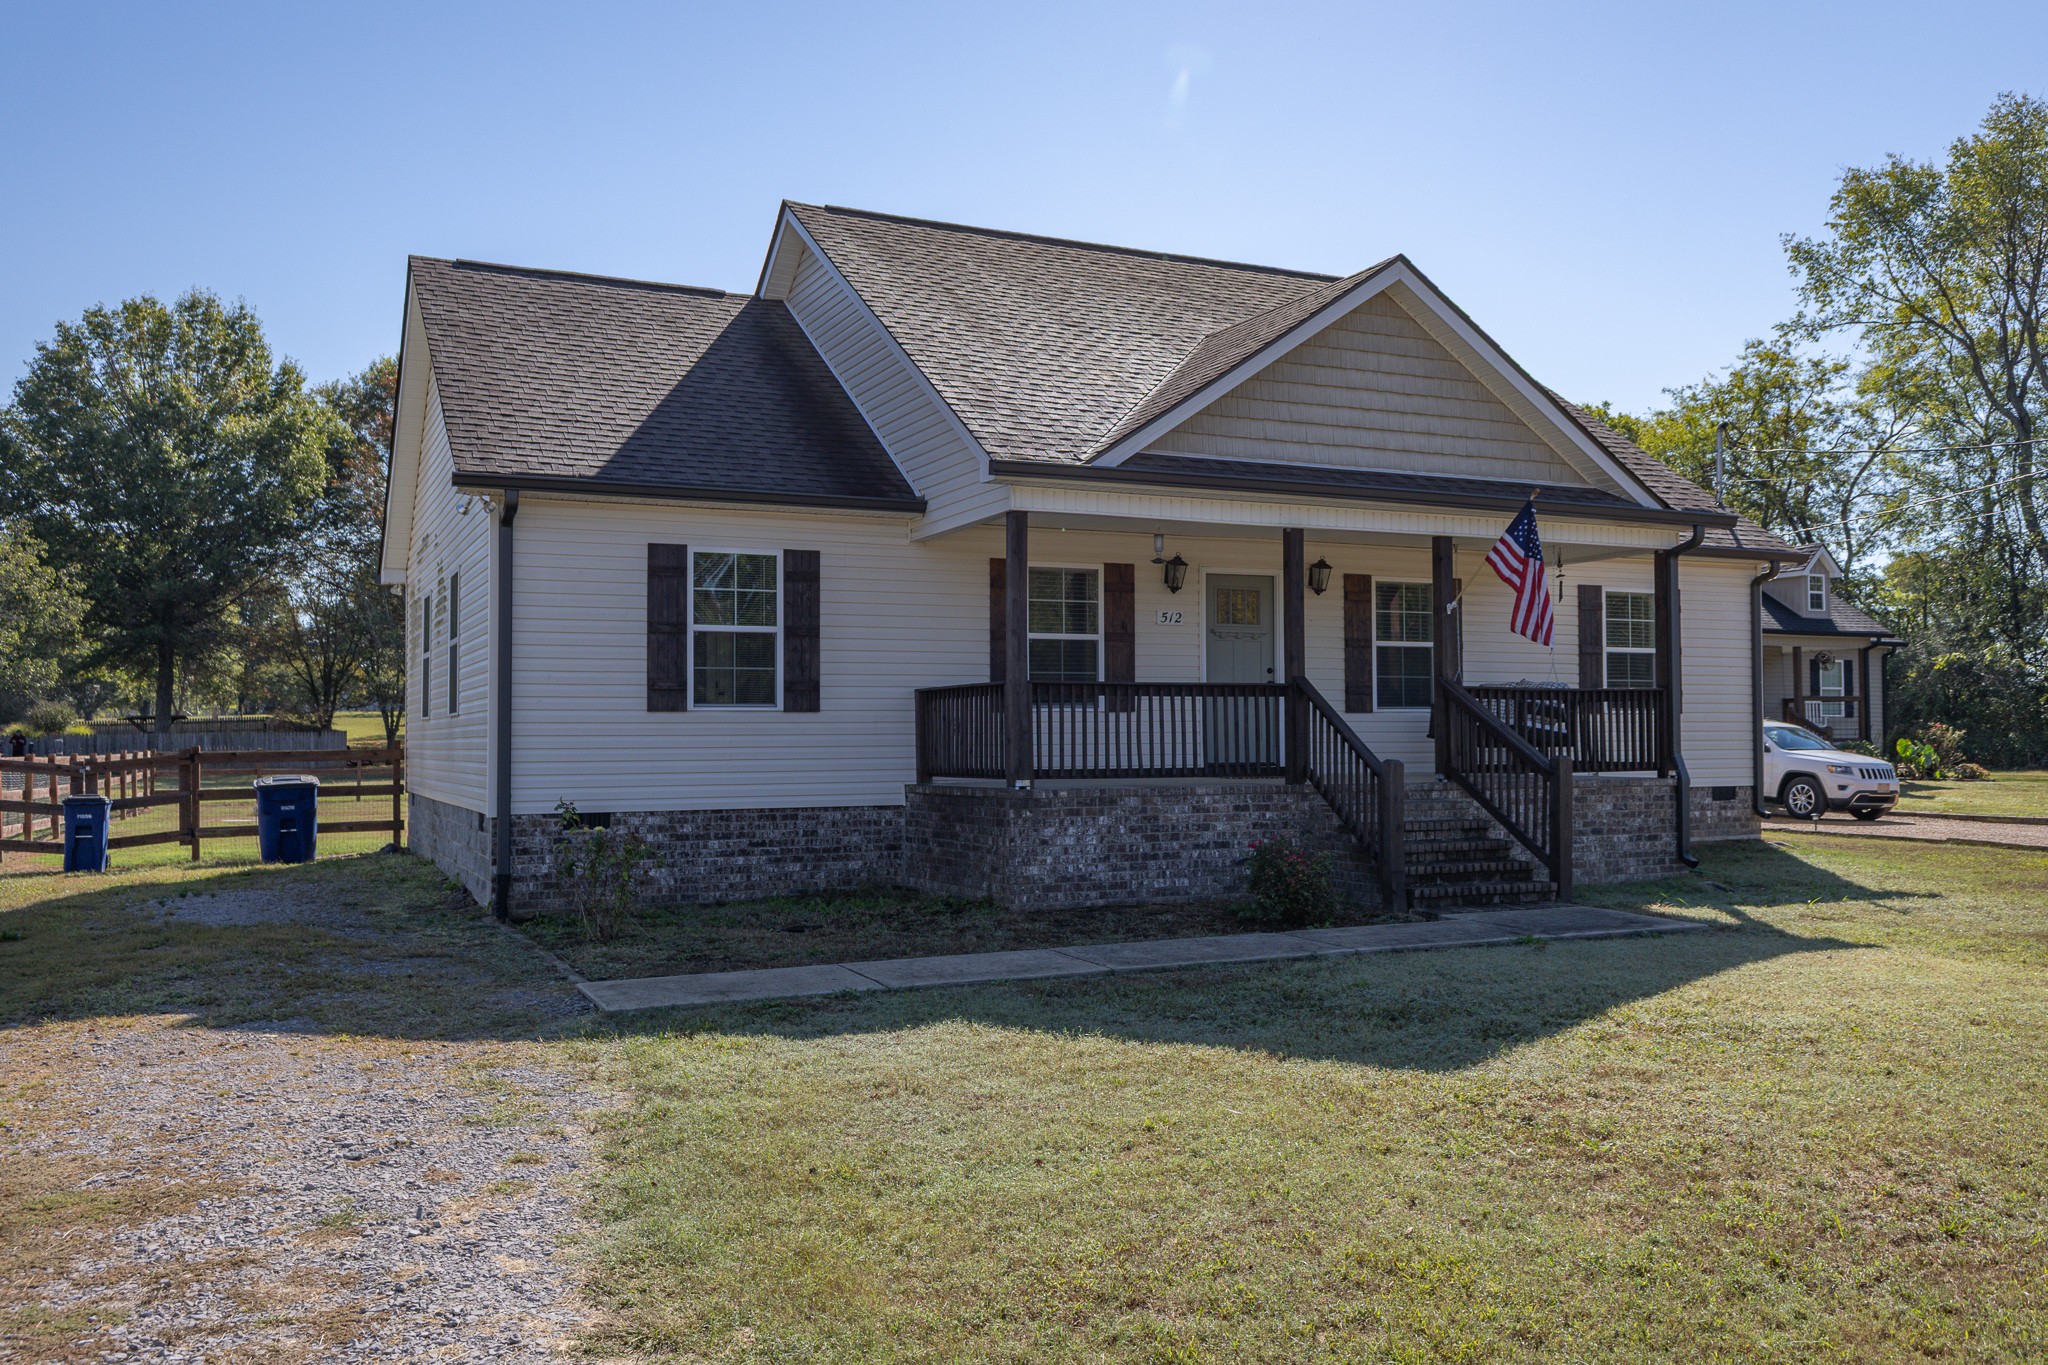
Single-story home with a covered front porch, dark shutters, and an American flag.
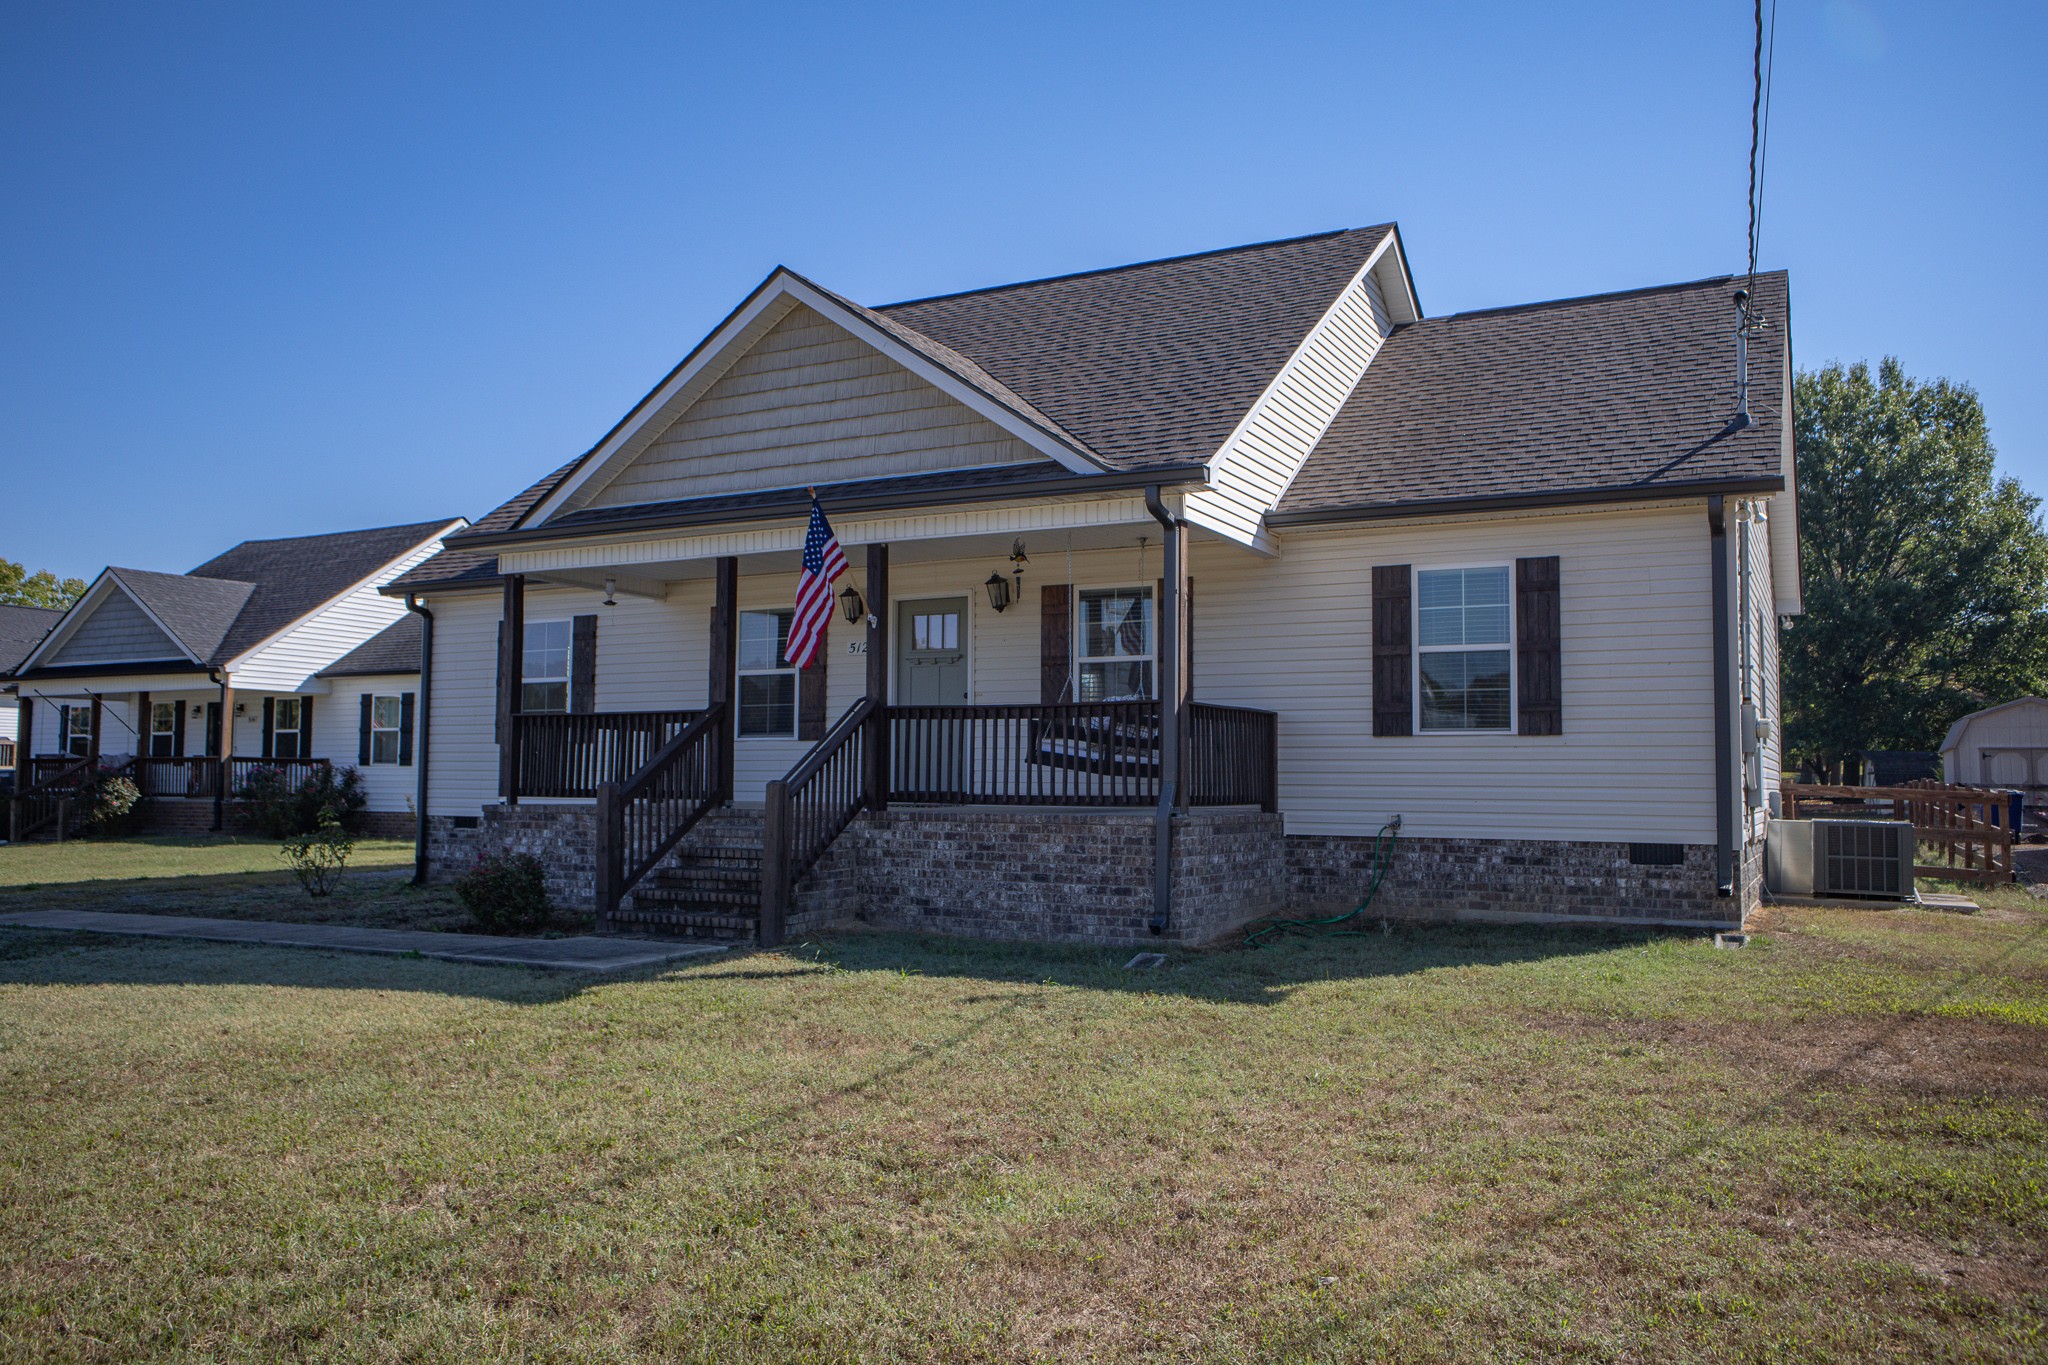
Single-story home with a broad covered porch, dark railings, brick foundation, and American flag.
Single-story home with a covered porch, gravel driveway, and roadside mailbox.
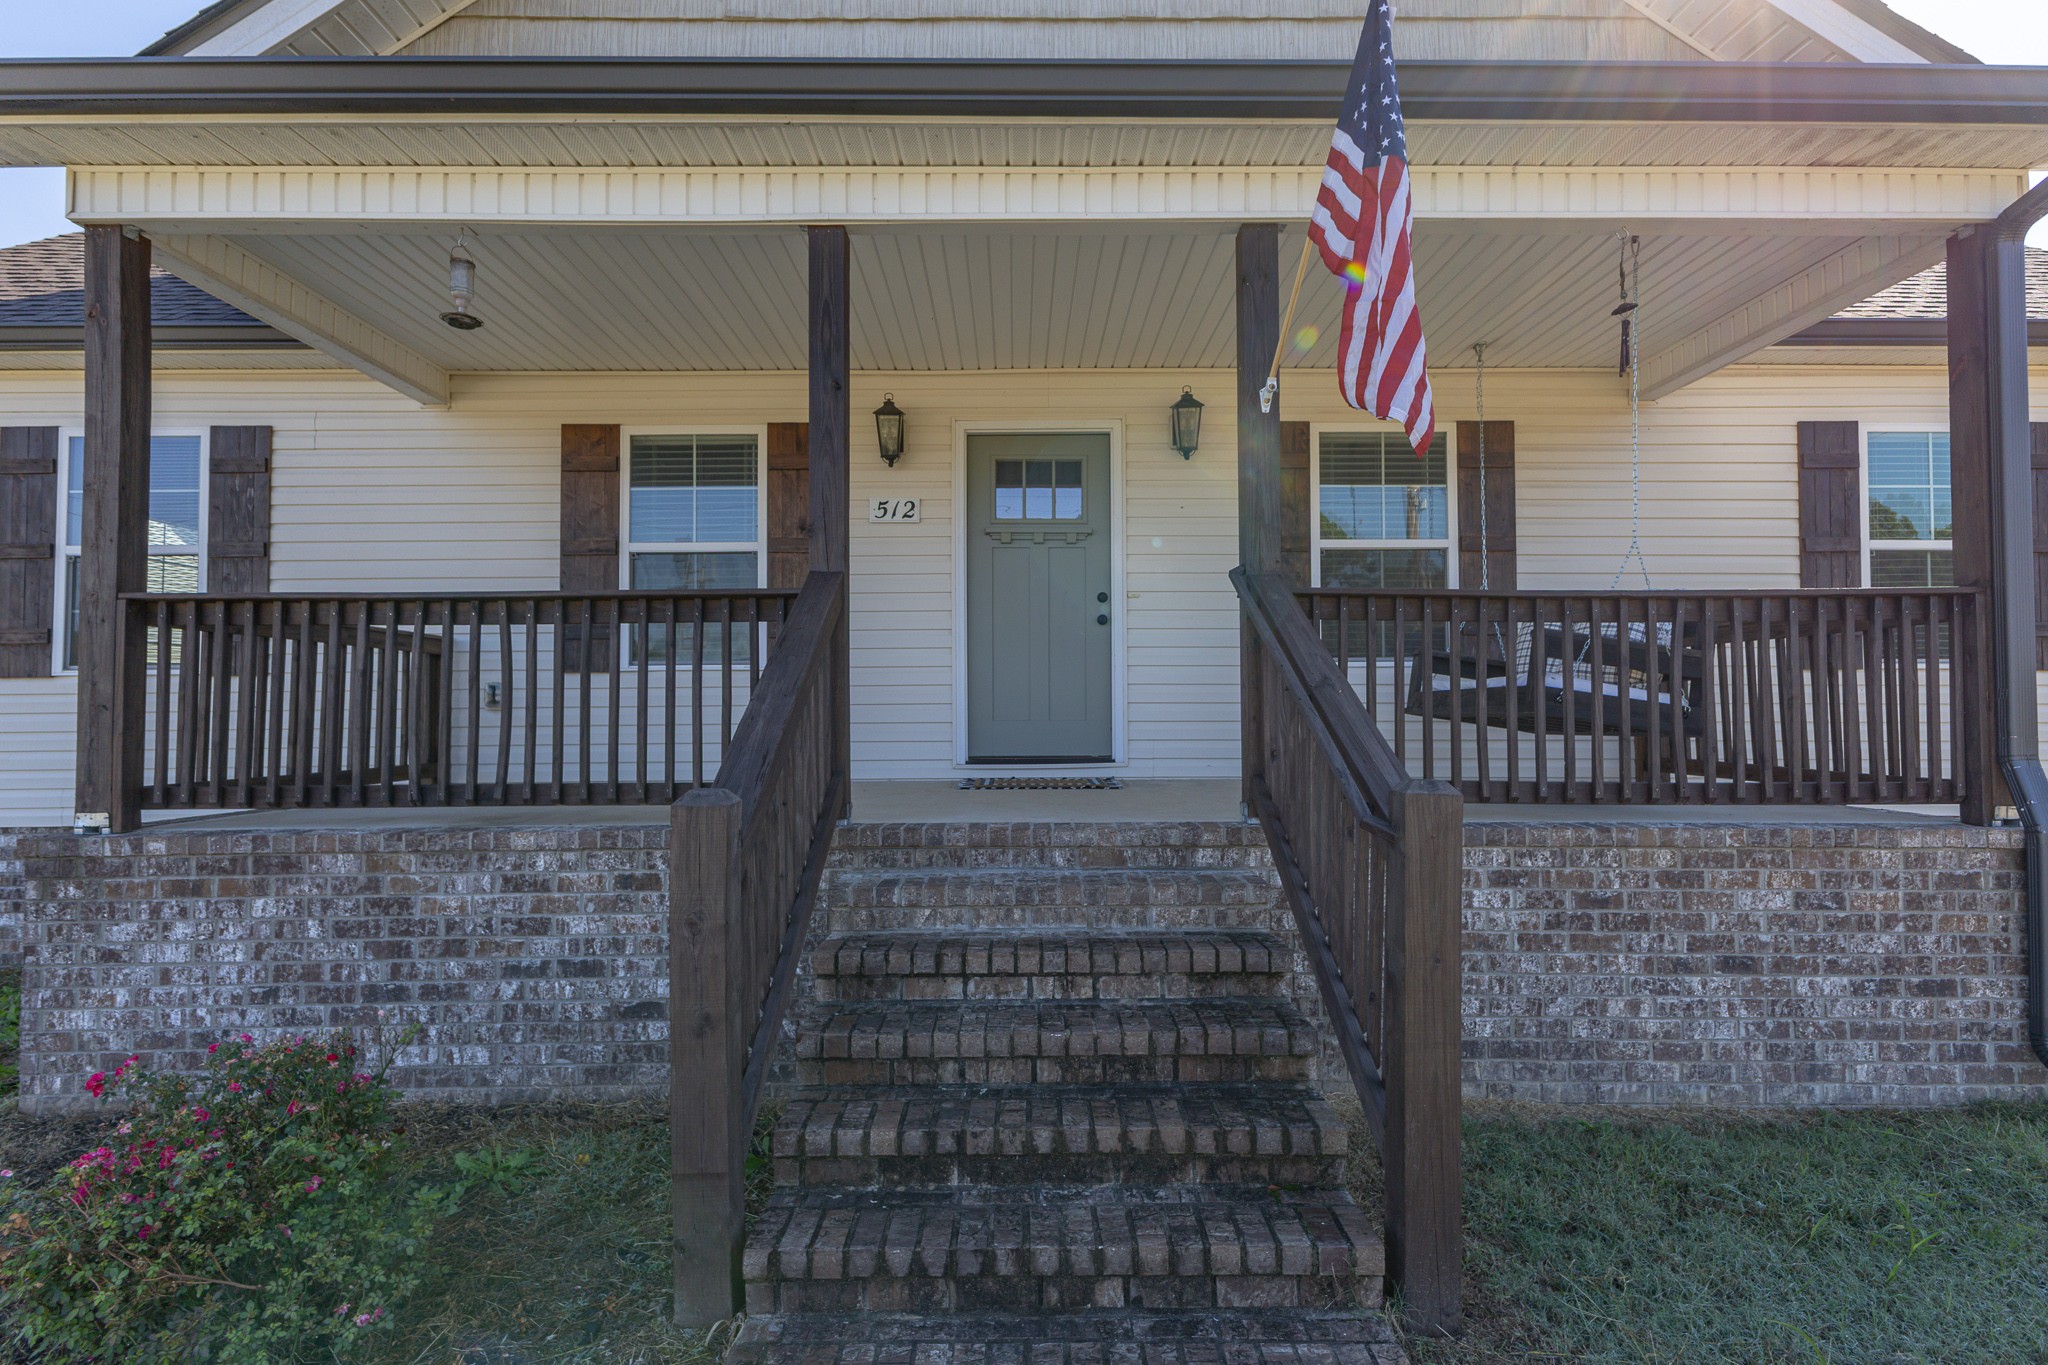
House front porch with brick steps, dark wood railings, and an American flag.
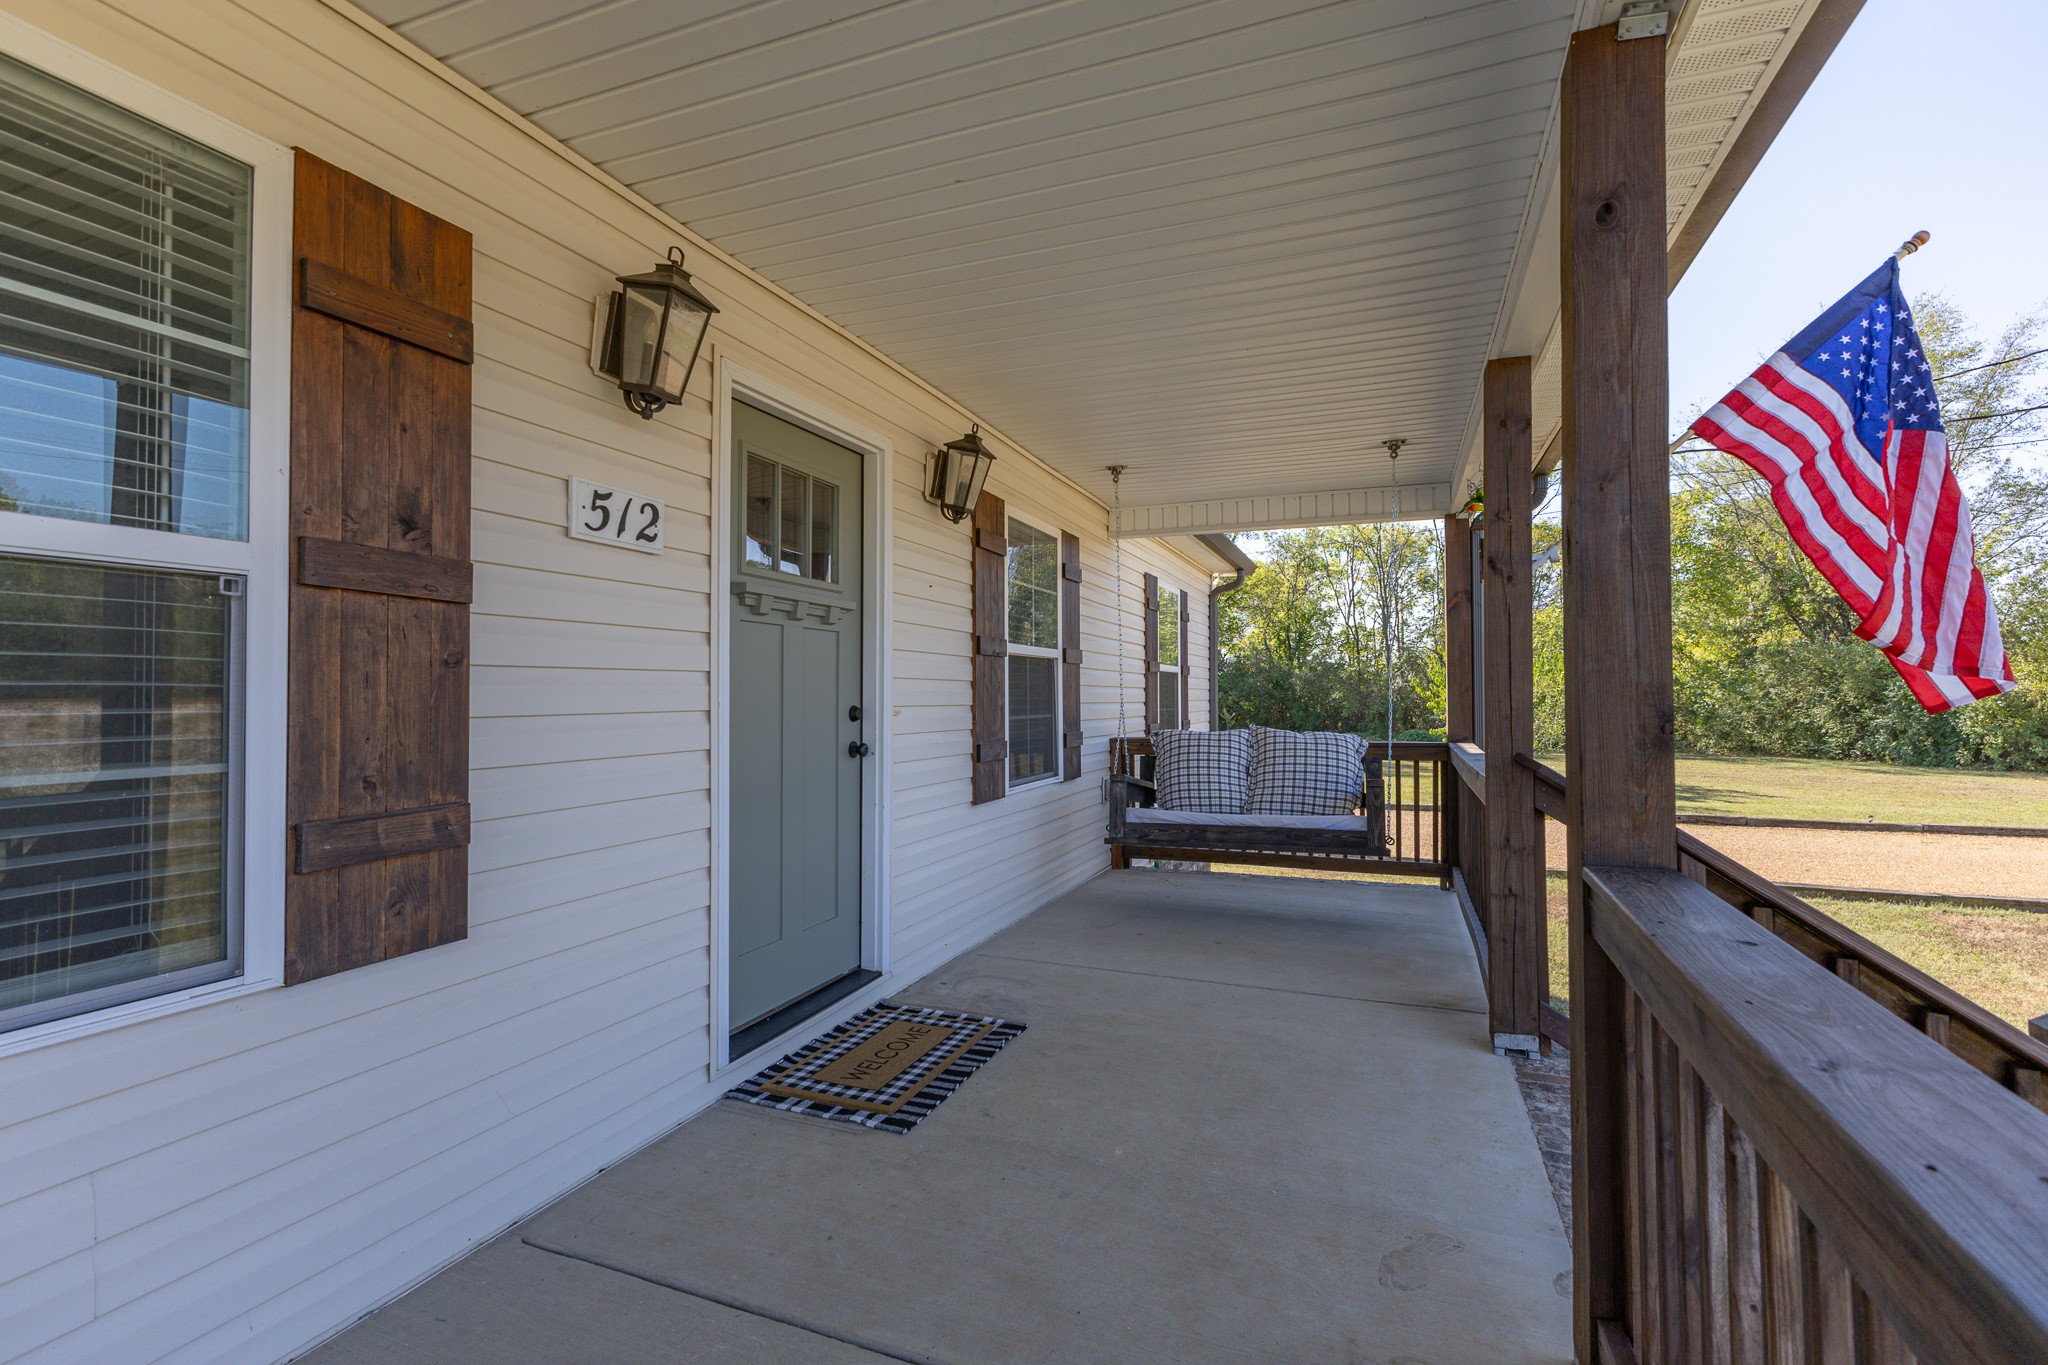
Covered front porch with a wooden swing, dark shutters, and an American flag.
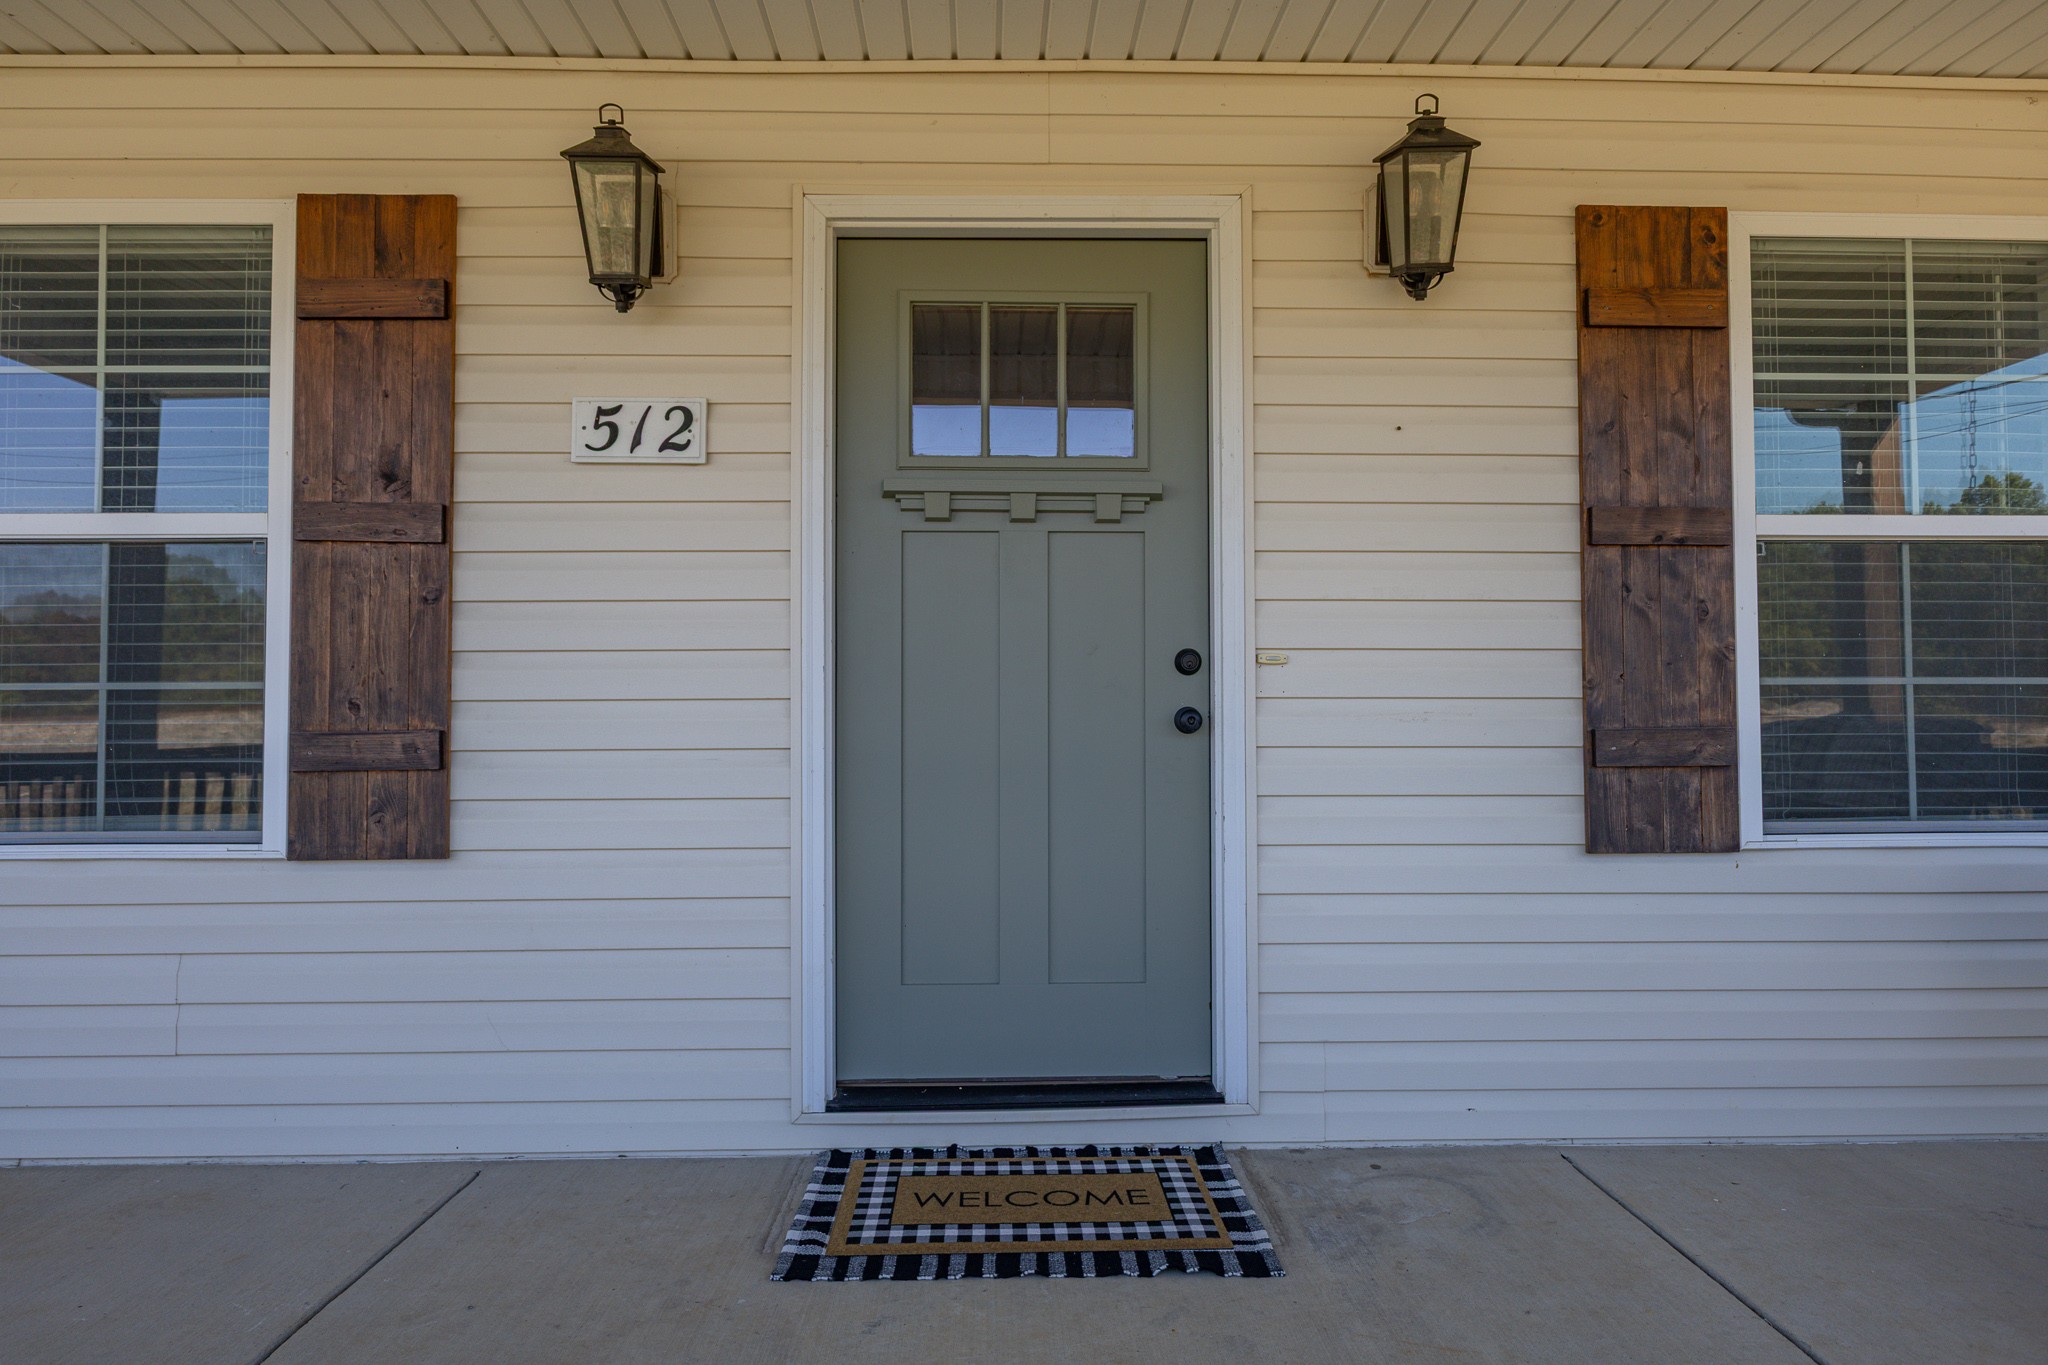
Home’s gray-green front door between shuttered windows, with a welcome mat and address plaque 512.
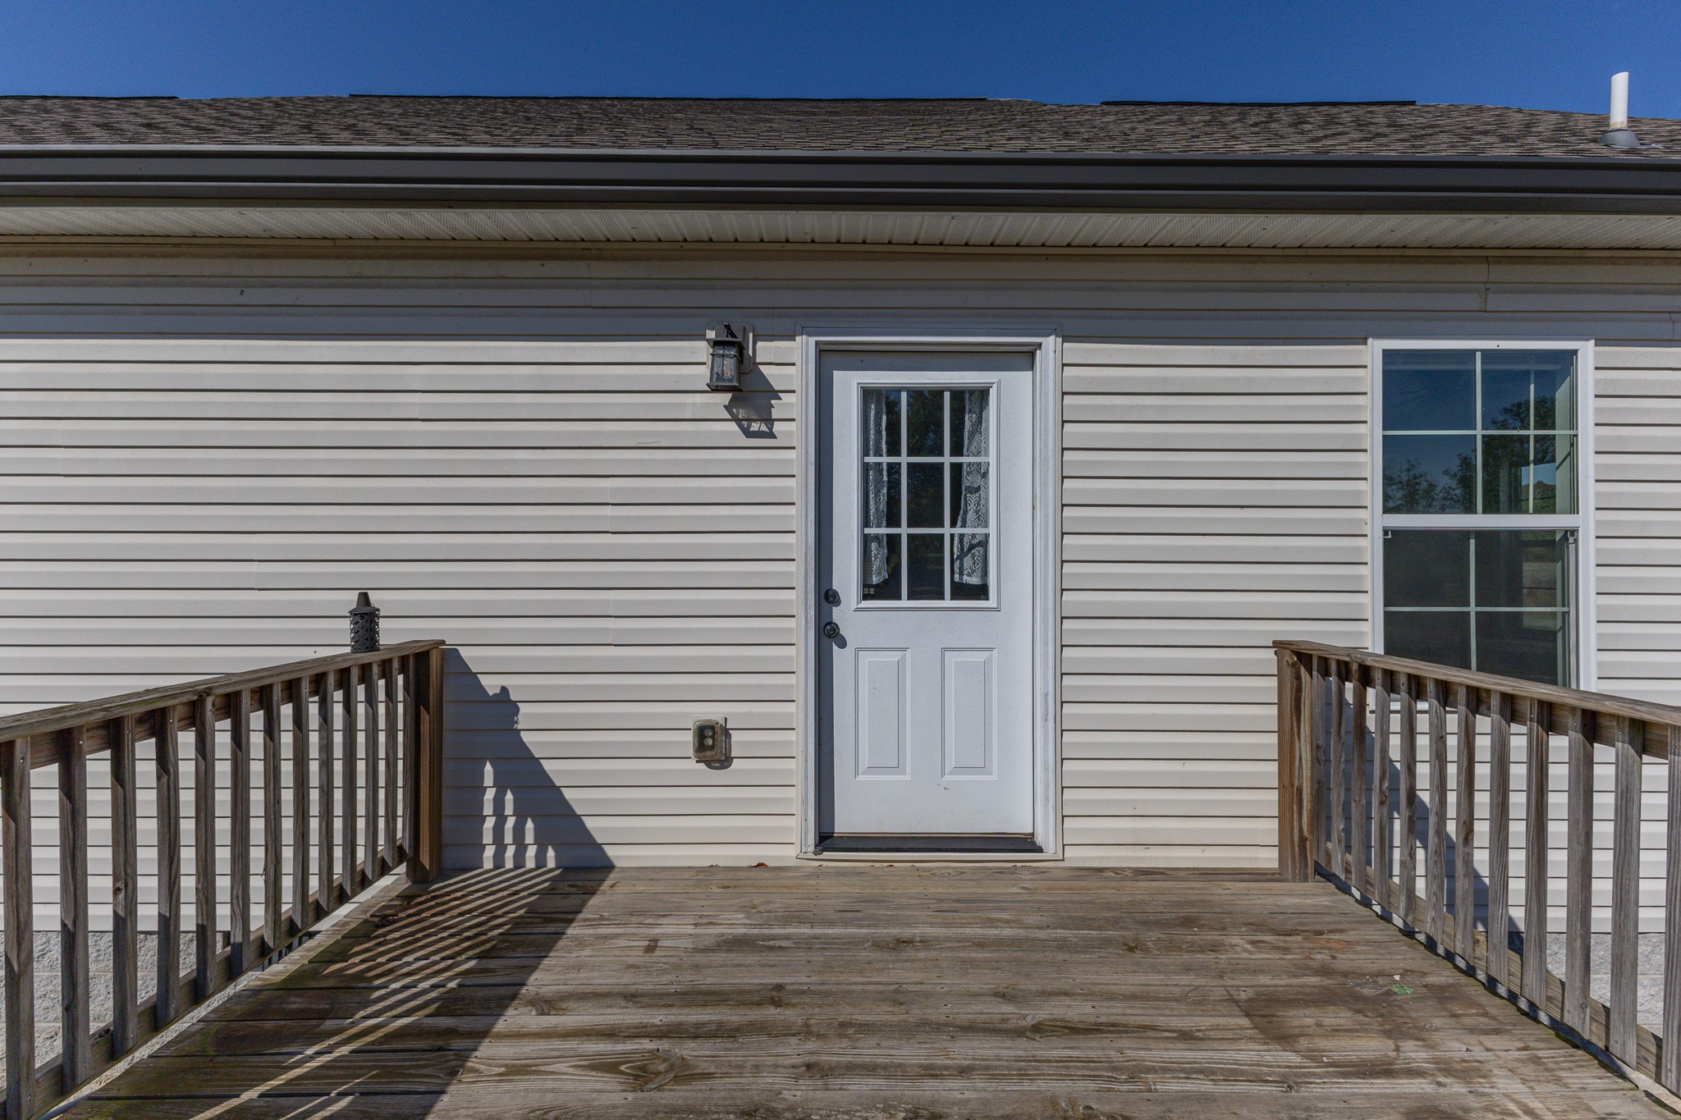
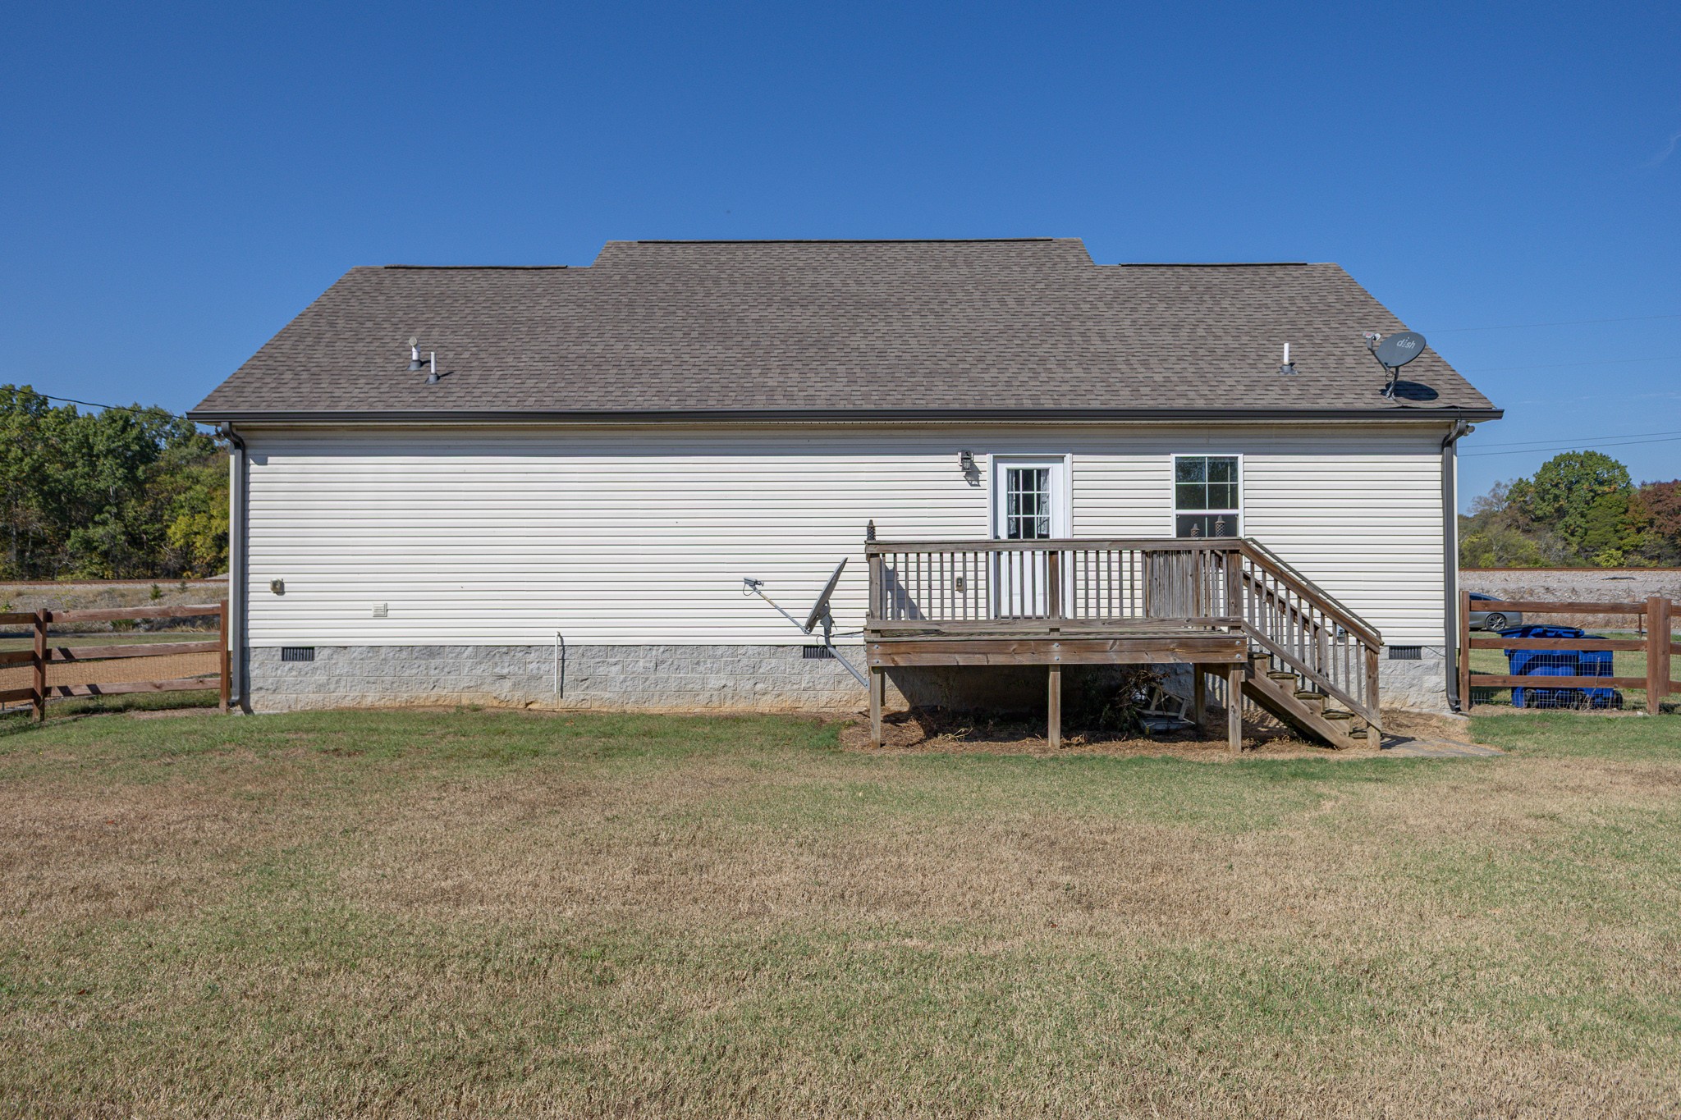
Rear deck with wooden railings leading to a white exterior door and adjacent window.
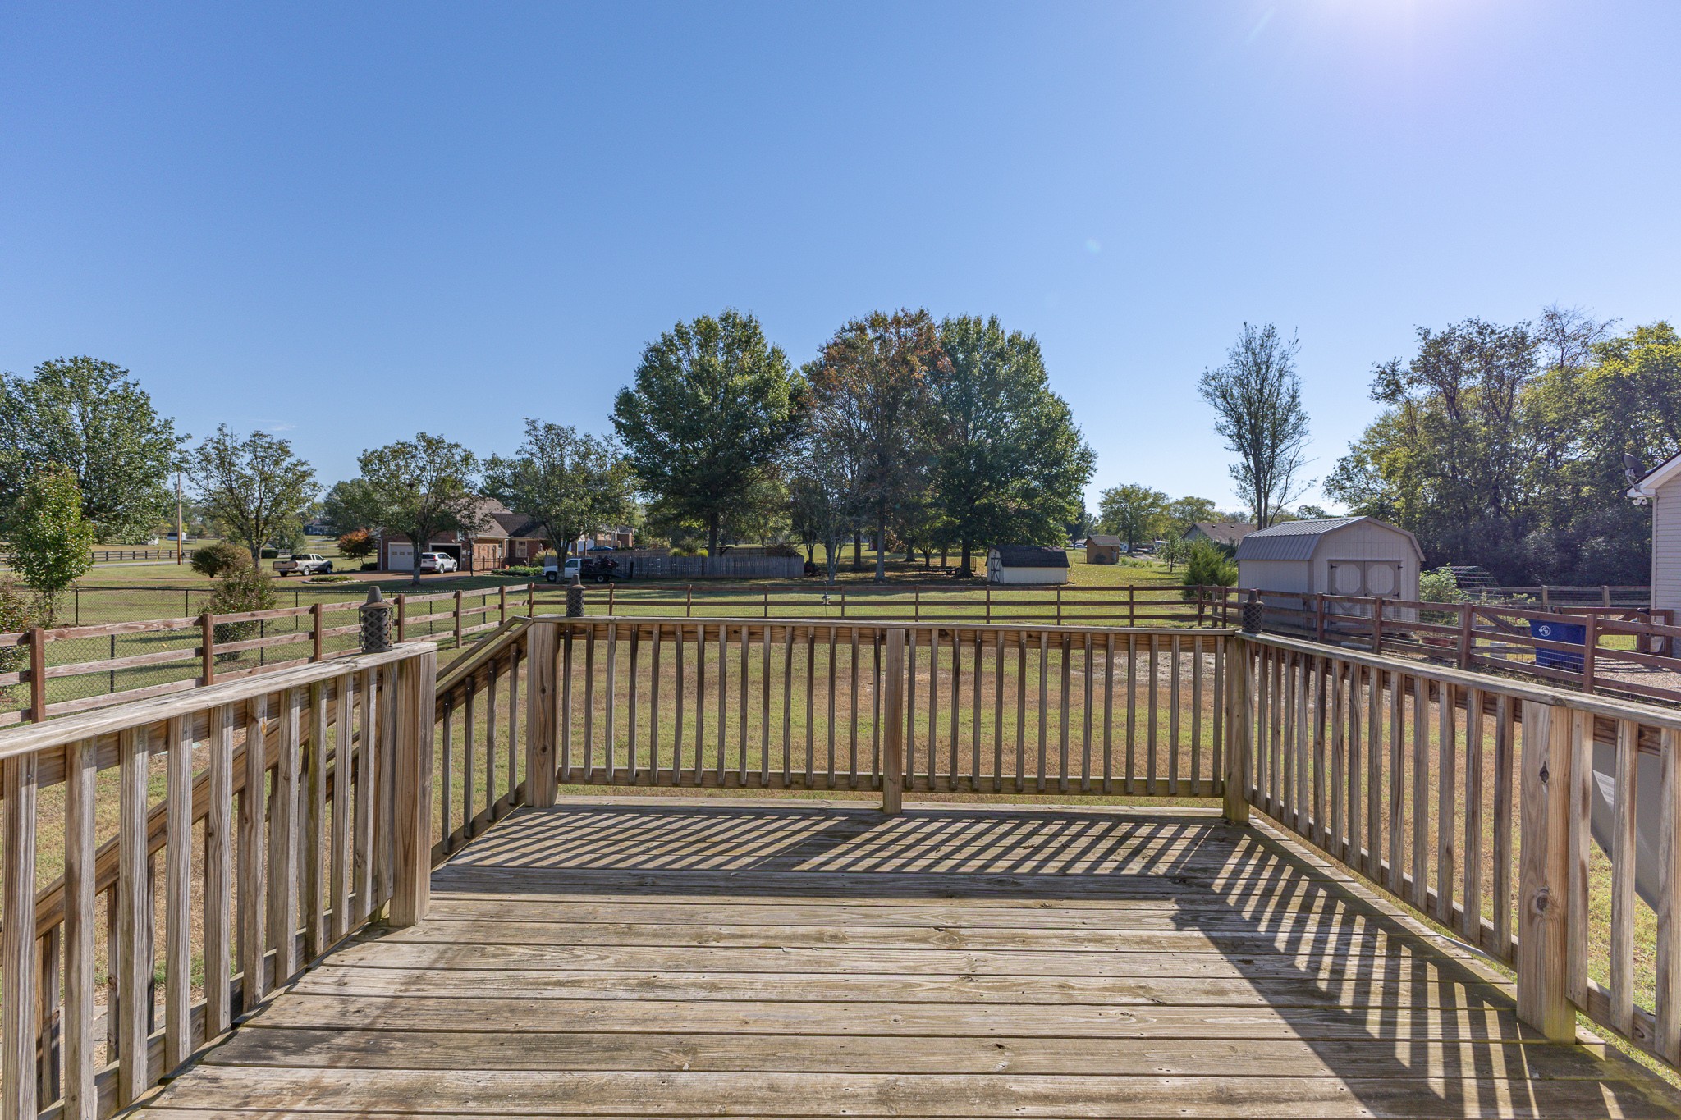
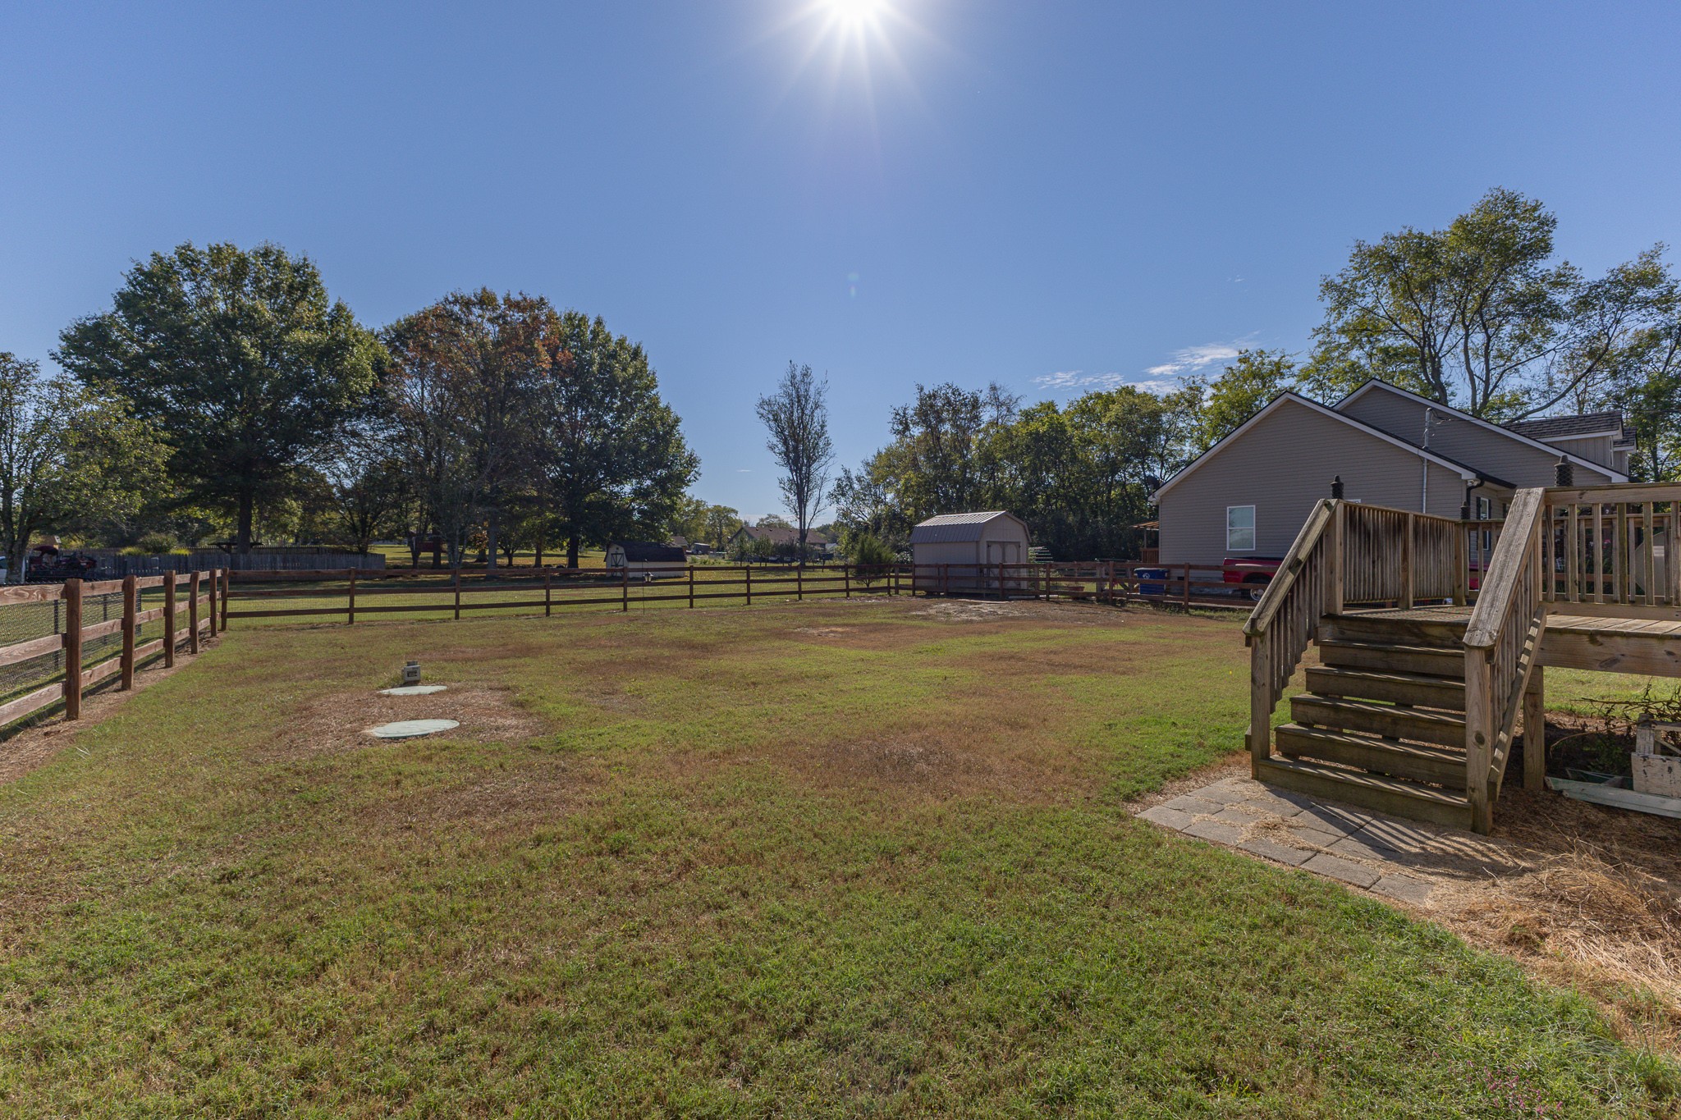
Wooden deck overlooks a fenced backyard with mature trees and a storage shed.
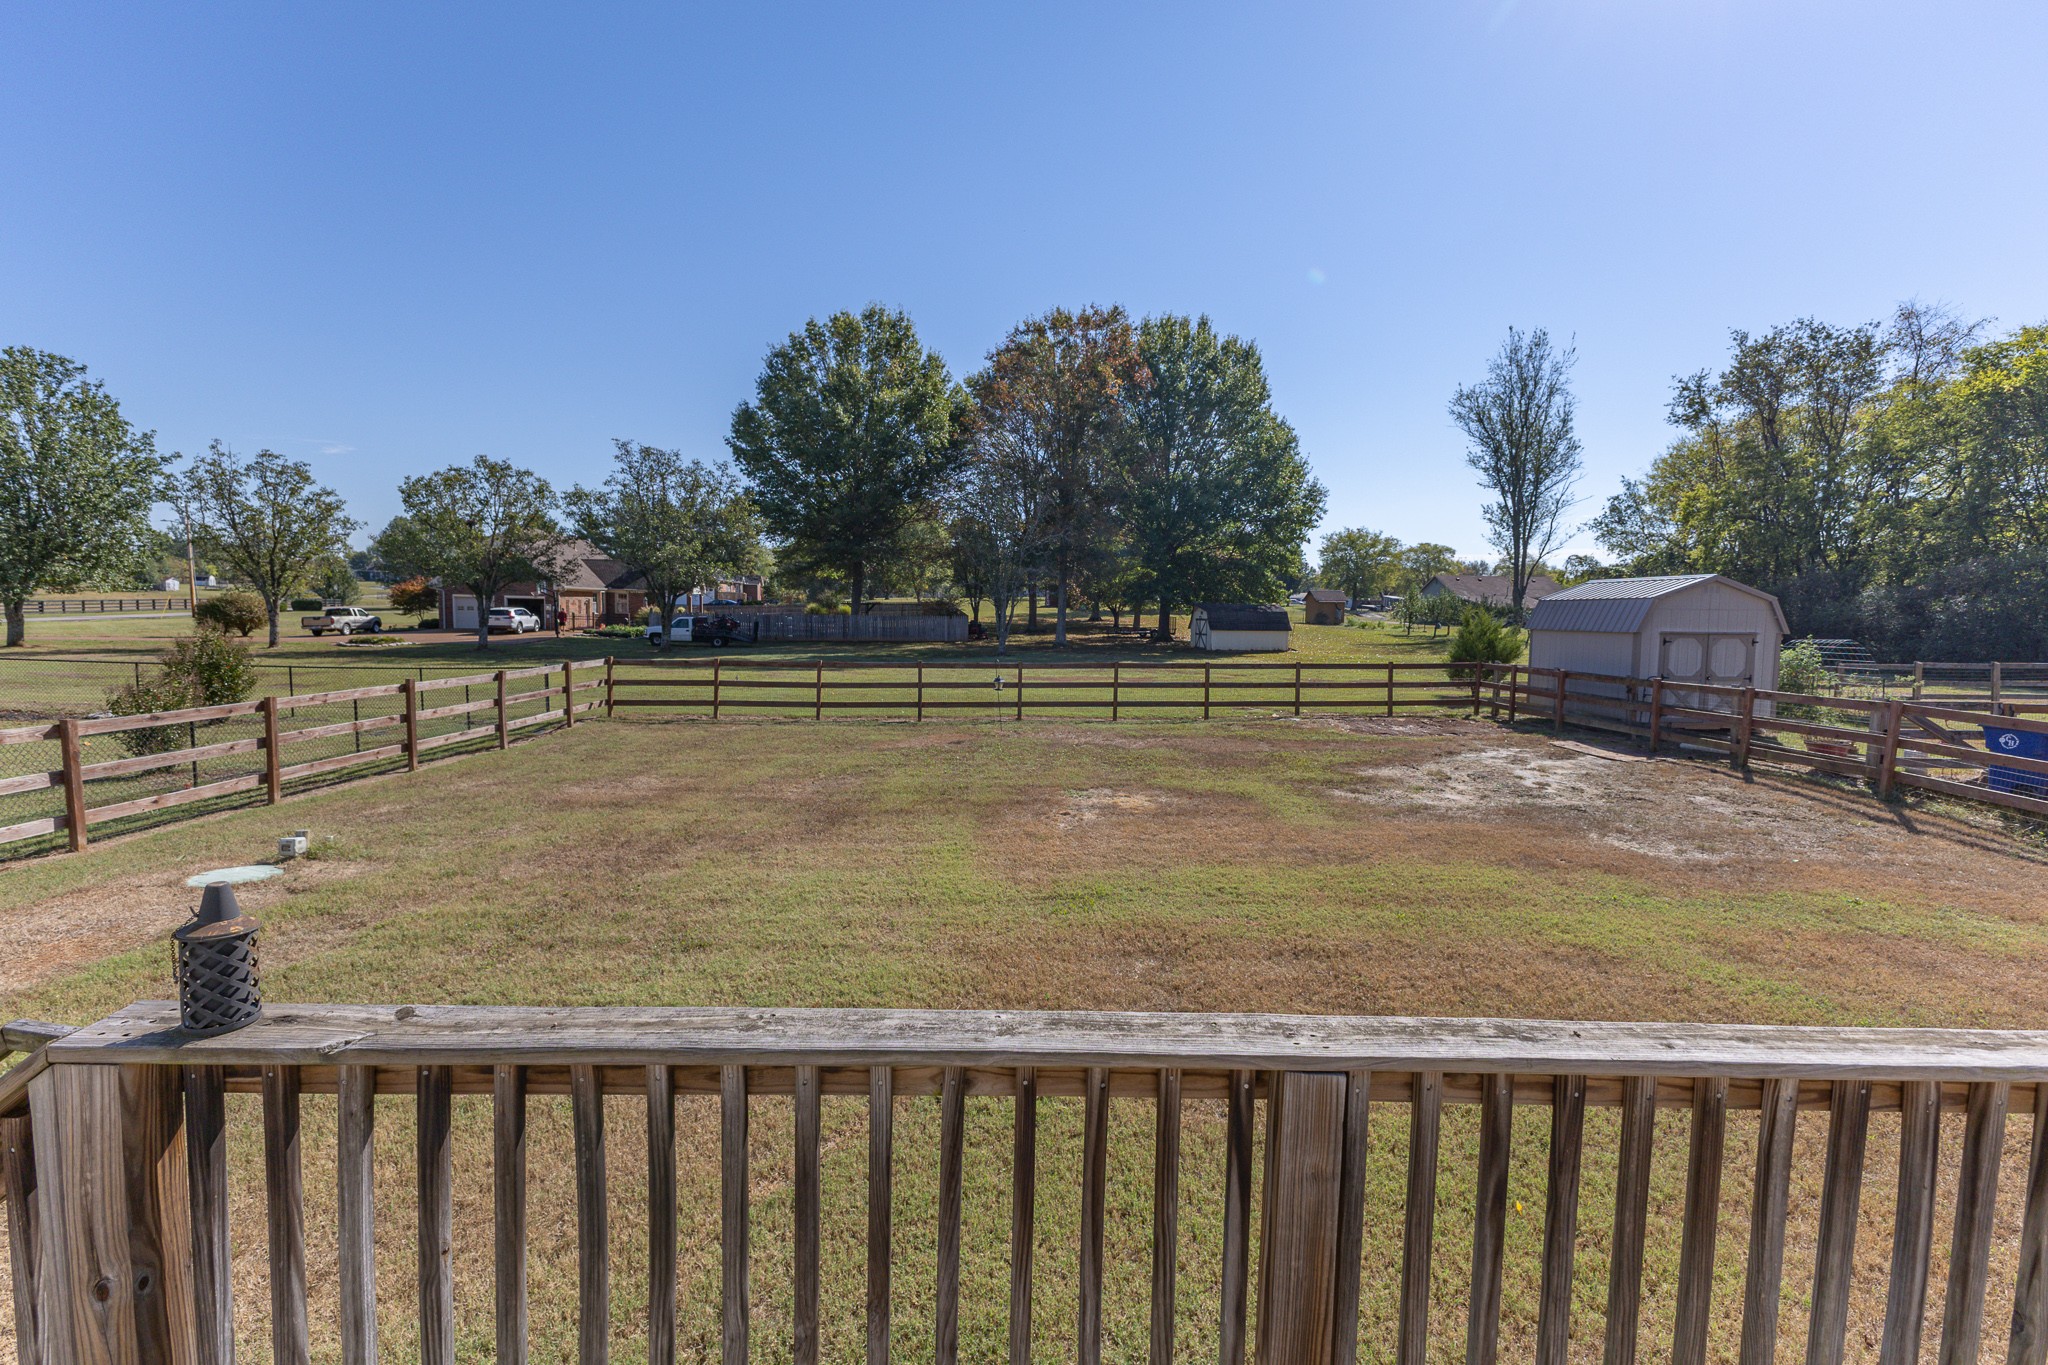
Fenced backyard with a broad lawn, wooden deck railing, and storage sheds.
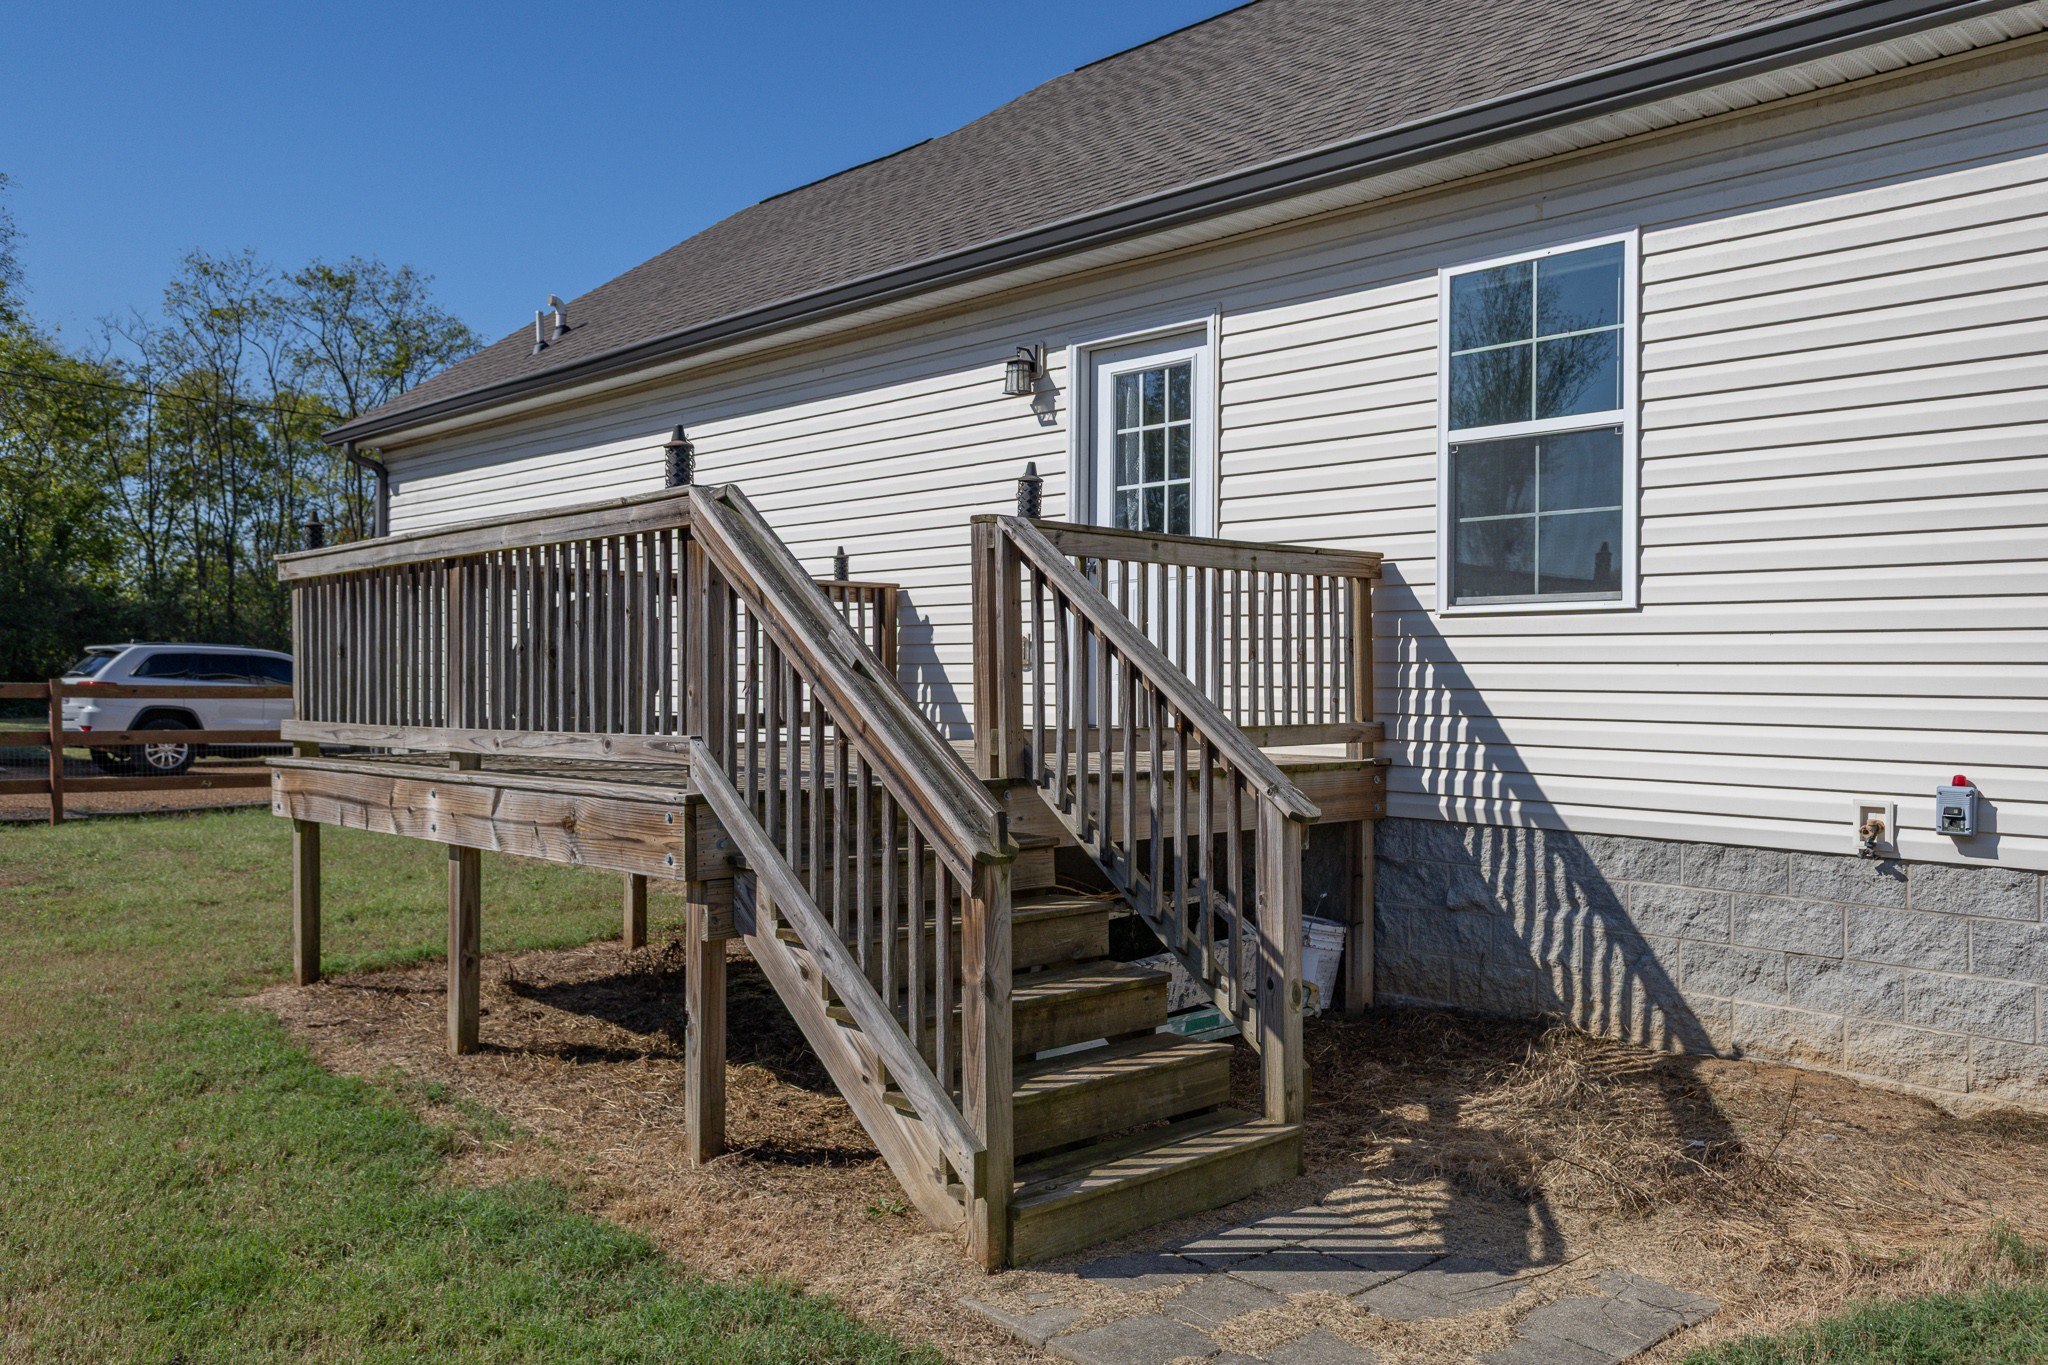
Raised wooden deck and stairs beside a white-sided home.
Fenced backyard with a broad lawn, wooden deck steps, and a small storage shed.
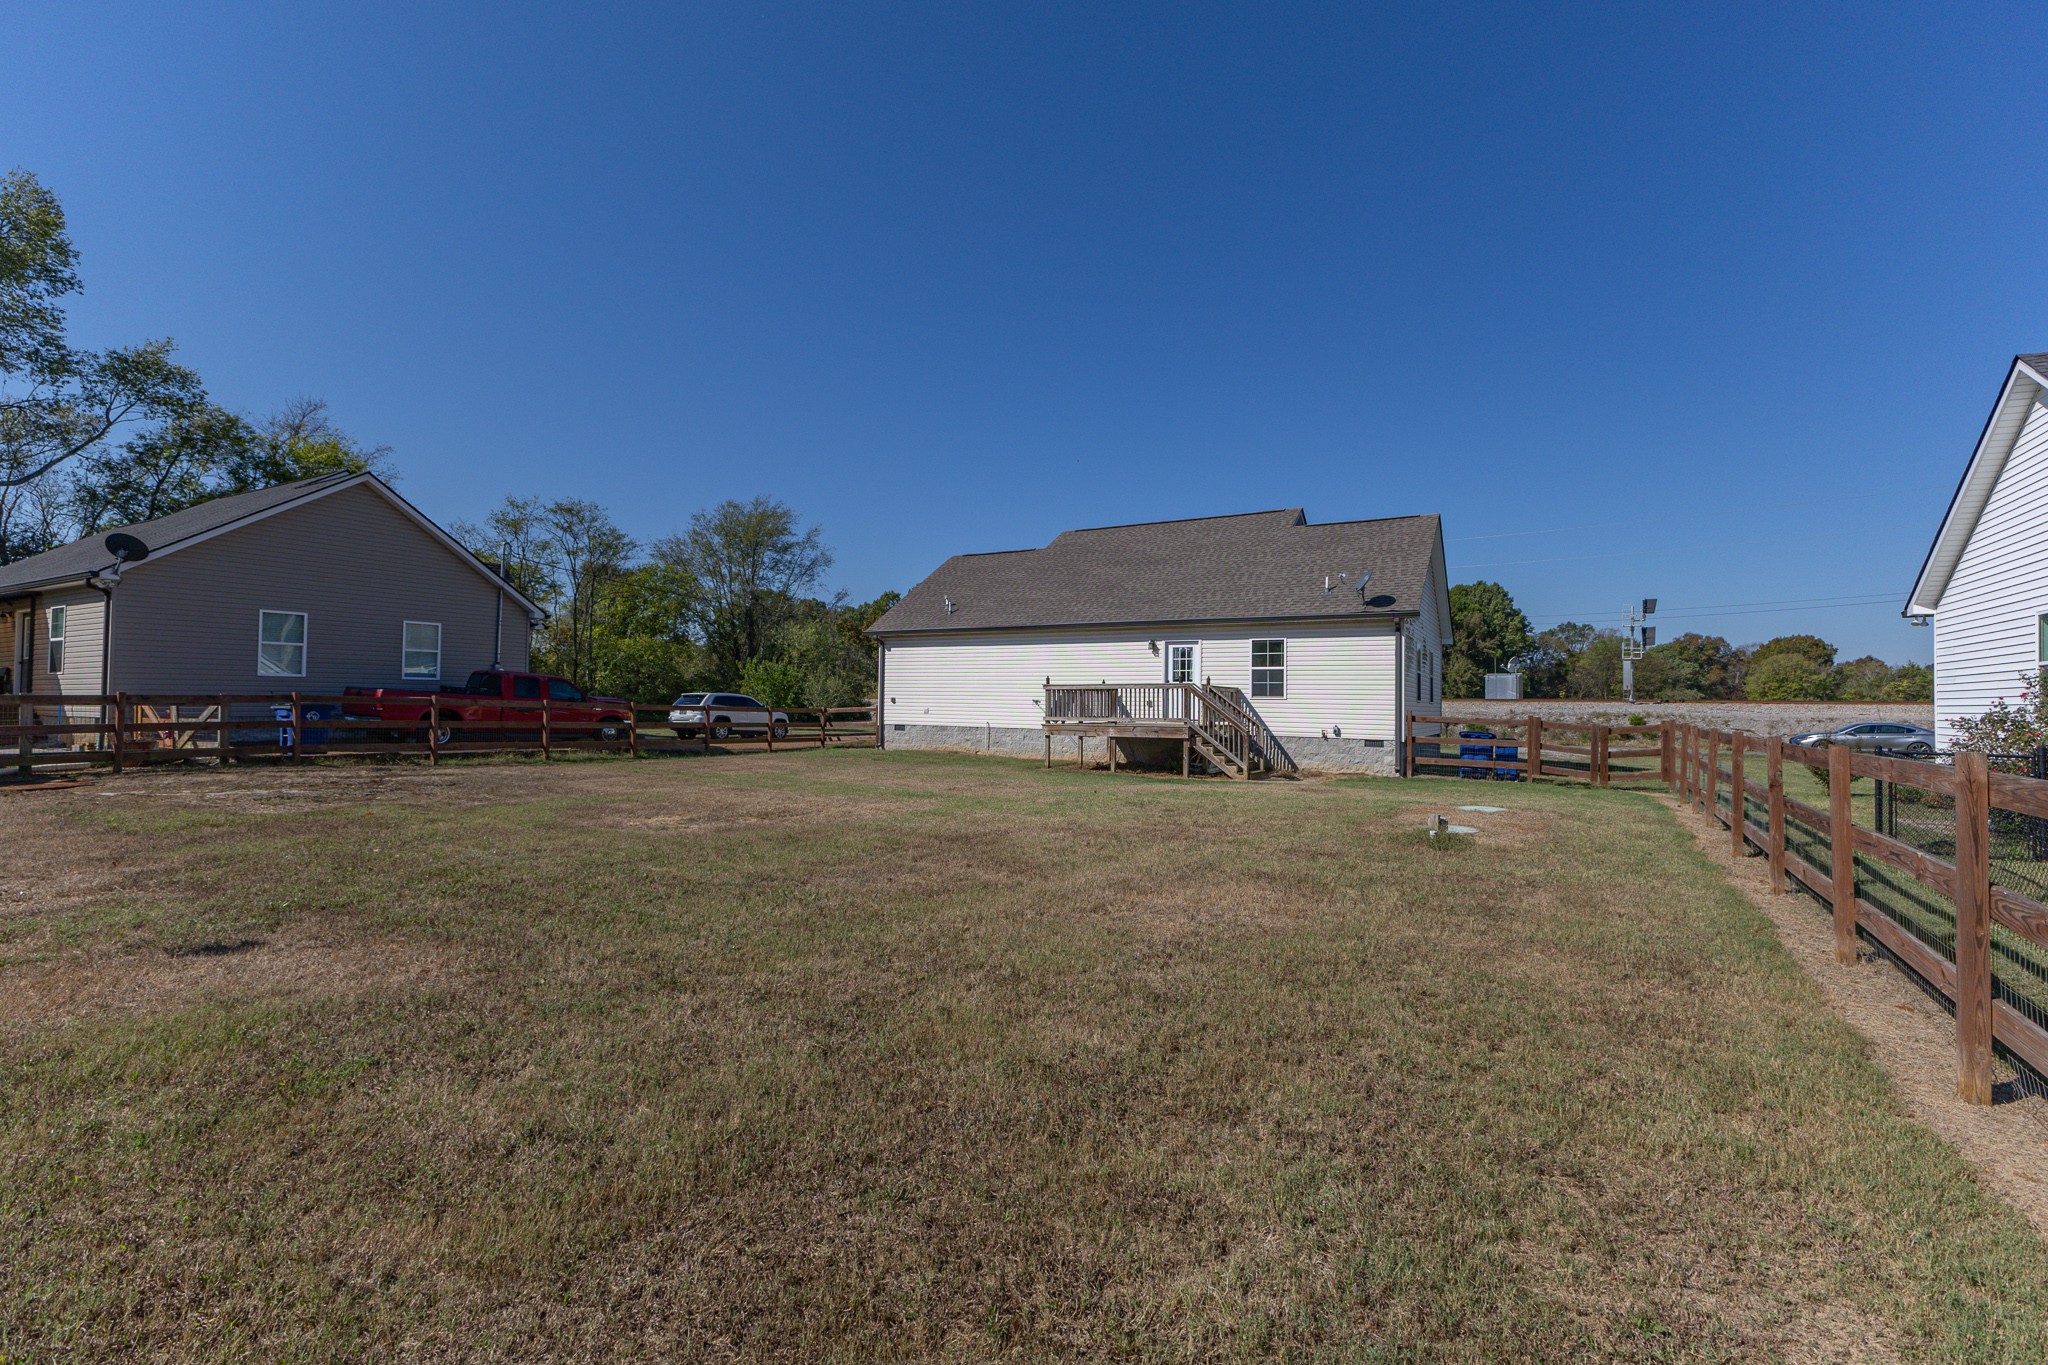
White-sided house with a raised rear deck and steps, viewed across a fenced backyard.
Rear exterior of a light-sided house with a raised wooden deck and broad lawn.
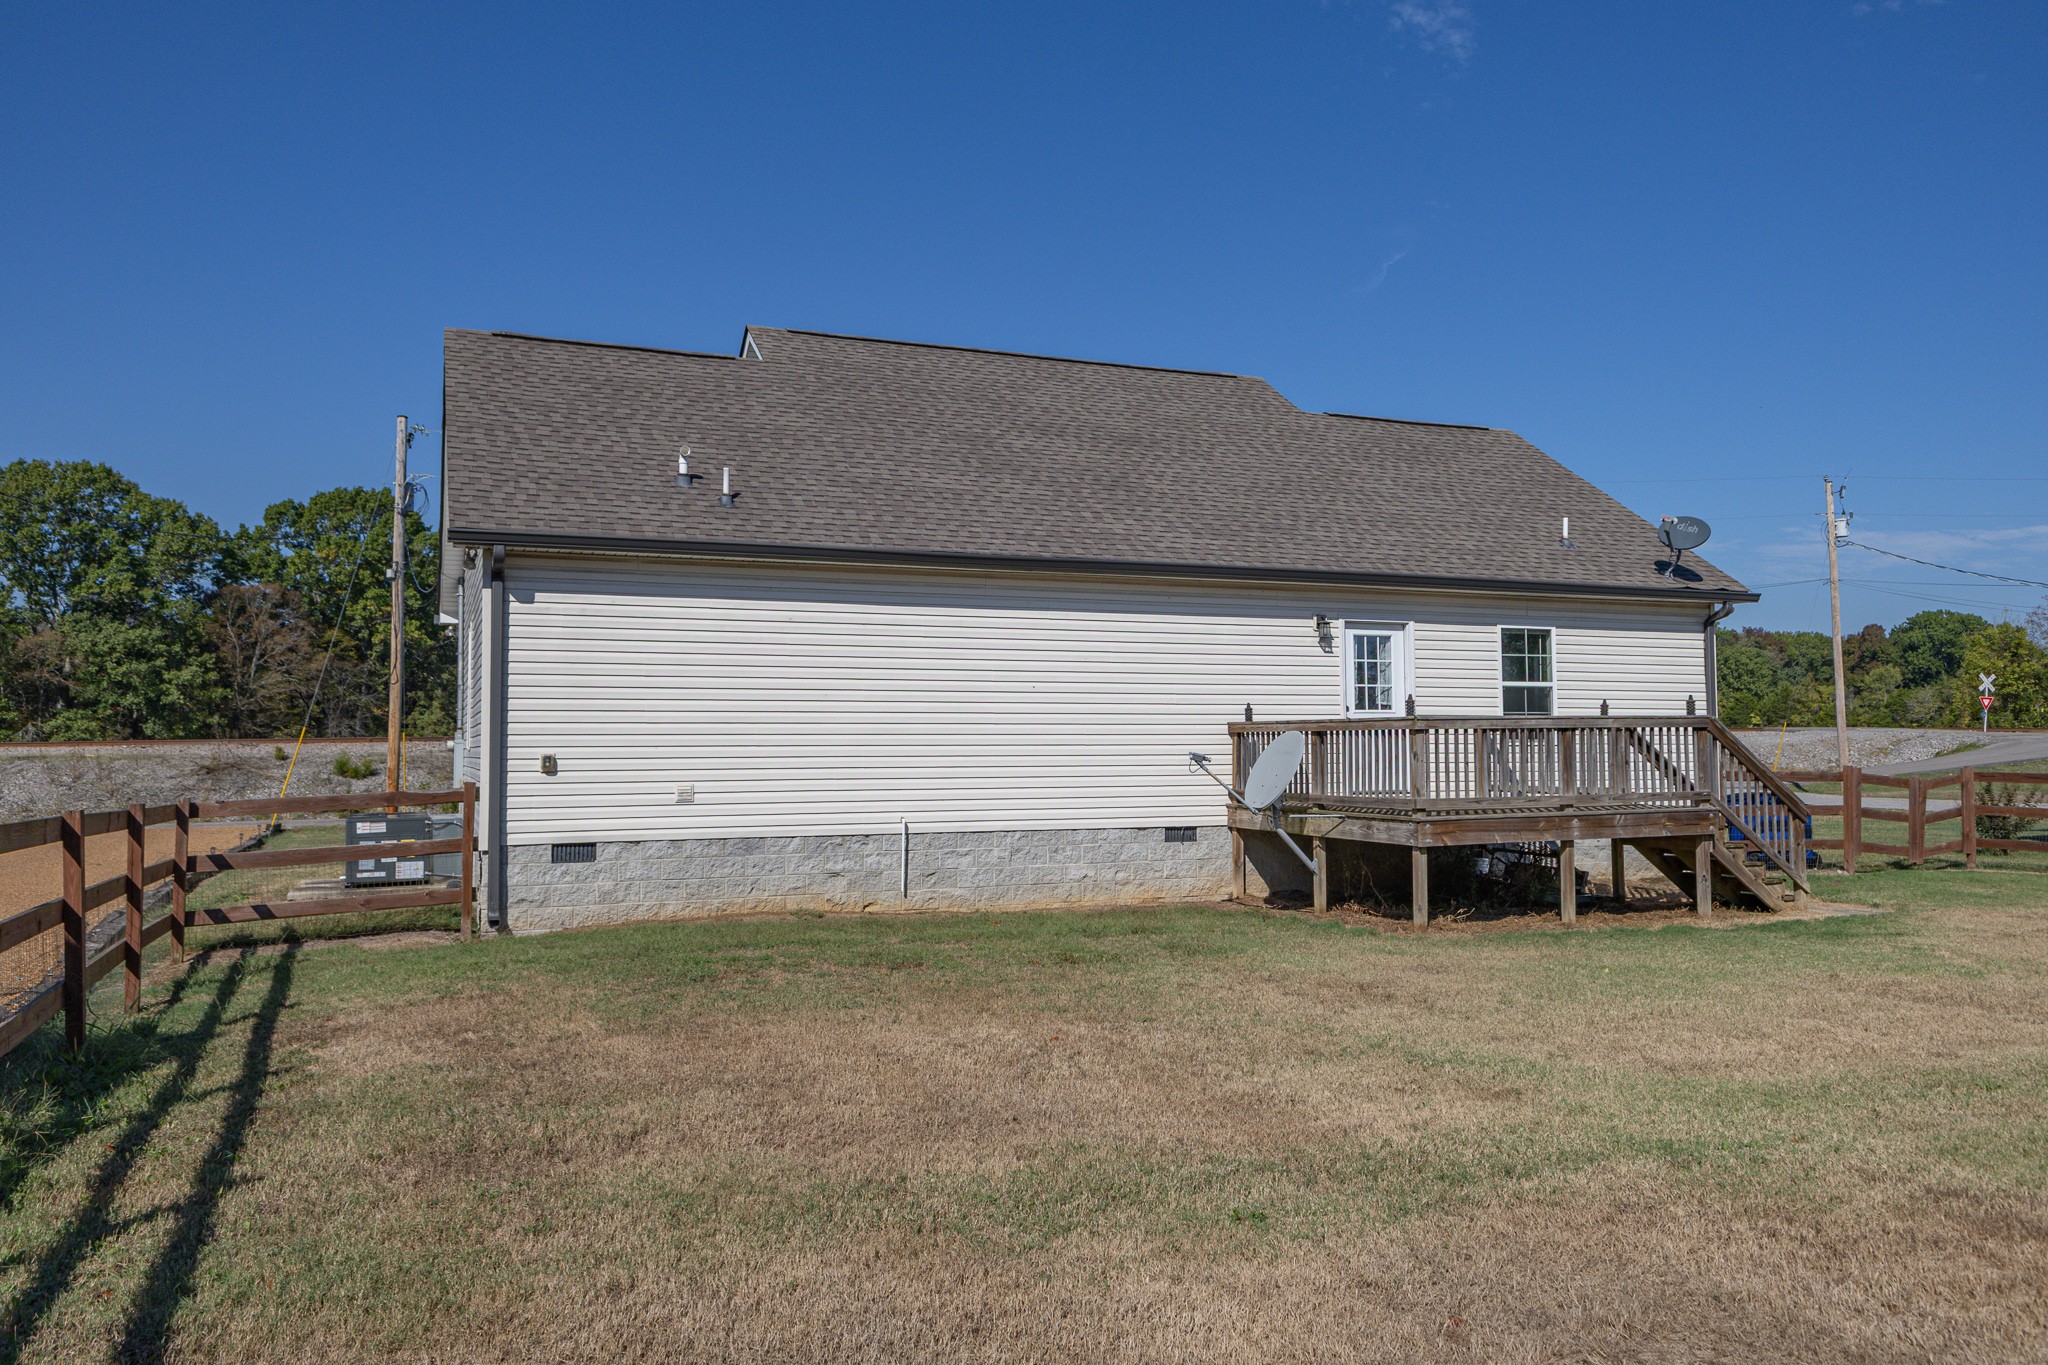
House side exterior with a raised wooden deck and fenced yard.
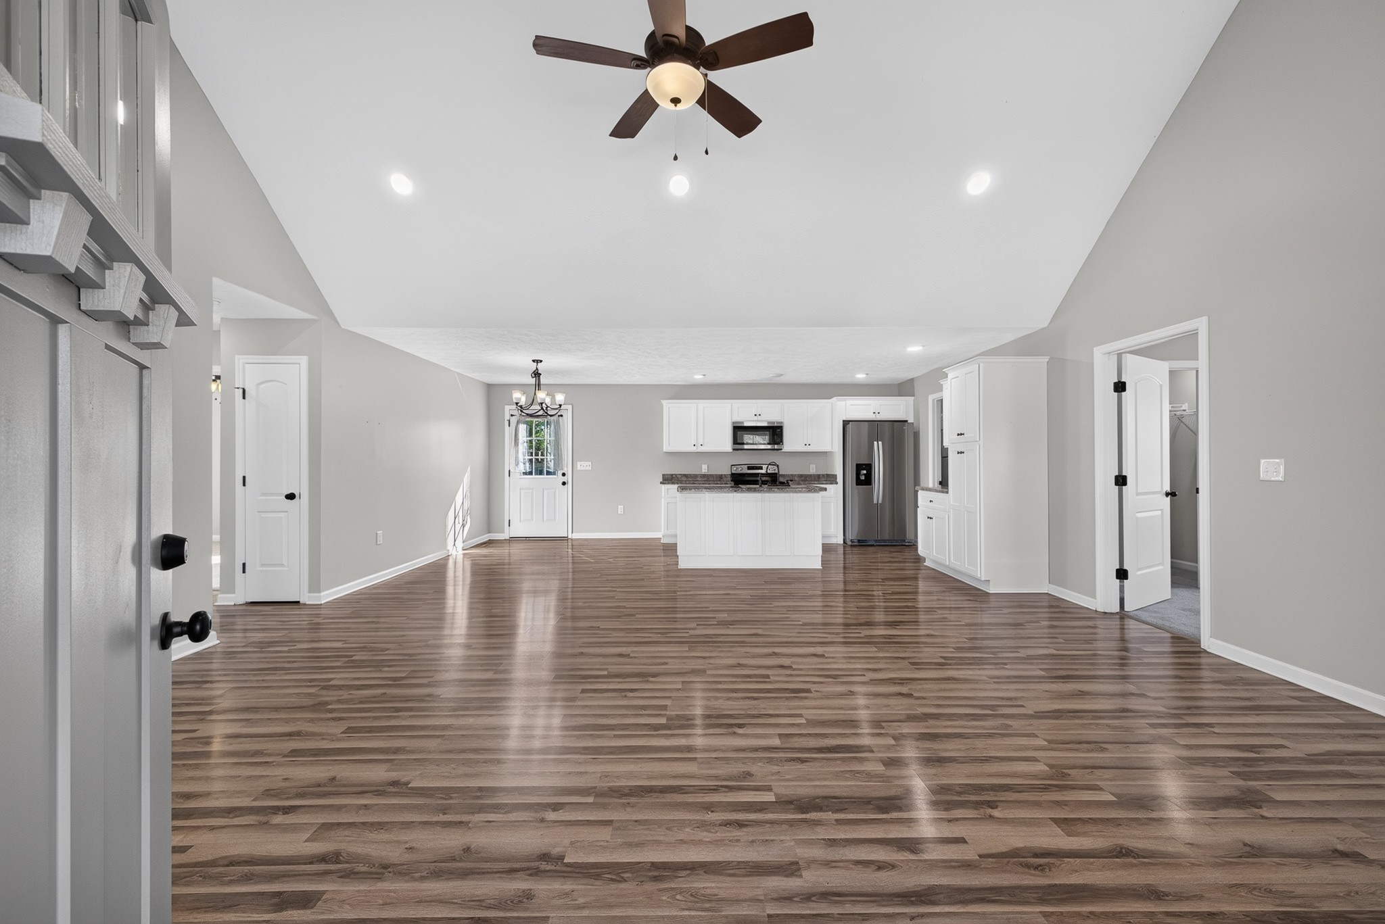
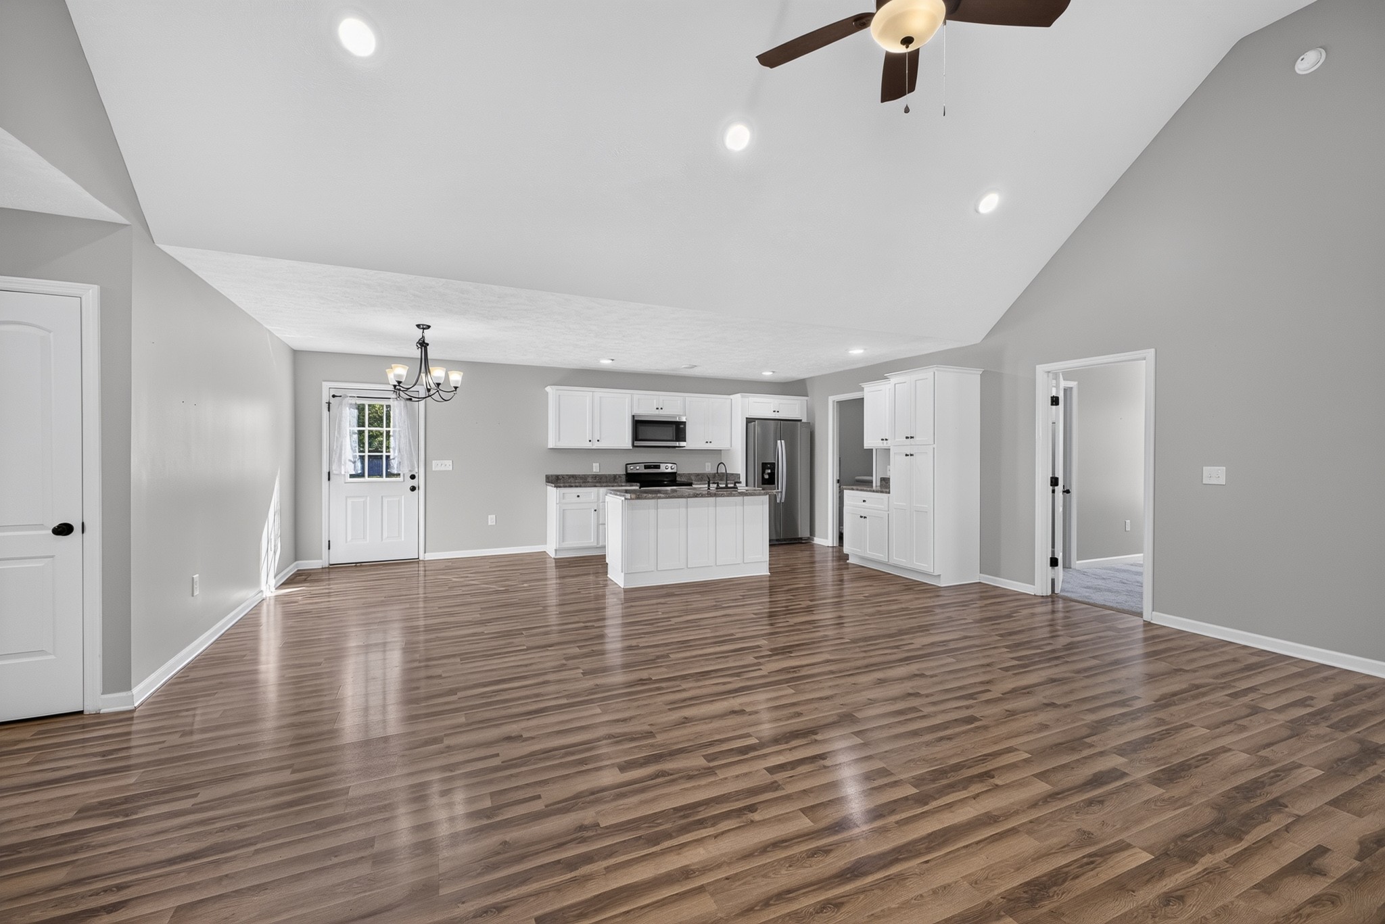
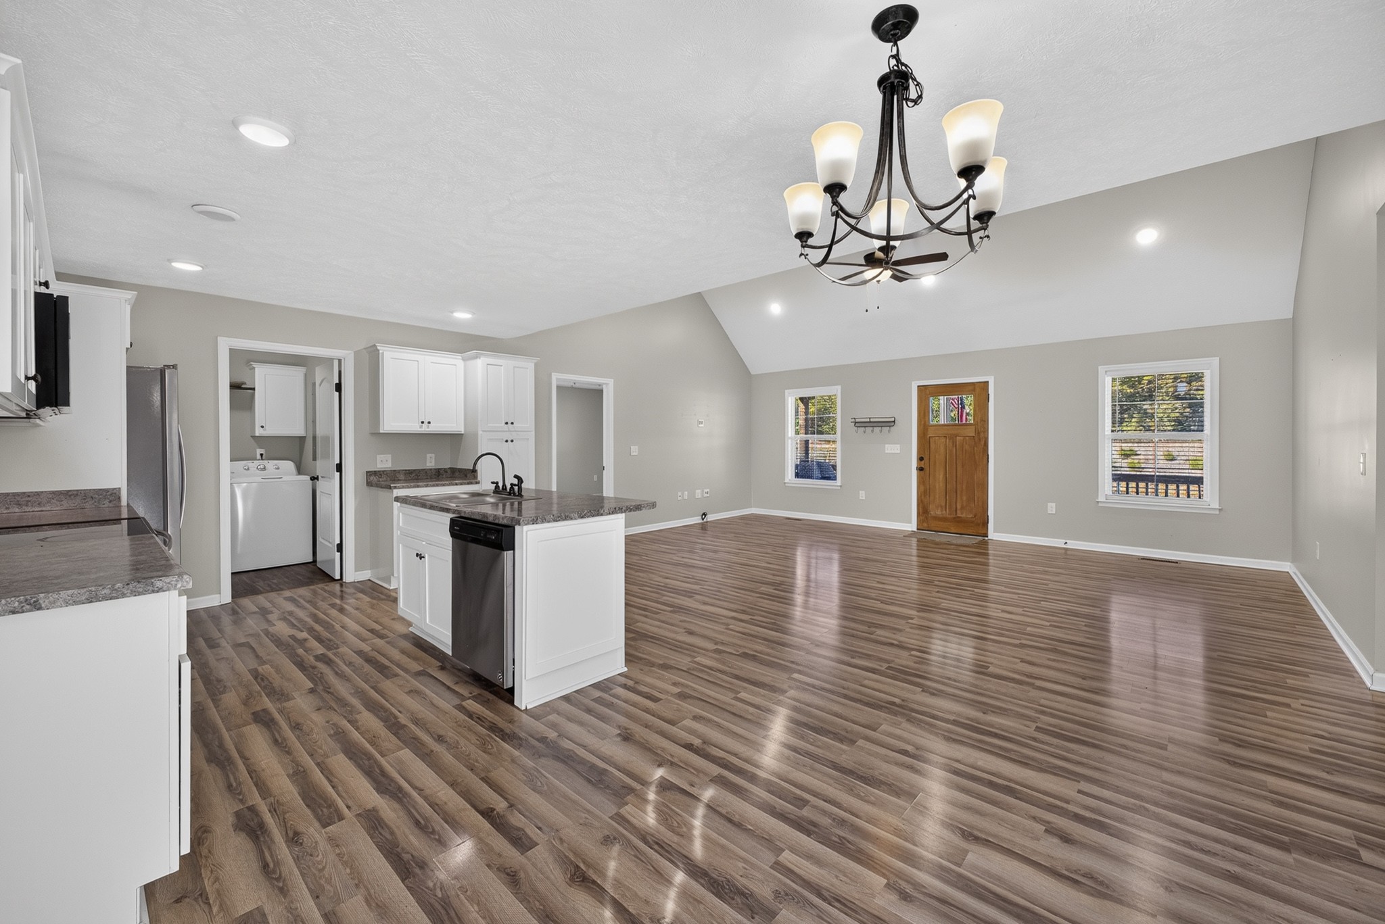
Open-plan living area and kitchen with wood-look flooring, white cabinets, and a central island.
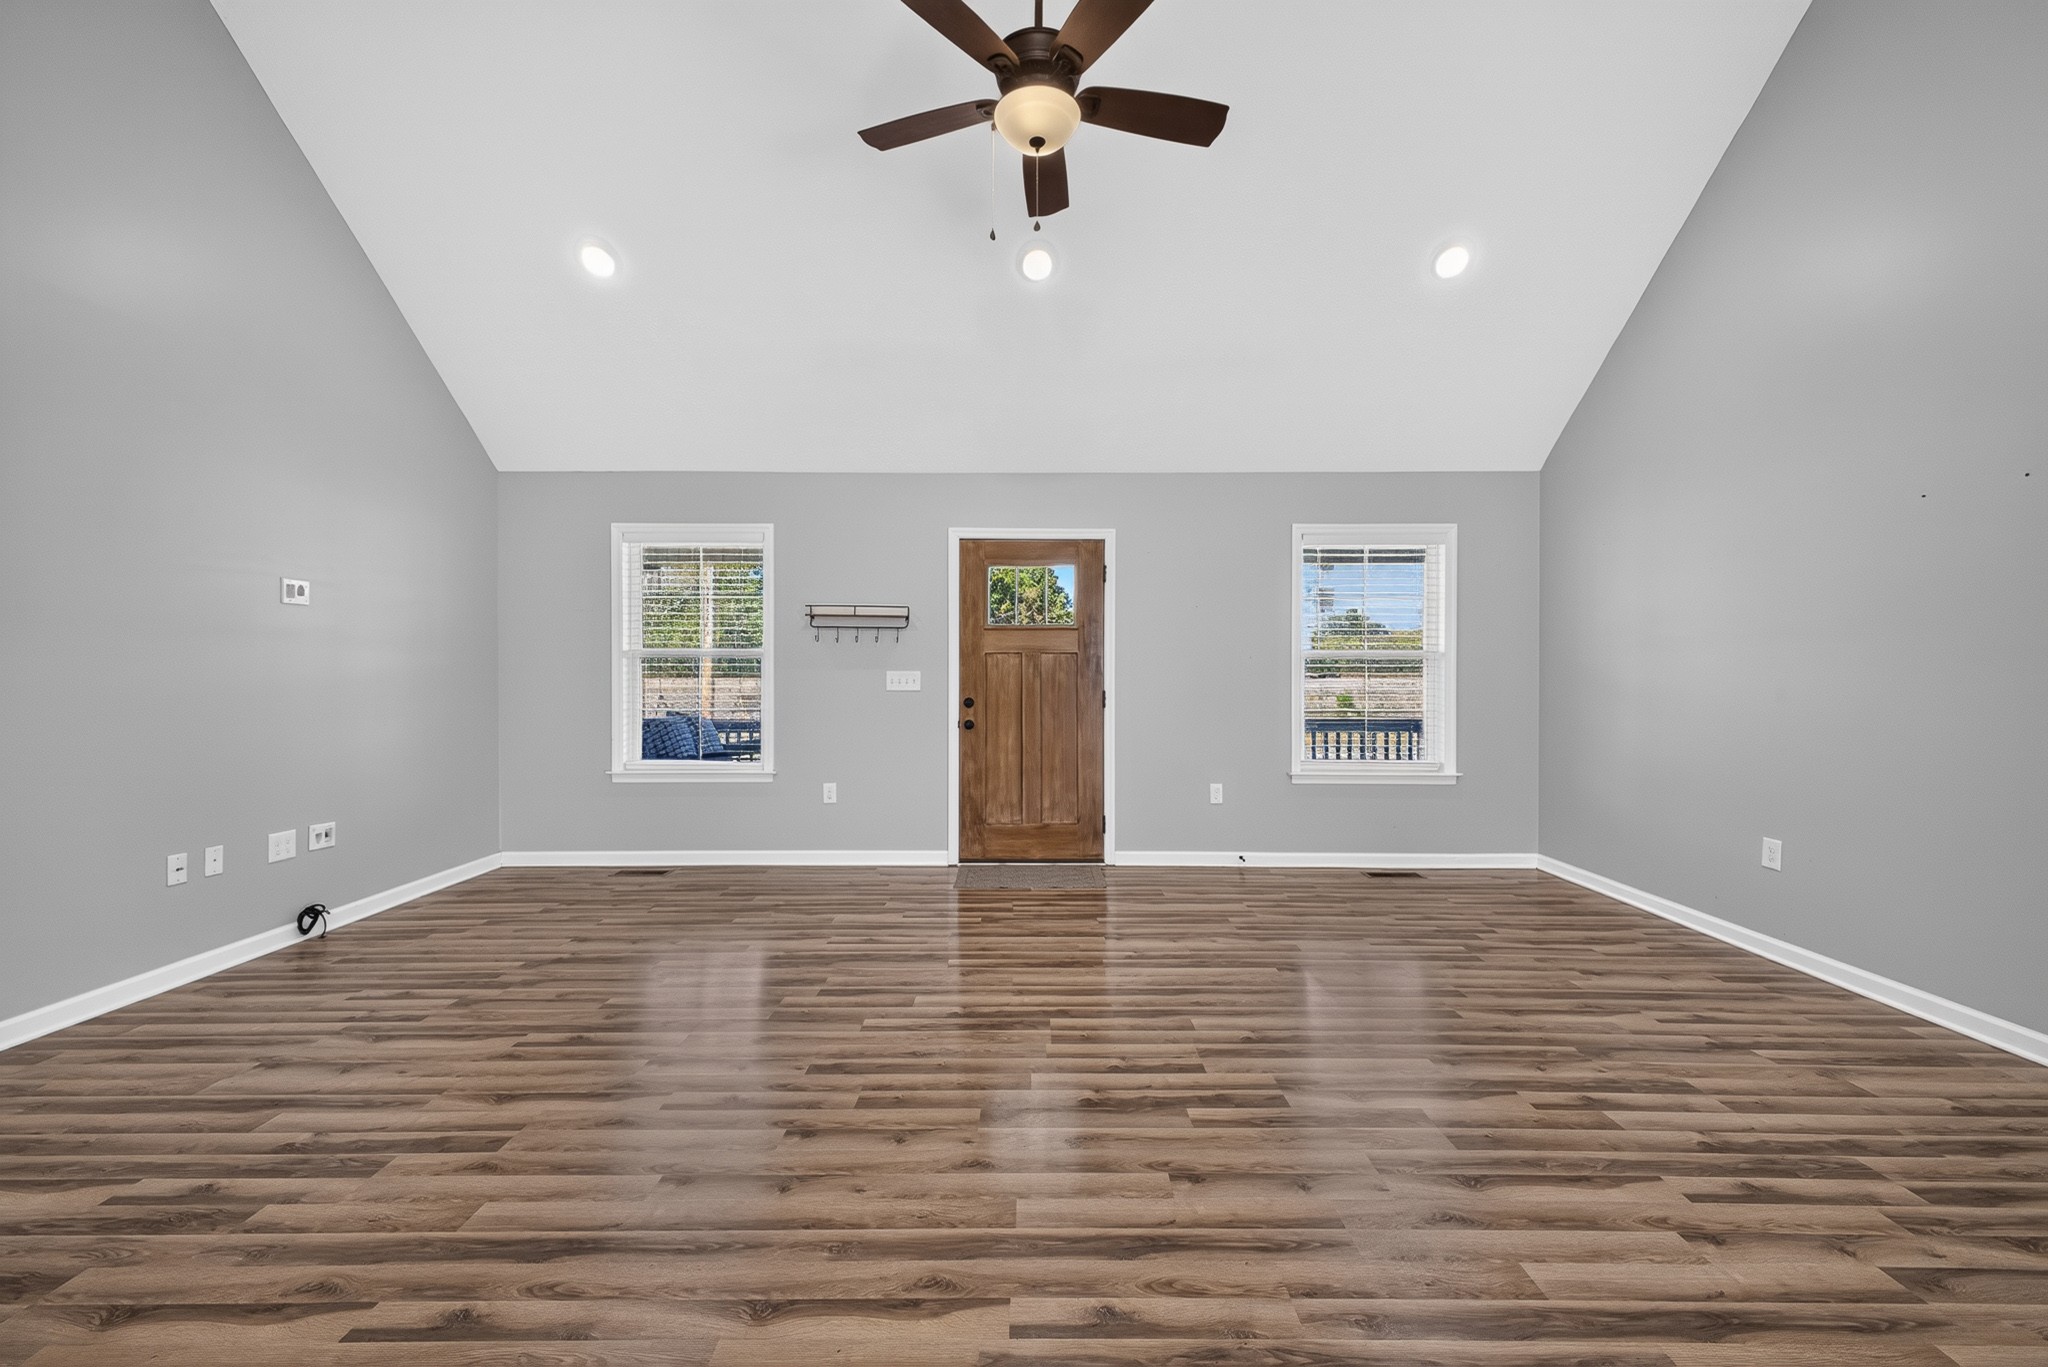
Empty room with a wood front door, two windows, plank flooring, and a ceiling fan.
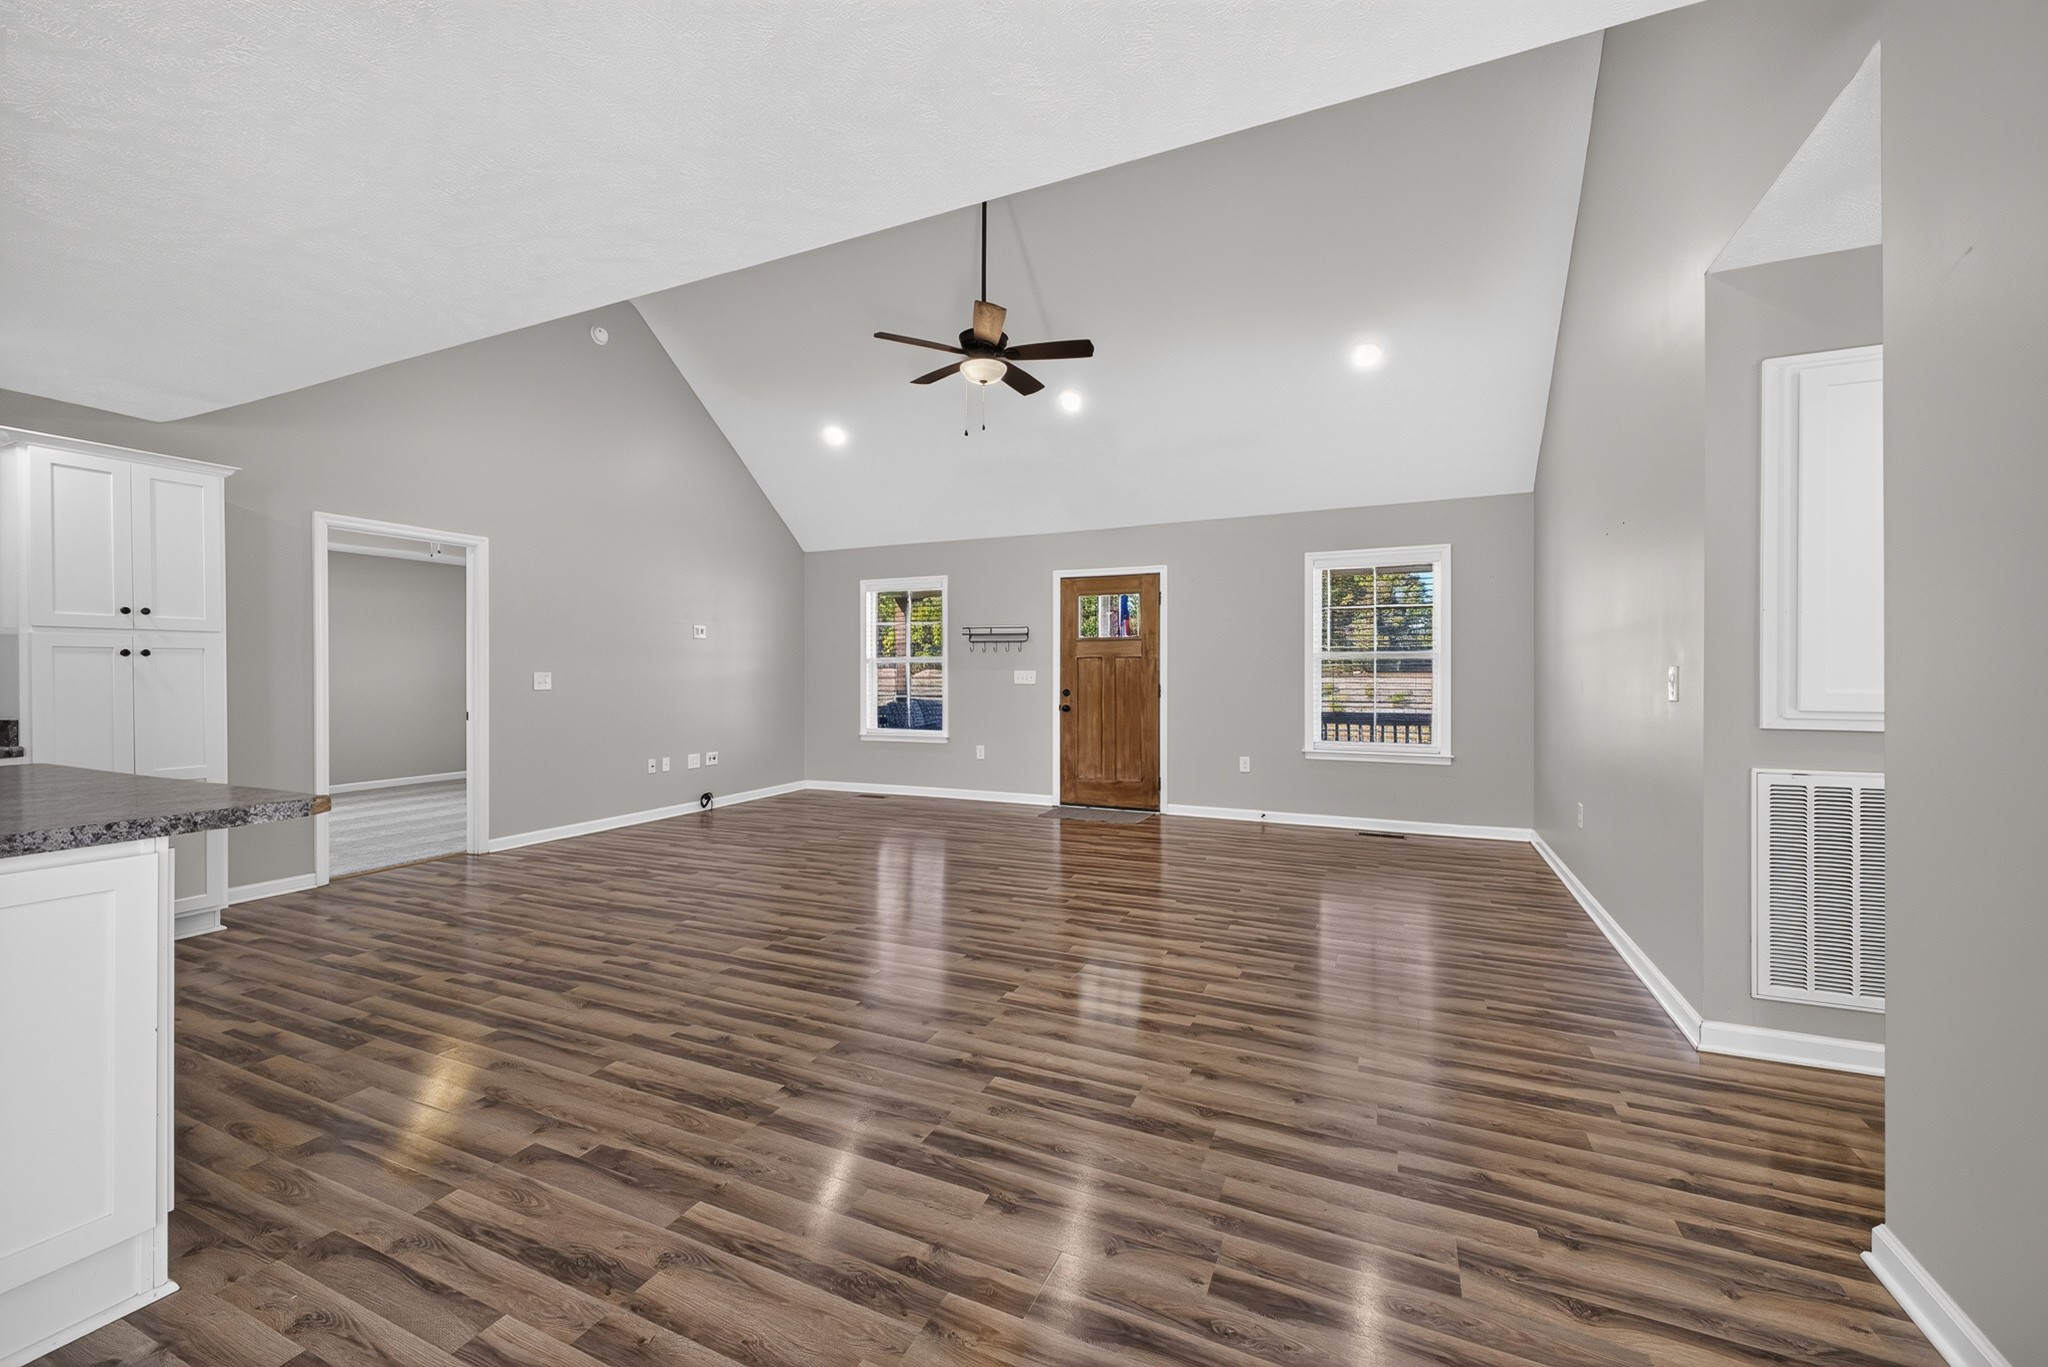
Empty living room with vaulted ceiling, ceiling fan, and wood-look flooring.
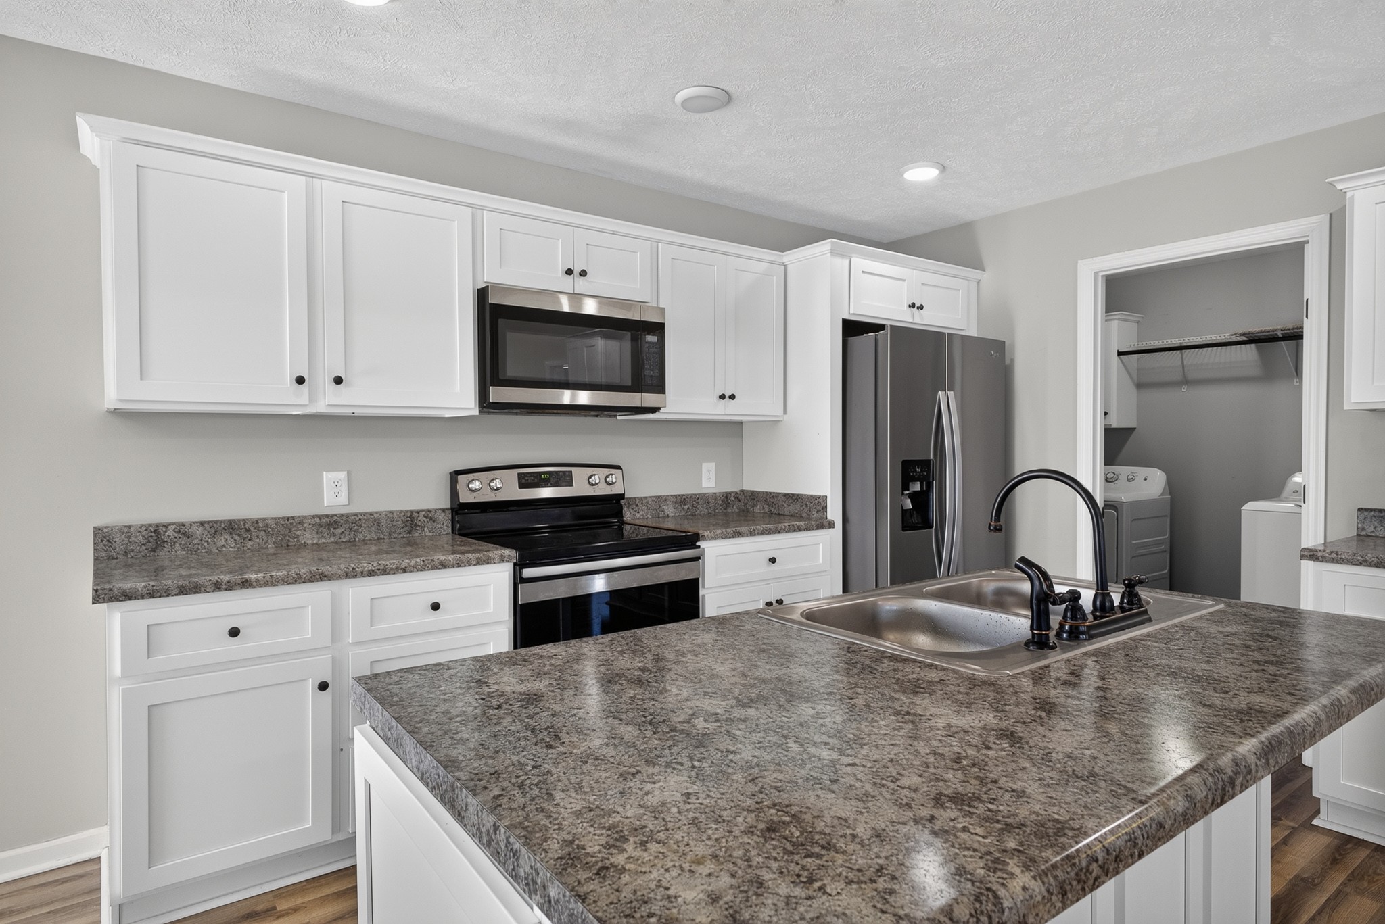
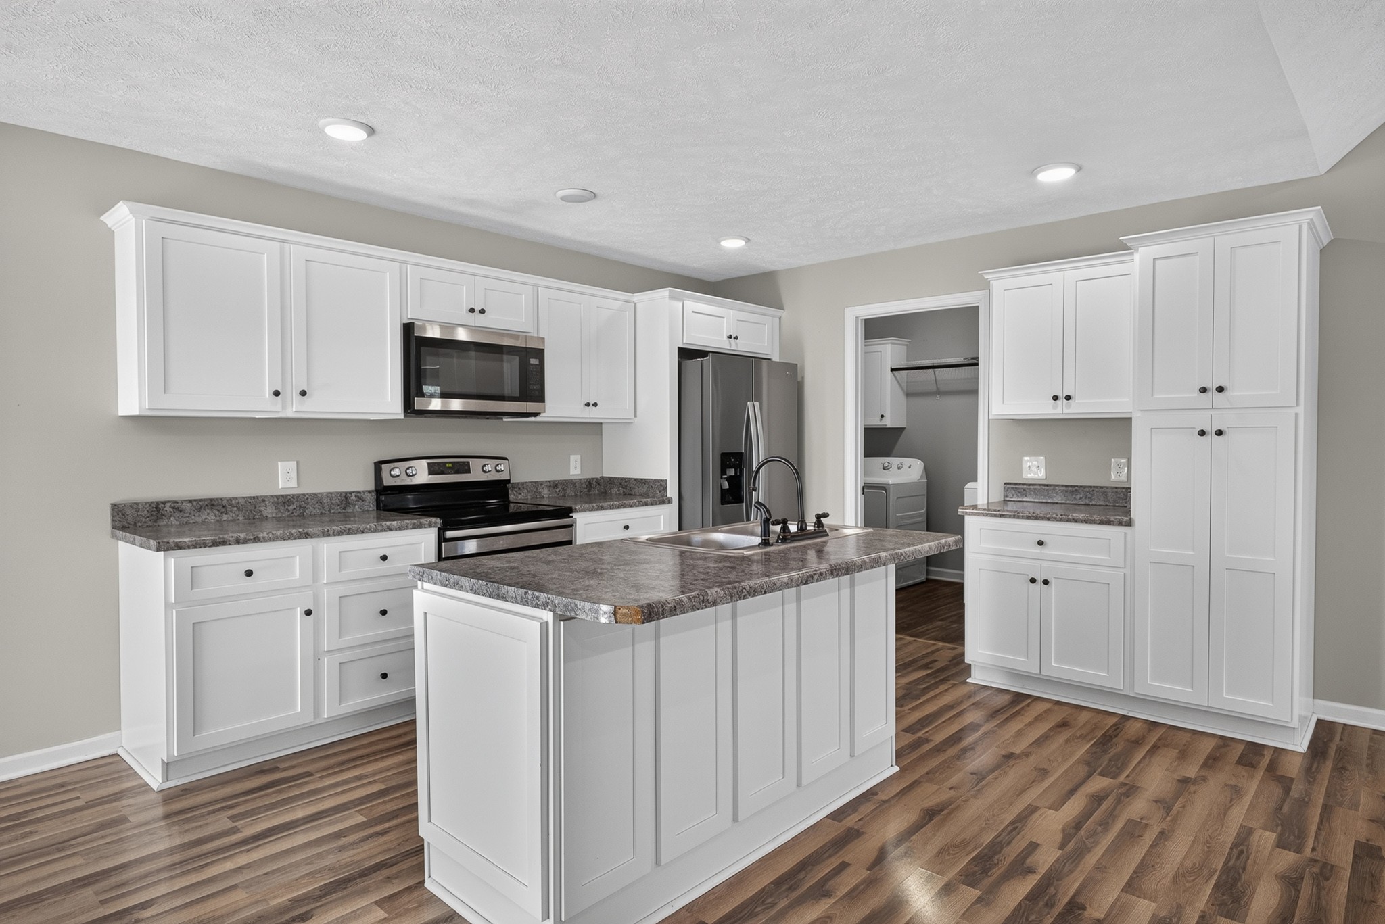
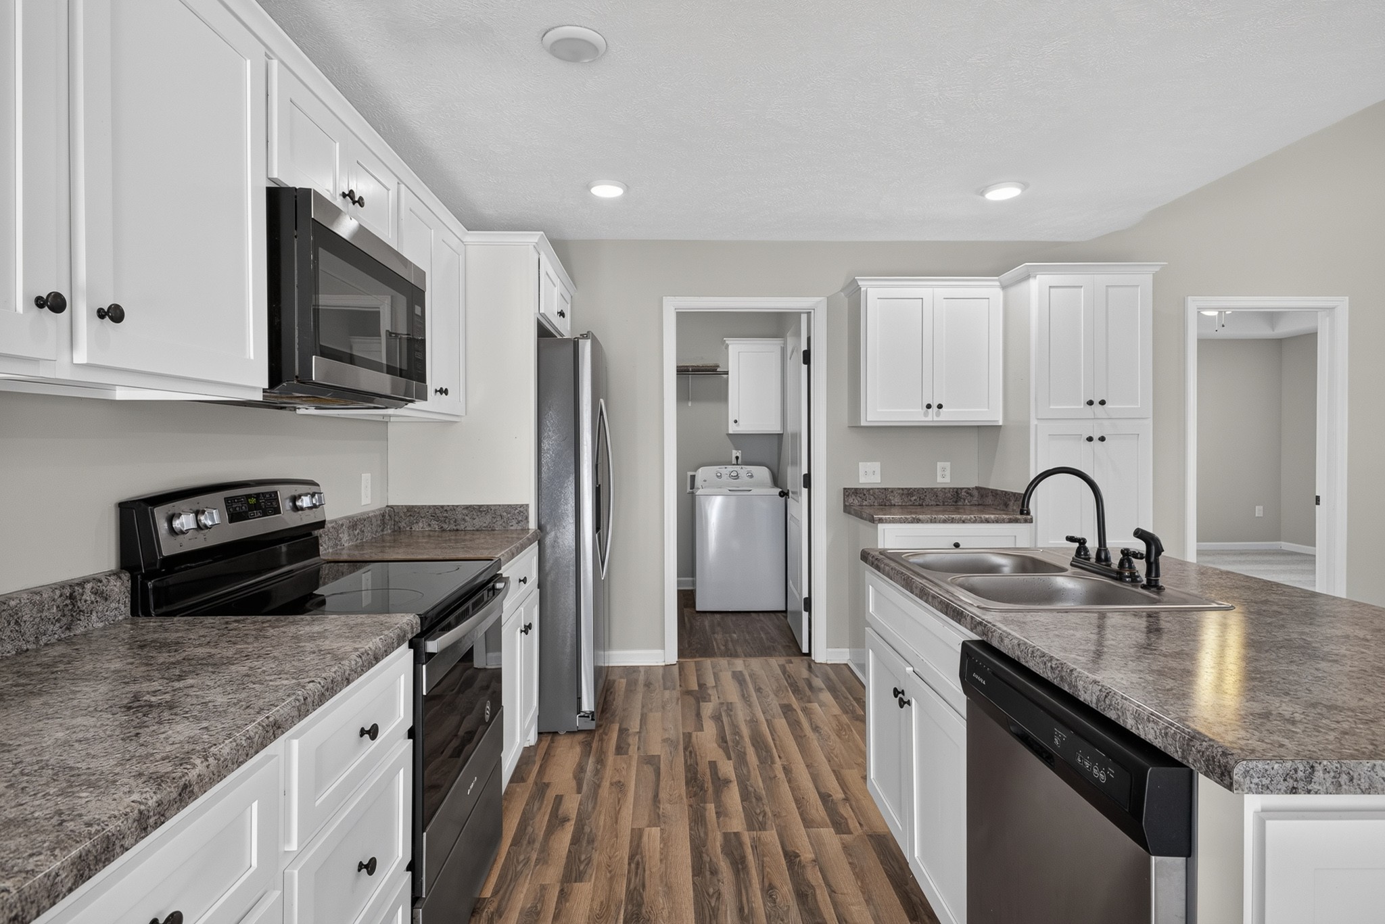
Kitchen with white cabinets, granite countertops, stainless appliances, and a laundry area beyond.
Open kitchen with white cabinets, a central island, stainless appliances, and wood-look flooring.
Bright kitchen with white cabinetry, stainless appliances, stone countertops, and a central island.
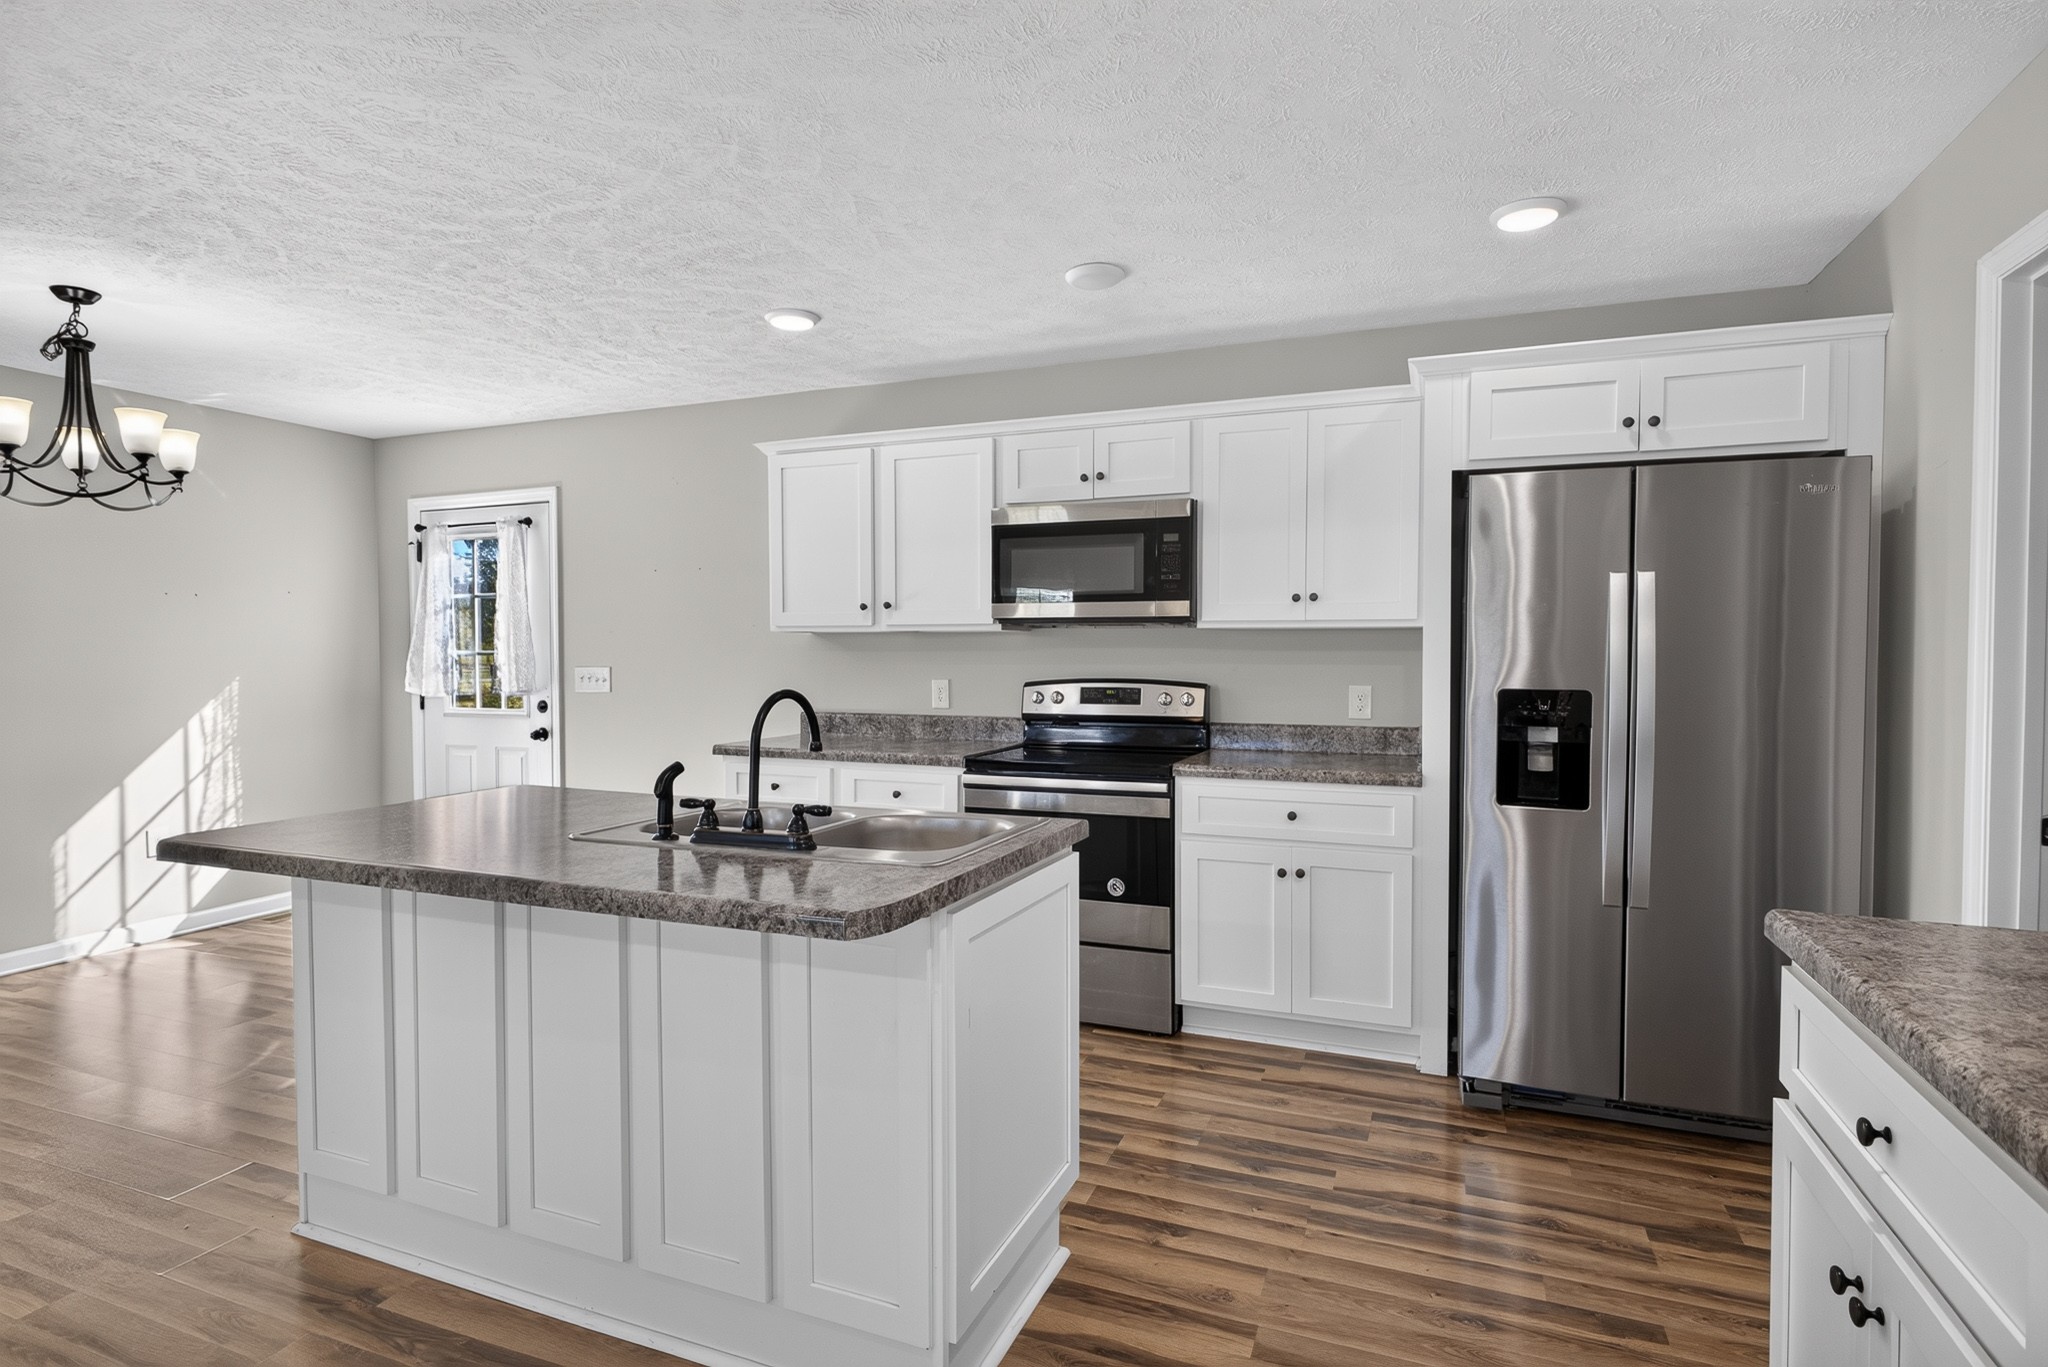
Kitchen with white cabinets, a central island sink, stainless steel appliances, and wood-look flooring.
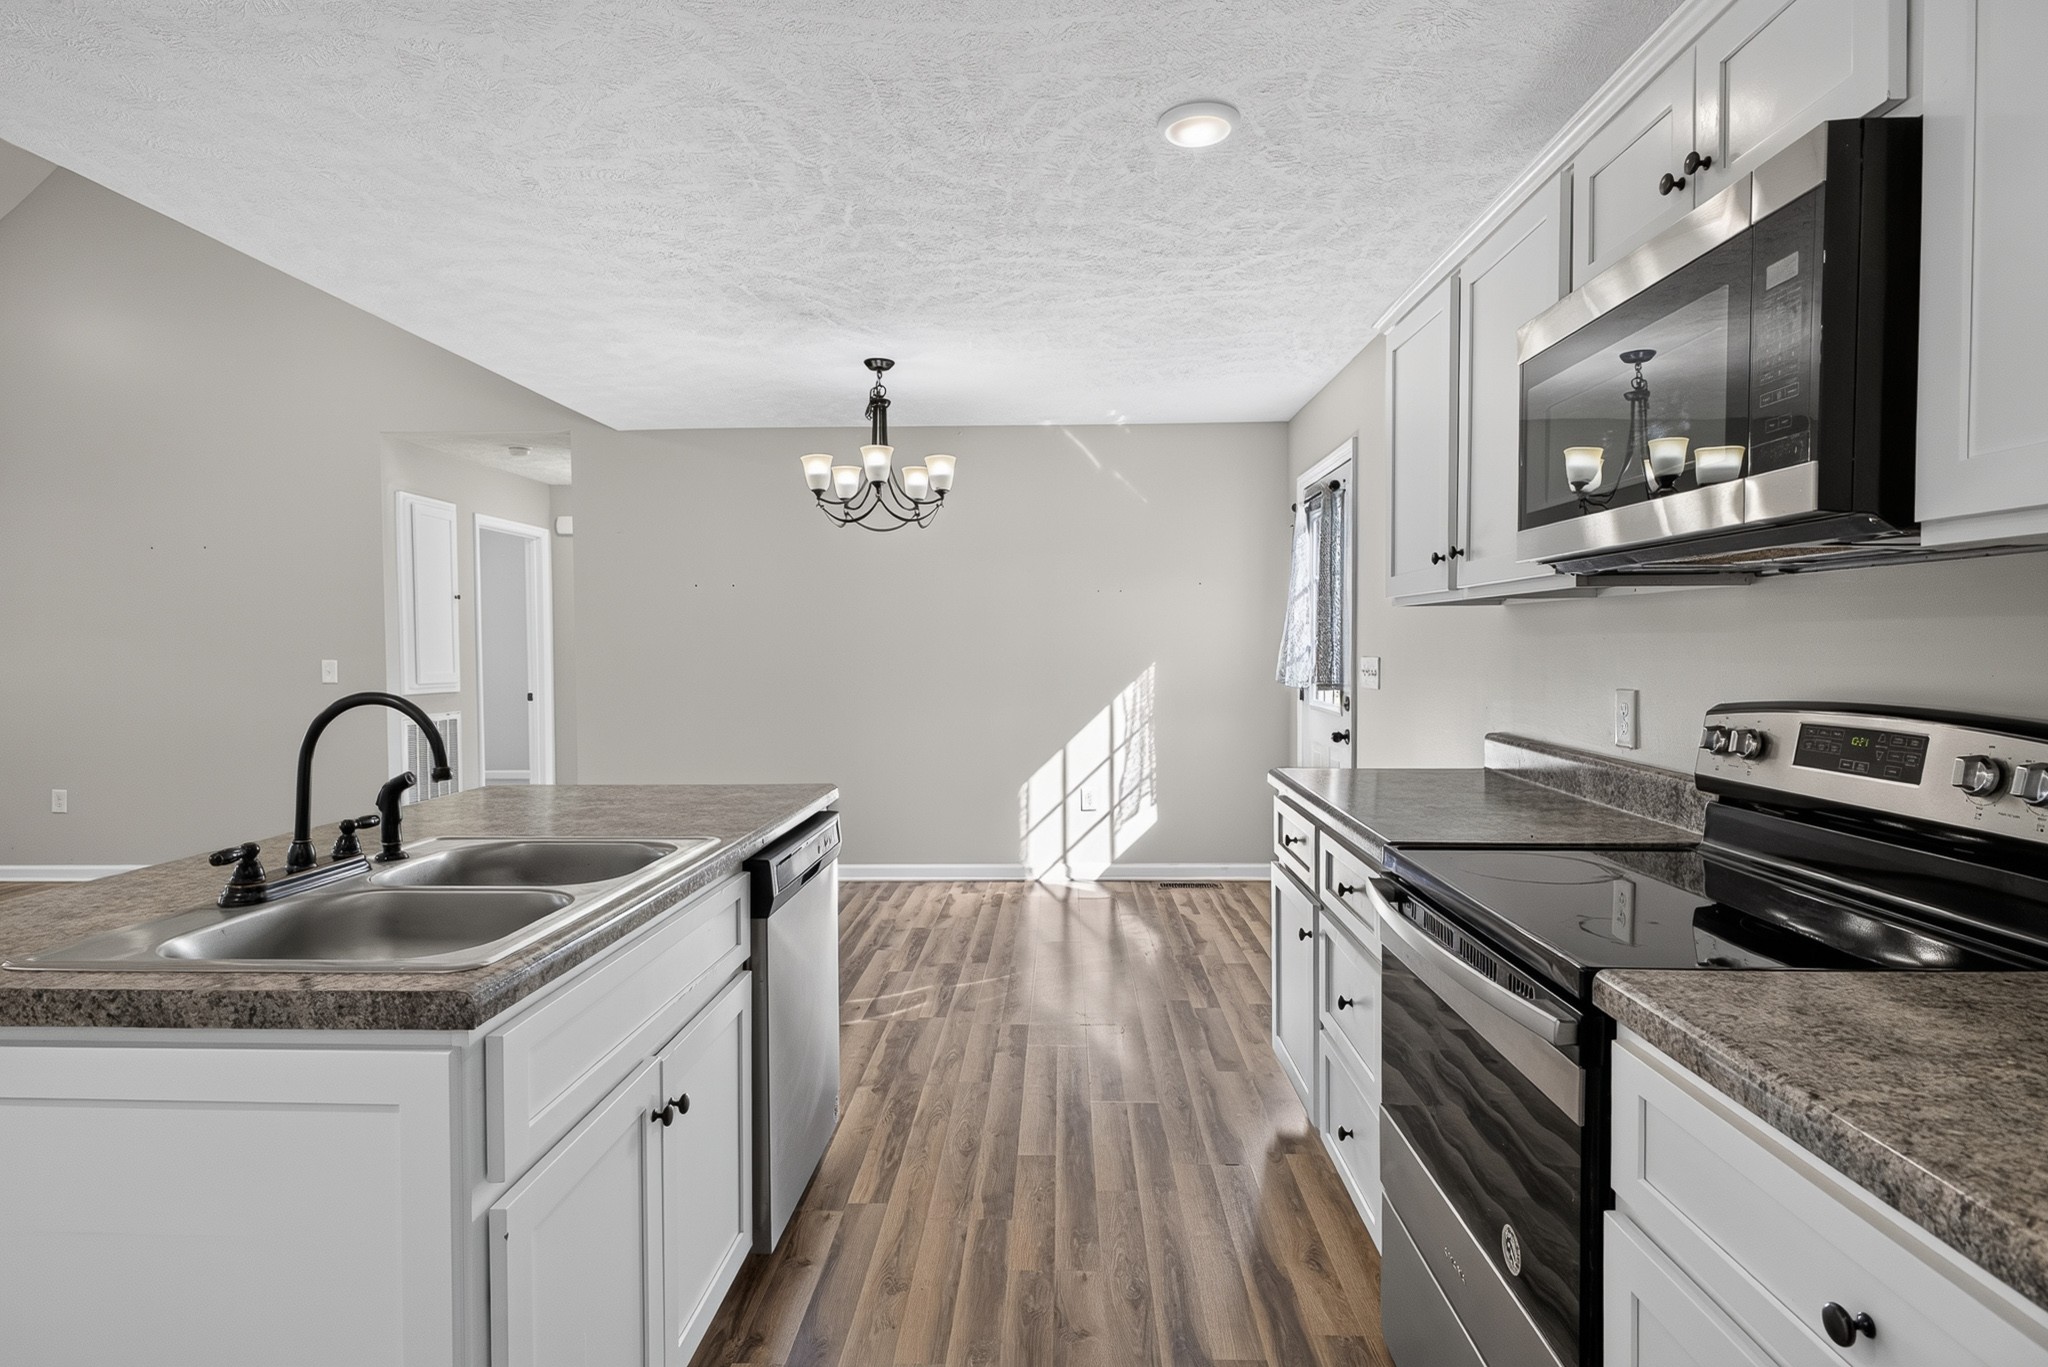
Kitchen with white cabinets, granite counters, stainless steel appliances, and a central double-basin sink.
Kitchen with white cabinets, speckled countertops, stainless appliances, and a central sink island.
Open kitchen and dining area with a white island, wood-look flooring, and vaulted ceiling.
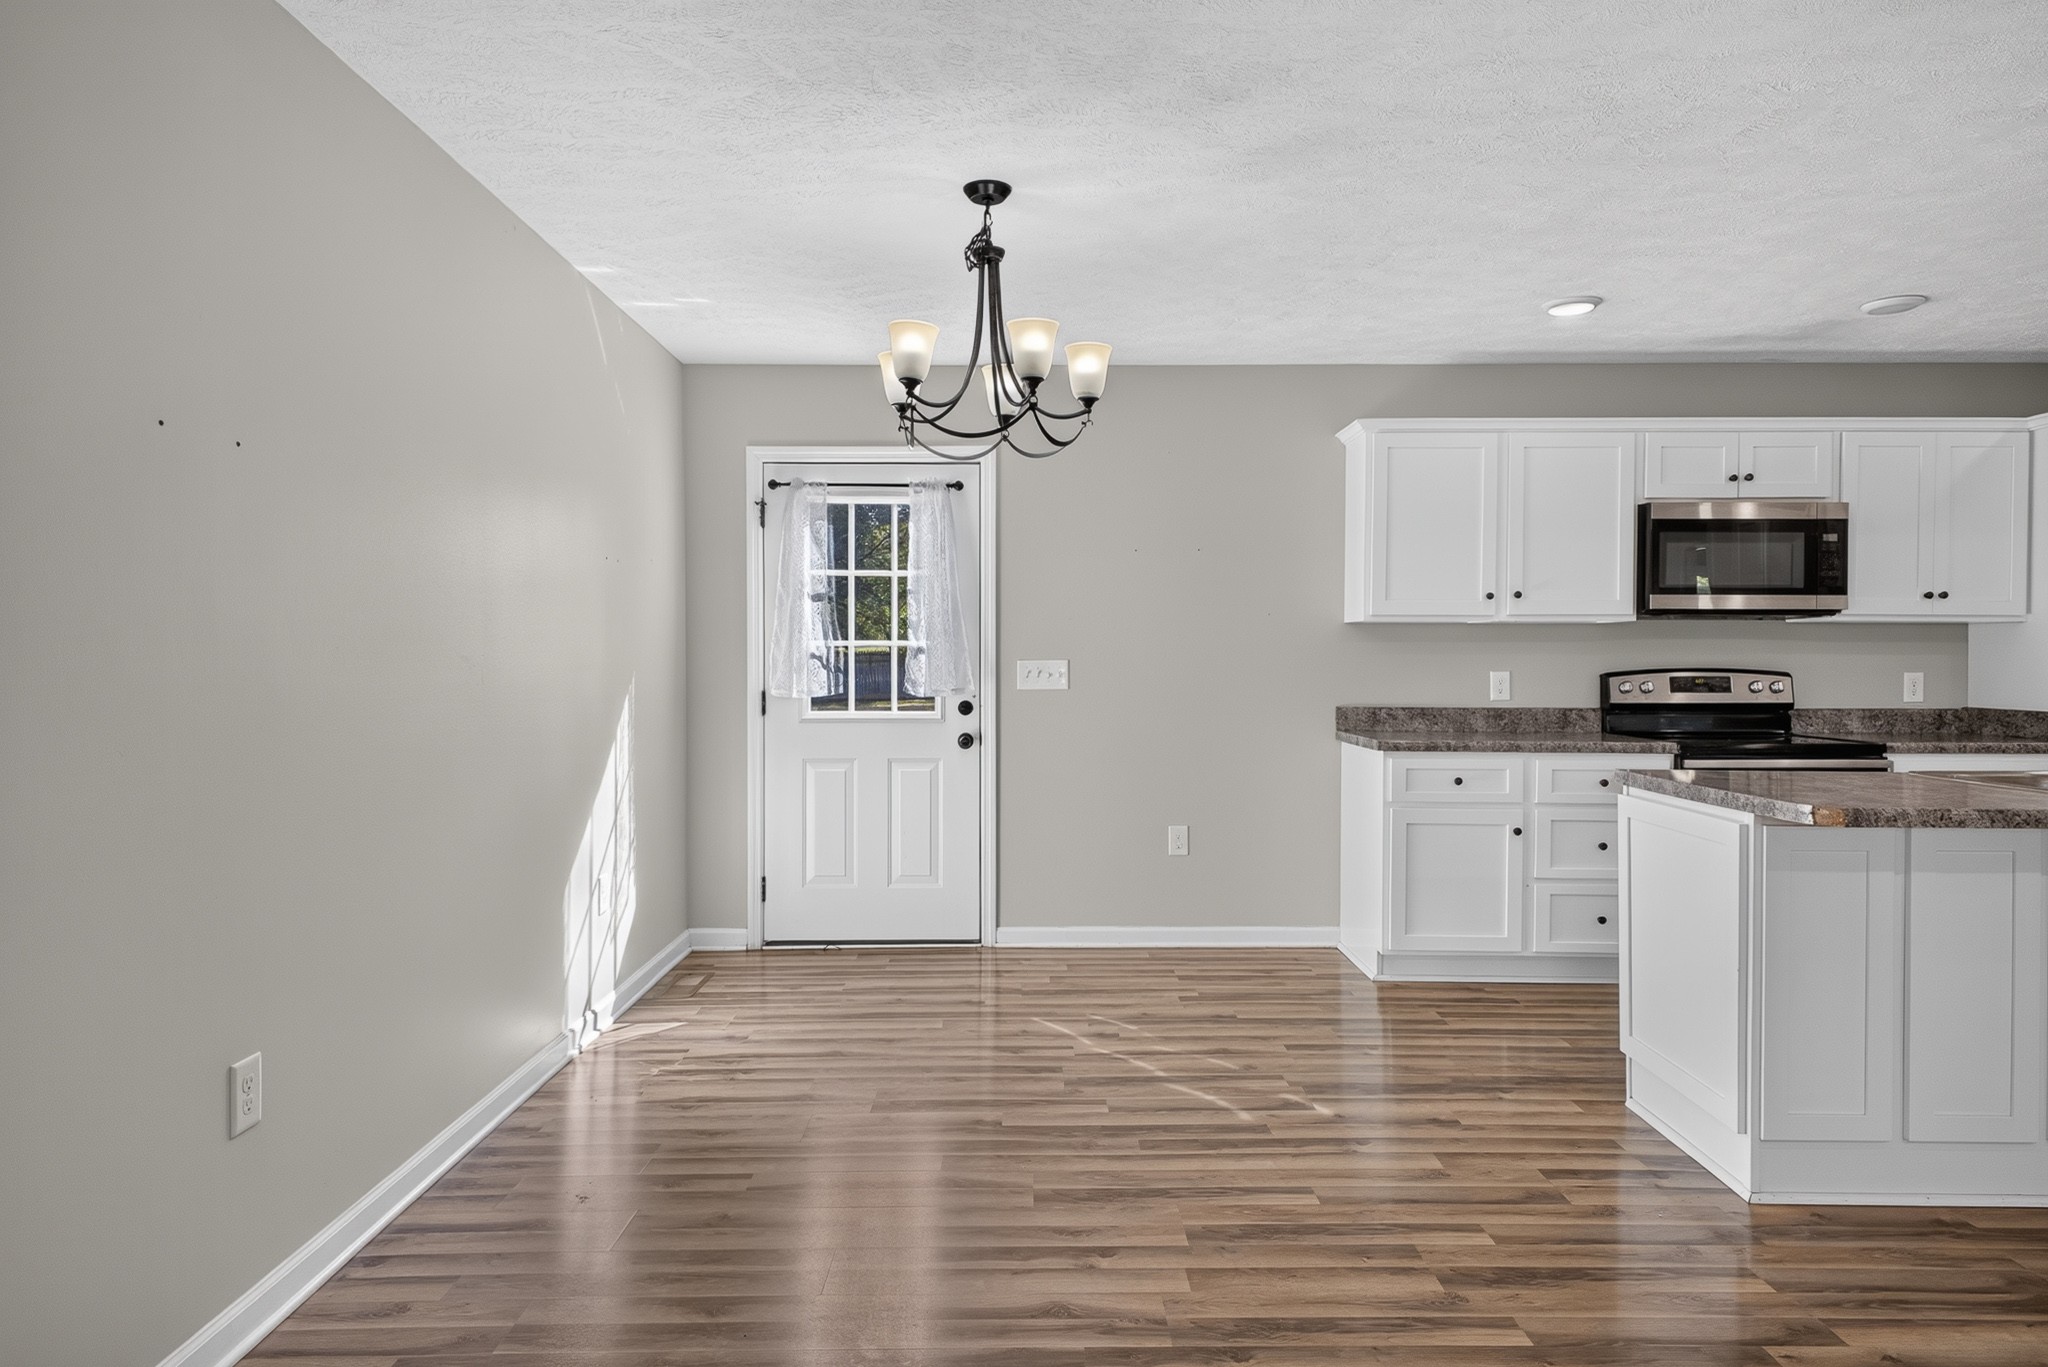
Kitchen with white cabinets, stainless appliances, and a sunlit glass-paneled door.
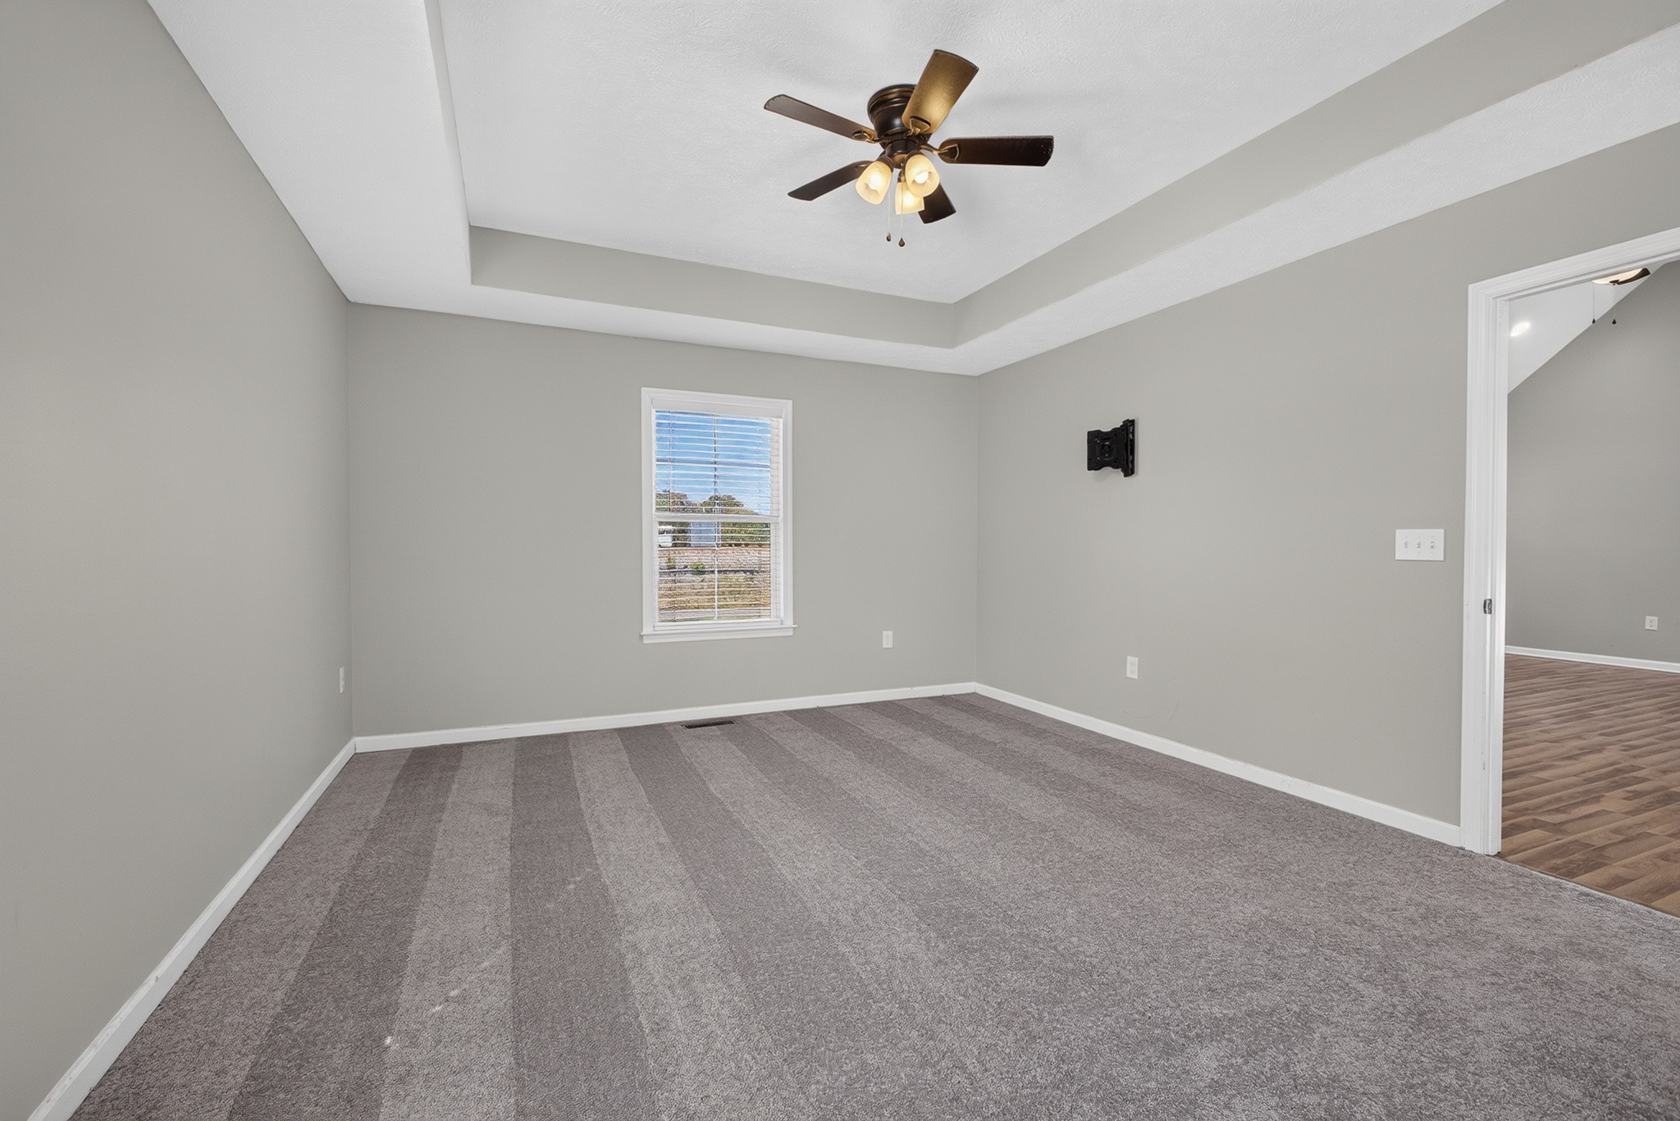
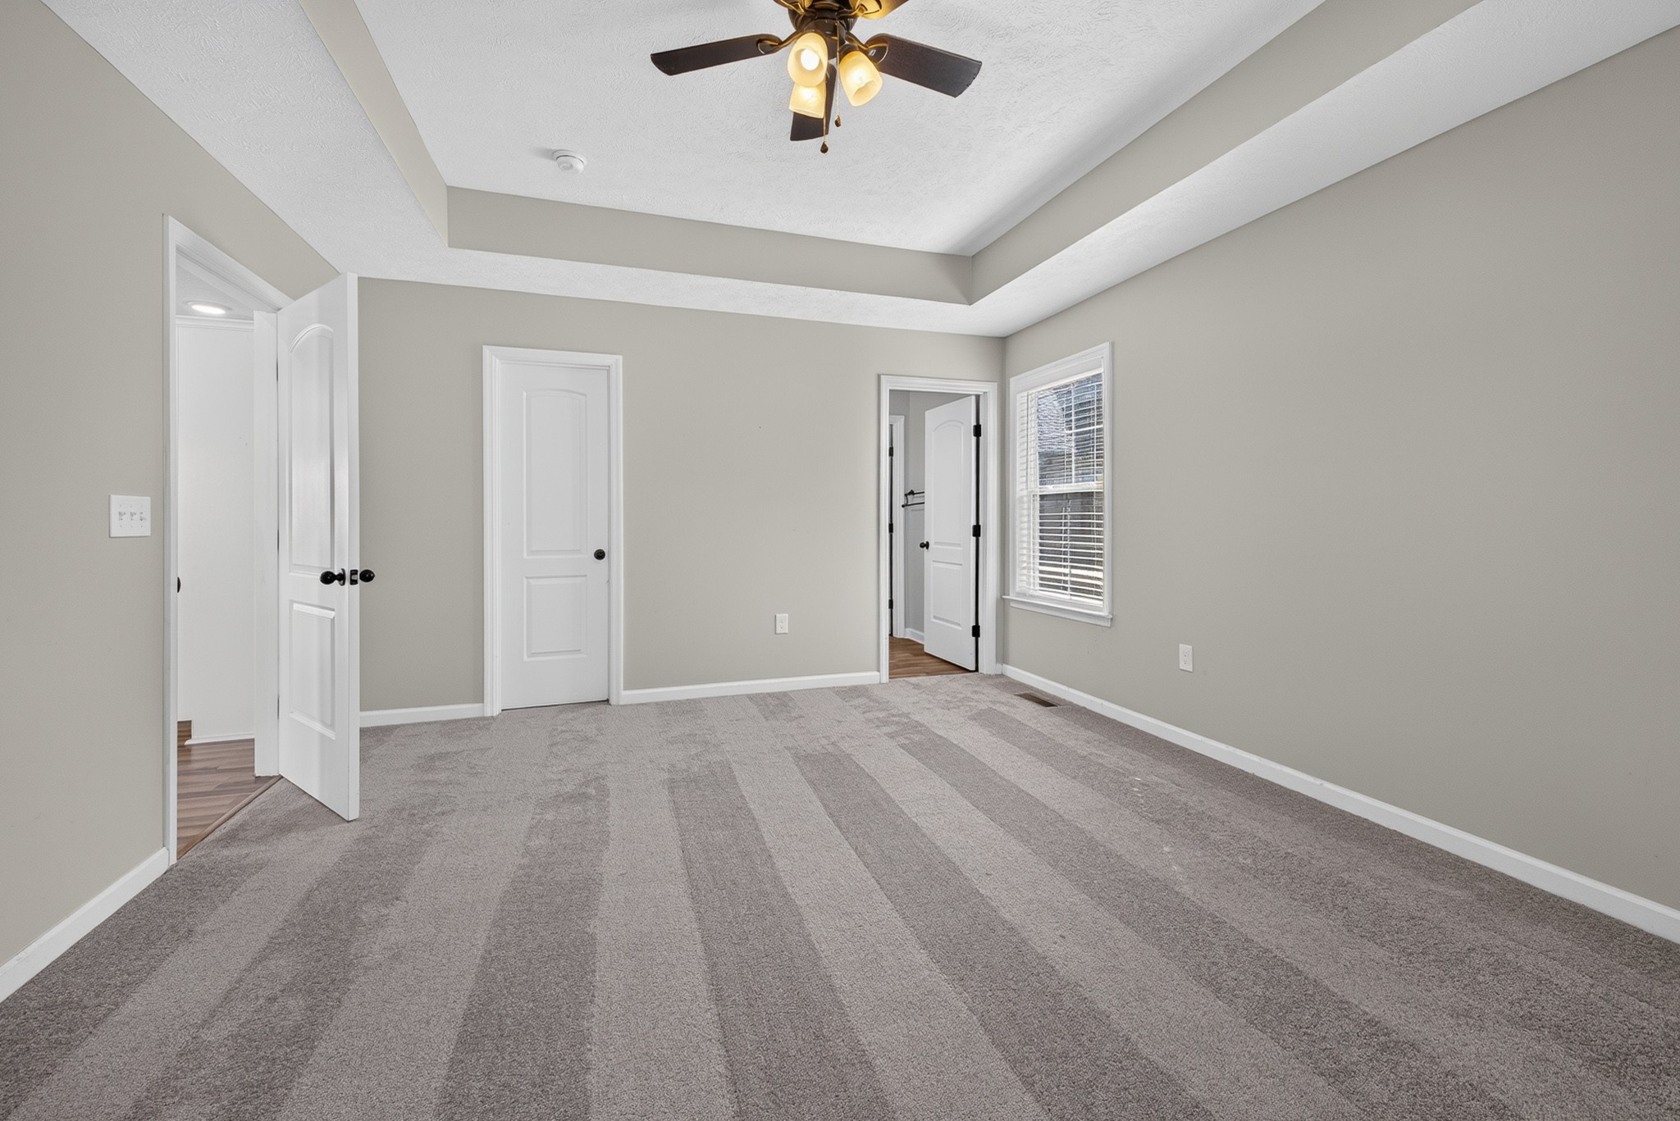
Empty carpeted room with a tray ceiling, ceiling fan, and doorway to a wood-floored room.
Empty carpeted bedroom with a tray ceiling, ceiling fan, and window with blinds.
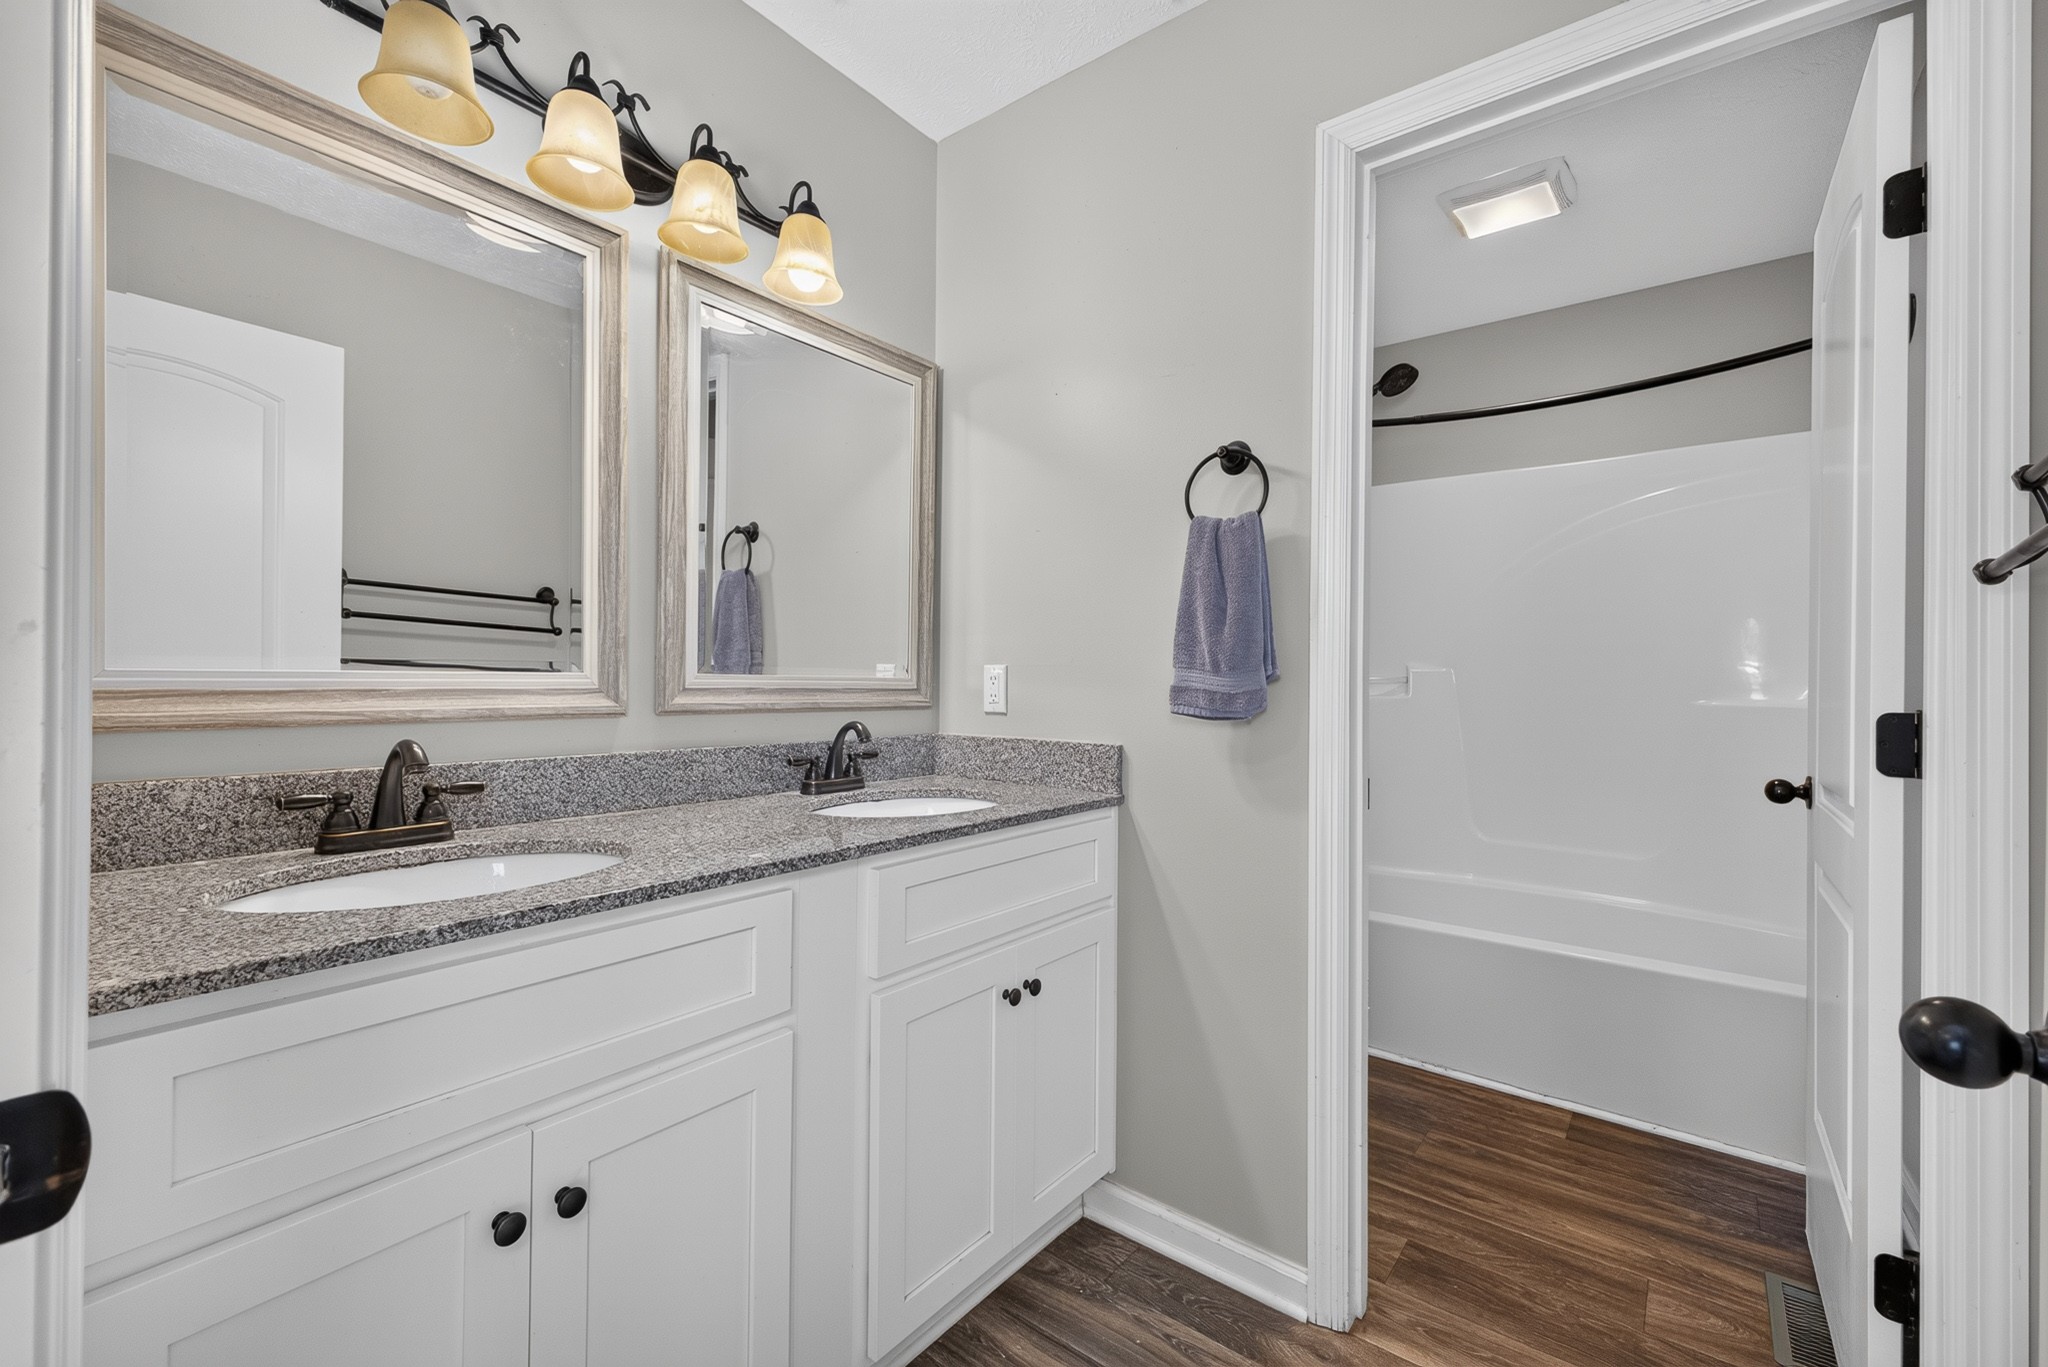
Bathroom with a double-sink granite vanity and an open doorway to the tub and shower.
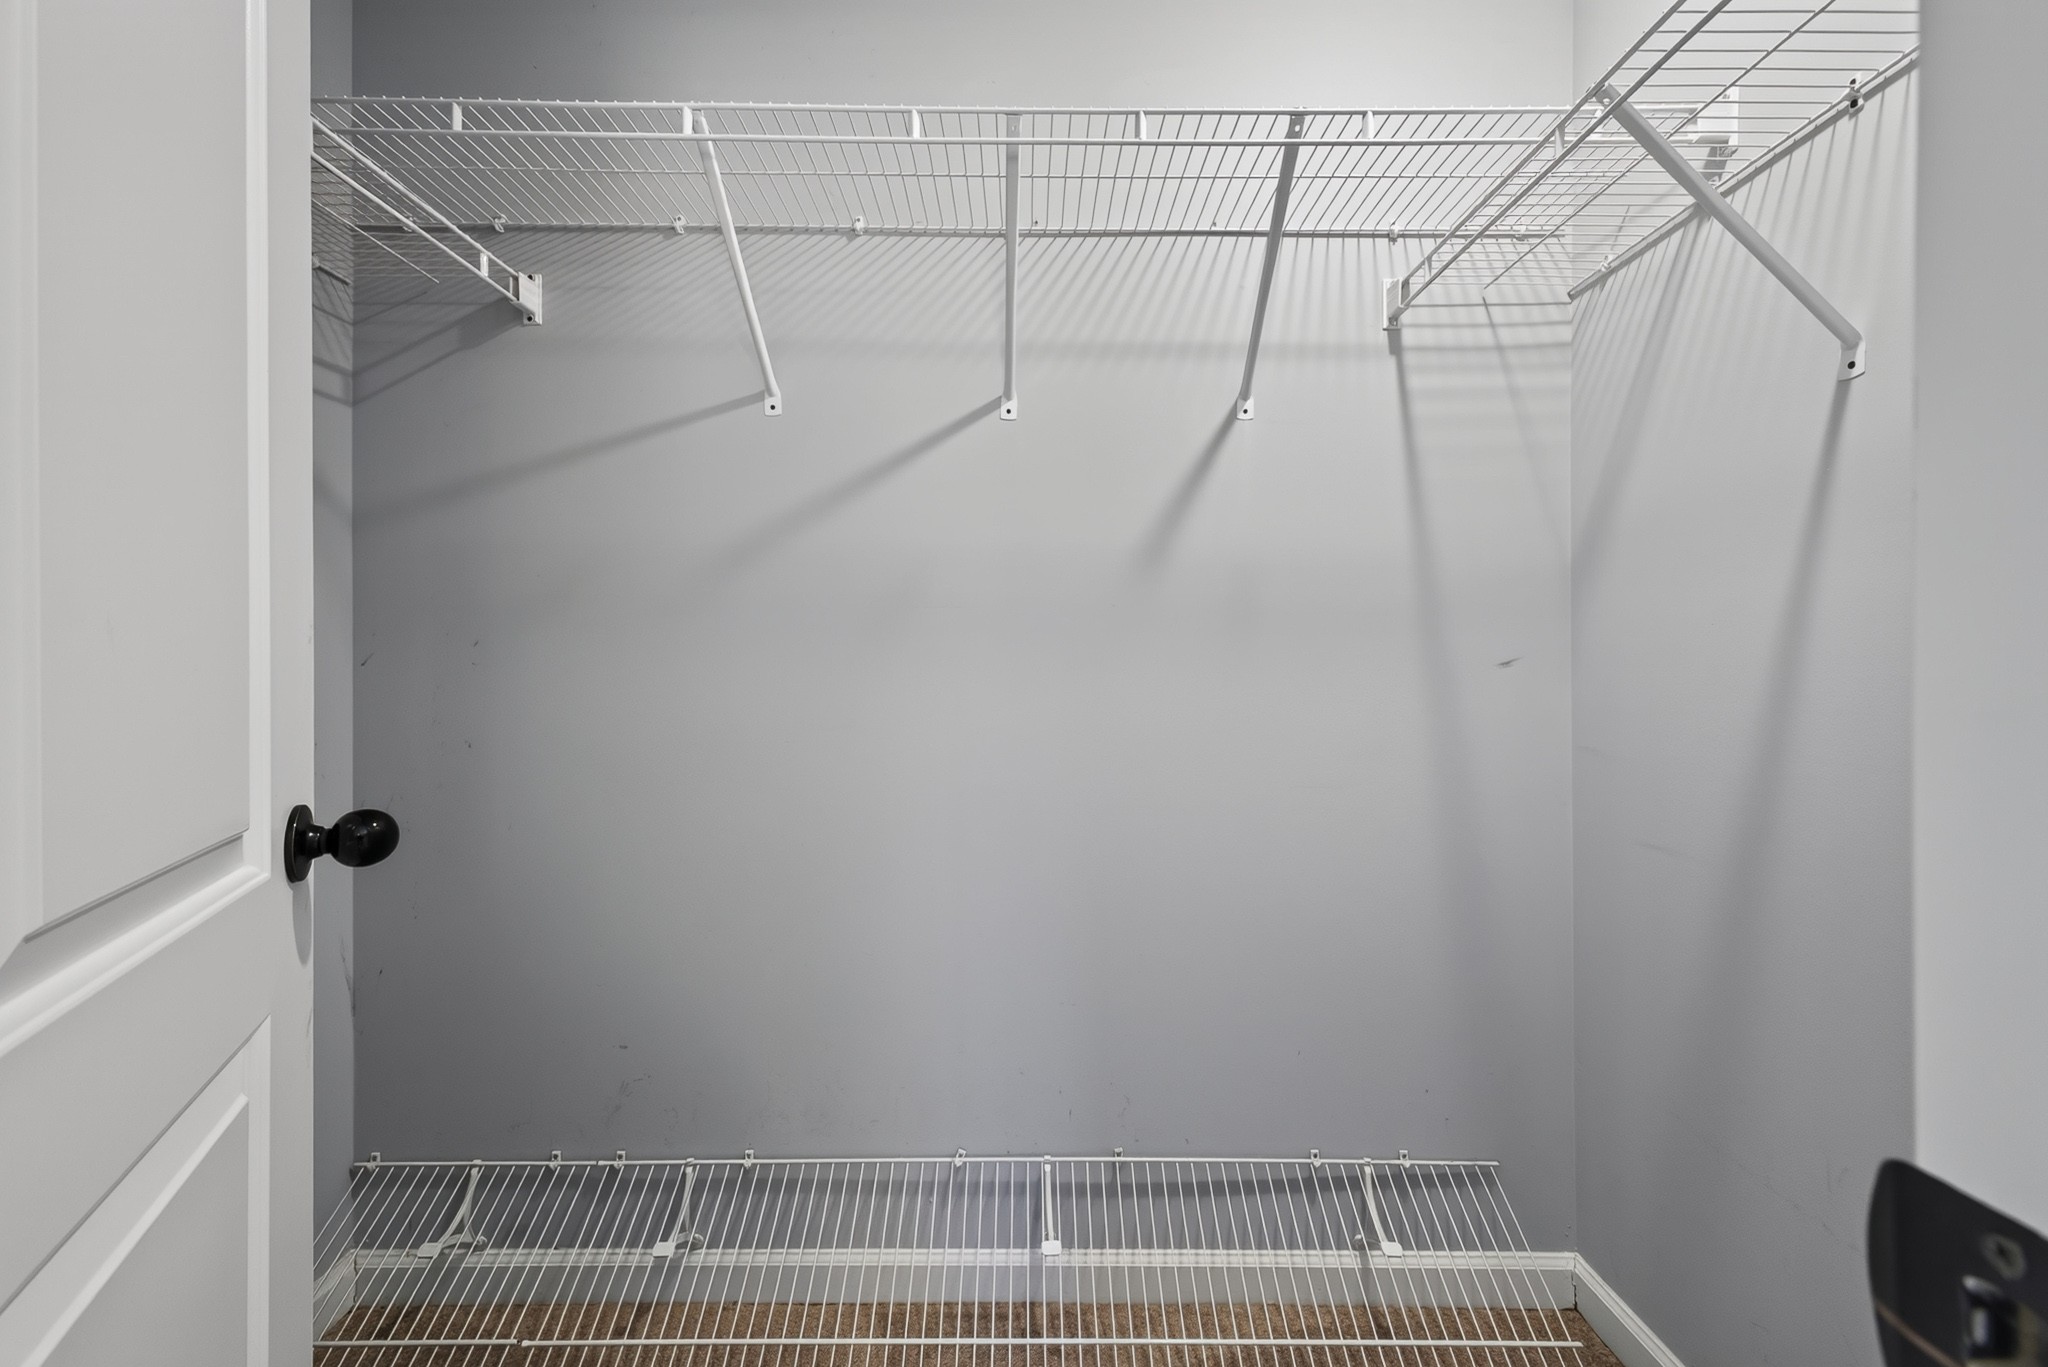
Empty closet with white wire shelving along the walls and carpeted floor.
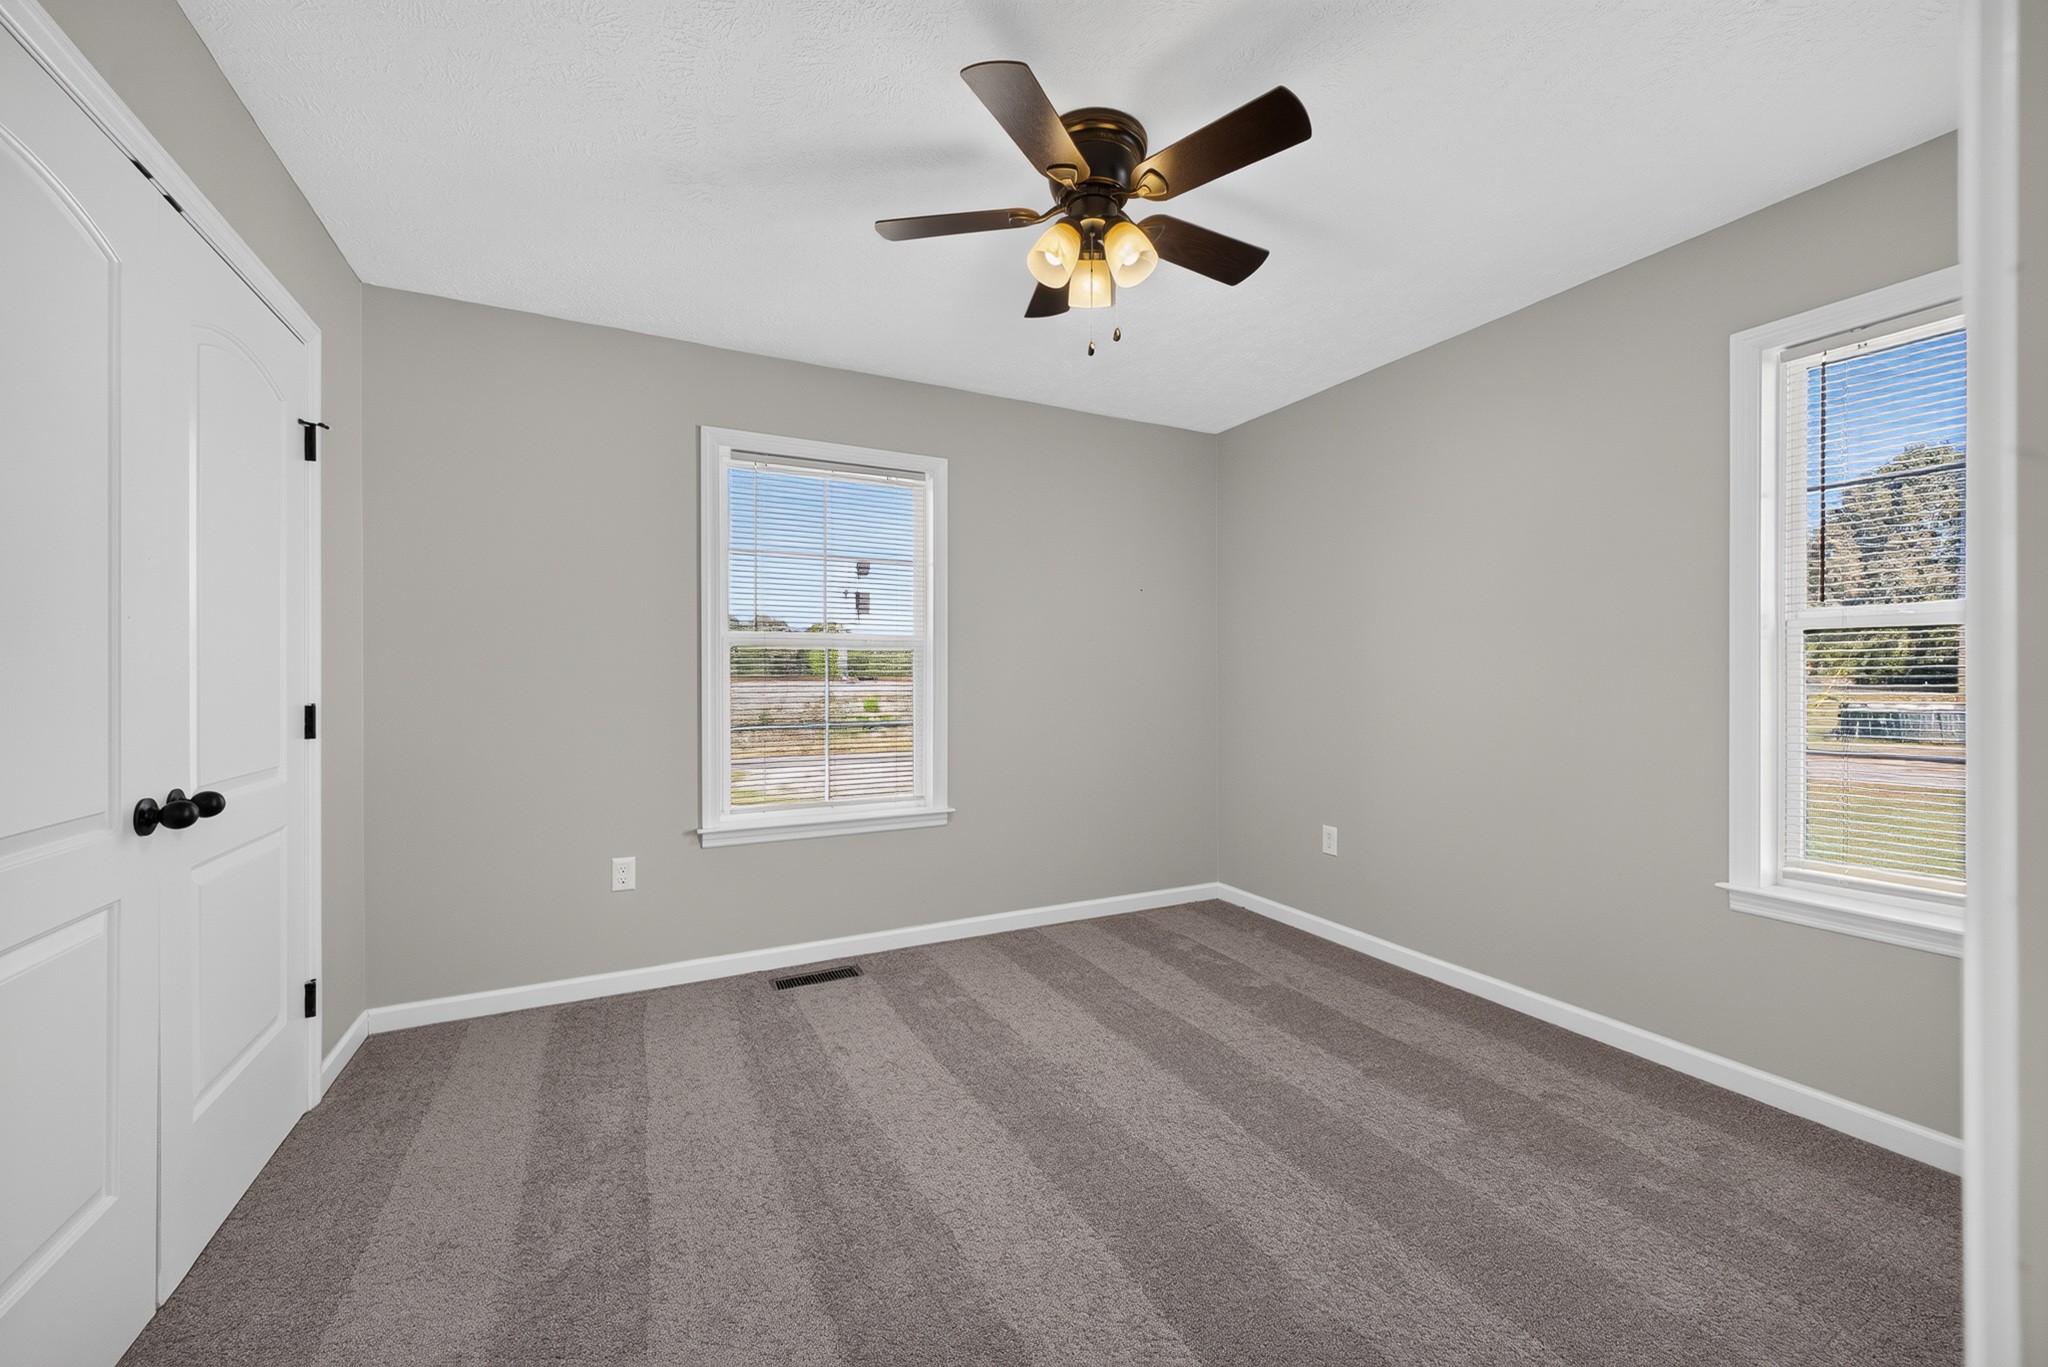
Empty carpeted bedroom with two windows and a ceiling fan.
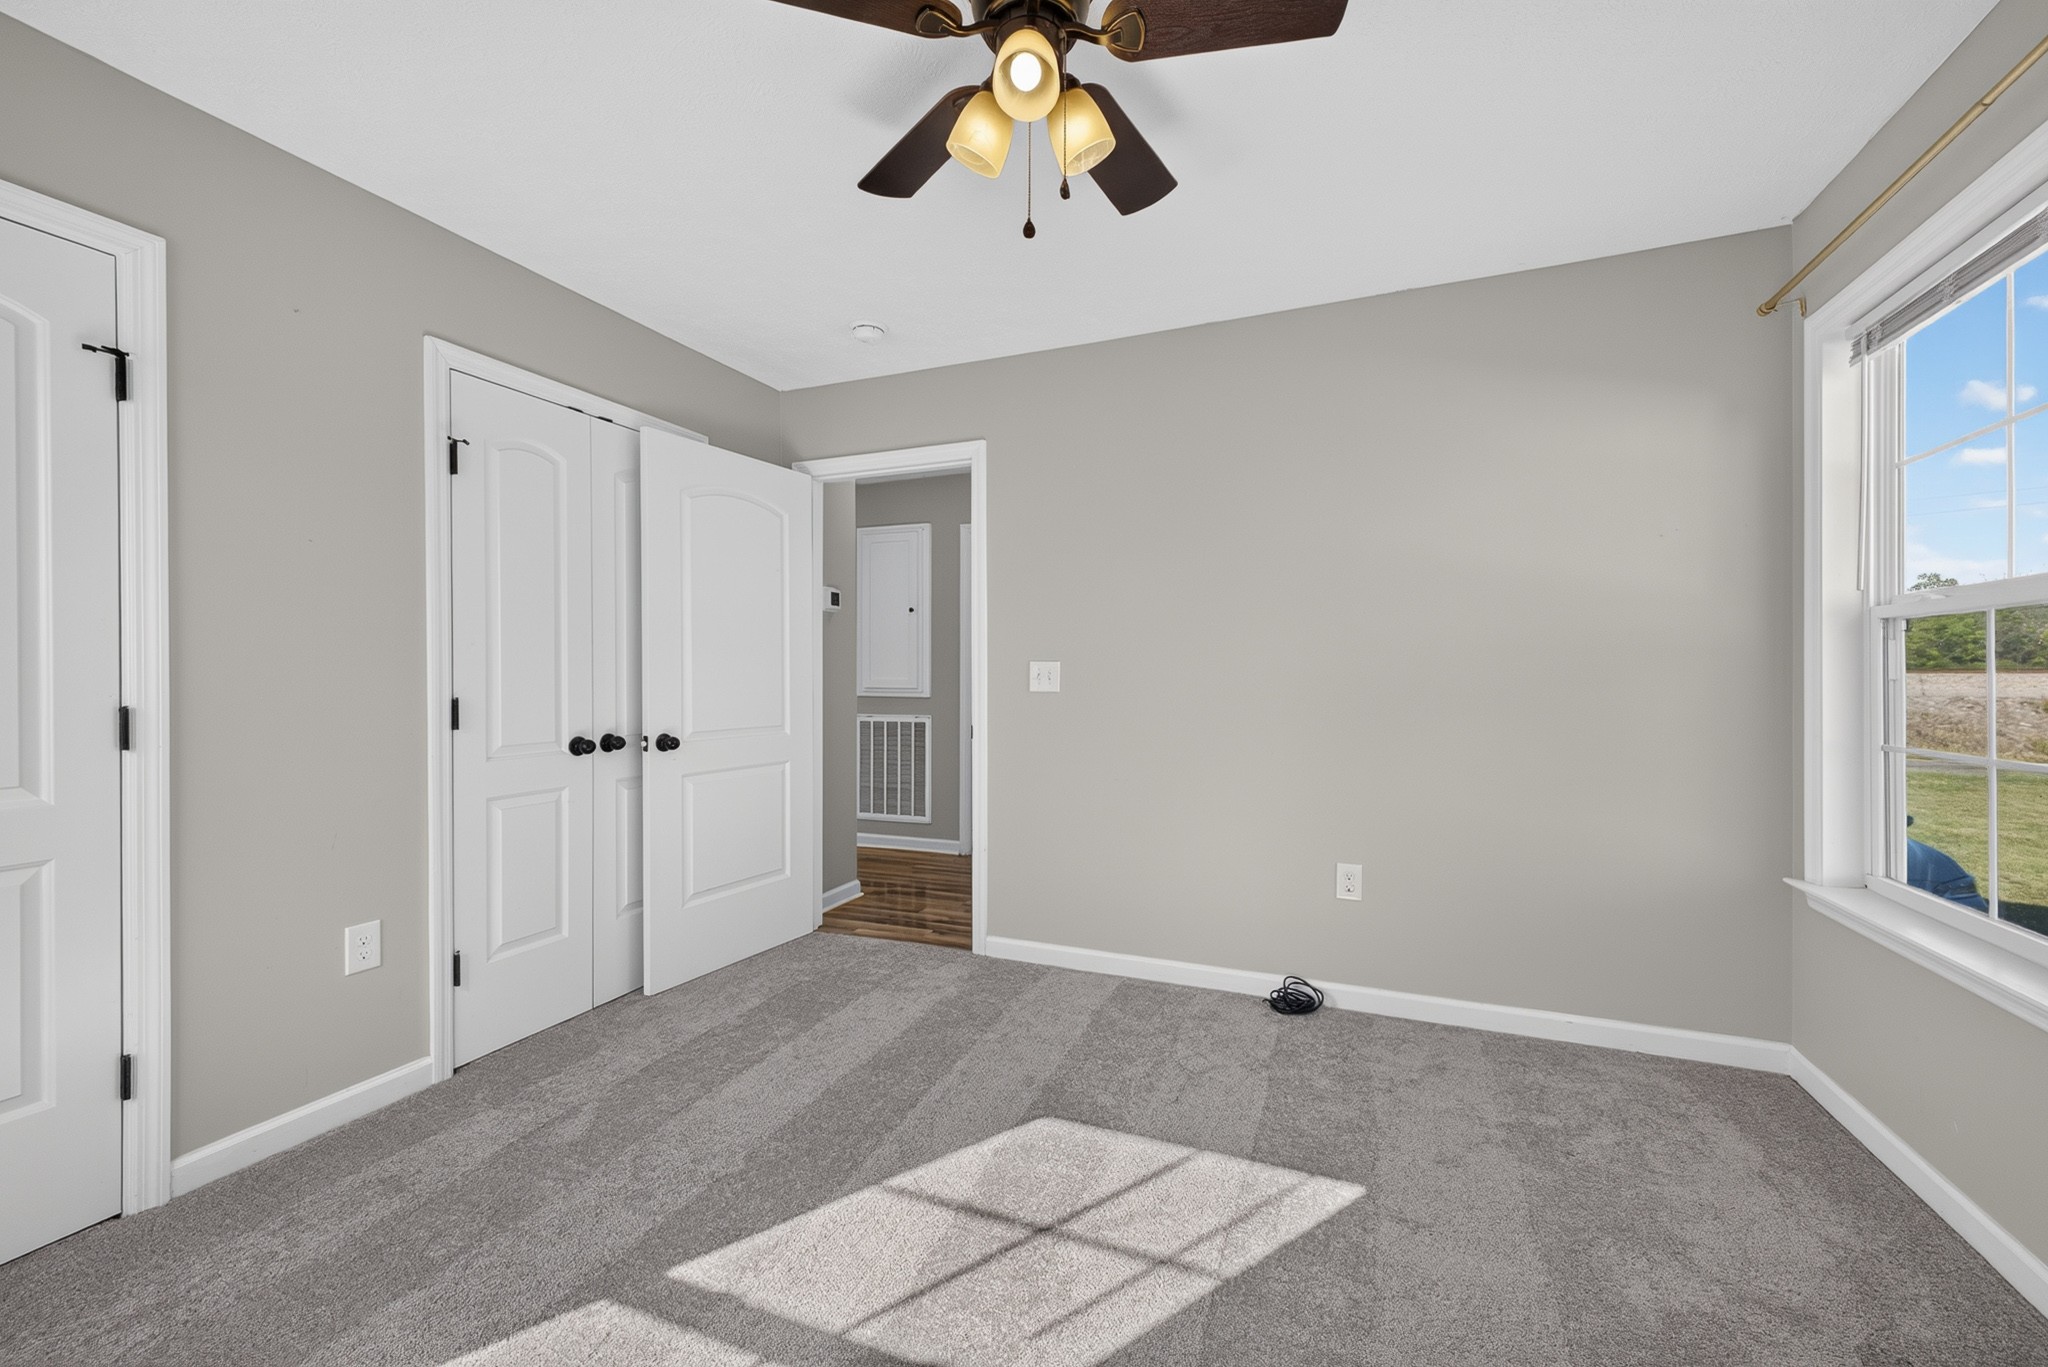
Empty carpeted bedroom with a ceiling fan, window blinds, and white double closet doors.
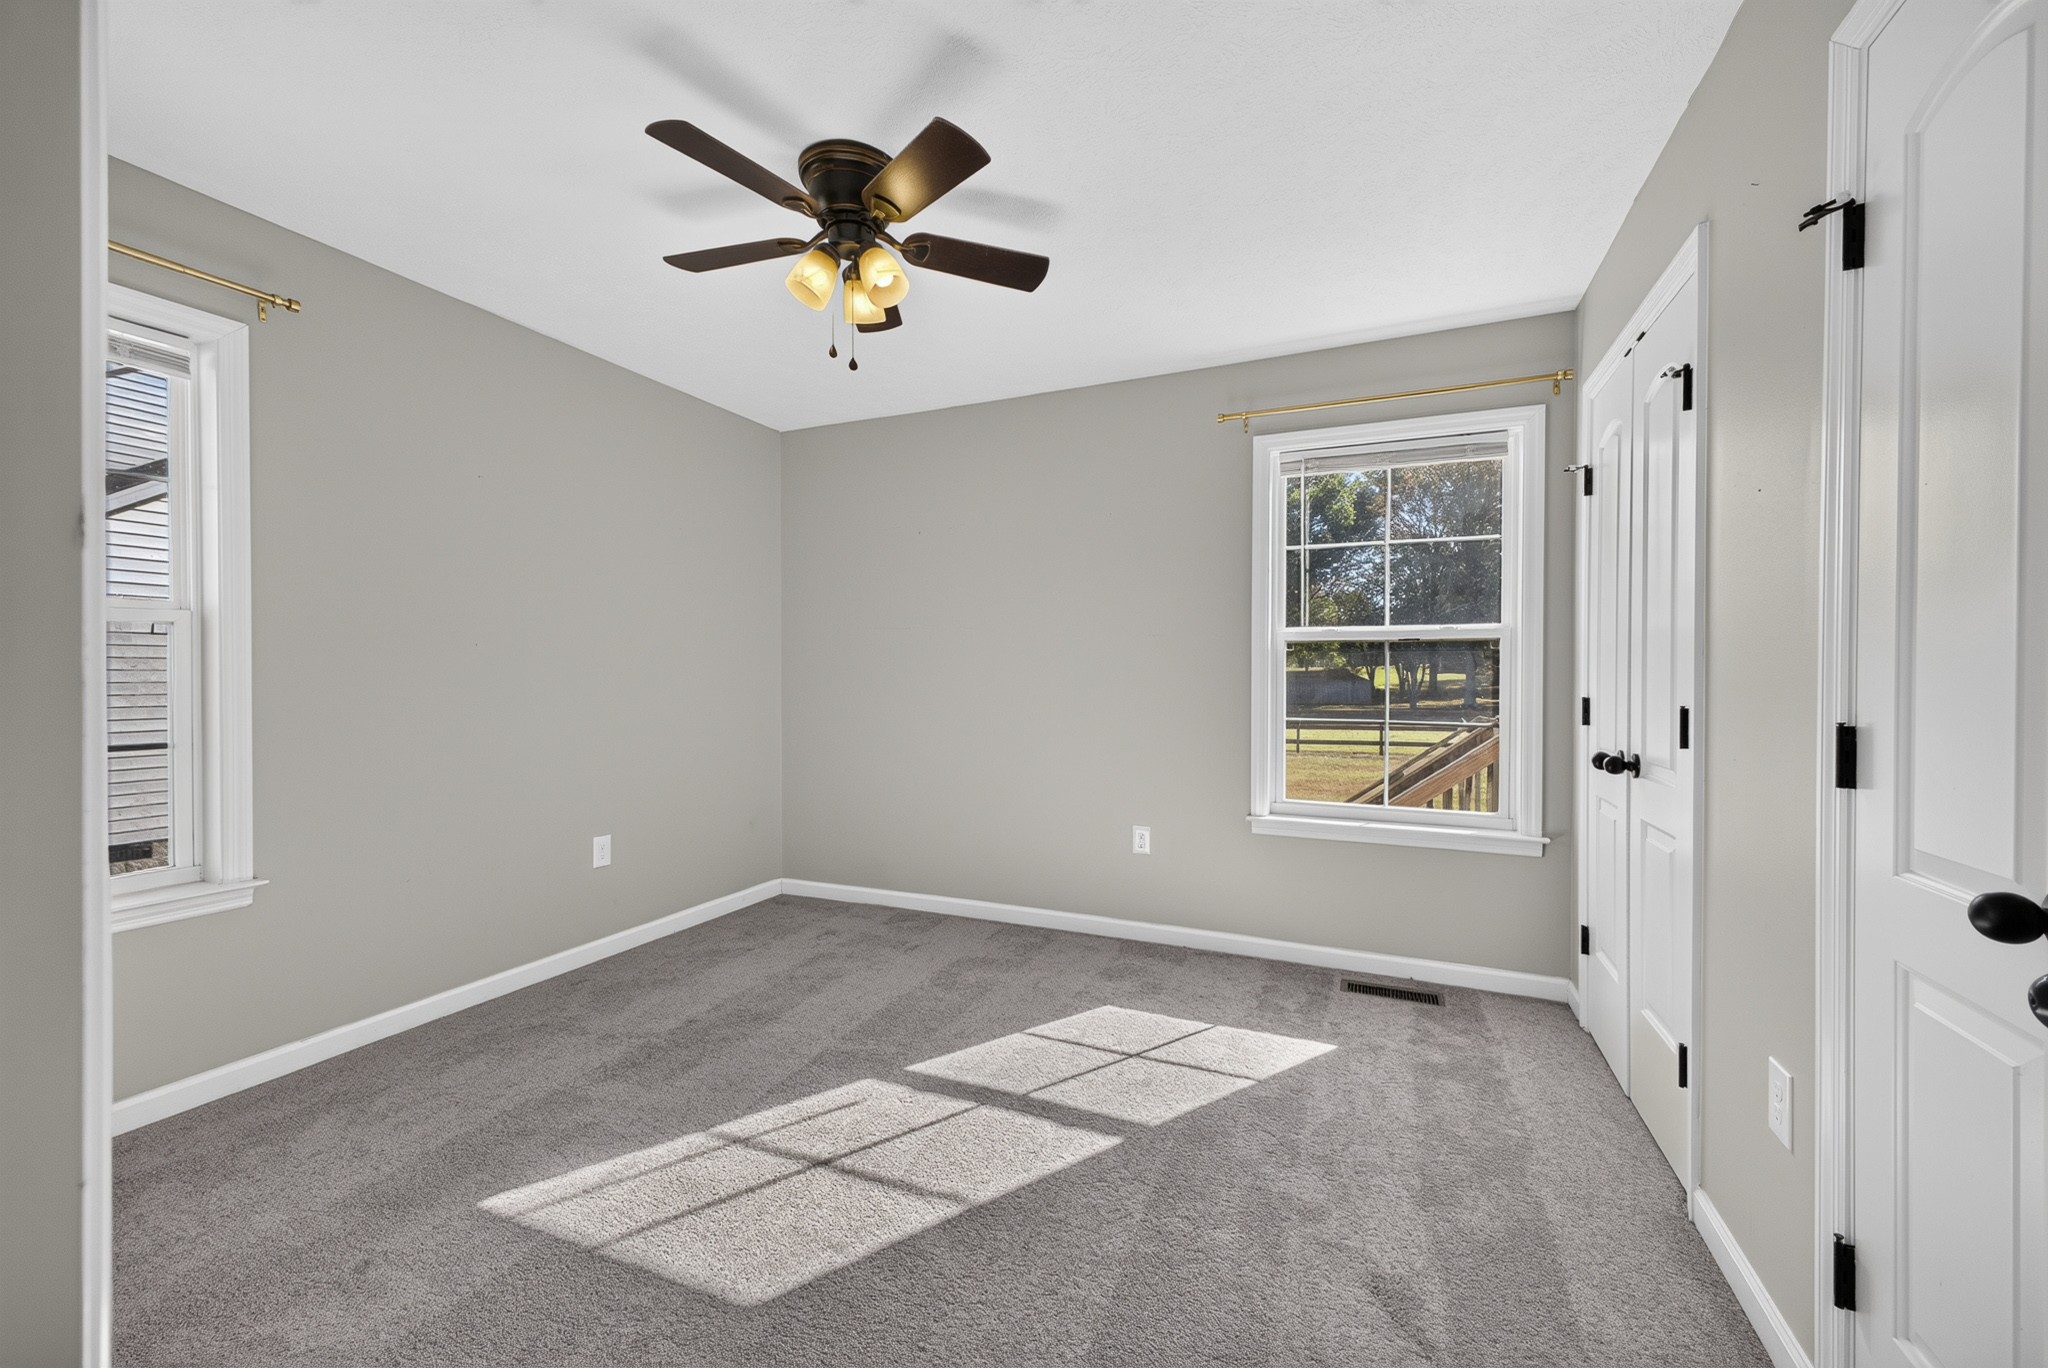
Empty carpeted bedroom with a ceiling fan, two windows, and white closet doors.
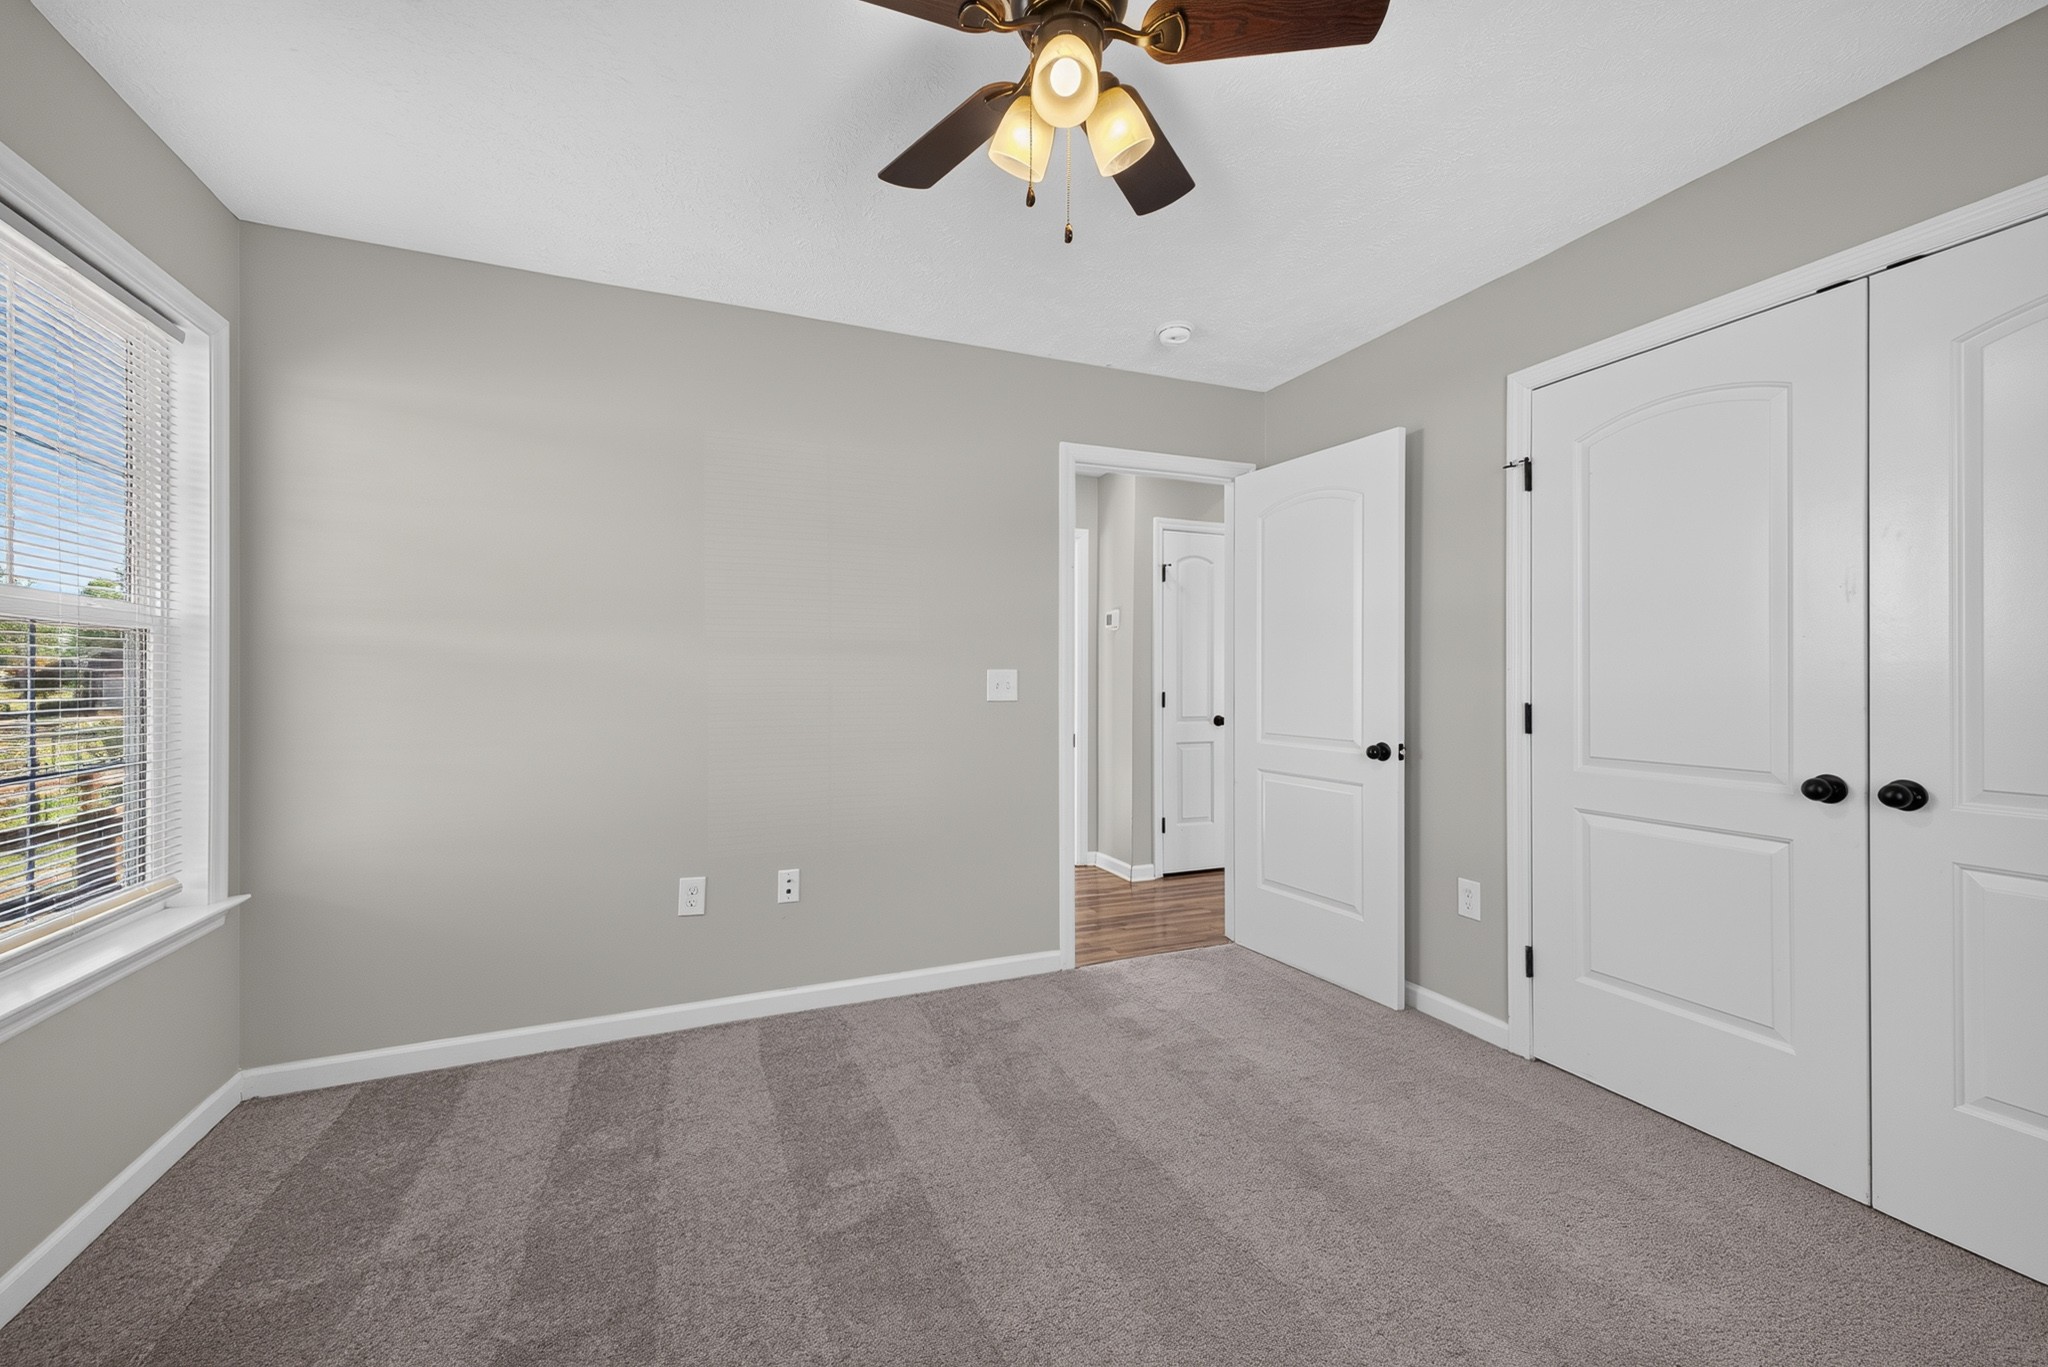
Empty bedroom with gray carpet, double closet doors, and a ceiling fan.
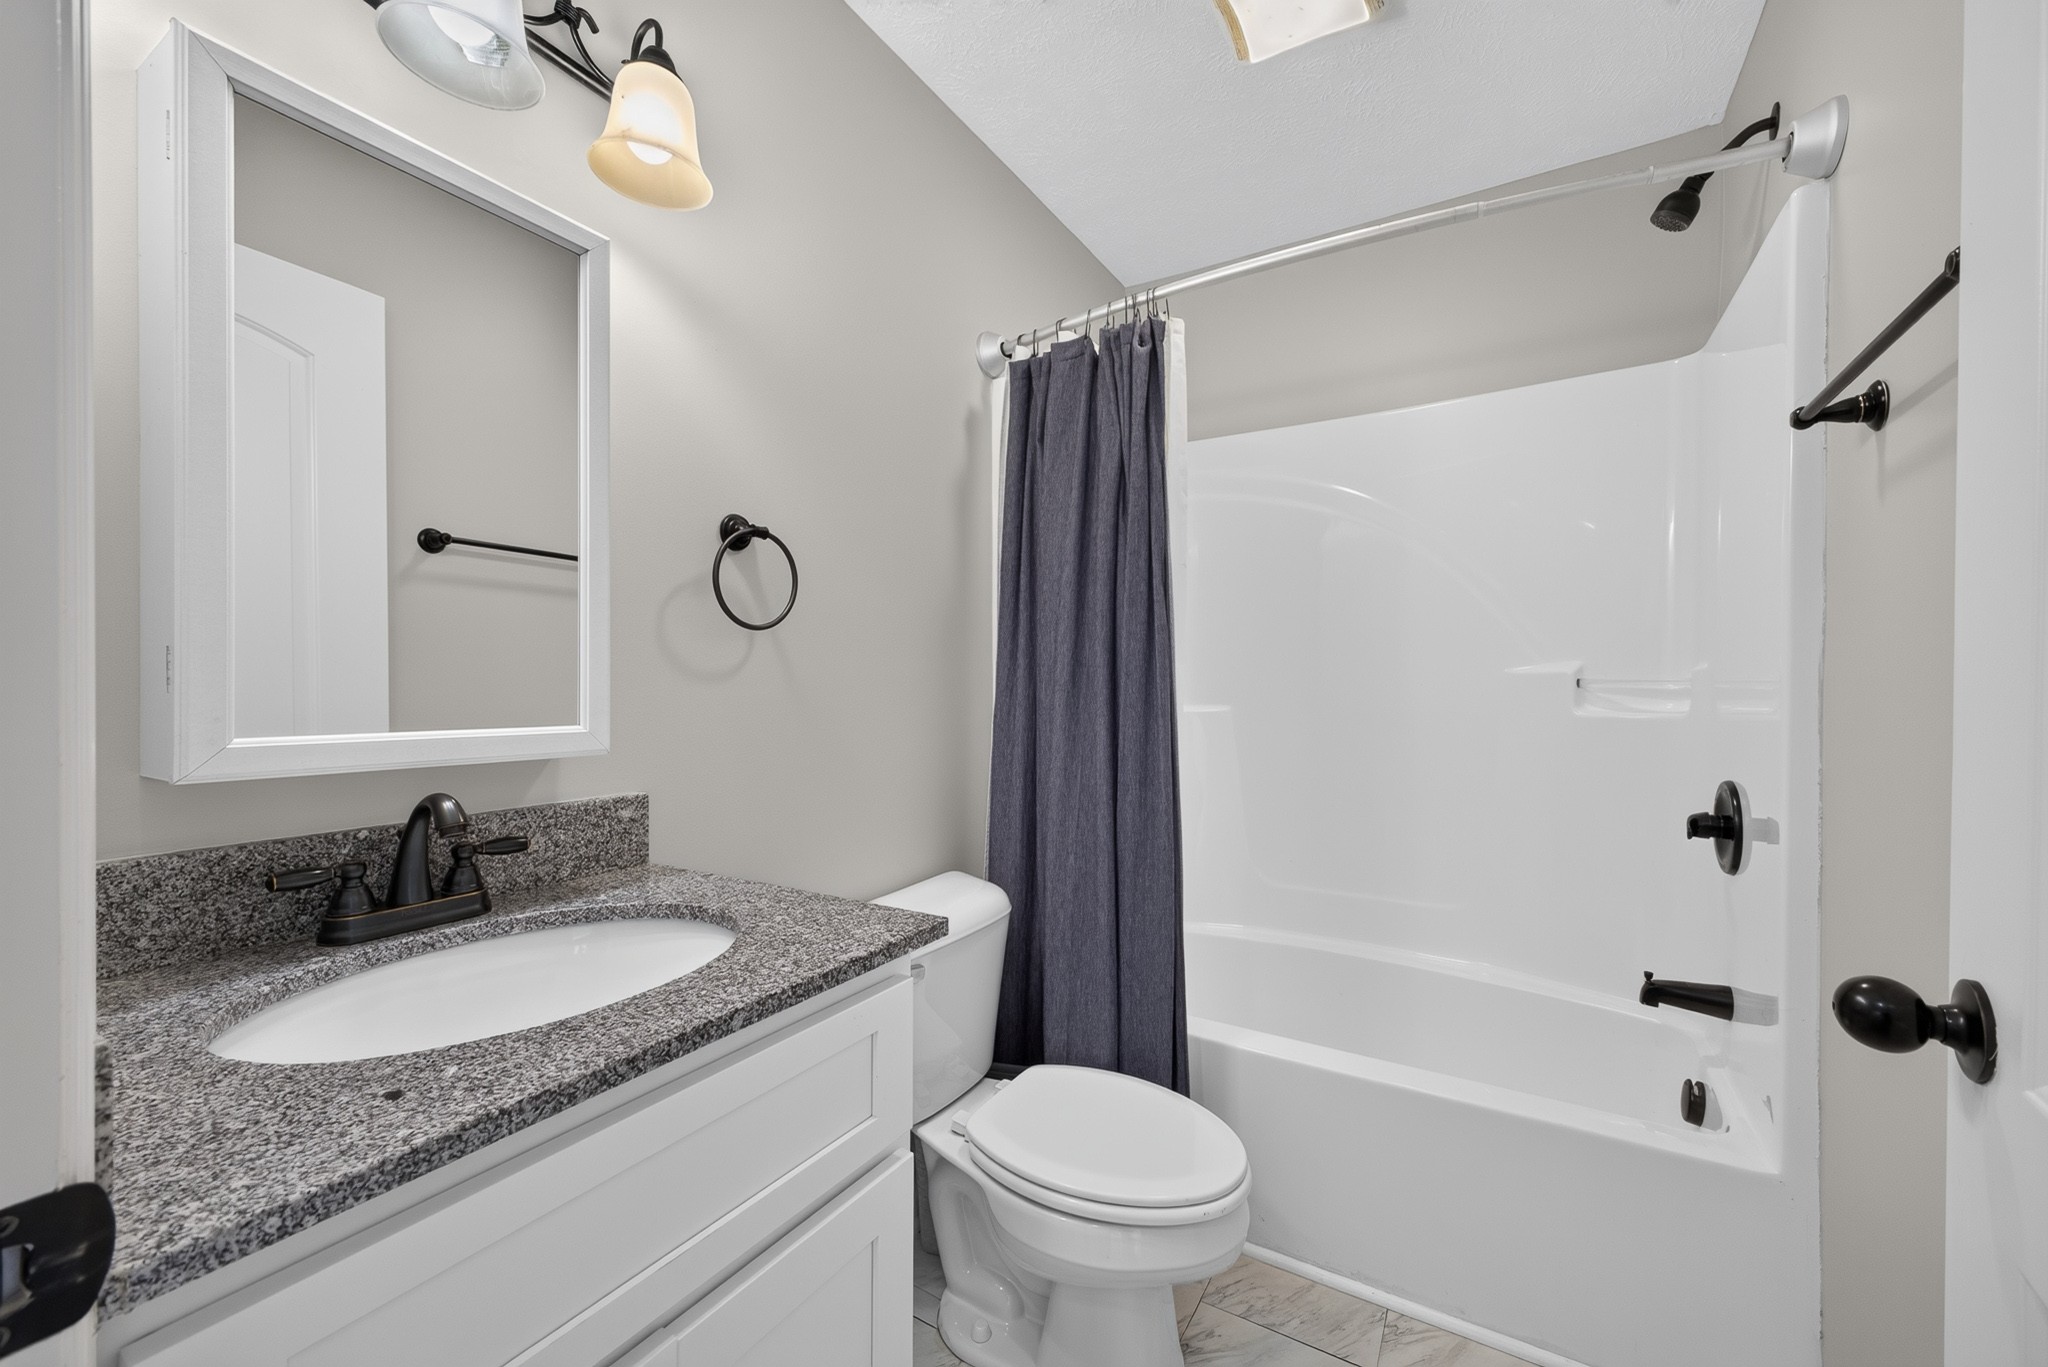
Bathroom with a granite vanity, white tub and shower, and dark curtain.
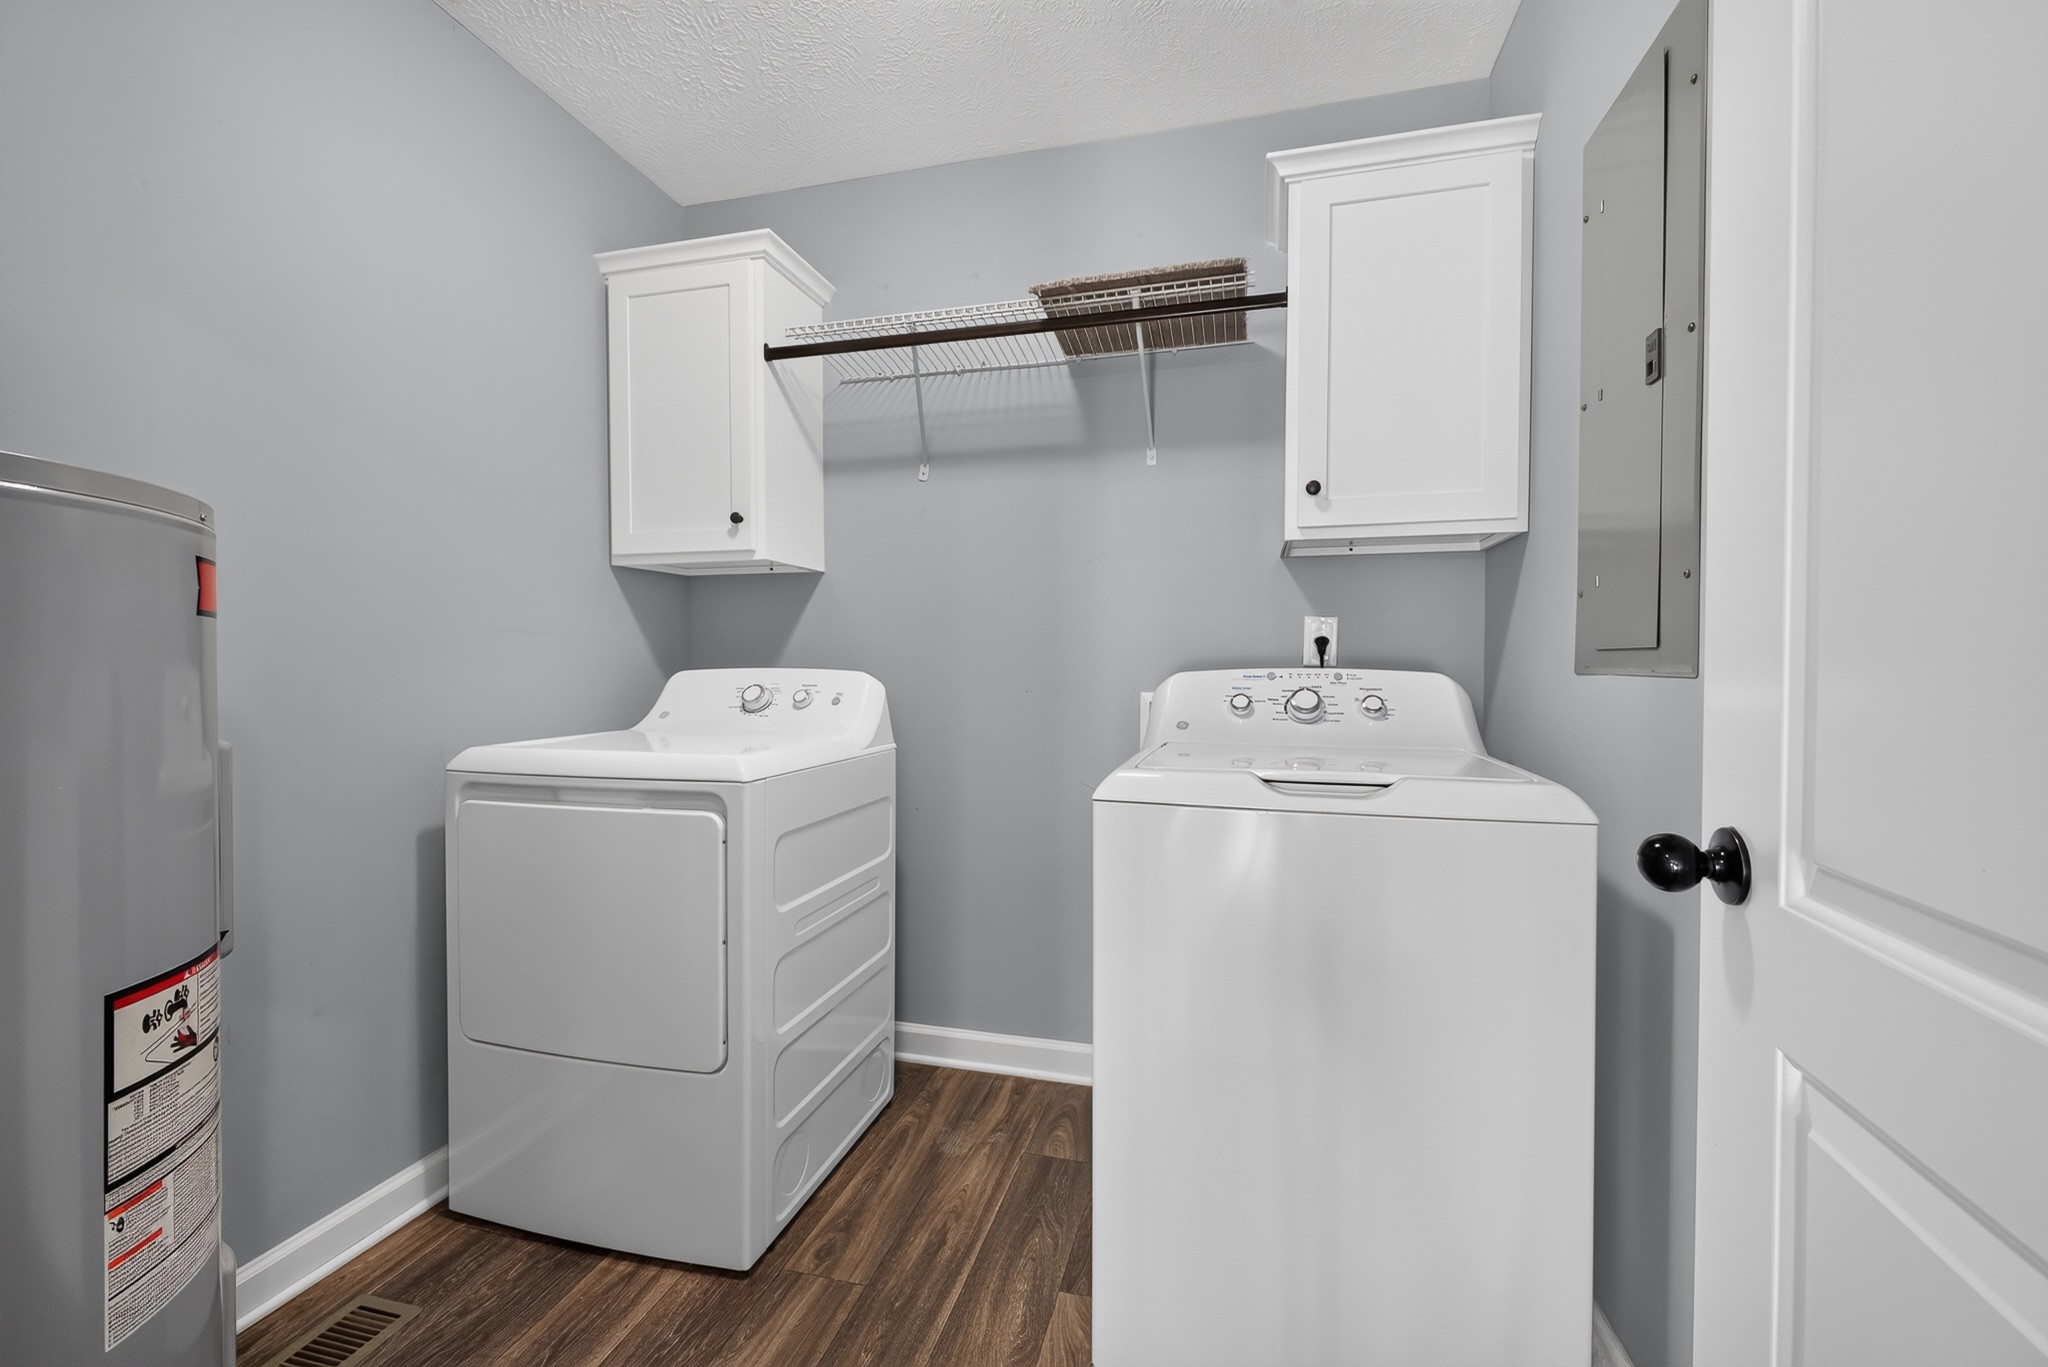
Laundry room with white washer and dryer, overhead cabinets, and a water heater.
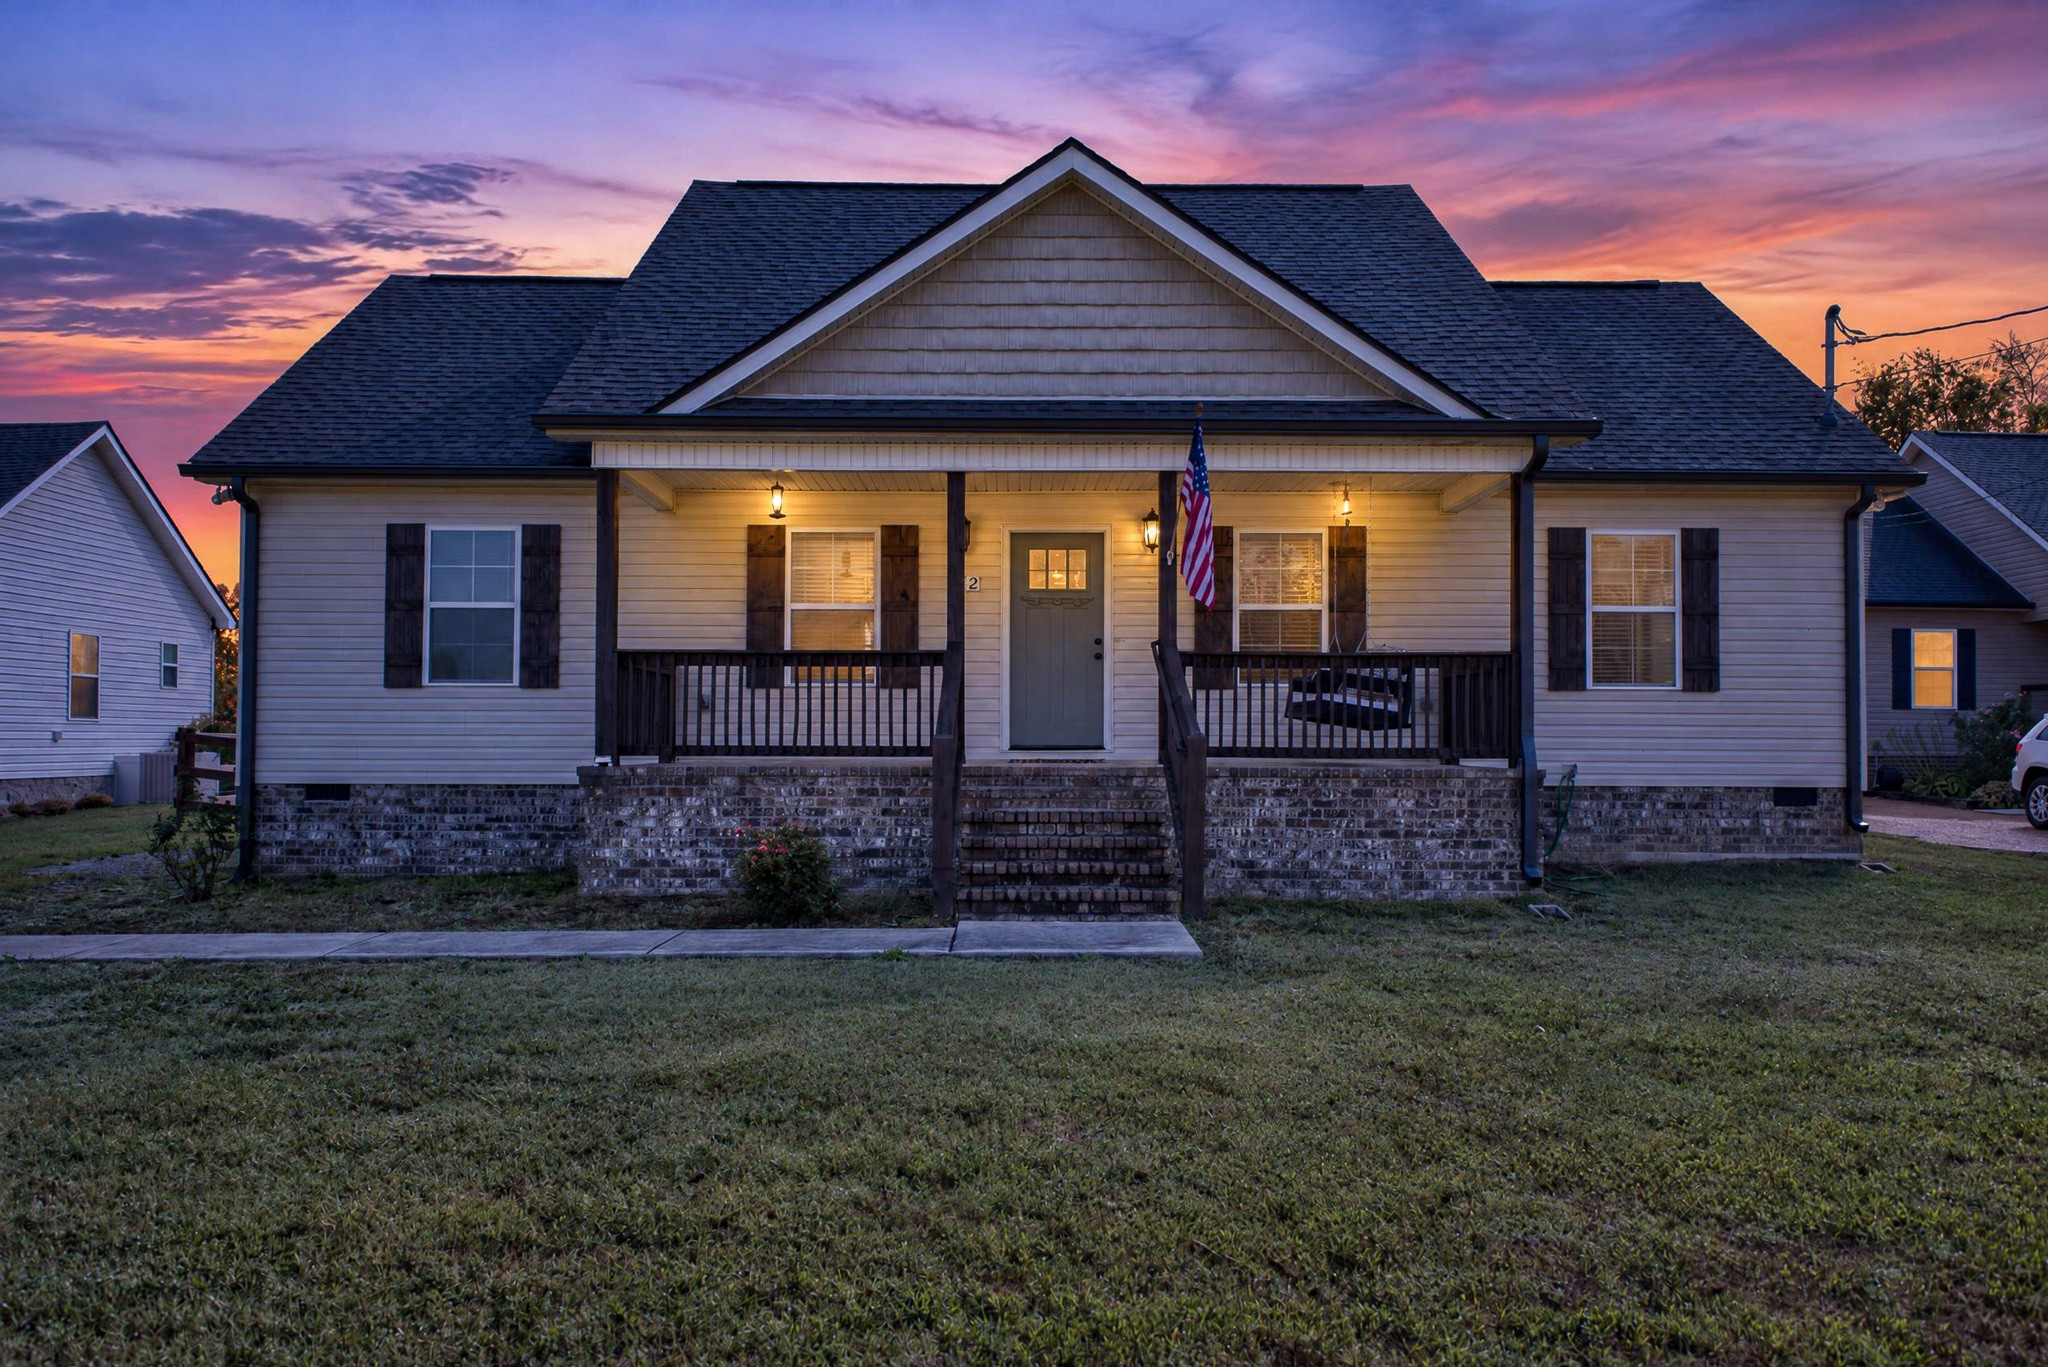
Single-story home with a wide covered porch and American flag at sunset.
SEE ALL PHOTOS
Single-story home with a covered front porch, brick foundation, and American flag.
House with a covered front porch, brick foundation, and broad lawn.
Single-story home with a covered front porch, dark shutters, and an American flag.
Single-story home with a broad covered porch, dark railings, brick foundation, and American flag.
Single-story home with a covered porch, gravel driveway, and roadside mailbox.
House front porch with brick steps, dark wood railings, and an American flag.
Covered front porch with a wooden swing, dark shutters, and an American flag.
Home’s gray-green front door between shuttered windows, with a welcome mat and address plaque 512.
Rear deck with wooden railings leading to a white exterior door and adjacent window.
Wooden deck overlooks a fenced backyard with mature trees and a storage shed.
Fenced backyard with a broad lawn, wooden deck railing, and storage sheds.
Raised wooden deck and stairs beside a white-sided home.
Fenced backyard with a broad lawn, wooden deck steps, and a small storage shed.
White-sided house with a raised rear deck and steps, viewed across a fenced backyard.
Rear exterior of a light-sided house with a raised wooden deck and broad lawn.
House side exterior with a raised wooden deck and fenced yard.
Open-plan living area and kitchen with wood-look flooring, white cabinets, and a central island.
Empty room with a wood front door, two windows, plank flooring, and a ceiling fan.
Empty living room with vaulted ceiling, ceiling fan, and wood-look flooring.
Kitchen with white cabinets, granite countertops, stainless appliances, and a laundry area beyond.
Open kitchen with white cabinets, a central island, stainless appliances, and wood-look flooring.
Bright kitchen with white cabinetry, stainless appliances, stone countertops, and a central island.
Kitchen with white cabinets, a central island sink, stainless steel appliances, and wood-look flooring.
Kitchen with white cabinets, granite counters, stainless steel appliances, and a central double-basin sink.
Kitchen with white cabinets, speckled countertops, stainless appliances, and a central sink island.
Open kitchen and dining area with a white island, wood-look flooring, and vaulted ceiling.
Kitchen with white cabinets, stainless appliances, and a sunlit glass-paneled door.
Empty carpeted room with a tray ceiling, ceiling fan, and doorway to a wood-floored room.
Empty carpeted bedroom with a tray ceiling, ceiling fan, and window with blinds.
Bathroom with a double-sink granite vanity and an open doorway to the tub and shower.
Empty closet with white wire shelving along the walls and carpeted floor.
Empty carpeted bedroom with two windows and a ceiling fan.
Empty carpeted bedroom with a ceiling fan, window blinds, and white double closet doors.
Empty carpeted bedroom with a ceiling fan, two windows, and white closet doors.
Empty bedroom with gray carpet, double closet doors, and a ceiling fan.
Bathroom with a granite vanity, white tub and shower, and dark curtain.
Laundry room with white washer and dryer, overhead cabinets, and a water heater.
Single-story home with a wide covered porch and American flag at sunset.
Courtesy of The Luxe Collective, Kamryn Pokorny Listing Contact: 6619165453 
Active Under Contract

512 Robinson Ave

512 Robinson Ave, Chapel Hill, TN 37034

$306,000
Welcome to this inviting Chapel Hill home where small-town warmth meets convenient living. This darling three-bedroom, two-bath home is ready for its next chapter, offering a perfect blend of comfort, style, and that coveted "close to everything yet still feels like the country" lifestyle.
Step inside to light-filled, move-in-ready spaces featuring neutral paint and soft new carpeting throughout--creating a clean, bright canvas that's both stylish and easy to personalize. The brand-new HVAC system ensures year-round comfort and efficiency, so you can settle in with peace of mind from day one.
The heart of the home opens to a large, fully fenced backyard--ideal for outdoor living, gardening, pets, or simply enjoying being outdoors. Whether you're hosting weekend barbecues or watching the kids play, this private outdoor space delivers the country feel Chapel Hill buyers love, you're close to town and all the amenities Chapel Hill has to offer--shops, restaurants, parks, with a rural setting. It's the best of both worlds.
This home is ready for you to add your personal touch and make it your own. Schedule a showing today and discover the charm for yourself! Sellers will contribute lender allowed costs for closing or rate buy down with acceptable offer!

3
beds

2
baths

1,400 Sq.Ft. LIVING AREA

0.29 Acres lot

Kamryn Pokorny

Kamryn Pokorny

Features & Amenities

Interior

  • total bedrooms3
  • Total bathrooms2
  • full bathrooms2
  • Laundry room Electric Dryer Hookup, Washer Hookup
  • Flooring Carpet, Laminate, Luxury Vinyl
  • APPLIANCES Electric Oven, Electric Range, Dishwasher, Microwave, Refrigerator, Stainless Steel Appliance(s), Washer
  • other interior Features Kitchen Island

Area & Lot

  • Status Active Under Contract
  • Living Area1,400 Sq.Ft.
  • Total Area1,400 Sq.Ft.
  • Lot Area0.29 Acres
  • MLS® ID3621070
  • TypeResidential
  • YEAR BUILT2019
  • Architecture StylesTraditional
  • Elementary SchoolChapel Hill Elementary
  • Middle SchoolChapel Hill (K-3)/Delk Henson (4-6)
  • High SchoolForrest School

Exterior

  • STORIES1
  • water SourcePublic
  • utilitiesElectricity Available, Water Available
  • roofShingle
  • lot featuresLevel
  • HEAT TYPECentral, Electric
  • AIR CONDITIONINGCeiling Fan(s), Central Air, Electric
  • sewerPublic Sewer

Financial

  • Sales Price$306,000
  • Real Estate Tax $1,770/yr
House with a covered front porch, brick foundation, and broad lawn.

Schedule a Showing

We would love to show you our beautiful property. Please select your preferred date and time below. An agent will be in touch shortly to confirm your appointment.

Schedule a Showing

We would love to show you our beautiful property. Please select your preferred date and time below. An agent will be in touch shortly to confirm your appointment.

Thank you for your interest in 512 Robinson Ave, Chapel Hill, TN 37034. We are reviewing your request and will be in touch shortly!

Mortgage Calculator

Estimate your monthly mortgage payment, including the principal and interest, property taxes, and HOA. Adjust the values to generate a more accurate rate.

All estimates are provided for informational purposes only. Actual amounts may vary.
$0,000 Your Payment 20 15 65
$0,000 Your Payment

Ready to take The next step?

Unsure if it's the ideal moment to buy or sell? We're eager to learn more about your needs! Please don't hesitate to use any of the contact methods provided here to reach out to us!

Follow Me on Instagram