
The Luxe Collective — Real Estate – Redefined
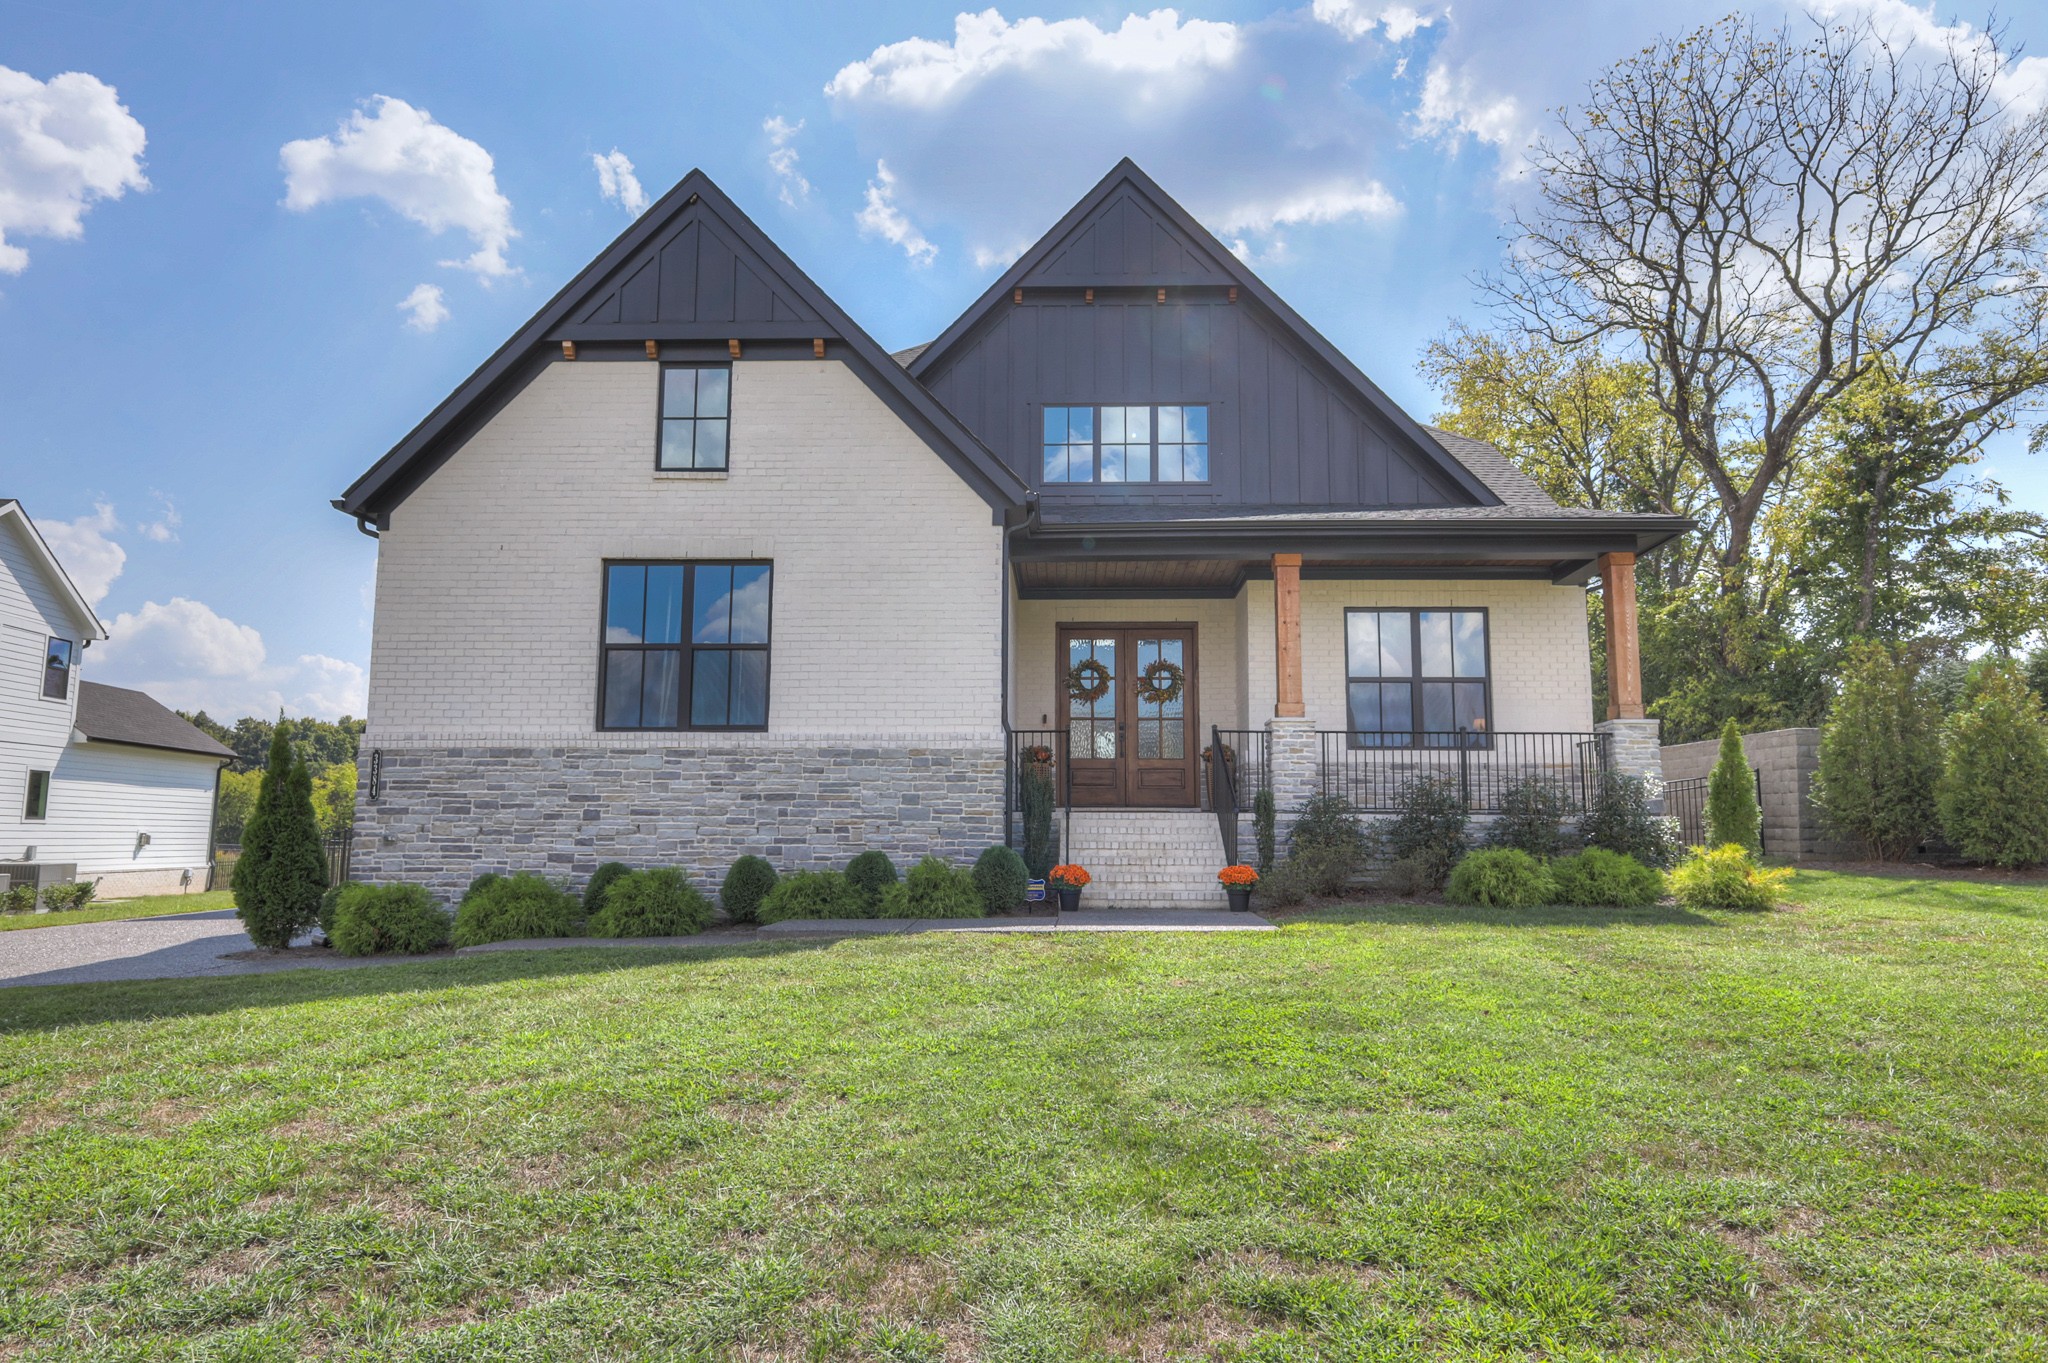
White brick home with a stone foundation, dark gabled roof, and covered porch behind a green lawn.
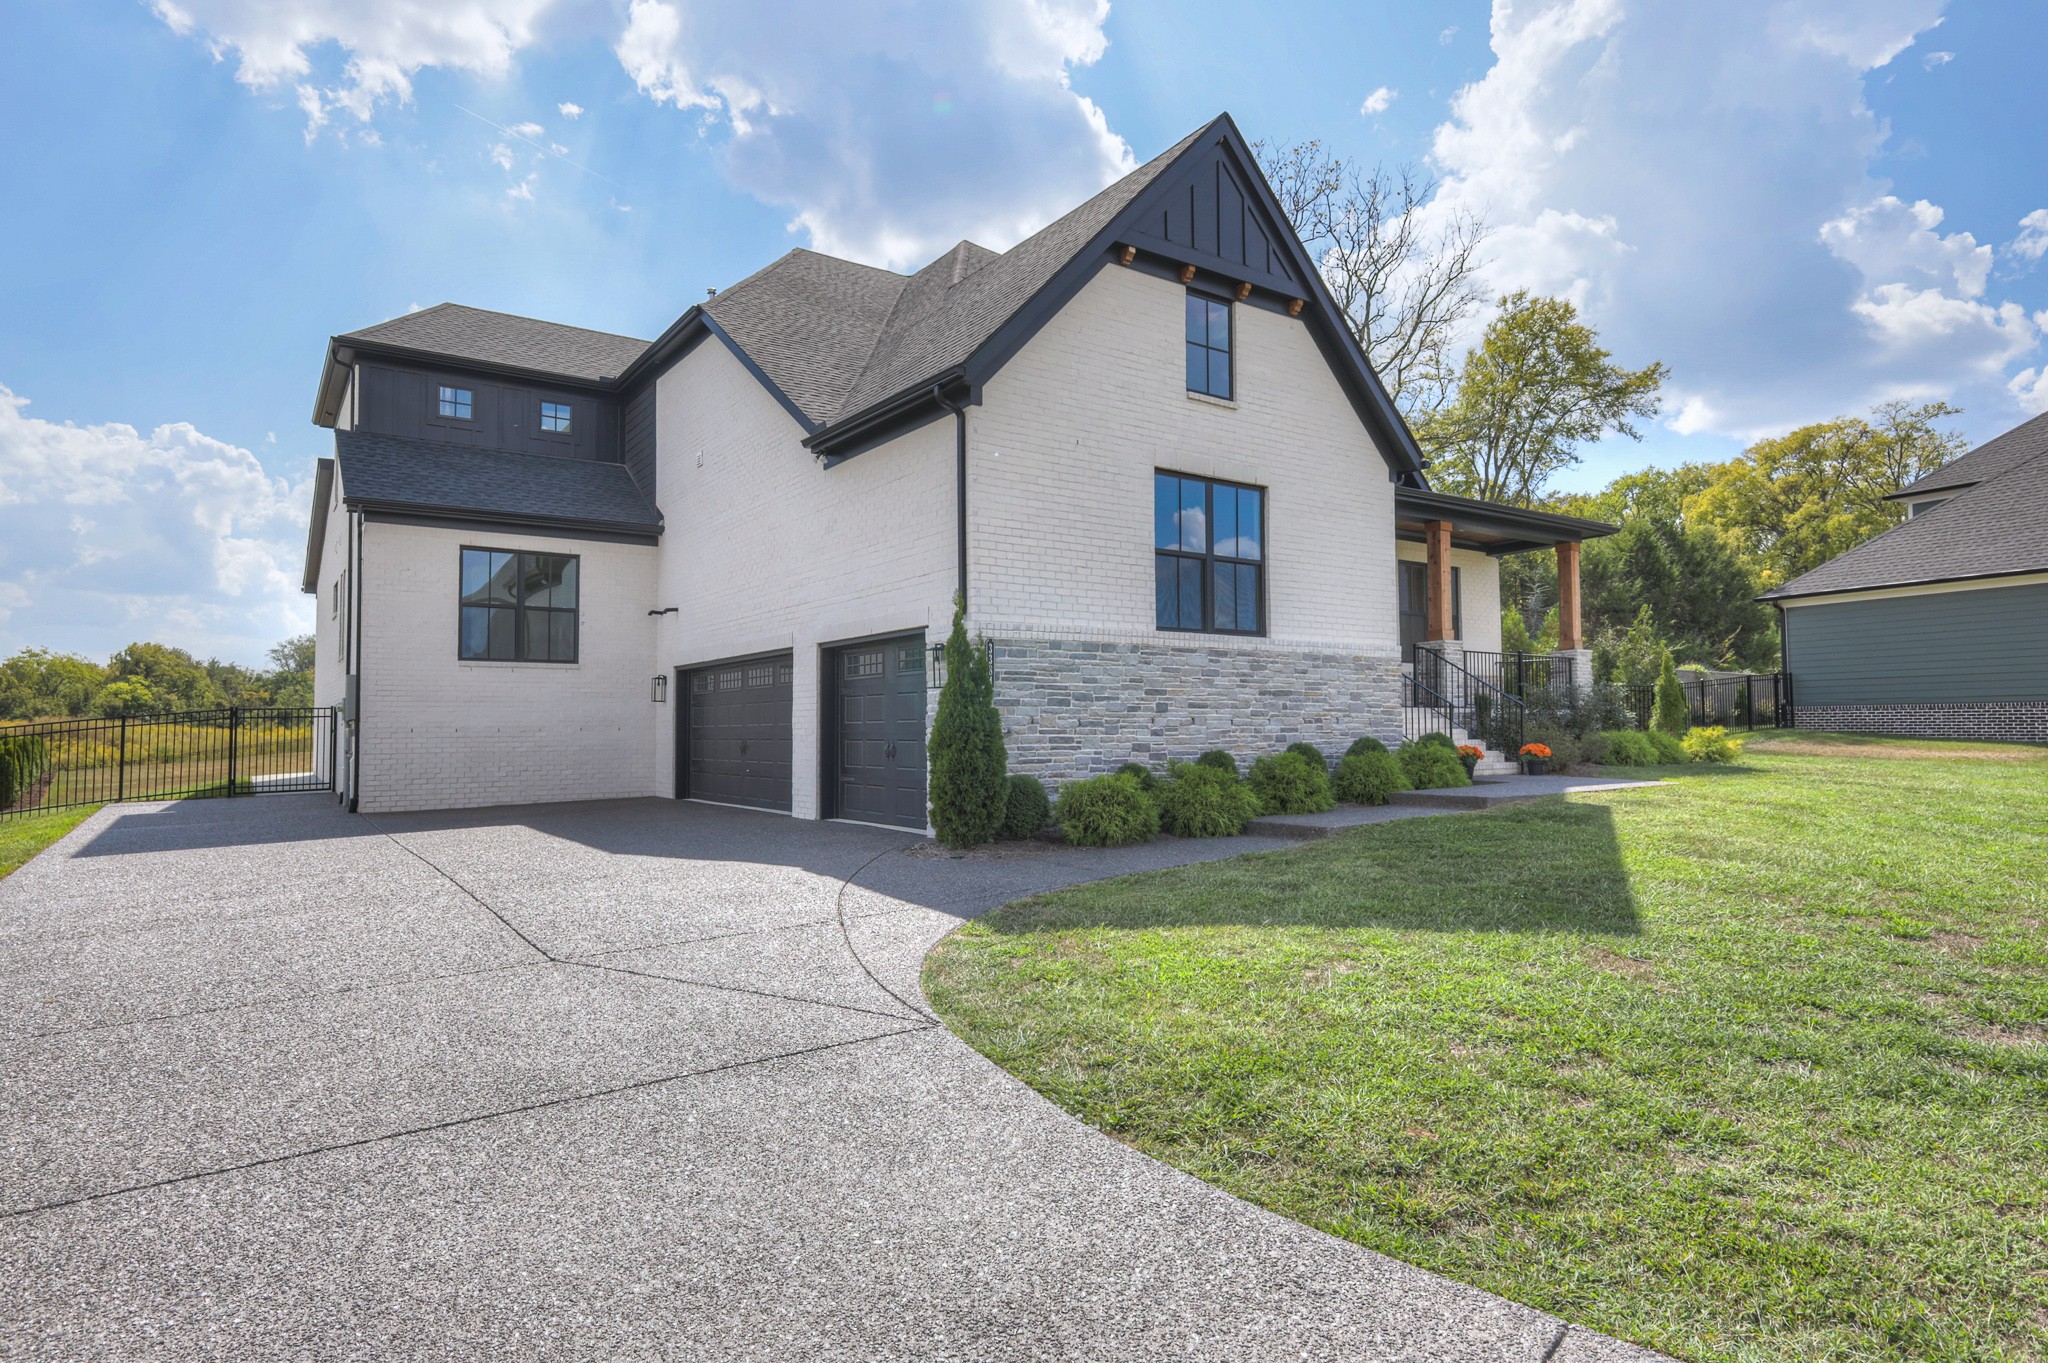
Two-story white brick home with dark gables, stone accents, and a broad curved driveway.
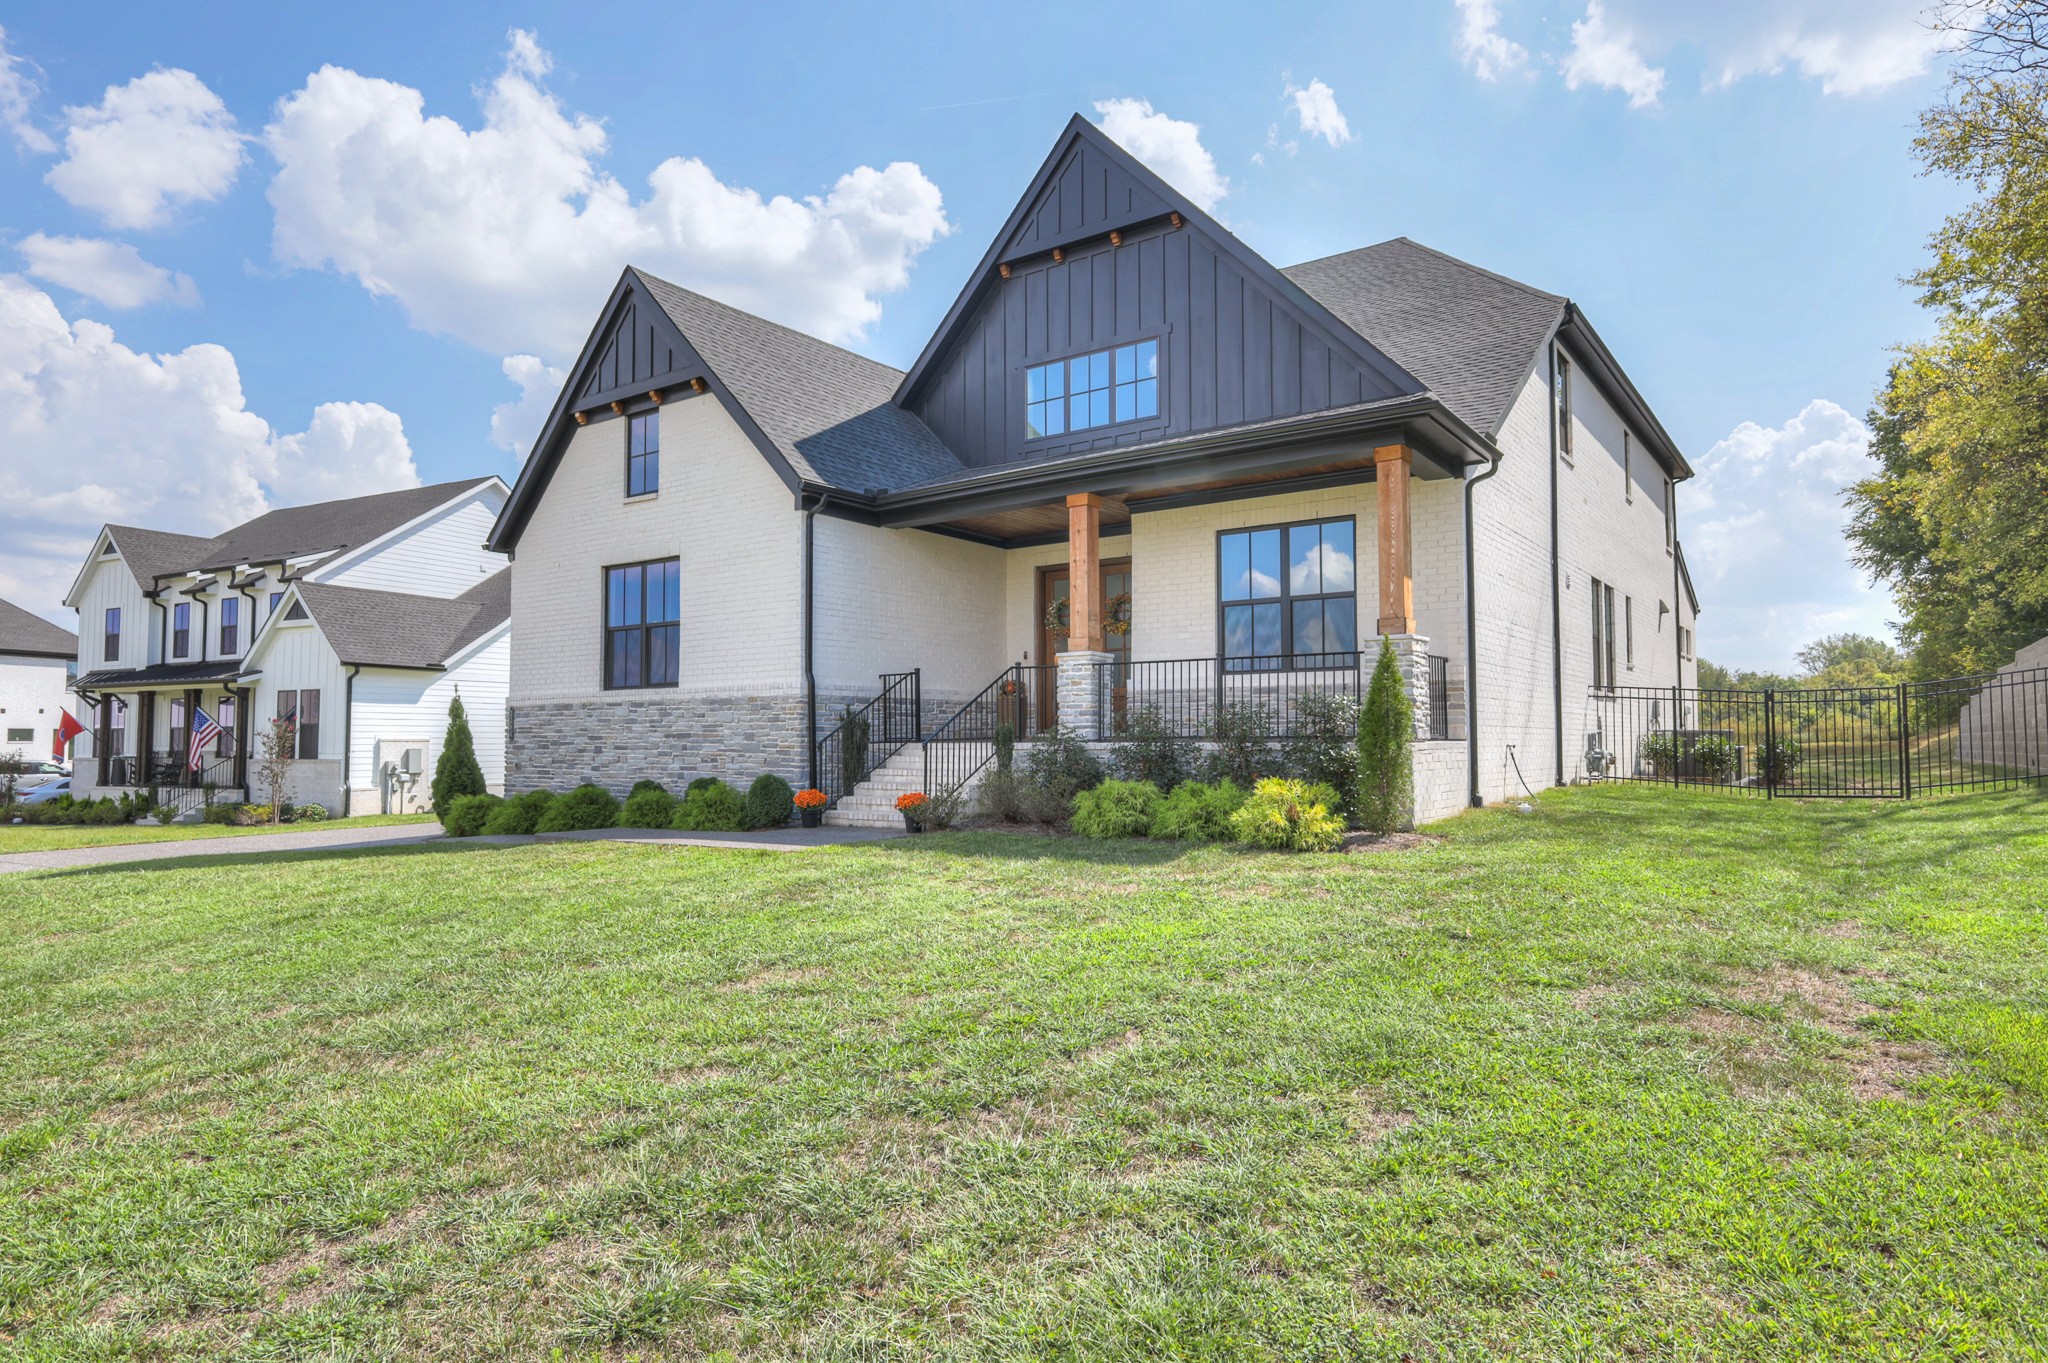
White brick two-story home with dark gables, stone base, covered porch, and broad lawn.
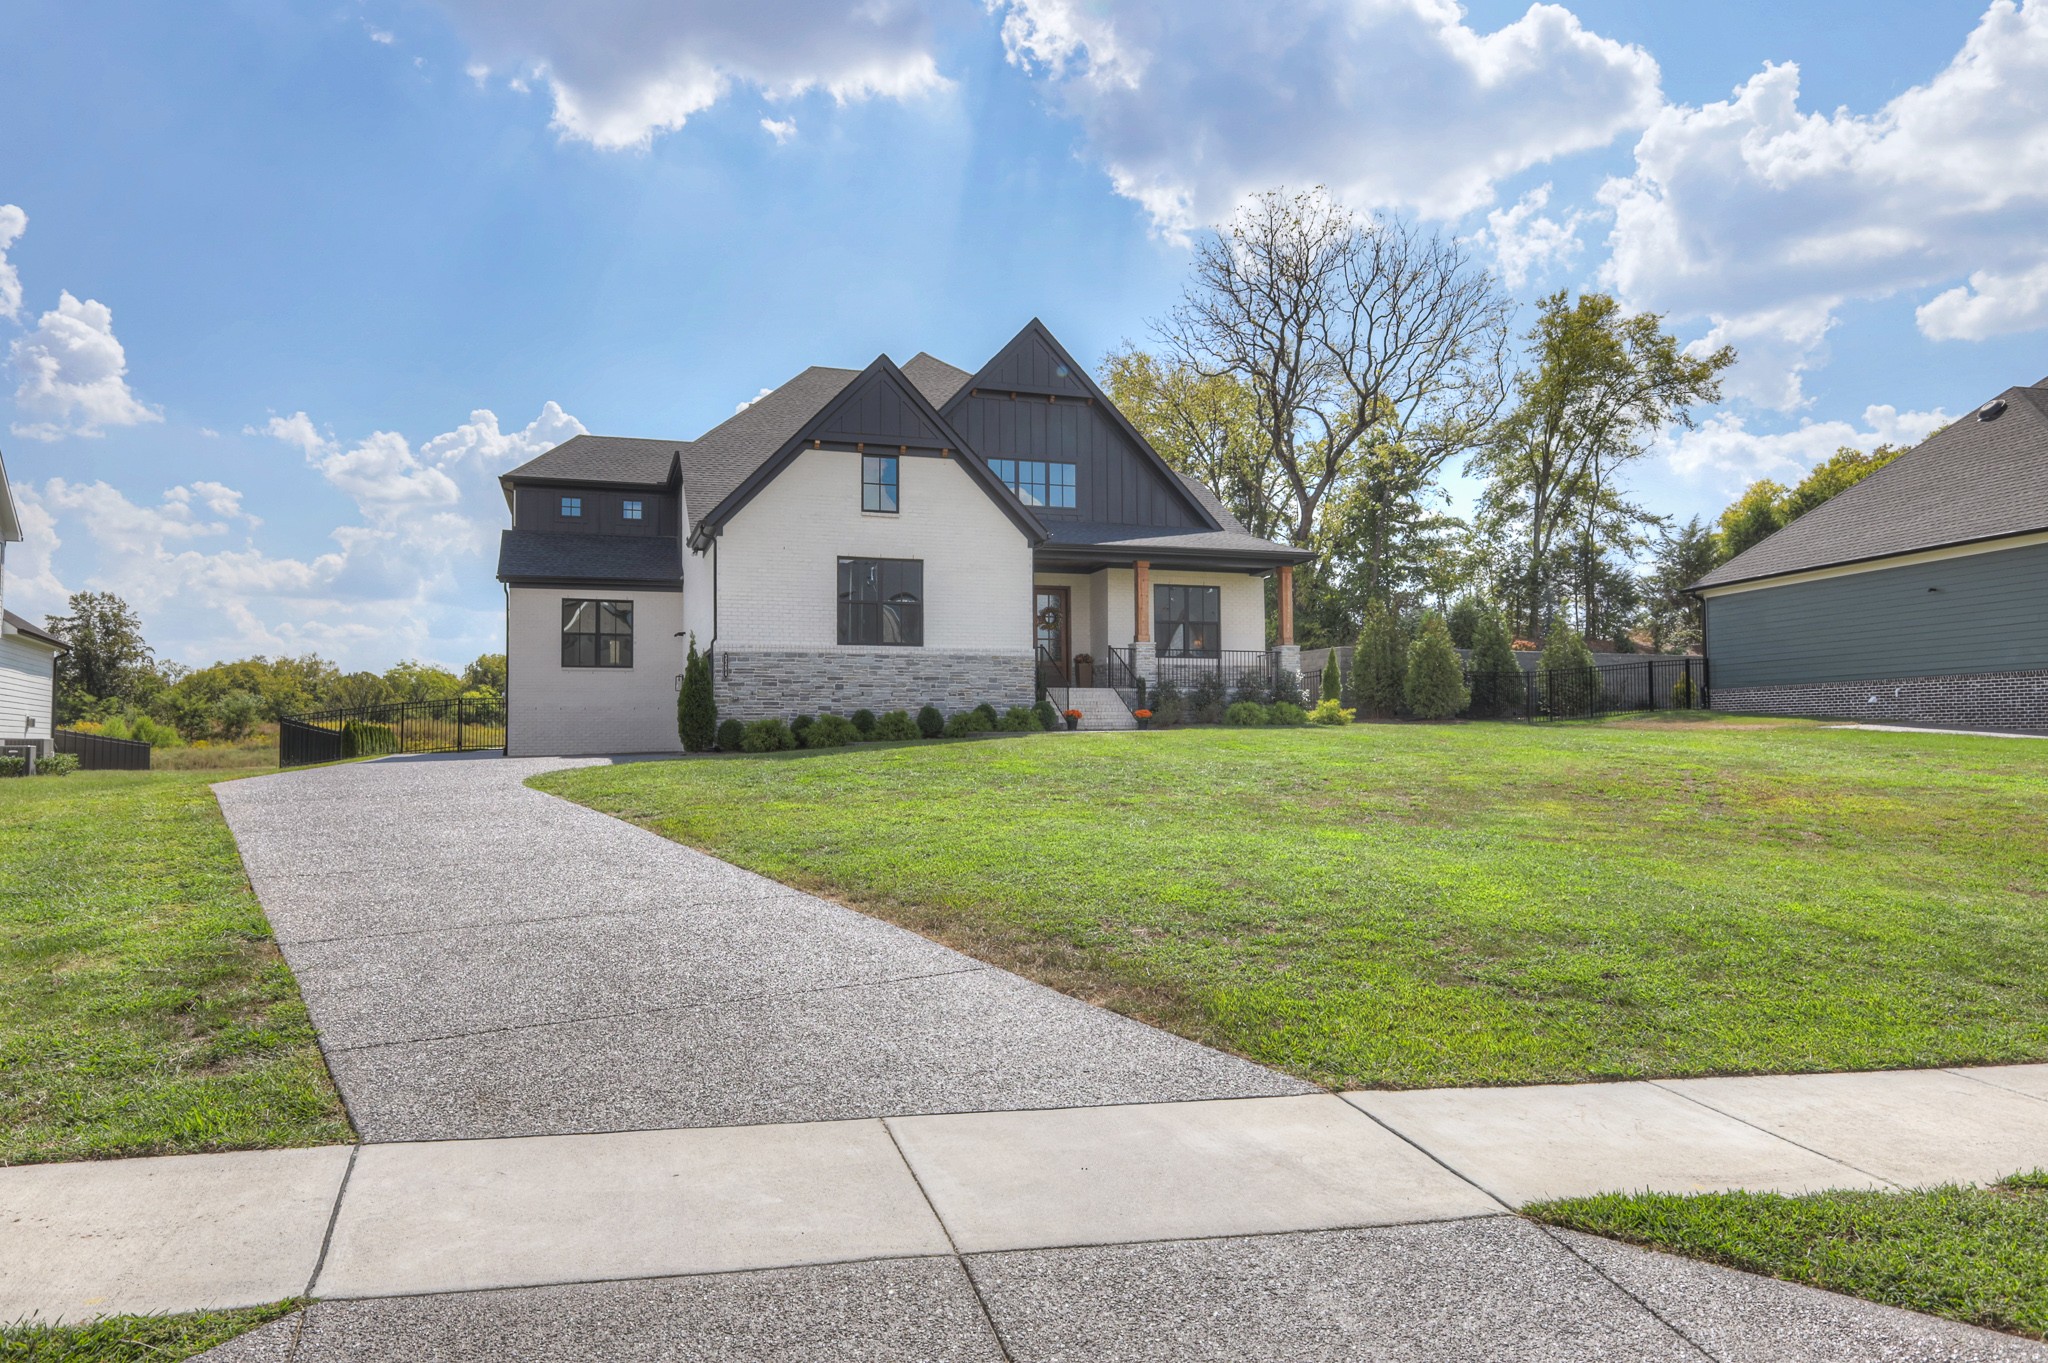
White brick house with dark gables, stone base, and a curving driveway across the front lawn.
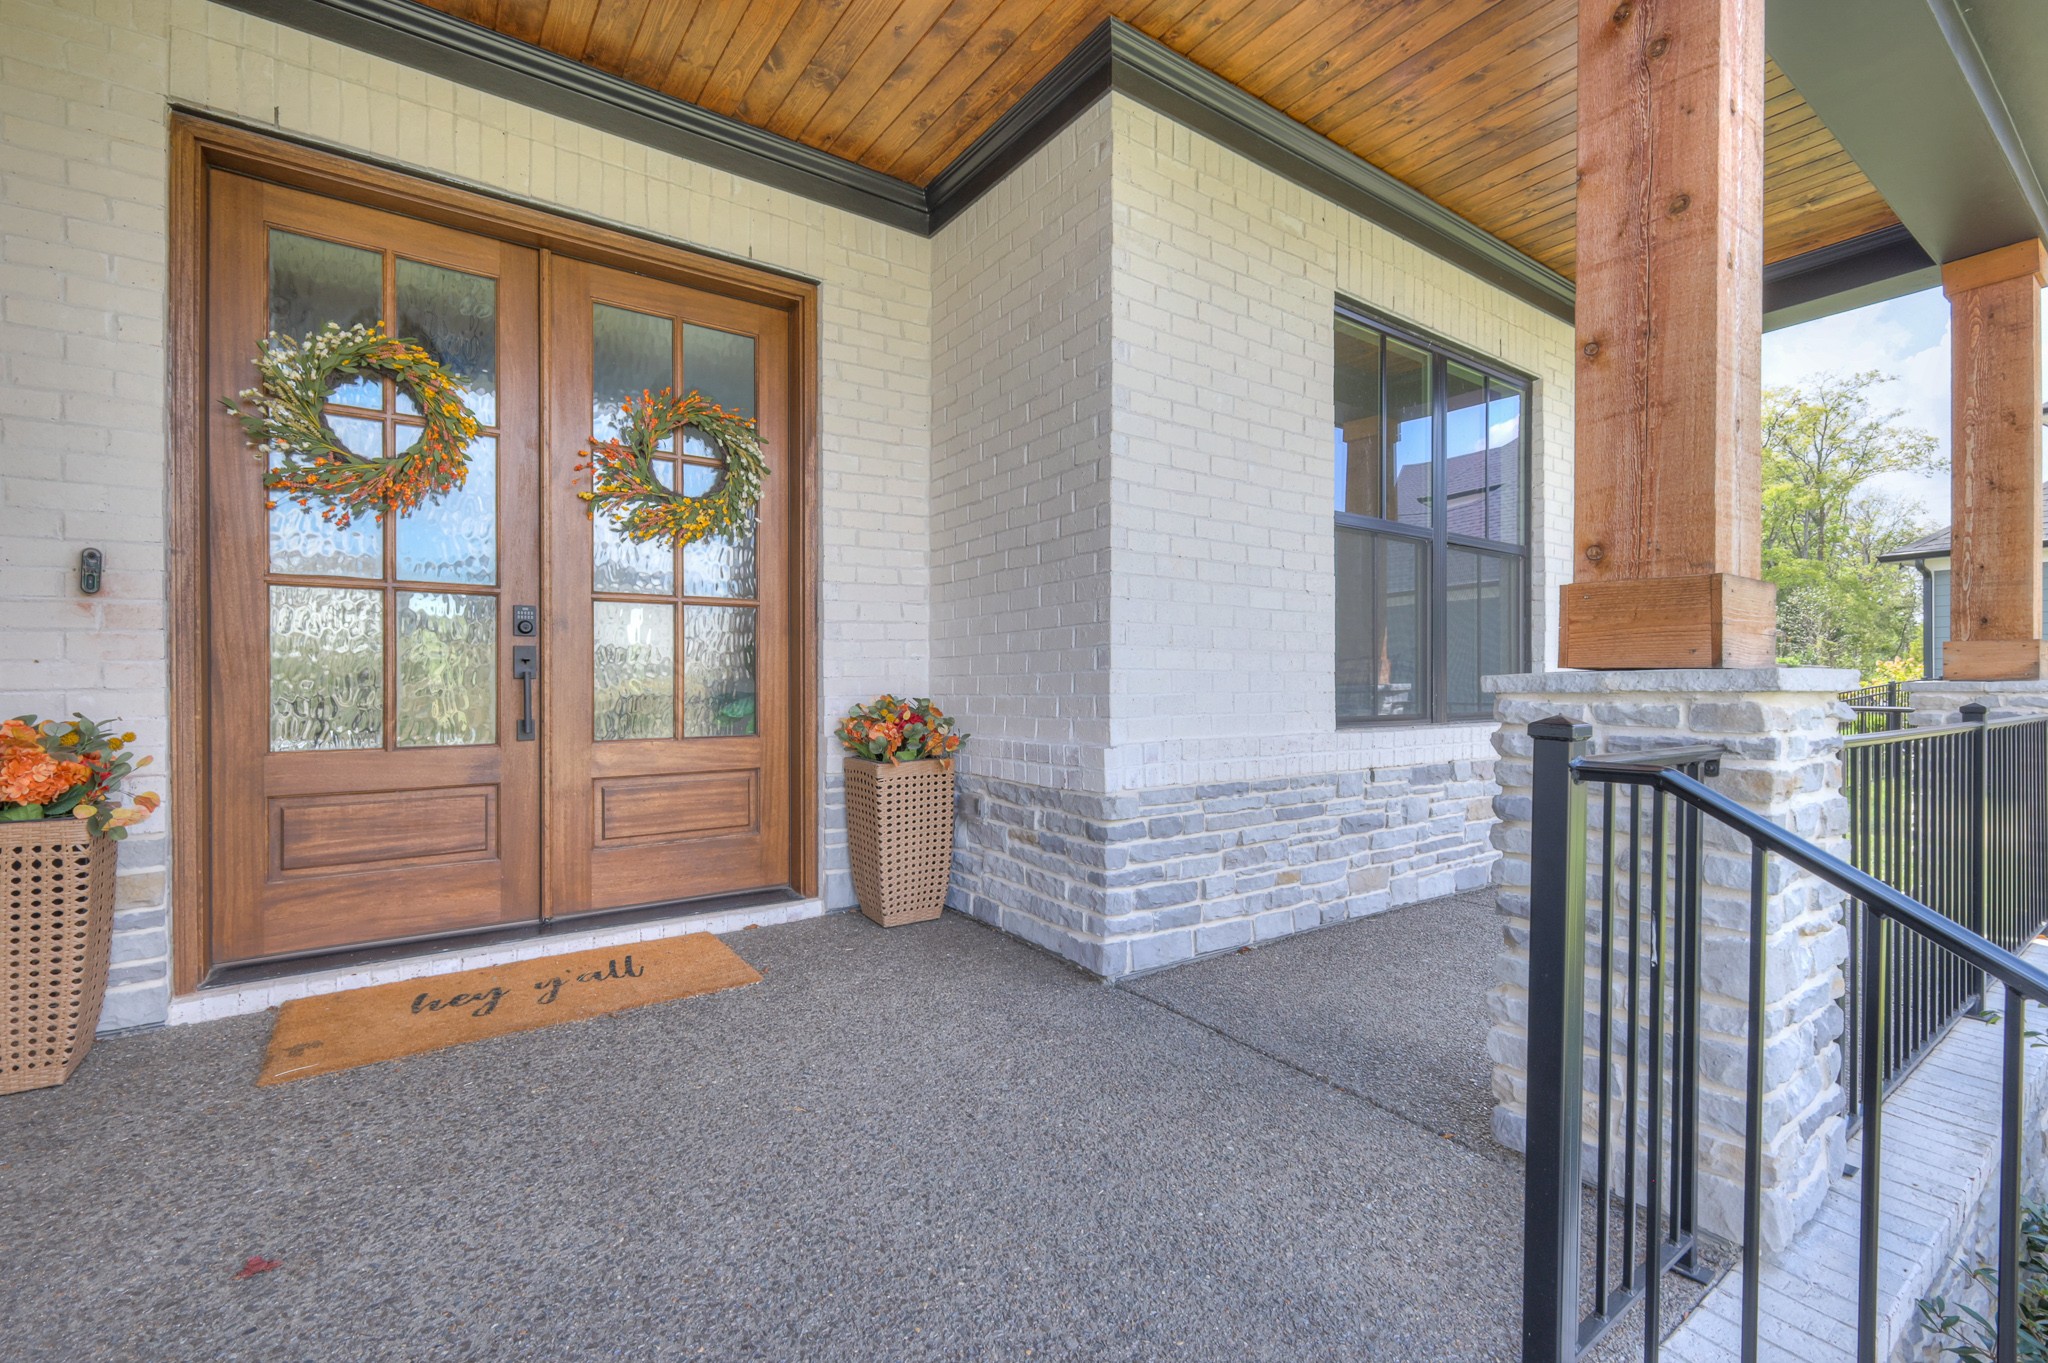
Front porch with wreath-decorated double doors, a wood ceiling, and stone accents.
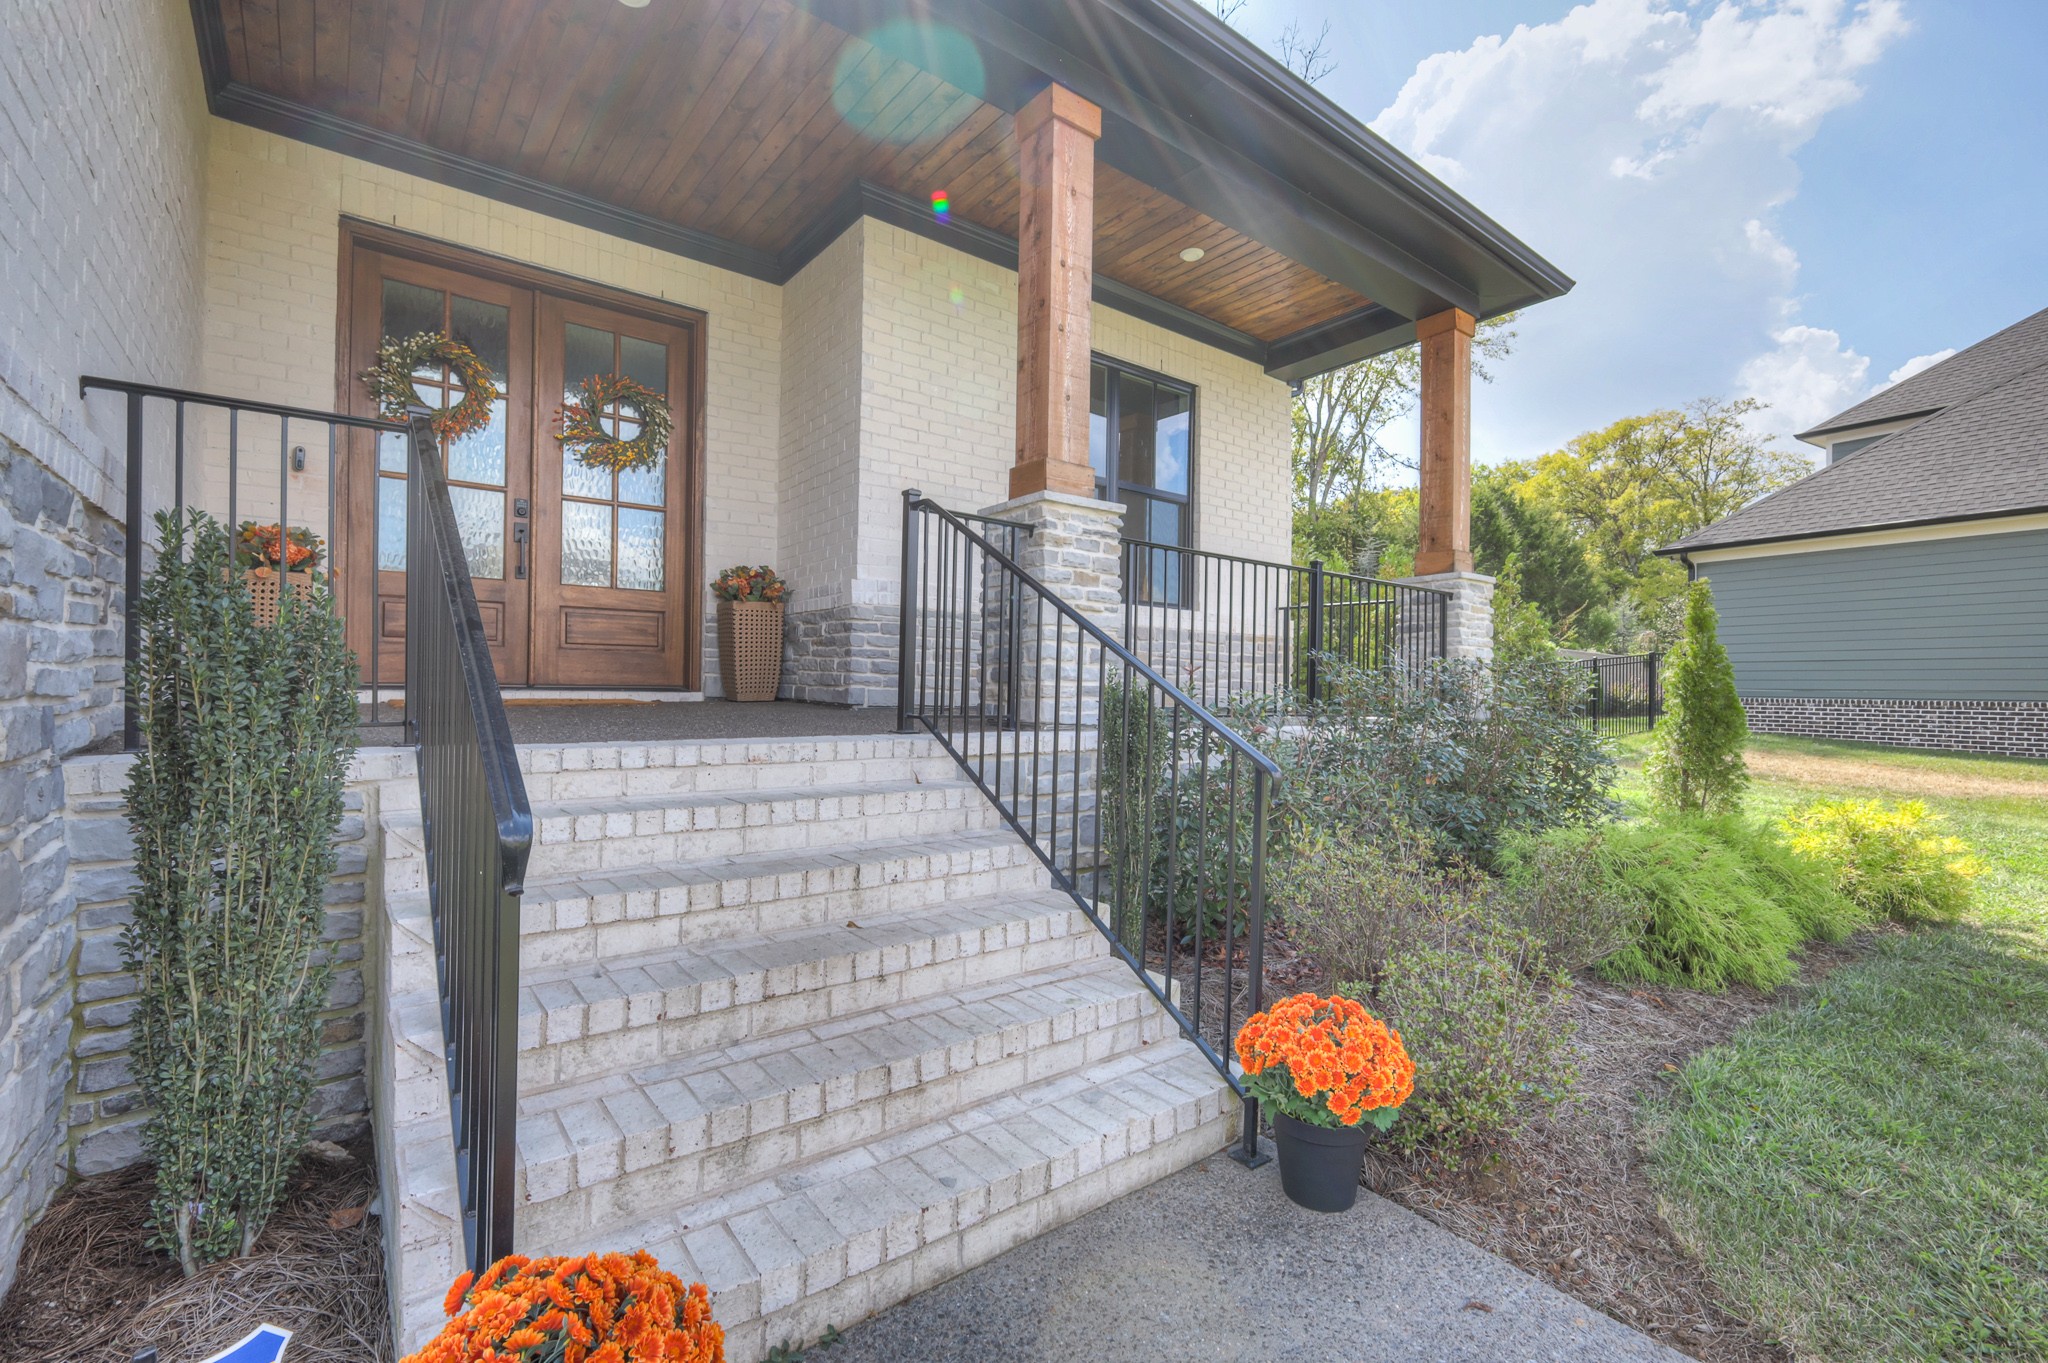
Home’s covered front porch with stone steps, wooden double doors, and orange flower planters.
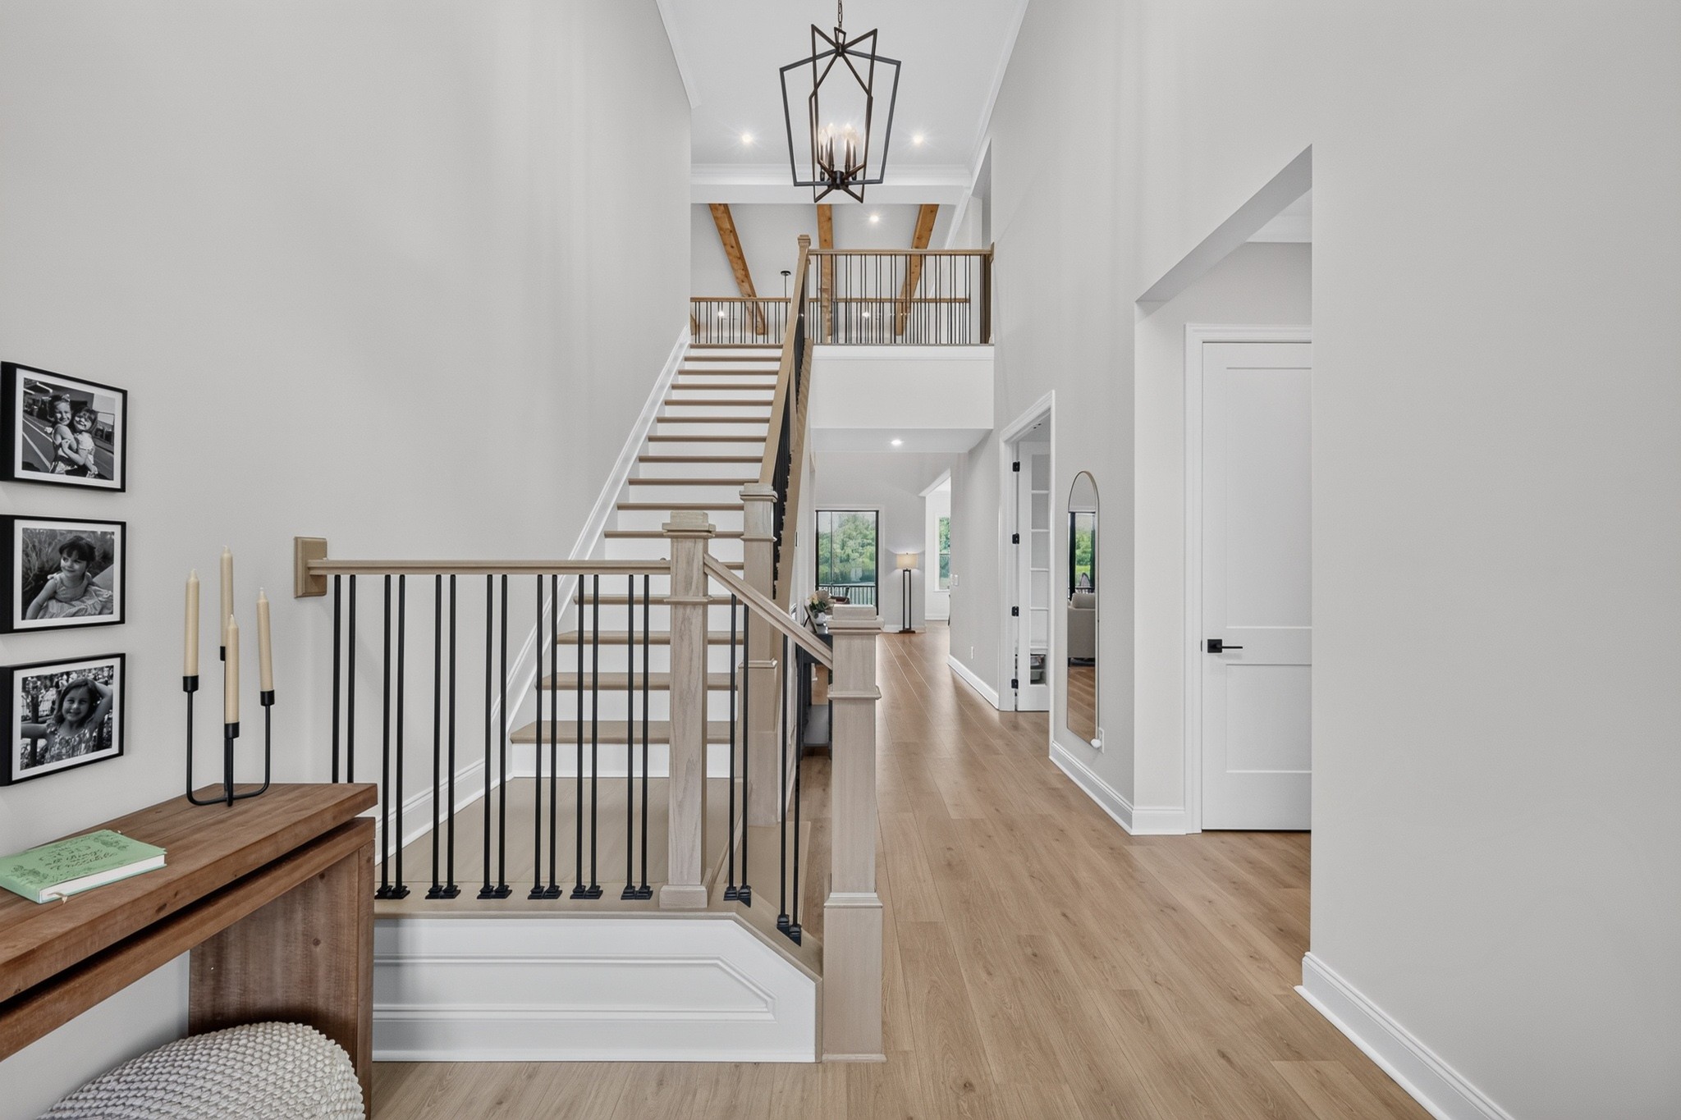
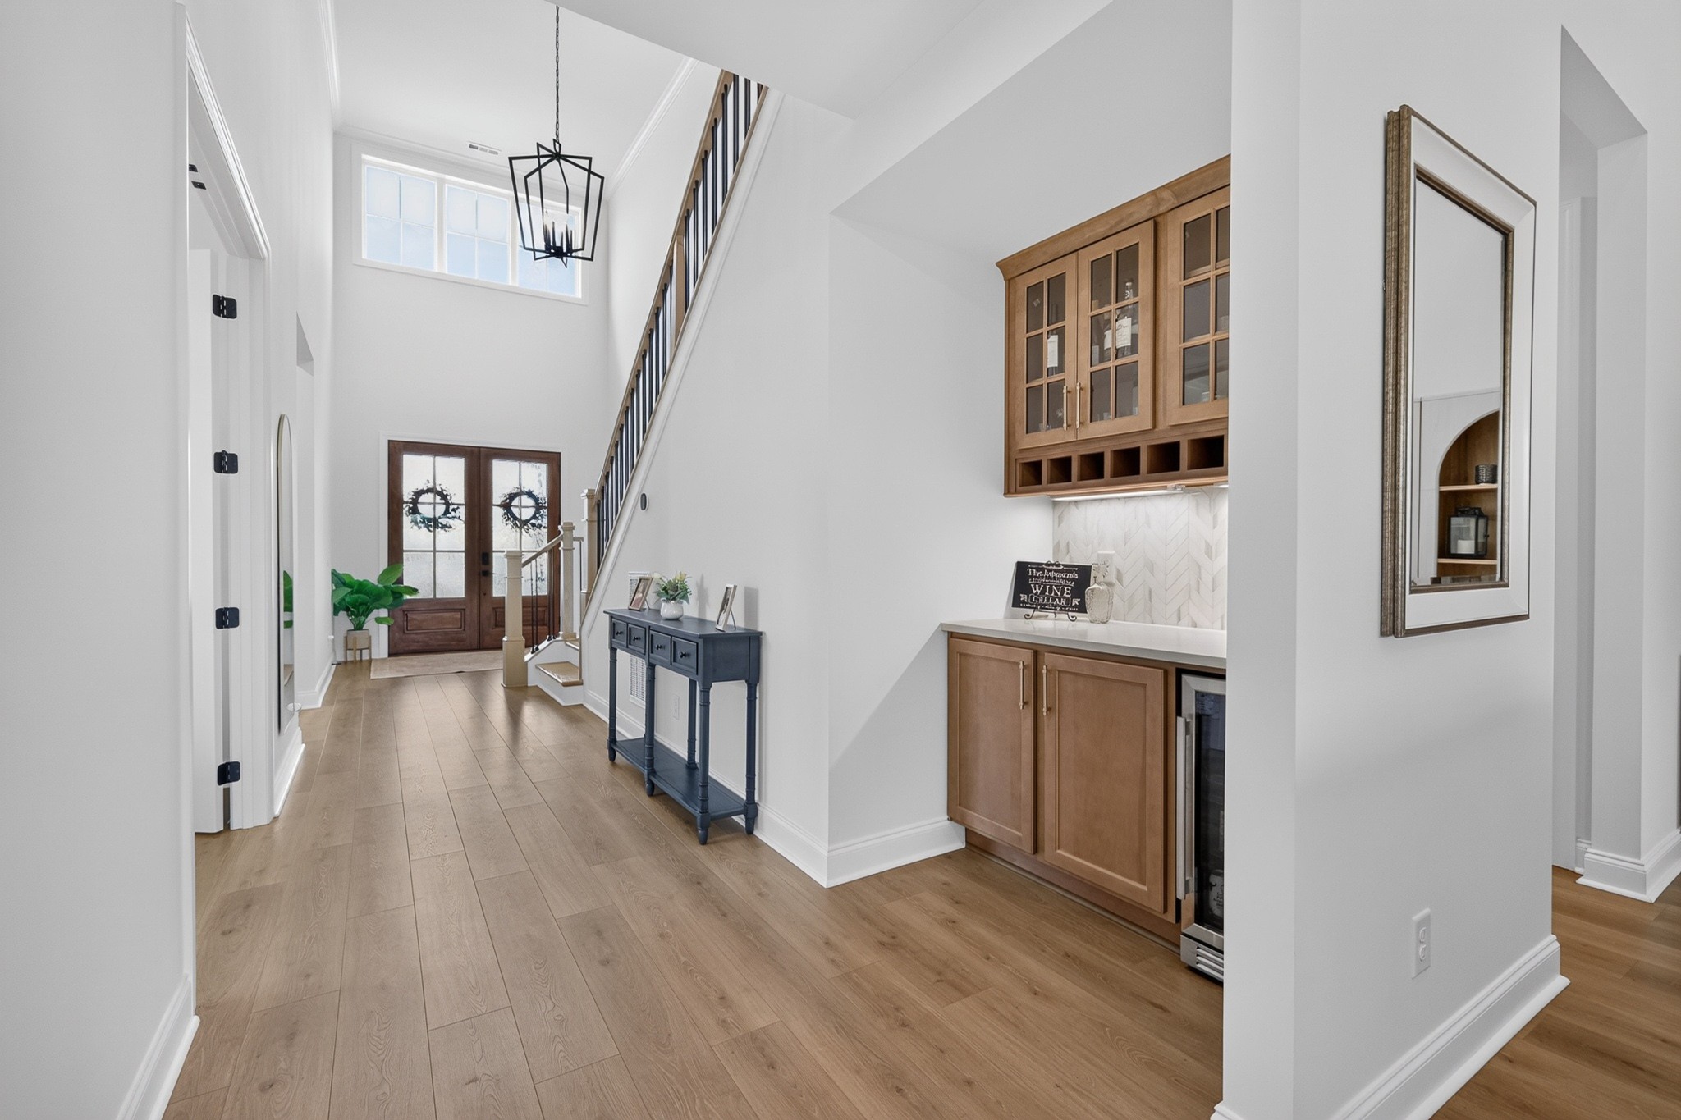
Two-story foyer with a wood staircase, black metal railings, and a long hallway.
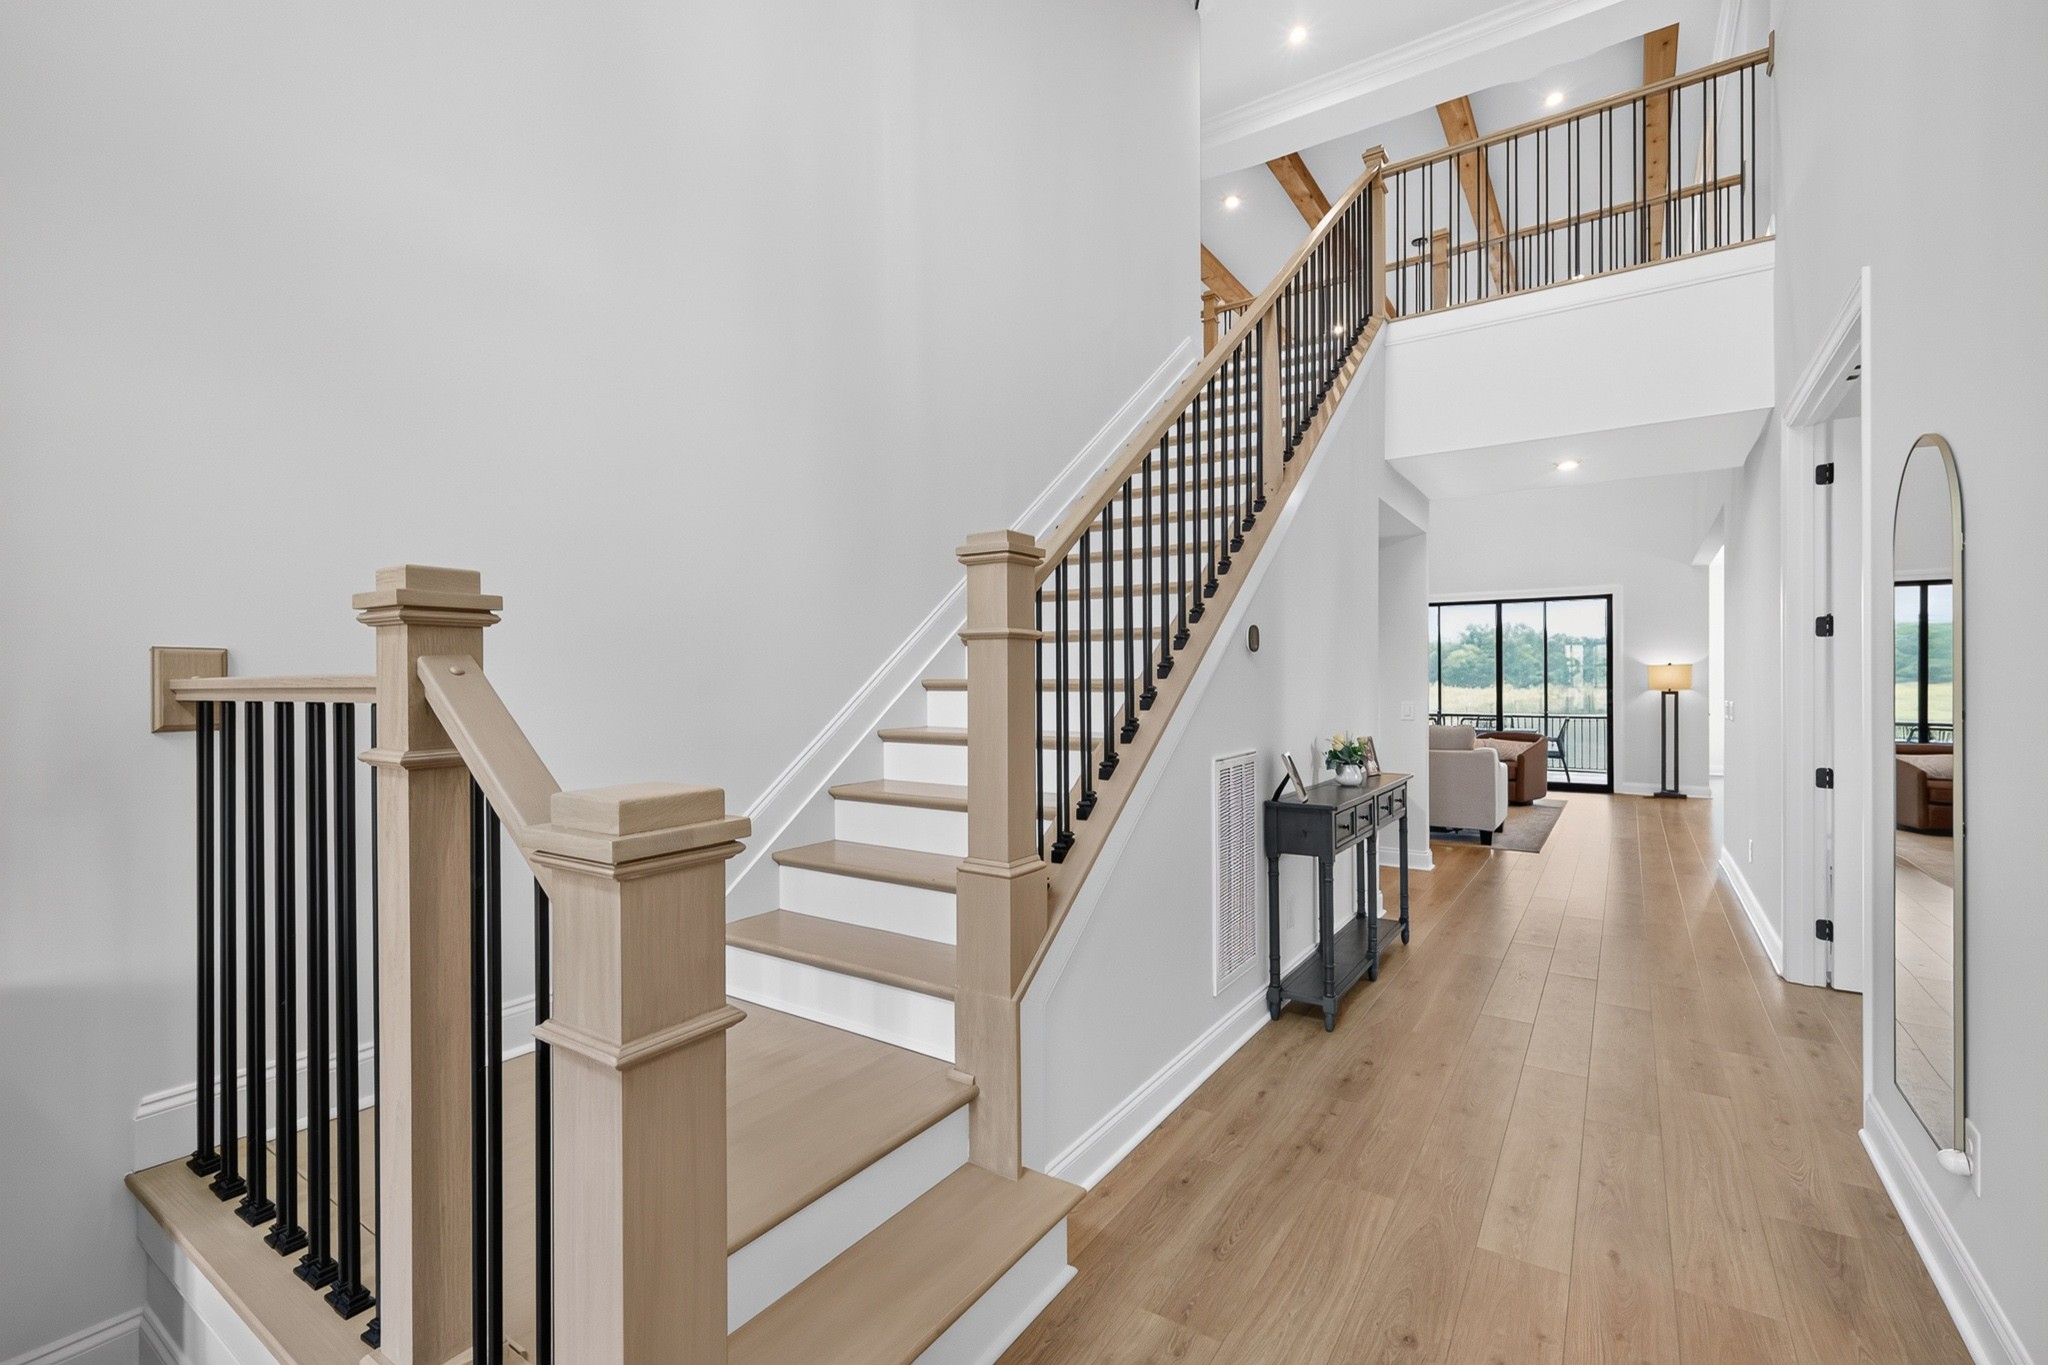
Bright entryway with a wood staircase and black railings leading to a living area with large windows.
Foyer with a staircase, wood-and-glass entry doors, and a built-in bar cabinet.
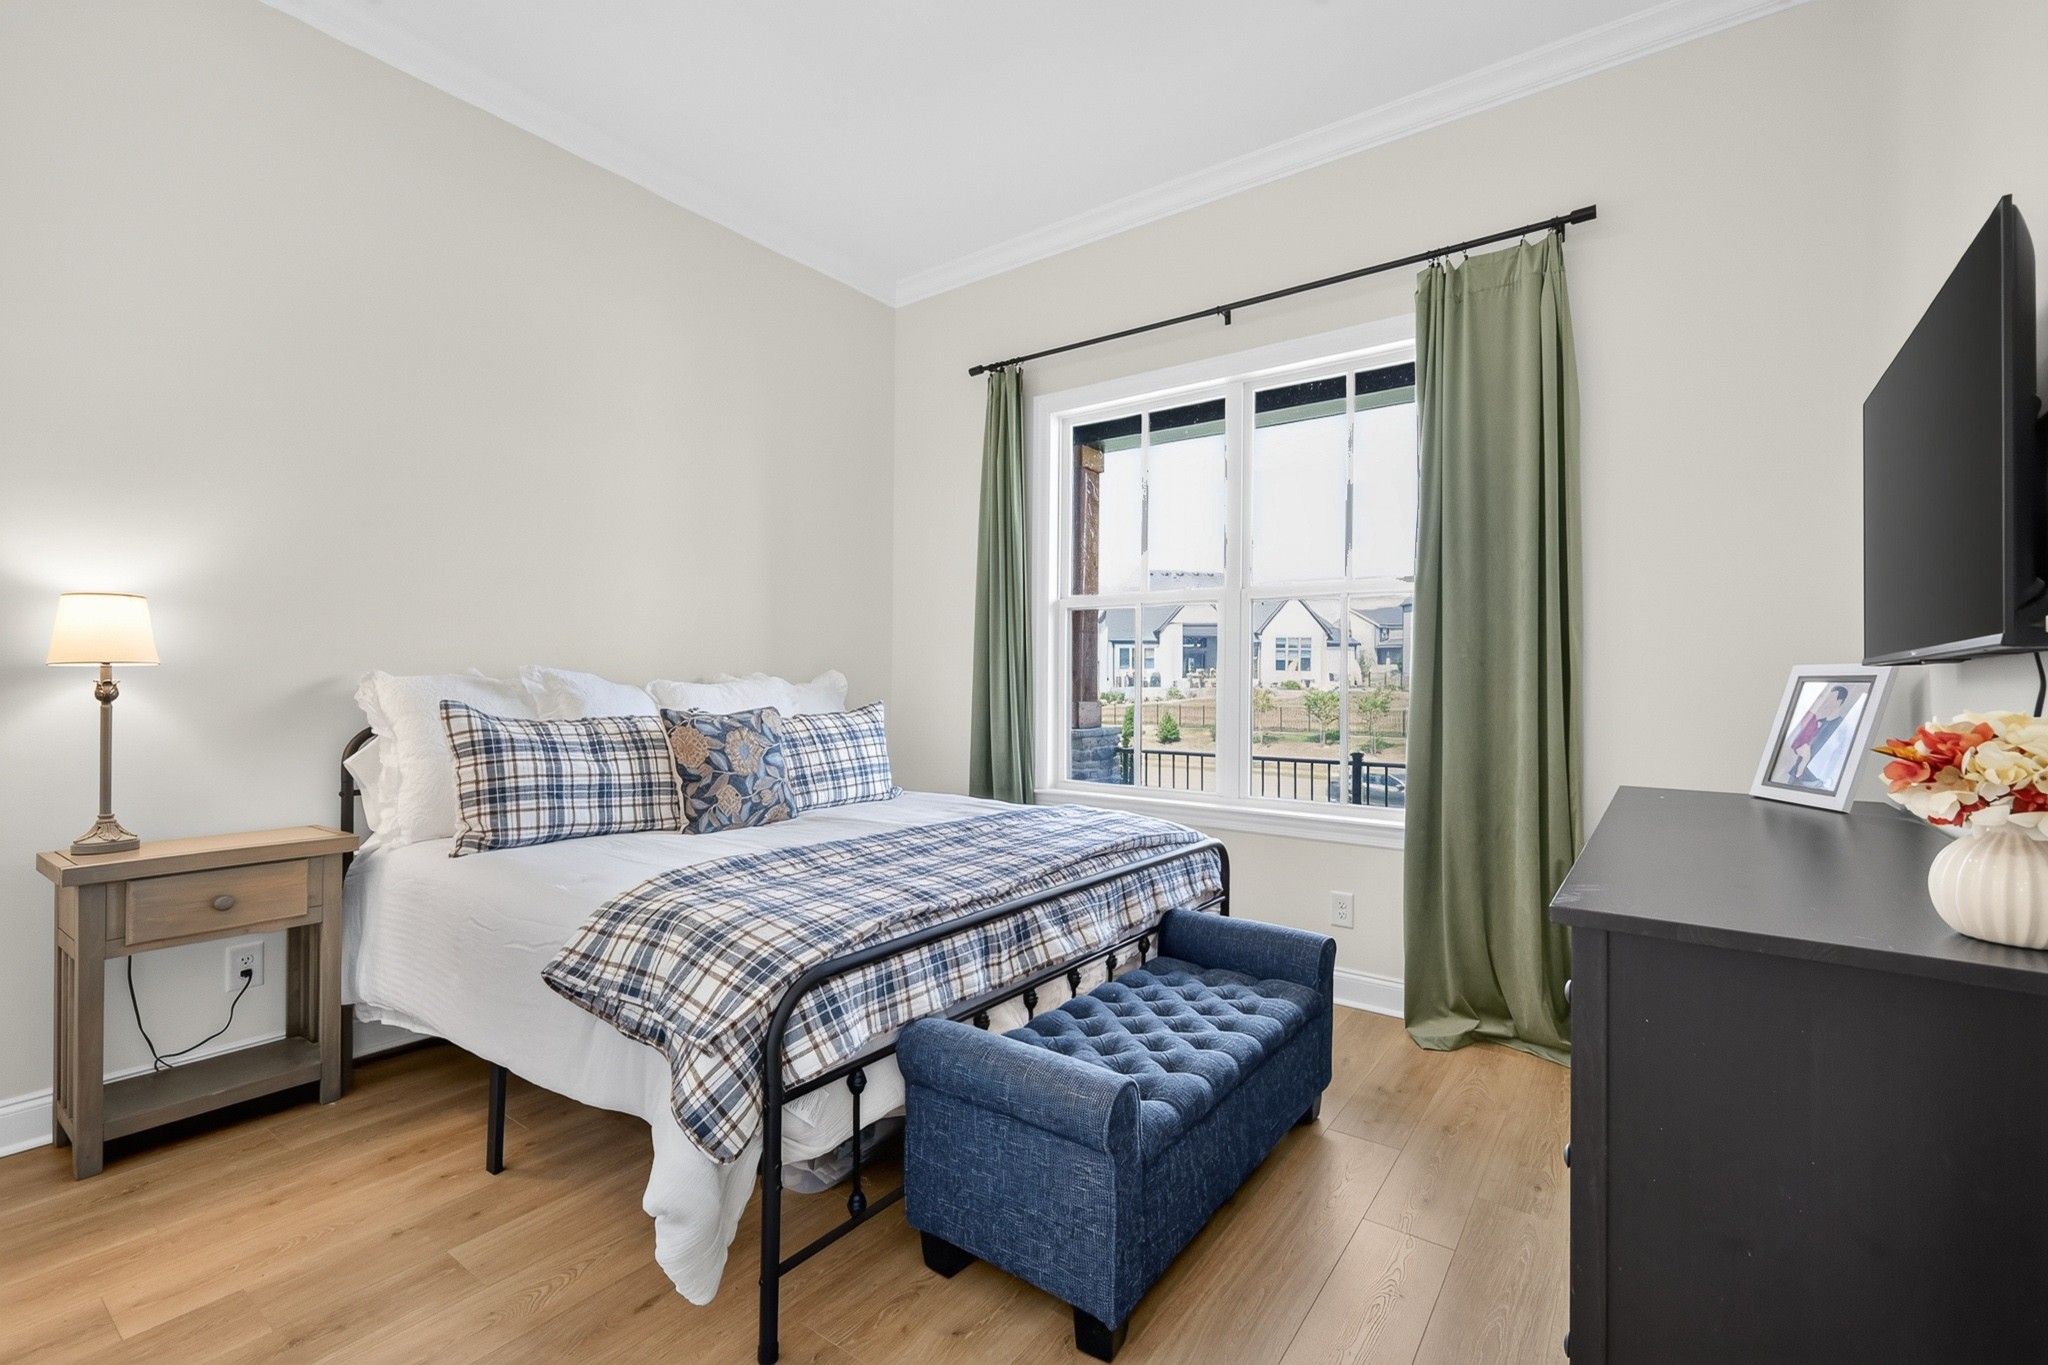
Staged bedroom with plaid bedding, a blue tufted bench, and green curtains beside a large window.
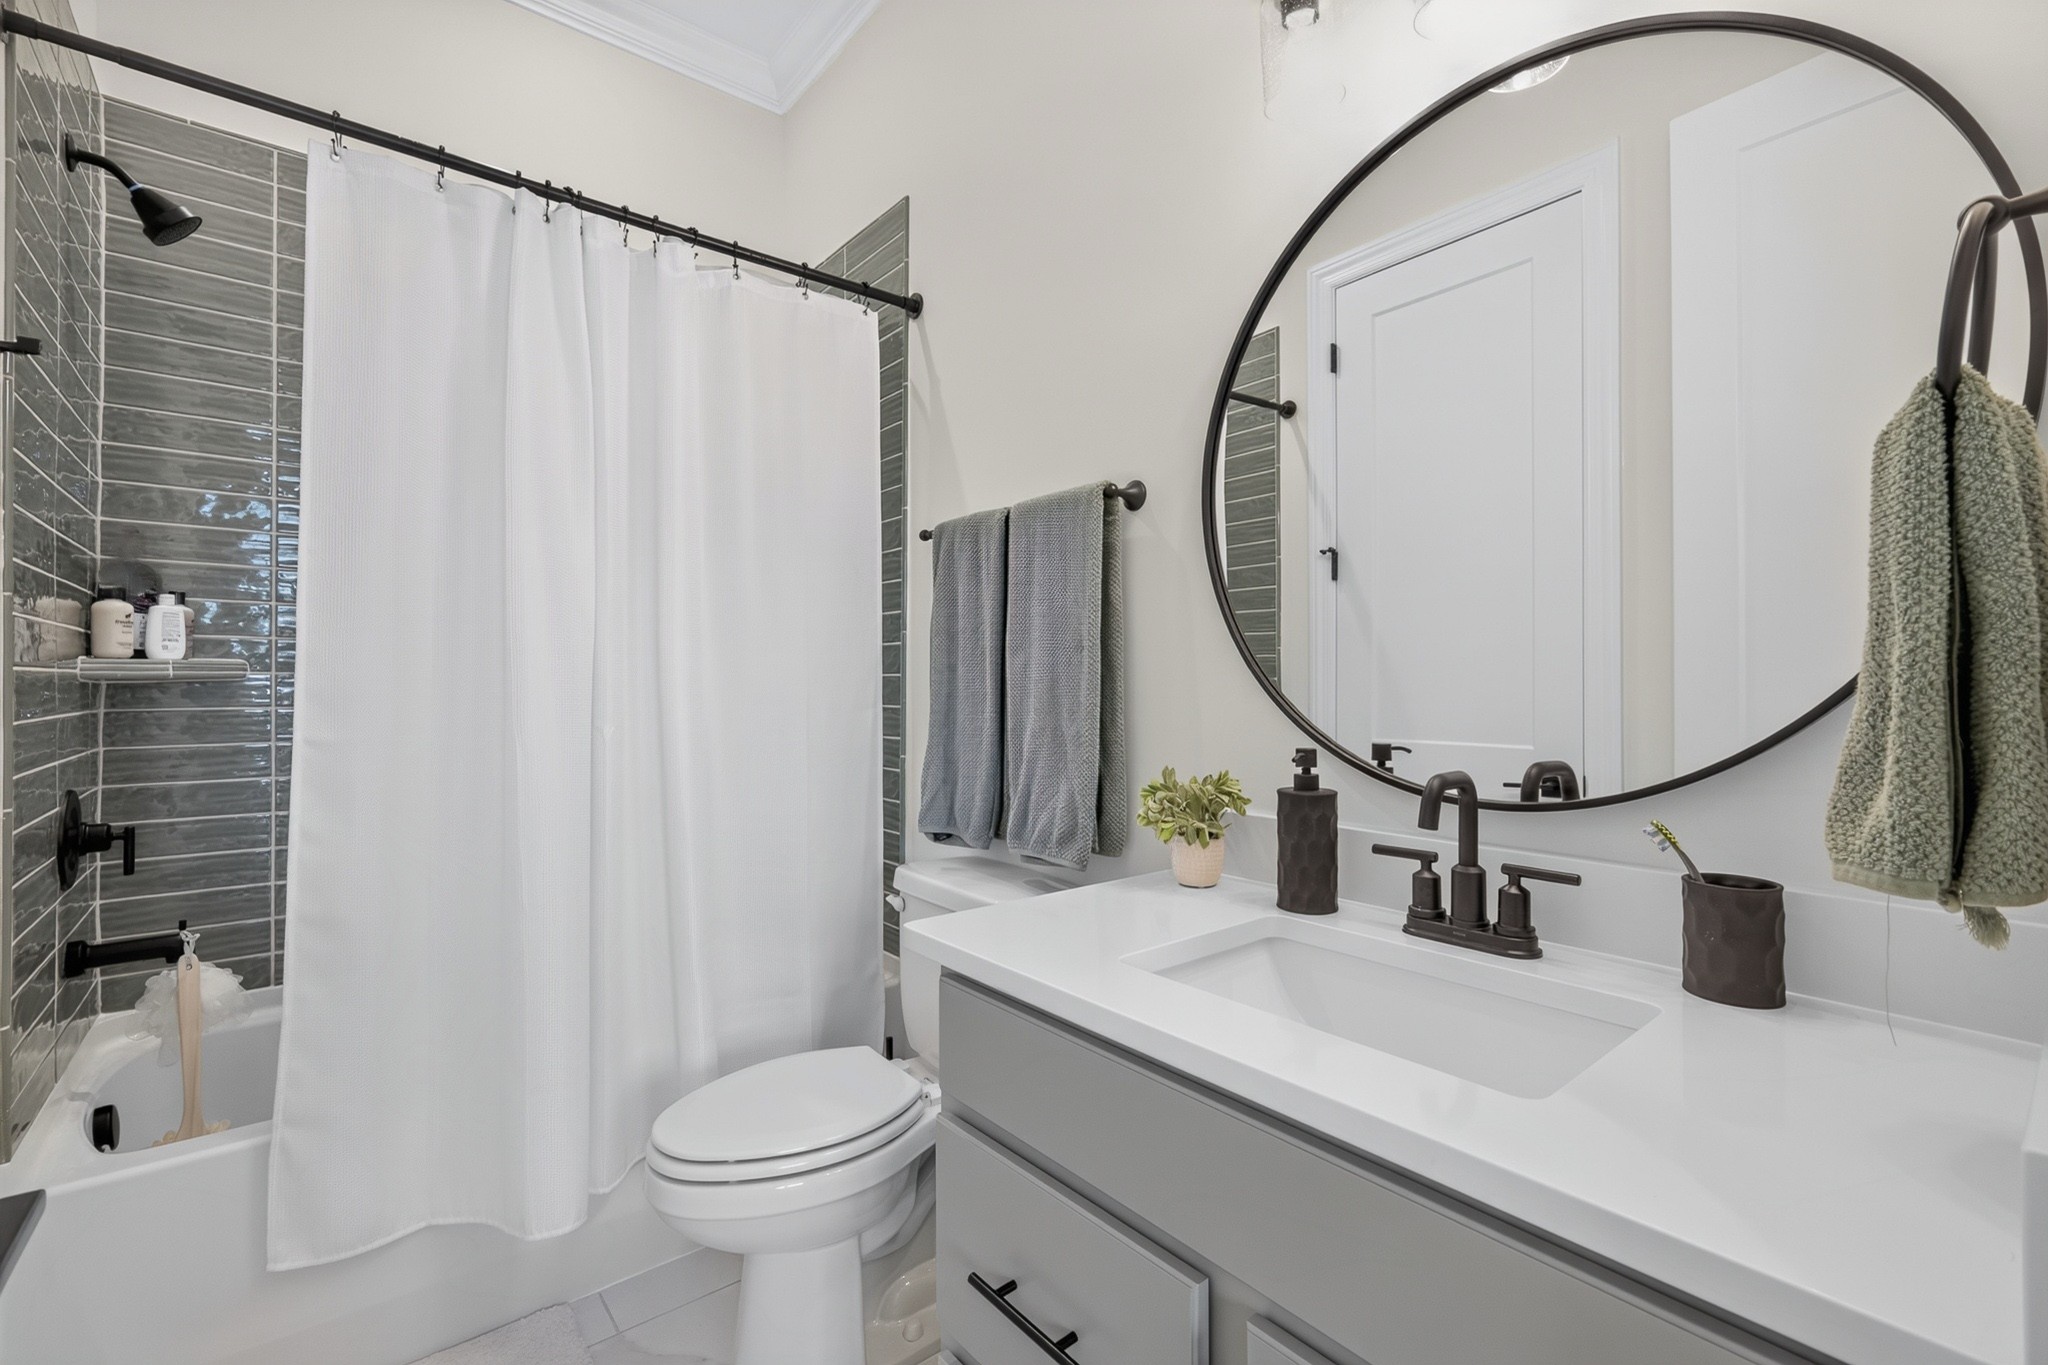
Bathroom with gray tile shower, white curtain, and vanity beneath a large round mirror.
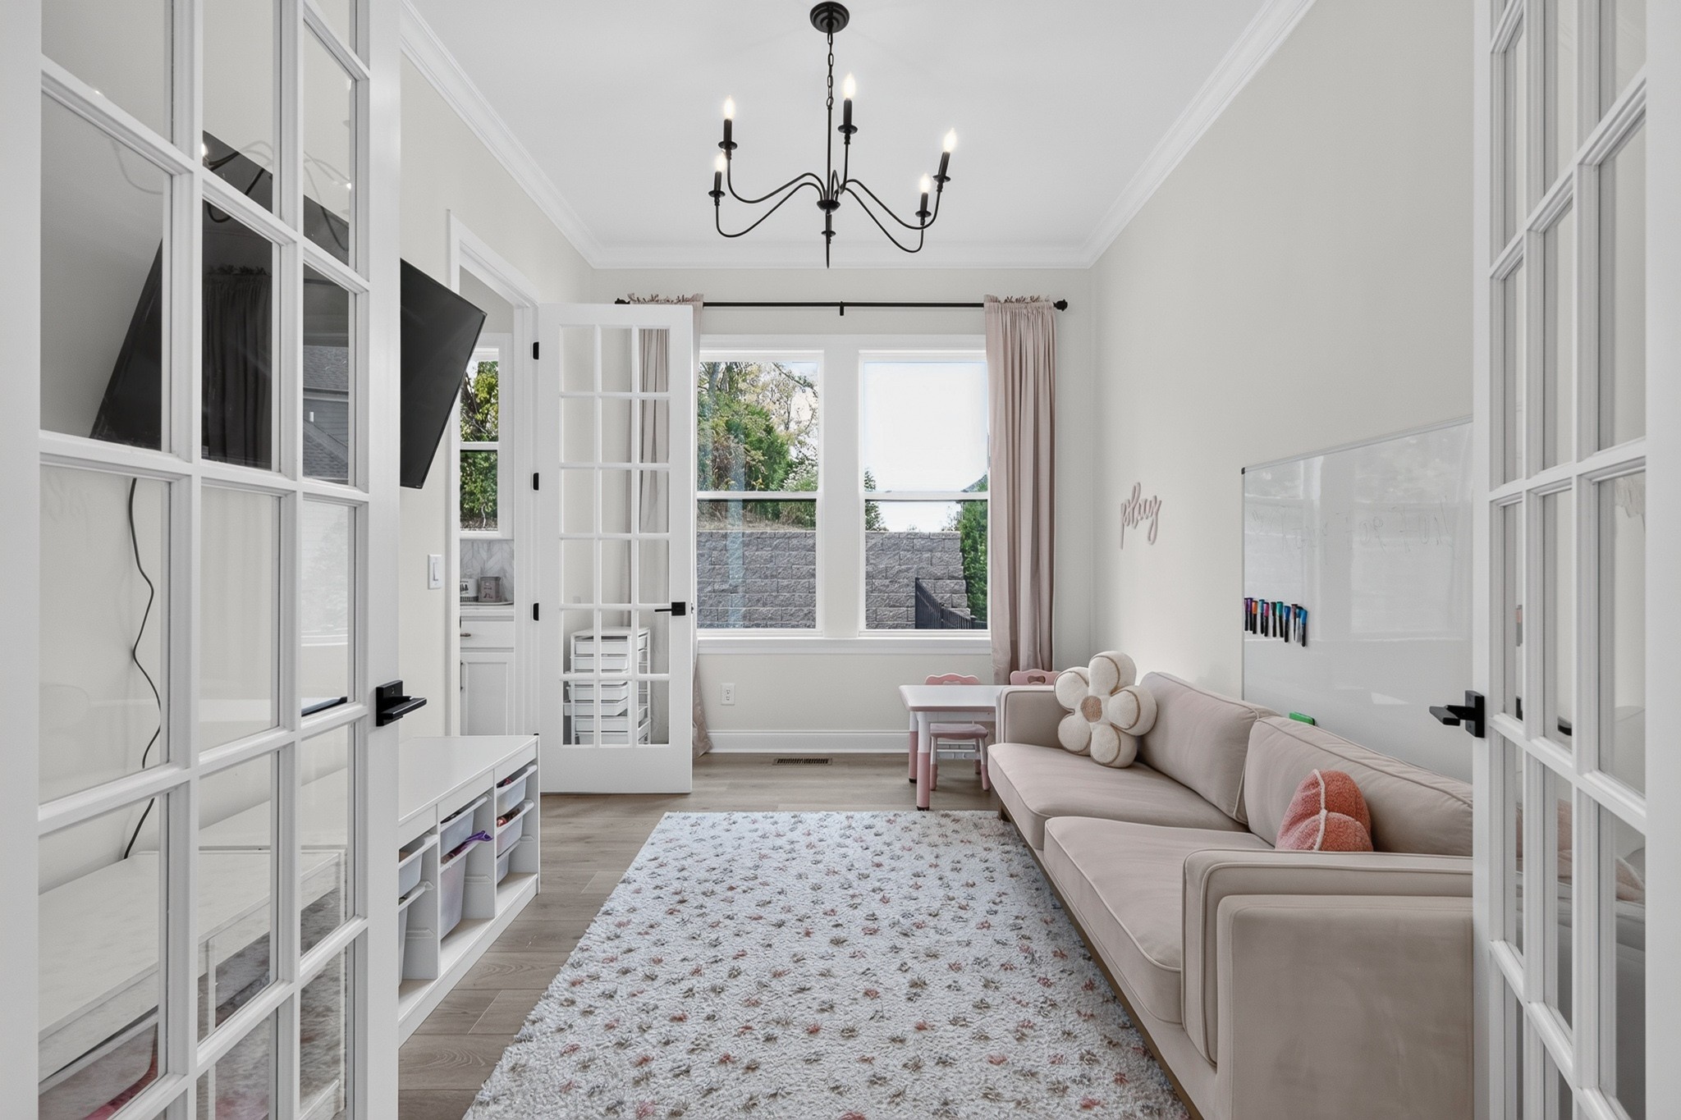
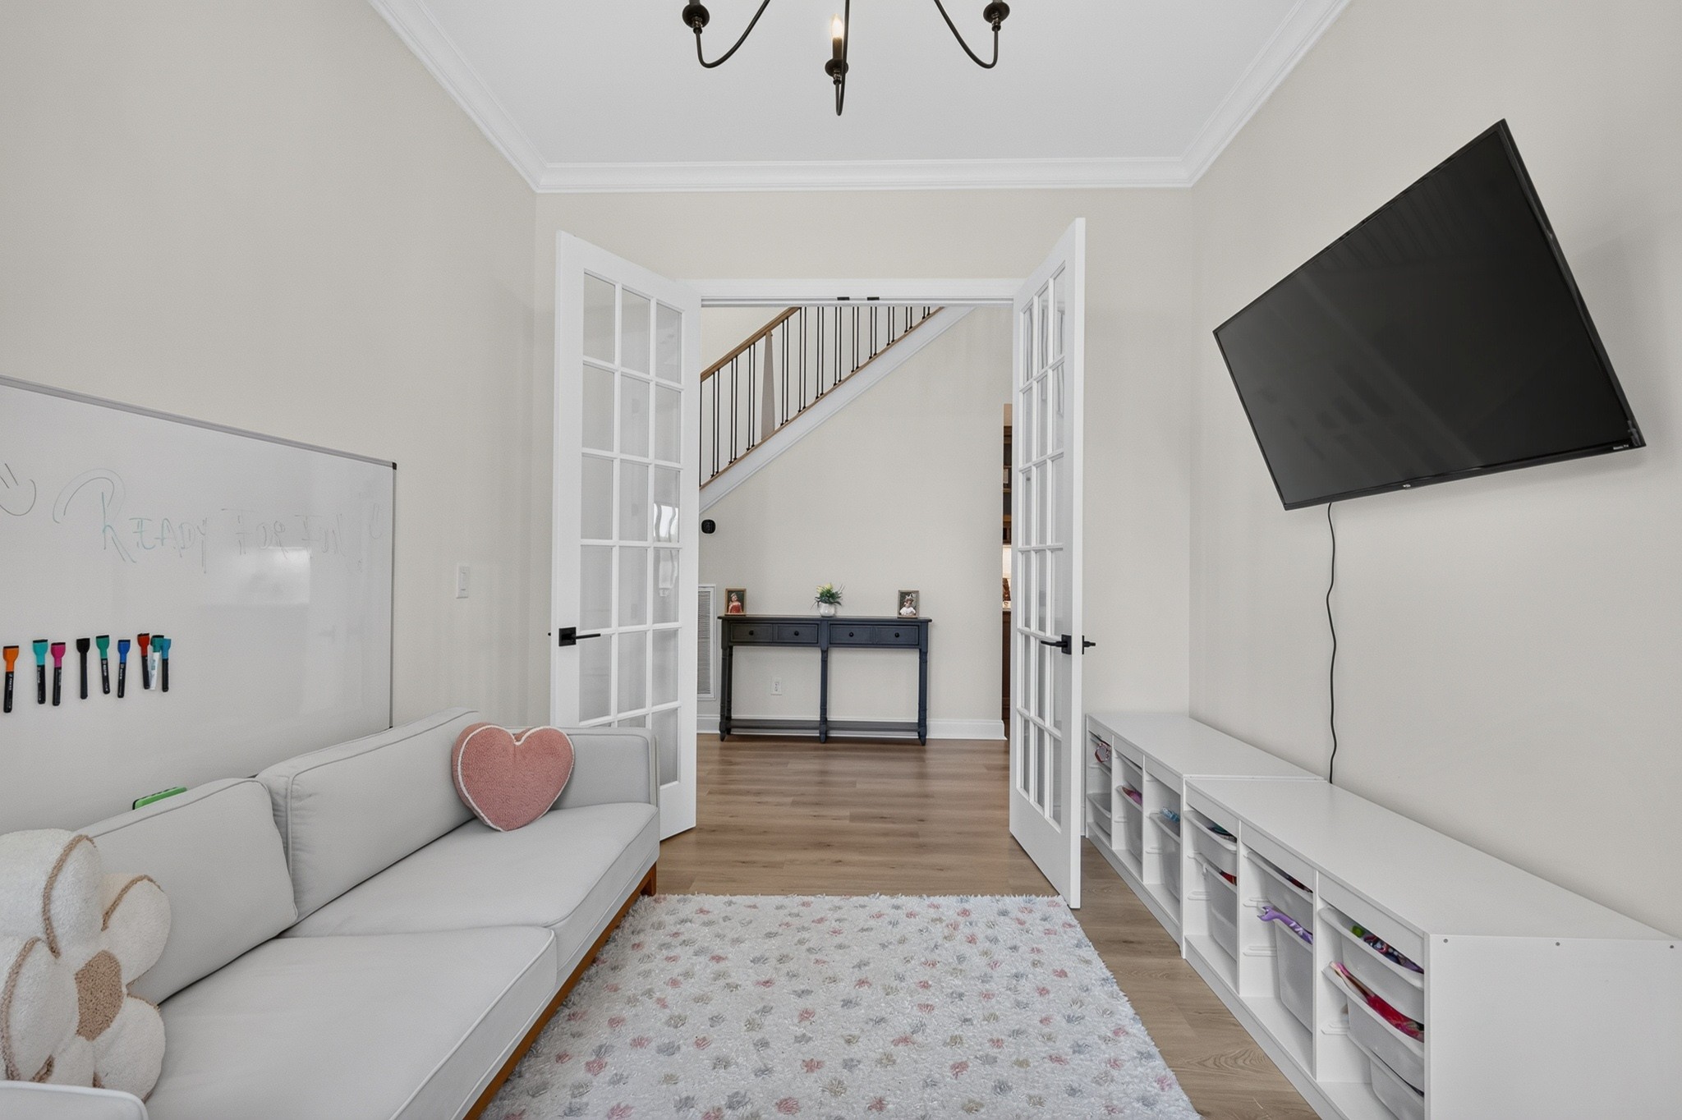
Bright playroom with a pale sectional, floral rug, children’s table, whiteboard, and French doors.
Playroom with a white sofa, wall-mounted TV, whiteboard, and cubby storage beside open French doors.
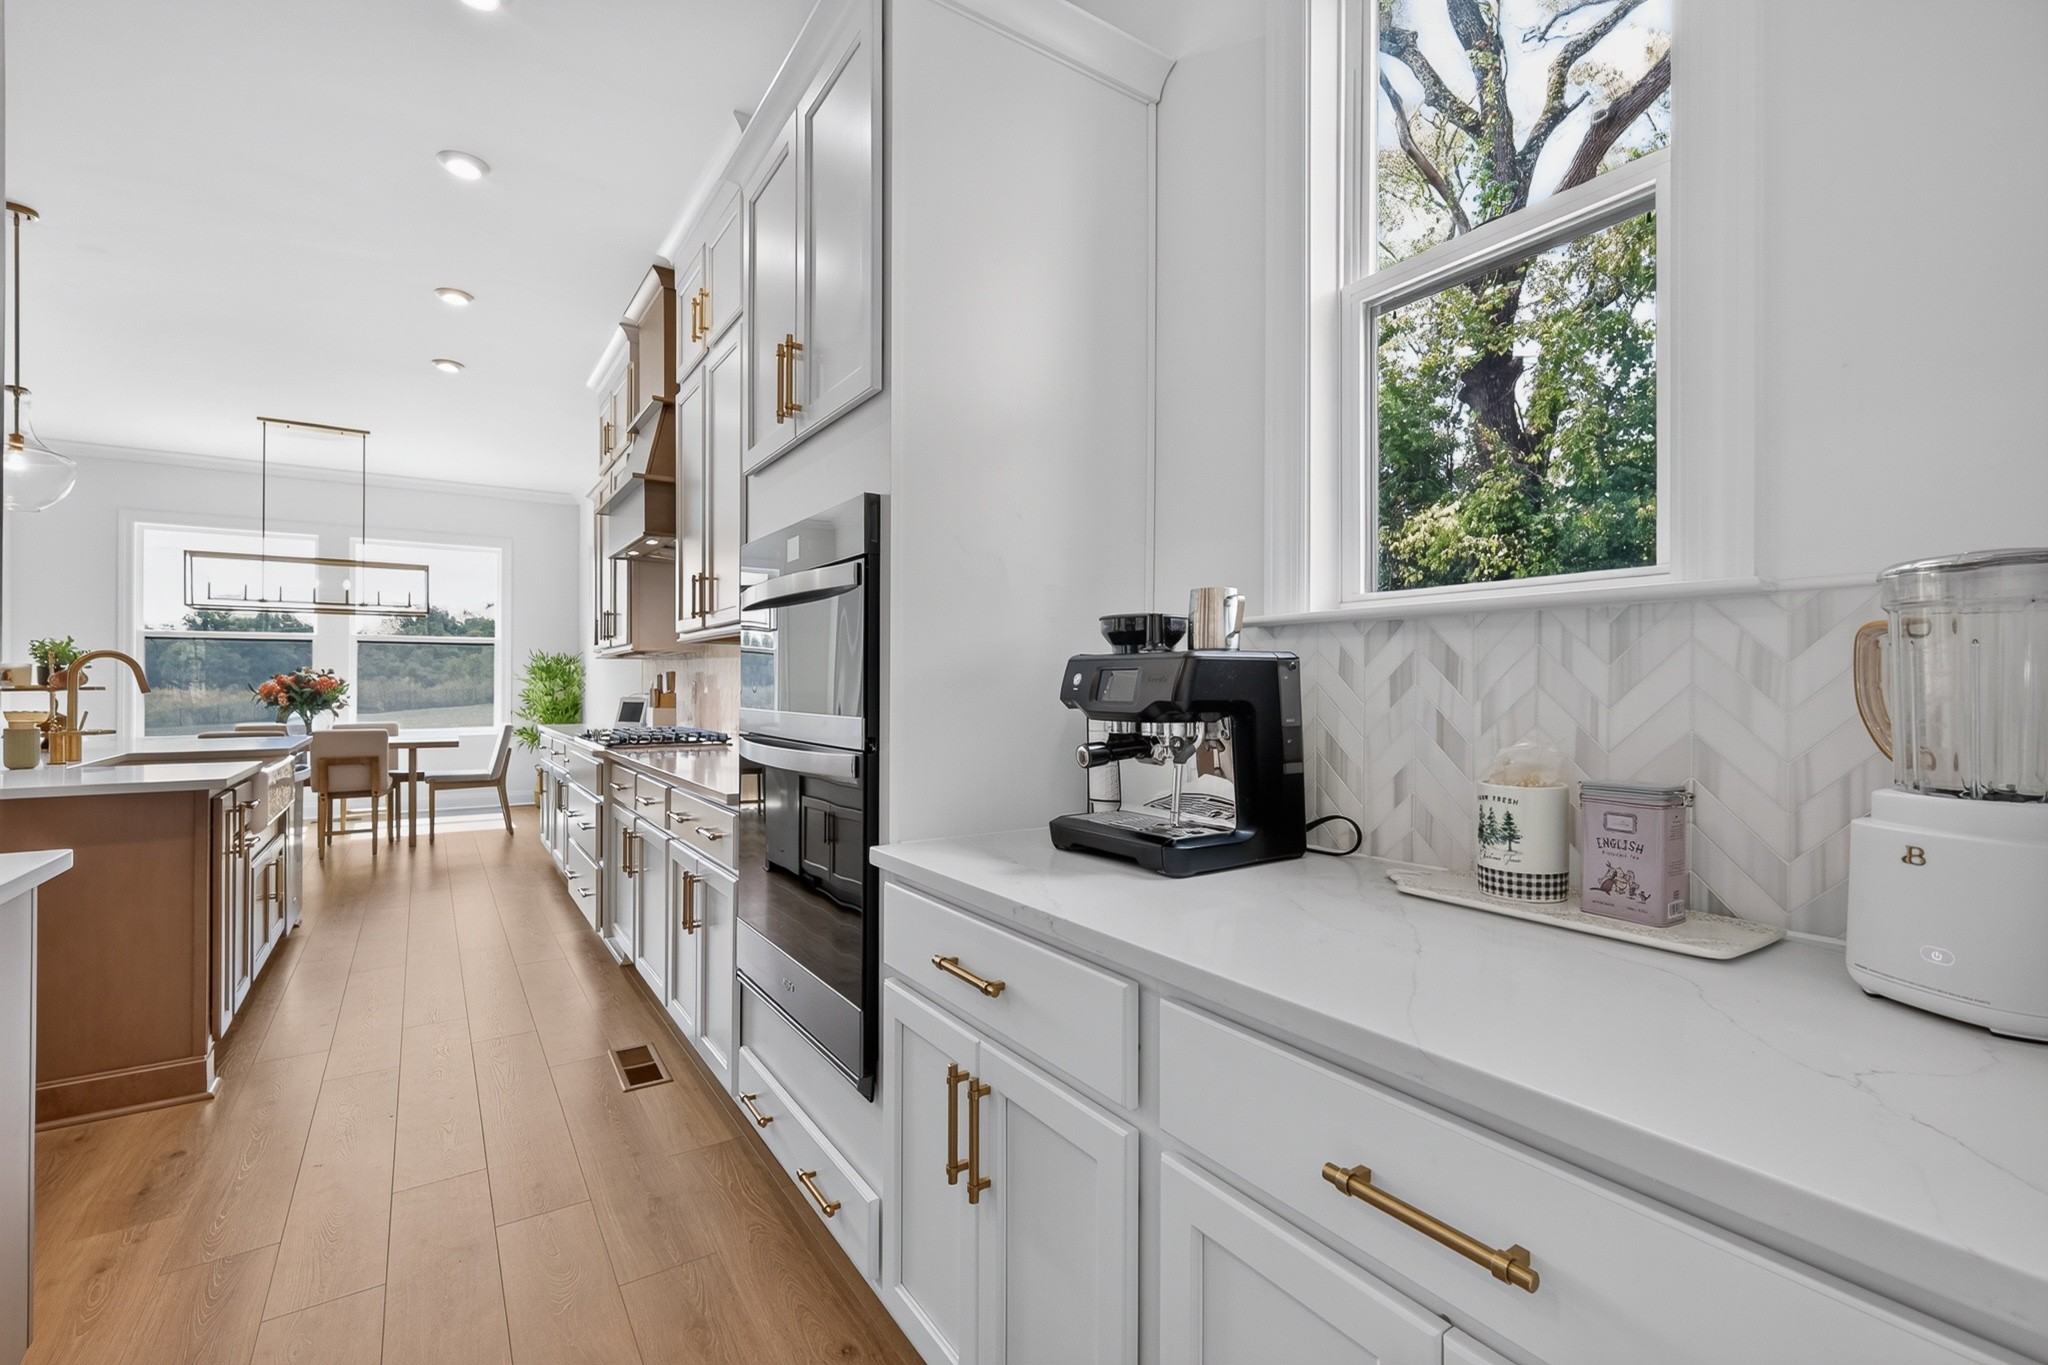
Bright white kitchen with brass hardware, an espresso machine, and a dining area by large windows.
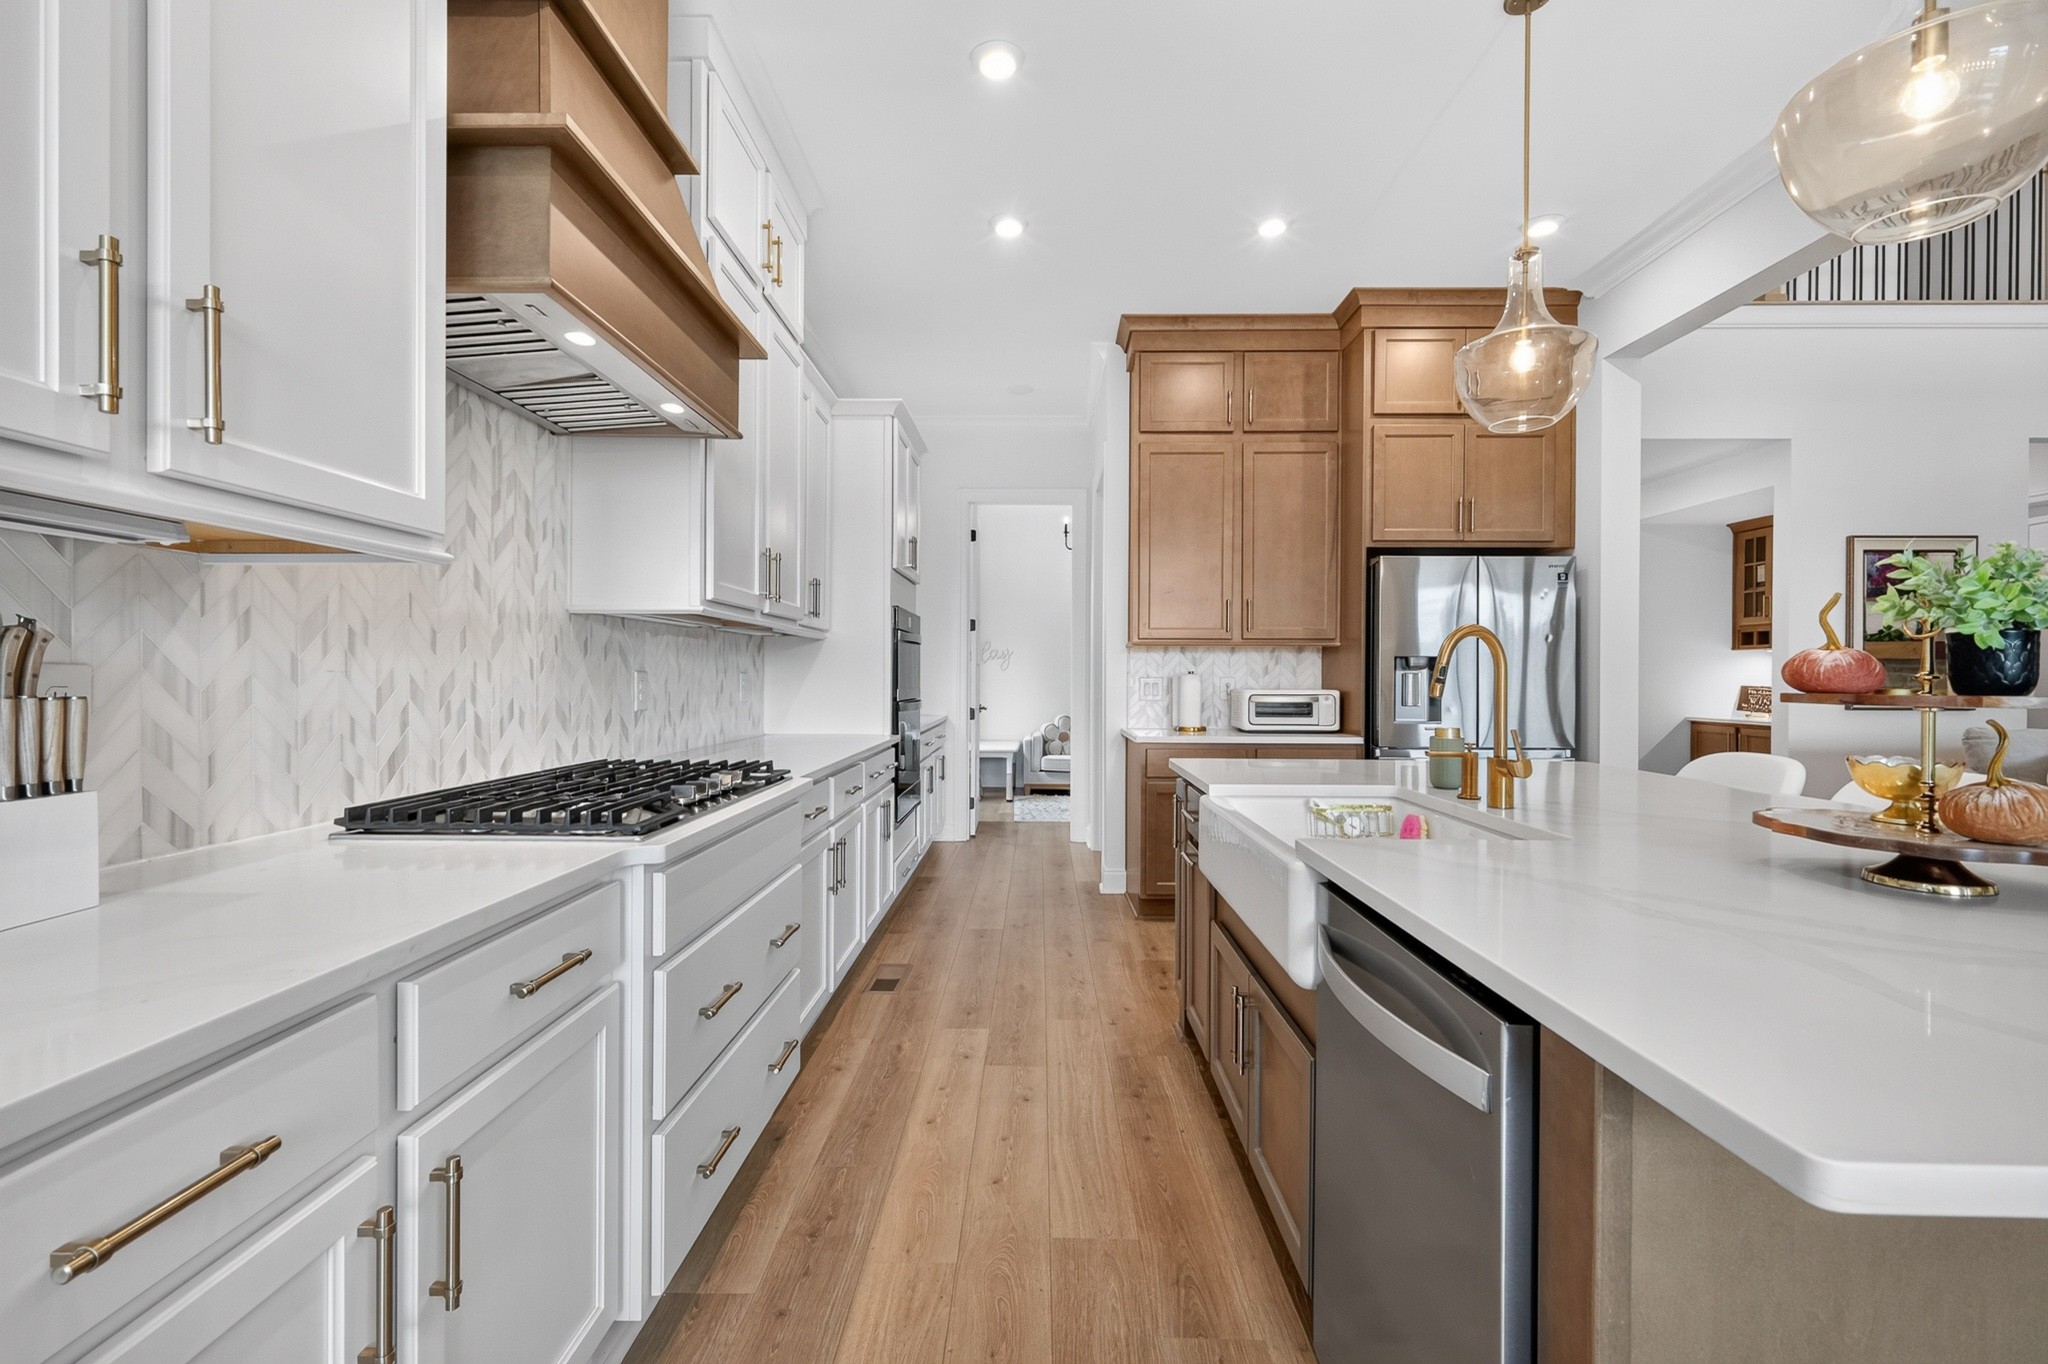
Modern kitchen with a large island, white cabinetry, bronze range hood, and adjoining dining area.
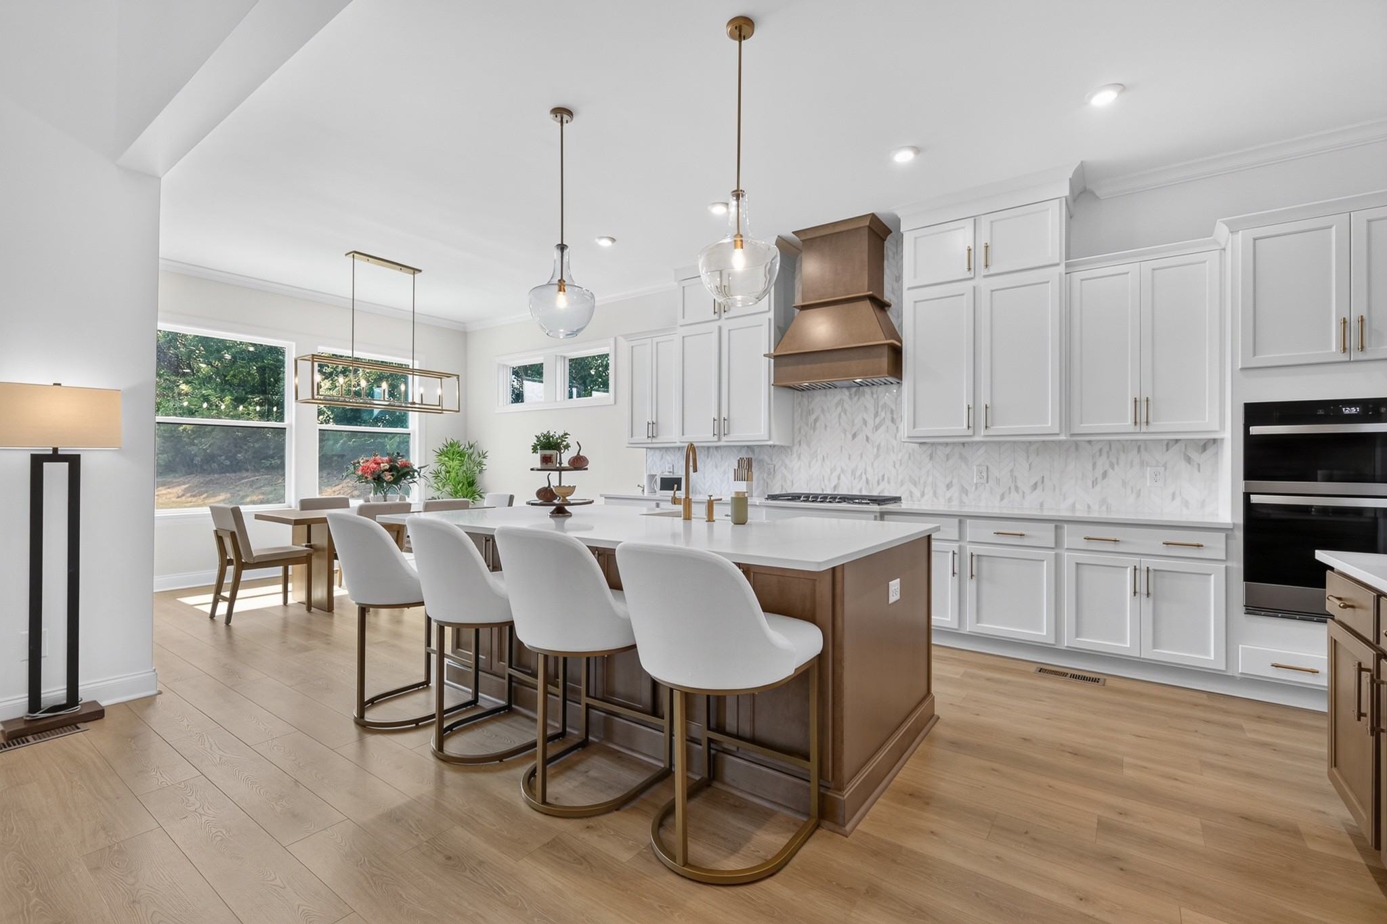
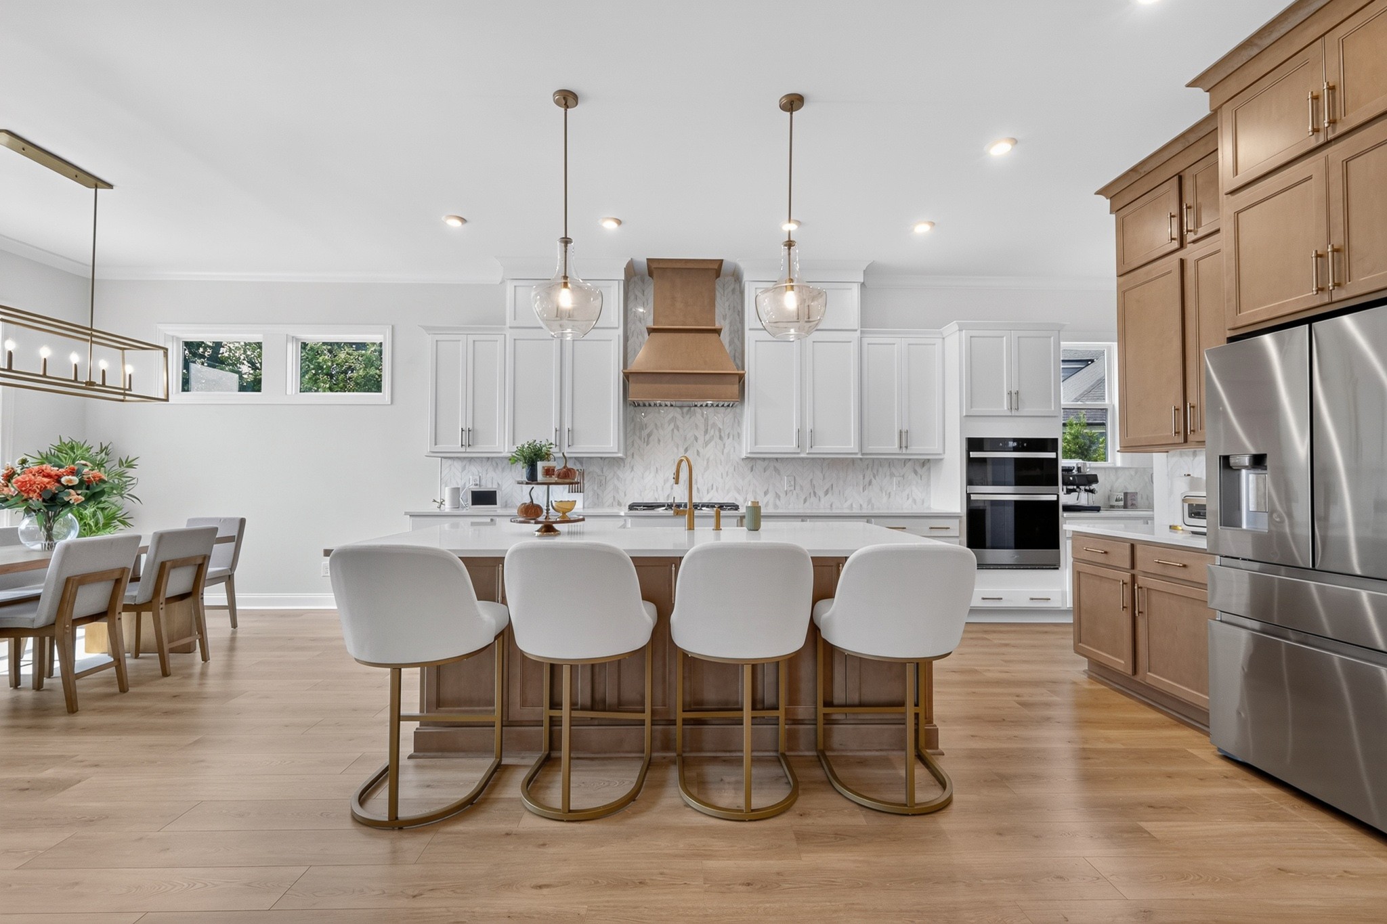
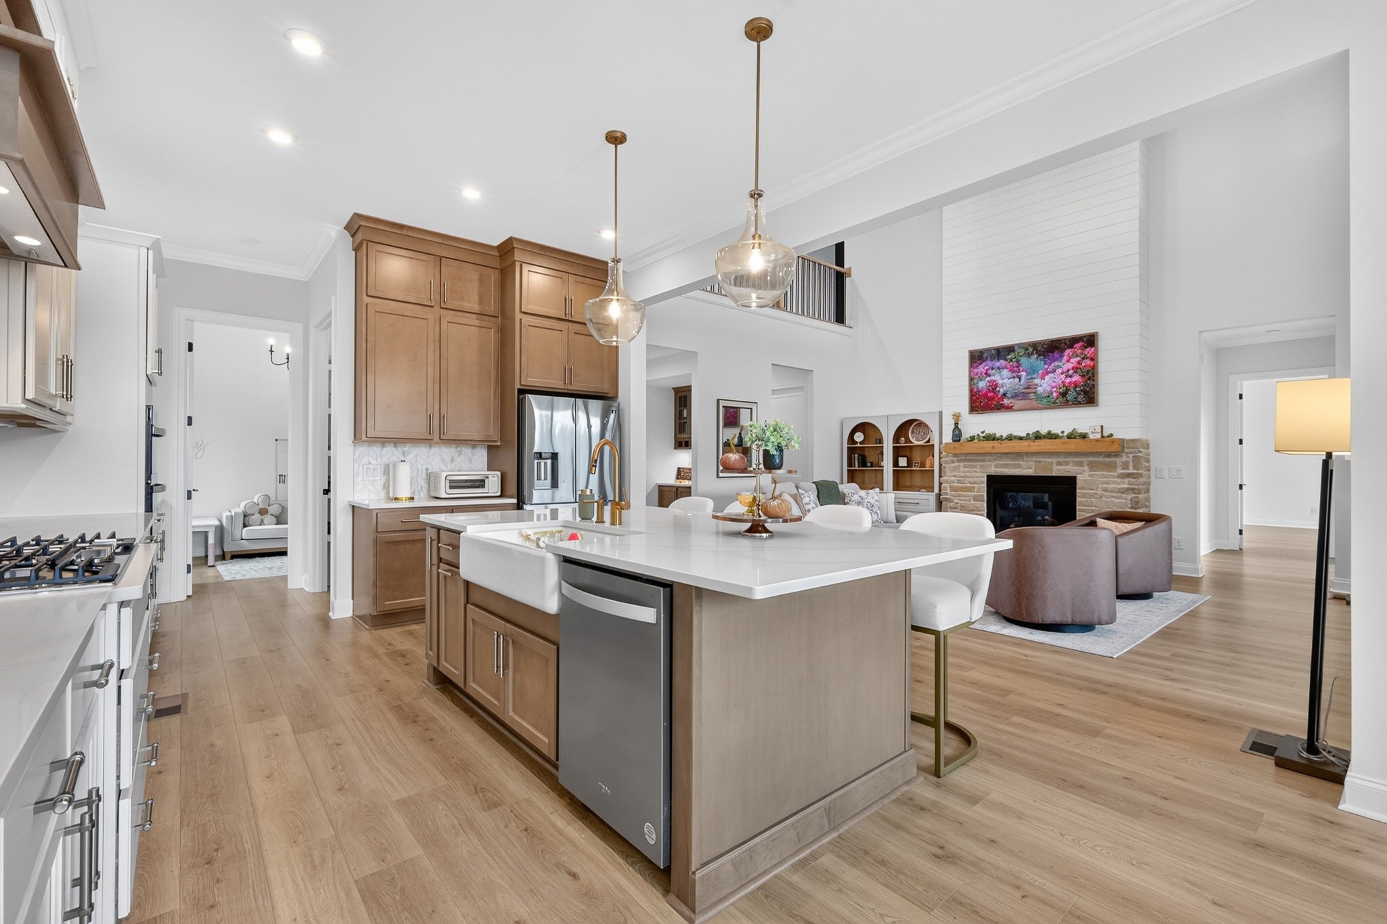
Modern kitchen with a large island, white bar stools, warm wood cabinetry, and stainless steel appliances.
Kitchen with a large wood island, four white stools, copper range hood, and stainless steel appliances.
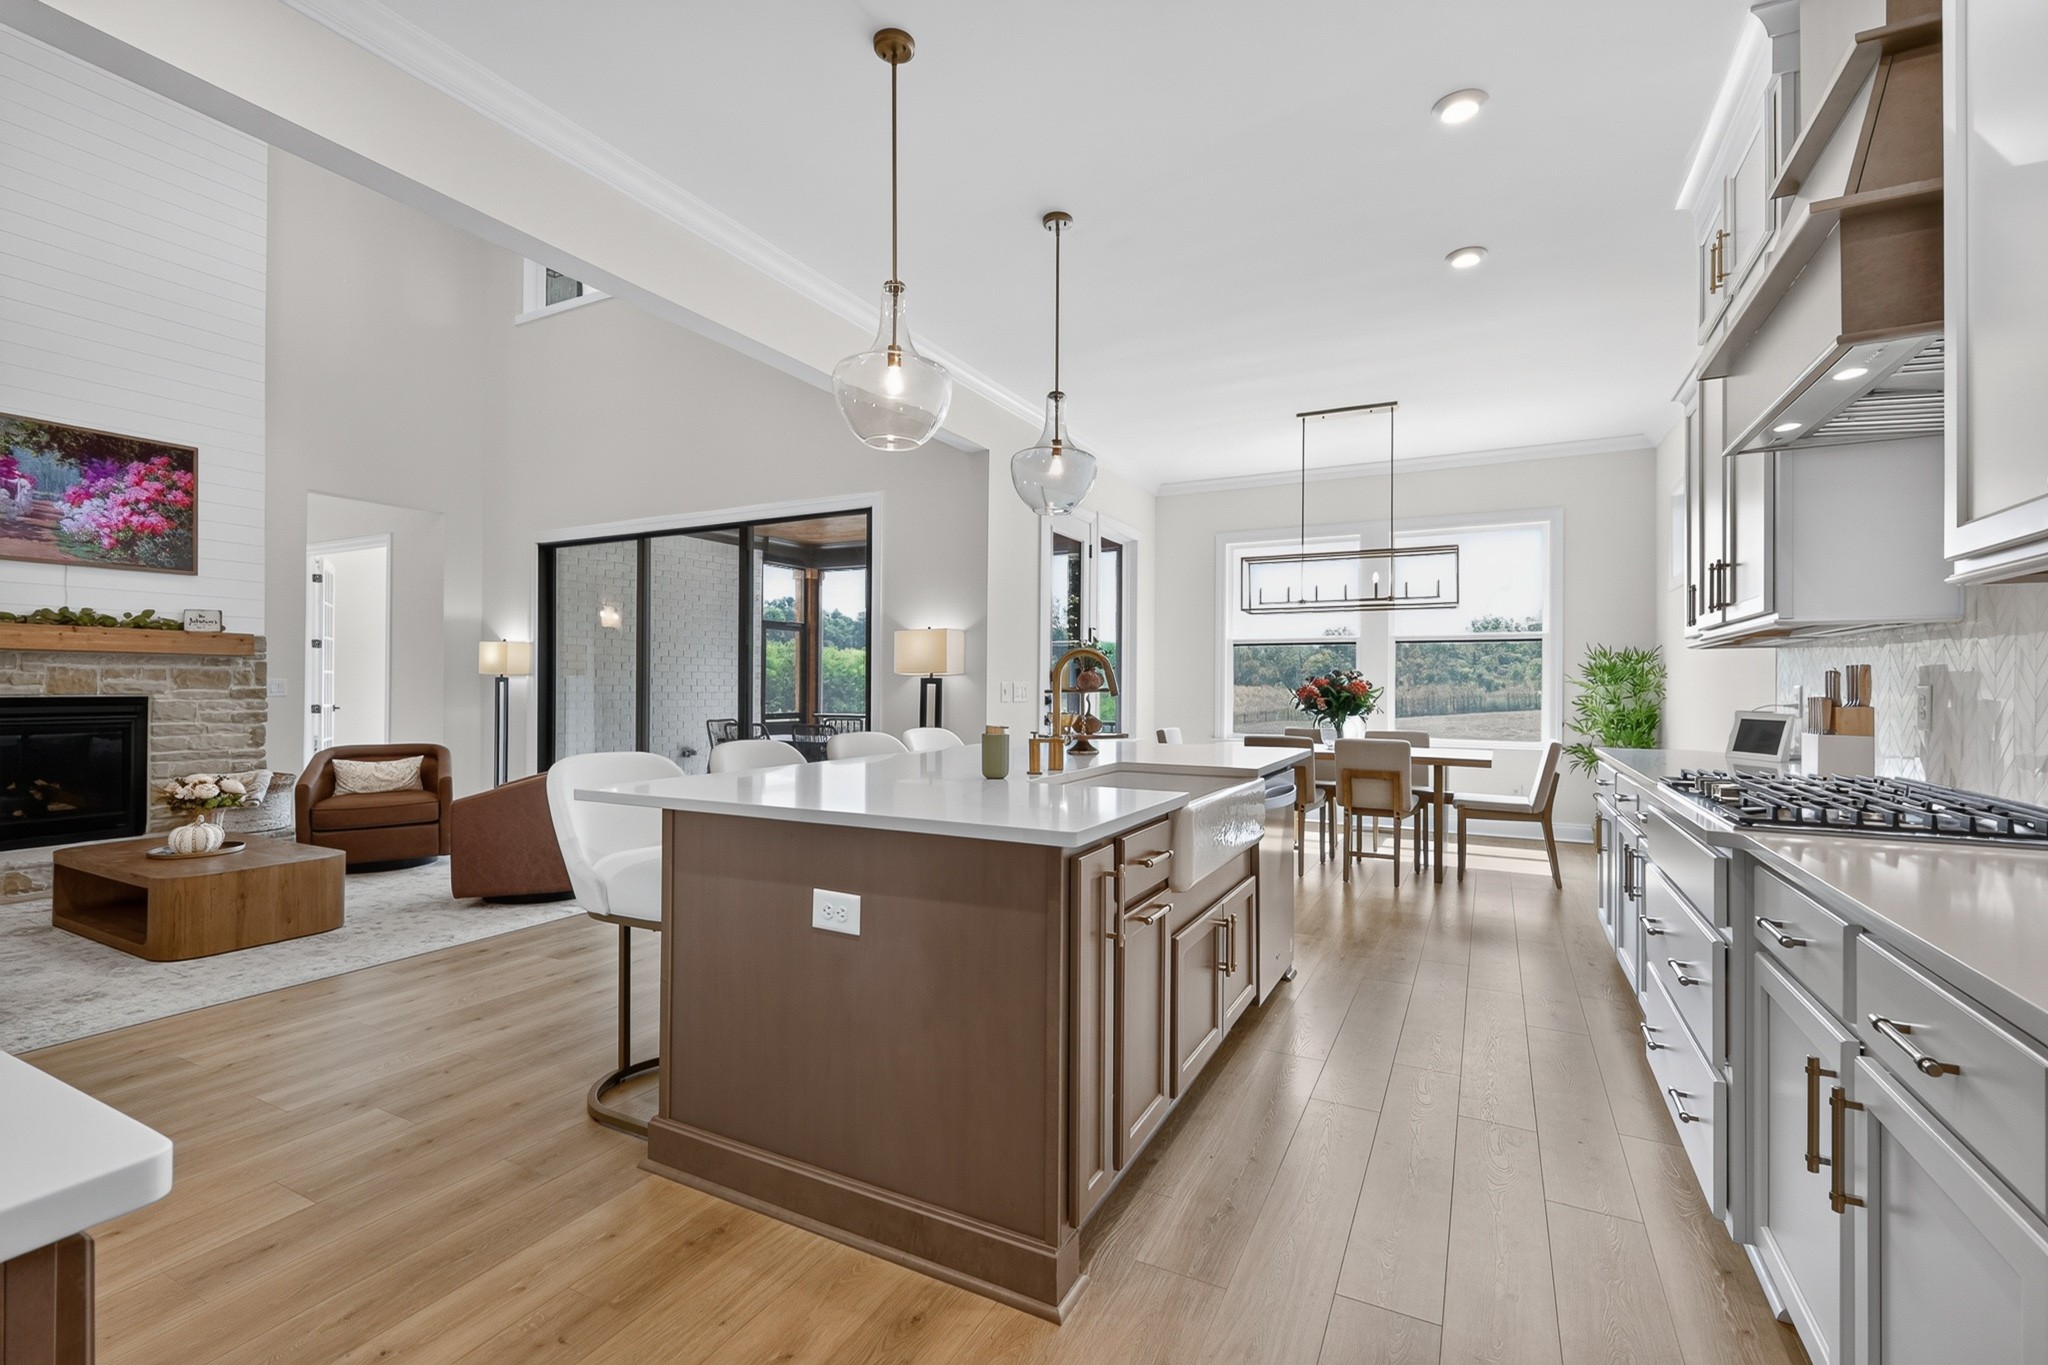
Open-plan kitchen with a large brown island, white cabinetry, and adjacent stone fireplace and living area.
Bright kitchen with a large island, white cabinetry, gas range, and dining table beside rear windows.
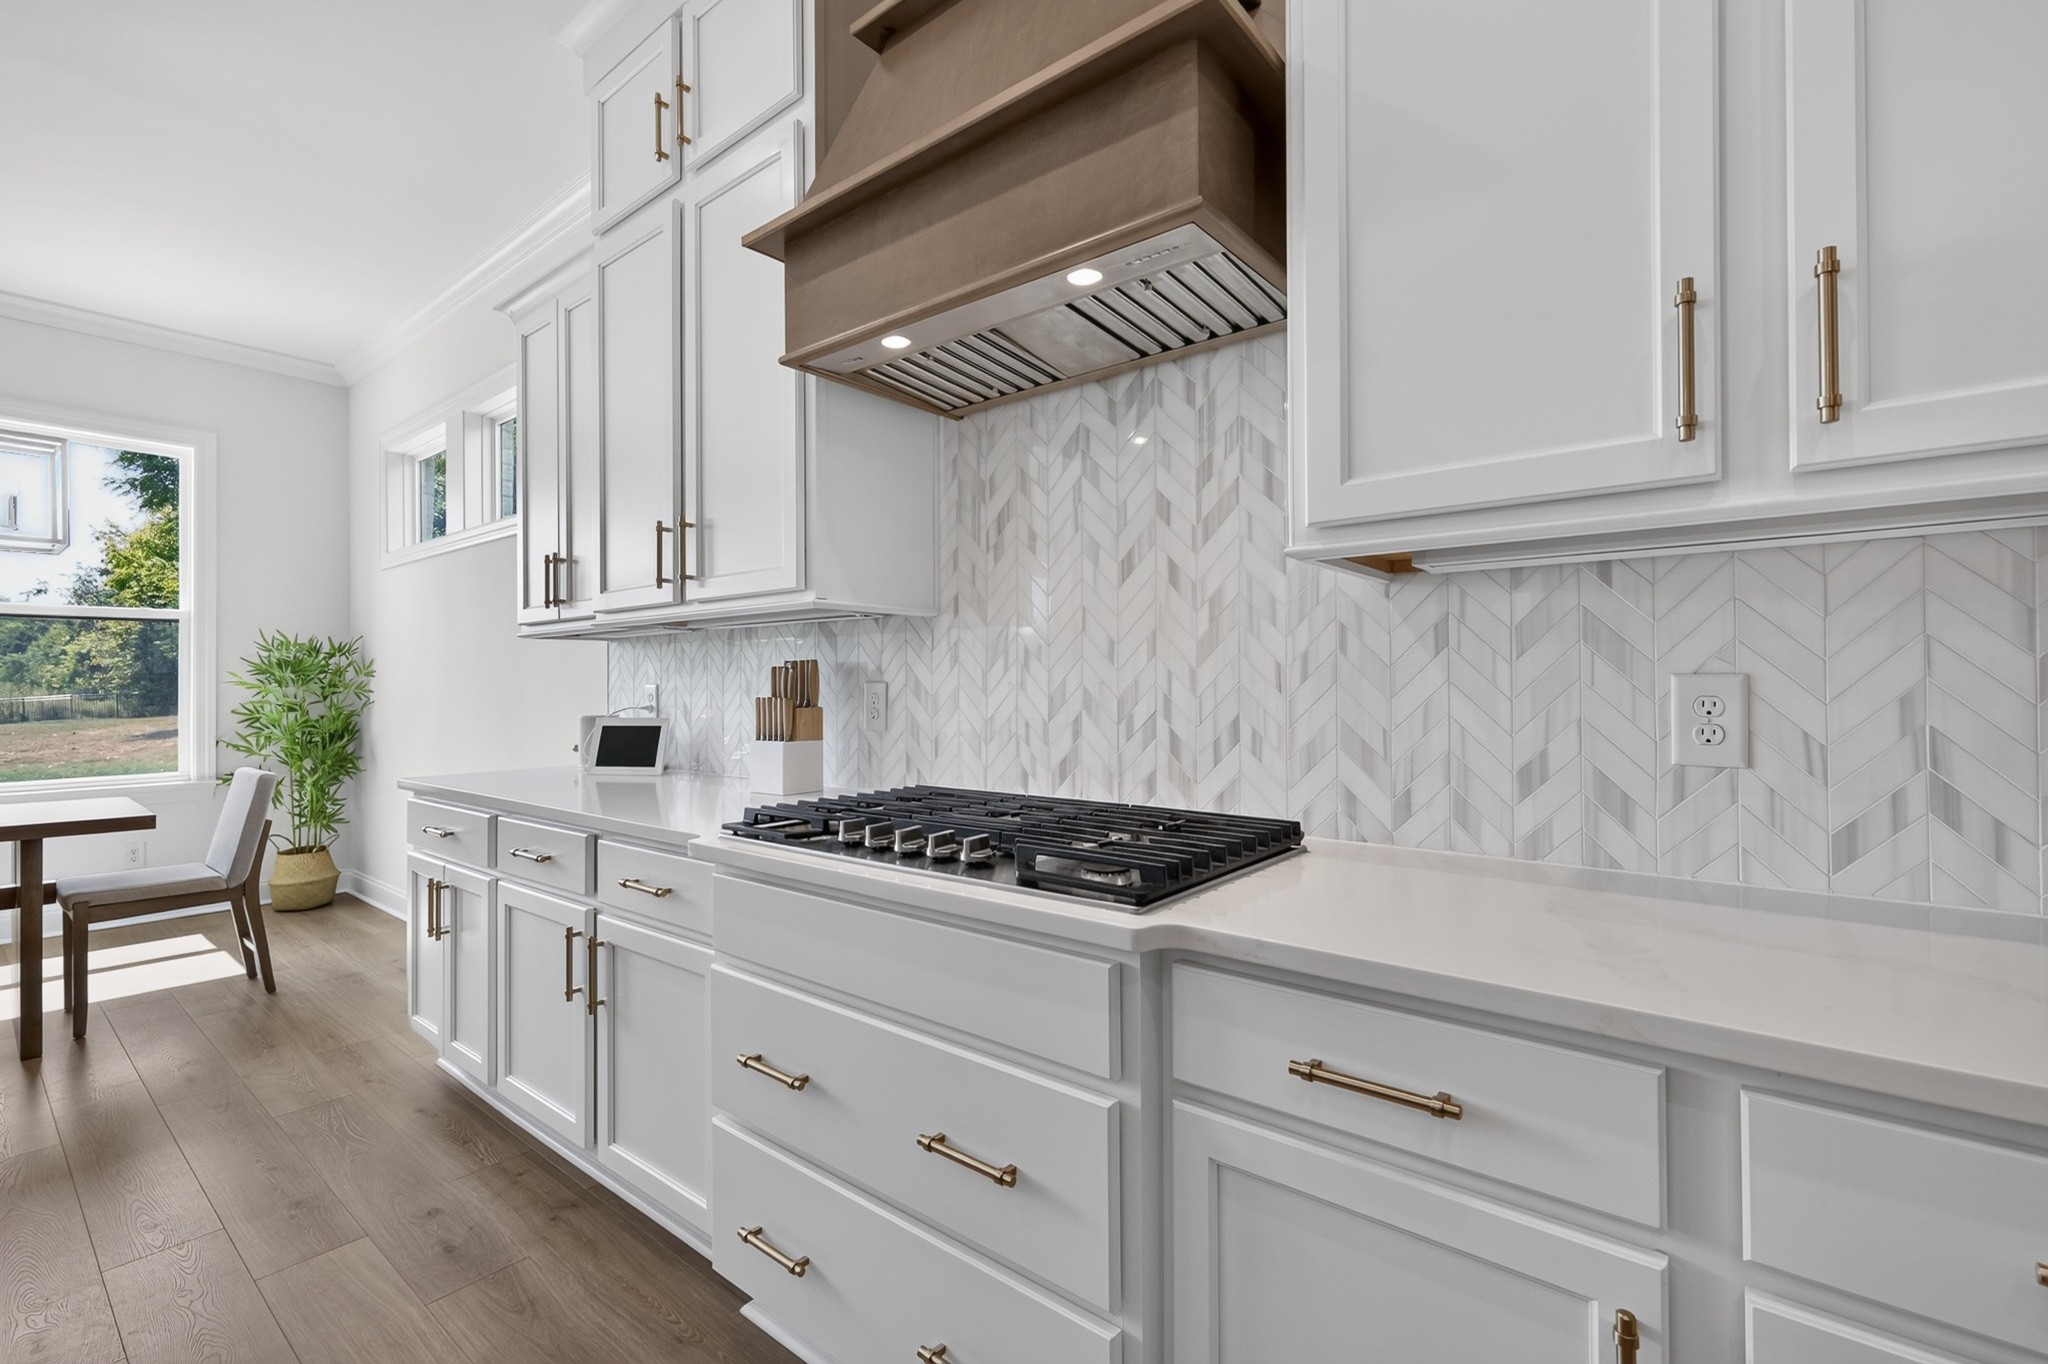
Bright kitchen with white cabinetry, brass hardware, a gas cooktop, and a chevron tile backsplash.
Open-plan kitchen and living room with a large white island, wood cabinetry, and stone fireplace.
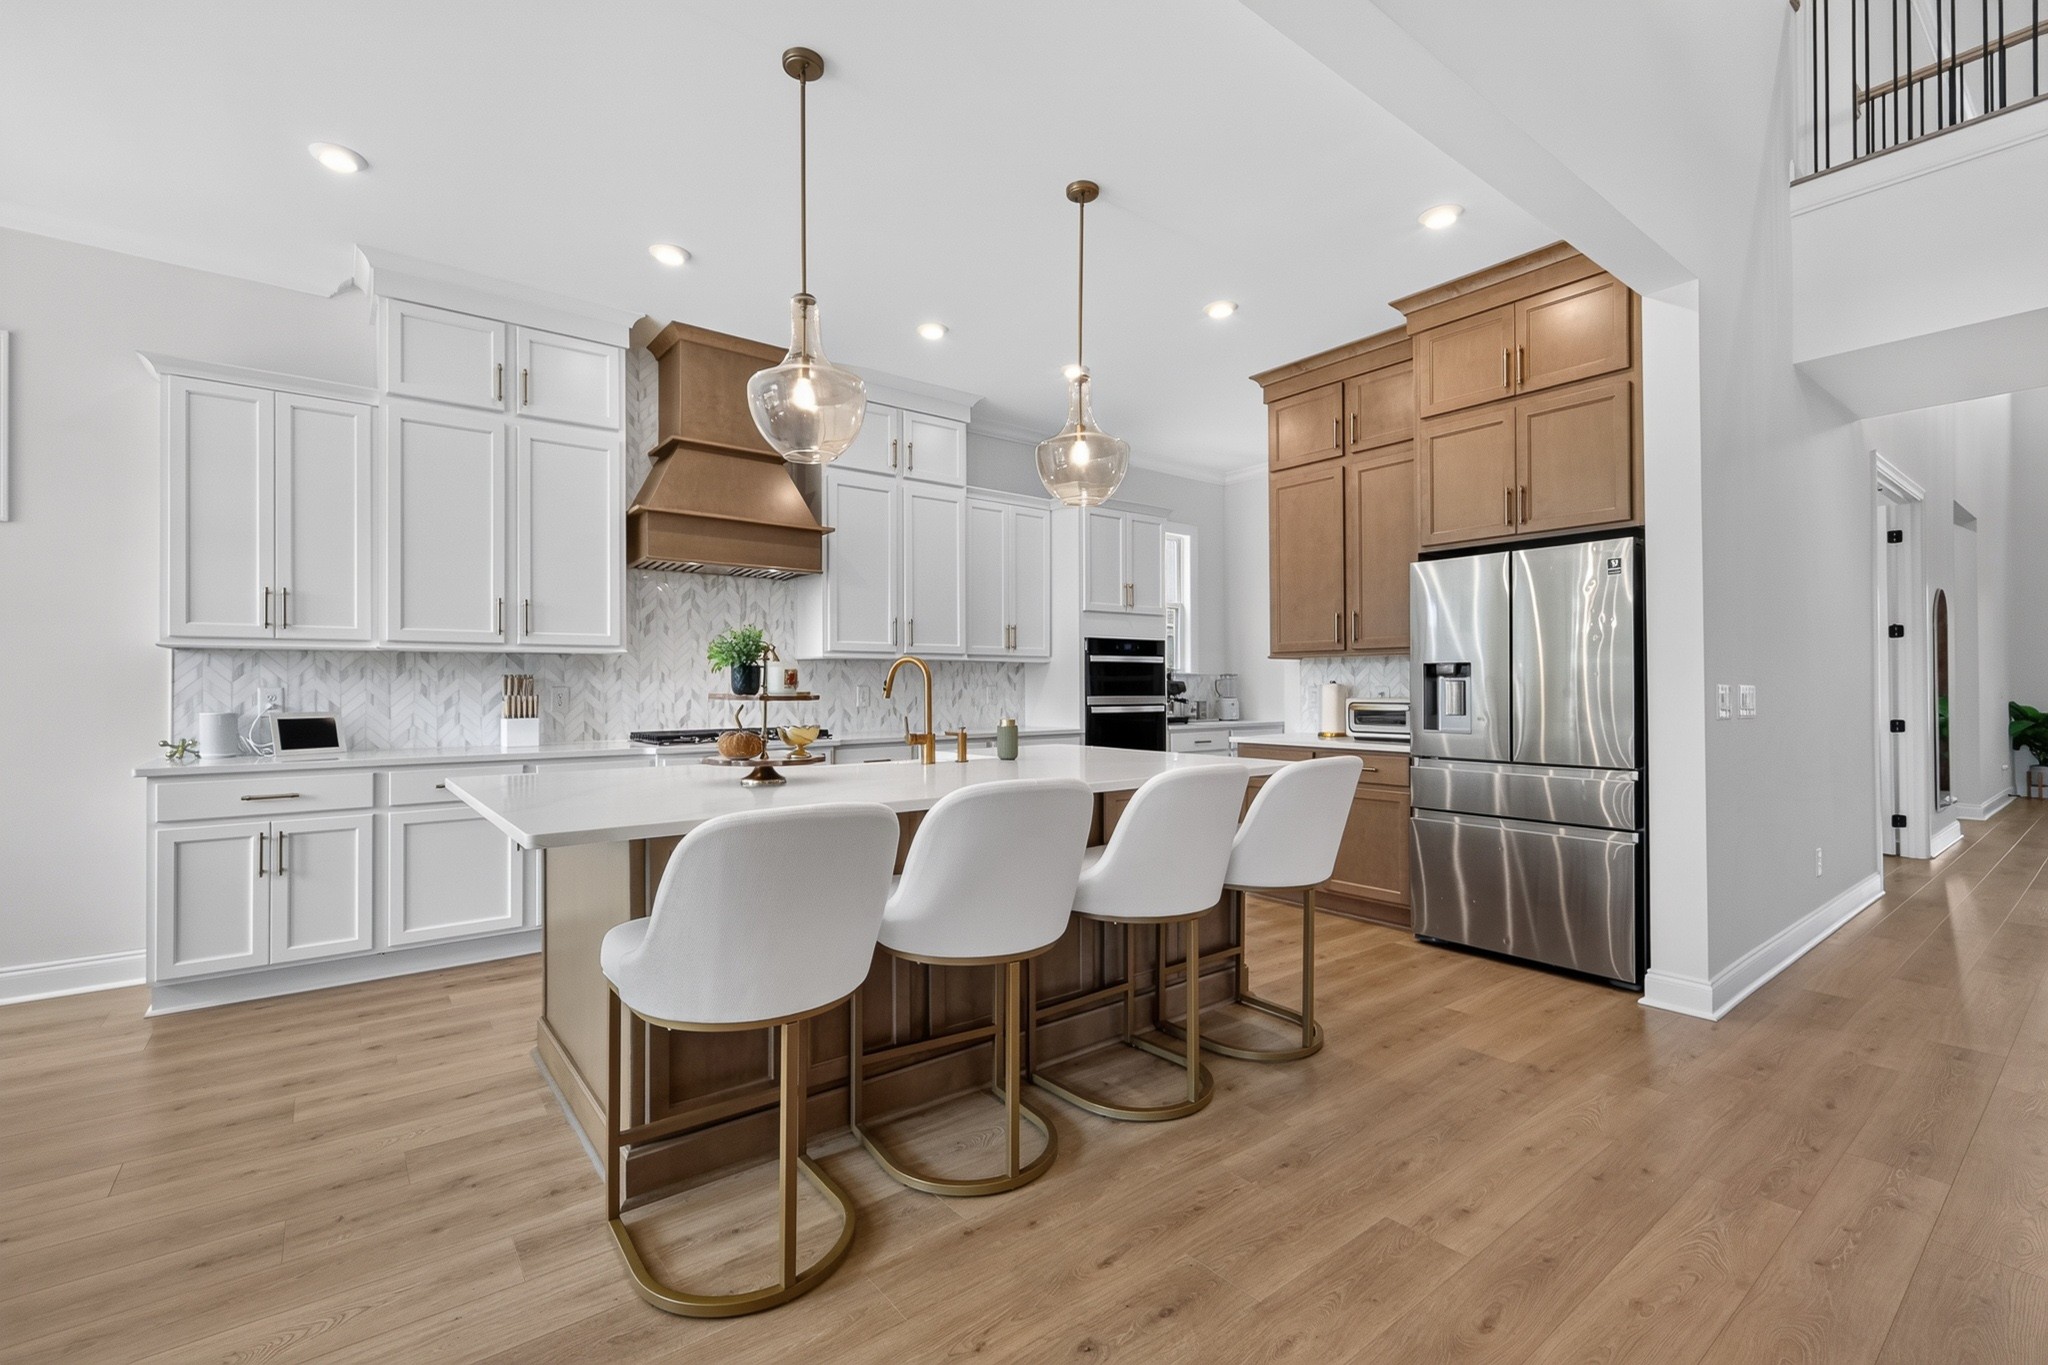
Modern kitchen with a large white island, warm wood cabinetry, and stainless steel appliances.
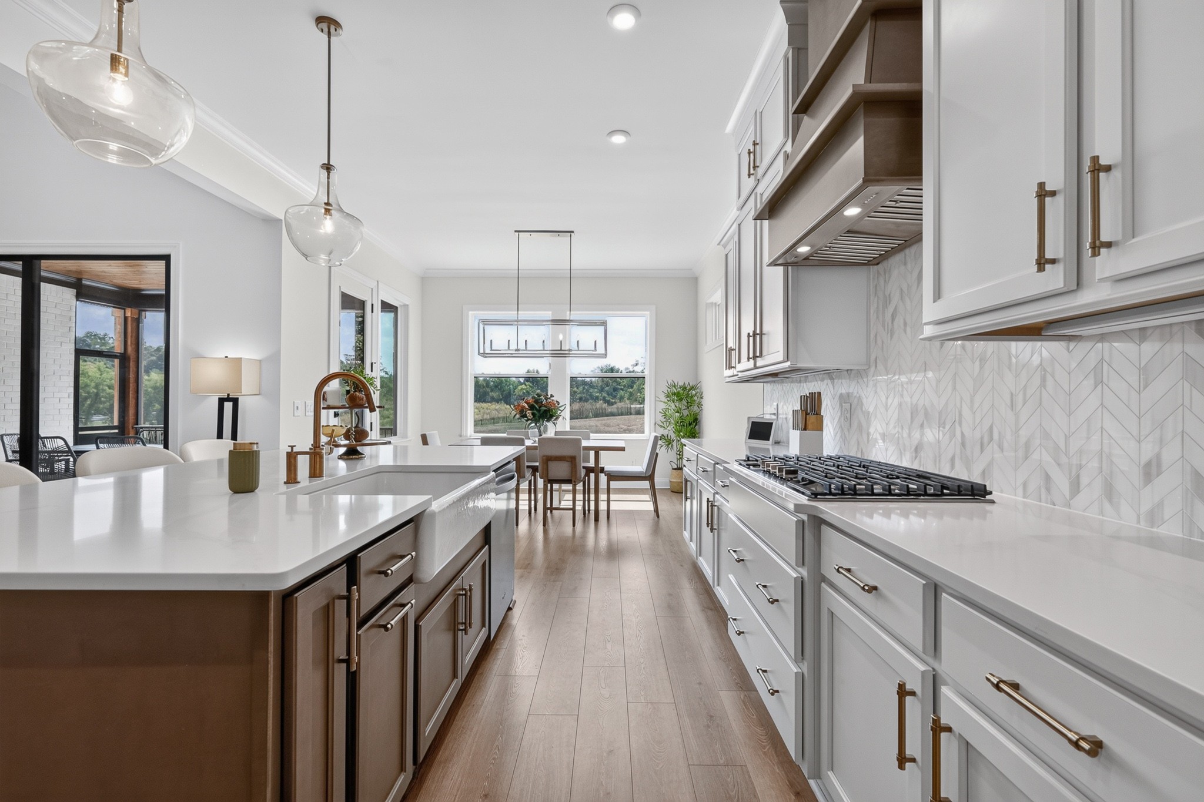
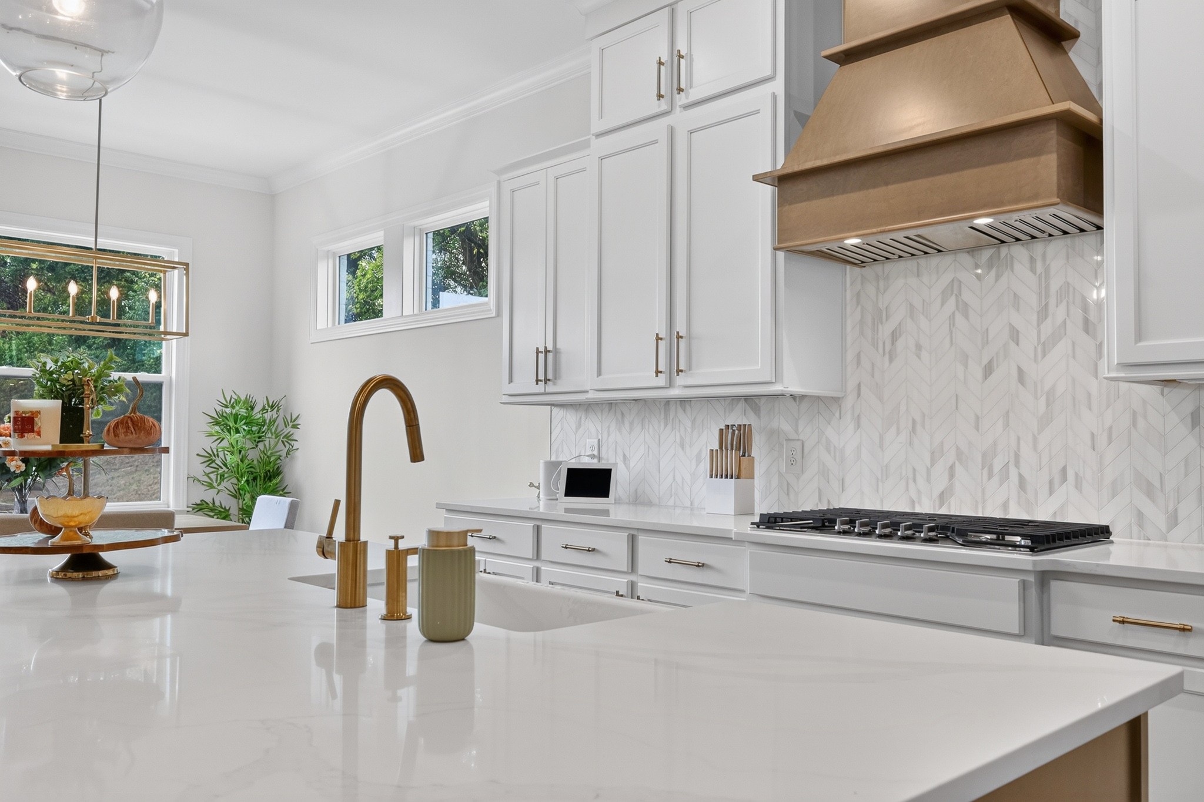
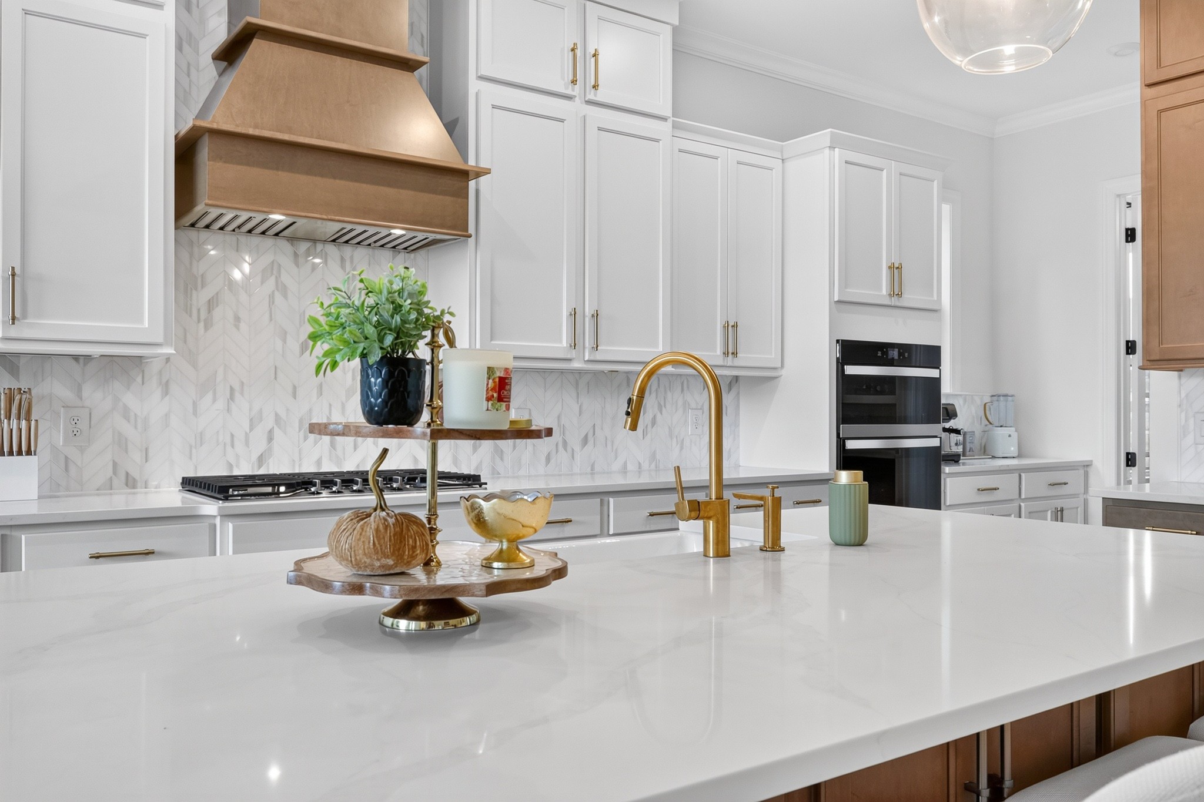
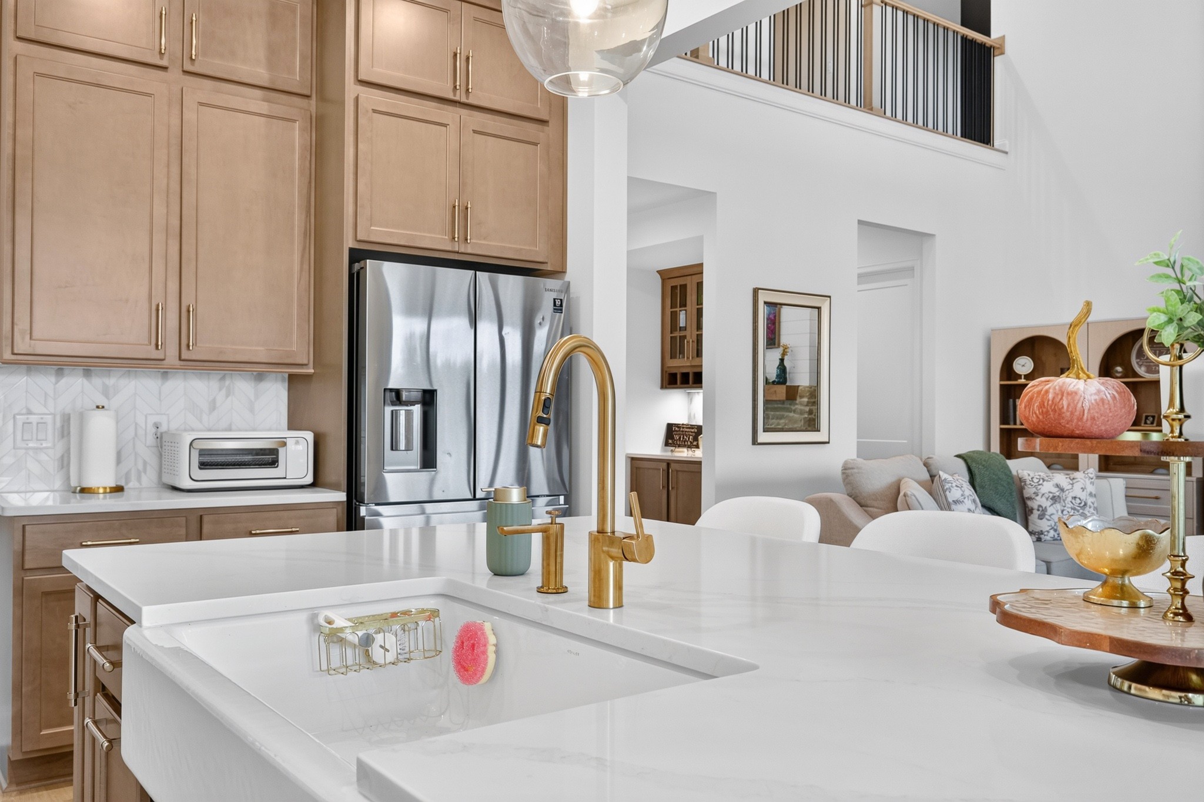
Bright white kitchen with a large island, brass faucet, chevron backsplash, and wood range hood.
Kitchen with a marble-look island, brass faucet, copper range hood, and white herringbone backsplash.
Kitchen with warm wood cabinets, a large white island, and a gold faucet opening onto the living area.
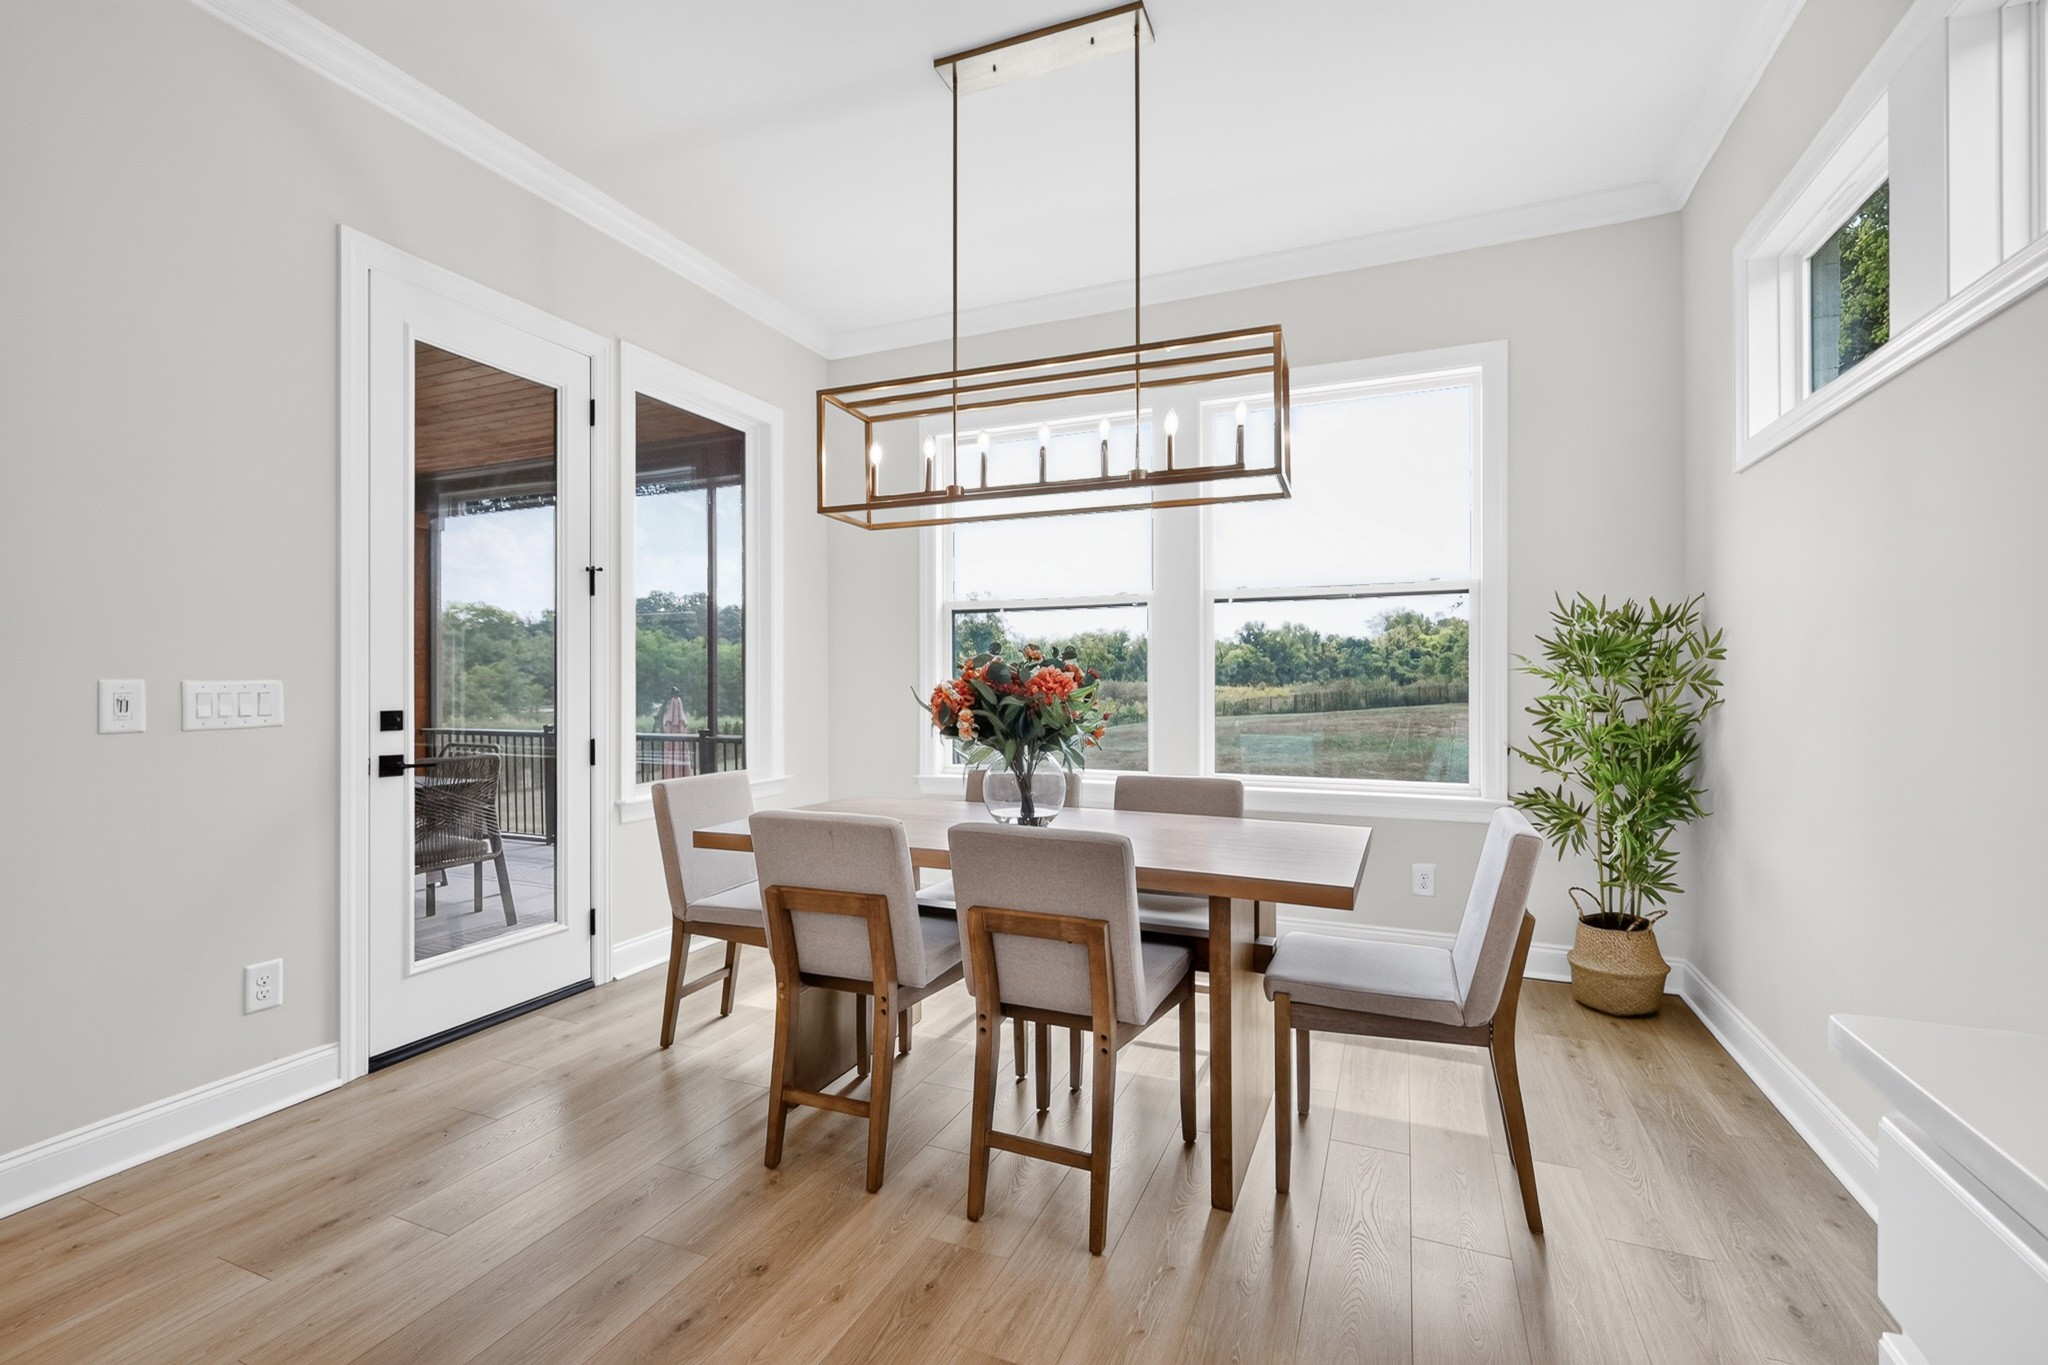
Dining room with a brass chandelier, wood table, and large windows overlooking water.
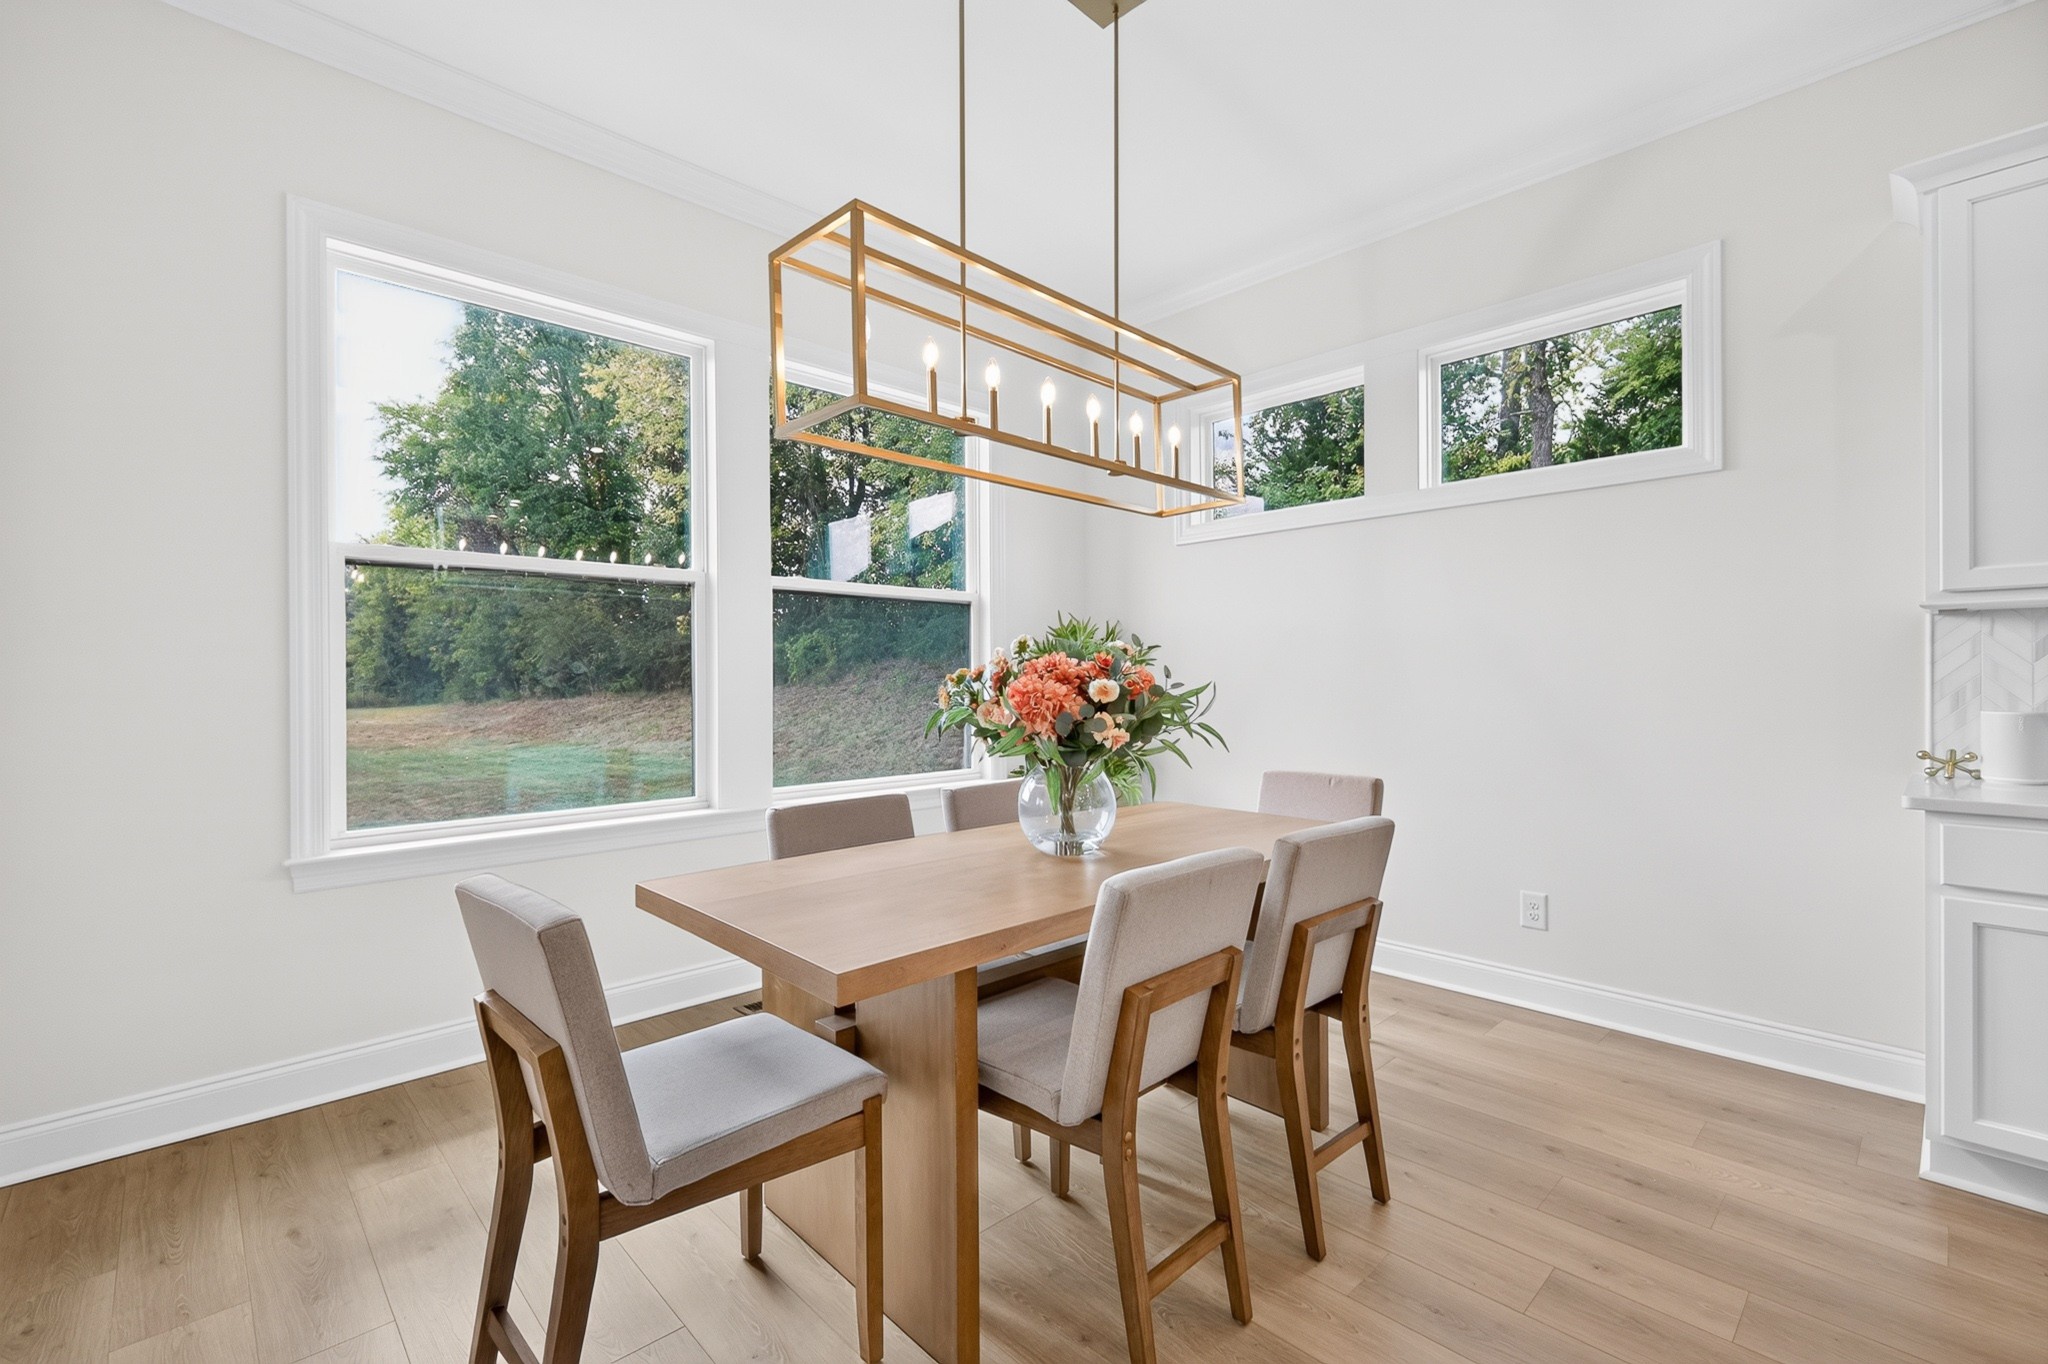
Dining room with a wood table, upholstered chairs, brass chandelier, and large windows overlooking trees.
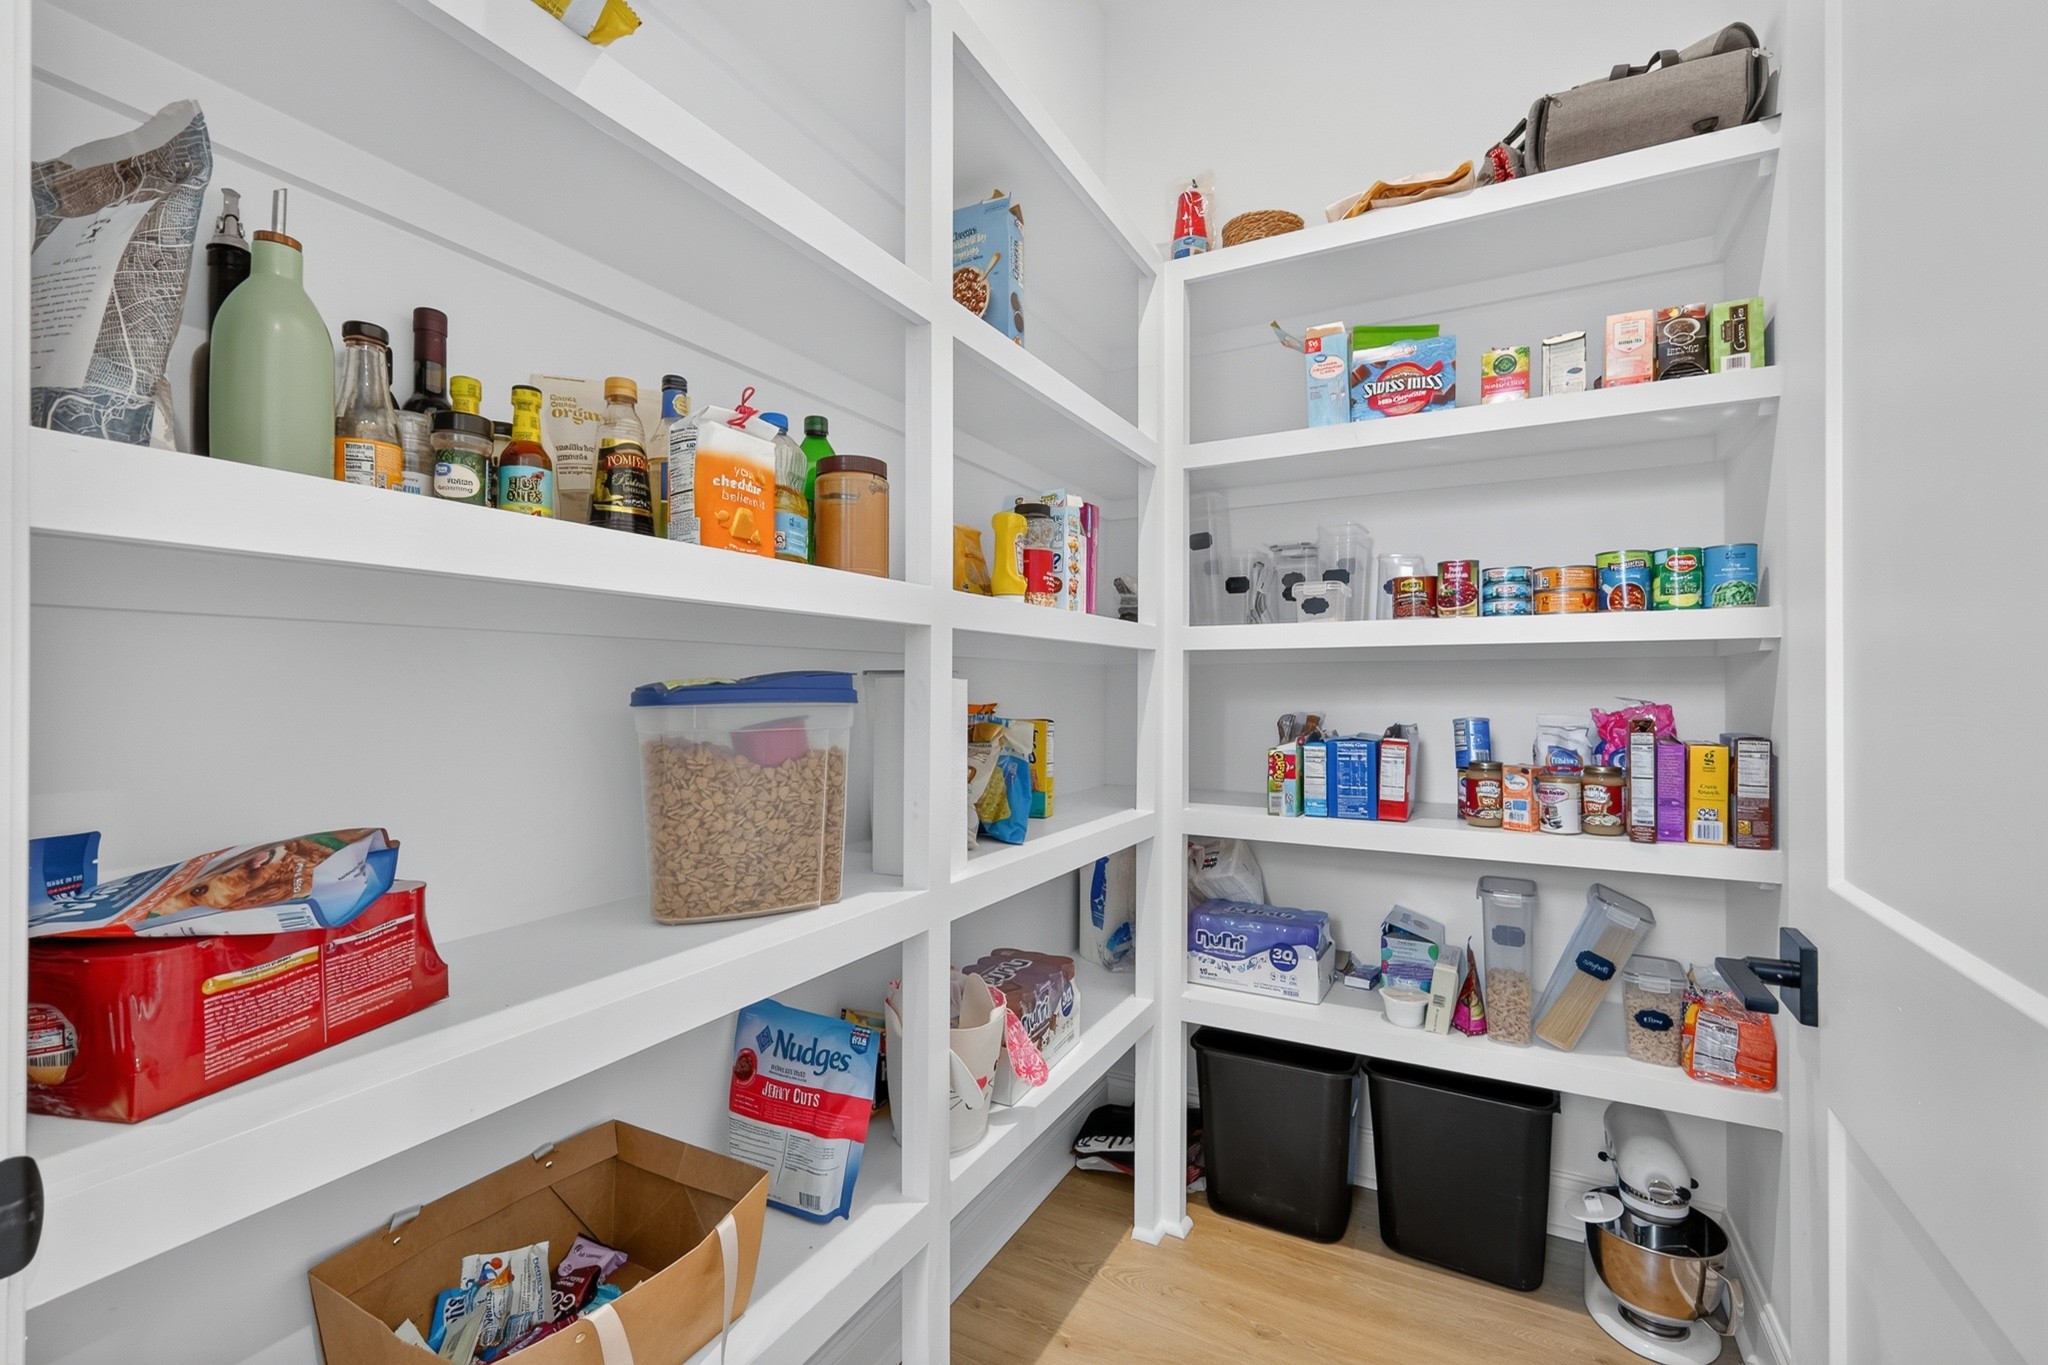
Walk-in pantry with white built-in shelves stocked with food and two black storage bins.
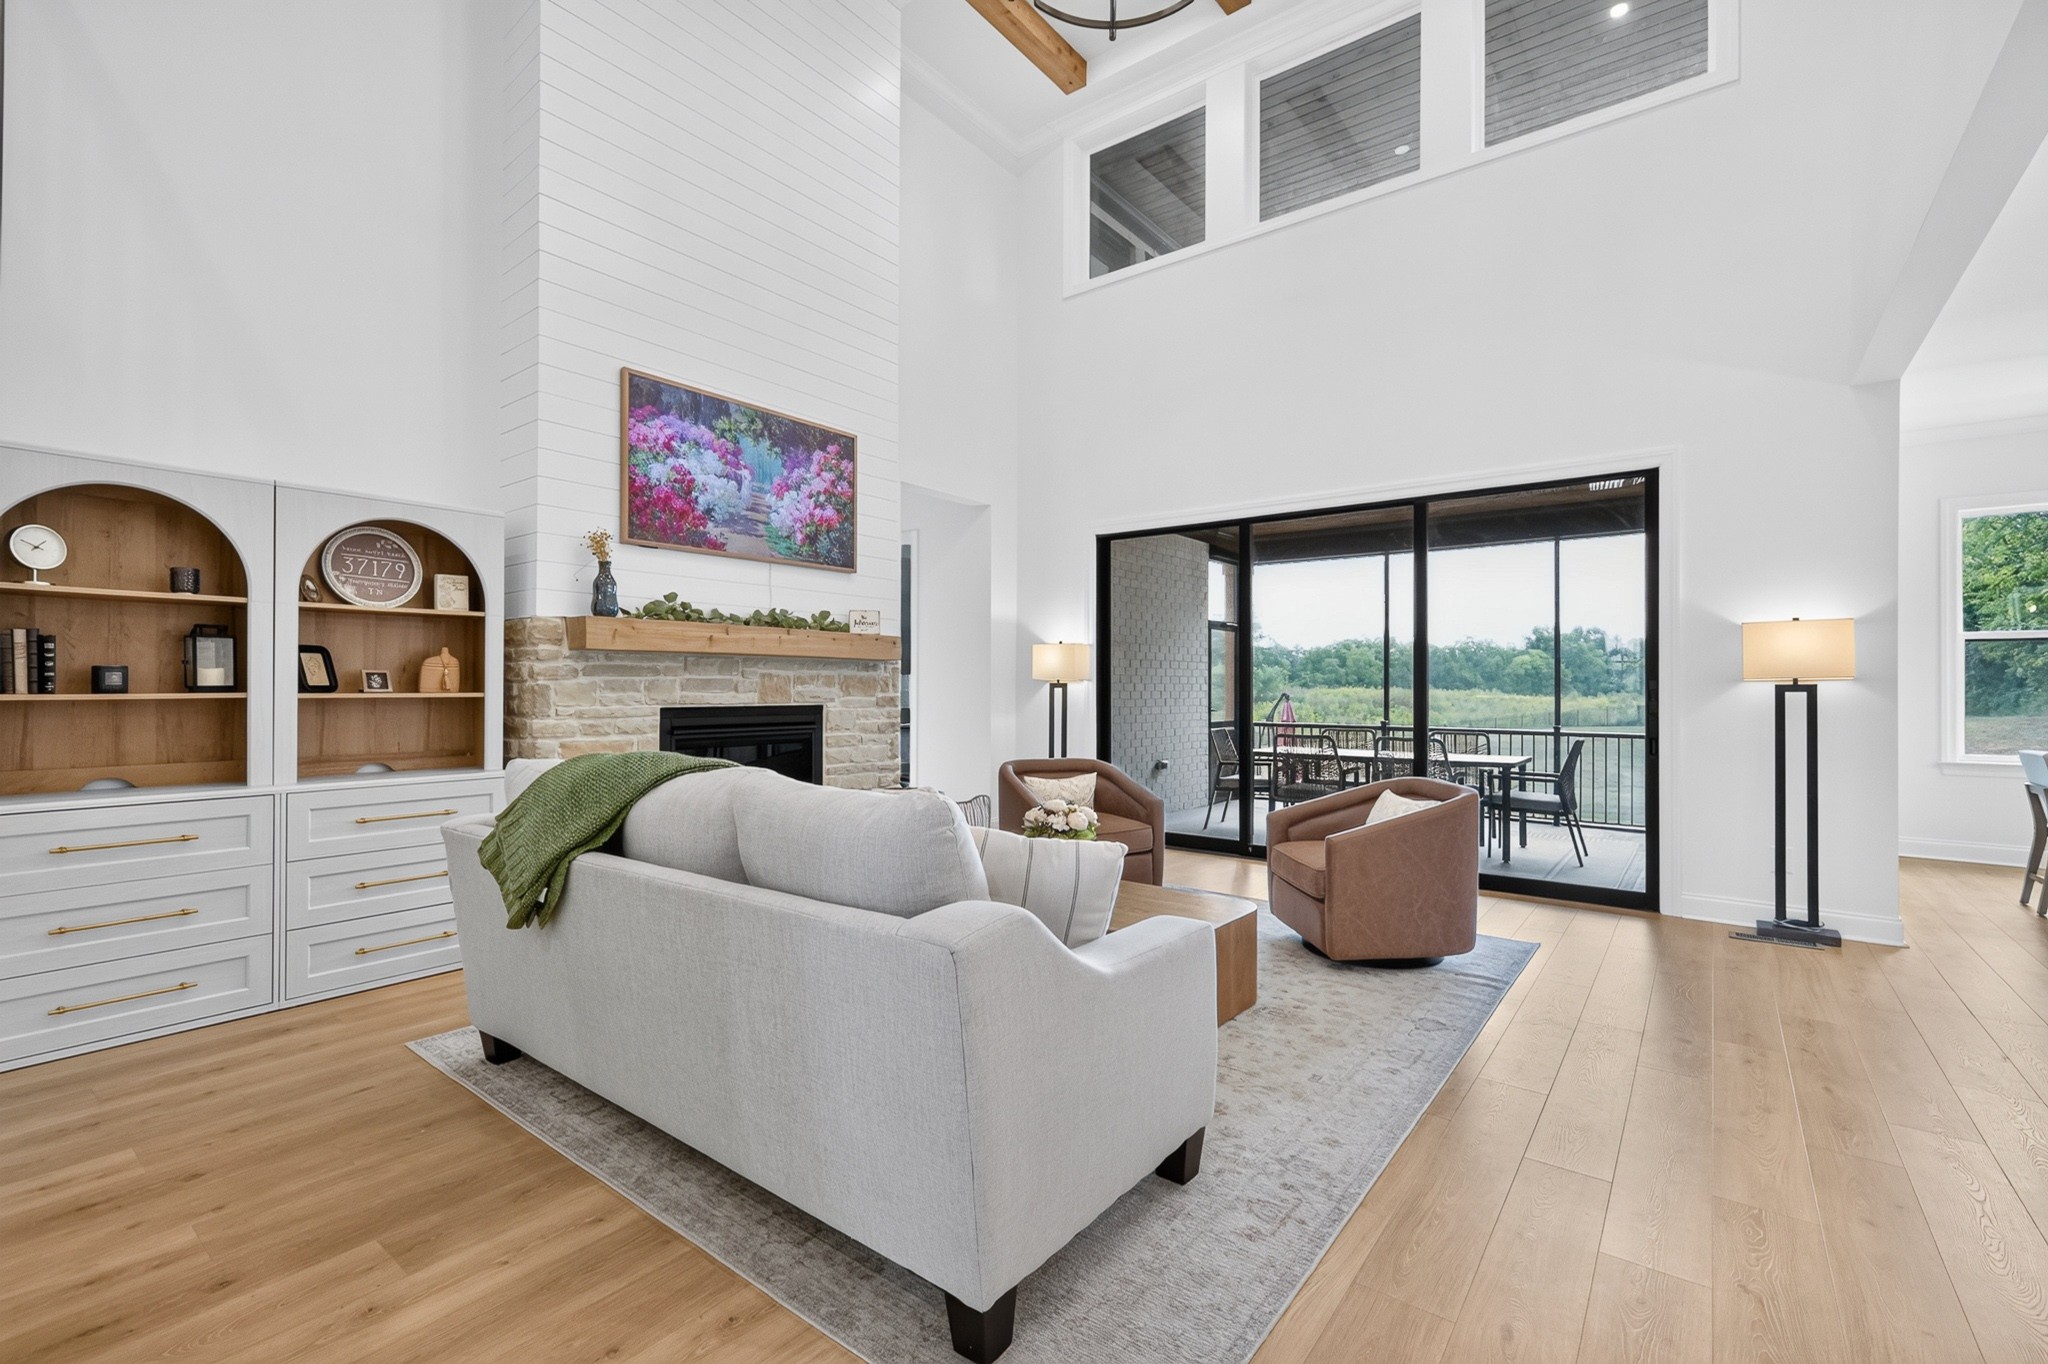
Living room with vaulted ceiling, stone fireplace, and sliding doors to a covered deck.
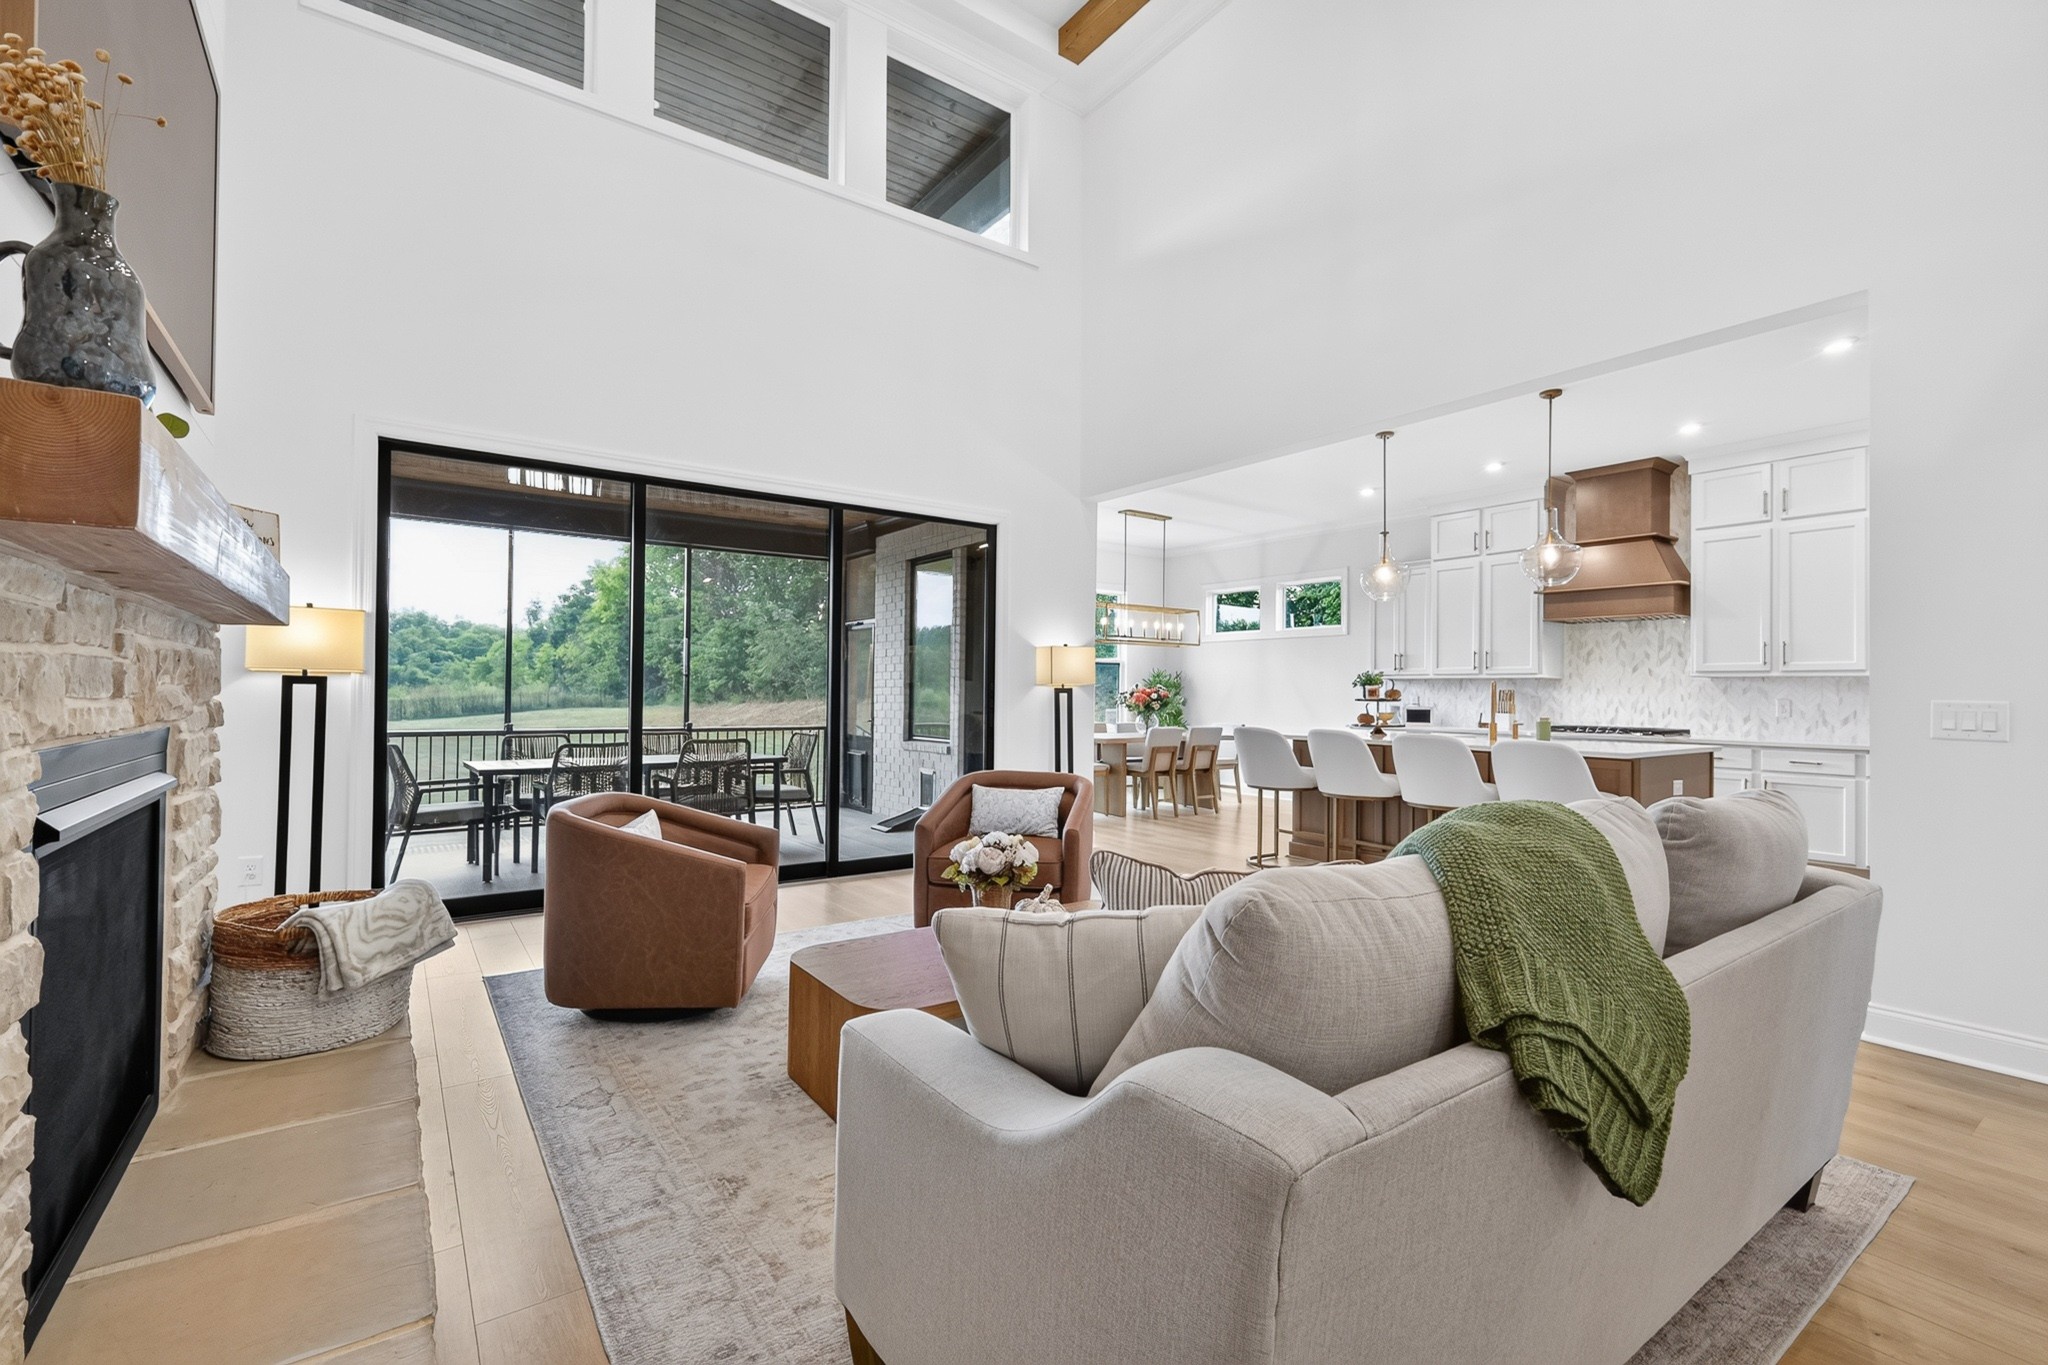
Living room with stone fireplace, vaulted ceiling, and sliding doors beside an open kitchen.
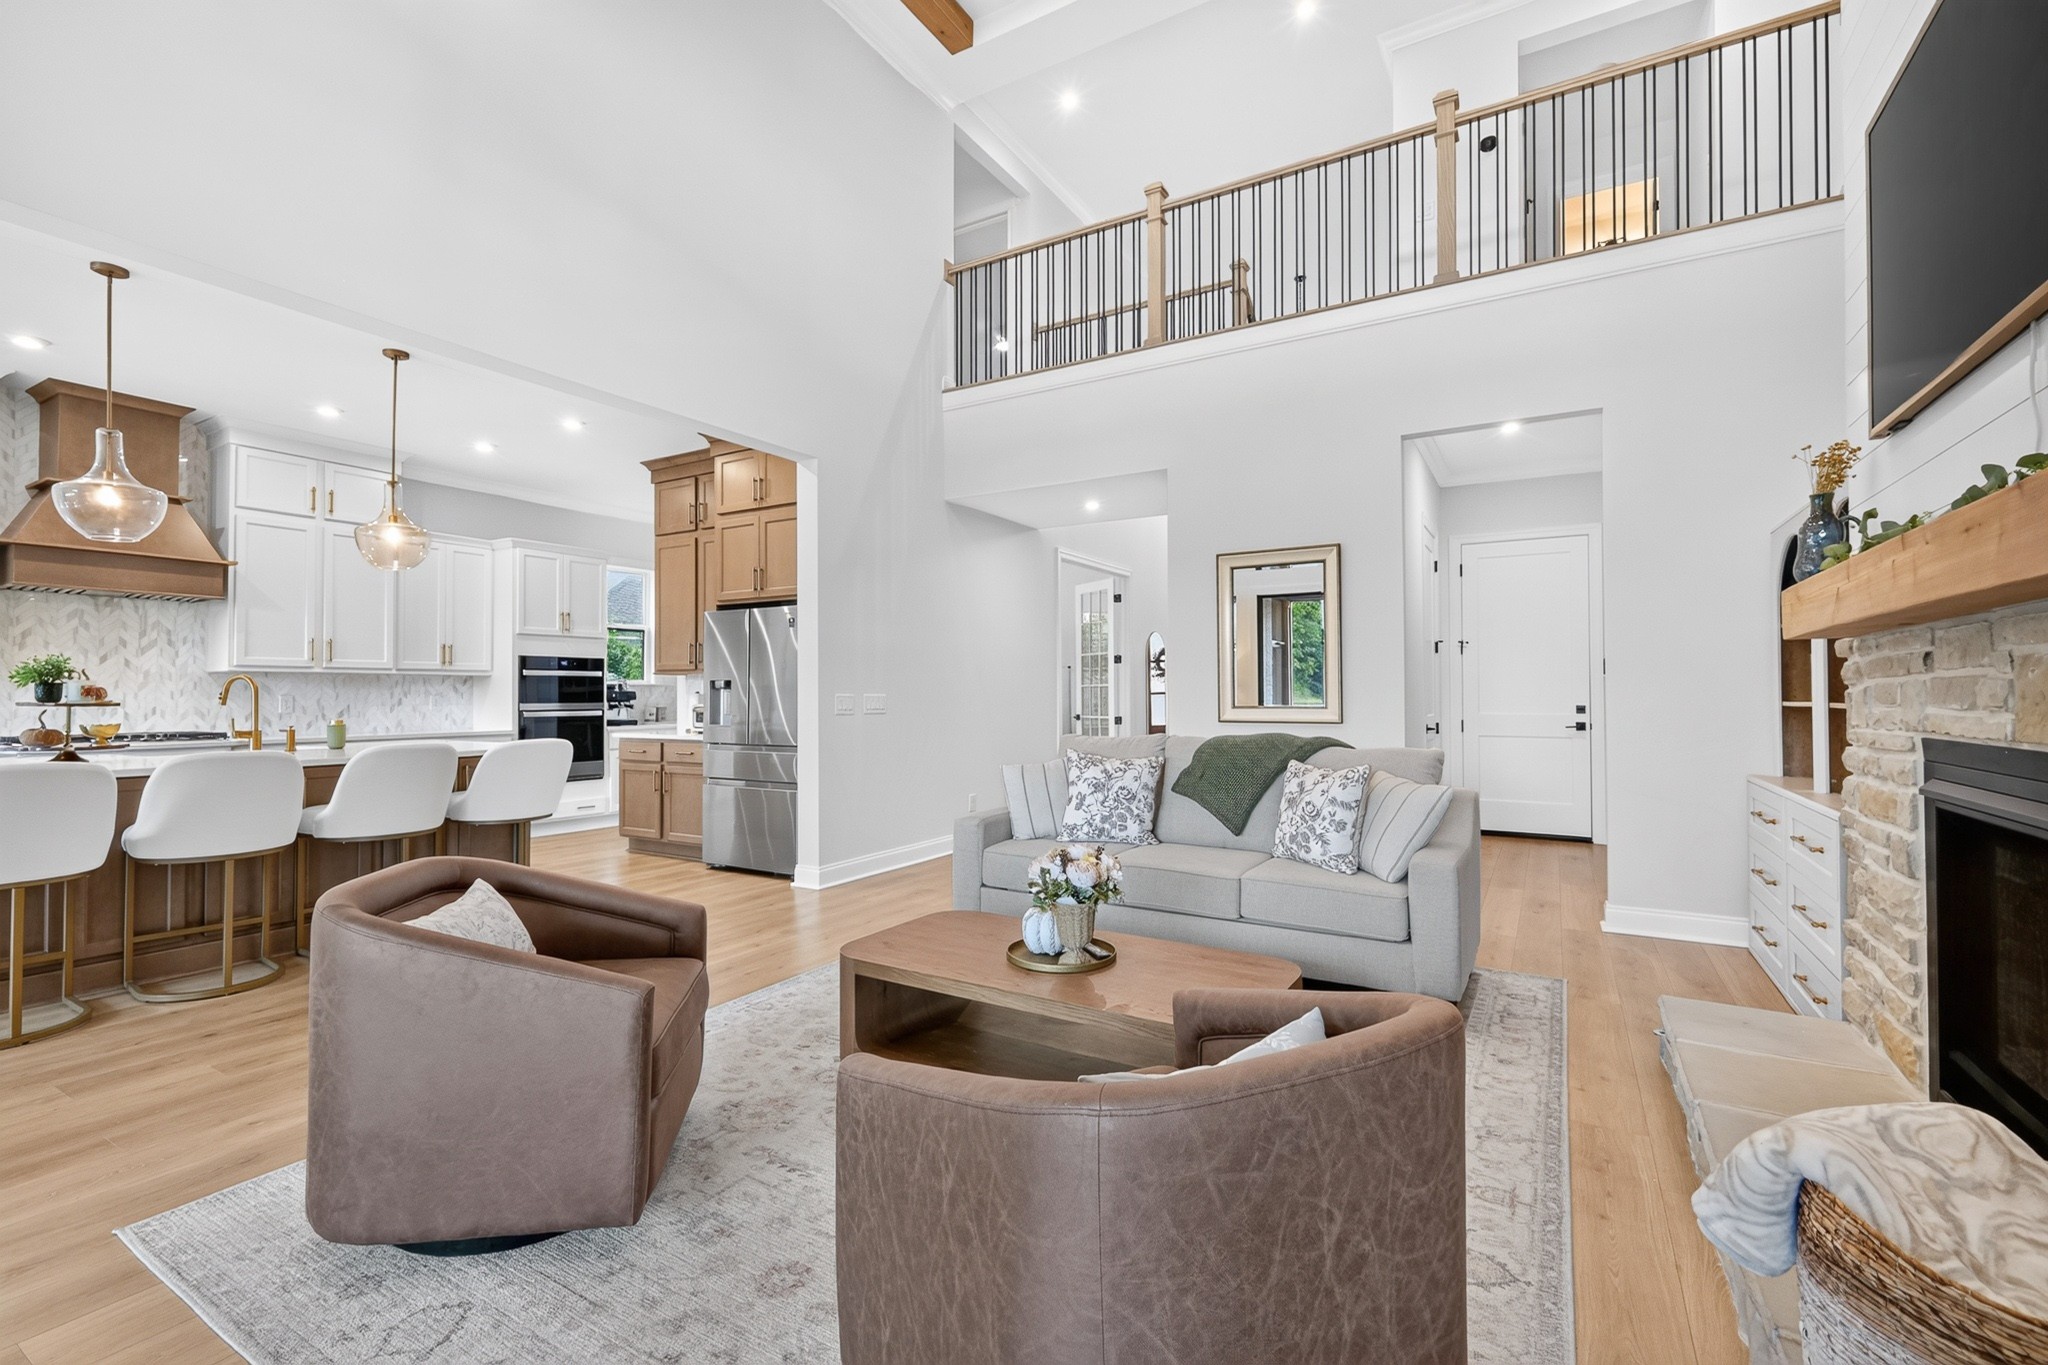
Open-plan living room and kitchen with a double-height ceiling, stone fireplace, and upstairs railing.
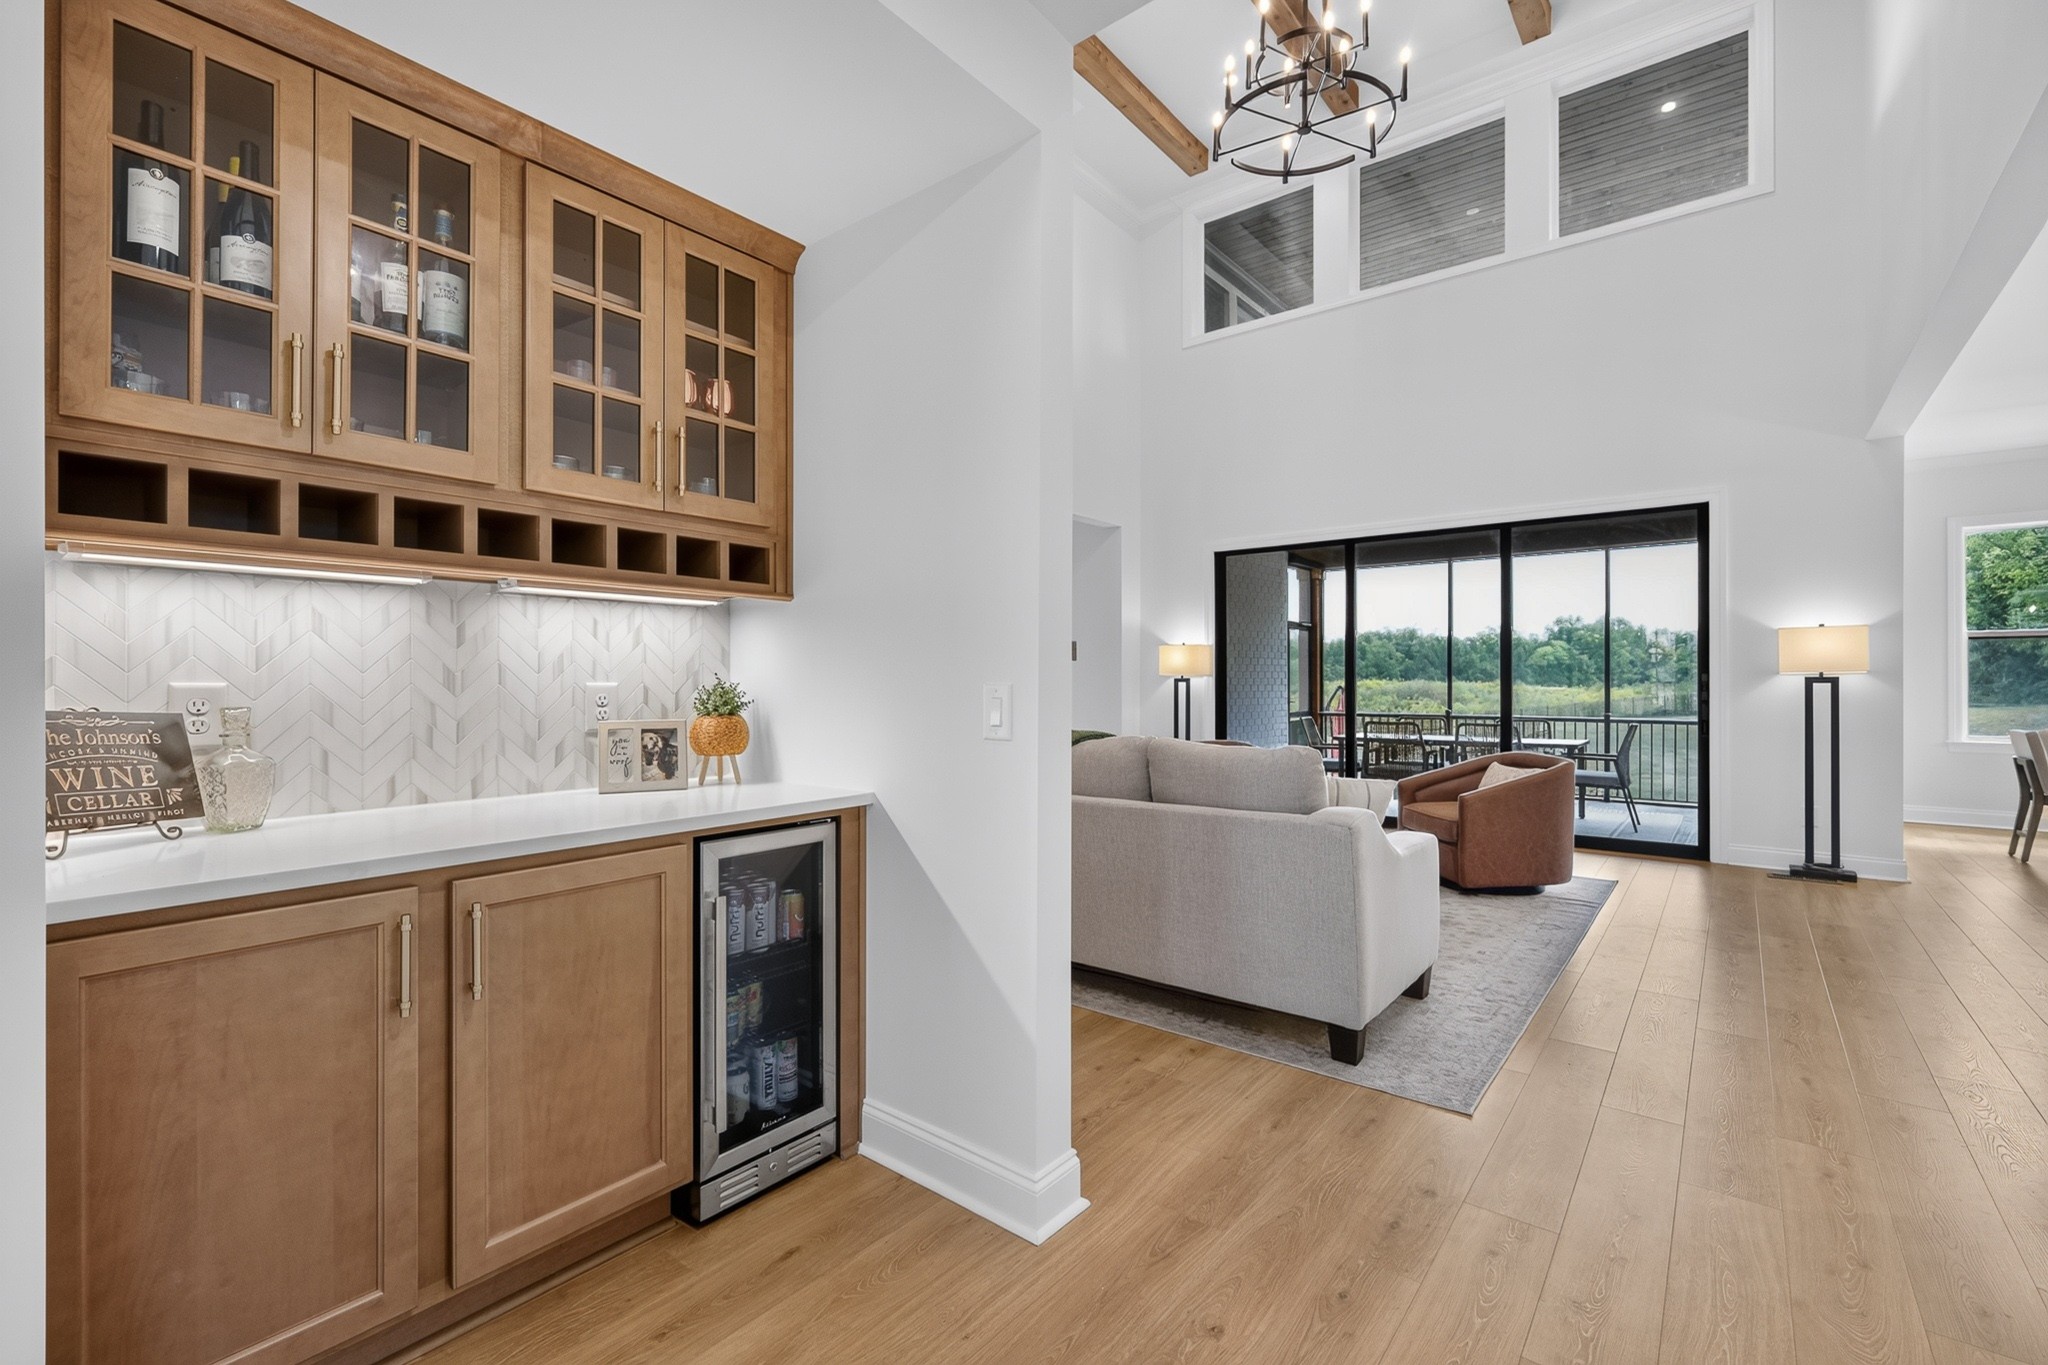
Built-in wood wine bar beside a living room with sliding doors opening onto a tree-lined deck.
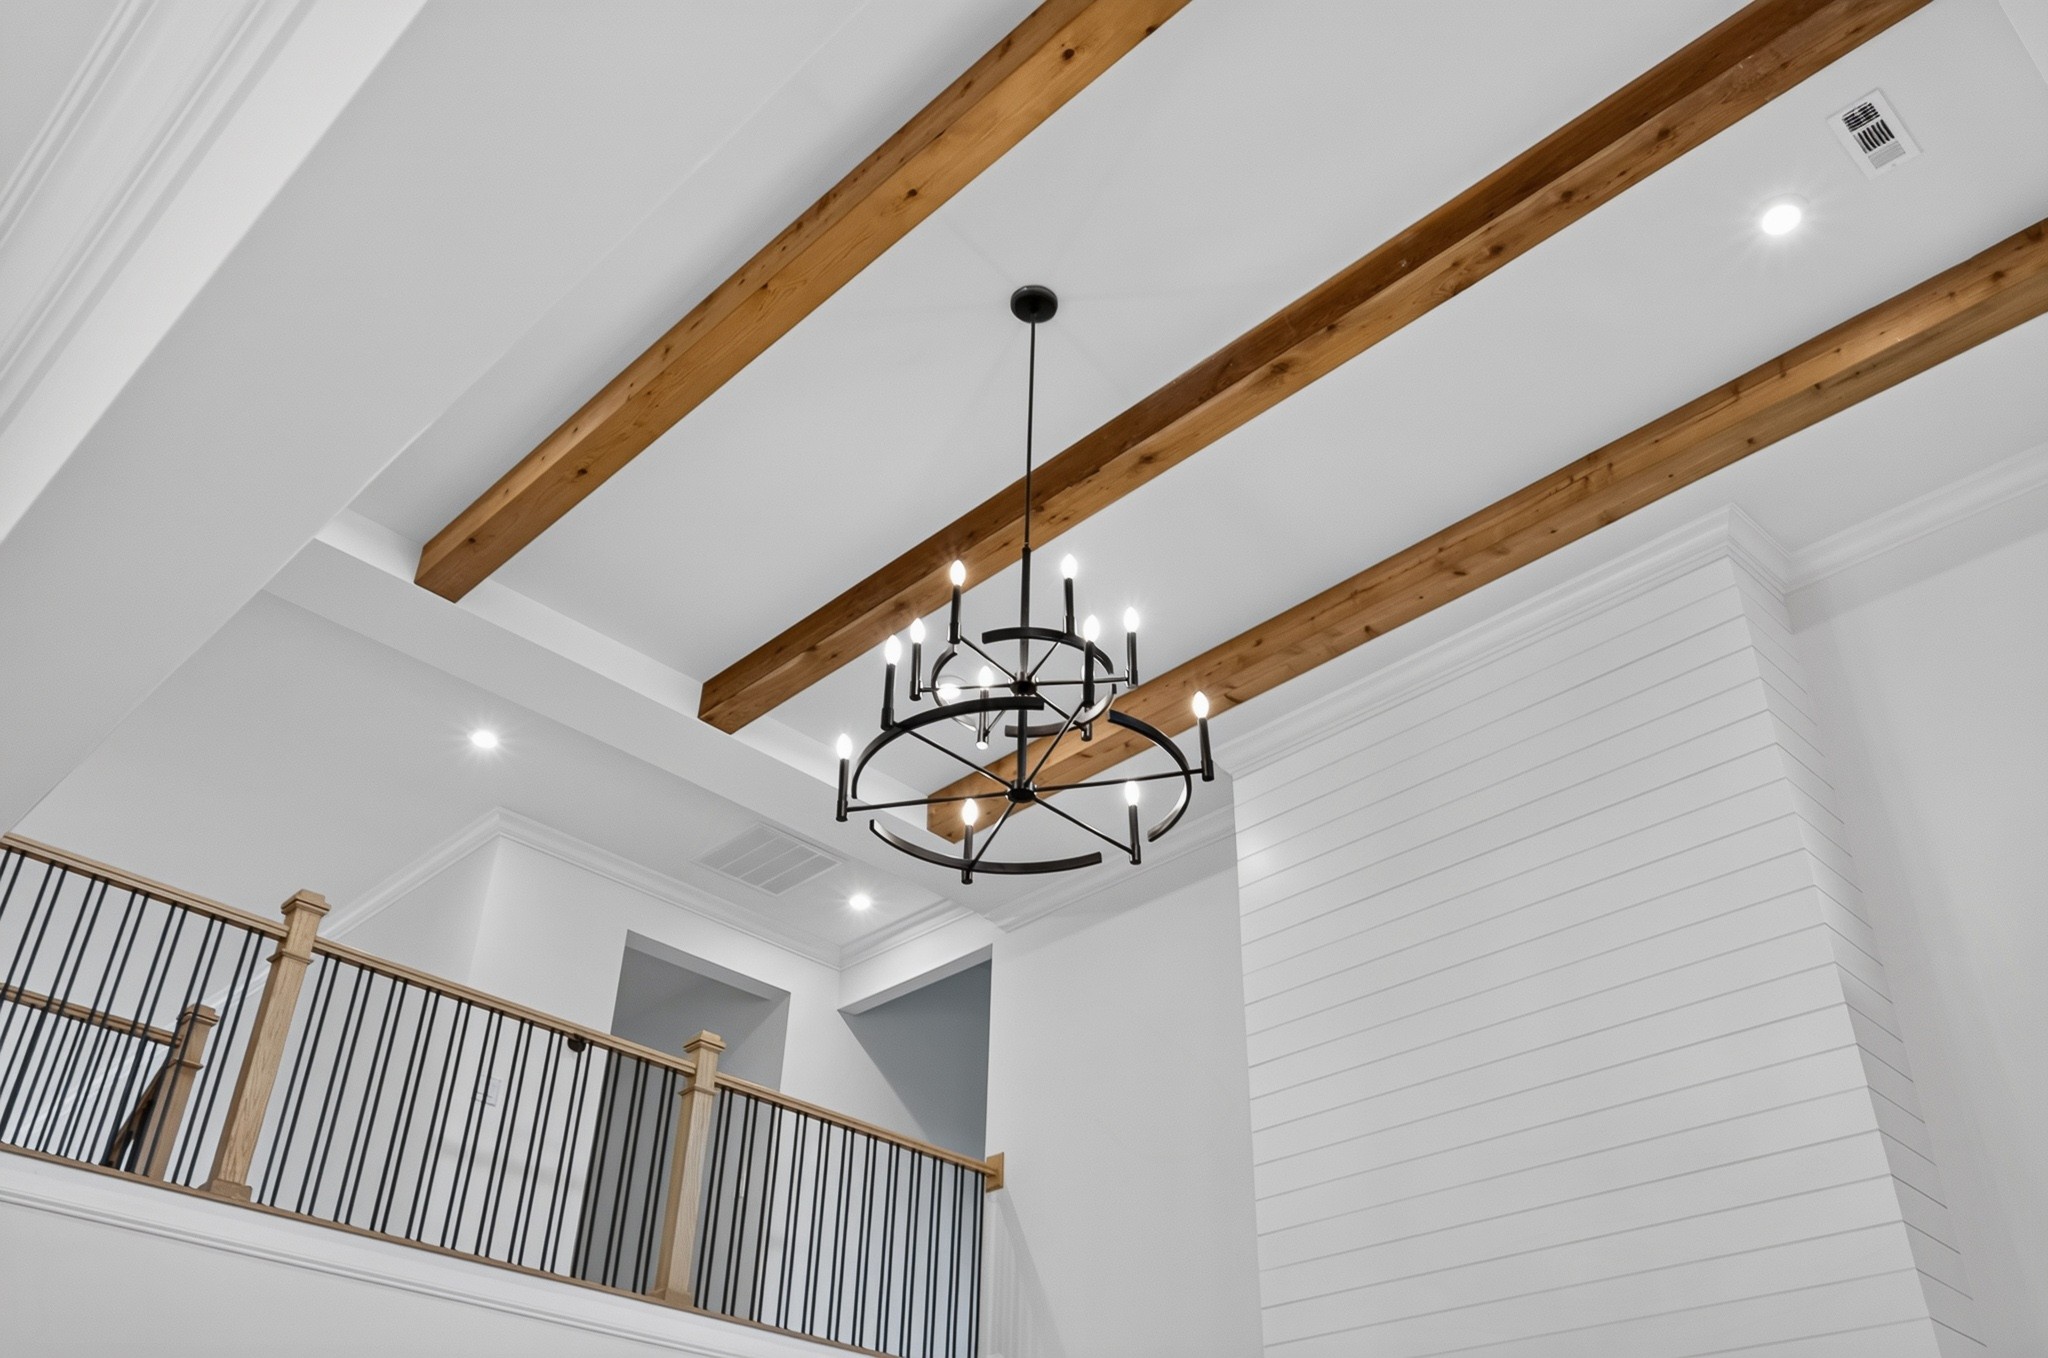
Two-story interior with exposed wood ceiling beams, a black chandelier, and an upstairs landing.
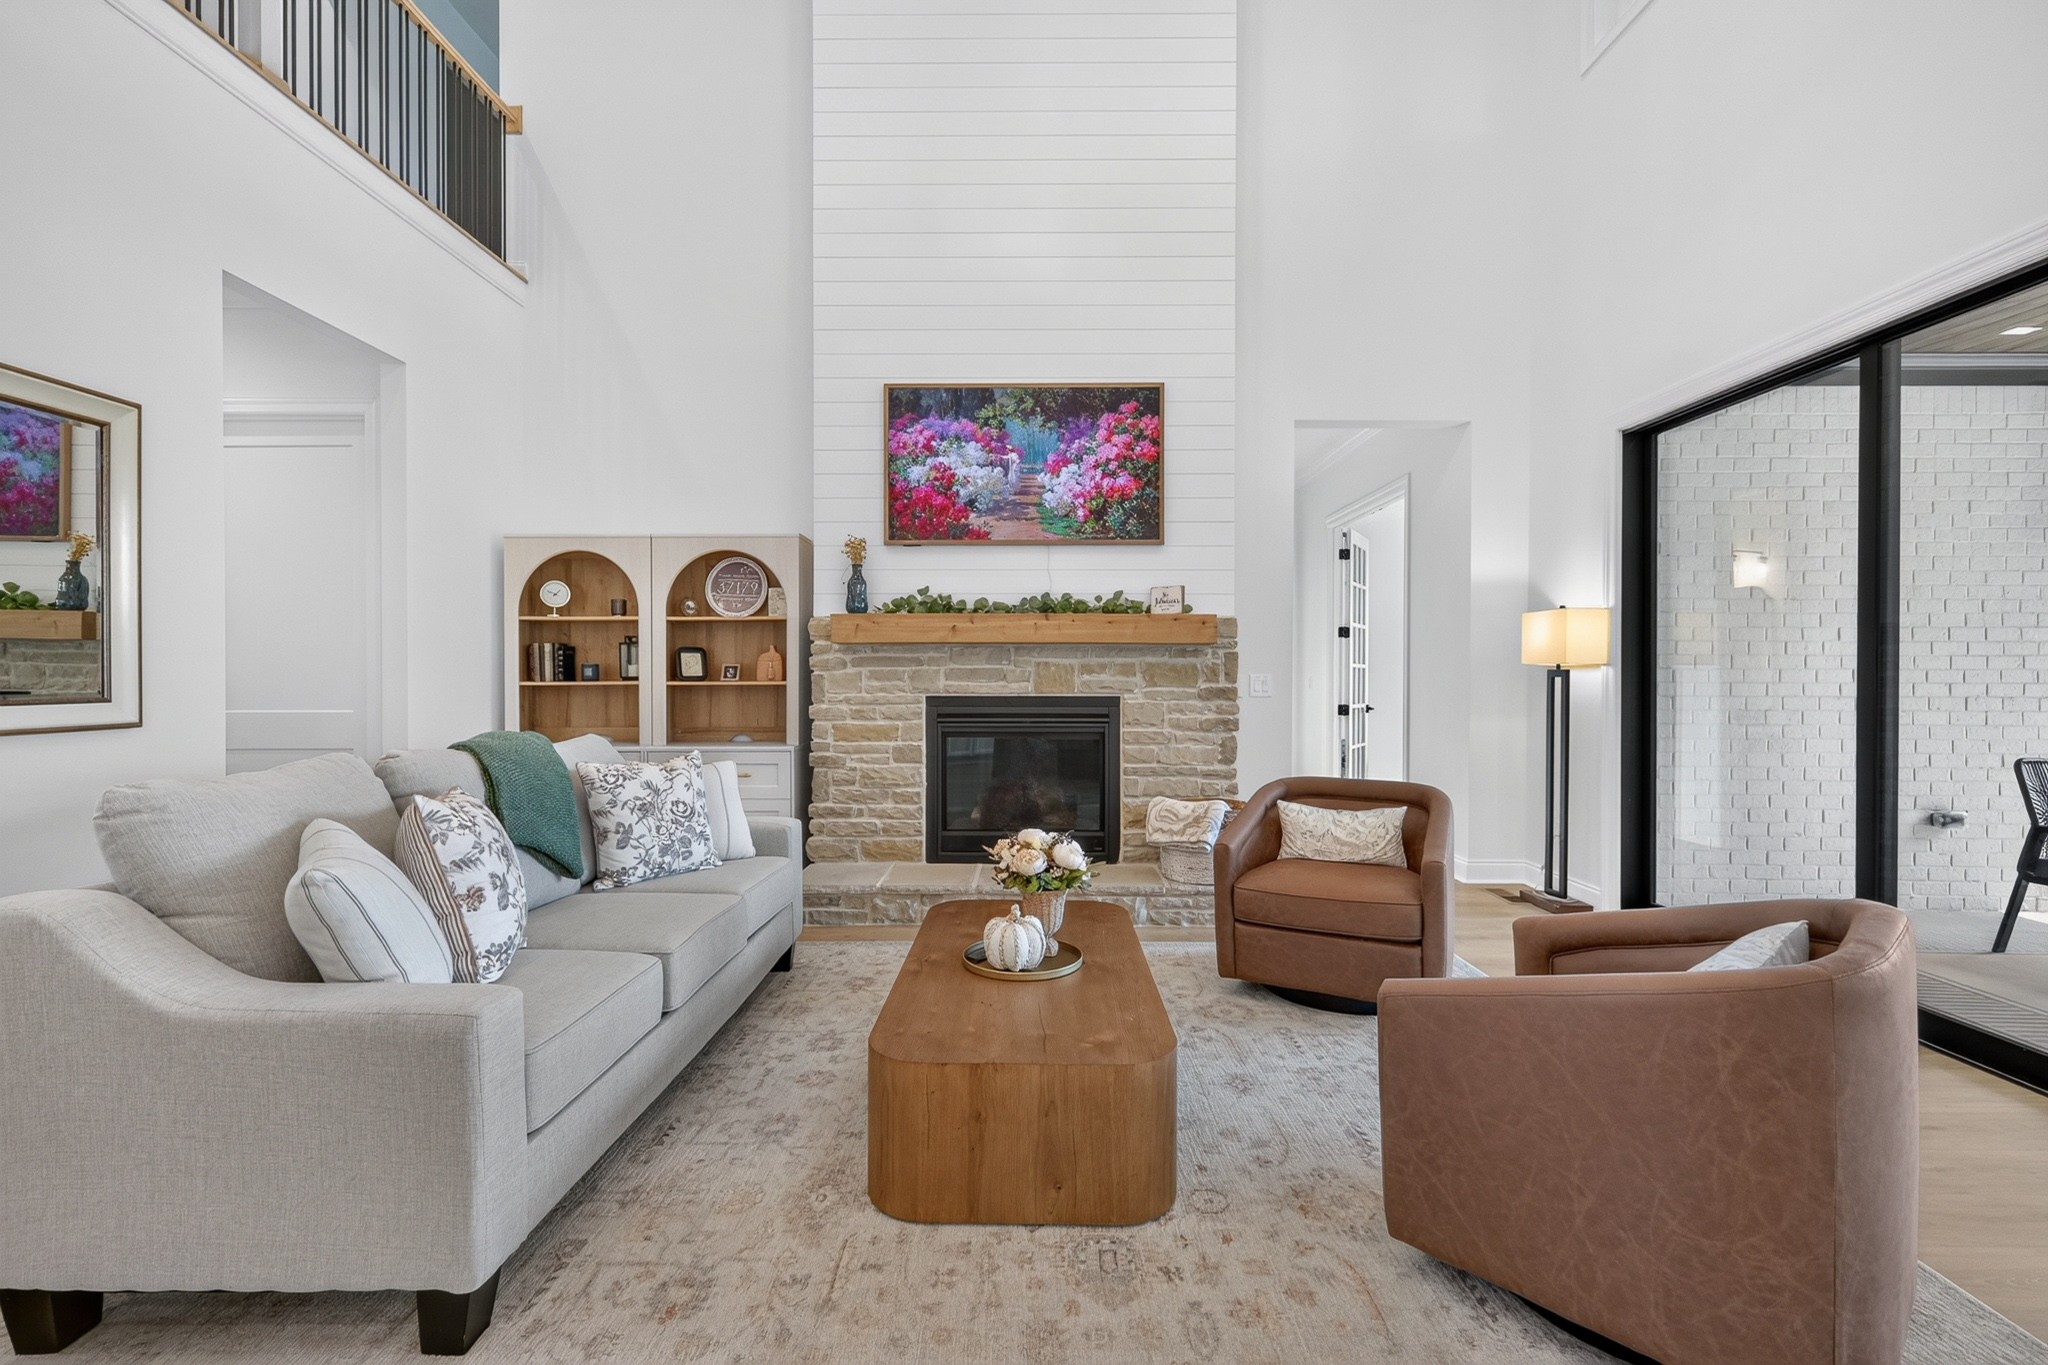
Furnished living room with a stone fireplace, tall shiplap wall and black-framed glass doors.
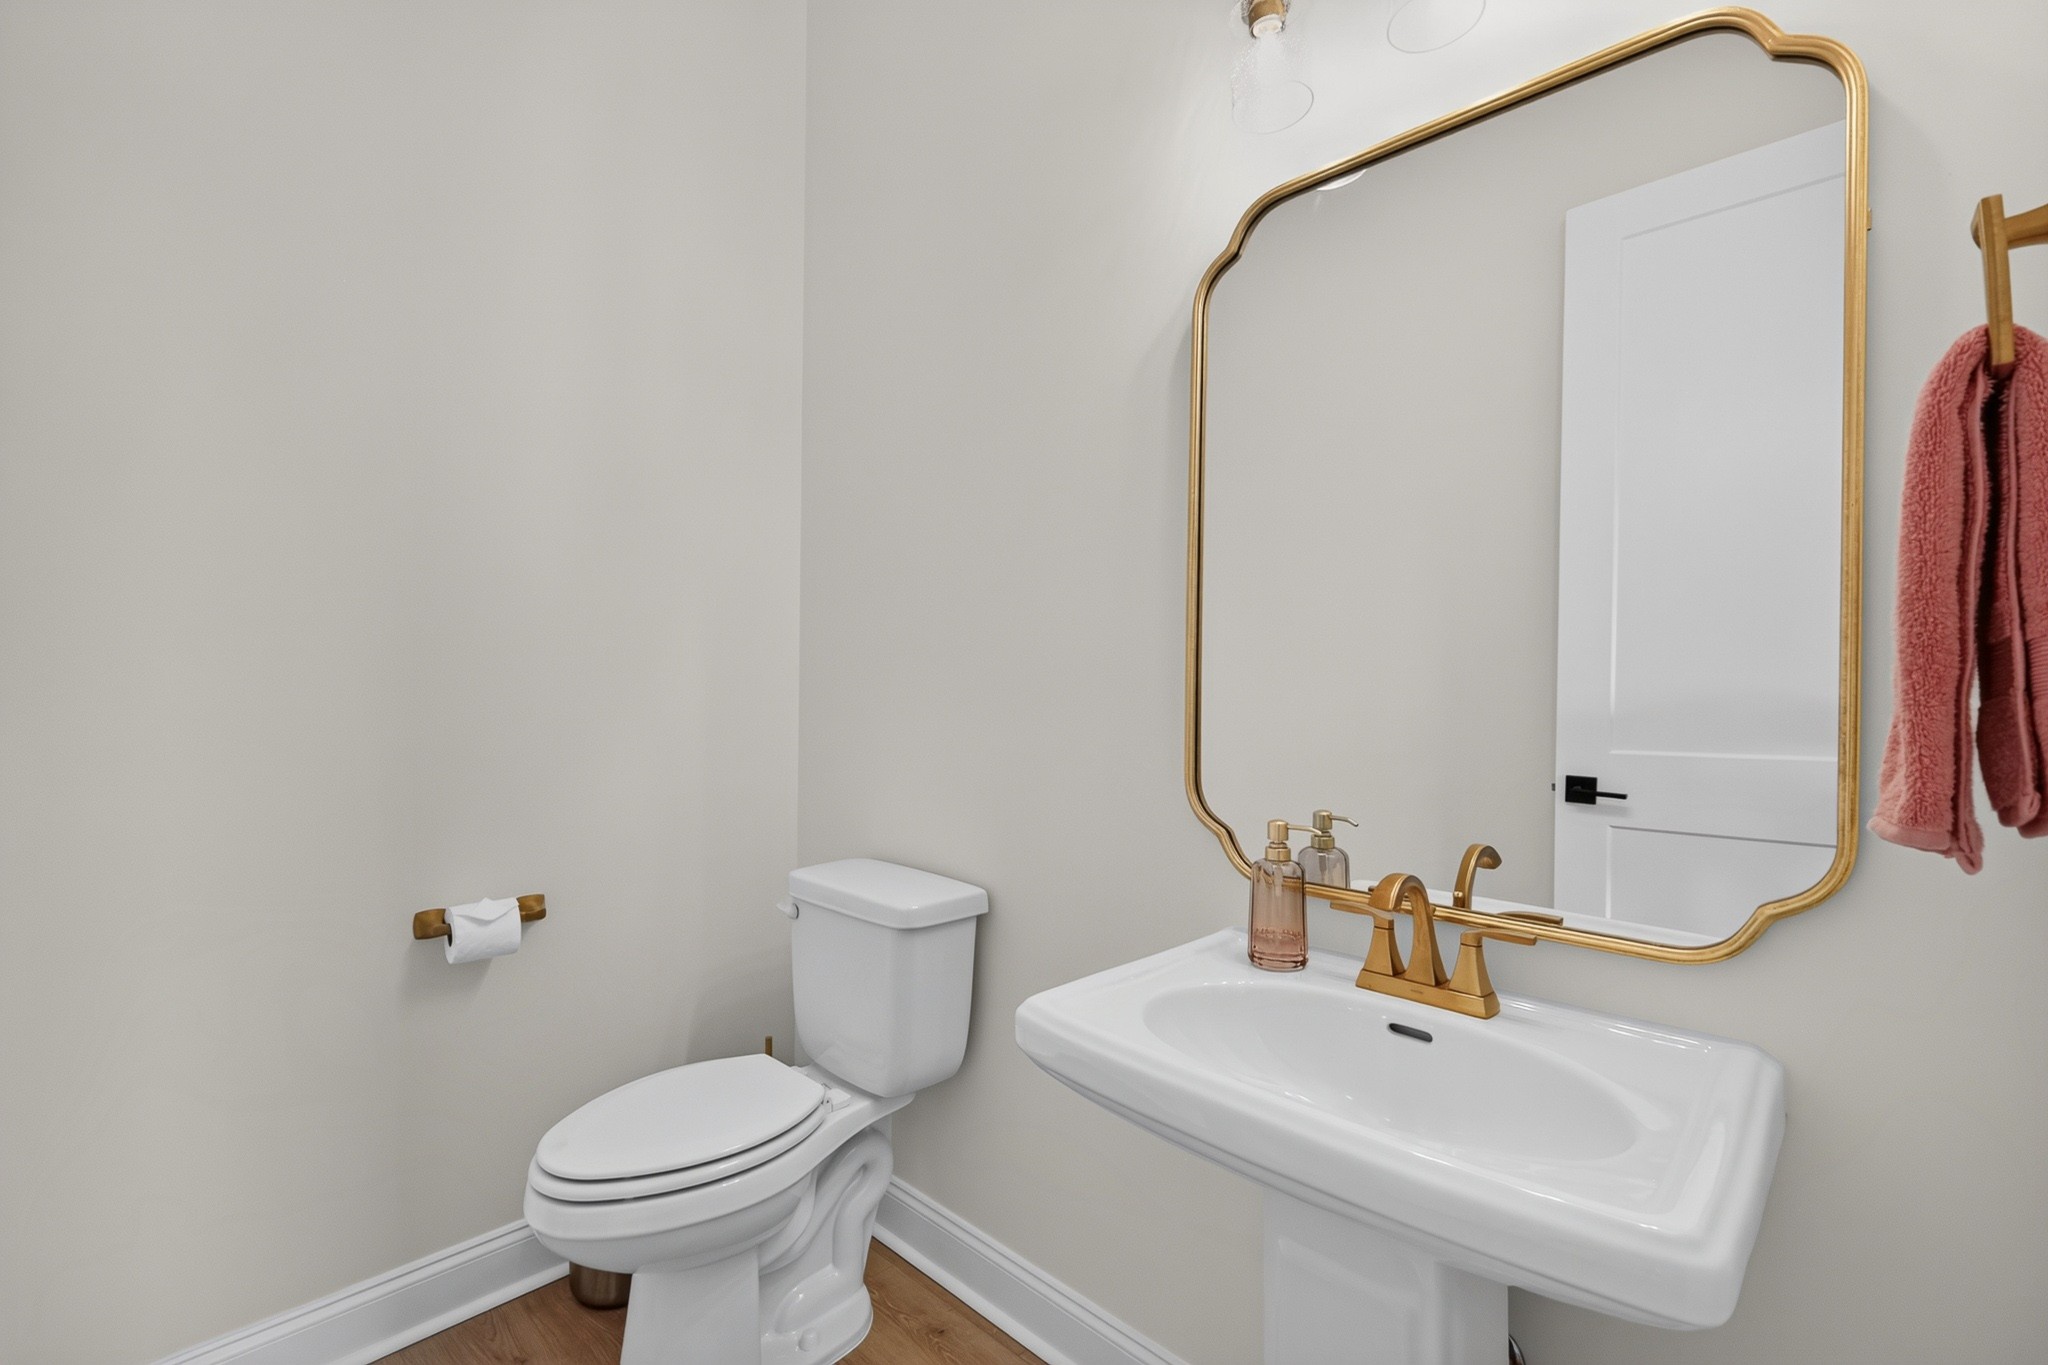
Bathroom with a gold-framed mirror, brass sink fixtures, white toilet, and pink towels.
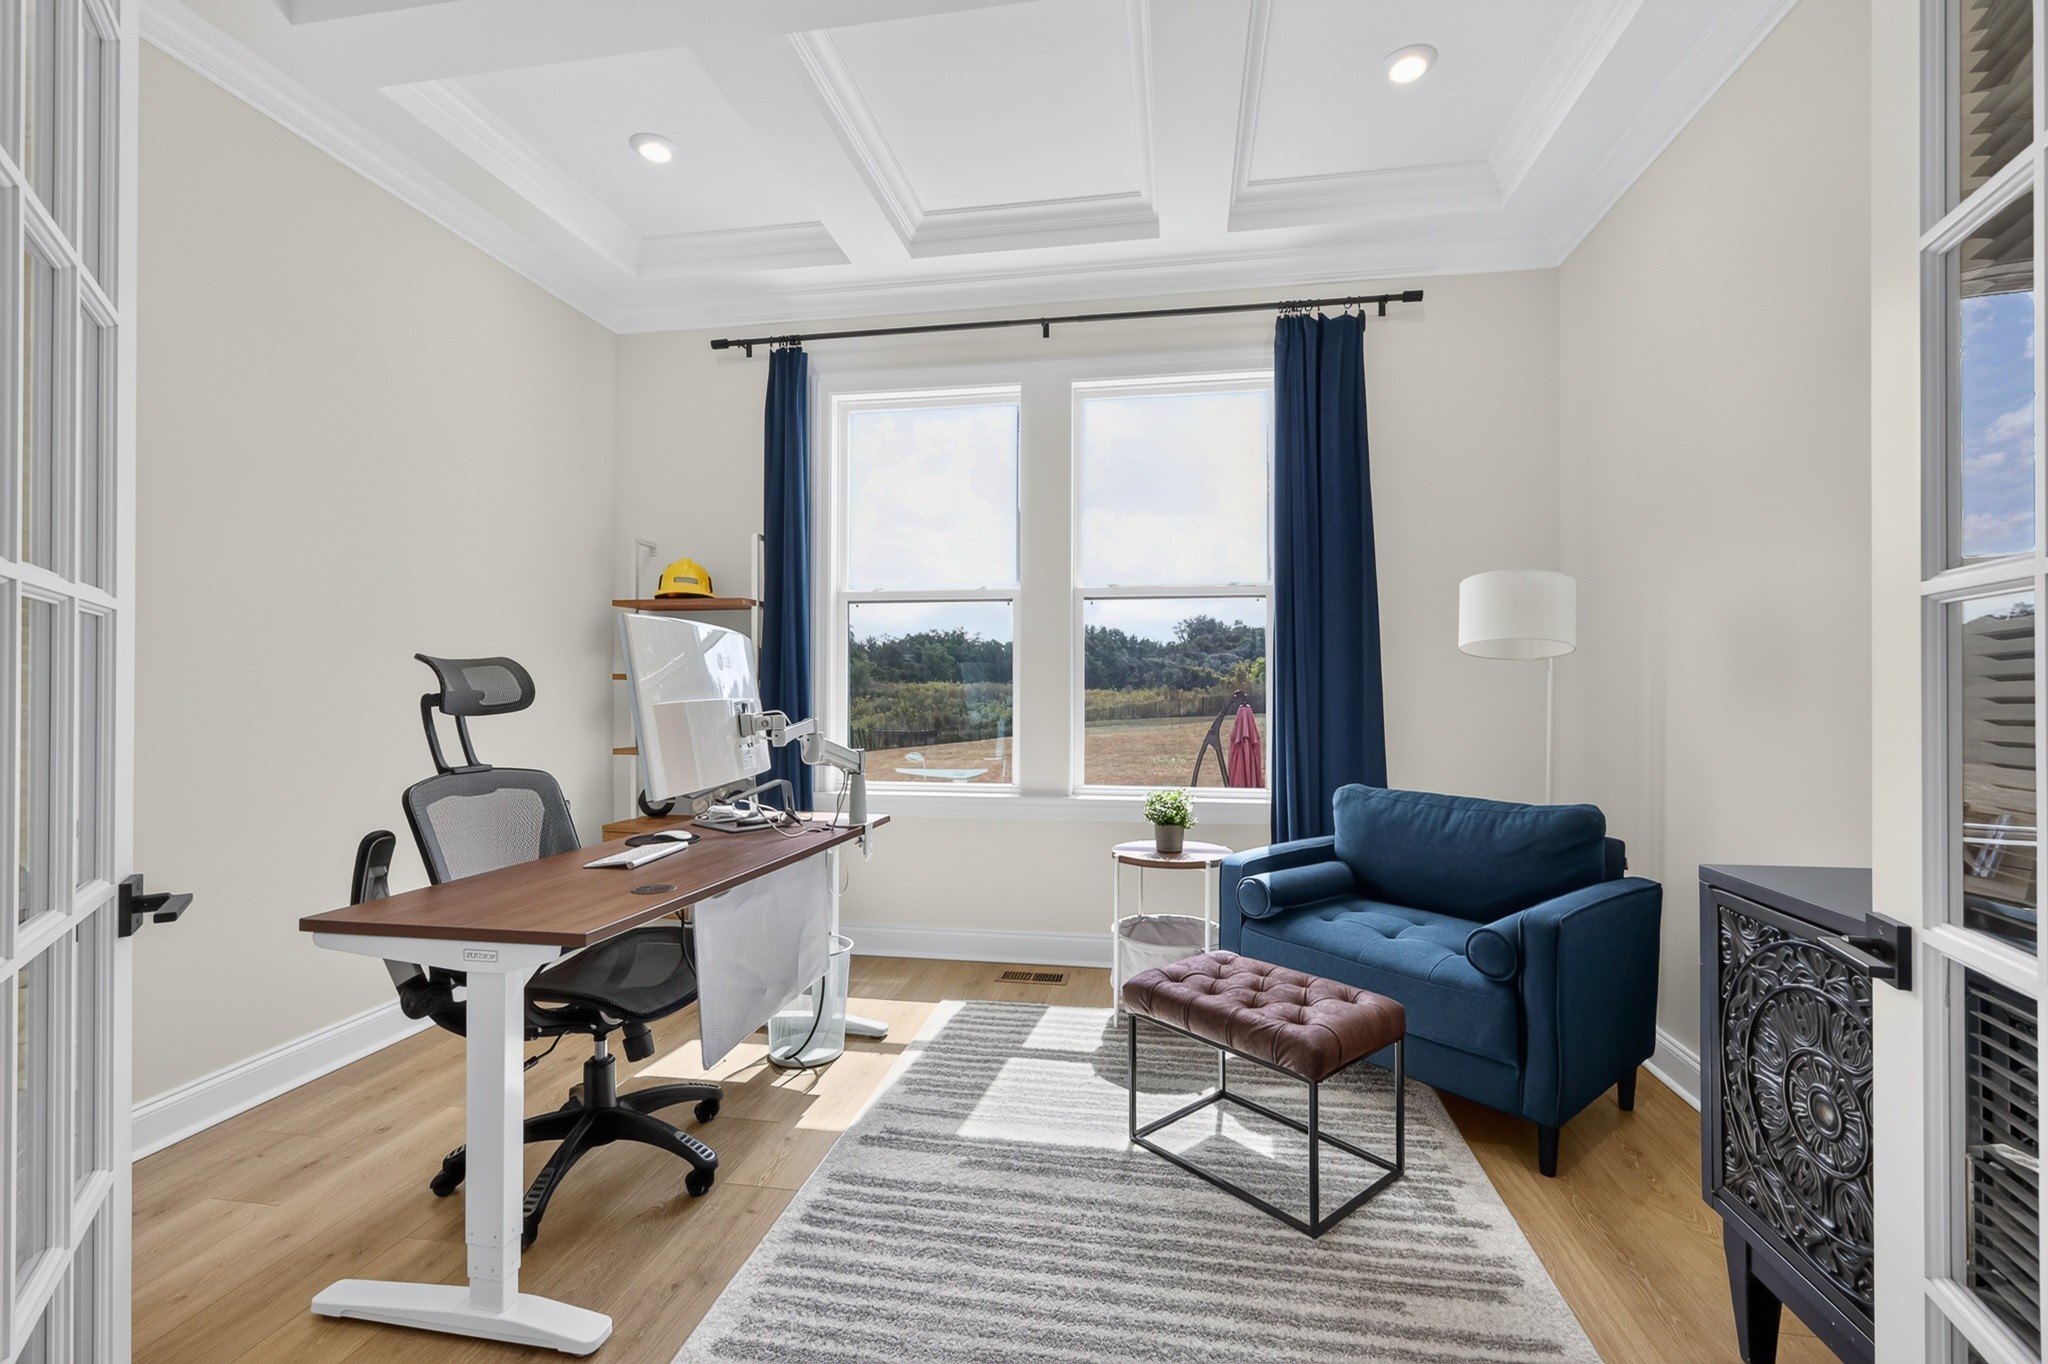
Furnished home office with a standing desk, blue armchair, navy curtains, and tray ceiling.
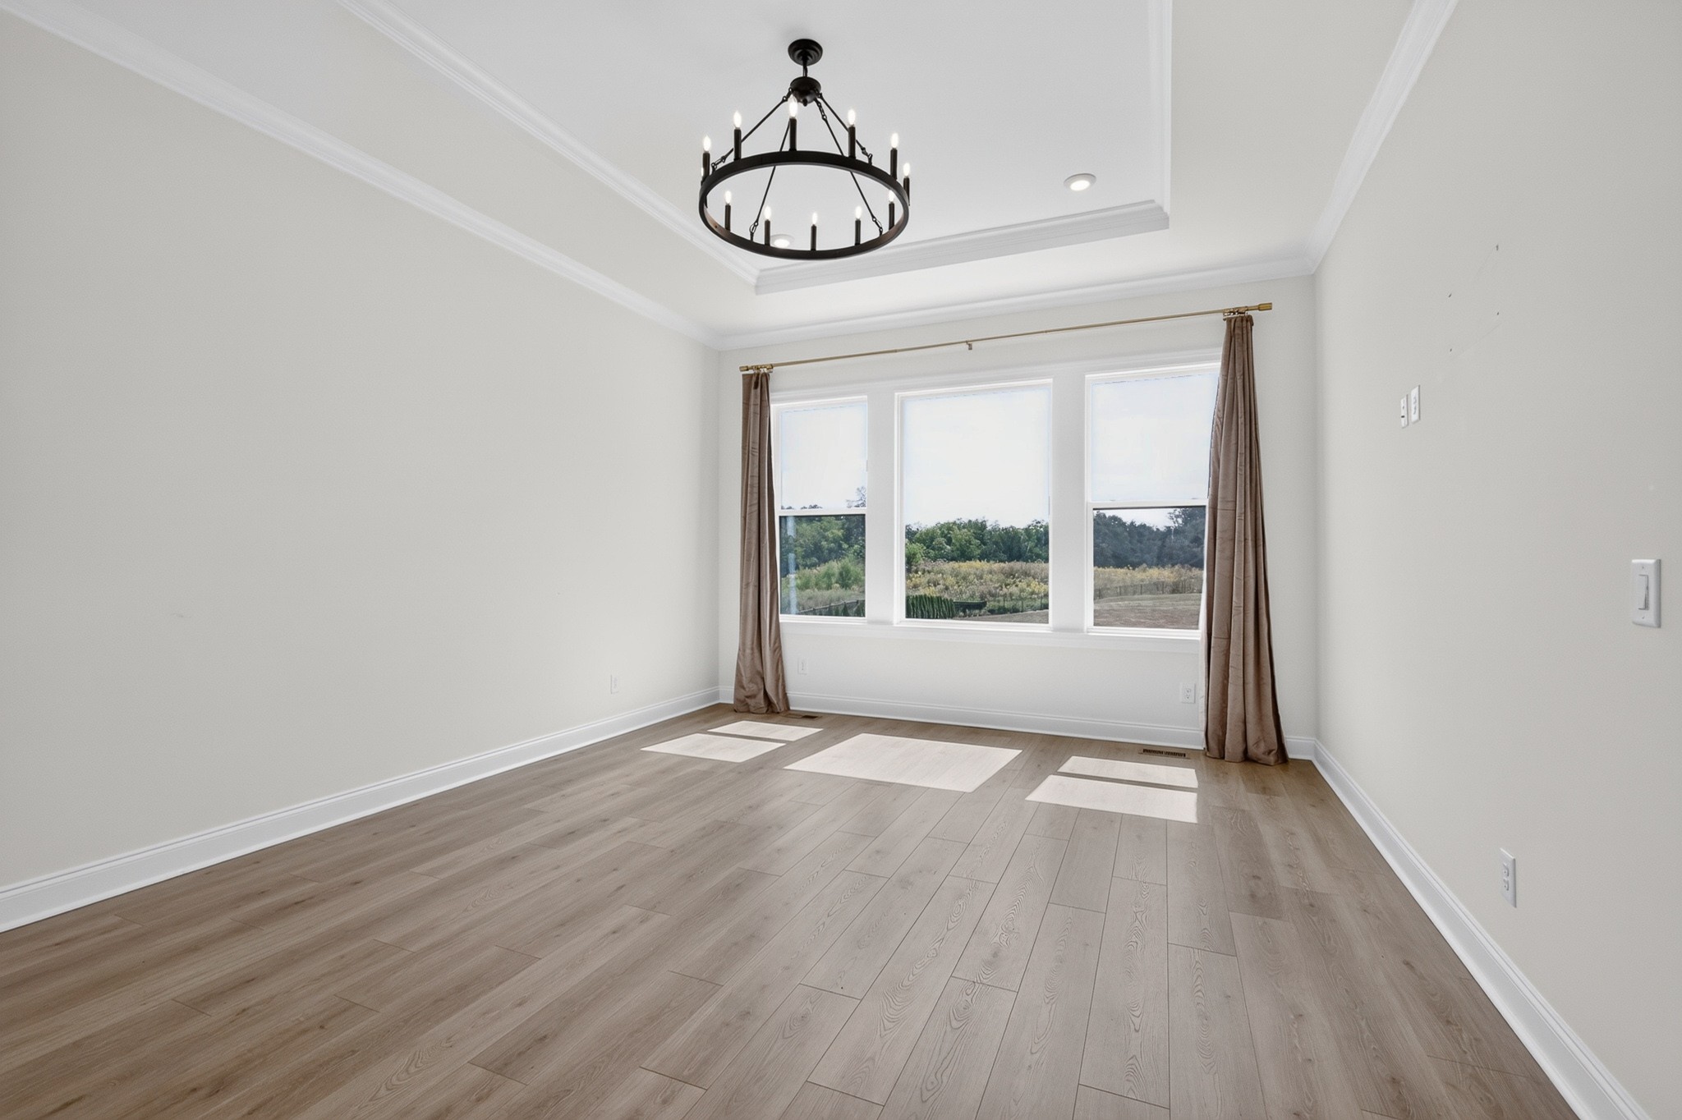
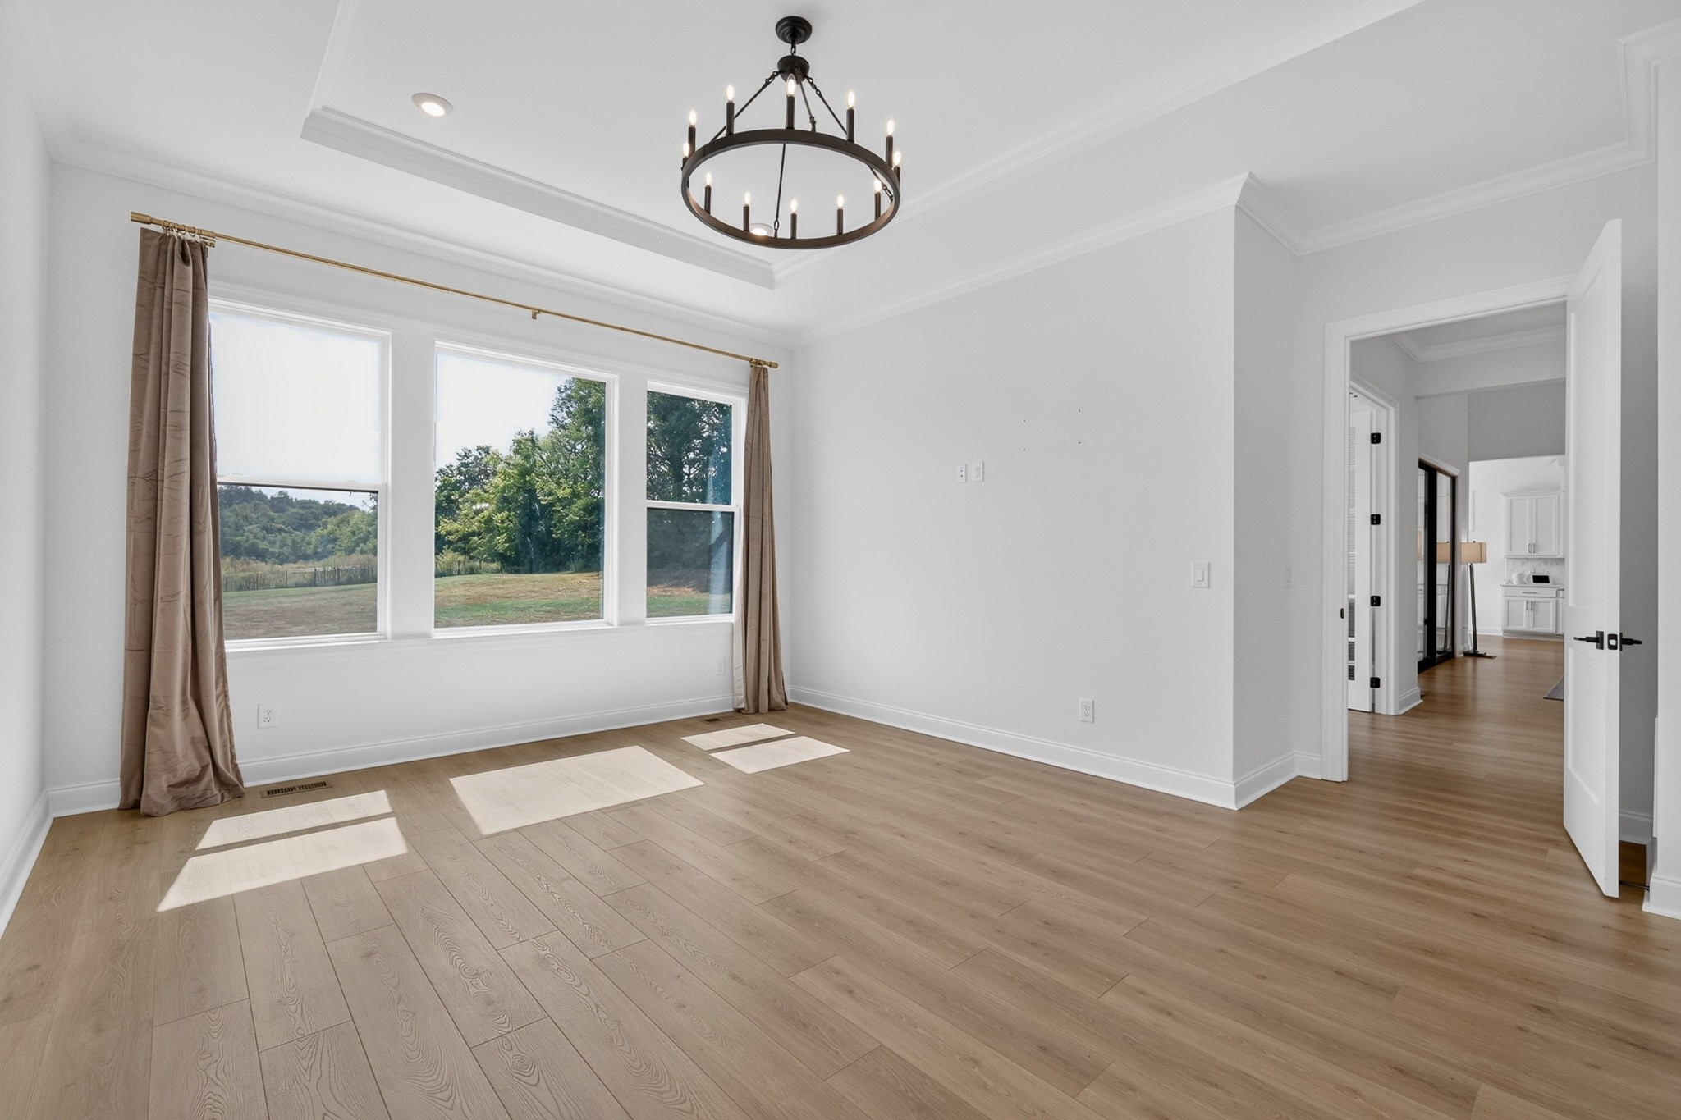
Empty room with wood floors, a tray ceiling, and three large windows overlooking greenery.
Empty dining room with a circular chandelier, wide windows, and light wood floors.
Empty dining room with light wood floors, a black circular chandelier, and sunlight across the floor.
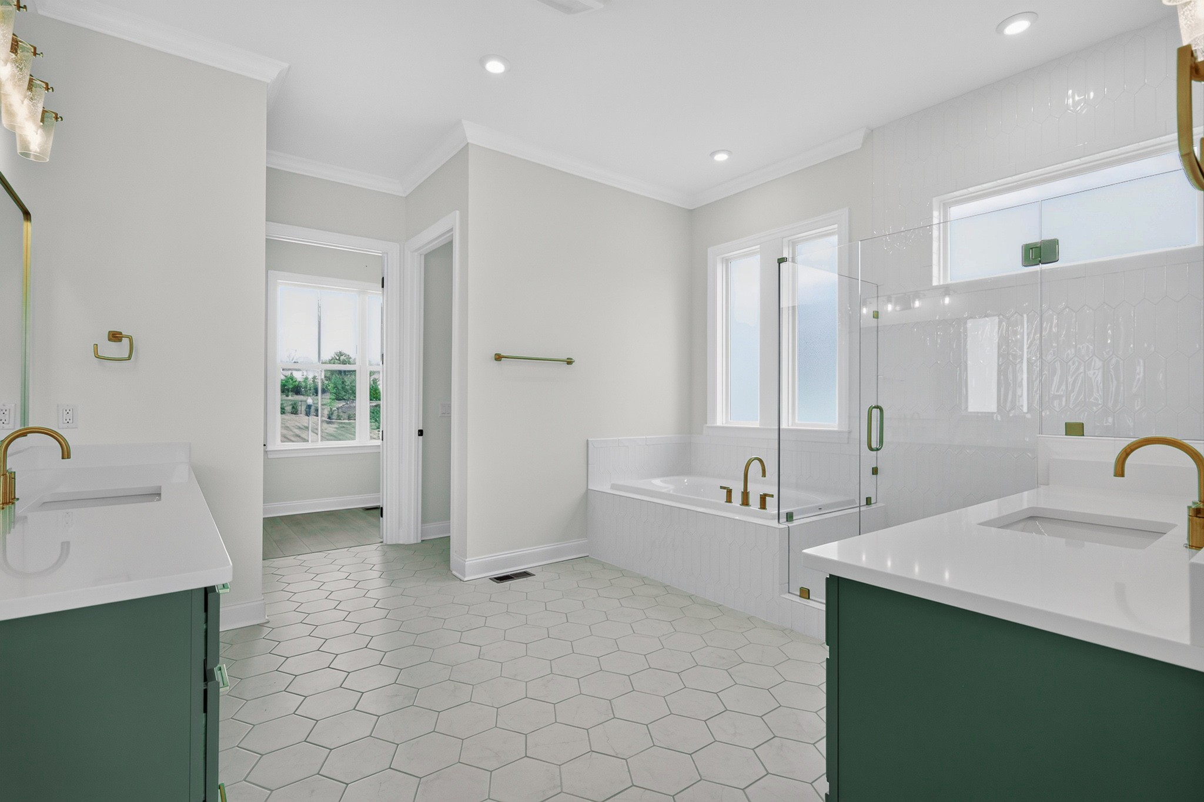
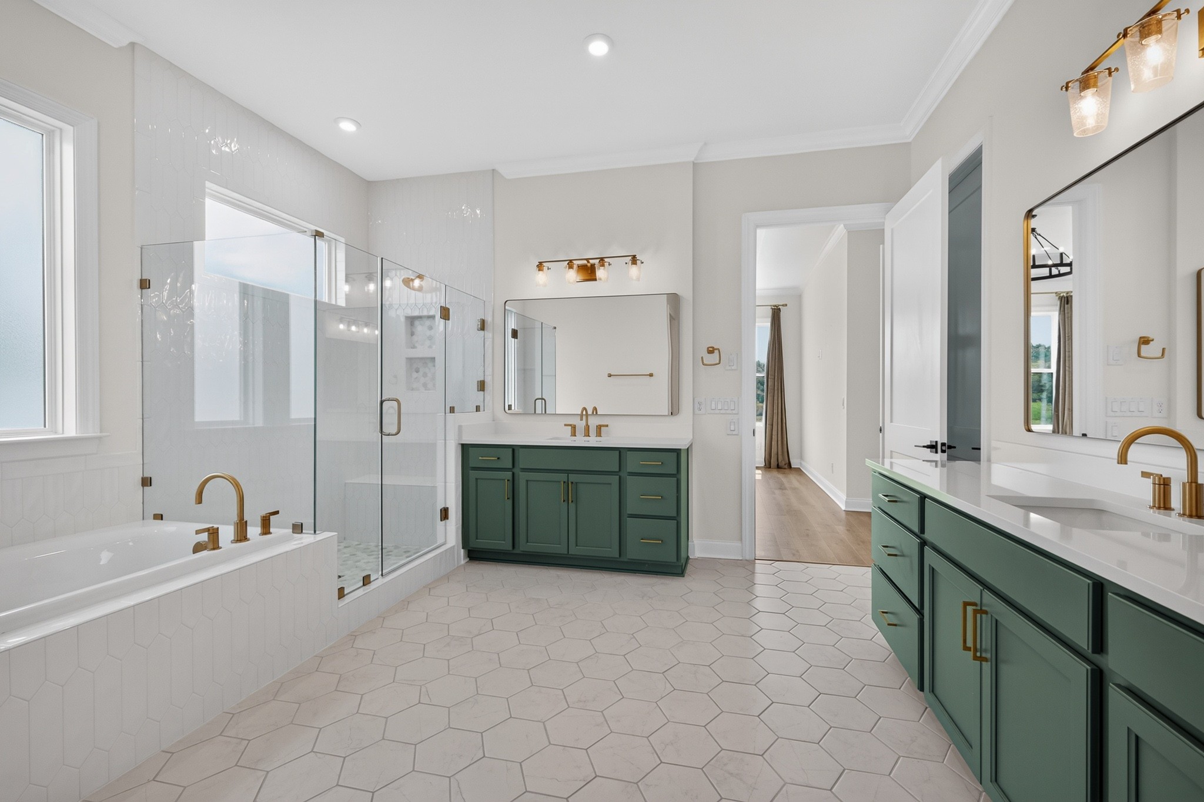
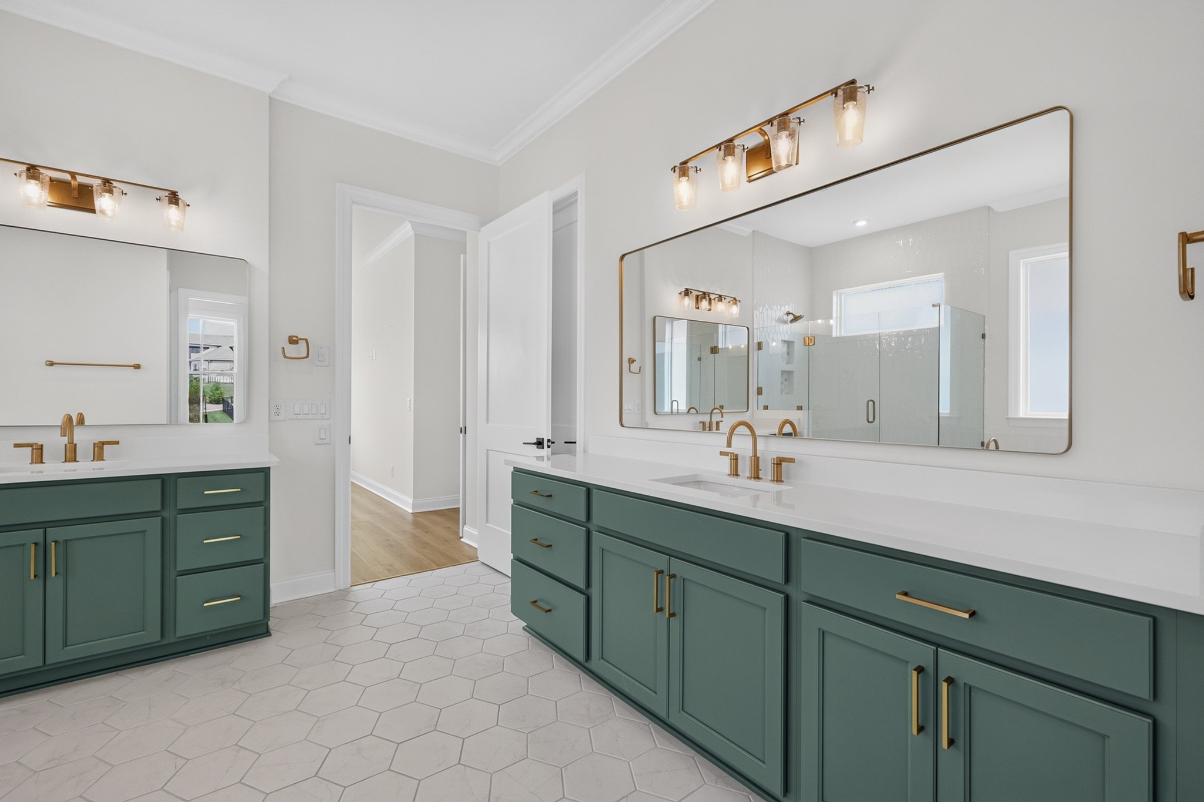
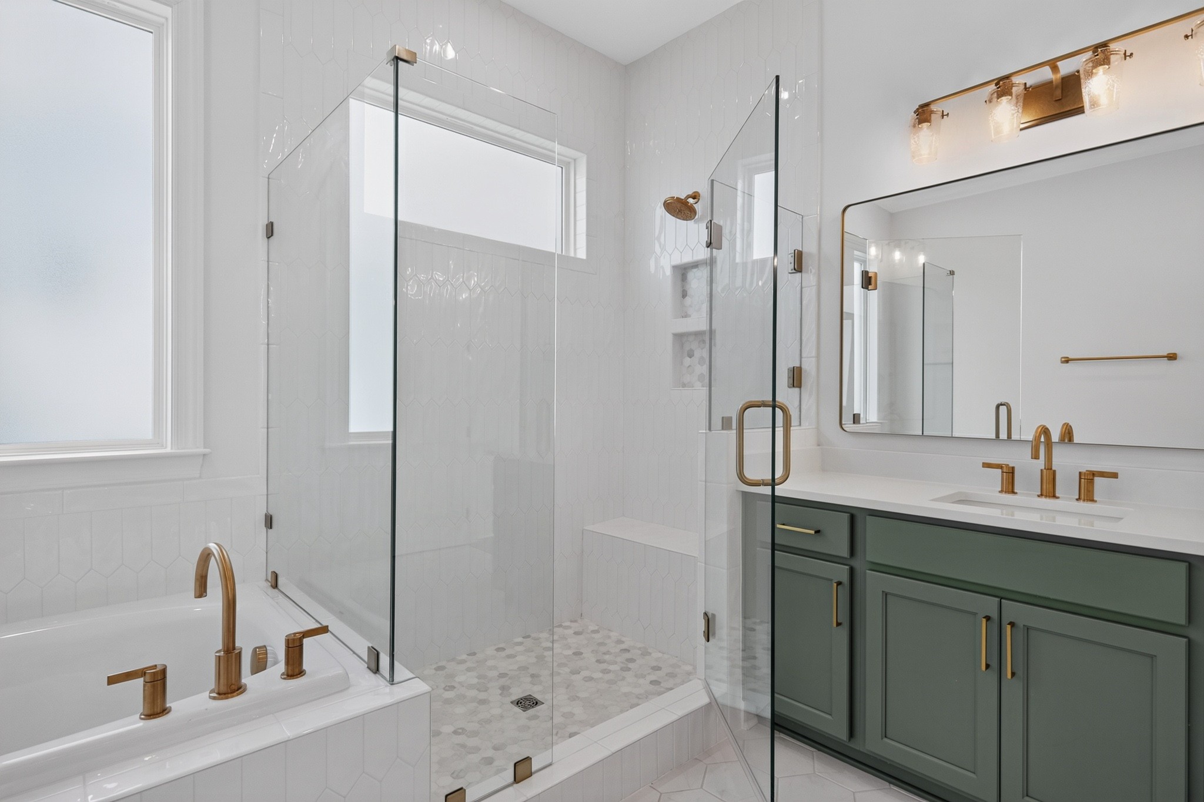
Bathroom with a glass shower, soaking tub, and double green vanities with brass fixtures.
Bathroom with a soaking tub, glass shower, and green double vanity with brass fixtures.
Bathroom with a green double vanity, brass fixtures, and a glass-enclosed shower.
Bathroom with glass walk-in shower, built-in tub, and dark green vanity with brass fixtures.
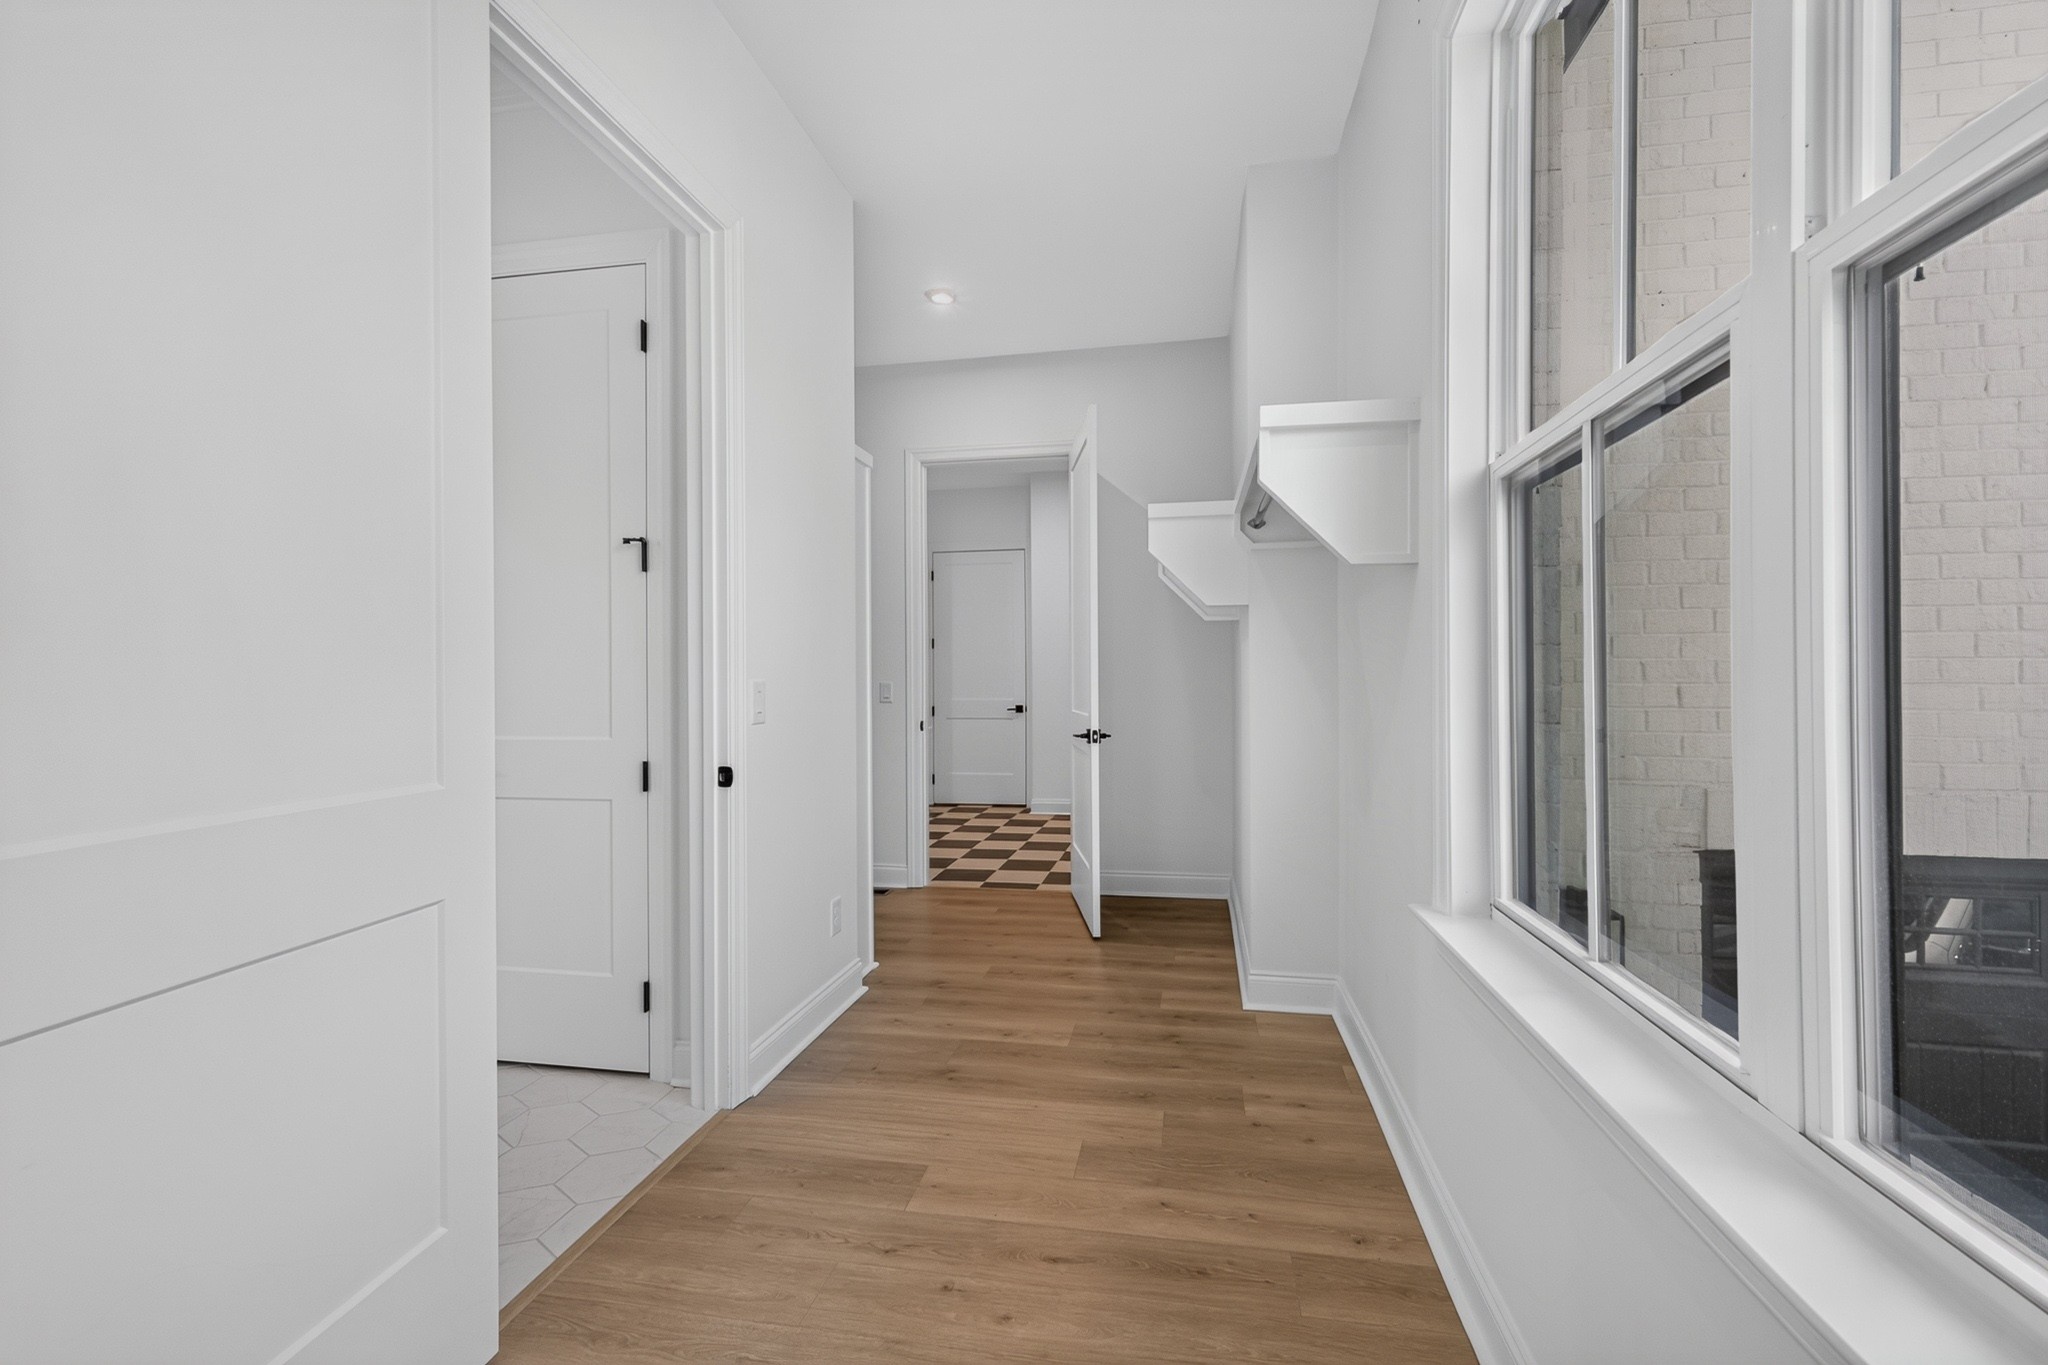
Unfurnished hallway with warm wood floors, large windows, and open doorways to adjoining rooms.
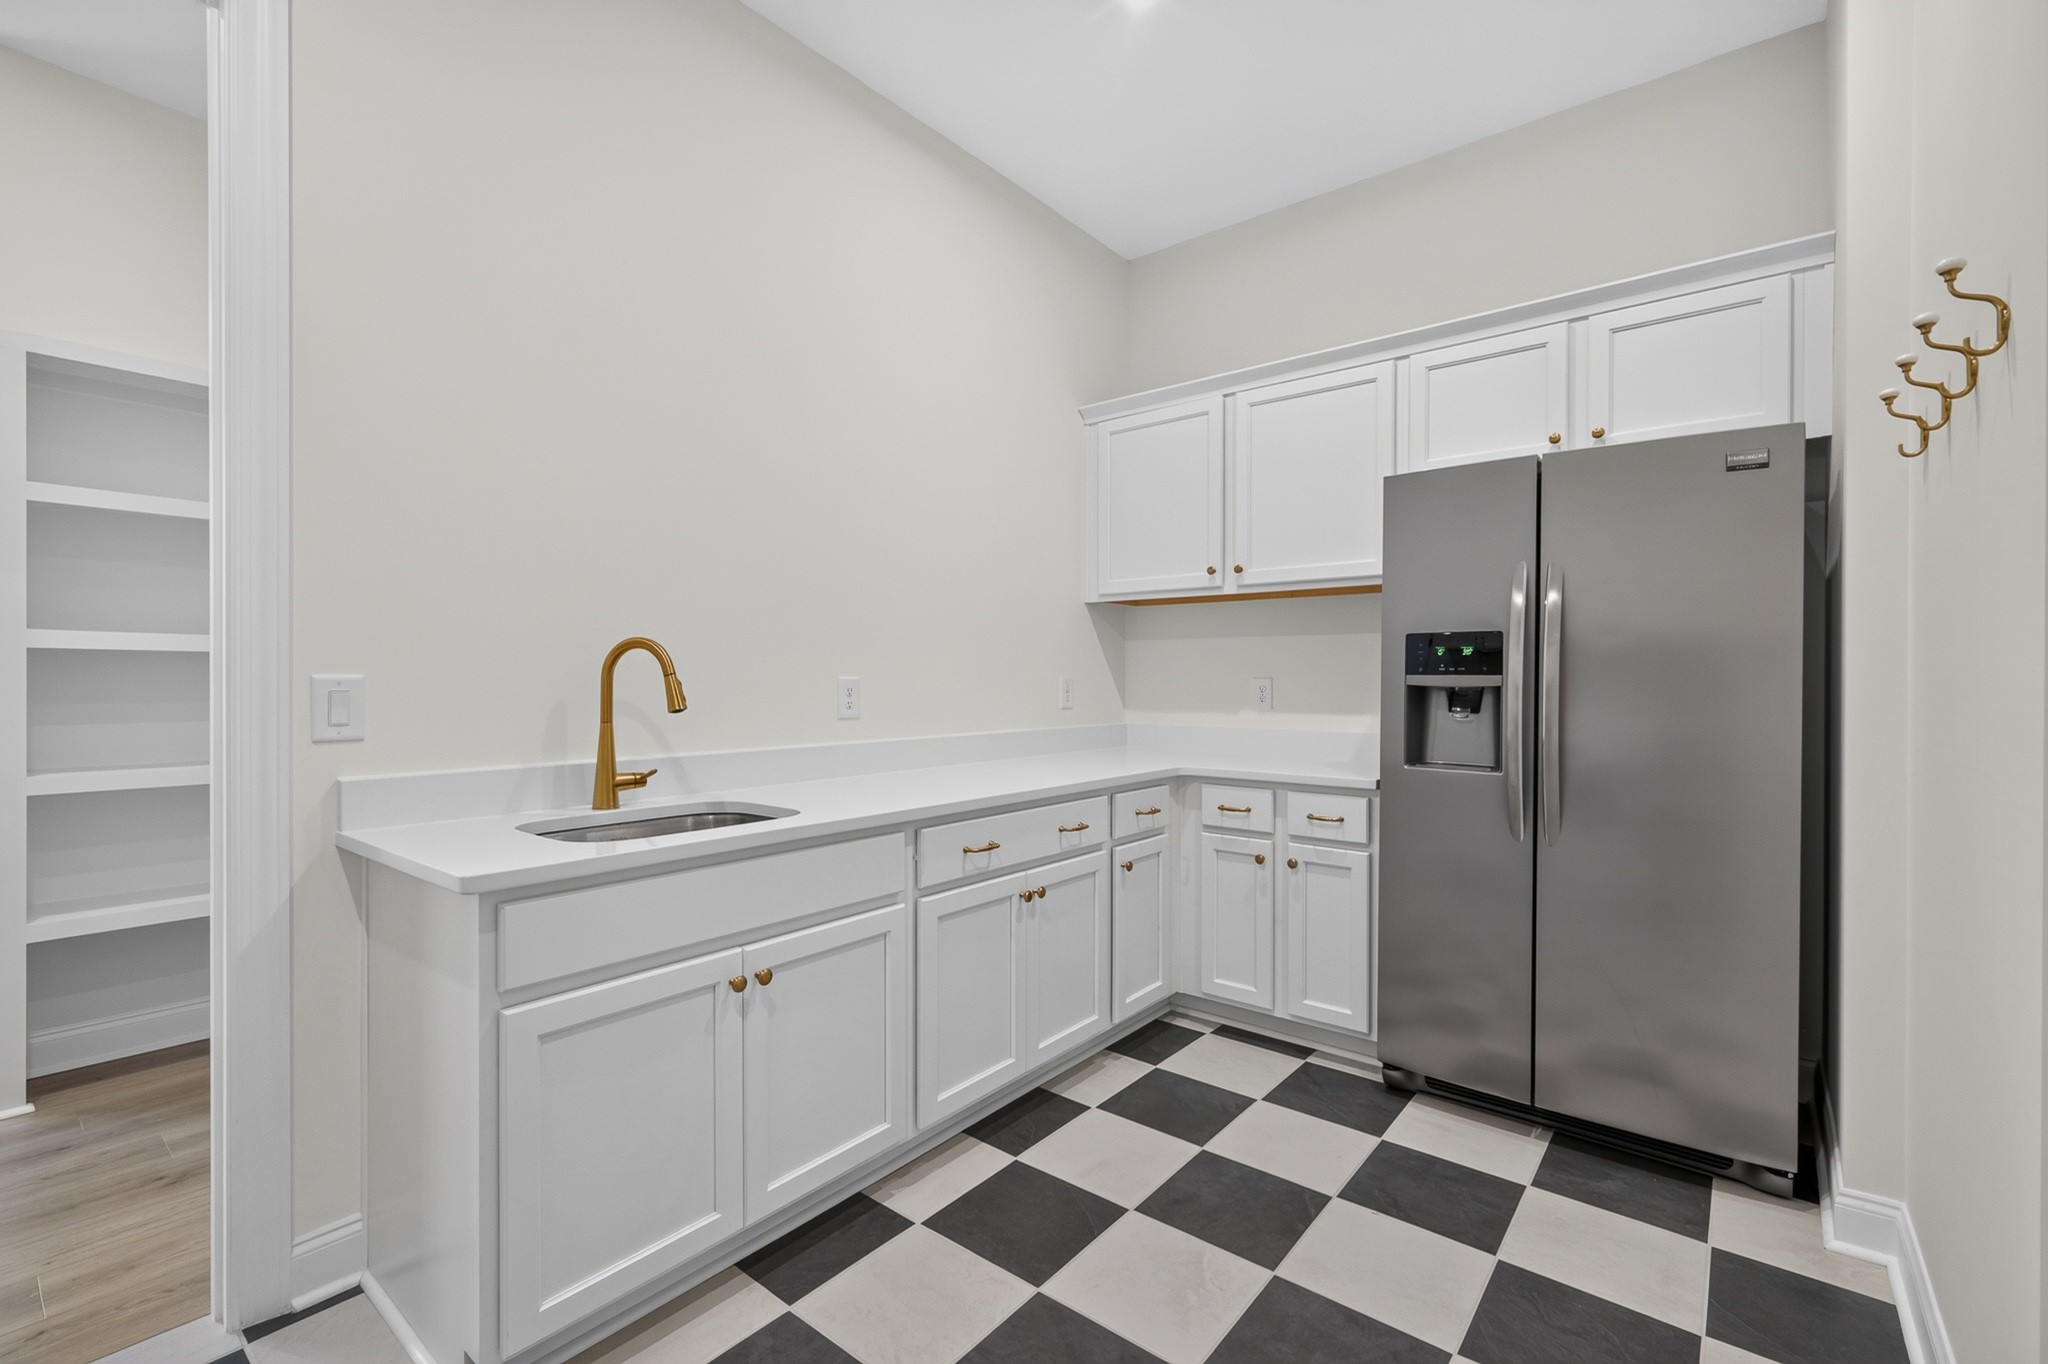
Kitchen with white shaker cabinets, brass fixtures, stainless steel refrigerator, and checkerboard tile floor.
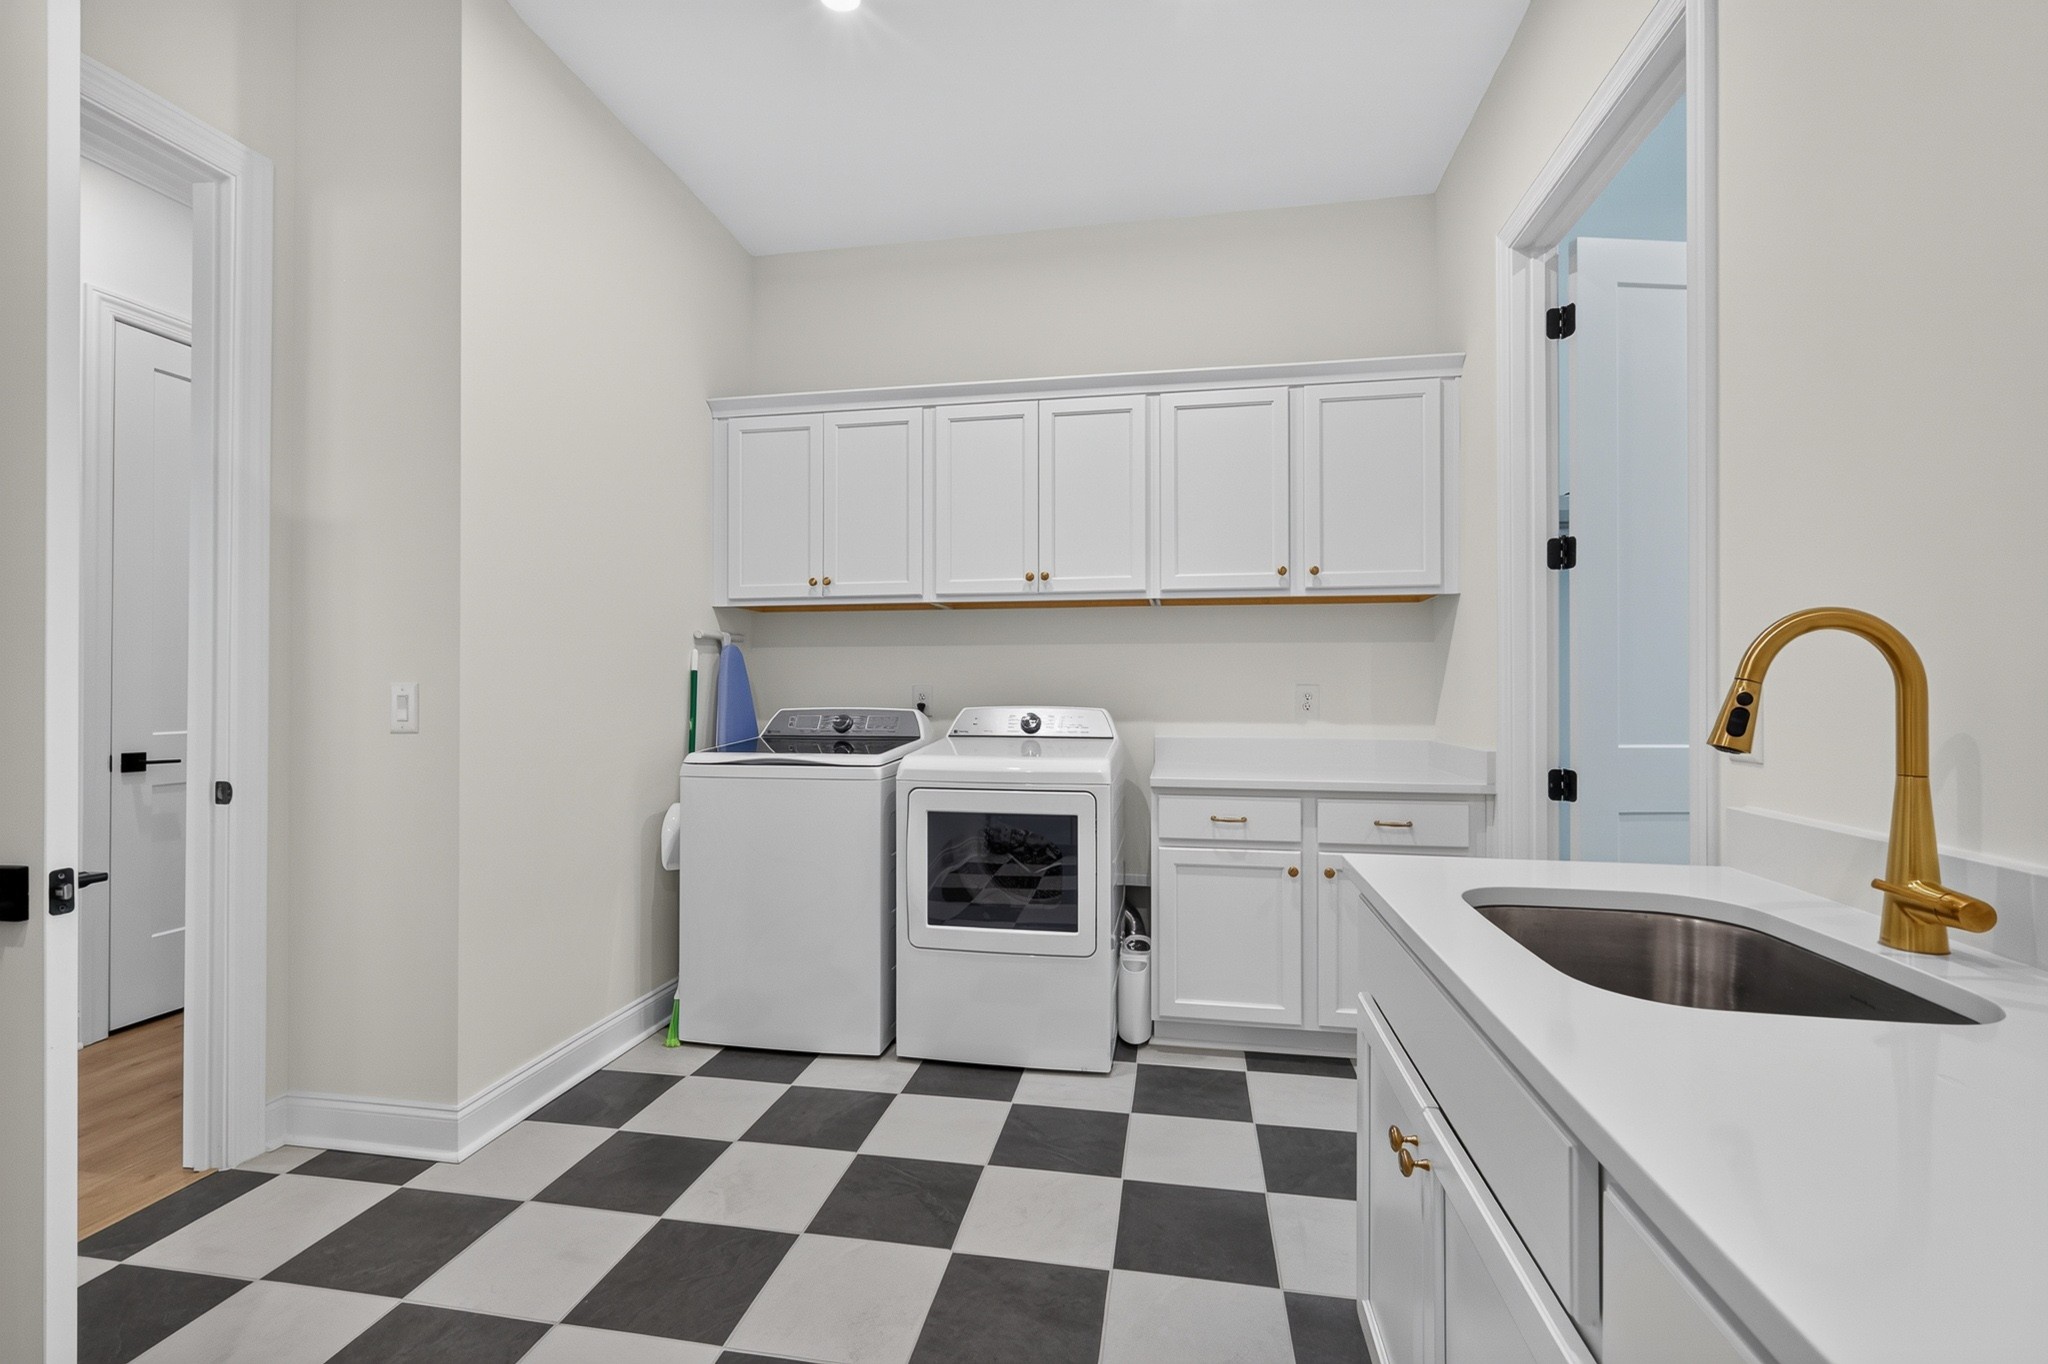
Laundry room with white cabinetry, washer and dryer, checkerboard tile, and a sink with a brass faucet.
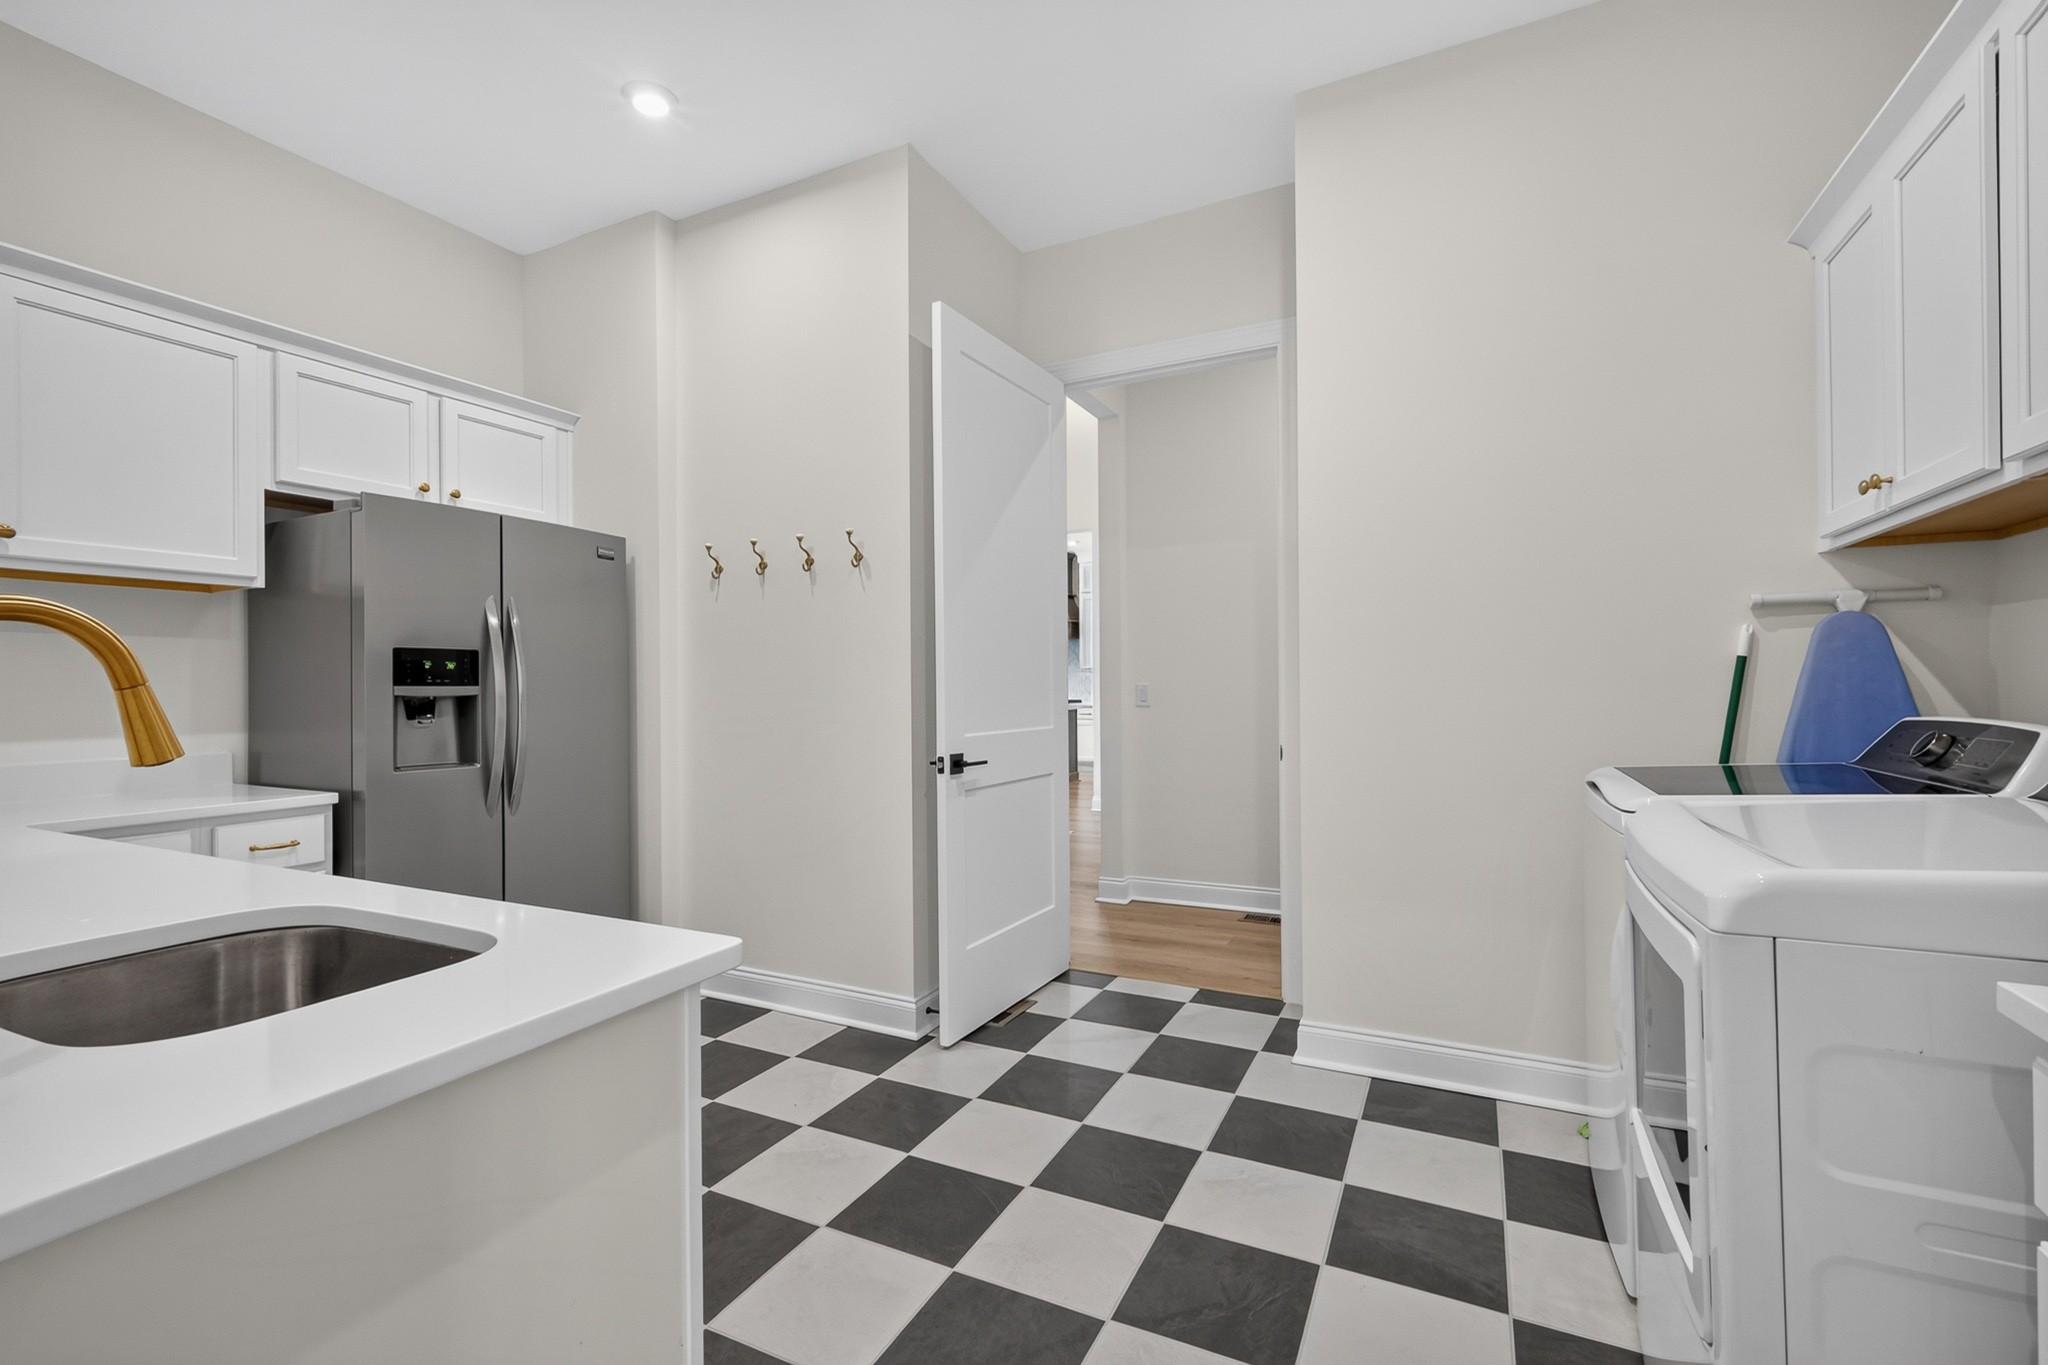
Laundry room with a washer and dryer, stainless steel refrigerator, and checkerboard floor.
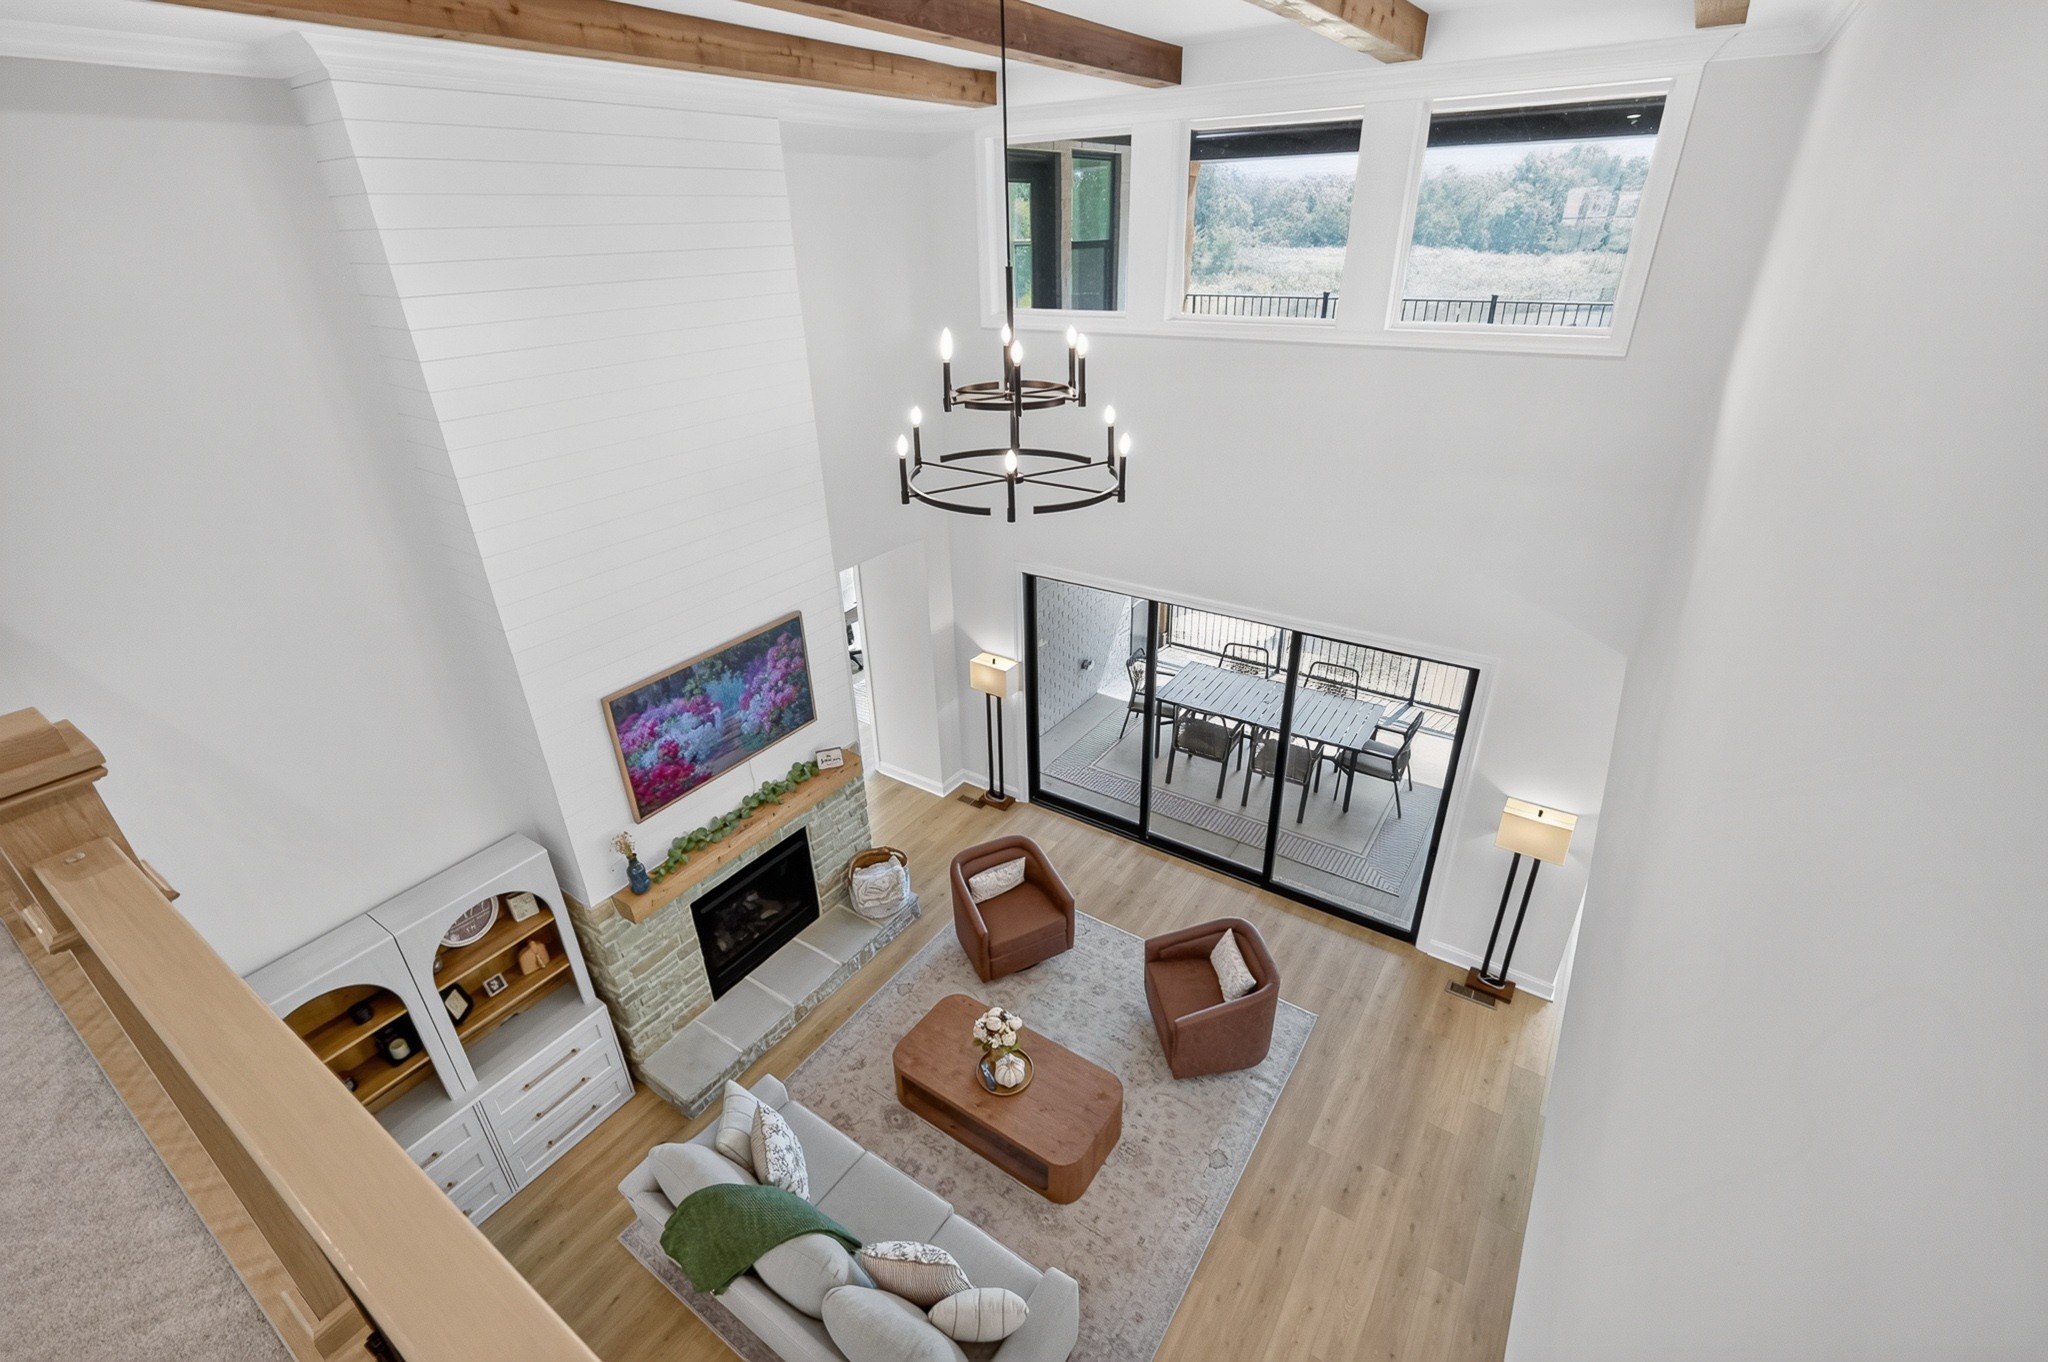
Double-height living room with exposed wood beams, stone fireplace, and sliding doors to a deck.
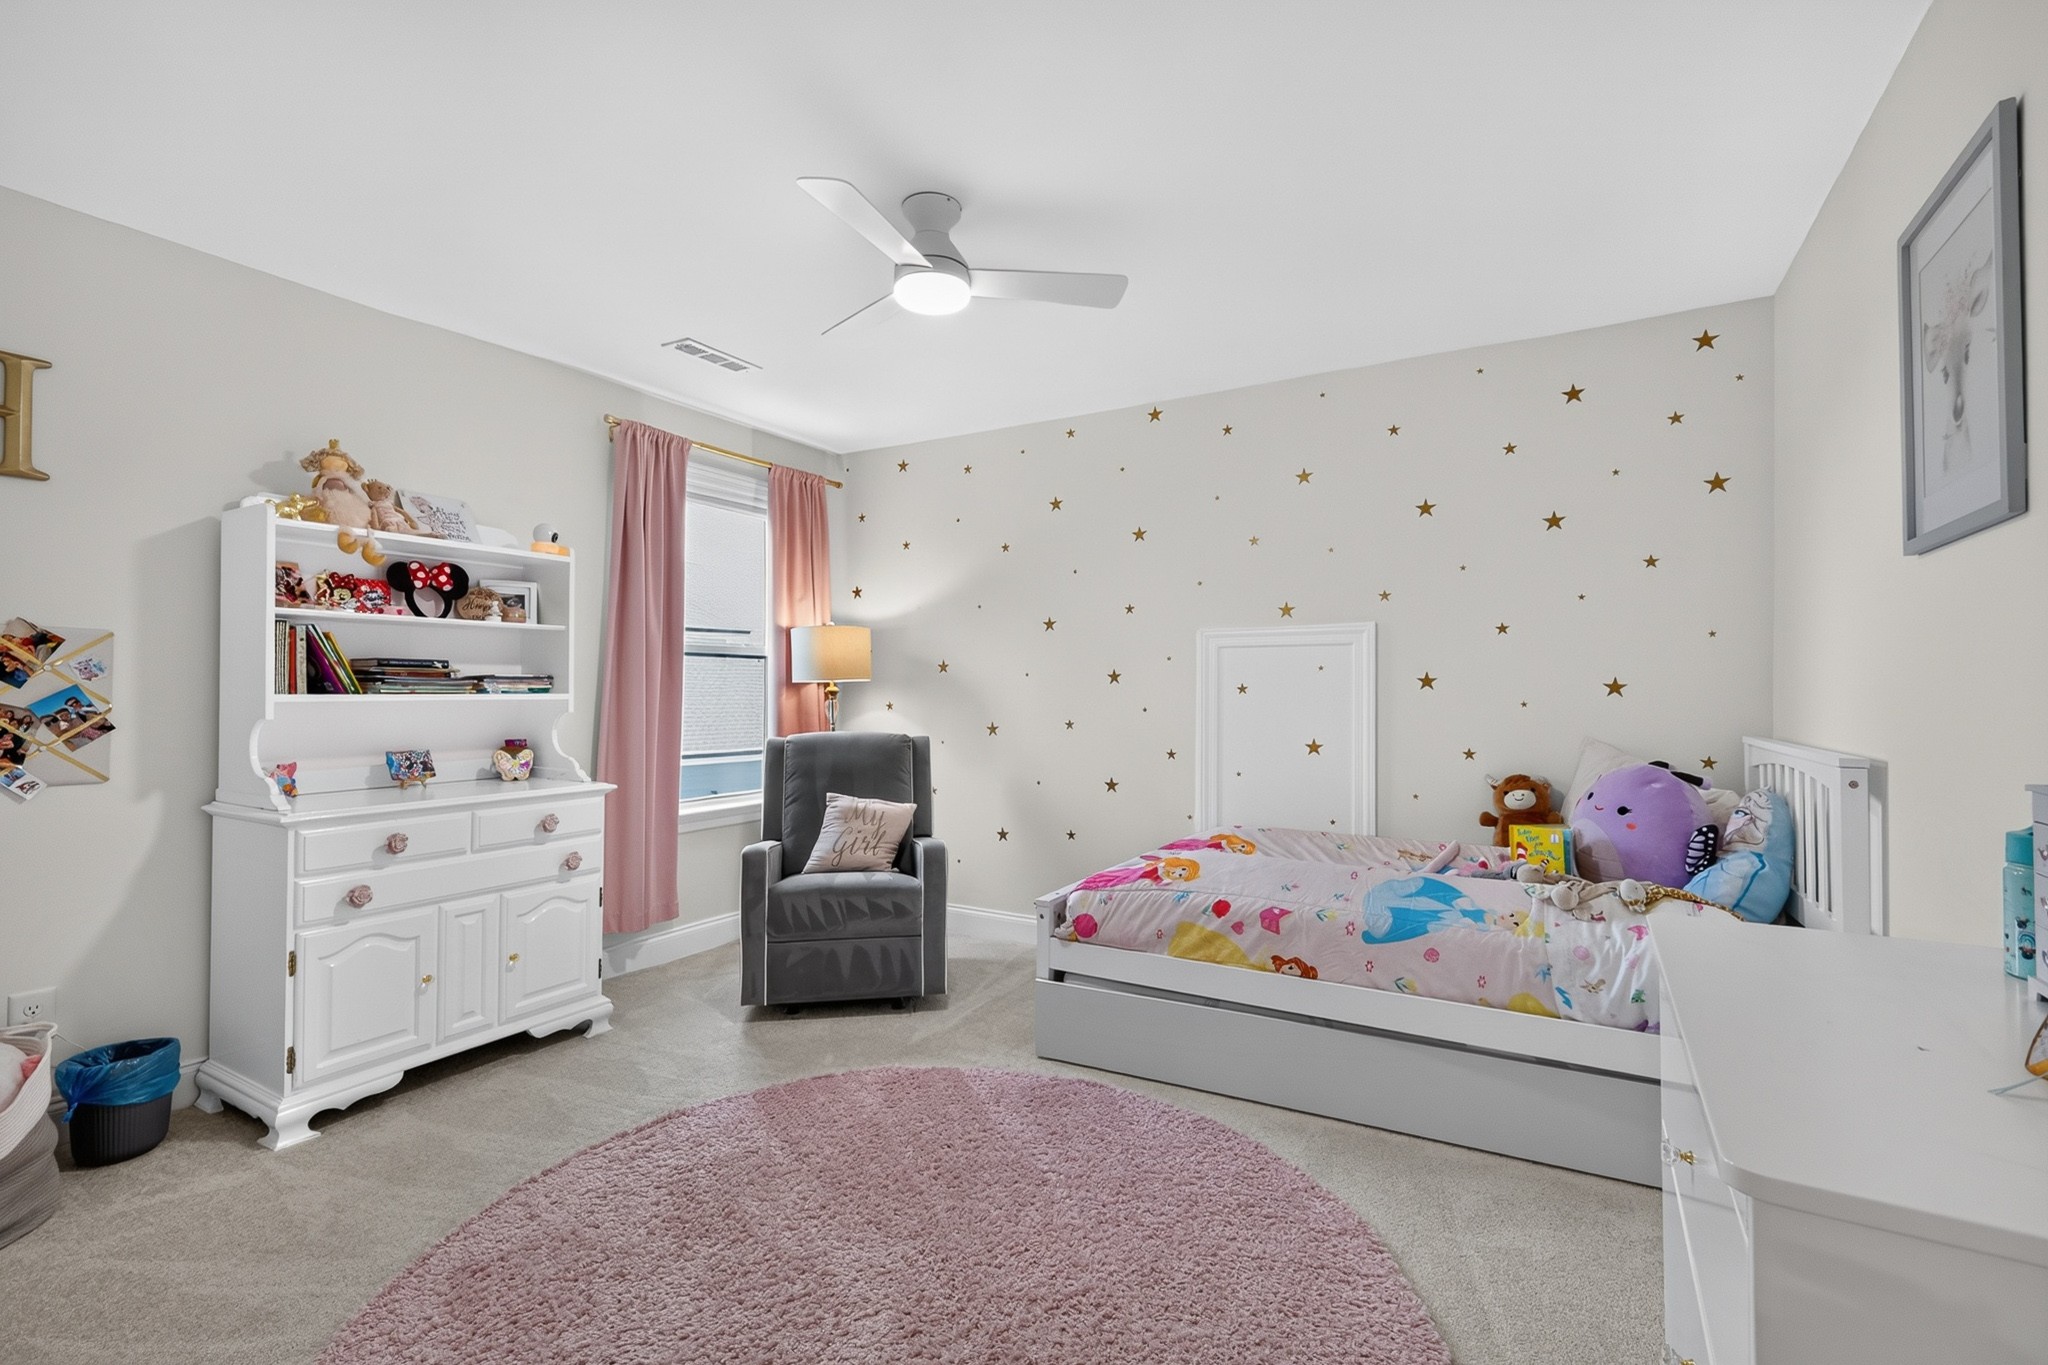
Child's bedroom with star wall decals, pink curtains, colorful bedding, and a round pink rug.
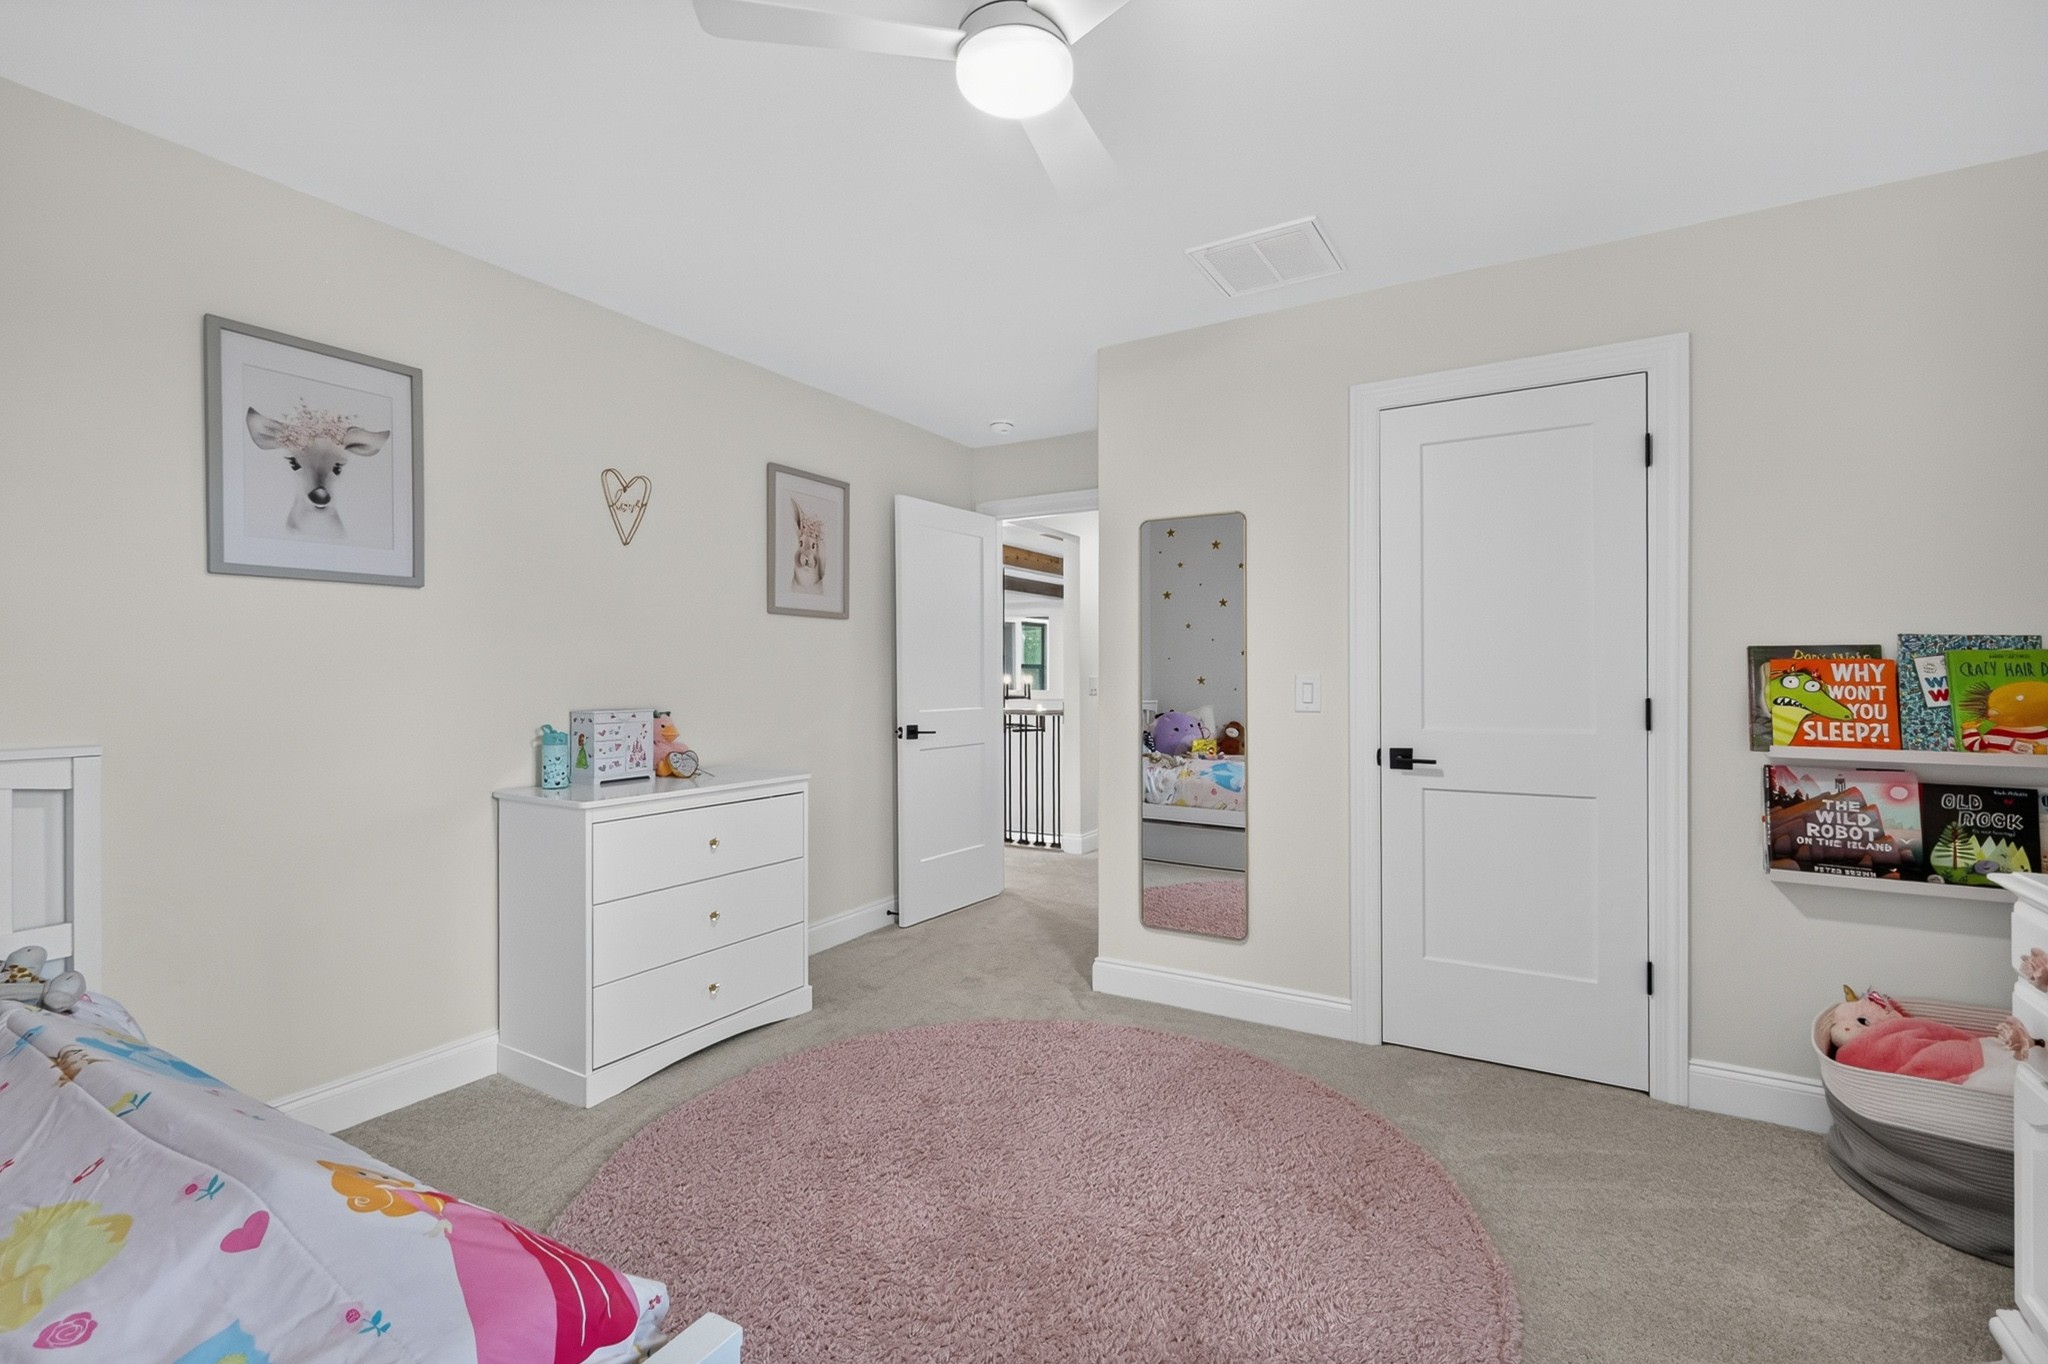
Child’s bedroom with a round pink rug, white dresser, colorful bedding, and bookshelves.
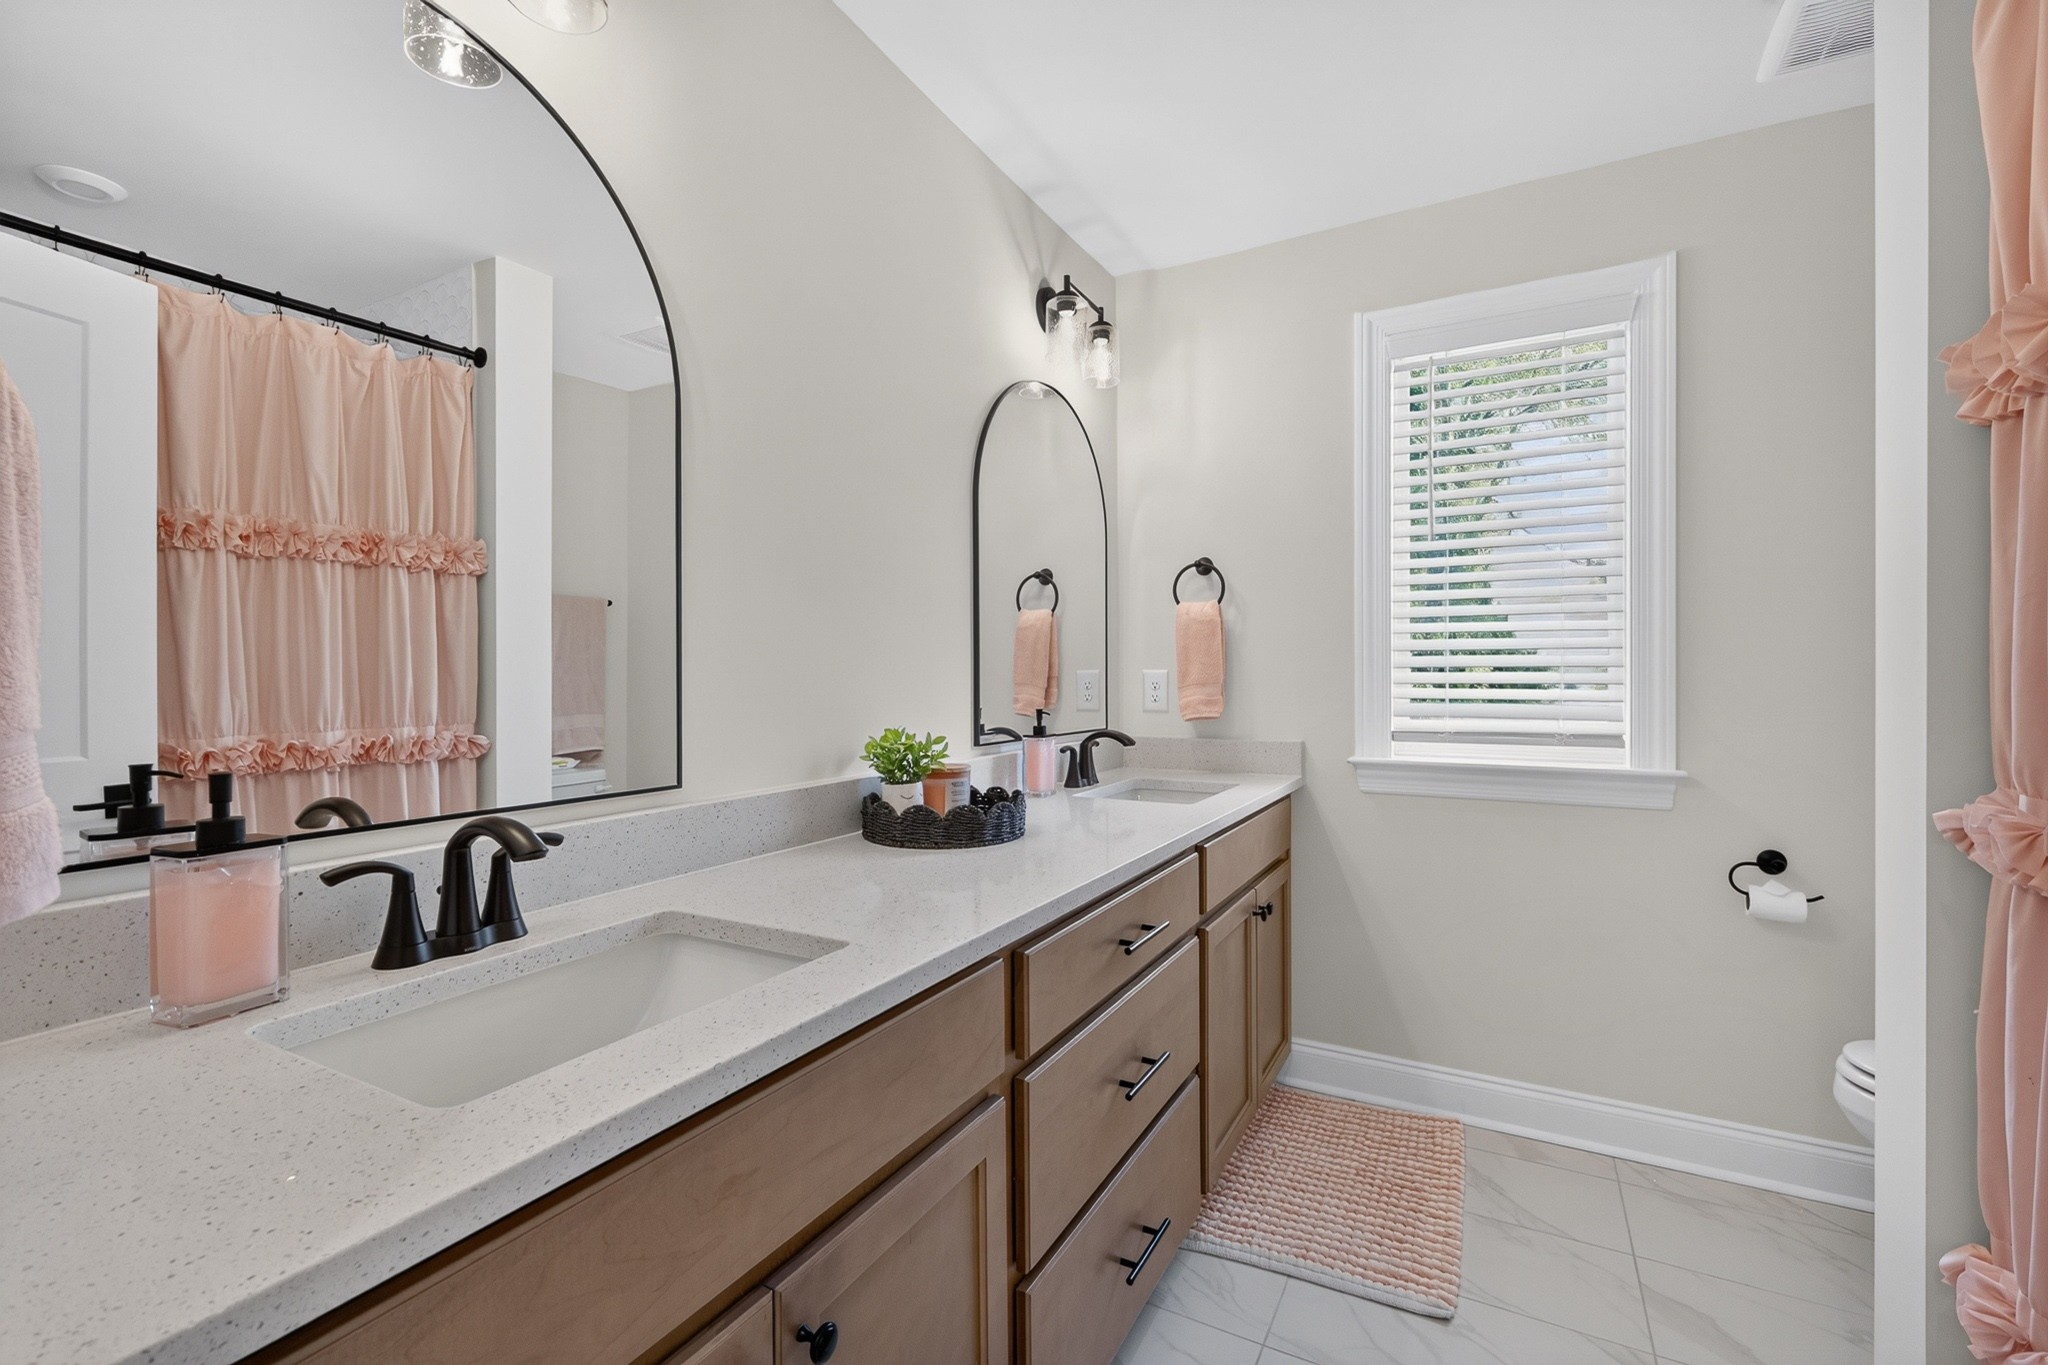
Bathroom with a long double vanity, arched mirrors, black fixtures, and soft pink towels and curtains.
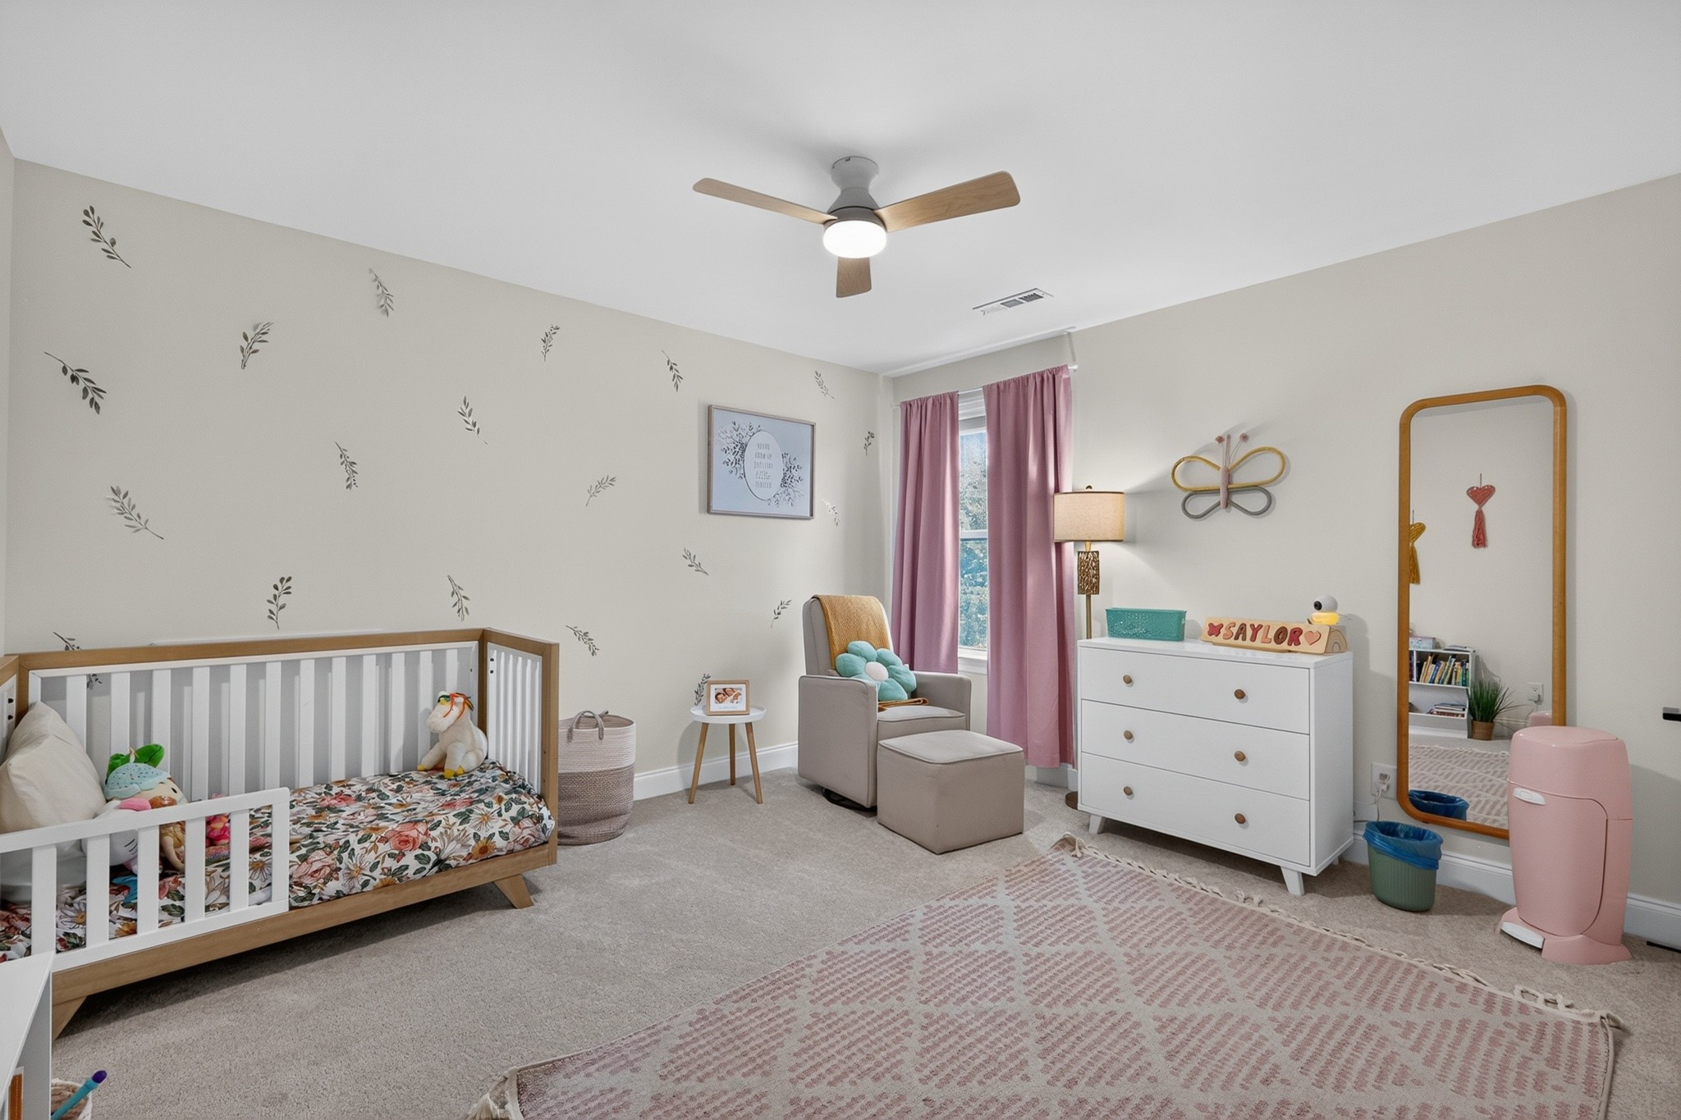
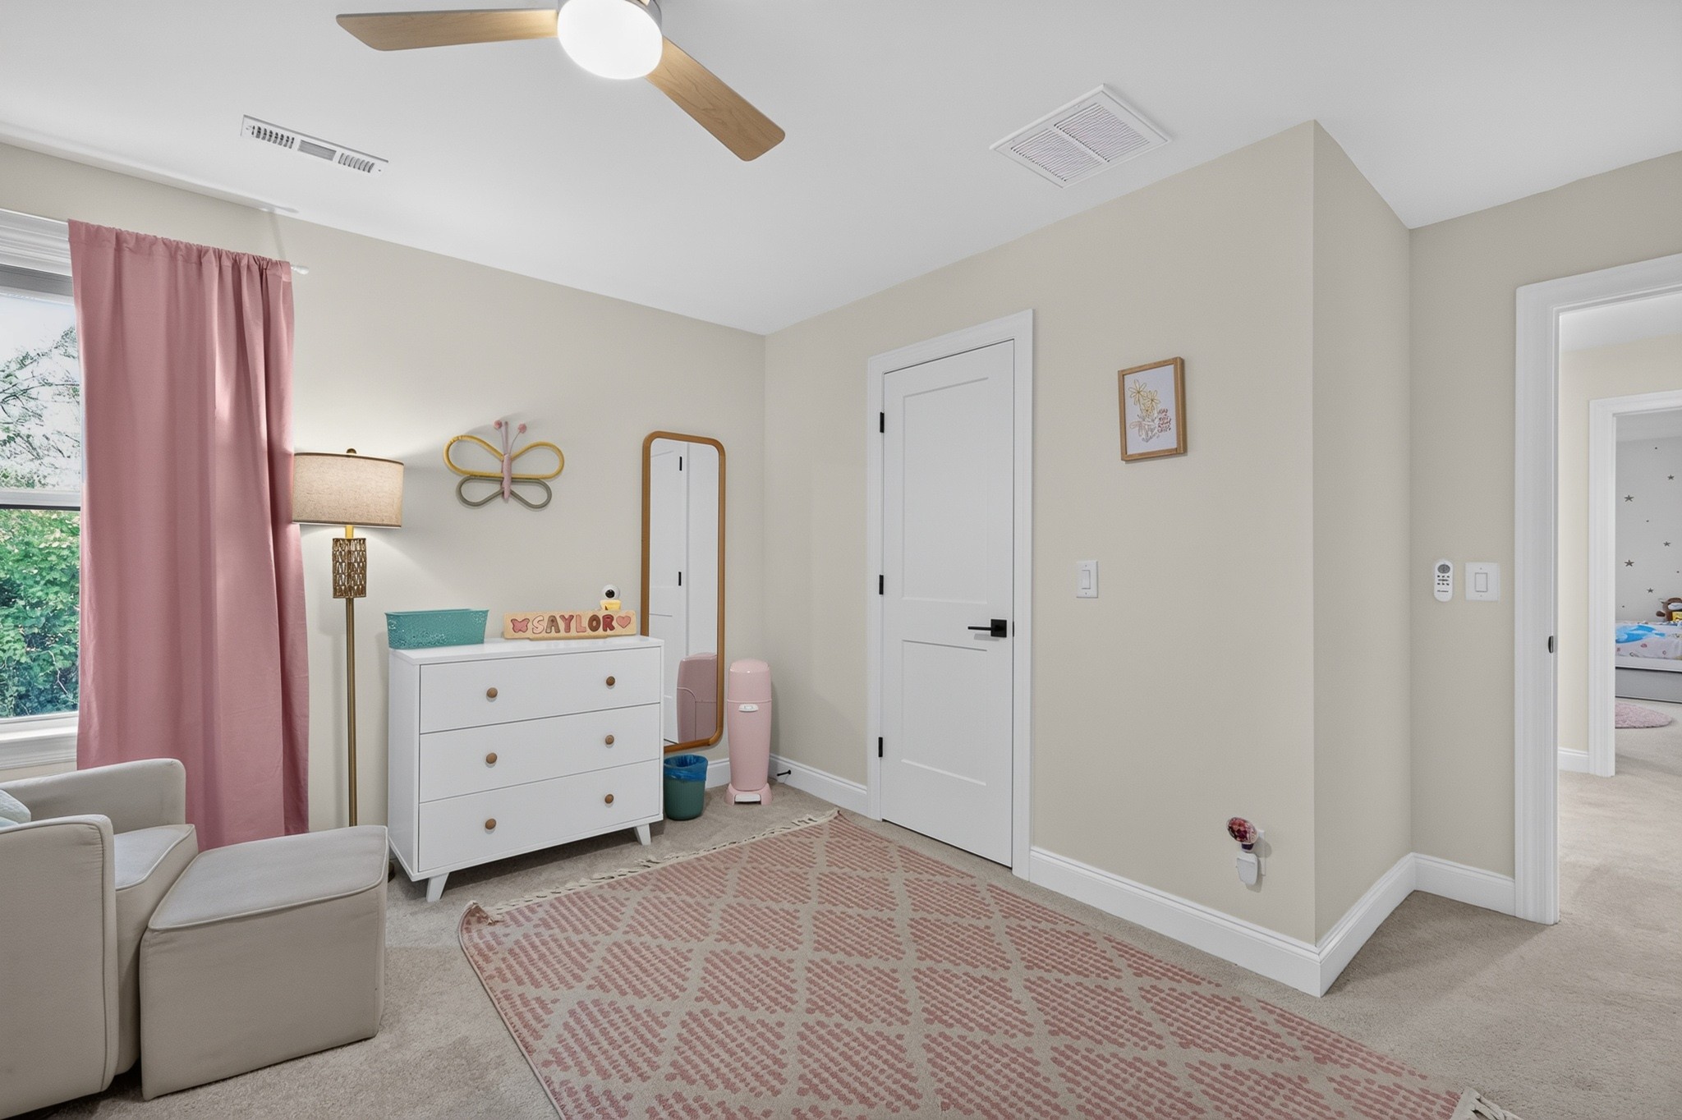
Nursery with a wood-and-white crib, pink curtains, and a glider beside the window.
Nursery with pink curtains, a white dresser, and a patterned rug beside the doorway to another bedroom.
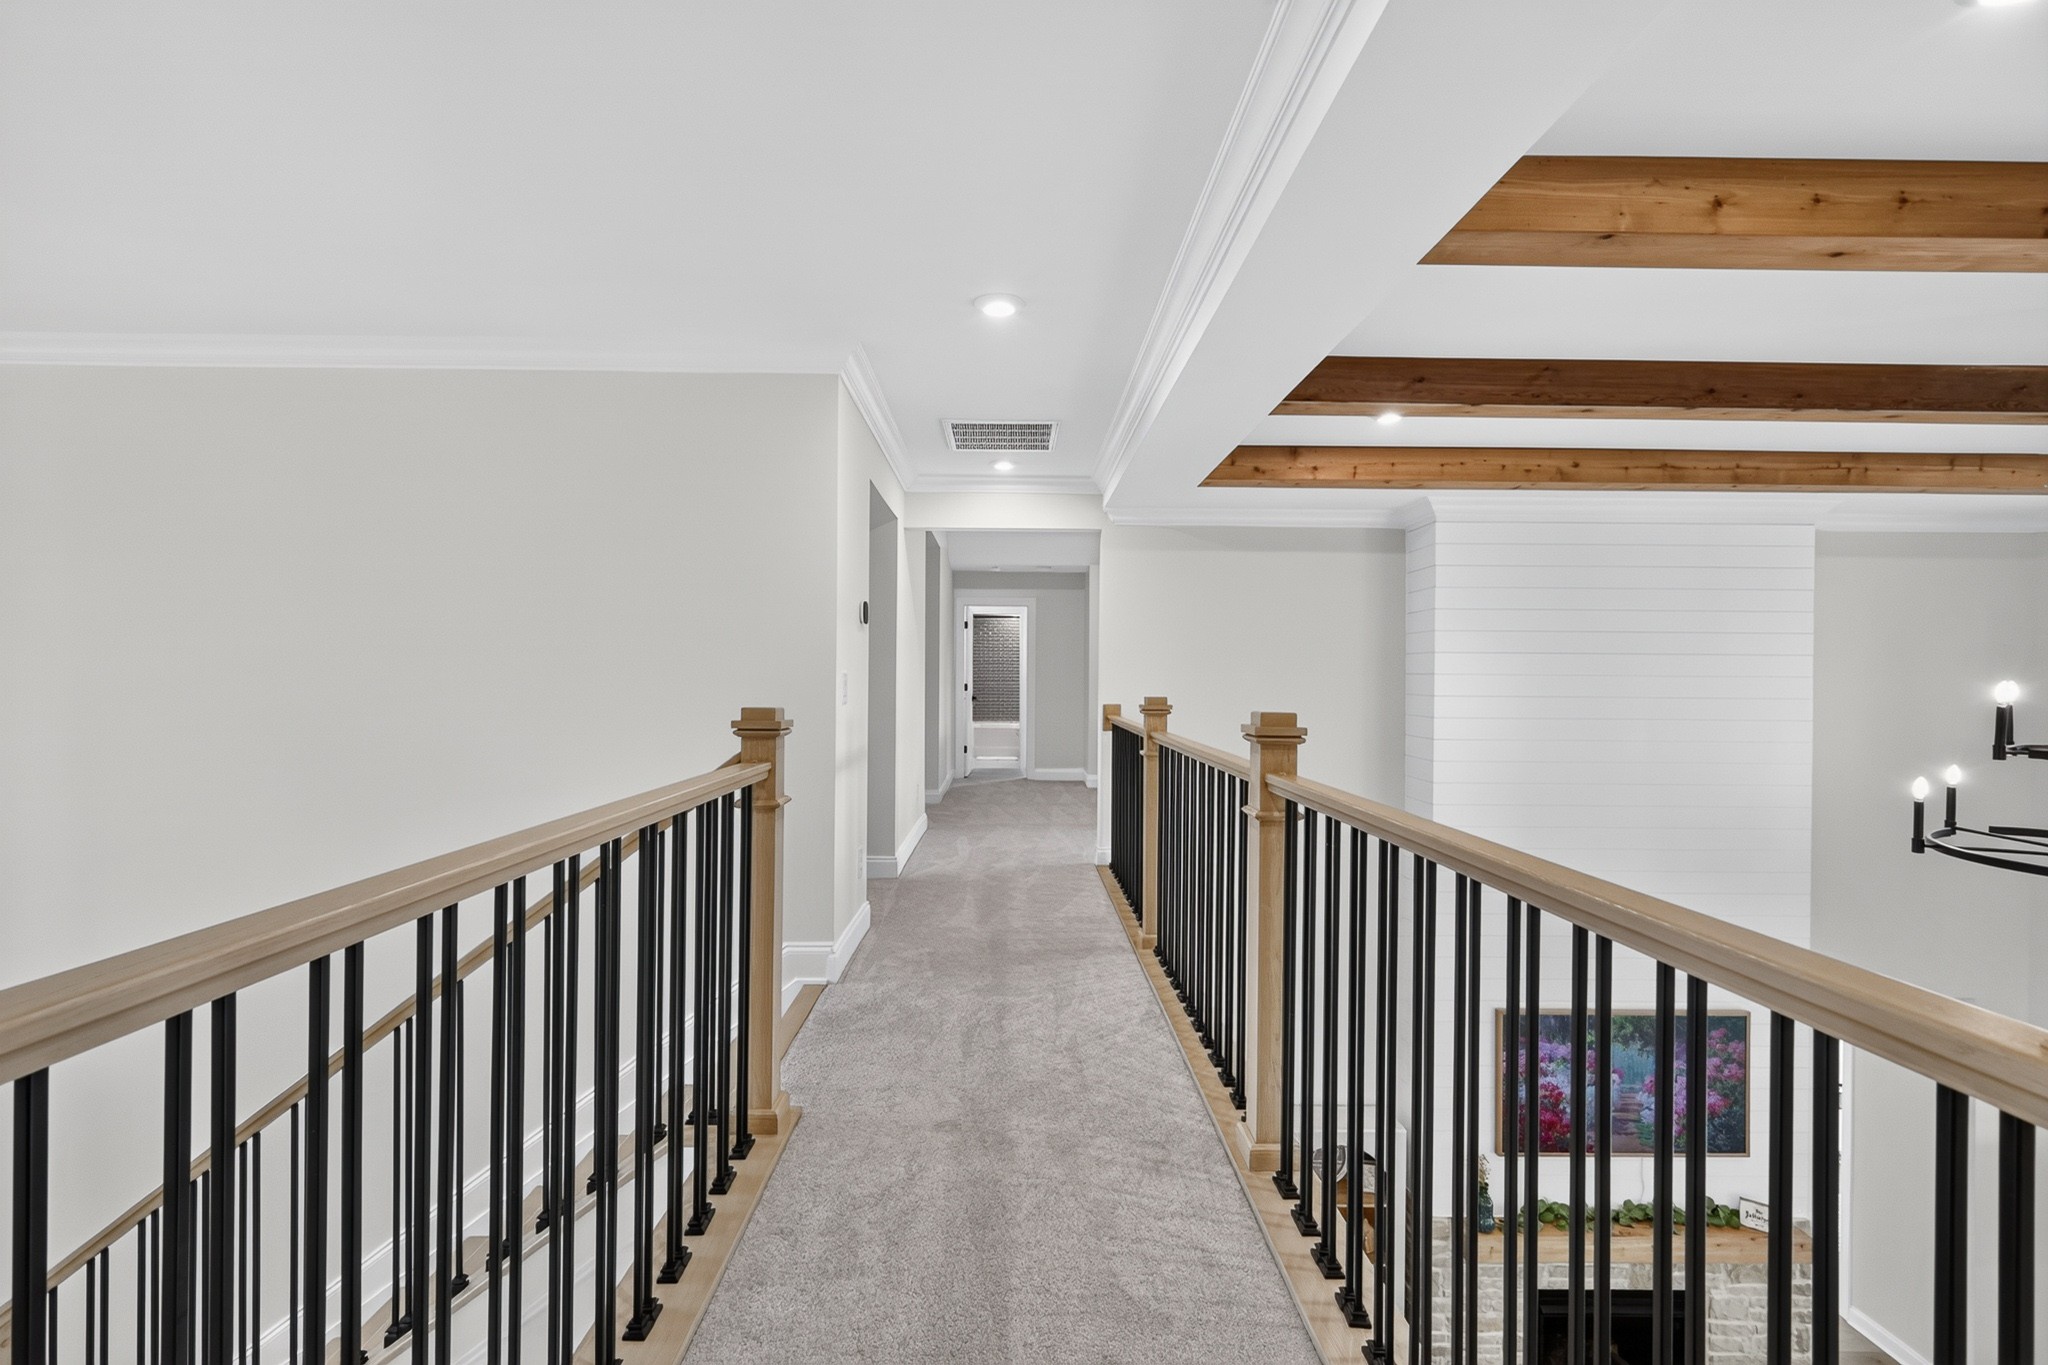
Carpeted upstairs landing with black metal railings and exposed wood ceiling beams.
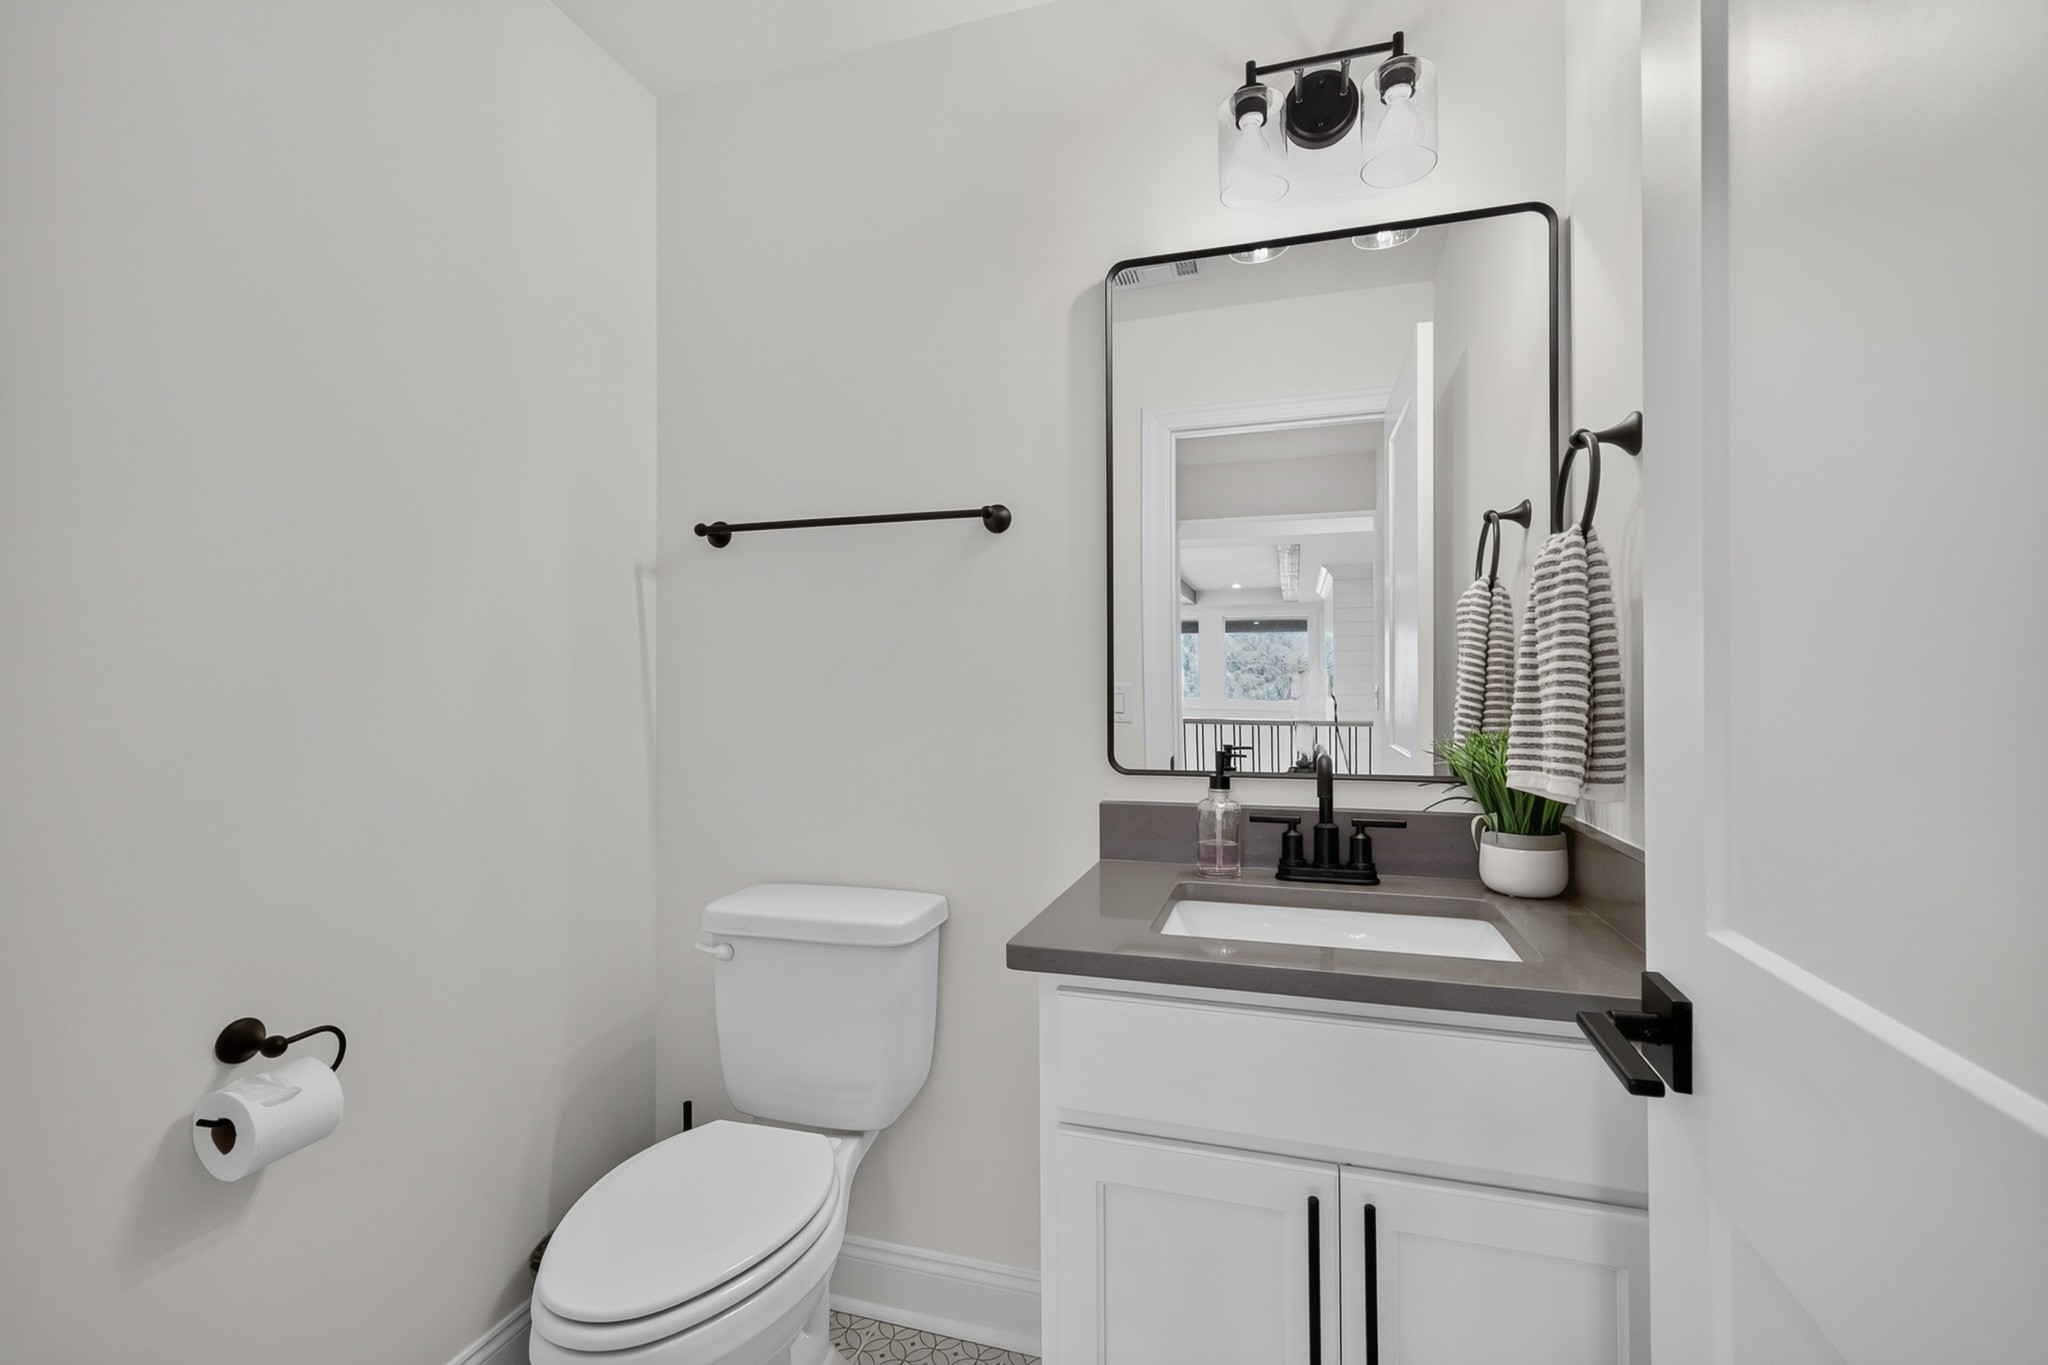
Bathroom with a white vanity, gray countertop, black fixtures, and toilet.
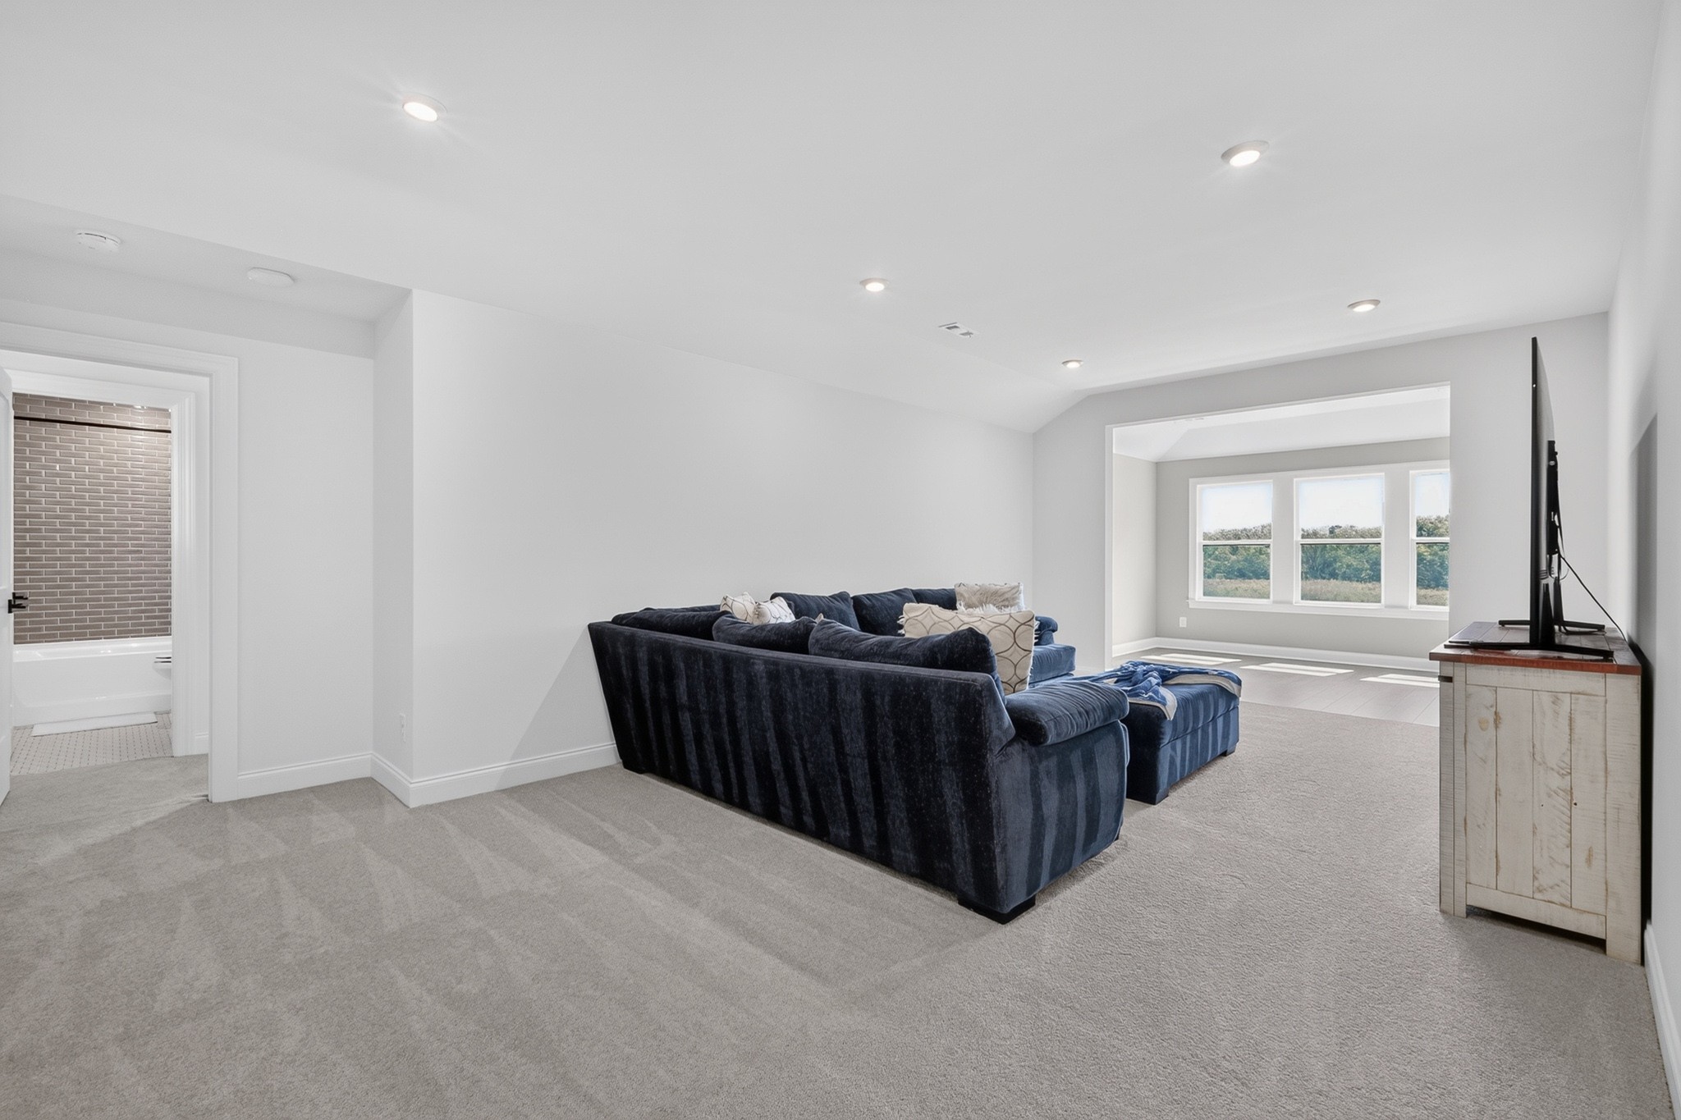
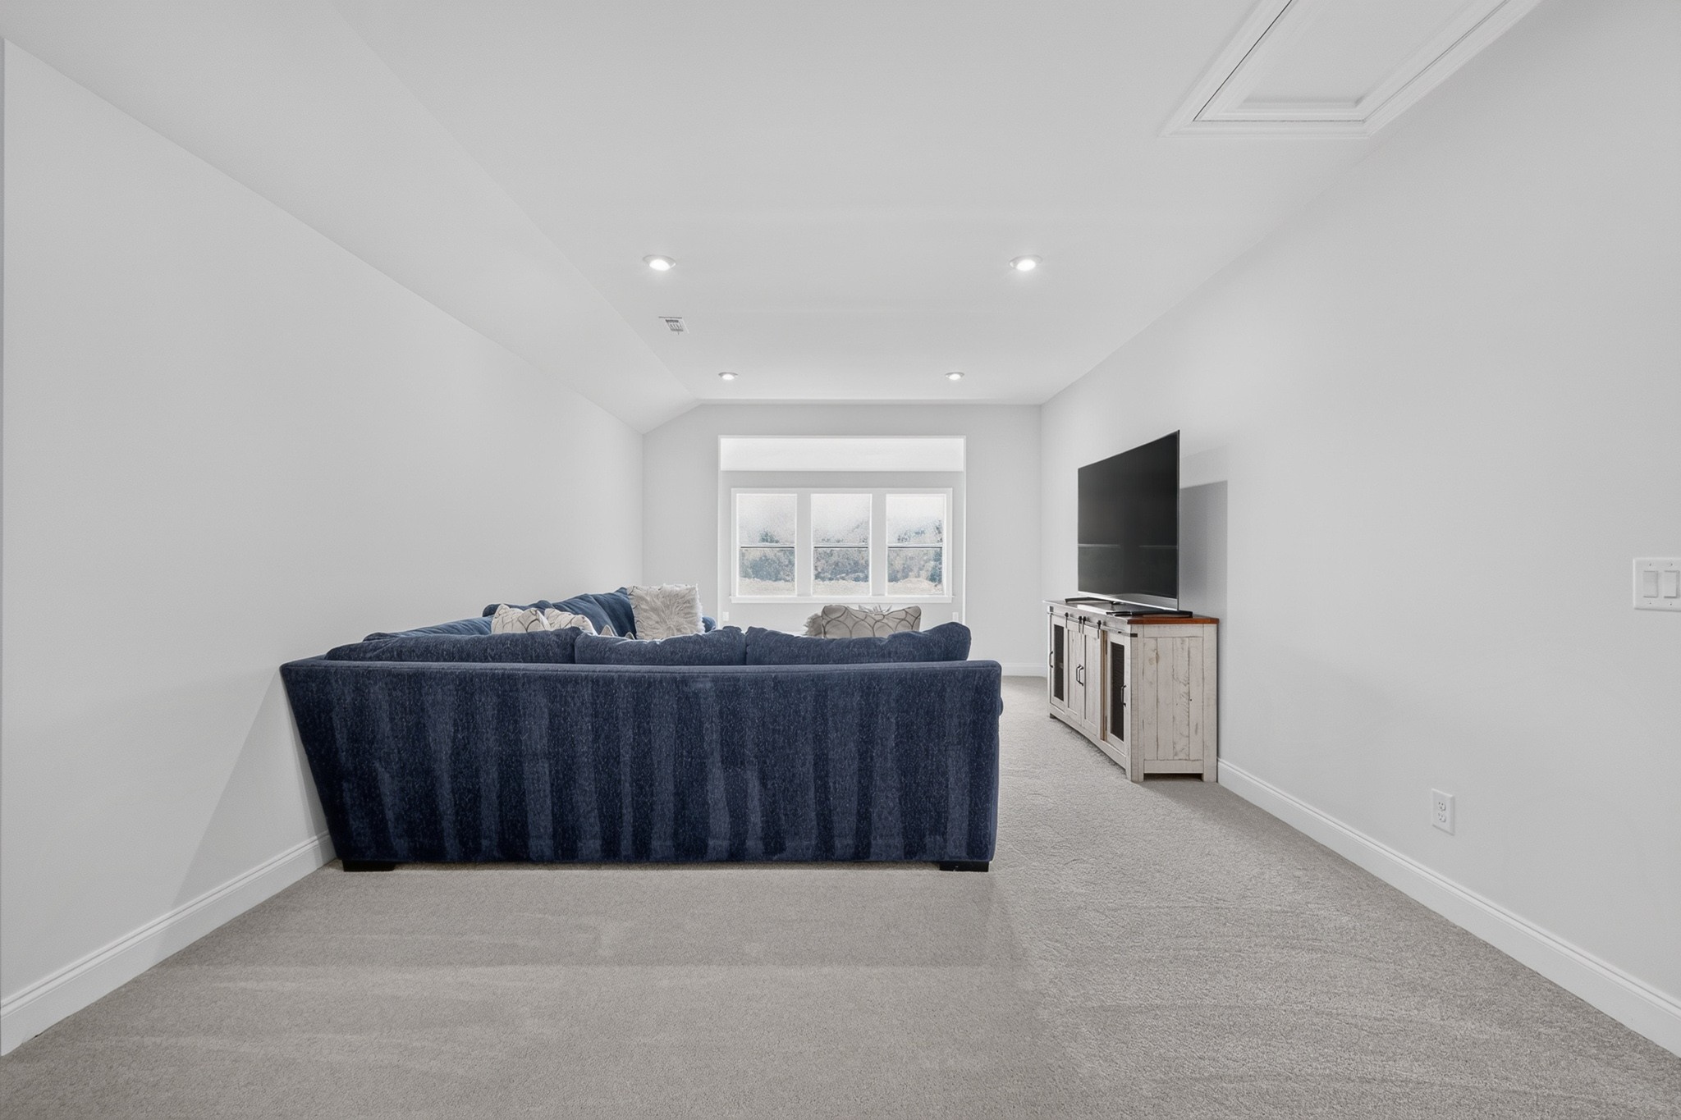
Furnished living room with a navy sectional, television, and windows overlooking trees.
Living room with a dark blue sectional sofa, large television, and three-panel window.
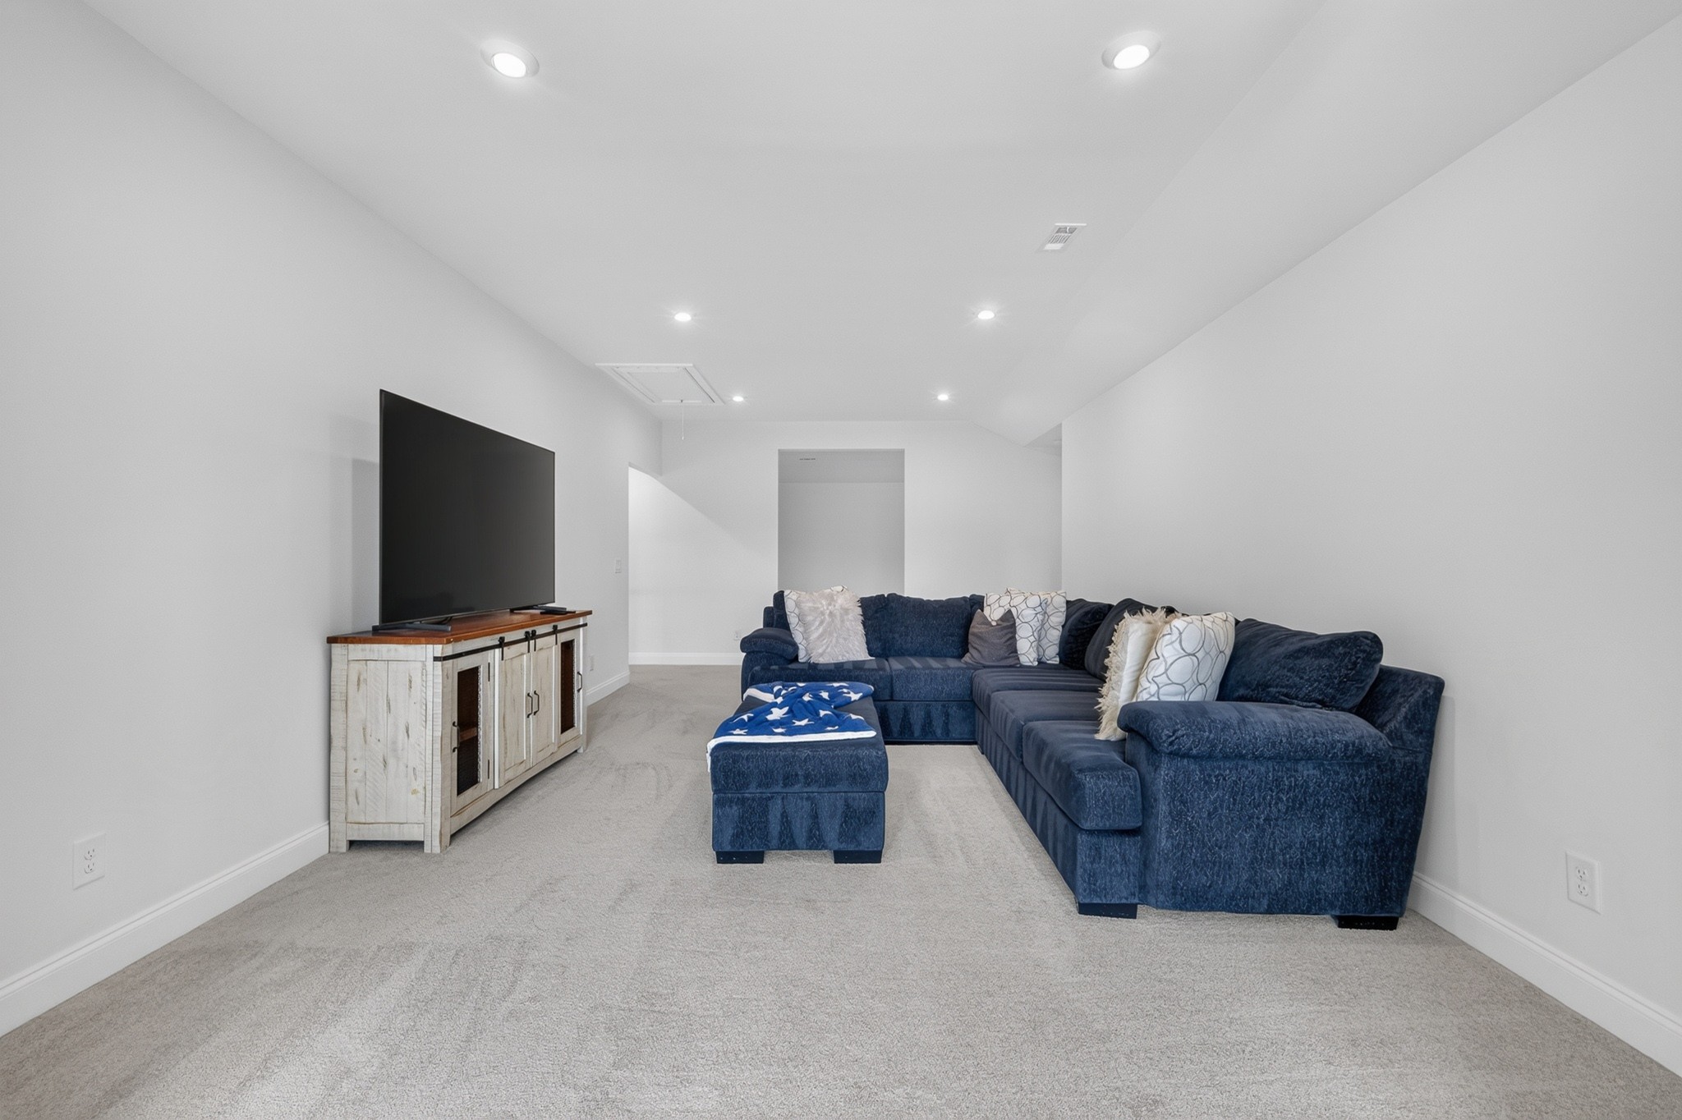
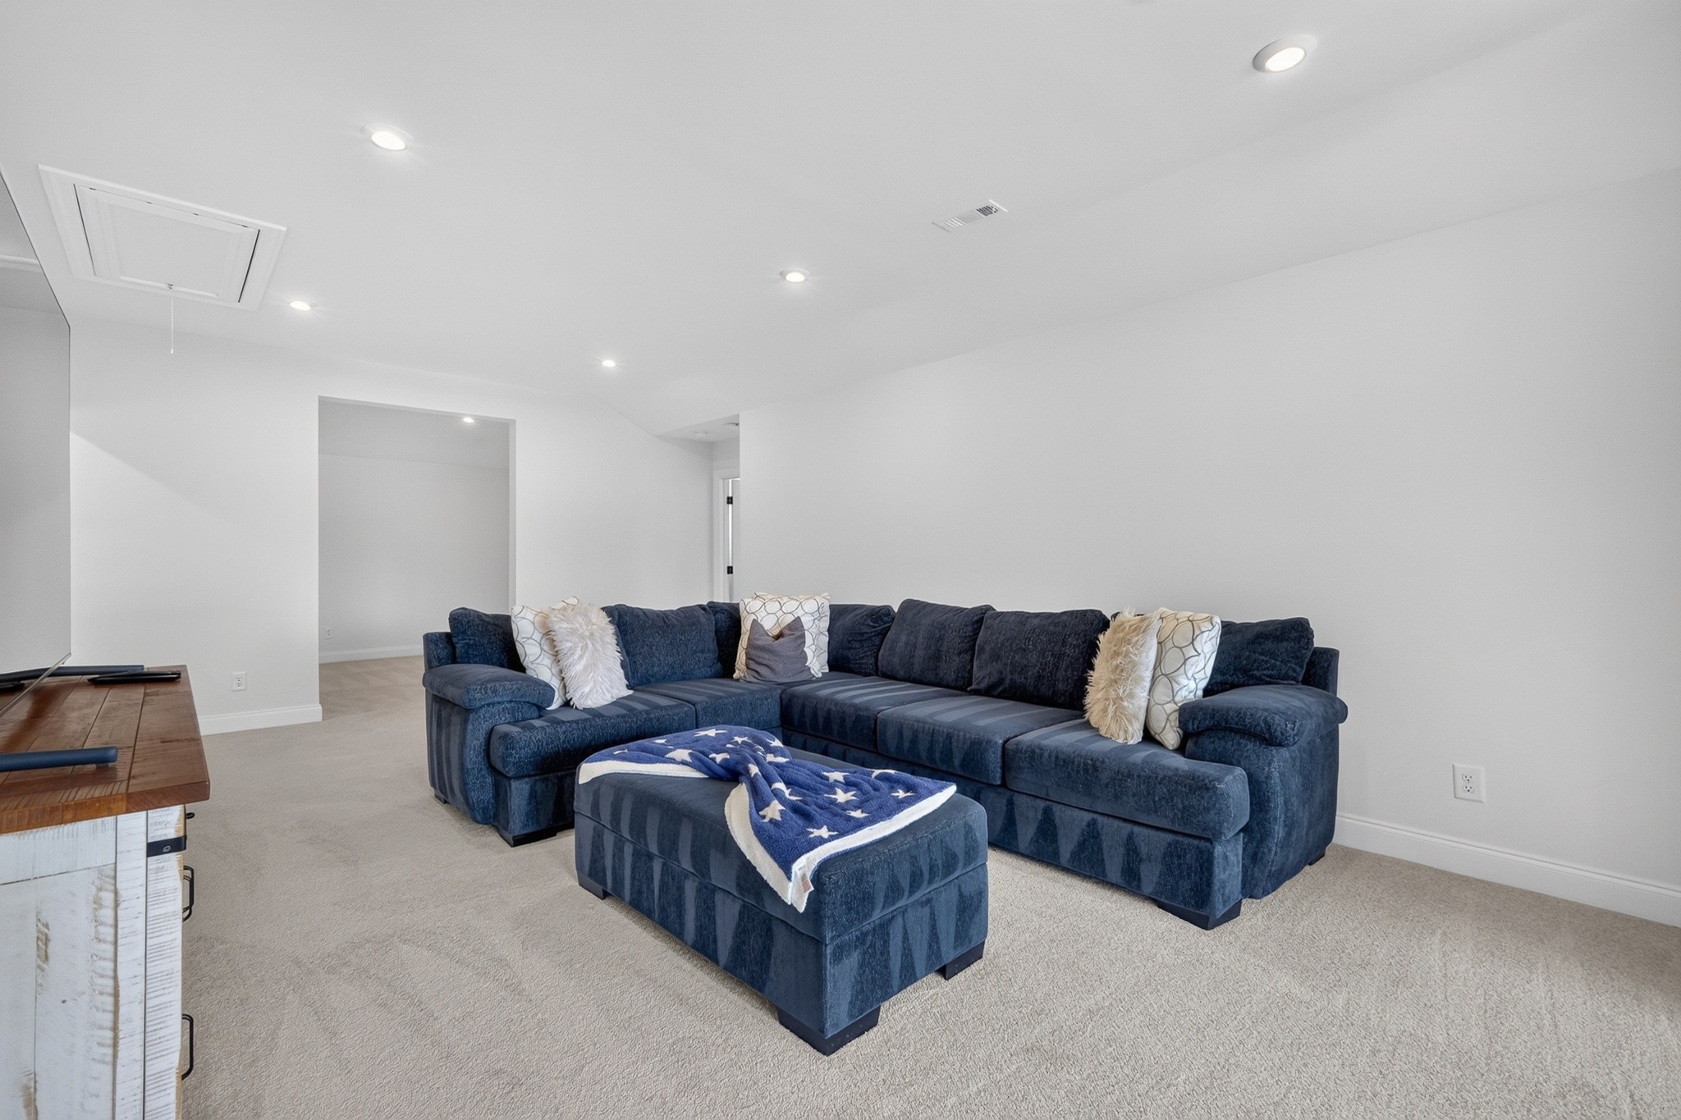
Furnished media room with a navy sectional, matching ottoman, and large television.
Living room with a navy sectional and ottoman, star-patterned throw, and wooden media console.
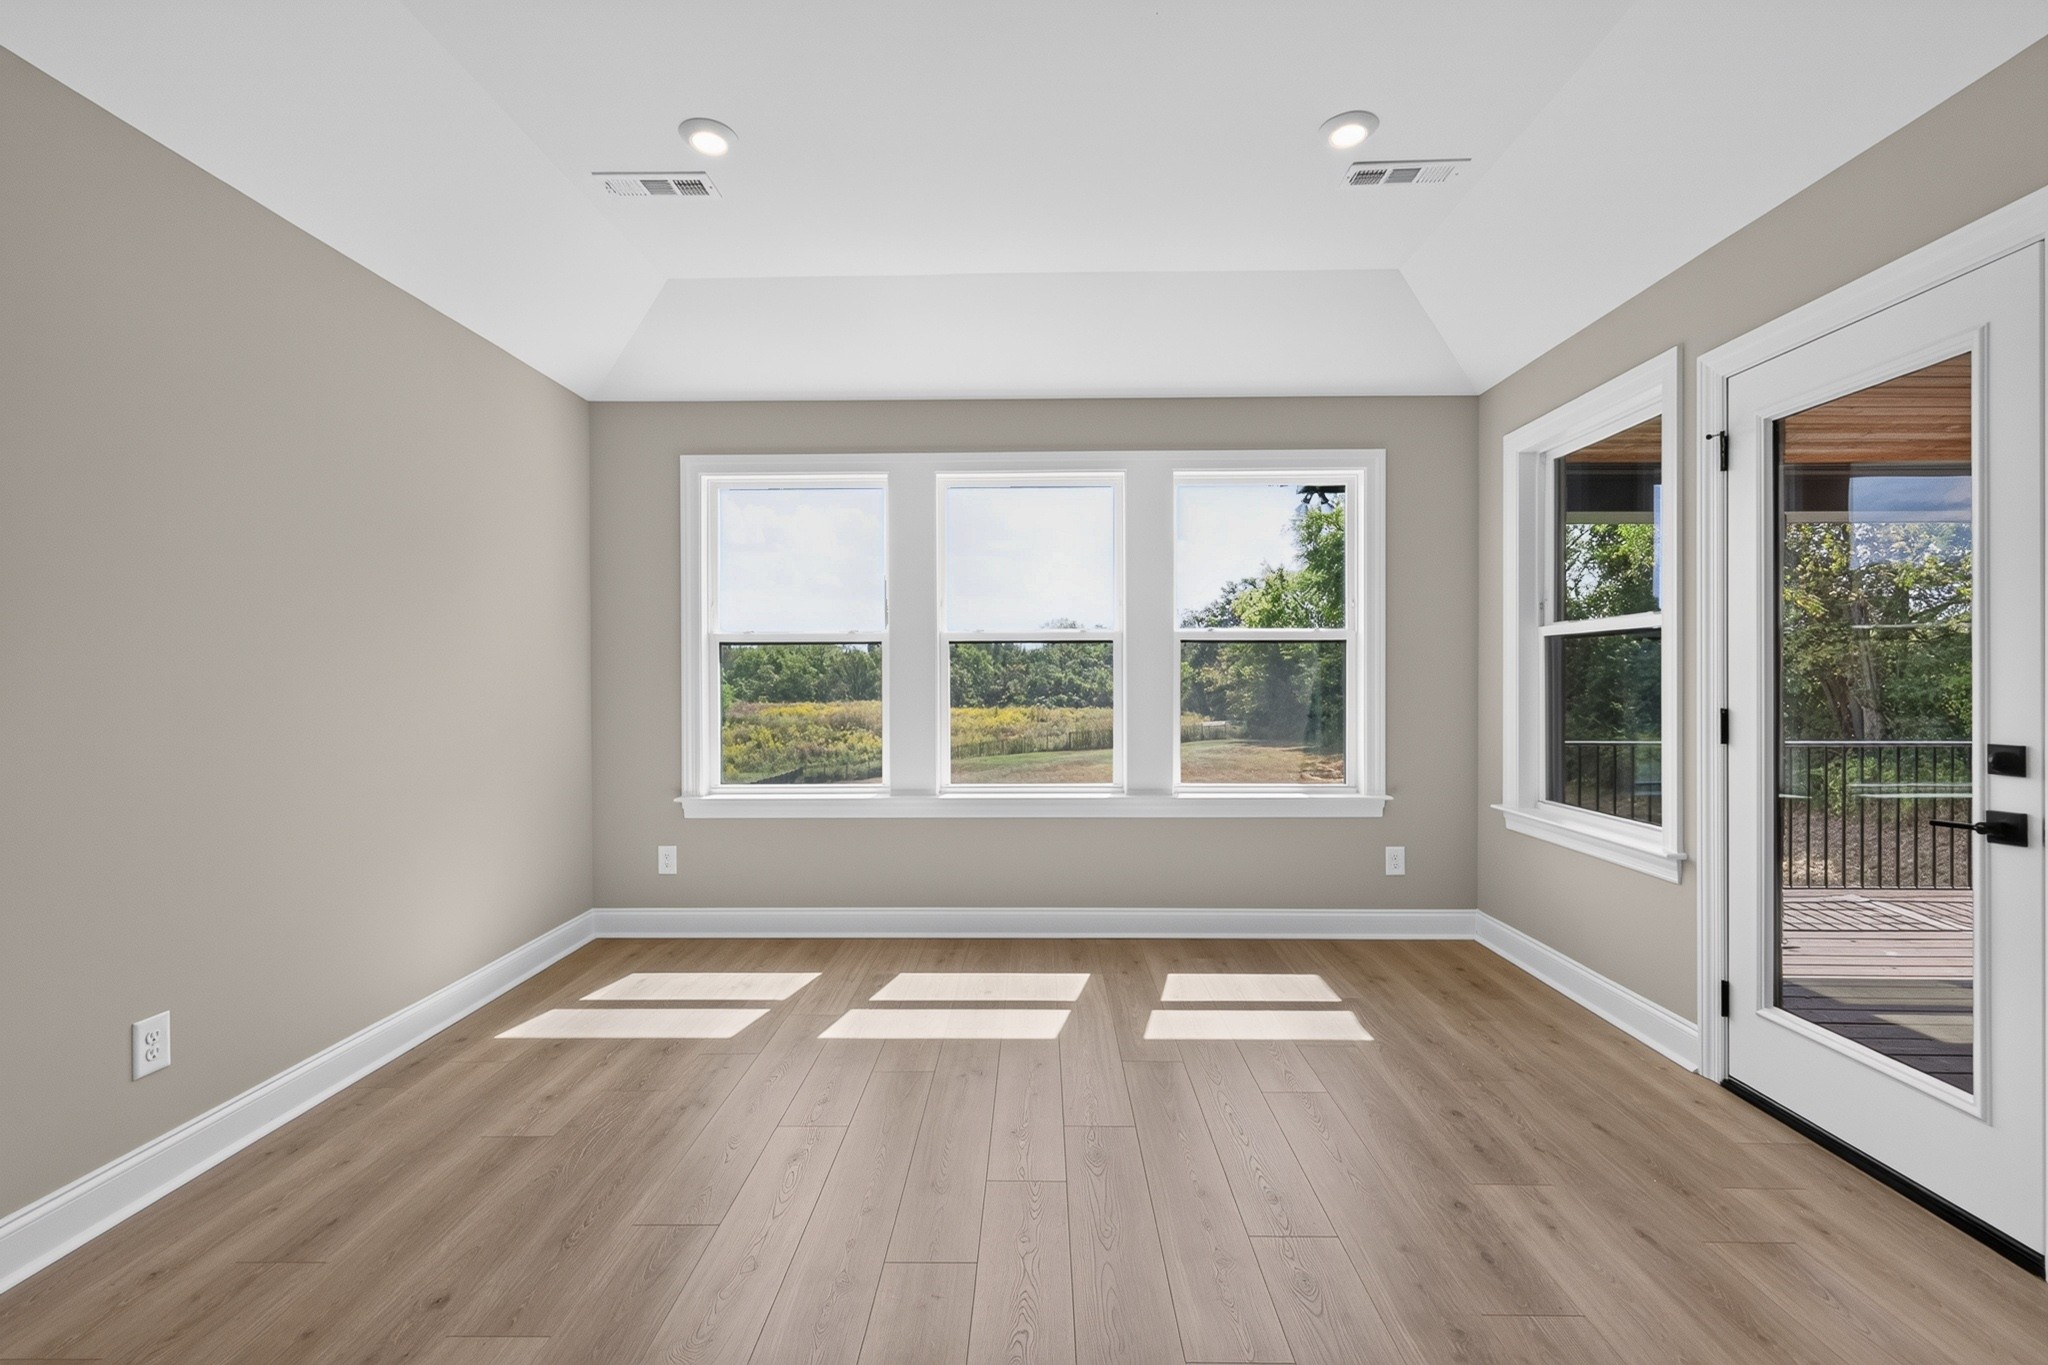
Vacant room with light wood floors, three wide windows, and a glass door to the deck.
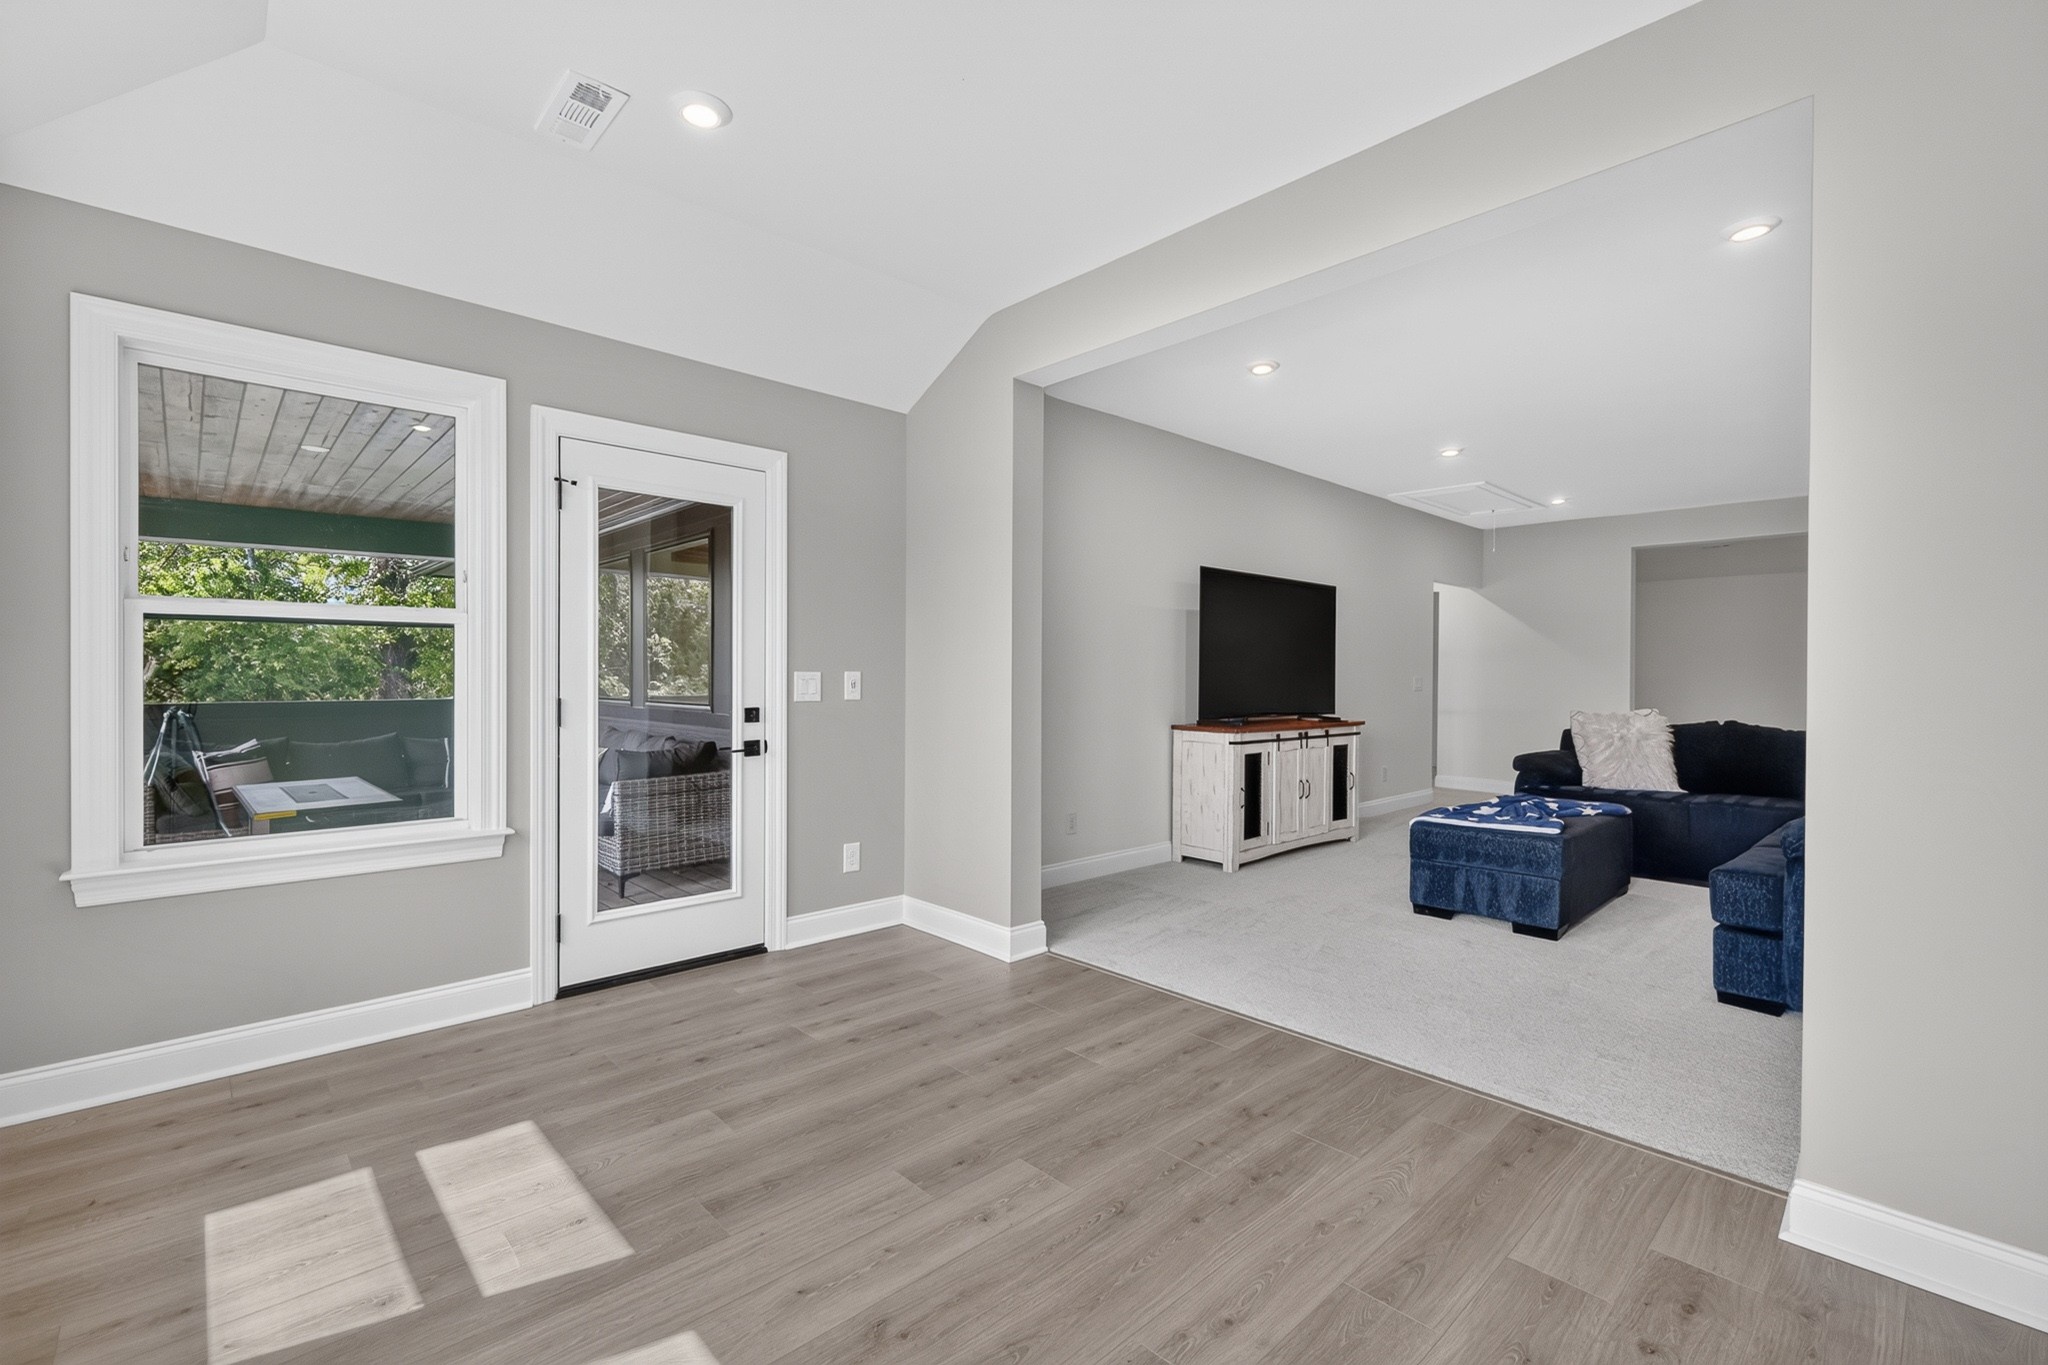
Living area with light wood floors opening to a carpeted family room with a navy sectional and glass patio door.
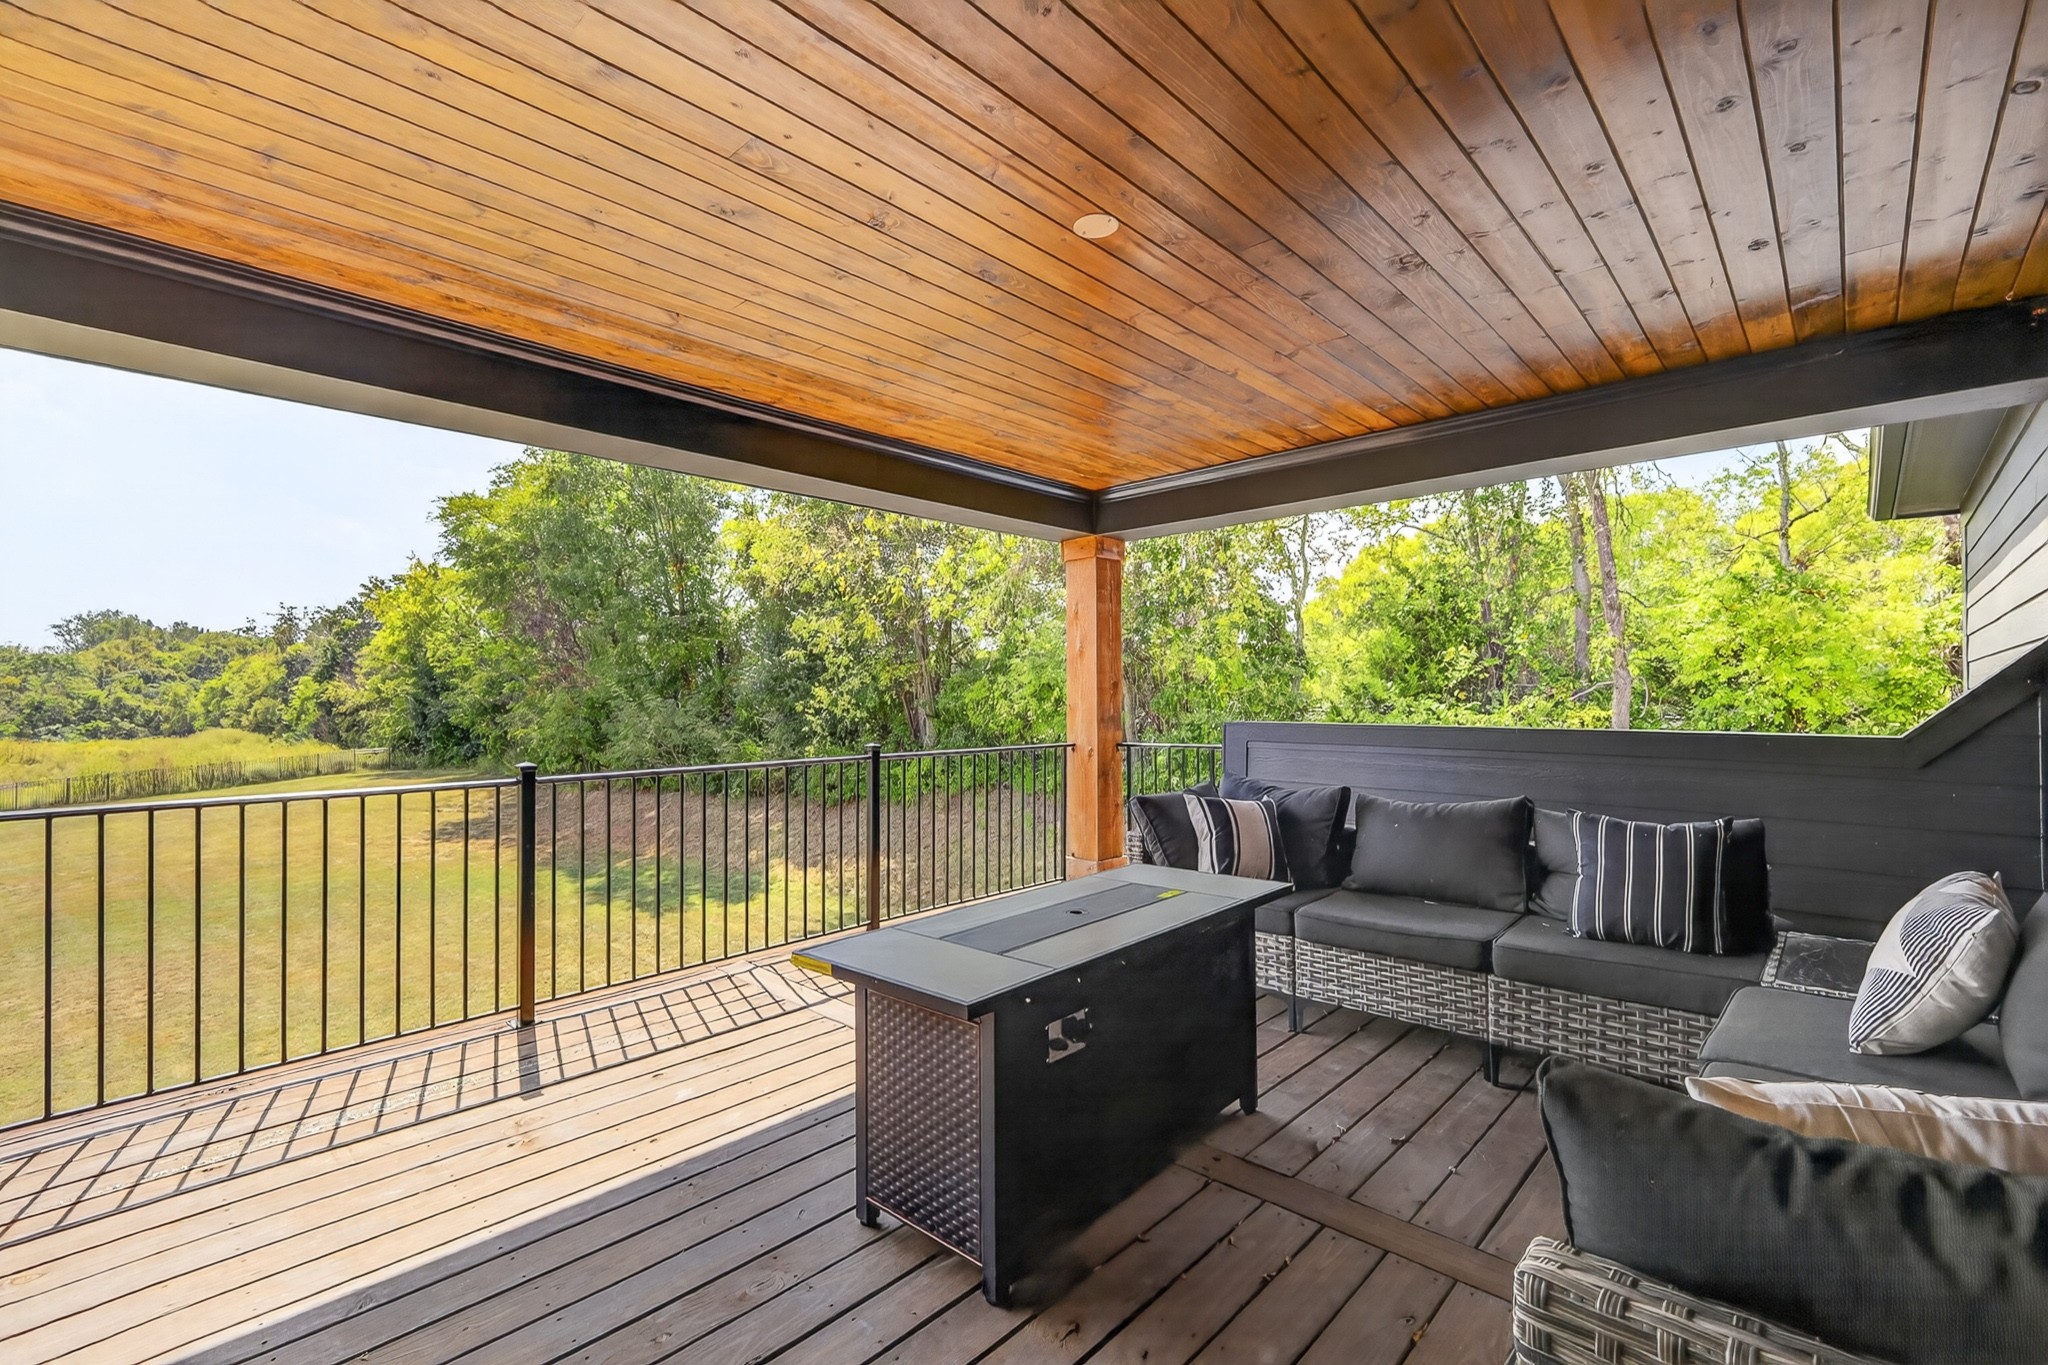
Covered deck with a wood ceiling, sectional seating, and fire table overlooking a grassy yard and trees.
Empty carpeted room with recessed lights and freshly vacuumed carpet.
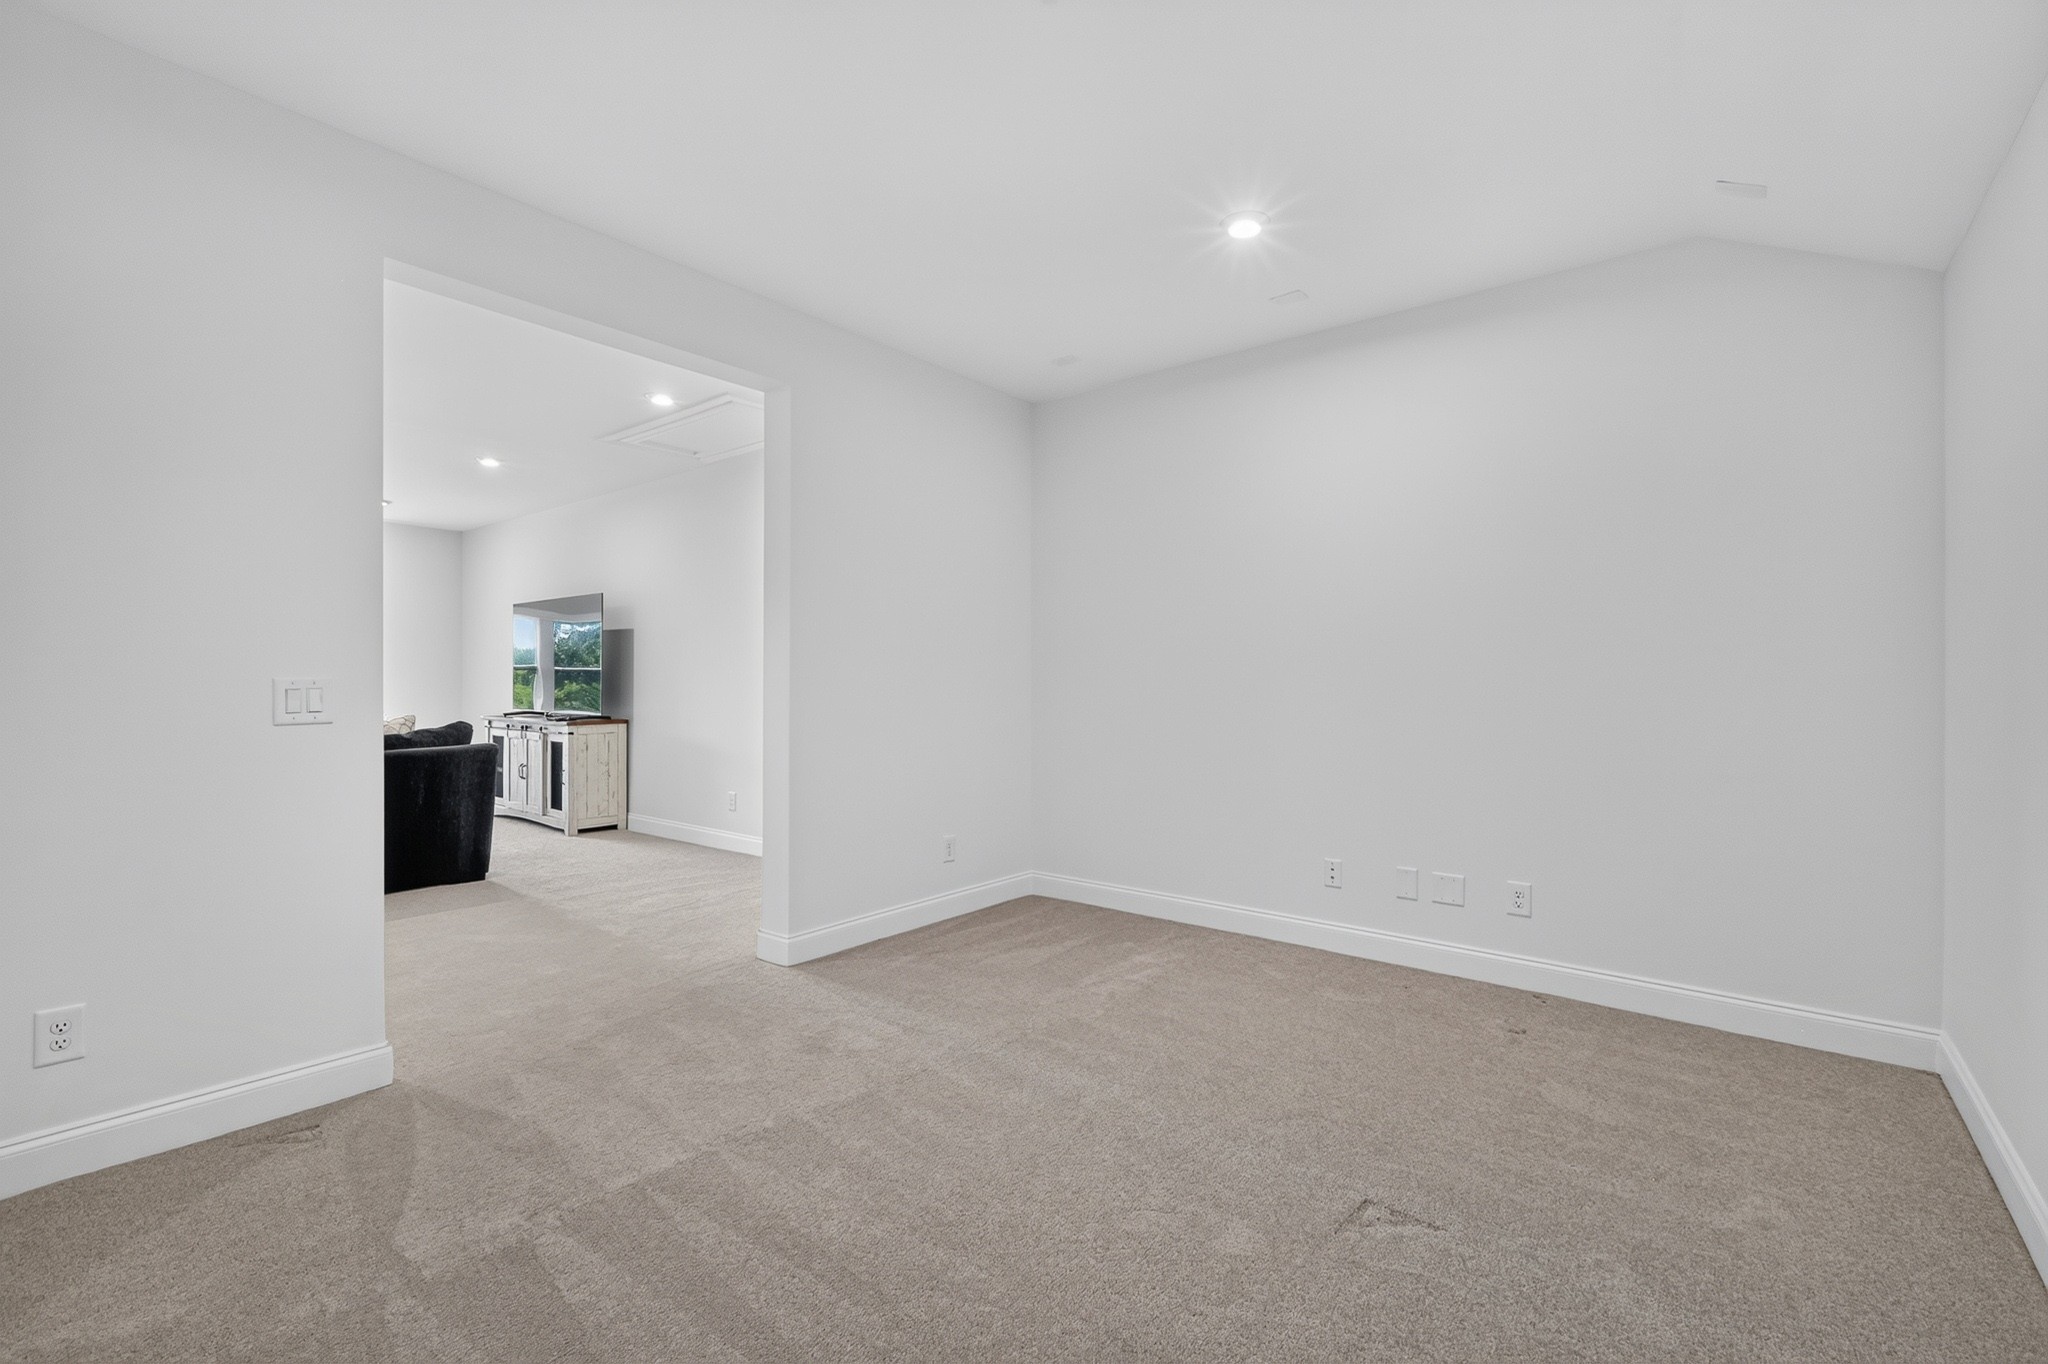
Carpeted room with white walls and a wide opening to a living area with a sofa and television.
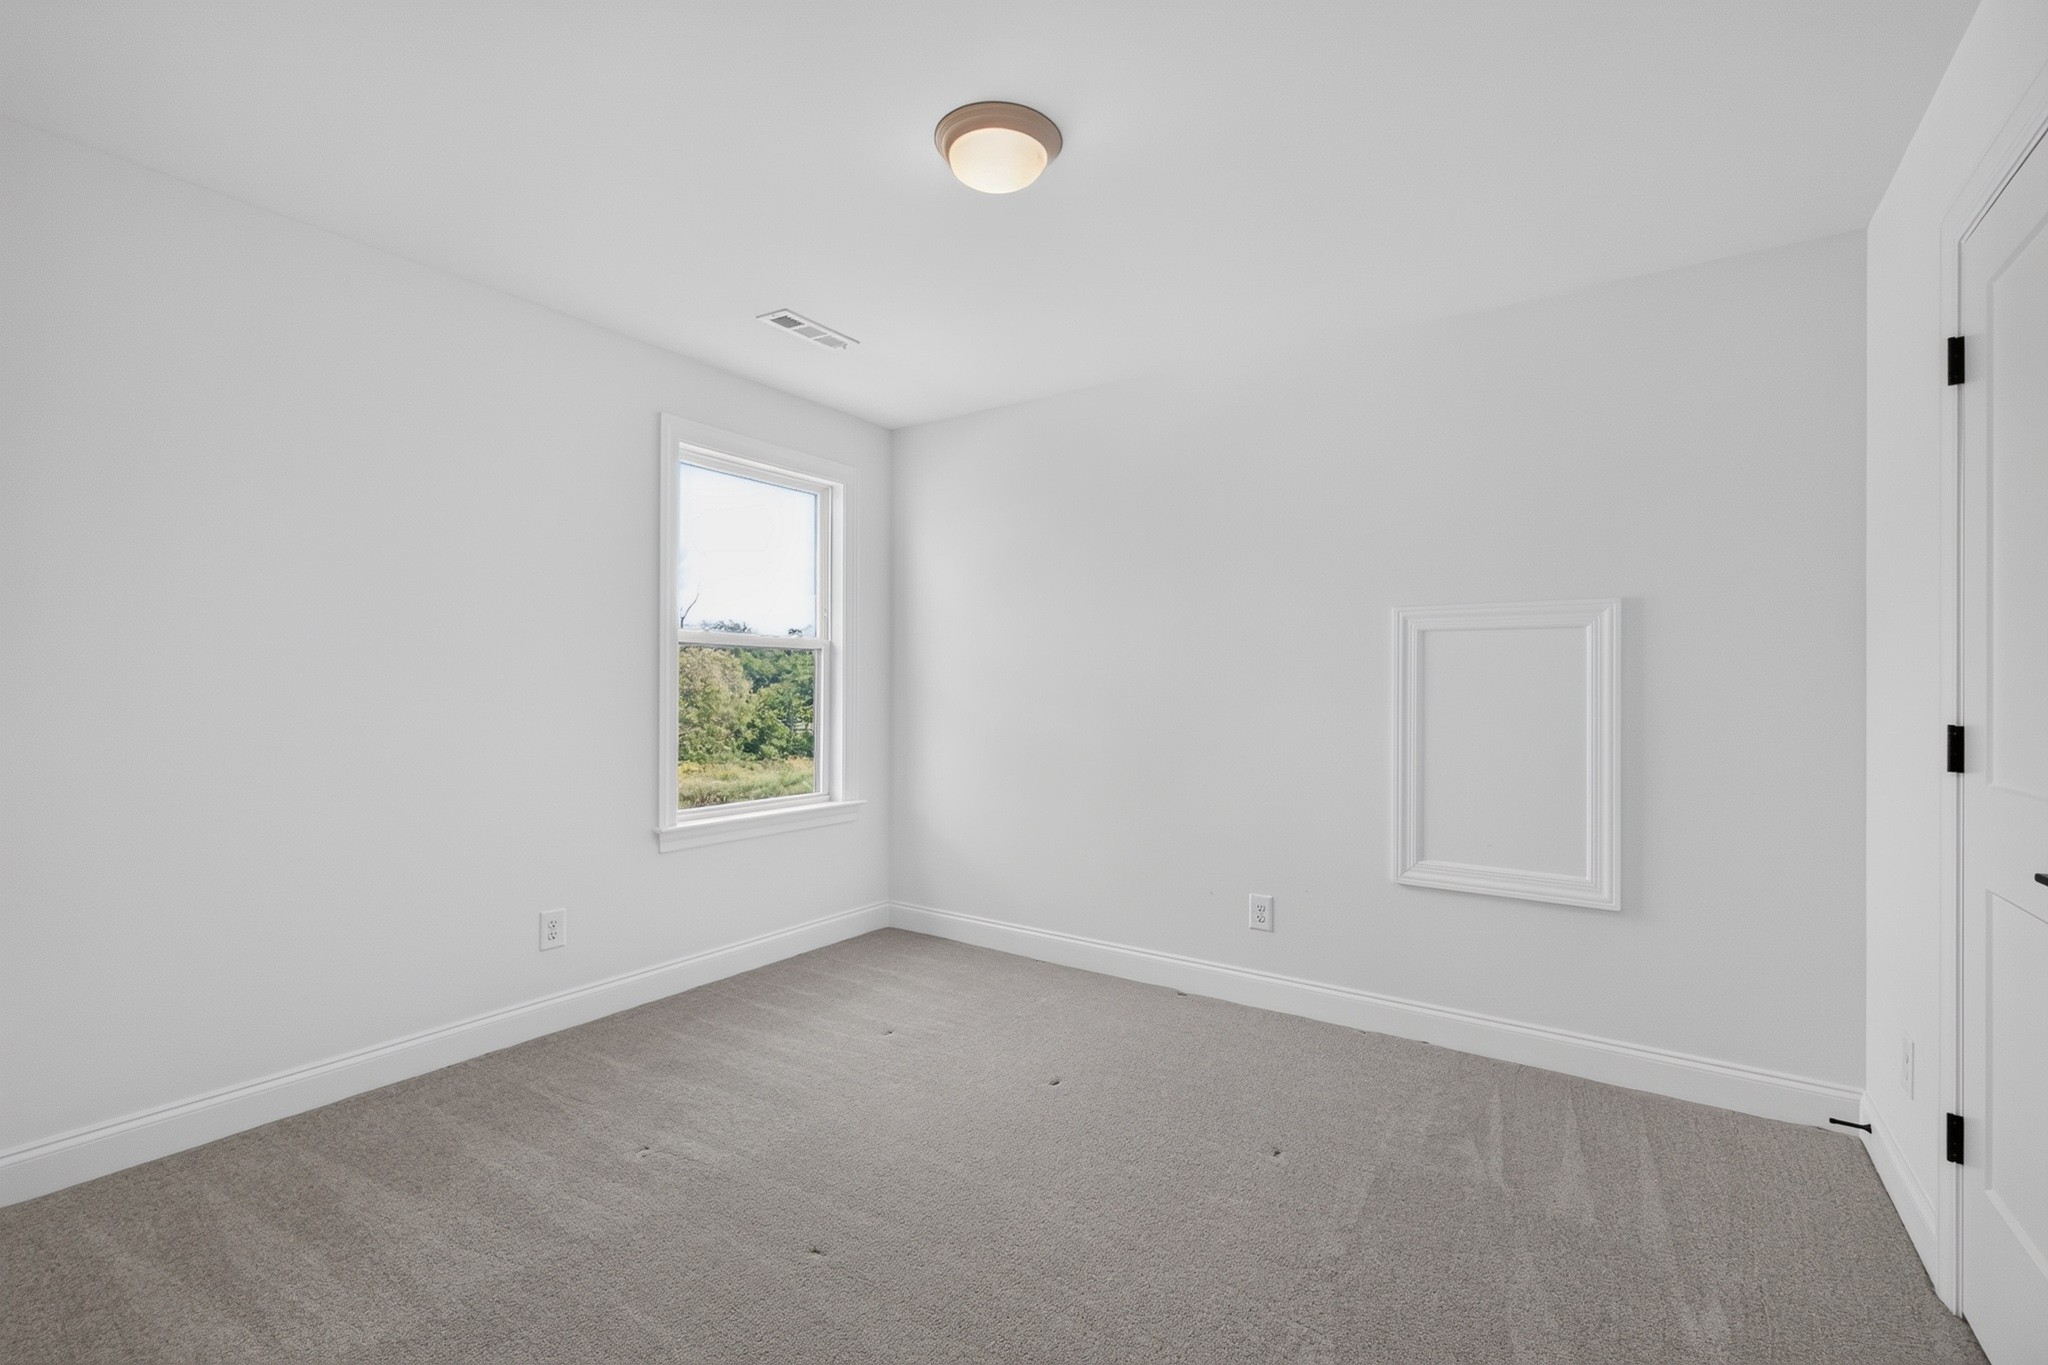
Empty carpeted room with white walls and a window overlooking greenery.
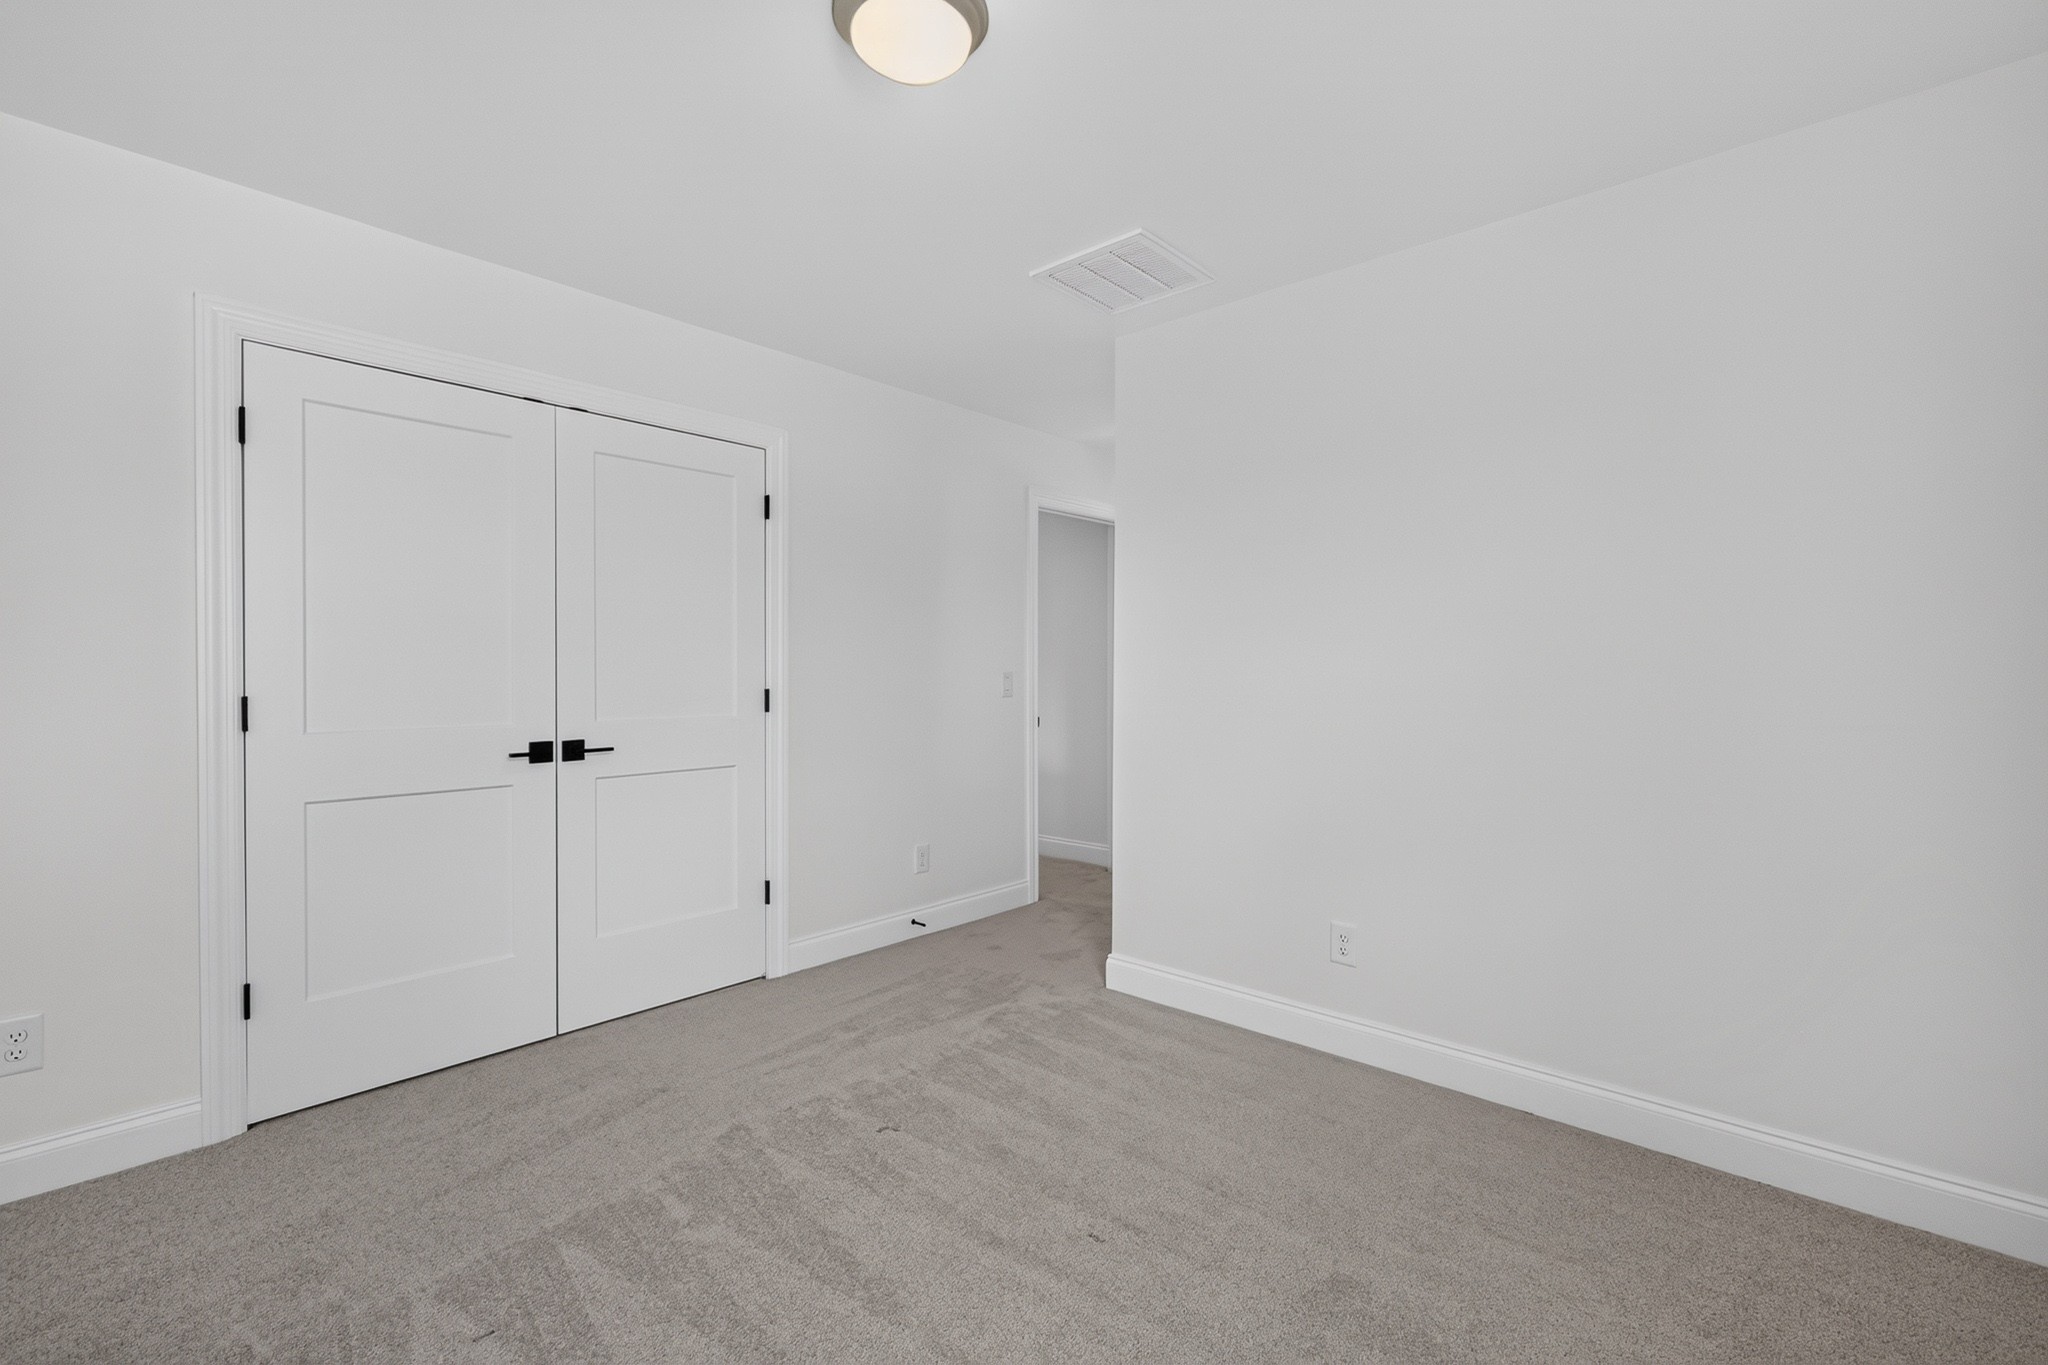
Empty carpeted room with white double doors and an open doorway to an adjoining space.
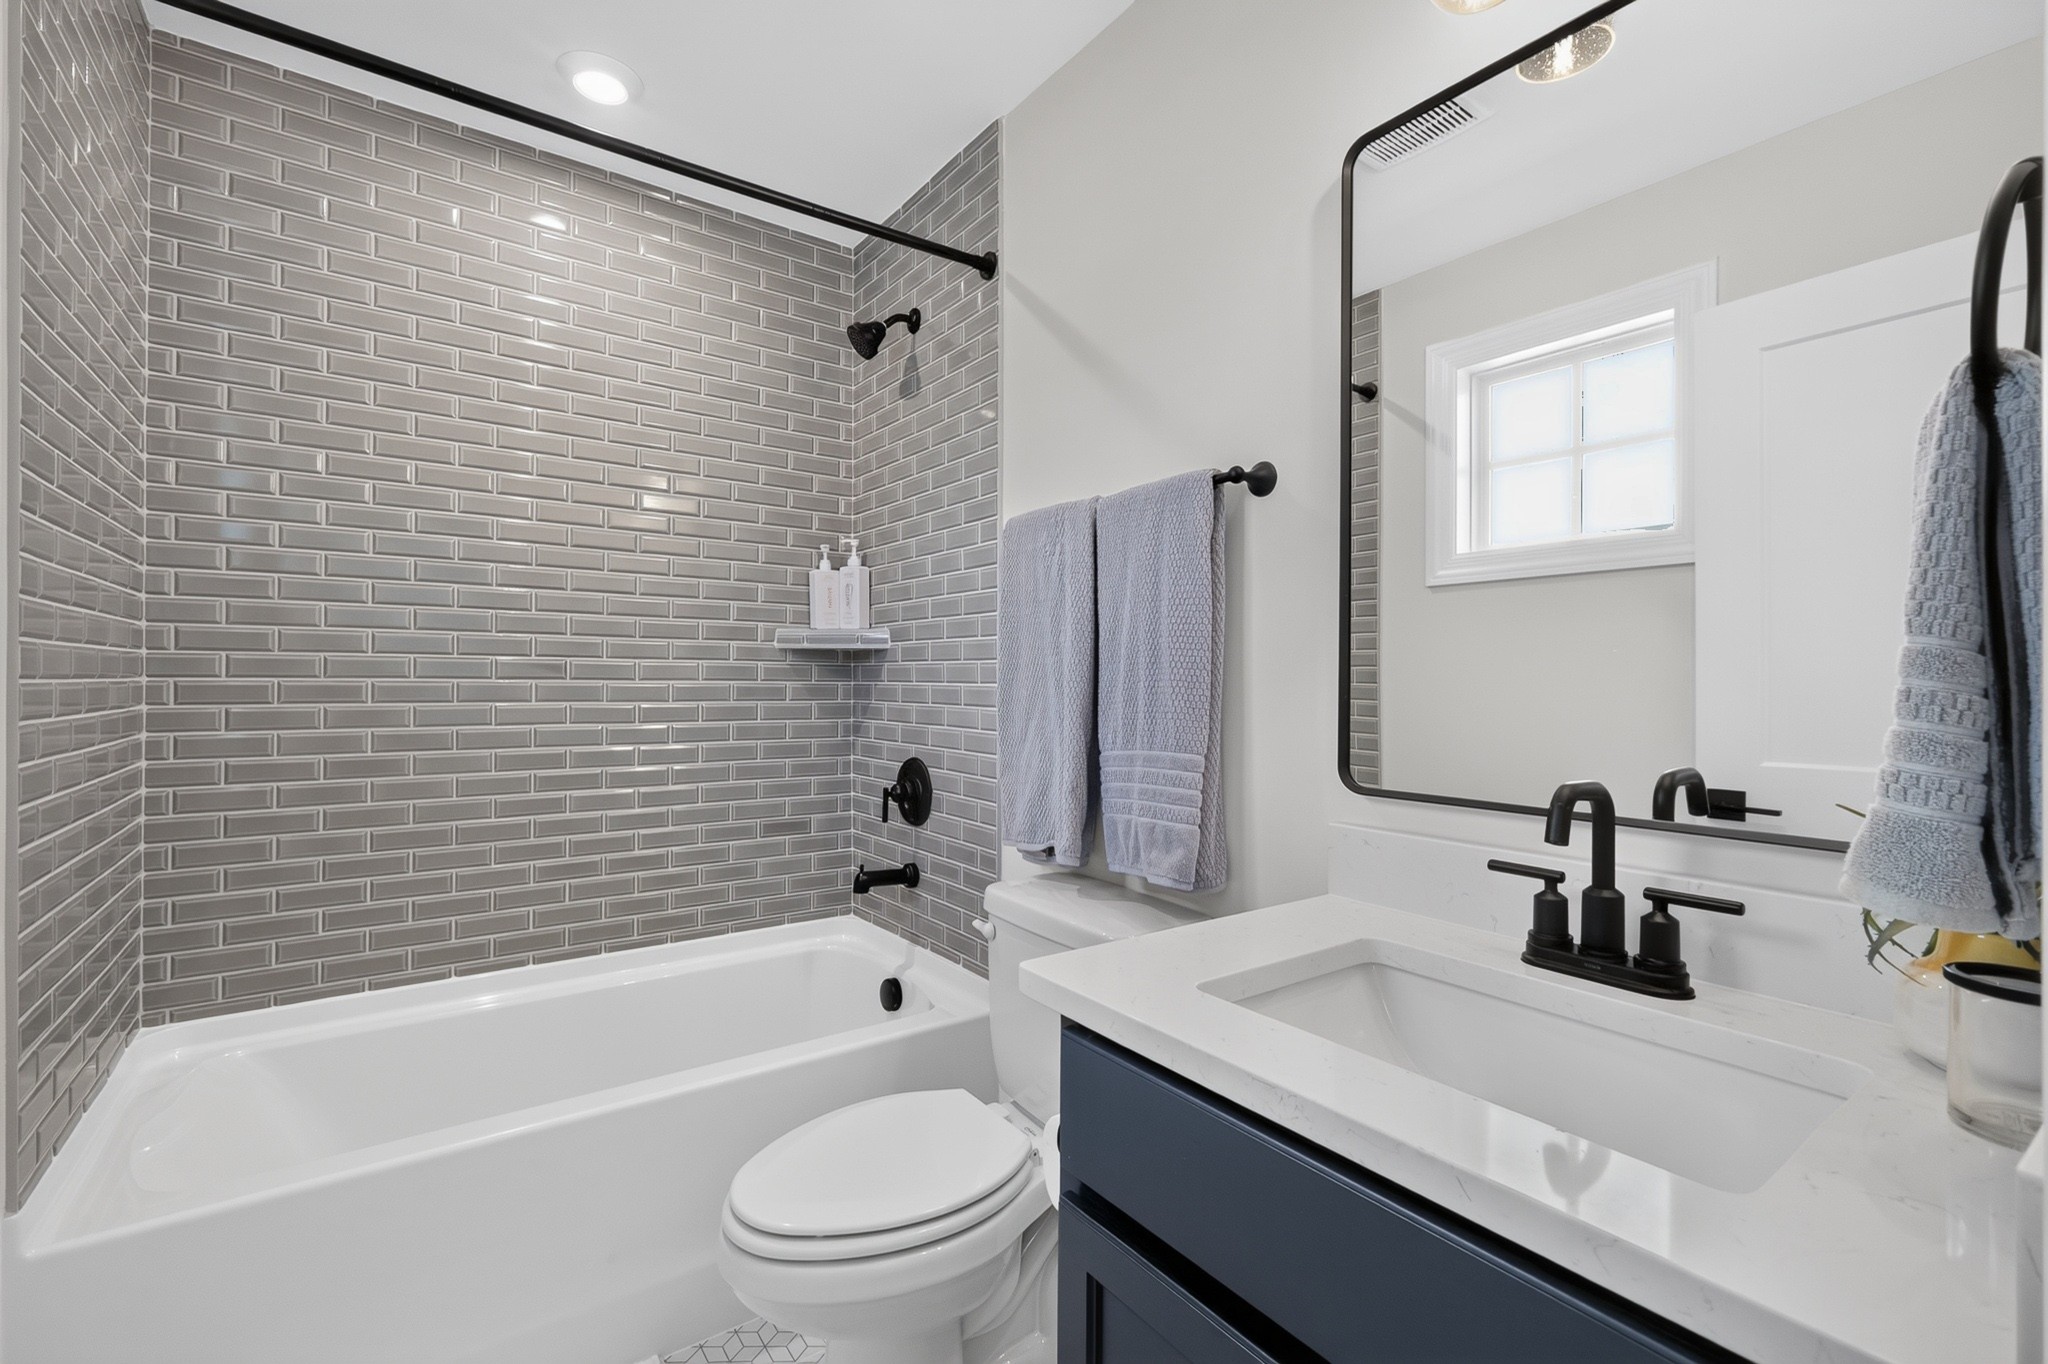
Bathroom with a gray subway-tile tub surround and dark blue vanity with black fixtures.
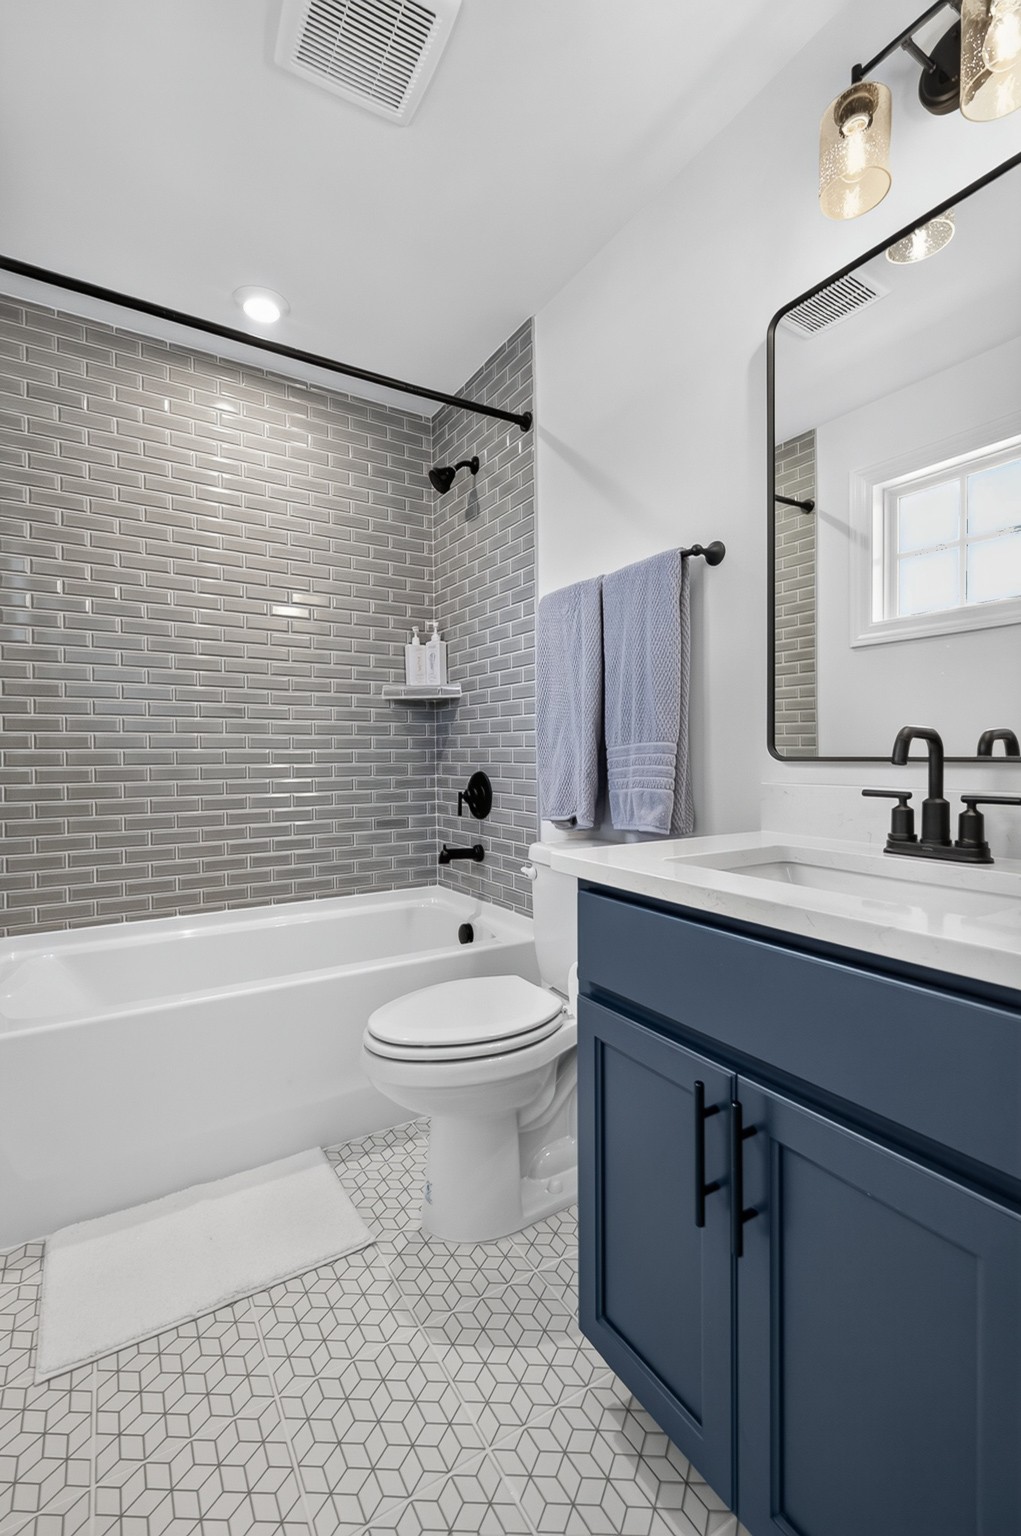
Bathroom with gray tiled tub surround, geometric floor, and navy vanity.
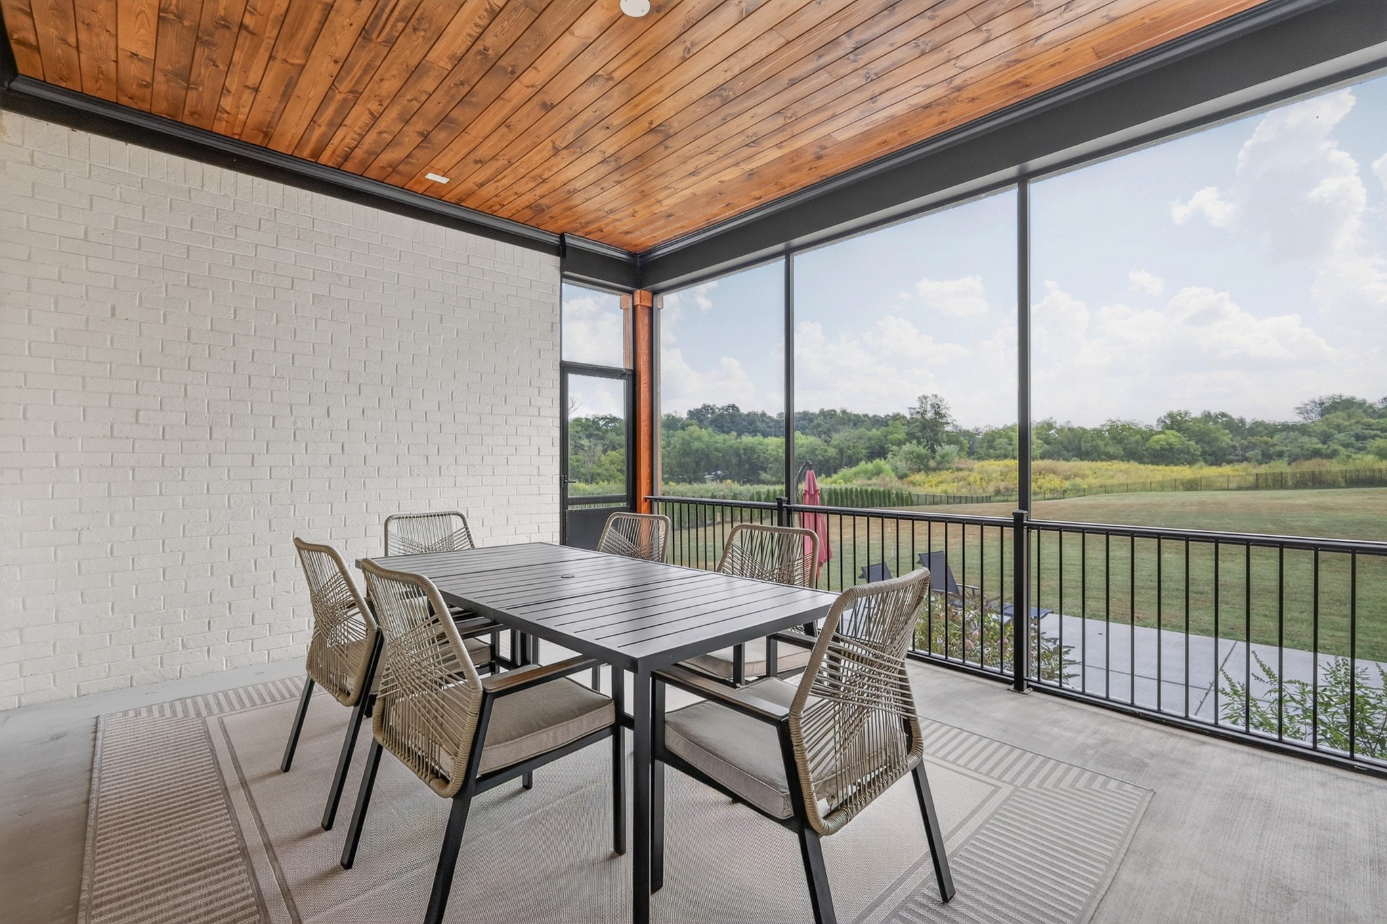
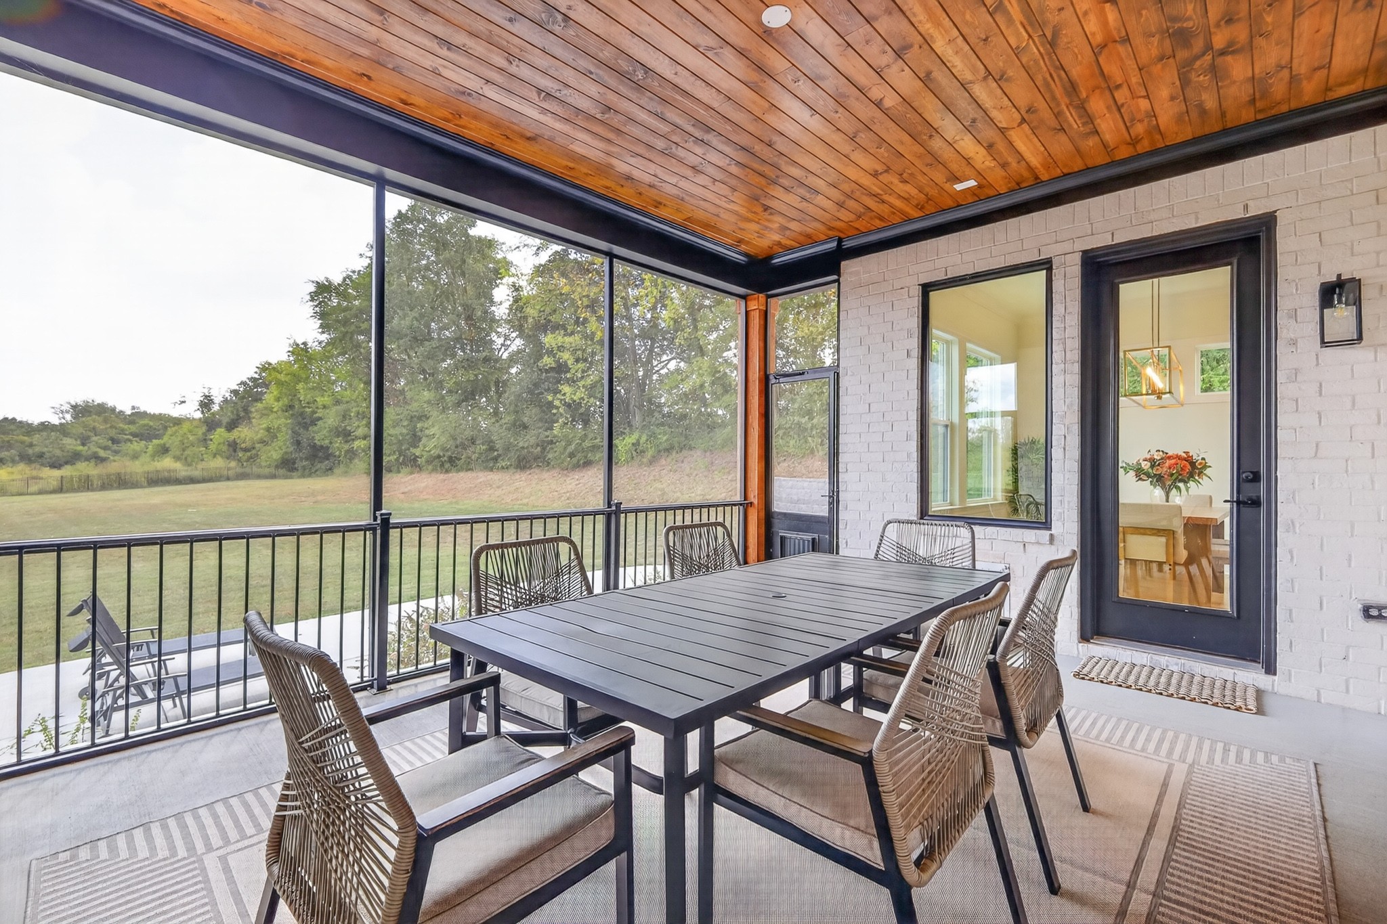
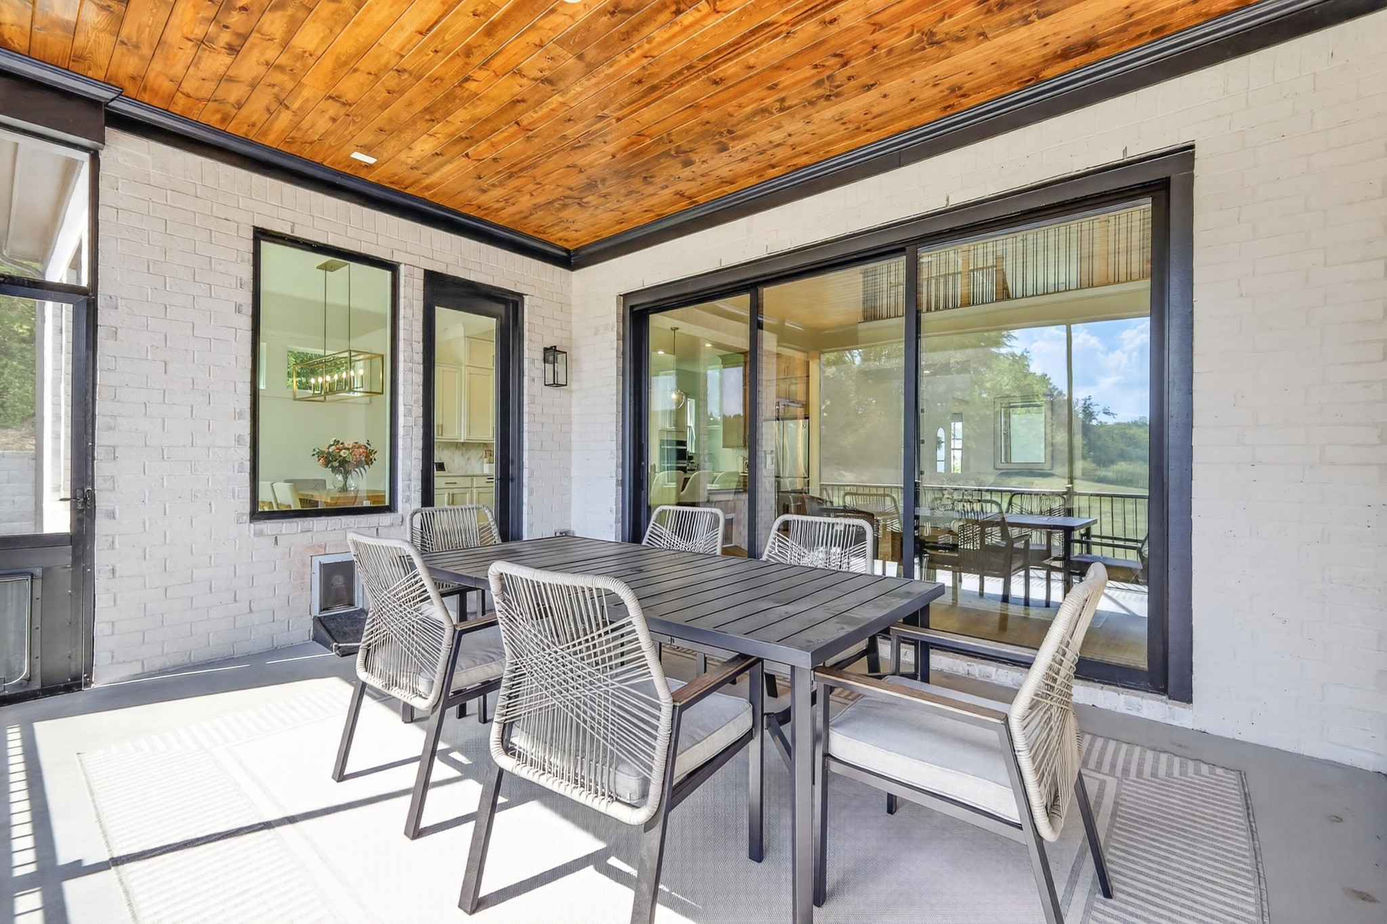
Covered patio with a wood ceiling, woven dining chairs, and views across the lawn to trees.
Covered patio with a wood ceiling, woven dining chairs, and views of the grassy yard.
Covered patio with outdoor dining table beneath a warm wood-plank ceiling.
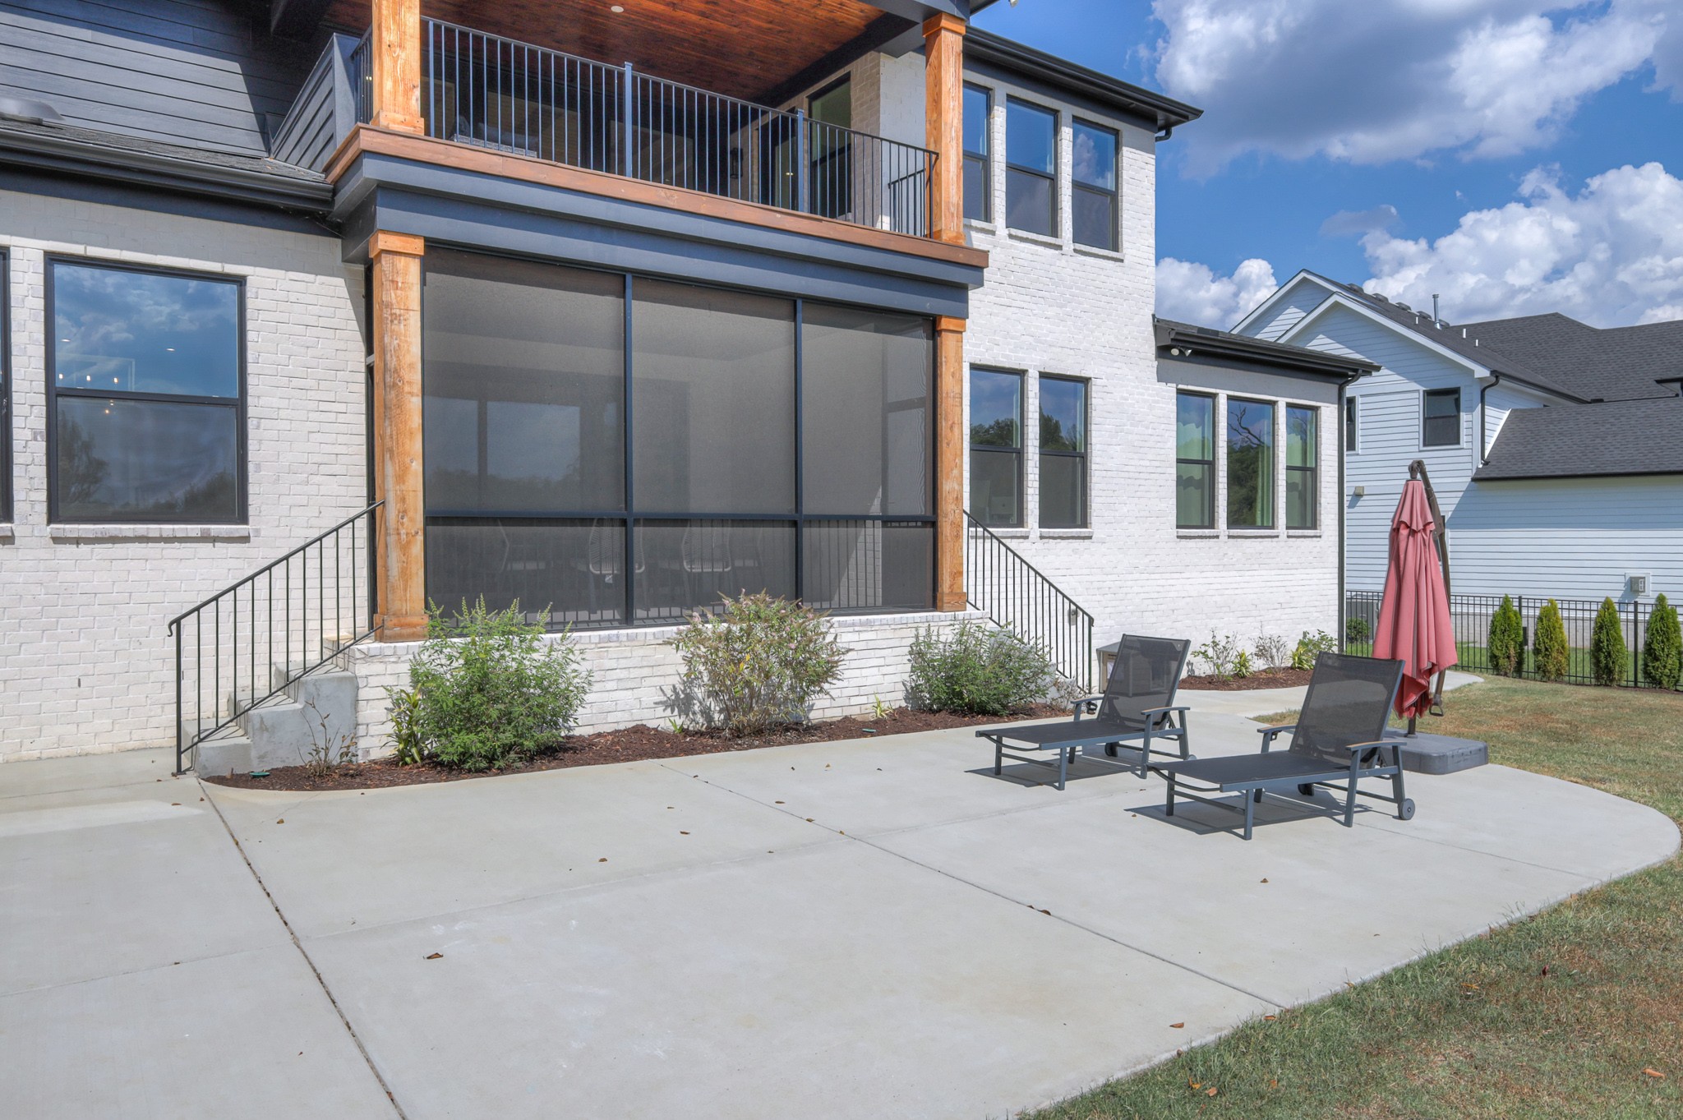
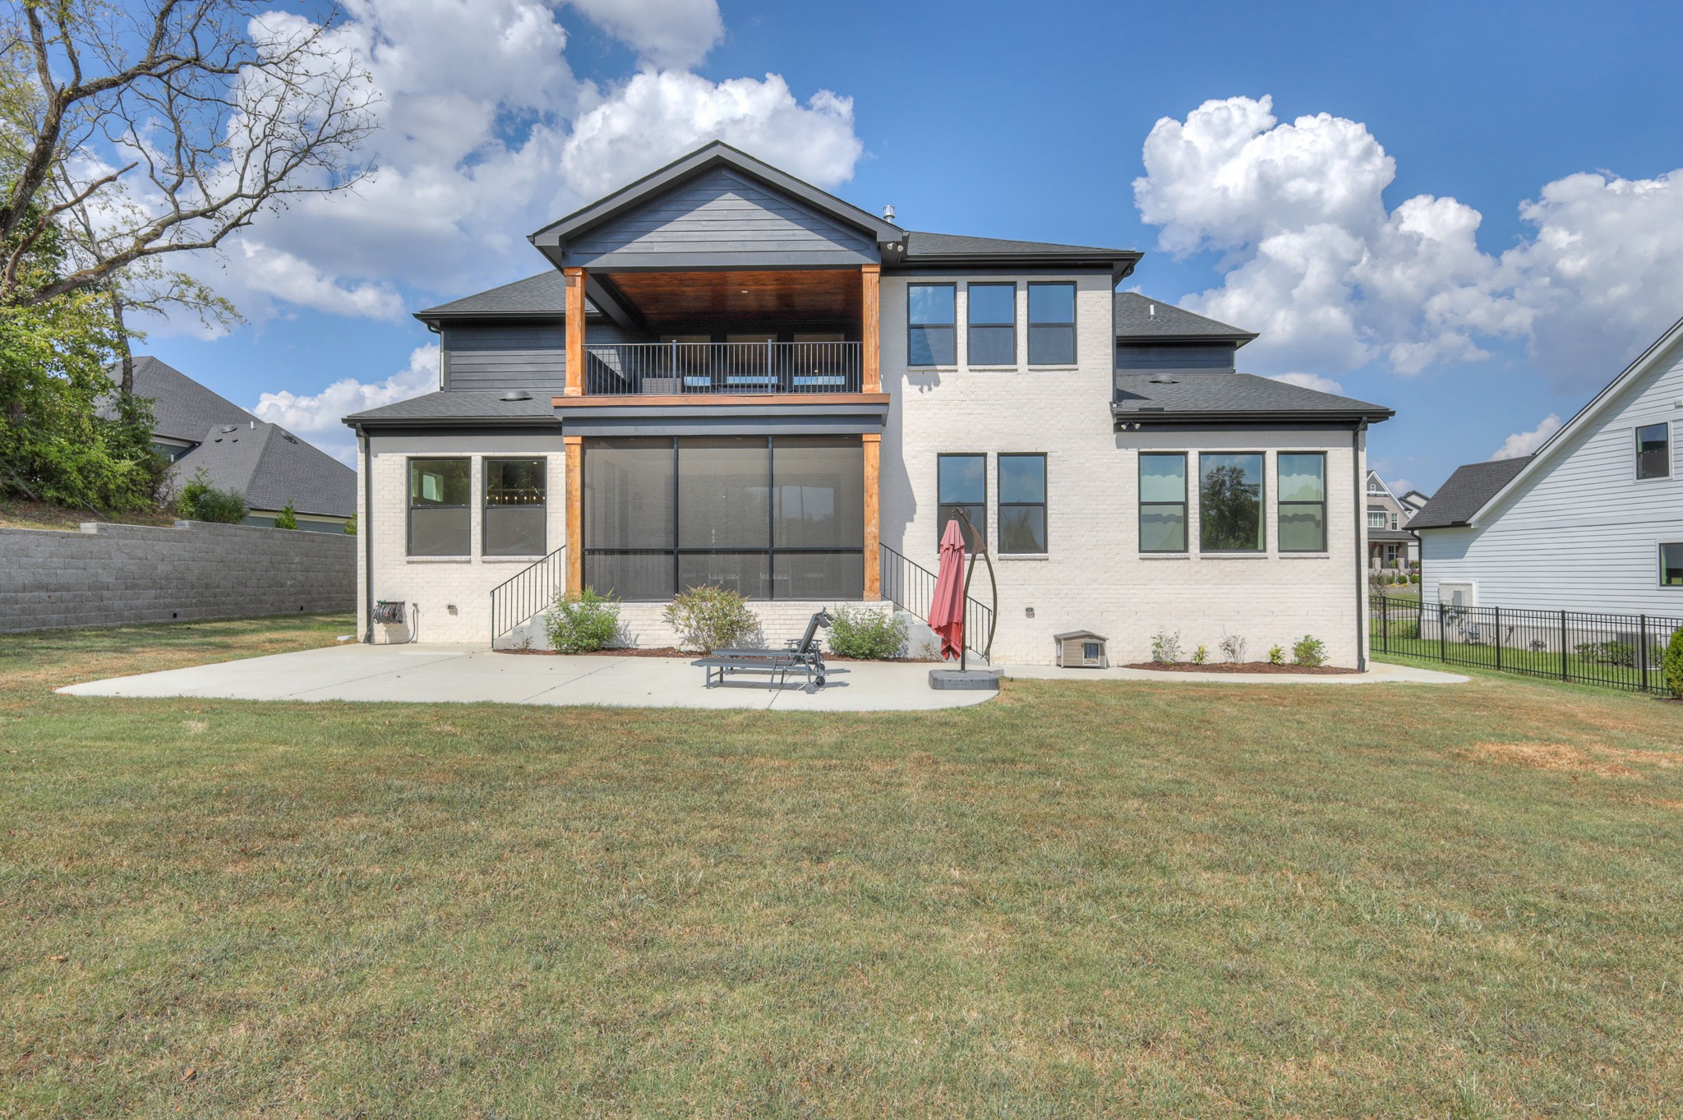
White brick home with a screened patio, upper balcony, and lounge chairs on a broad concrete patio.
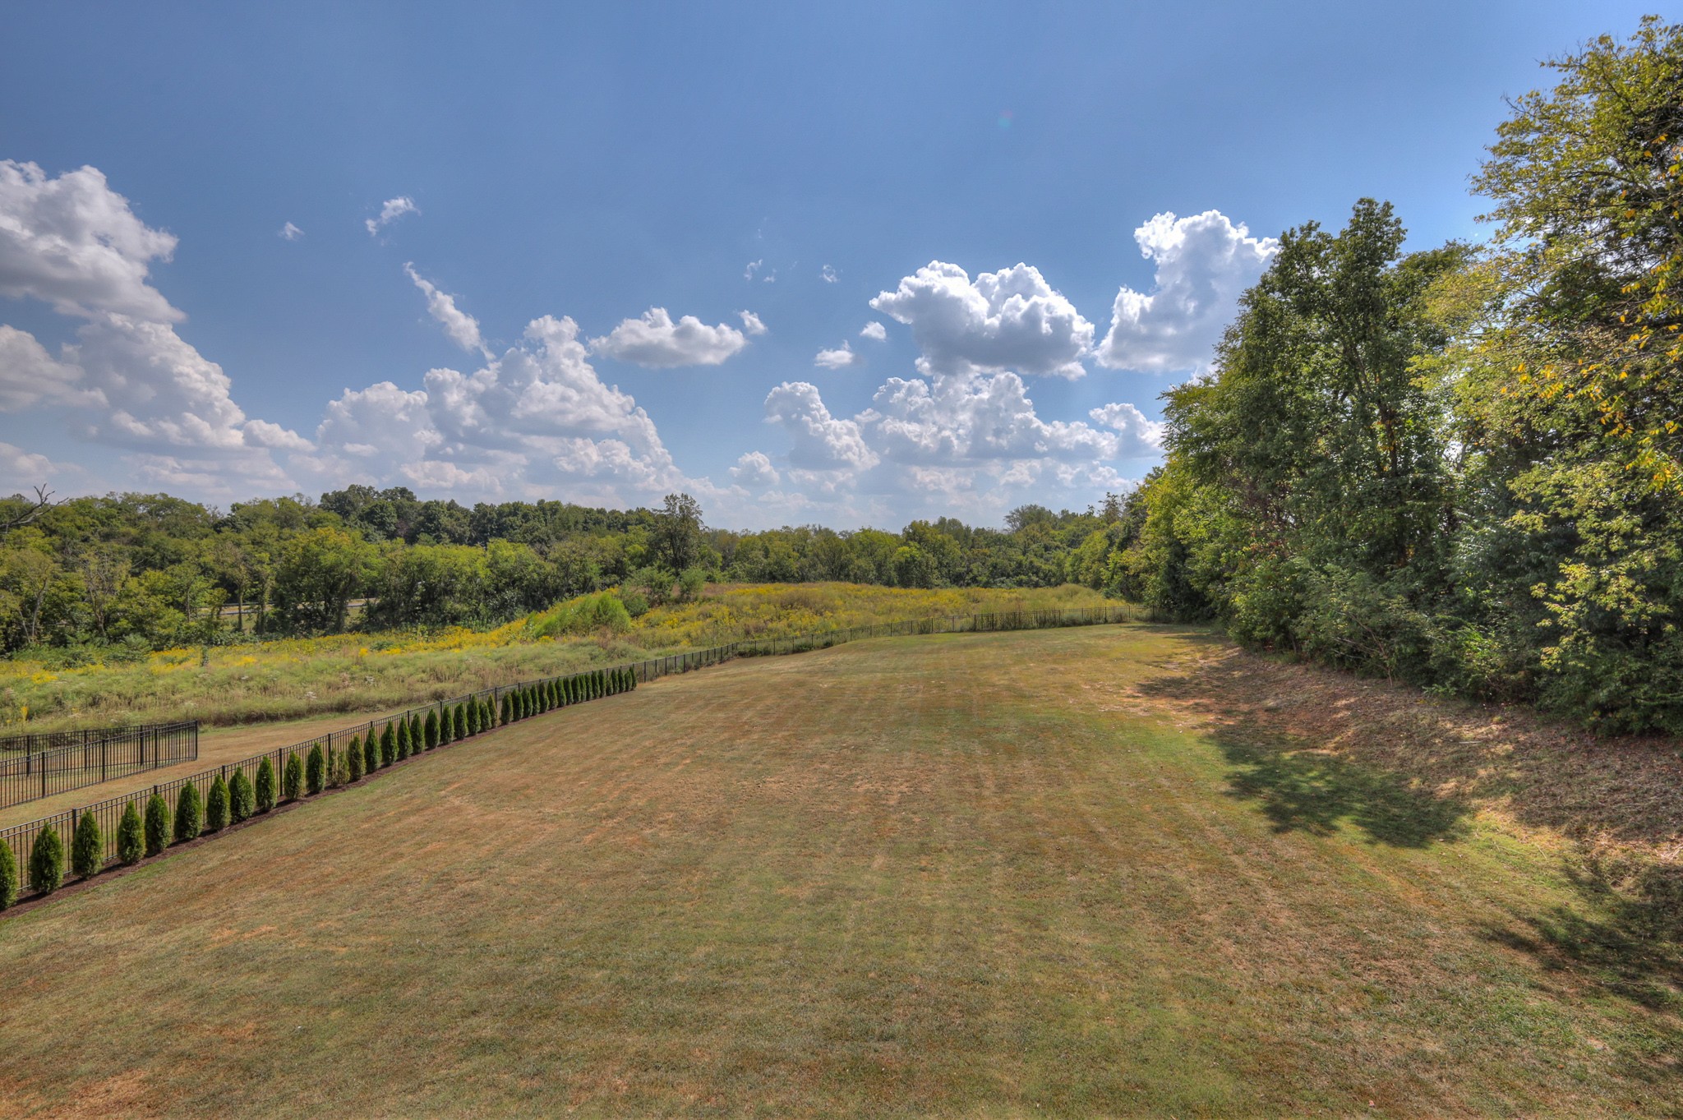
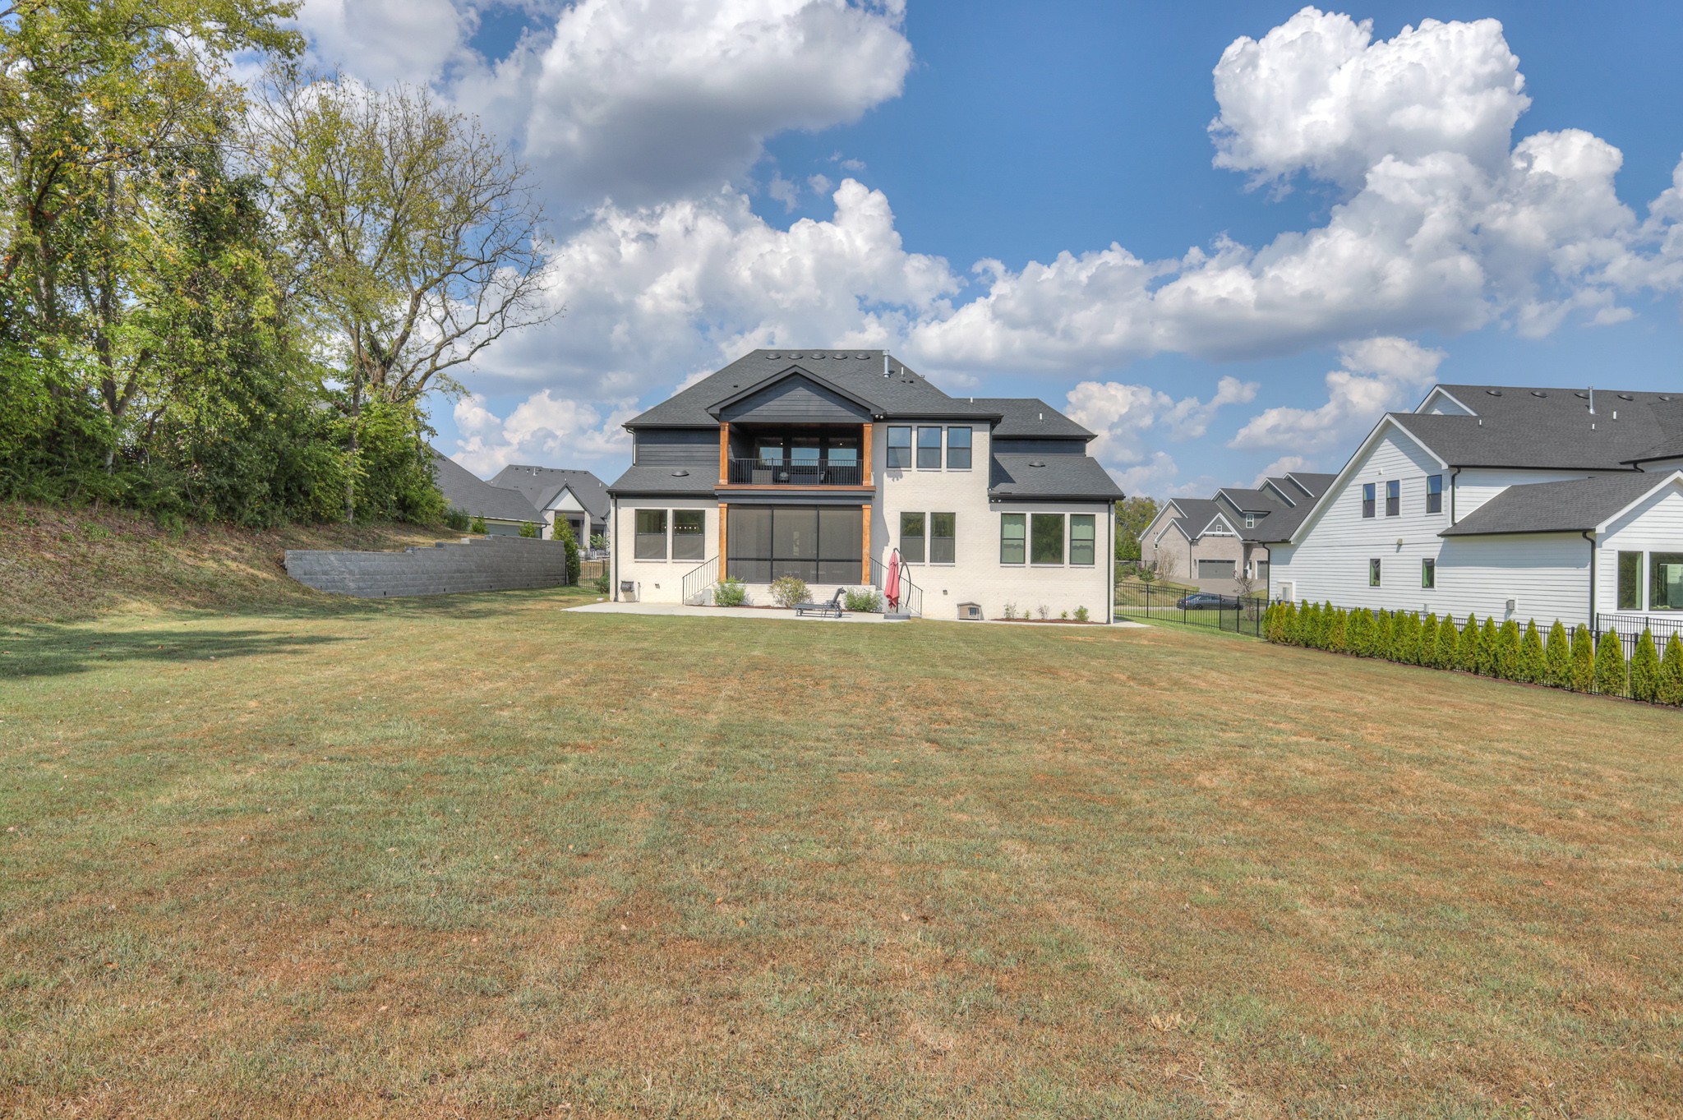
Sloping backyard with a black fence, evergreen border, open meadow, and wooded tree line.
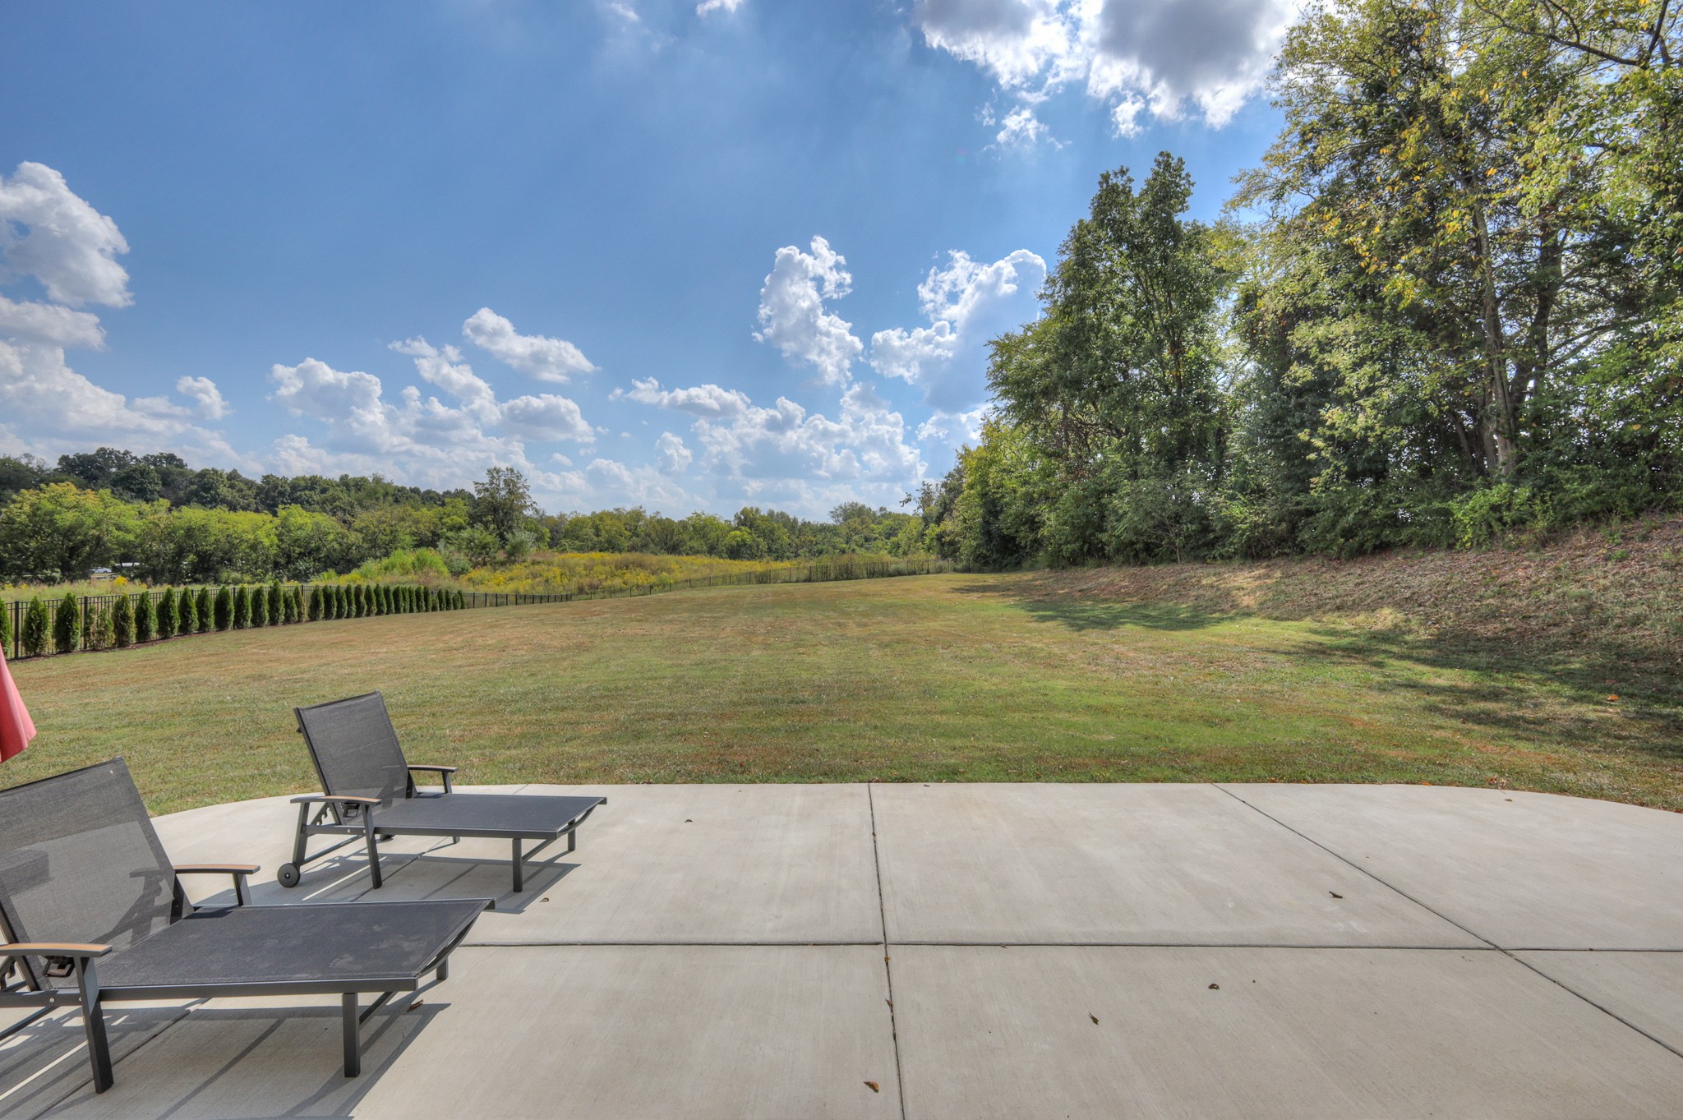
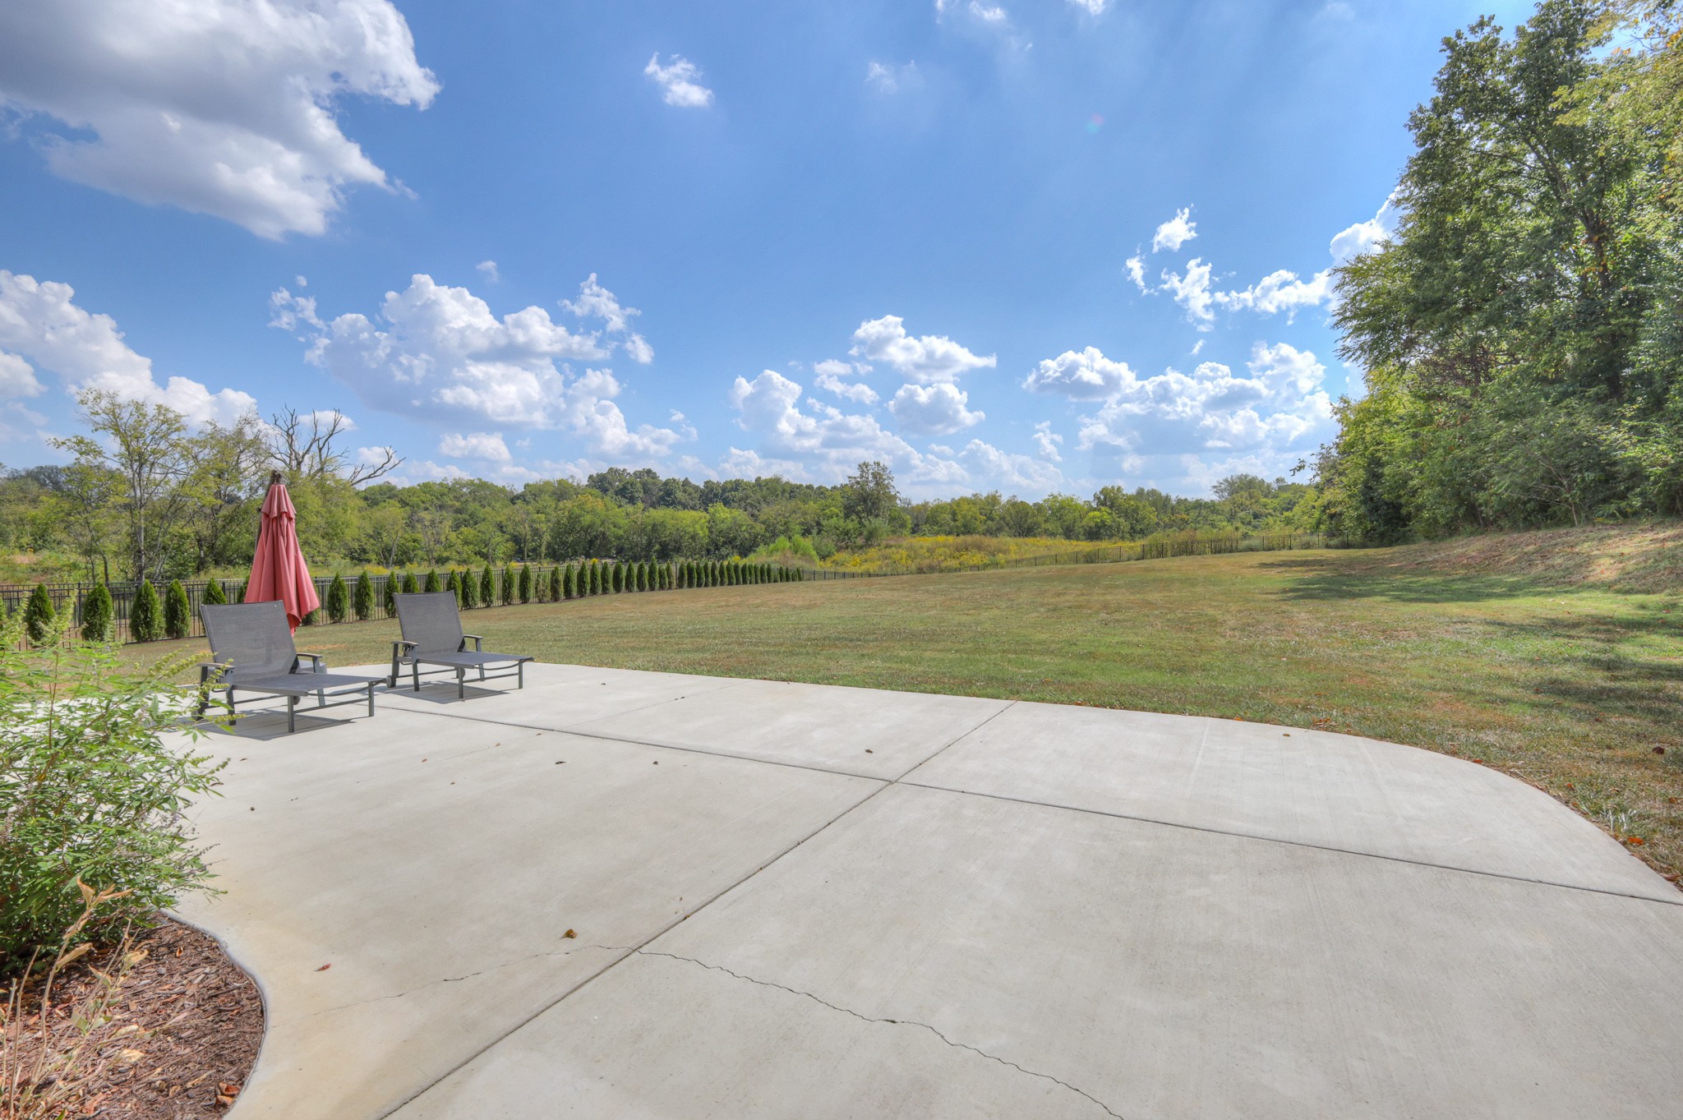
Concrete patio with lounge chairs overlooking a broad lawn bordered by trees.
Concrete patio with lounge chairs overlooks a broad grassy backyard bordered by trees.
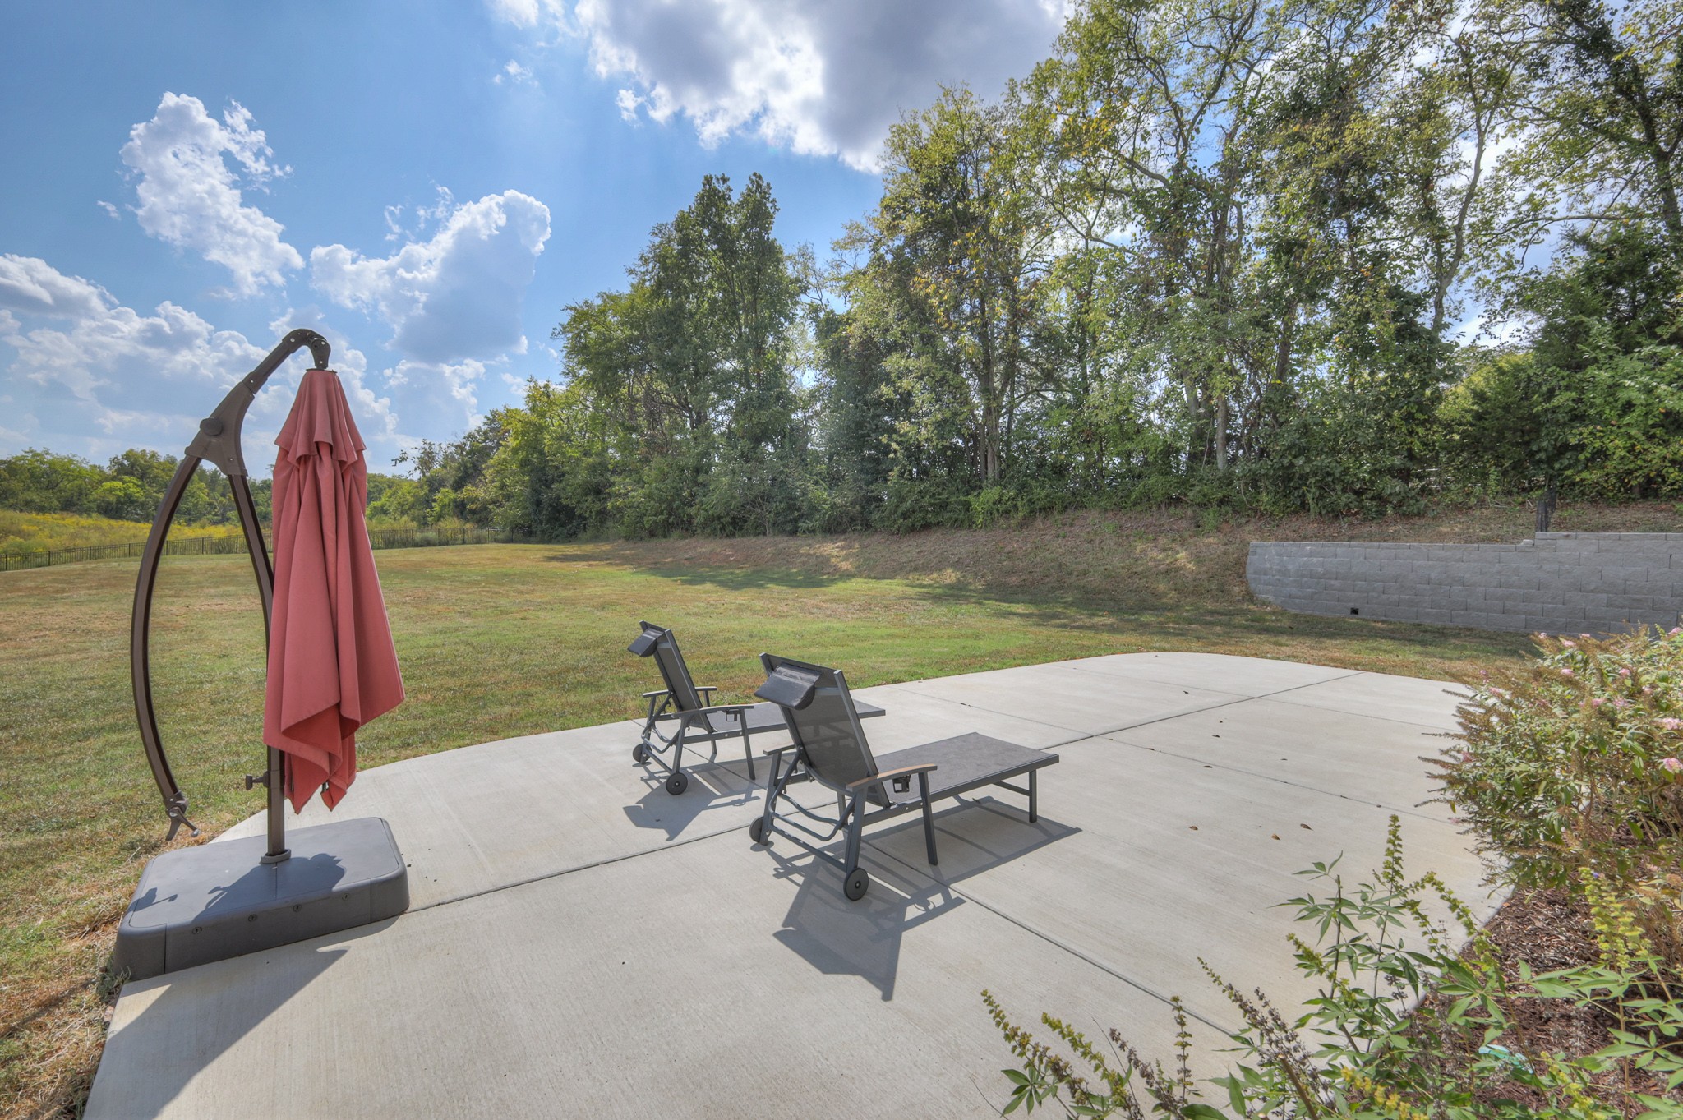
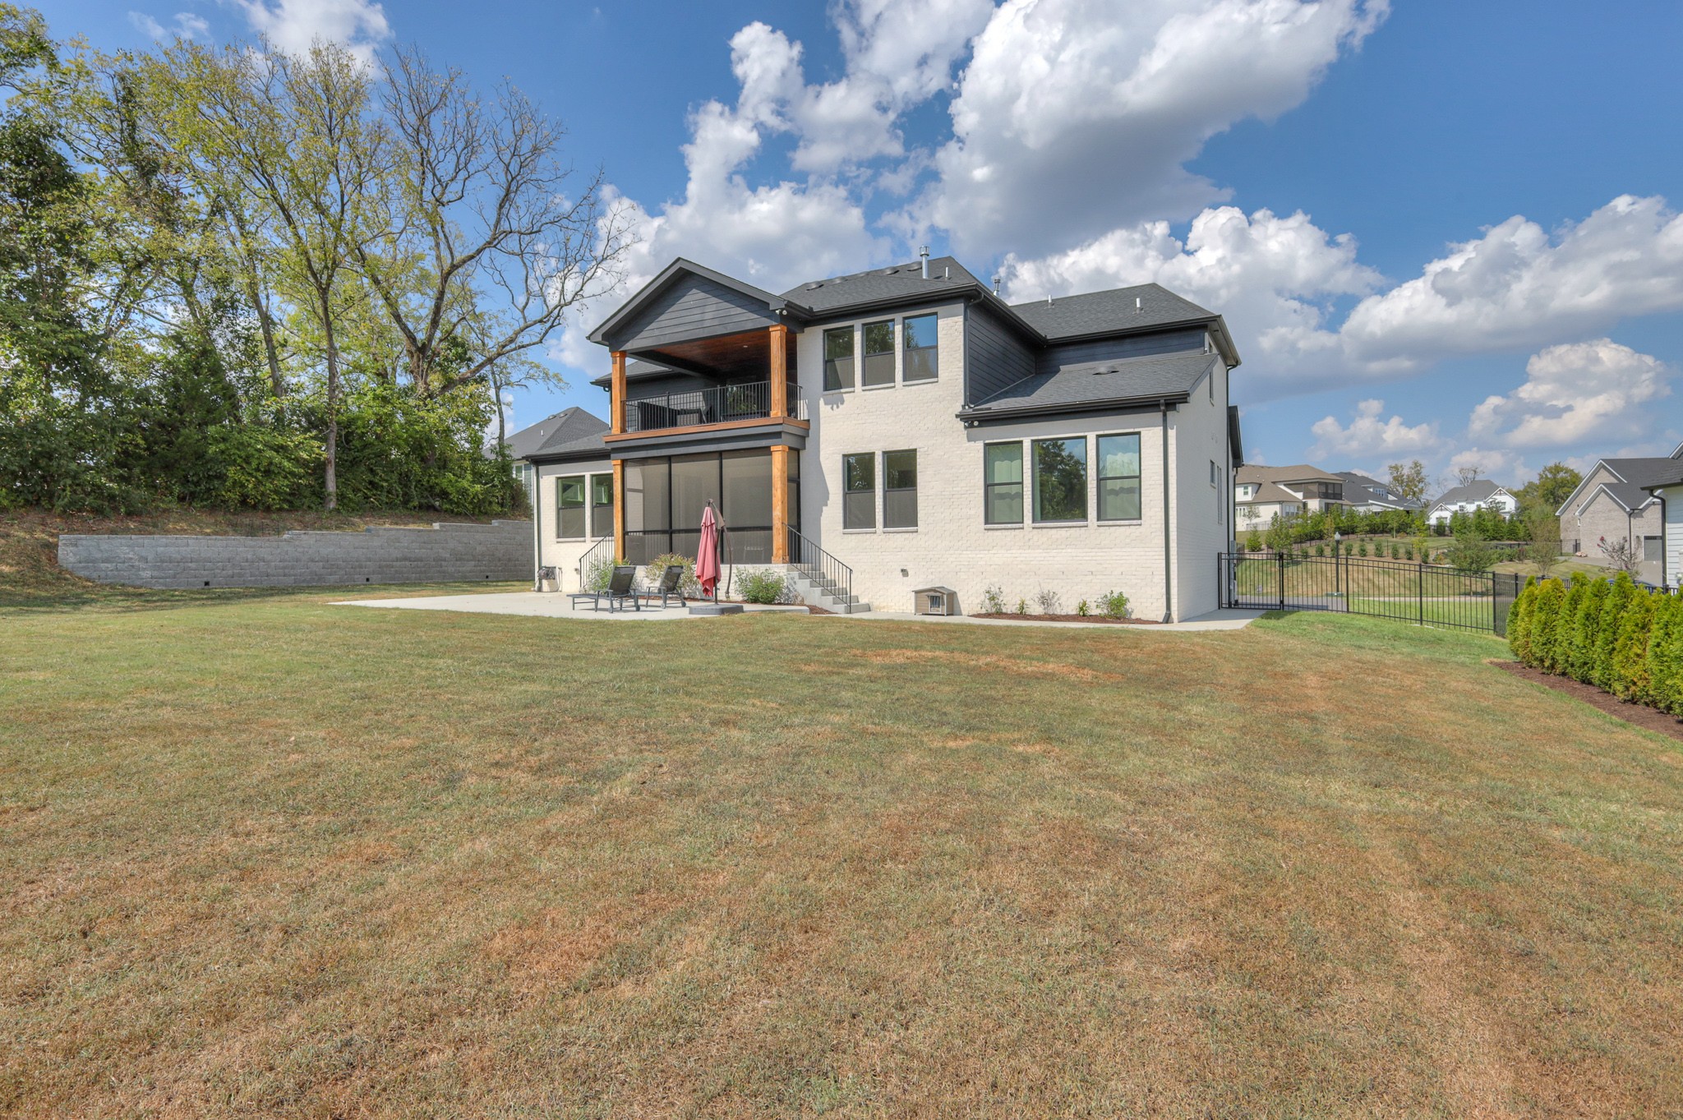
Concrete backyard patio with lounge chairs and a closed red umbrella overlooking a lawn and mature trees.
Rear of a two-story brick home with a covered balcony, screened patio, and broad concrete terrace.
Rear of a two-story home with a covered balcony, broad lawn, and neighboring houses.
Two-story brick home with a covered balcony overlooking a broad backyard lawn.
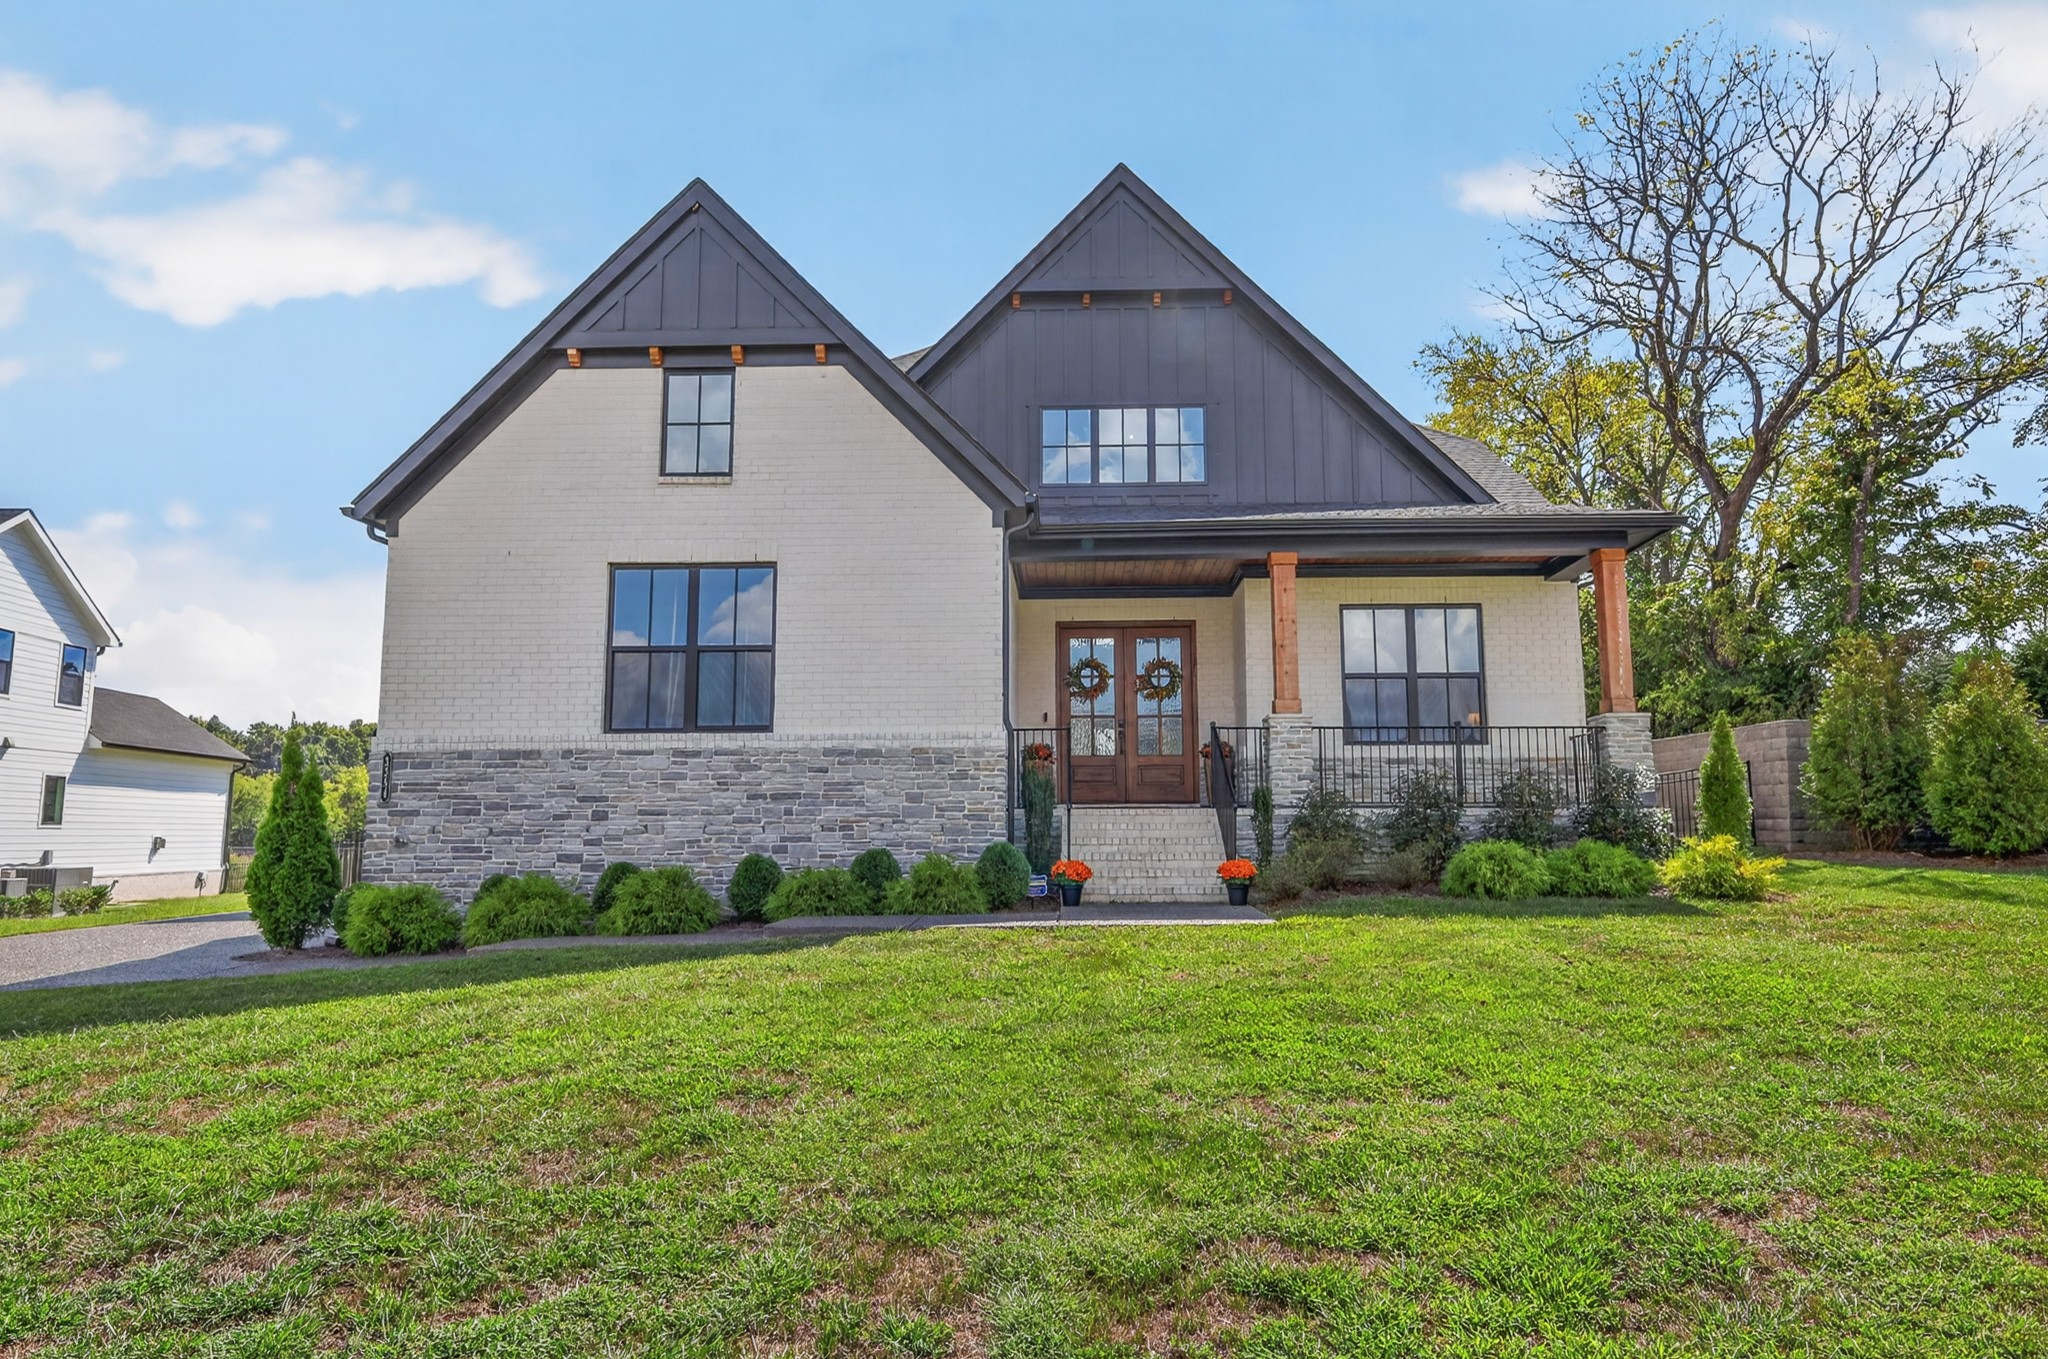
Two-story brick home with stone base, twin gables, covered porch, and landscaped front lawn.
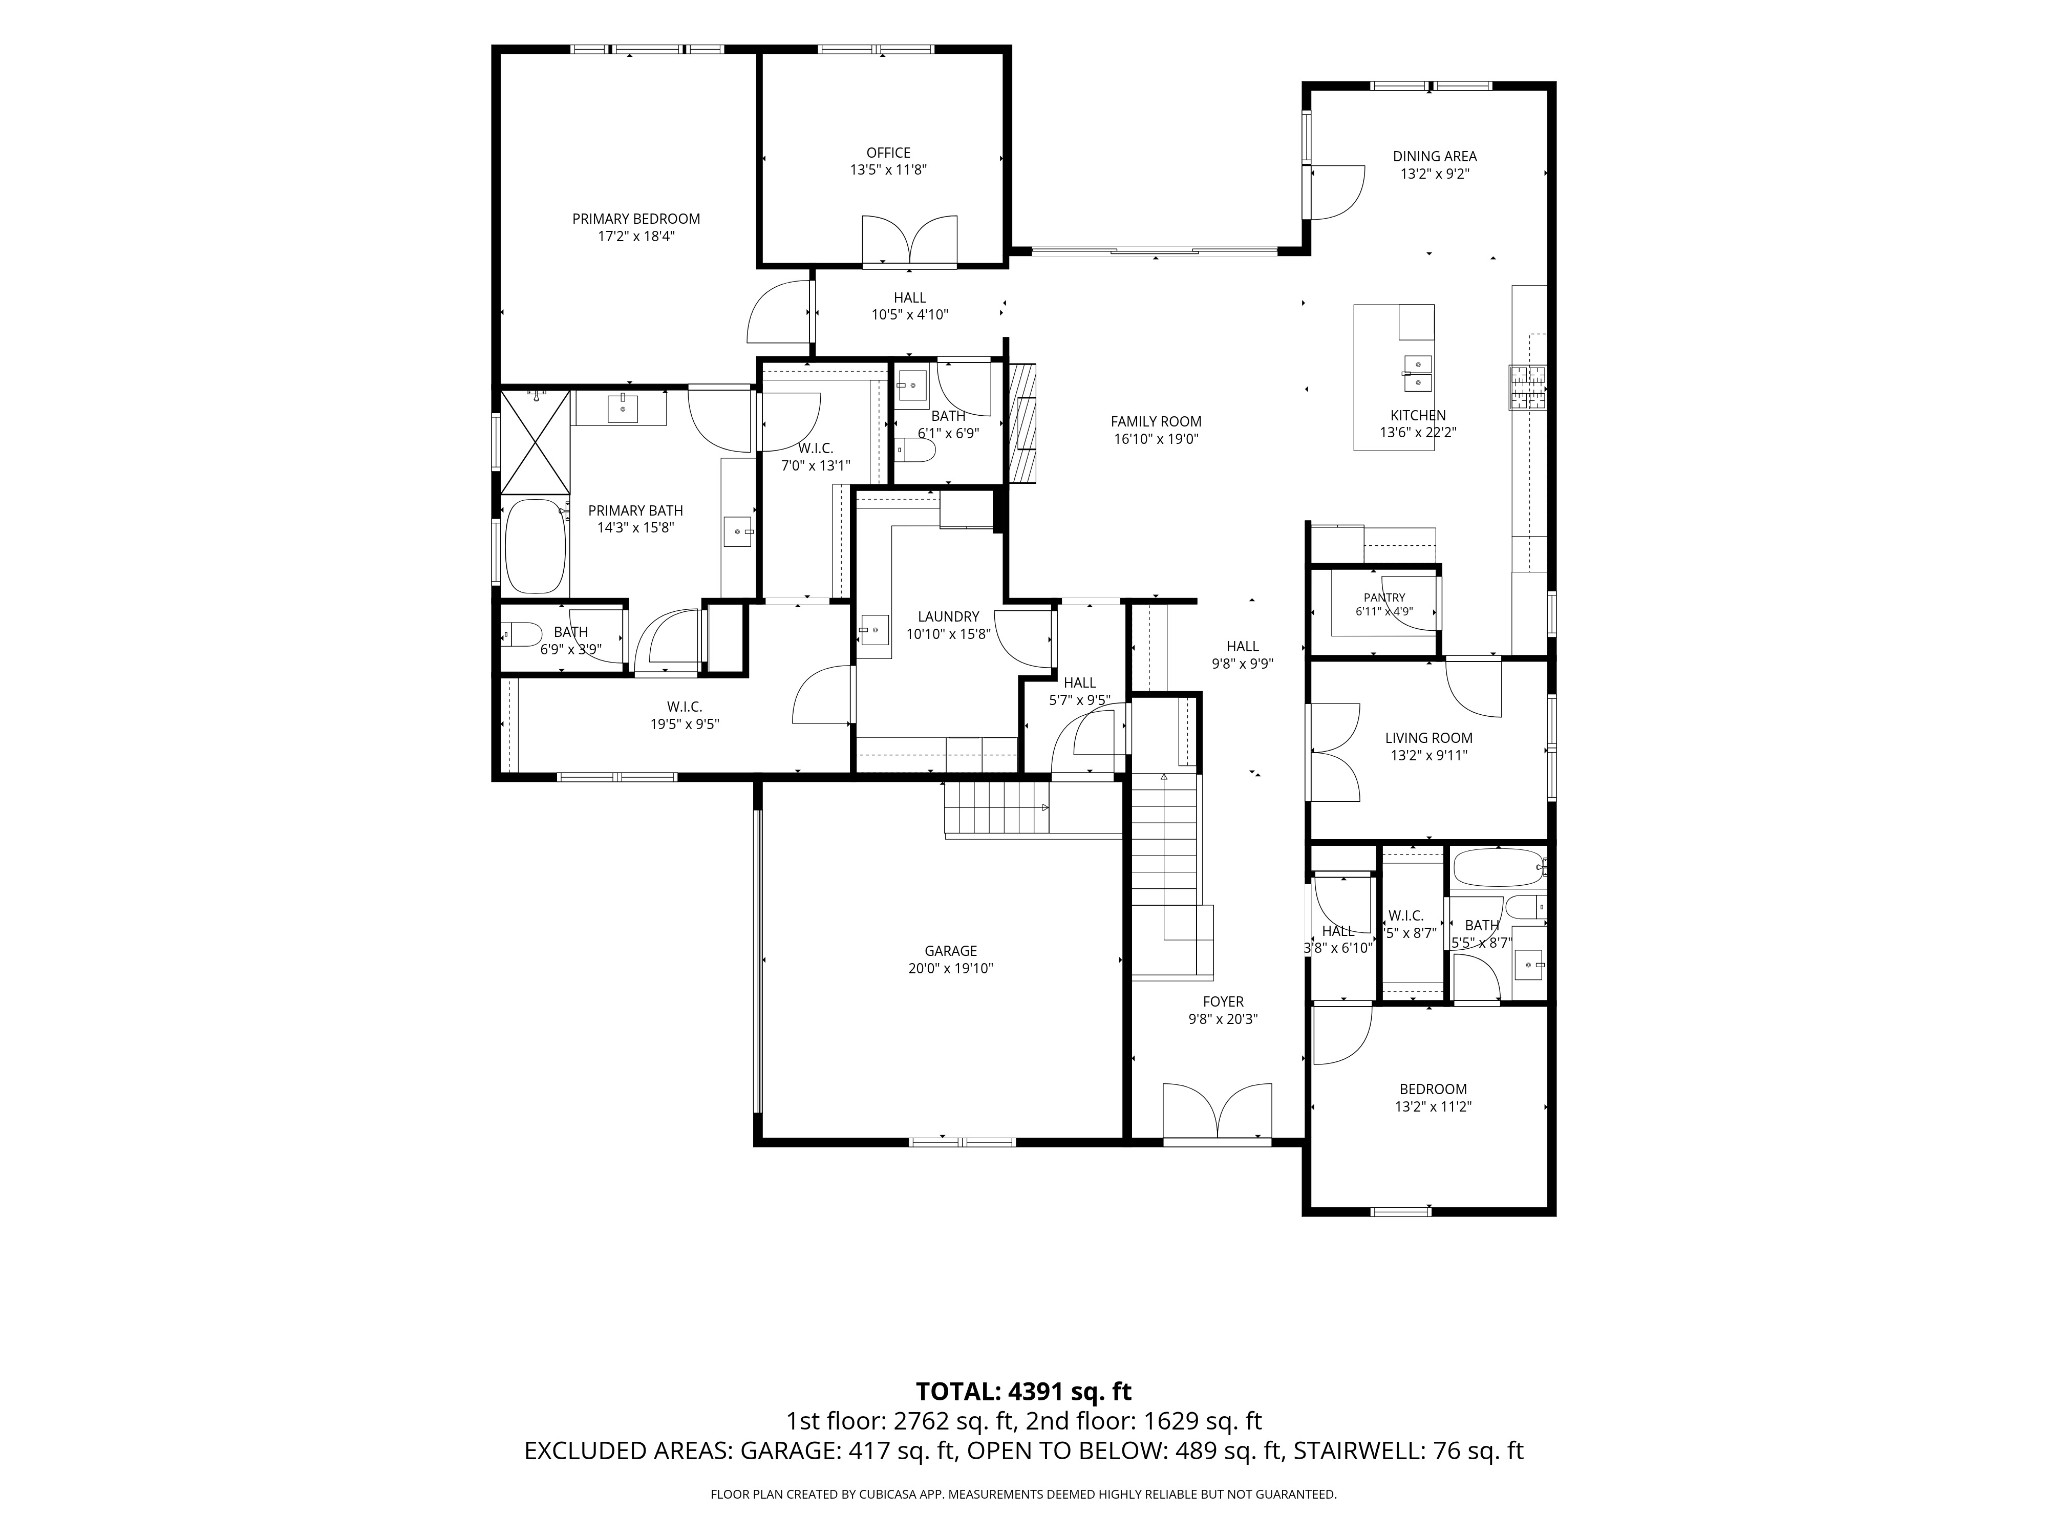
Home floor plan with labeled rooms and dimensions, totaling 4,391 square feet.
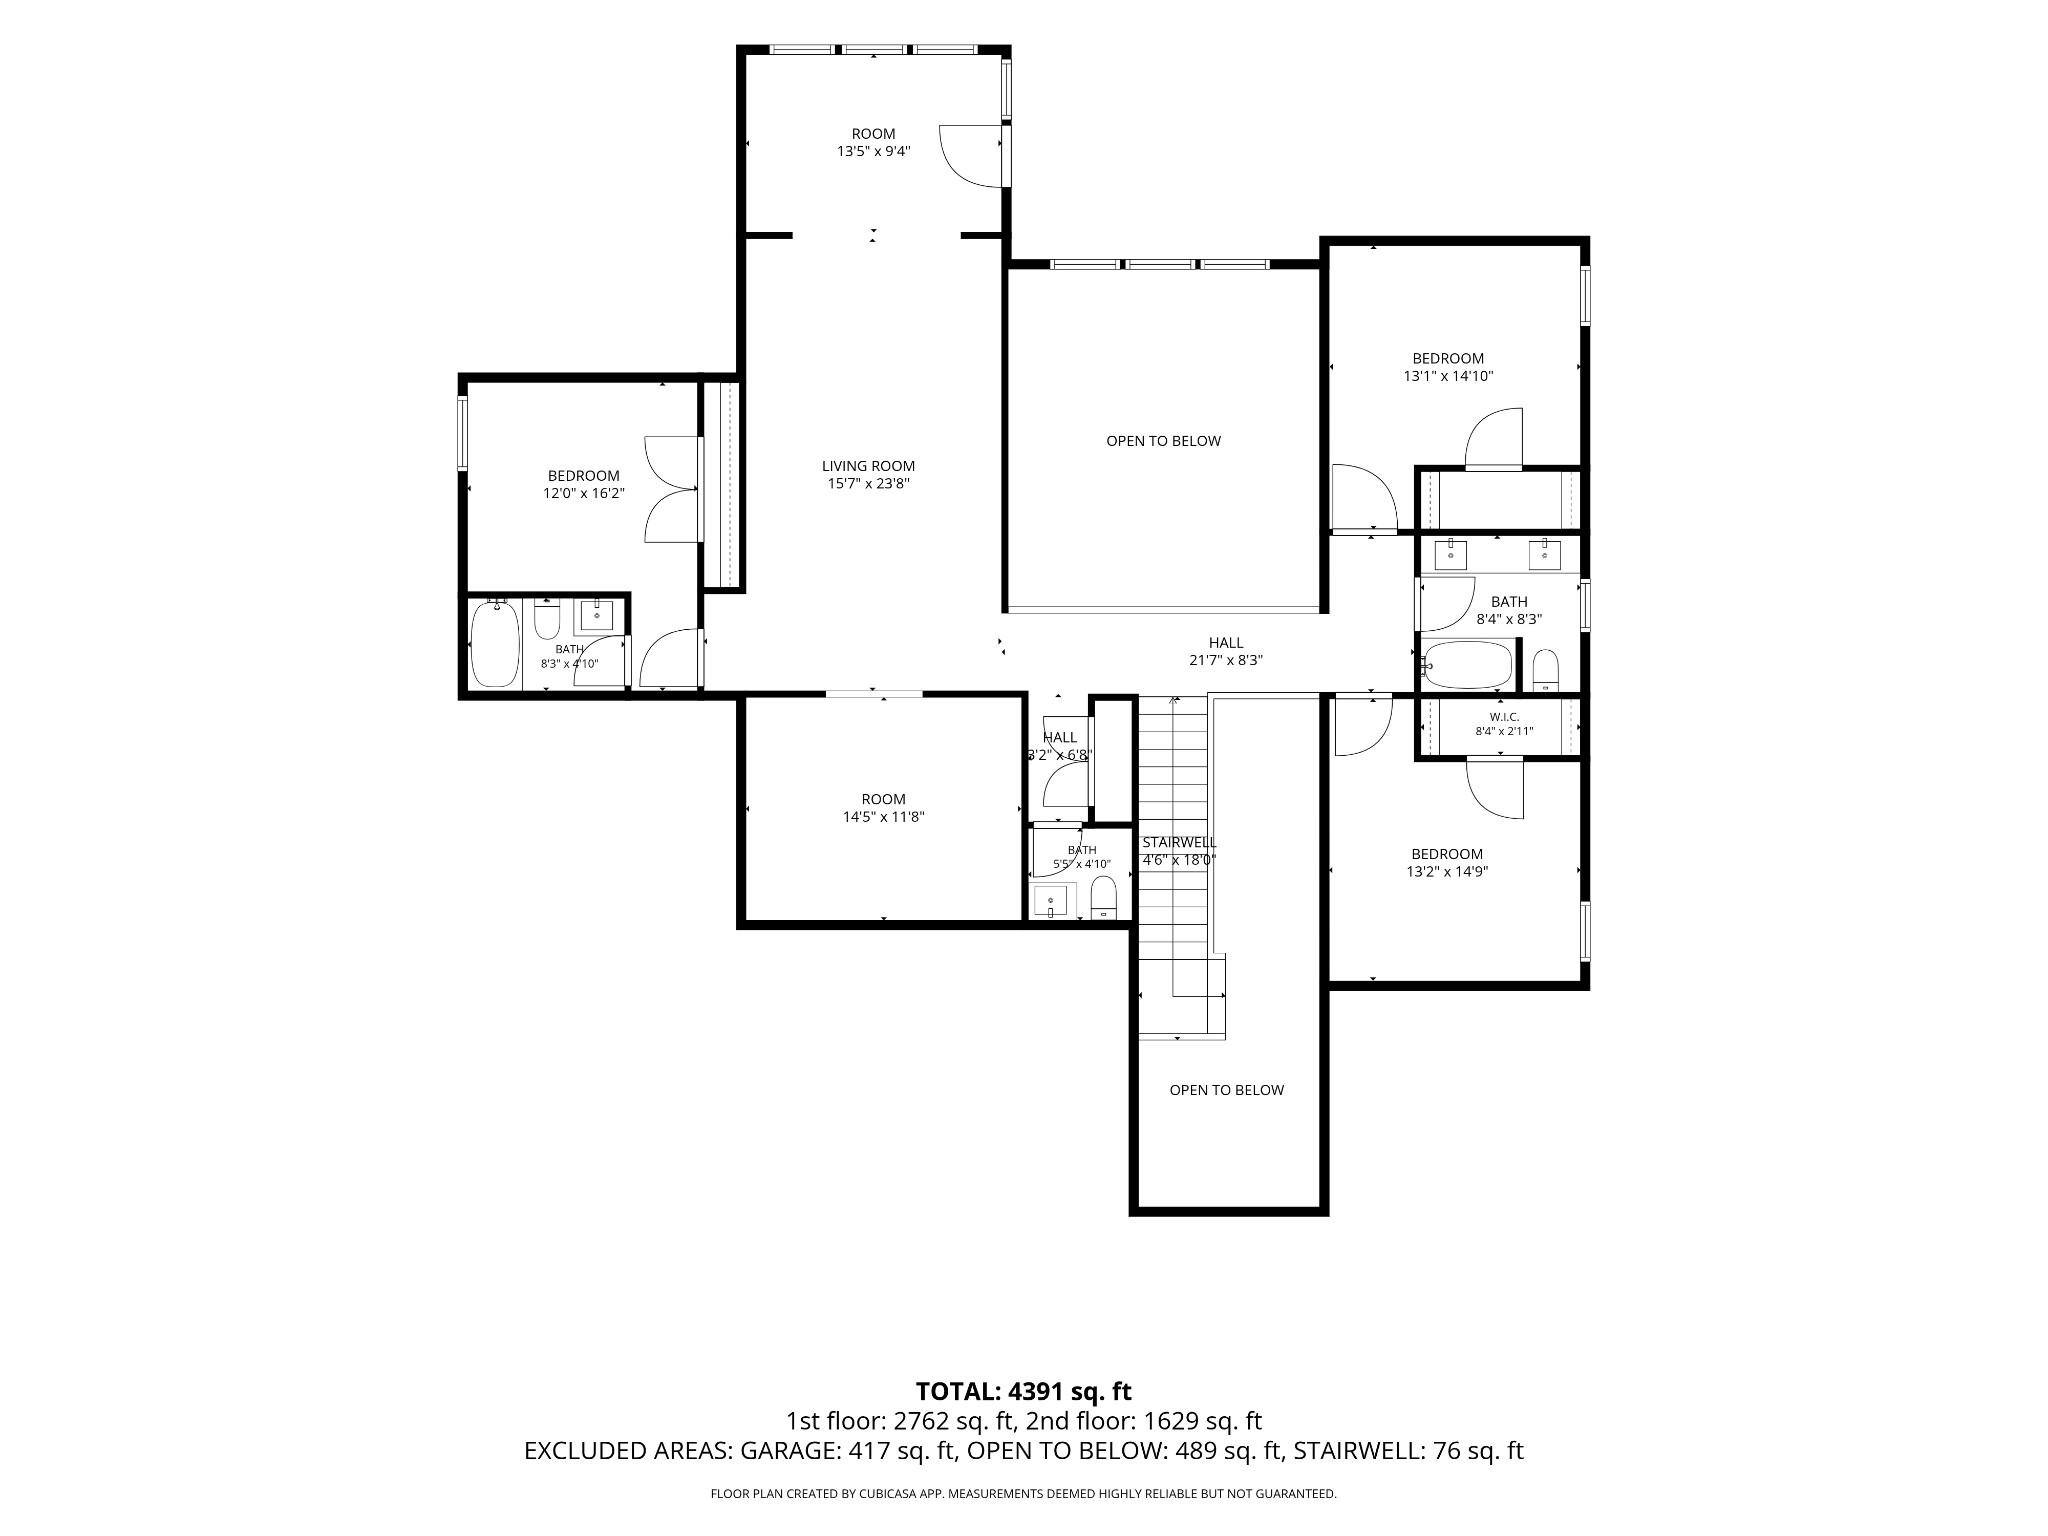
Two-story floor plan with bedrooms, bathrooms, stairwell, and 4,391 total square feet.
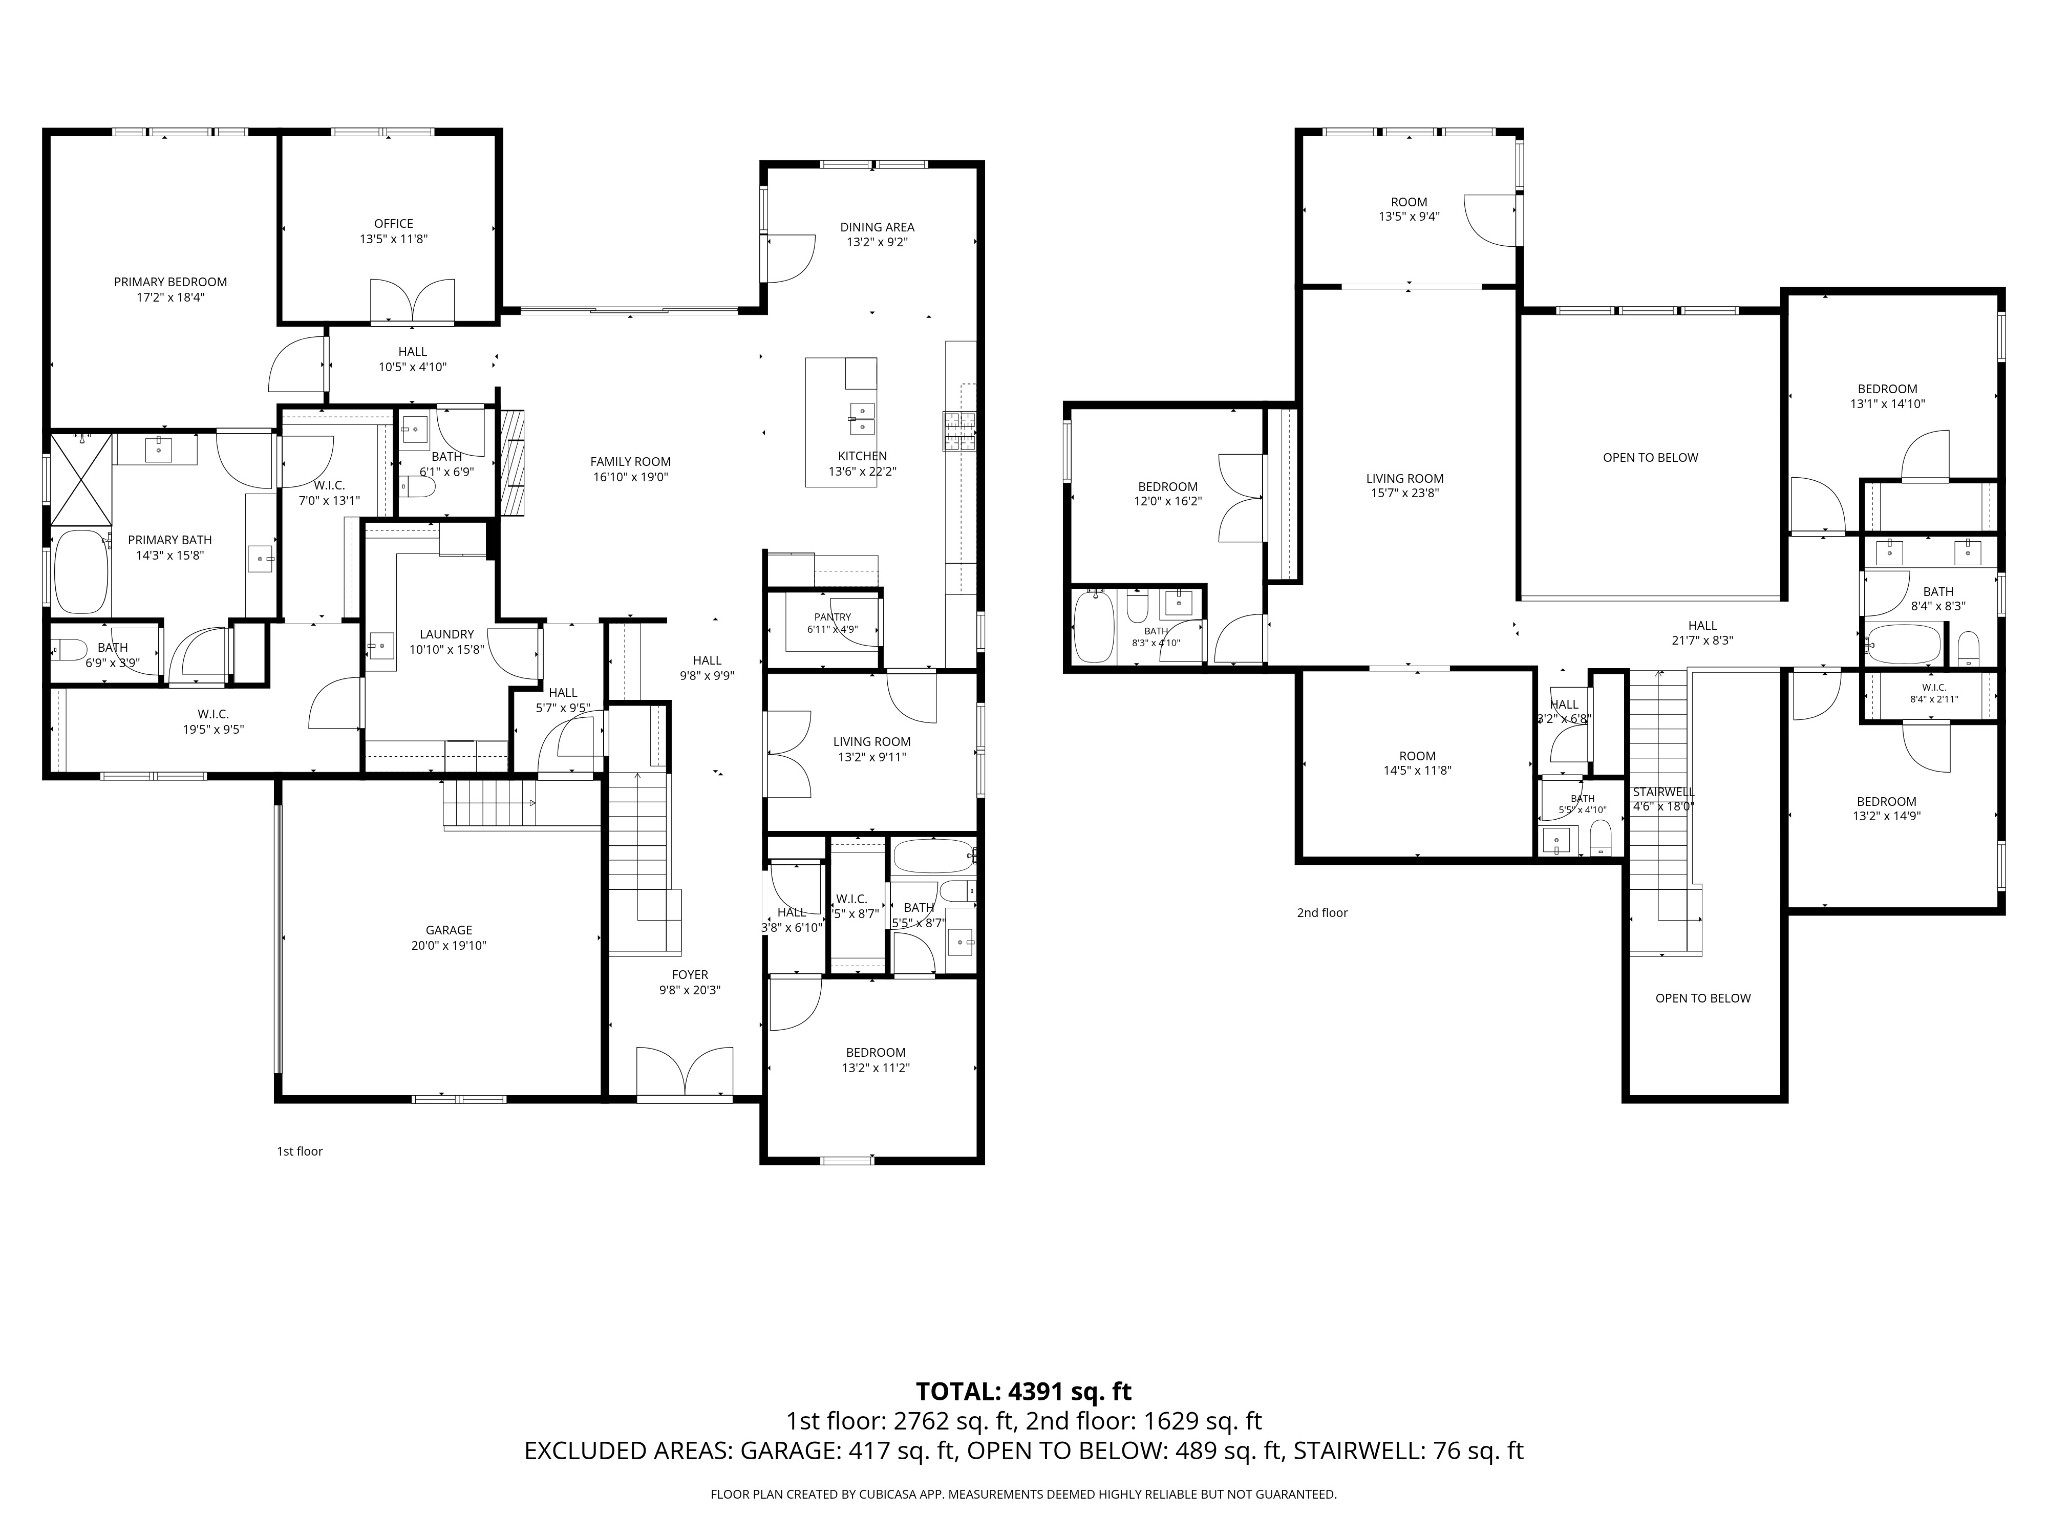
Two-story home floor plan with room labels, dimensions, open-to-below spaces, and a total area of 4,391 square feet.
SEE ALL PHOTOS
White brick home with a stone foundation, dark gabled roof, and covered porch behind a green lawn.
Two-story white brick home with dark gables, stone accents, and a broad curved driveway.
White brick two-story home with dark gables, stone base, covered porch, and broad lawn.
White brick house with dark gables, stone base, and a curving driveway across the front lawn.
Front porch with wreath-decorated double doors, a wood ceiling, and stone accents.
Home’s covered front porch with stone steps, wooden double doors, and orange flower planters.
Two-story foyer with a wood staircase, black metal railings, and a long hallway.
Bright entryway with a wood staircase and black railings leading to a living area with large windows.
Foyer with a staircase, wood-and-glass entry doors, and a built-in bar cabinet.
Staged bedroom with plaid bedding, a blue tufted bench, and green curtains beside a large window.
Bathroom with gray tile shower, white curtain, and vanity beneath a large round mirror.
Bright playroom with a pale sectional, floral rug, children’s table, whiteboard, and French doors.
Playroom with a white sofa, wall-mounted TV, whiteboard, and cubby storage beside open French doors.
Bright white kitchen with brass hardware, an espresso machine, and a dining area by large windows.
Modern kitchen with a large island, white cabinetry, bronze range hood, and adjoining dining area.
Modern kitchen with a large island, white bar stools, warm wood cabinetry, and stainless steel appliances.
Kitchen with a large wood island, four white stools, copper range hood, and stainless steel appliances.
Open-plan kitchen with a large brown island, white cabinetry, and adjacent stone fireplace and living area.
Bright kitchen with a large island, white cabinetry, gas range, and dining table beside rear windows.
Bright kitchen with white cabinetry, brass hardware, a gas cooktop, and a chevron tile backsplash.
Open-plan kitchen and living room with a large white island, wood cabinetry, and stone fireplace.
Modern kitchen with a large white island, warm wood cabinetry, and stainless steel appliances.
Bright white kitchen with a large island, brass faucet, chevron backsplash, and wood range hood.
Kitchen with a marble-look island, brass faucet, copper range hood, and white herringbone backsplash.
Kitchen with warm wood cabinets, a large white island, and a gold faucet opening onto the living area.
Dining room with a brass chandelier, wood table, and large windows overlooking water.
Dining room with a wood table, upholstered chairs, brass chandelier, and large windows overlooking trees.
Walk-in pantry with white built-in shelves stocked with food and two black storage bins.
Living room with vaulted ceiling, stone fireplace, and sliding doors to a covered deck.
Living room with stone fireplace, vaulted ceiling, and sliding doors beside an open kitchen.
Open-plan living room and kitchen with a double-height ceiling, stone fireplace, and upstairs railing.
Built-in wood wine bar beside a living room with sliding doors opening onto a tree-lined deck.
Two-story interior with exposed wood ceiling beams, a black chandelier, and an upstairs landing.
Furnished living room with a stone fireplace, tall shiplap wall and black-framed glass doors.
Bathroom with a gold-framed mirror, brass sink fixtures, white toilet, and pink towels.
Furnished home office with a standing desk, blue armchair, navy curtains, and tray ceiling.
Empty room with wood floors, a tray ceiling, and three large windows overlooking greenery.
Empty dining room with a circular chandelier, wide windows, and light wood floors.
Empty dining room with light wood floors, a black circular chandelier, and sunlight across the floor.
Bathroom with a glass shower, soaking tub, and double green vanities with brass fixtures.
Bathroom with a soaking tub, glass shower, and green double vanity with brass fixtures.
Bathroom with a green double vanity, brass fixtures, and a glass-enclosed shower.
Bathroom with glass walk-in shower, built-in tub, and dark green vanity with brass fixtures.
Unfurnished hallway with warm wood floors, large windows, and open doorways to adjoining rooms.
Kitchen with white shaker cabinets, brass fixtures, stainless steel refrigerator, and checkerboard tile floor.
Laundry room with white cabinetry, washer and dryer, checkerboard tile, and a sink with a brass faucet.
Laundry room with a washer and dryer, stainless steel refrigerator, and checkerboard floor.
Double-height living room with exposed wood beams, stone fireplace, and sliding doors to a deck.
Child's bedroom with star wall decals, pink curtains, colorful bedding, and a round pink rug.
Child’s bedroom with a round pink rug, white dresser, colorful bedding, and bookshelves.
Bathroom with a long double vanity, arched mirrors, black fixtures, and soft pink towels and curtains.
Nursery with a wood-and-white crib, pink curtains, and a glider beside the window.
Nursery with pink curtains, a white dresser, and a patterned rug beside the doorway to another bedroom.
Carpeted upstairs landing with black metal railings and exposed wood ceiling beams.
Bathroom with a white vanity, gray countertop, black fixtures, and toilet.
Furnished living room with a navy sectional, television, and windows overlooking trees.
Living room with a dark blue sectional sofa, large television, and three-panel window.
Furnished media room with a navy sectional, matching ottoman, and large television.
Living room with a navy sectional and ottoman, star-patterned throw, and wooden media console.
Vacant room with light wood floors, three wide windows, and a glass door to the deck.
Living area with light wood floors opening to a carpeted family room with a navy sectional and glass patio door.
Covered deck with a wood ceiling, sectional seating, and fire table overlooking a grassy yard and trees.
Empty carpeted room with recessed lights and freshly vacuumed carpet.
Carpeted room with white walls and a wide opening to a living area with a sofa and television.
Empty carpeted room with white walls and a window overlooking greenery.
Empty carpeted room with white double doors and an open doorway to an adjoining space.
Bathroom with a gray subway-tile tub surround and dark blue vanity with black fixtures.
Bathroom with gray tiled tub surround, geometric floor, and navy vanity.
Covered patio with a wood ceiling, woven dining chairs, and views across the lawn to trees.
Covered patio with a wood ceiling, woven dining chairs, and views of the grassy yard.
Covered patio with outdoor dining table beneath a warm wood-plank ceiling.
White brick home with a screened patio, upper balcony, and lounge chairs on a broad concrete patio.
Sloping backyard with a black fence, evergreen border, open meadow, and wooded tree line.
Concrete patio with lounge chairs overlooking a broad lawn bordered by trees.
Concrete patio with lounge chairs overlooks a broad grassy backyard bordered by trees.
Concrete backyard patio with lounge chairs and a closed red umbrella overlooking a lawn and mature trees.
Rear of a two-story brick home with a covered balcony, screened patio, and broad concrete terrace.
Rear of a two-story home with a covered balcony, broad lawn, and neighboring houses.
Two-story brick home with a covered balcony overlooking a broad backyard lawn.
Two-story brick home with stone base, twin gables, covered porch, and landscaped front lawn.
Home floor plan with labeled rooms and dimensions, totaling 4,391 square feet.
Two-story floor plan with bedrooms, bathrooms, stairwell, and 4,391 total square feet.
Two-story home floor plan with room labels, dimensions, open-to-below spaces, and a total area of 4,391 square feet.
Courtesy of The Luxe Collective, Kamryn Pokorny Listing Contact: 6619165453 
For Sale

3384 Sarah Bee Ln

3384 Sarah Bee Ln, Thompsons Station, TN 37179

$1,595,000
No TRICKS here with this HUGE Price Improvement...Only a TREAT! Welcome to this stunning traditional farmhouse in the coveted Littlebury neighborhood of Thompson's Station. Built in 2025, this beautifully designed home sits on a rare 1-acre fenced lot with picturesque views and plenty of space for a dream backyard and future pool.

Offering 5 bedrooms, 4 full bathrooms, and 2 half baths, the home is designed for both everyday living and entertaining. The primary suite is on the main level and features a spacious en-suite bathroom, impressive walk-in closet, and direct access to an oversized laundry room with abundant storage and counter space.

At the heart of the home is an expansive vaulted family room flowing into an entertainer's kitchen with a dedicated coffee bar and separate bar area. The kitchen opens to the formal dining space, currently used as a kids' TV room. The main level also includes a private office and guest bedroom with full bathroom.

Upstairs features three additional bedrooms, two full bathrooms, a half bath, a large loft, theater room or gym, flex space, and access to a covered deck. Downstairs, enjoy a screened-in patio overlooking the peaceful, tree-lined backyard.

Additional features include a 3-car garage with EV charger, whole-house water softener, front yard sprinkler system along with sprinklers on the newly planted tree line and extra-long driveway with abundant parking.

This is a rare opportunity to own a nearly new home on an acre in one of Thompson's Station's most desirable neighborhoods, conveniently located near Franklin, Spring Hill, and I-840.
l

5
beds

6
baths

4,494 Sq.Ft. LIVING AREA

0.98 Acres lot

Kamryn Pokorny

Kamryn Pokorny

Features & Amenities

Interior

  • total bedrooms5
  • Total bathrooms6
  • full bathrooms4
  • half bathrooms2
  • Laundry room Electric Dryer Hookup, Washer Hookup
  • Flooring Luxury Vinyl, Tile
  • Fireplace Family Room, Gas
  • APPLIANCES Double Oven, Cooktop, Dishwasher, Disposal, Microwave
  • other interior Features Kitchen Island

Area & Lot

  • Status For Sale
  • Living Area4,494 Sq.Ft.
  • Total Area4,494 Sq.Ft.
  • Lot Area0.98 Acres
  • MLS® ID3596213
  • TypeResidential
  • YEAR BUILT2025
  • NeighborhoodThompsons Station
  • Architecture StylesTraditional
  • Elementary SchoolThompson's Station Elementary School
  • Middle SchoolThompson's Station Middle School
  • High SchoolSummit High School

Exterior

  • STORIES2
  • Garage Space3.0
  • water SourcePublic
  • utilitiesWater Available
  • roofShingle
  • lot featuresCleared, Level
  • parkingGarage Door Opener, Attached
  • HEAT TYPECentral
  • AIR CONDITIONINGCeiling Fan(s), Central Air
  • sewerPublic Sewer
  • HOA AmenitiesSidewalks
  • security FeaturesSmoke Detector(s)
  • other exterior FeaturesBalcony

Financial

  • Sales Price$1,595,000
  • Real Estate Tax $3,264/yr
  • HOA $117/mo
Two-story white brick home with dark gables, stone accents, and a broad curved driveway.

Schedule a Showing

We would love to show you our beautiful property. Please select your preferred date and time below. An agent will be in touch shortly to confirm your appointment.

Schedule a Showing

We would love to show you our beautiful property. Please select your preferred date and time below. An agent will be in touch shortly to confirm your appointment.

Thank you for your interest in 3384 Sarah Bee Ln, Thompsons Station, TN 37179. We are reviewing your request and will be in touch shortly!

Mortgage Calculator

Estimate your monthly mortgage payment, including the principal and interest, property taxes, and HOA. Adjust the values to generate a more accurate rate.

All estimates are provided for informational purposes only. Actual amounts may vary.
$0,000 Your Payment 20 15 65
$0,000 Your Payment

Thompsons Station

The residents of Thompsons Station are well established, with many growing families of all ages.

Explore

Ready to take The next step?

Unsure if it's the ideal moment to buy or sell? We're eager to learn more about your needs! Please don't hesitate to use any of the contact methods provided here to reach out to us!

Follow Me on Instagram