
Leave a Message

Thank you for your message. We will be in touch with you shortly.

303 S Dry Fork Rd
303 S Dry Fork Rd
303 S Dry Fork Rd
303 S Dry Fork Rd
303 S Dry Fork Rd
303 S Dry Fork Rd
303 S Dry Fork Rd
303 S Dry Fork Rd
303 S Dry Fork Rd
303 S Dry Fork Rd
303 S Dry Fork Rd
303 S Dry Fork Rd
303 S Dry Fork Rd
303 S Dry Fork Rd
303 S Dry Fork Rd
303 S Dry Fork Rd
303 S Dry Fork Rd
303 S Dry Fork Rd
303 S Dry Fork Rd
303 S Dry Fork Rd
303 S Dry Fork Rd
303 S Dry Fork Rd
303 S Dry Fork Rd
303 S Dry Fork Rd
303 S Dry Fork Rd
303 S Dry Fork Rd
303 S Dry Fork Rd
303 S Dry Fork Rd
303 S Dry Fork Rd
303 S Dry Fork Rd
303 S Dry Fork Rd
303 S Dry Fork Rd
303 S Dry Fork Rd
303 S Dry Fork Rd
303 S Dry Fork Rd
303 S Dry Fork Rd
303 S Dry Fork Rd
303 S Dry Fork Rd
303 S Dry Fork Rd
303 S Dry Fork Rd
303 S Dry Fork Rd
303 S Dry Fork Rd
SEE ALL PHOTOS
303 S Dry Fork Rd
303 S Dry Fork Rd
303 S Dry Fork Rd
303 S Dry Fork Rd
303 S Dry Fork Rd
303 S Dry Fork Rd
303 S Dry Fork Rd
303 S Dry Fork Rd
303 S Dry Fork Rd
303 S Dry Fork Rd
303 S Dry Fork Rd
303 S Dry Fork Rd
303 S Dry Fork Rd
303 S Dry Fork Rd
303 S Dry Fork Rd
303 S Dry Fork Rd
303 S Dry Fork Rd
303 S Dry Fork Rd
303 S Dry Fork Rd
303 S Dry Fork Rd
303 S Dry Fork Rd
303 S Dry Fork Rd
303 S Dry Fork Rd
303 S Dry Fork Rd
303 S Dry Fork Rd
303 S Dry Fork Rd
303 S Dry Fork Rd
303 S Dry Fork Rd
303 S Dry Fork Rd
303 S Dry Fork Rd
303 S Dry Fork Rd
303 S Dry Fork Rd
303 S Dry Fork Rd
303 S Dry Fork Rd
303 S Dry Fork Rd
303 S Dry Fork Rd
303 S Dry Fork Rd
303 S Dry Fork Rd
303 S Dry Fork Rd
303 S Dry Fork Rd
303 S Dry Fork Rd
303 S Dry Fork Rd
Courtesy of The Luxe Collective, Gerard Dow Listing Contact: 9783802289 
For Sale

303 S Dry Fork Rd

303 S Dry Fork Rd, Gallatin, TN 37066

$1,199,900
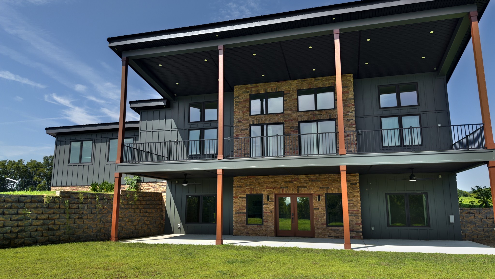
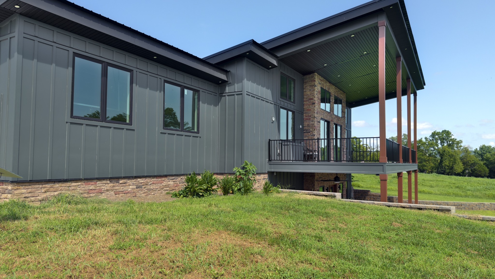
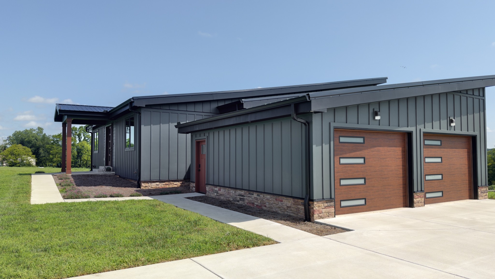
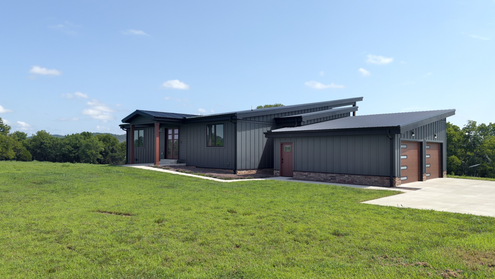
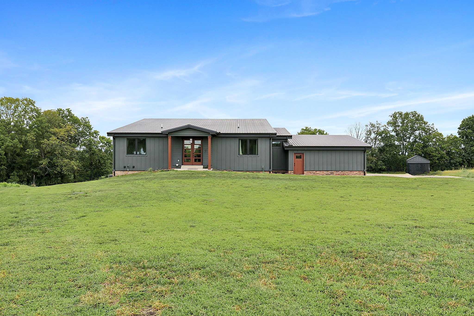
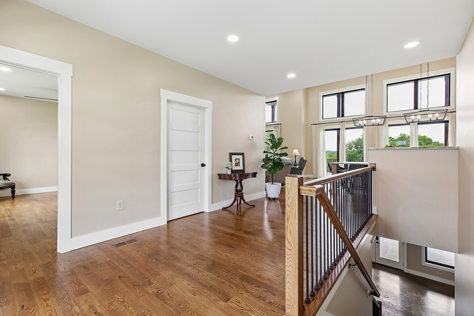
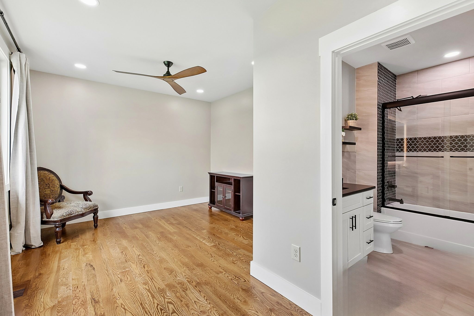
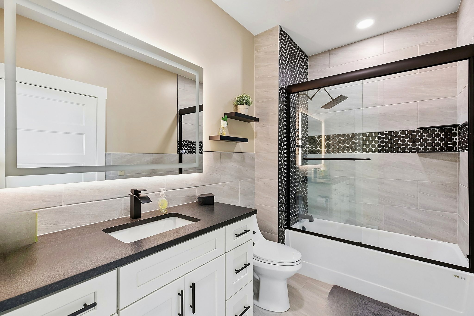
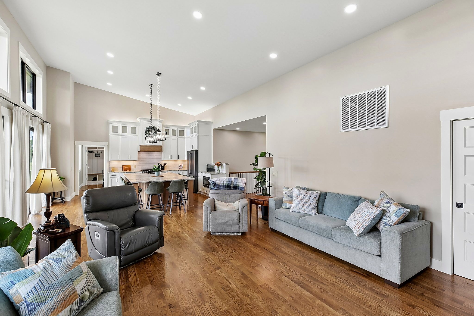
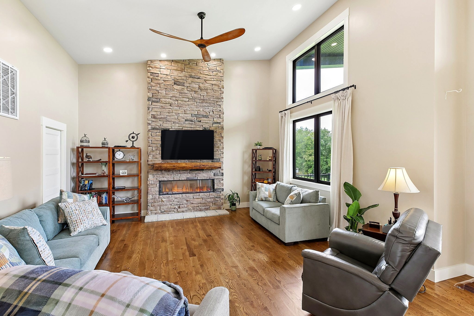
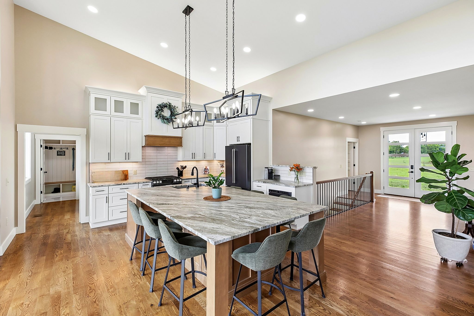
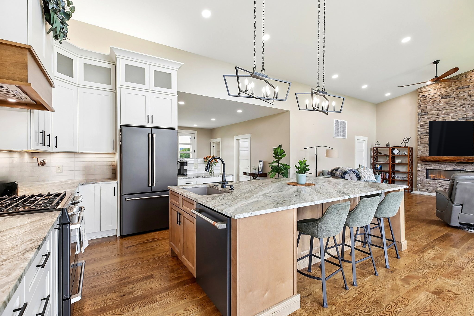
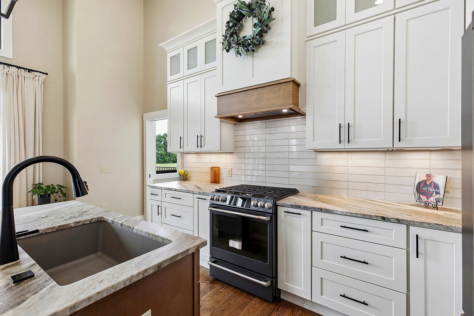
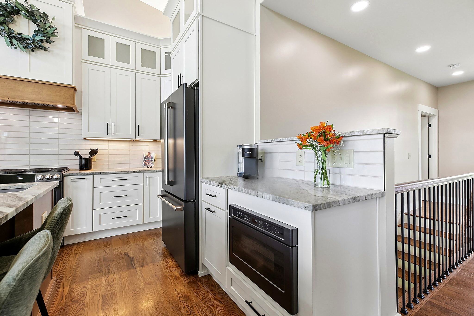
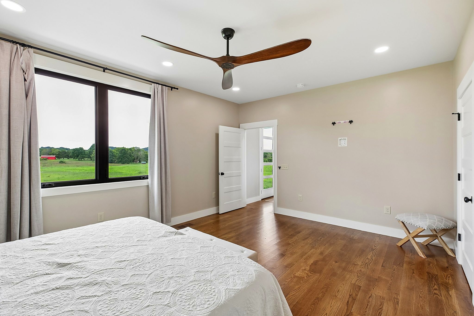
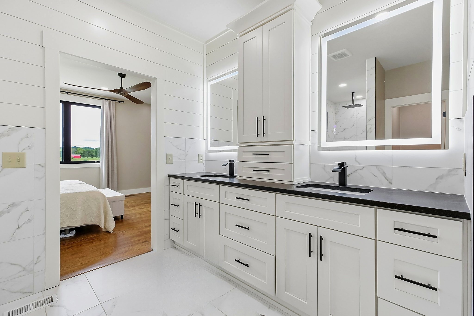
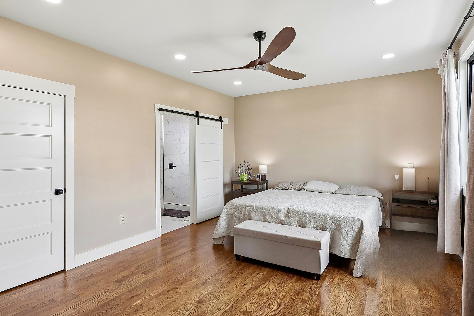
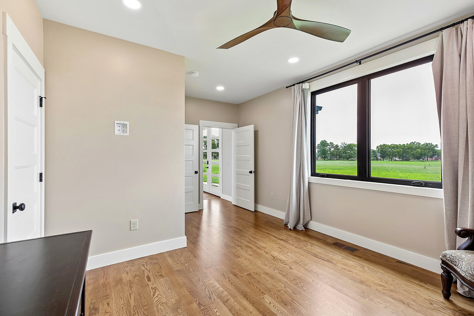
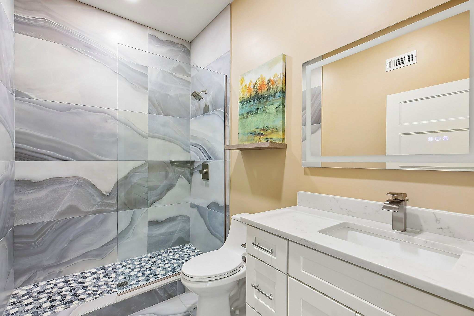
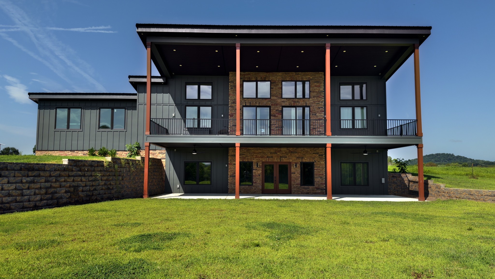
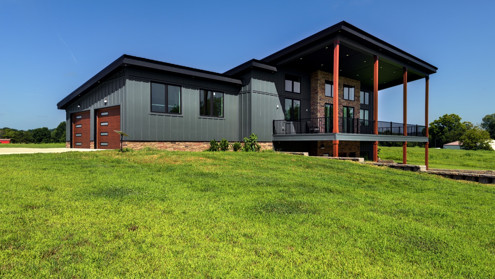
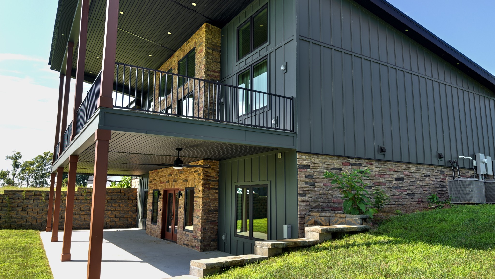
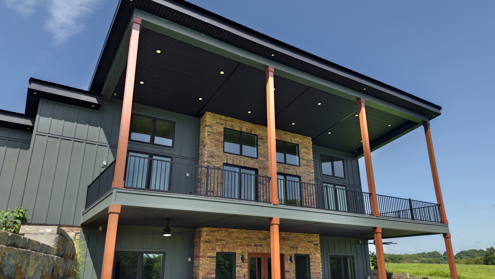
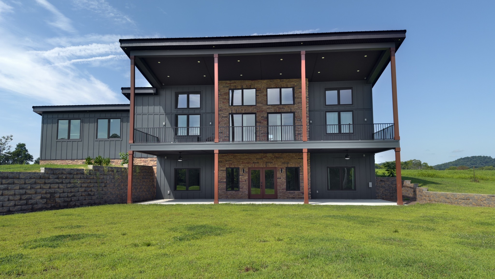
Welcome to 303 S Dry Fork Road, where modern design meets peaceful country living. Built in 2023, this distinctive prairie-style home offers approximately 3,662 square feet with three bedrooms and three full baths. The light-filled great room features dramatic 16-foot ceilings, expansive windows, and an electric fireplace. The spacious main kitchen is centered around a large island and finished with leathered granite countertops, creating an inviting setting for everyday meals and memorable gatherings.

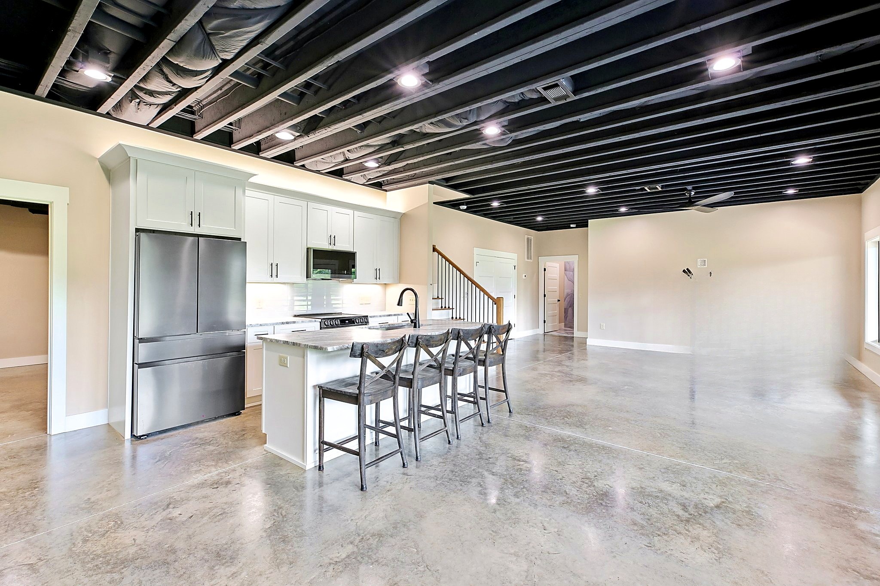
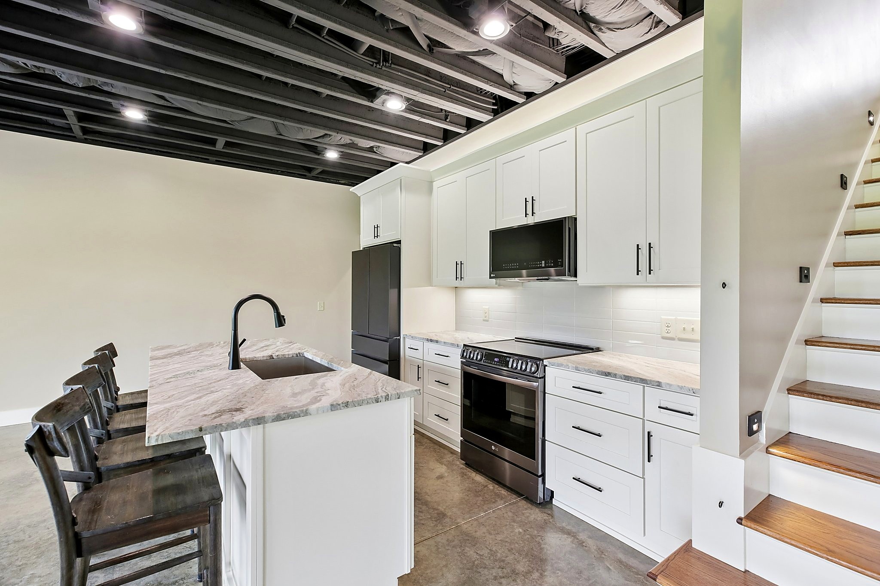
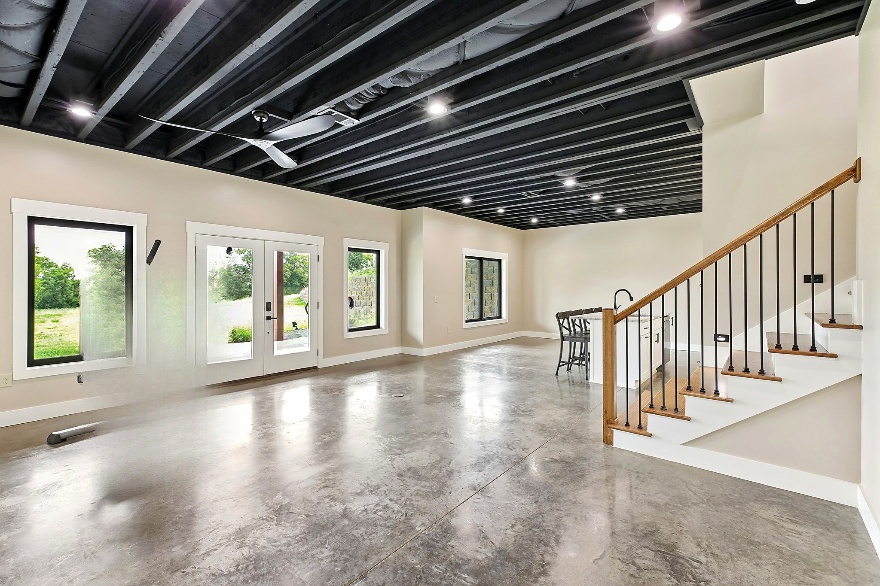
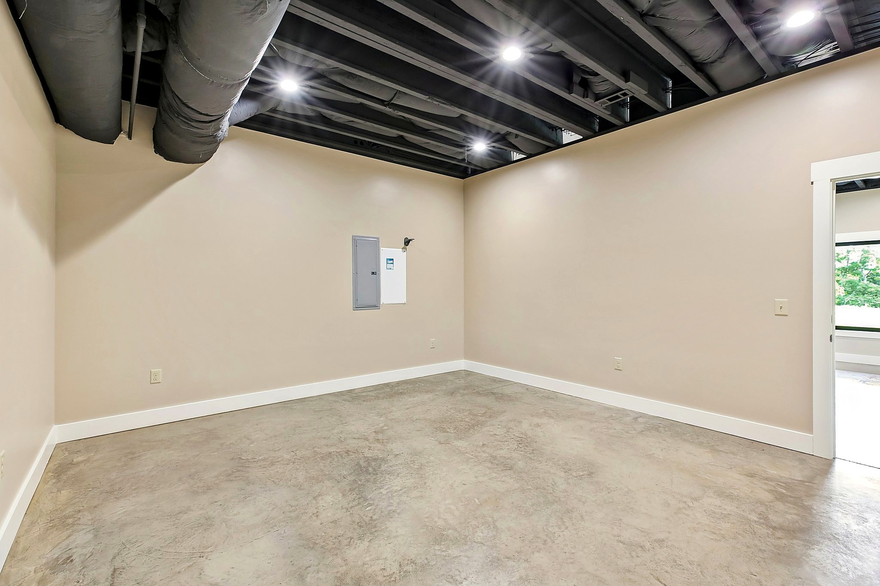
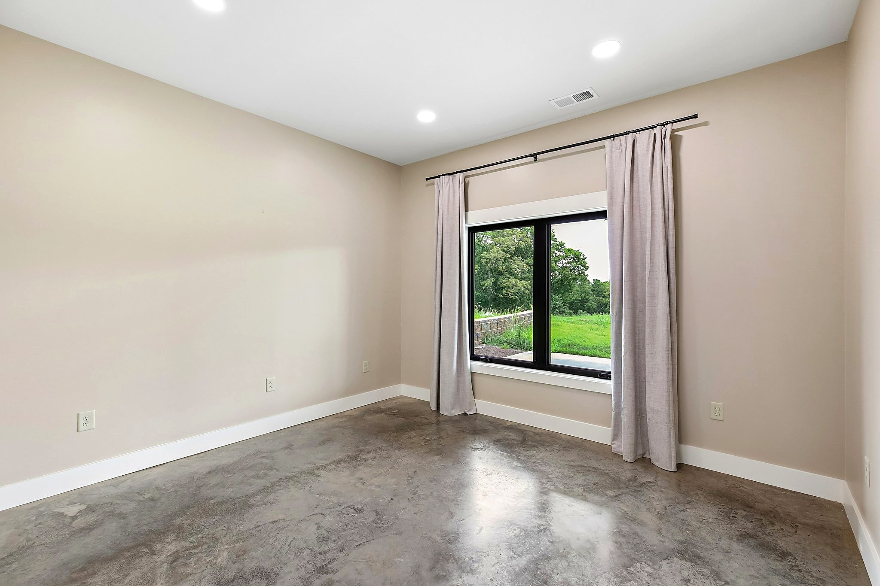
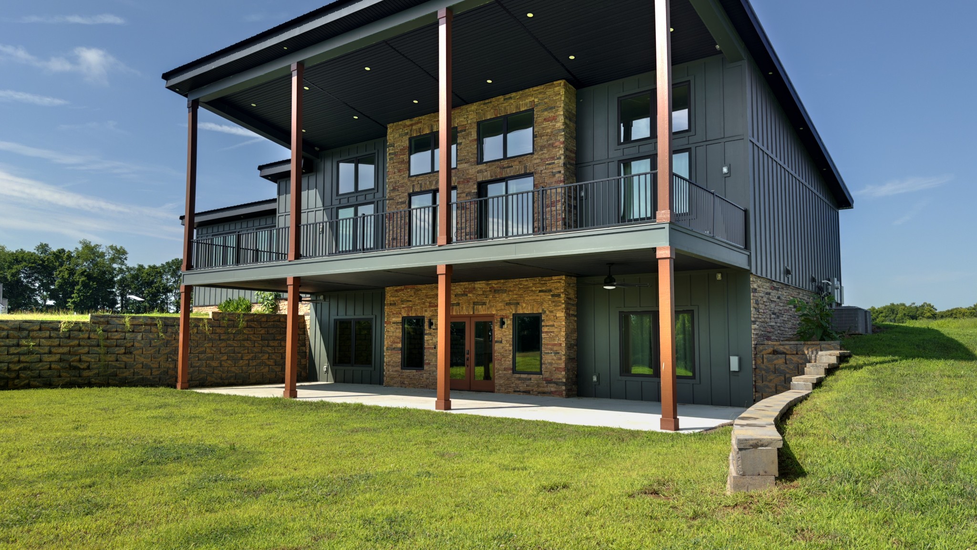
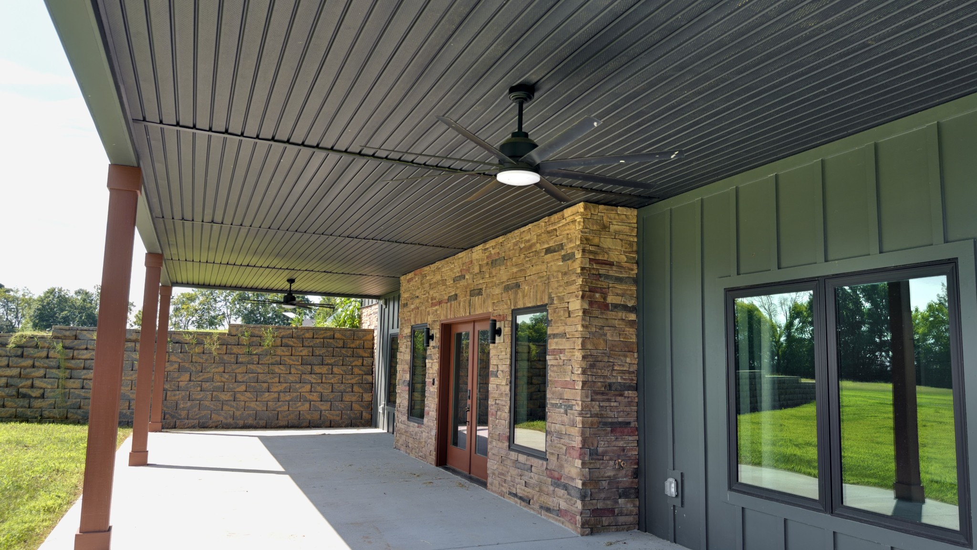
The finished walkout basement expands the home's versatility with a complete second kitchen and flexible living areas ready to complement your vision. Whether imagined as guest accommodations, a private retreat, creative studio, recreation space, or an ideal setting for extended family, the possibilities are exceptional. A den, office, and hobby room provide even more options for working, relaxing, and entertaining.

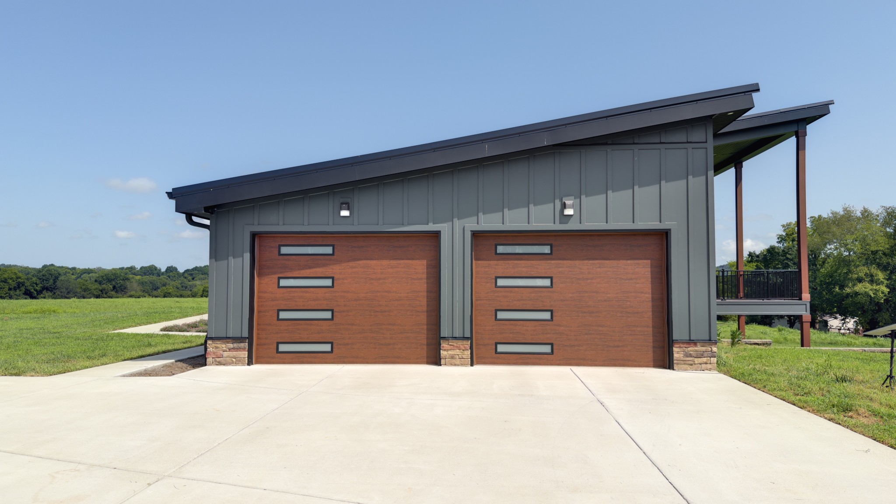
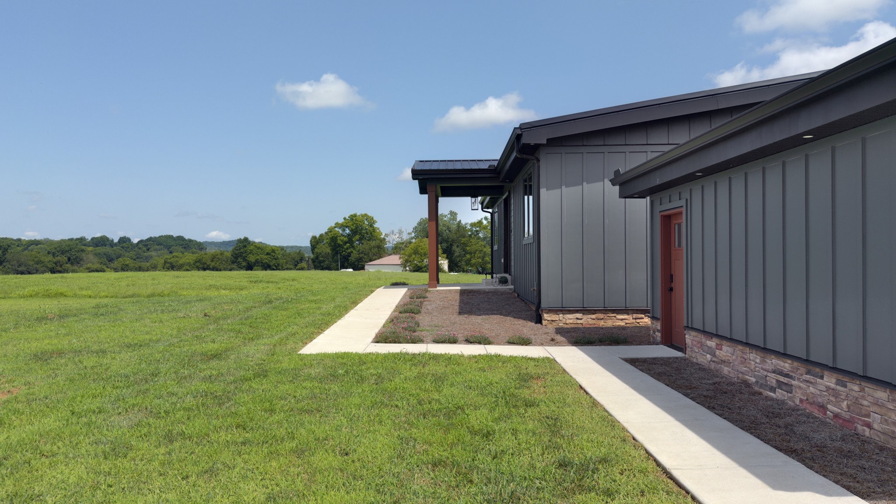
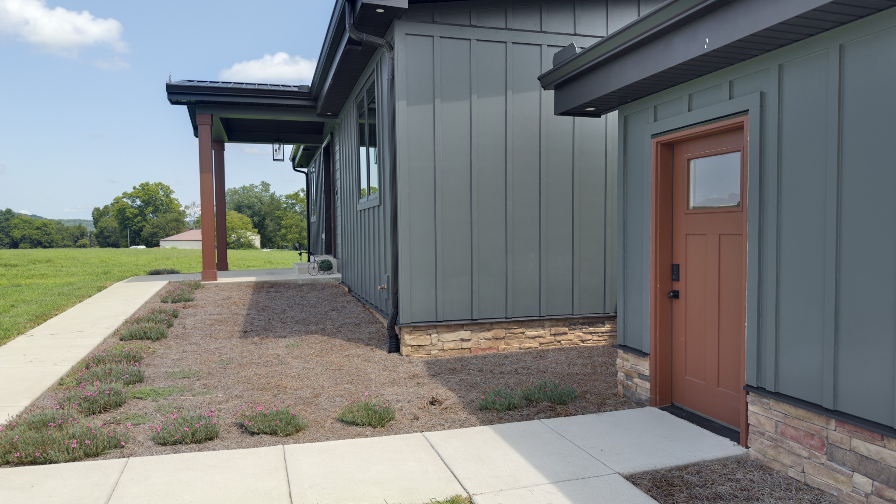
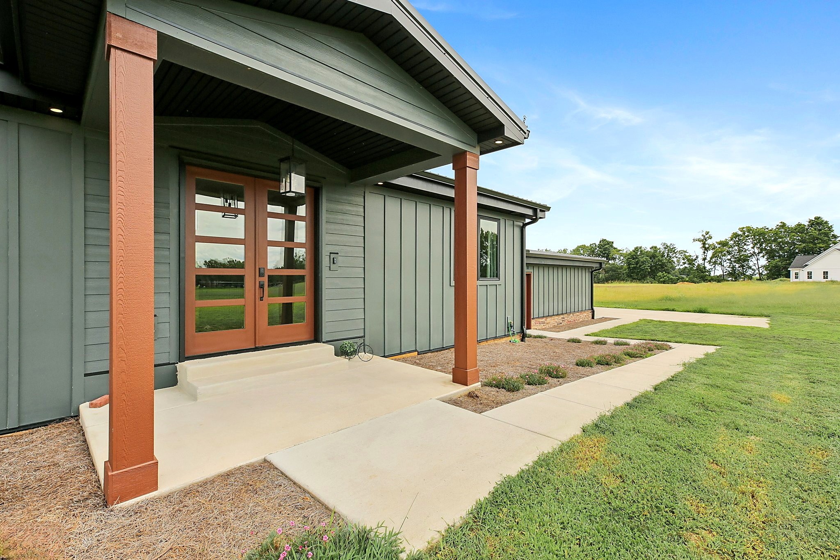
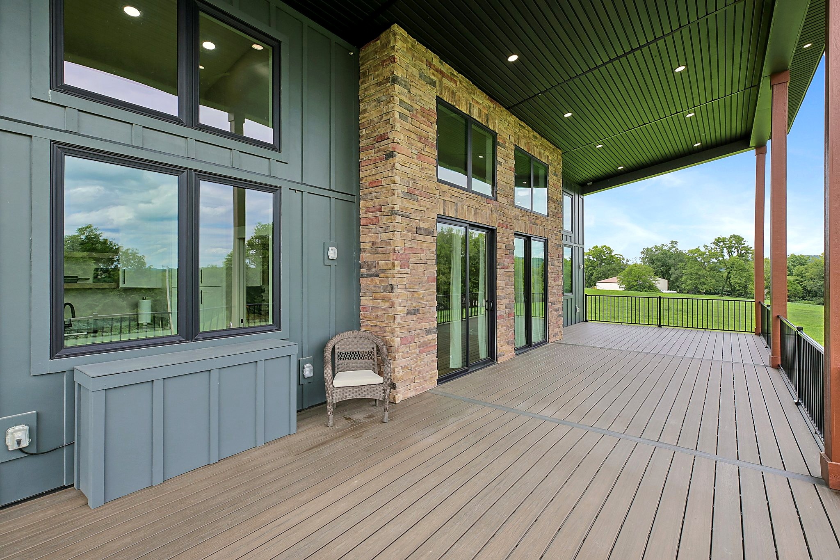
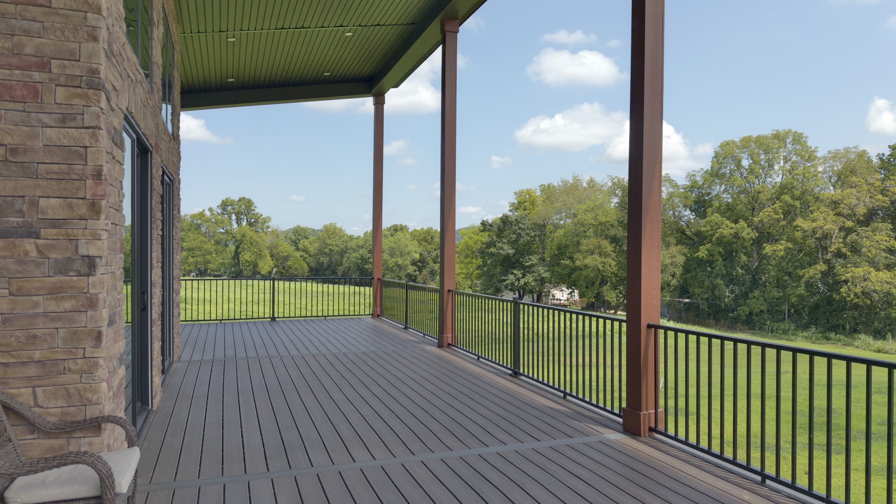
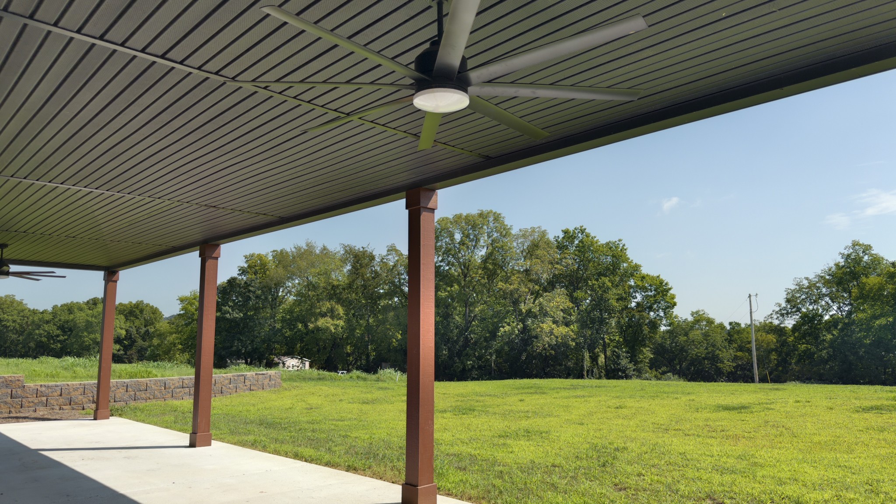
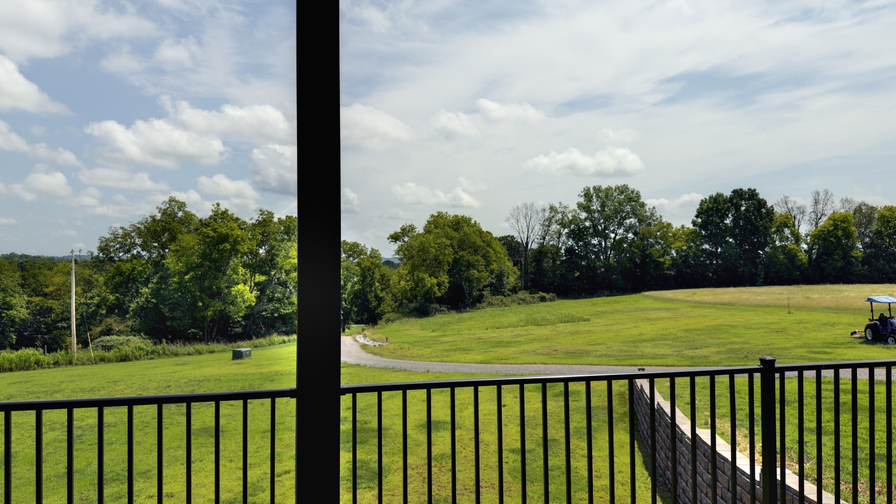
Outside, approximately 700 square feet of covered Trex decking offers a wonderful place to enjoy the peaceful surroundings and colorful Tennessee sunrises and sunsets. Additional highlights include smart-home features, a metal roof, fiber-cement and stone exterior, and an attached two-car garage. Thoughtfully designed and remarkably adaptable, this home offers the space and freedom to make it distinctly your own. Additional interior photos coming soon!

3
beds

3
baths

3,662 Sq.Ft. LIVING AREA

3.94 Acres lot

Gerard Dow

Gerard Dow

Lisa Landyn

Lisa Landyn

Features & Amenities

Interior

  • total bedrooms3
  • Total bathrooms3
  • full bathrooms3
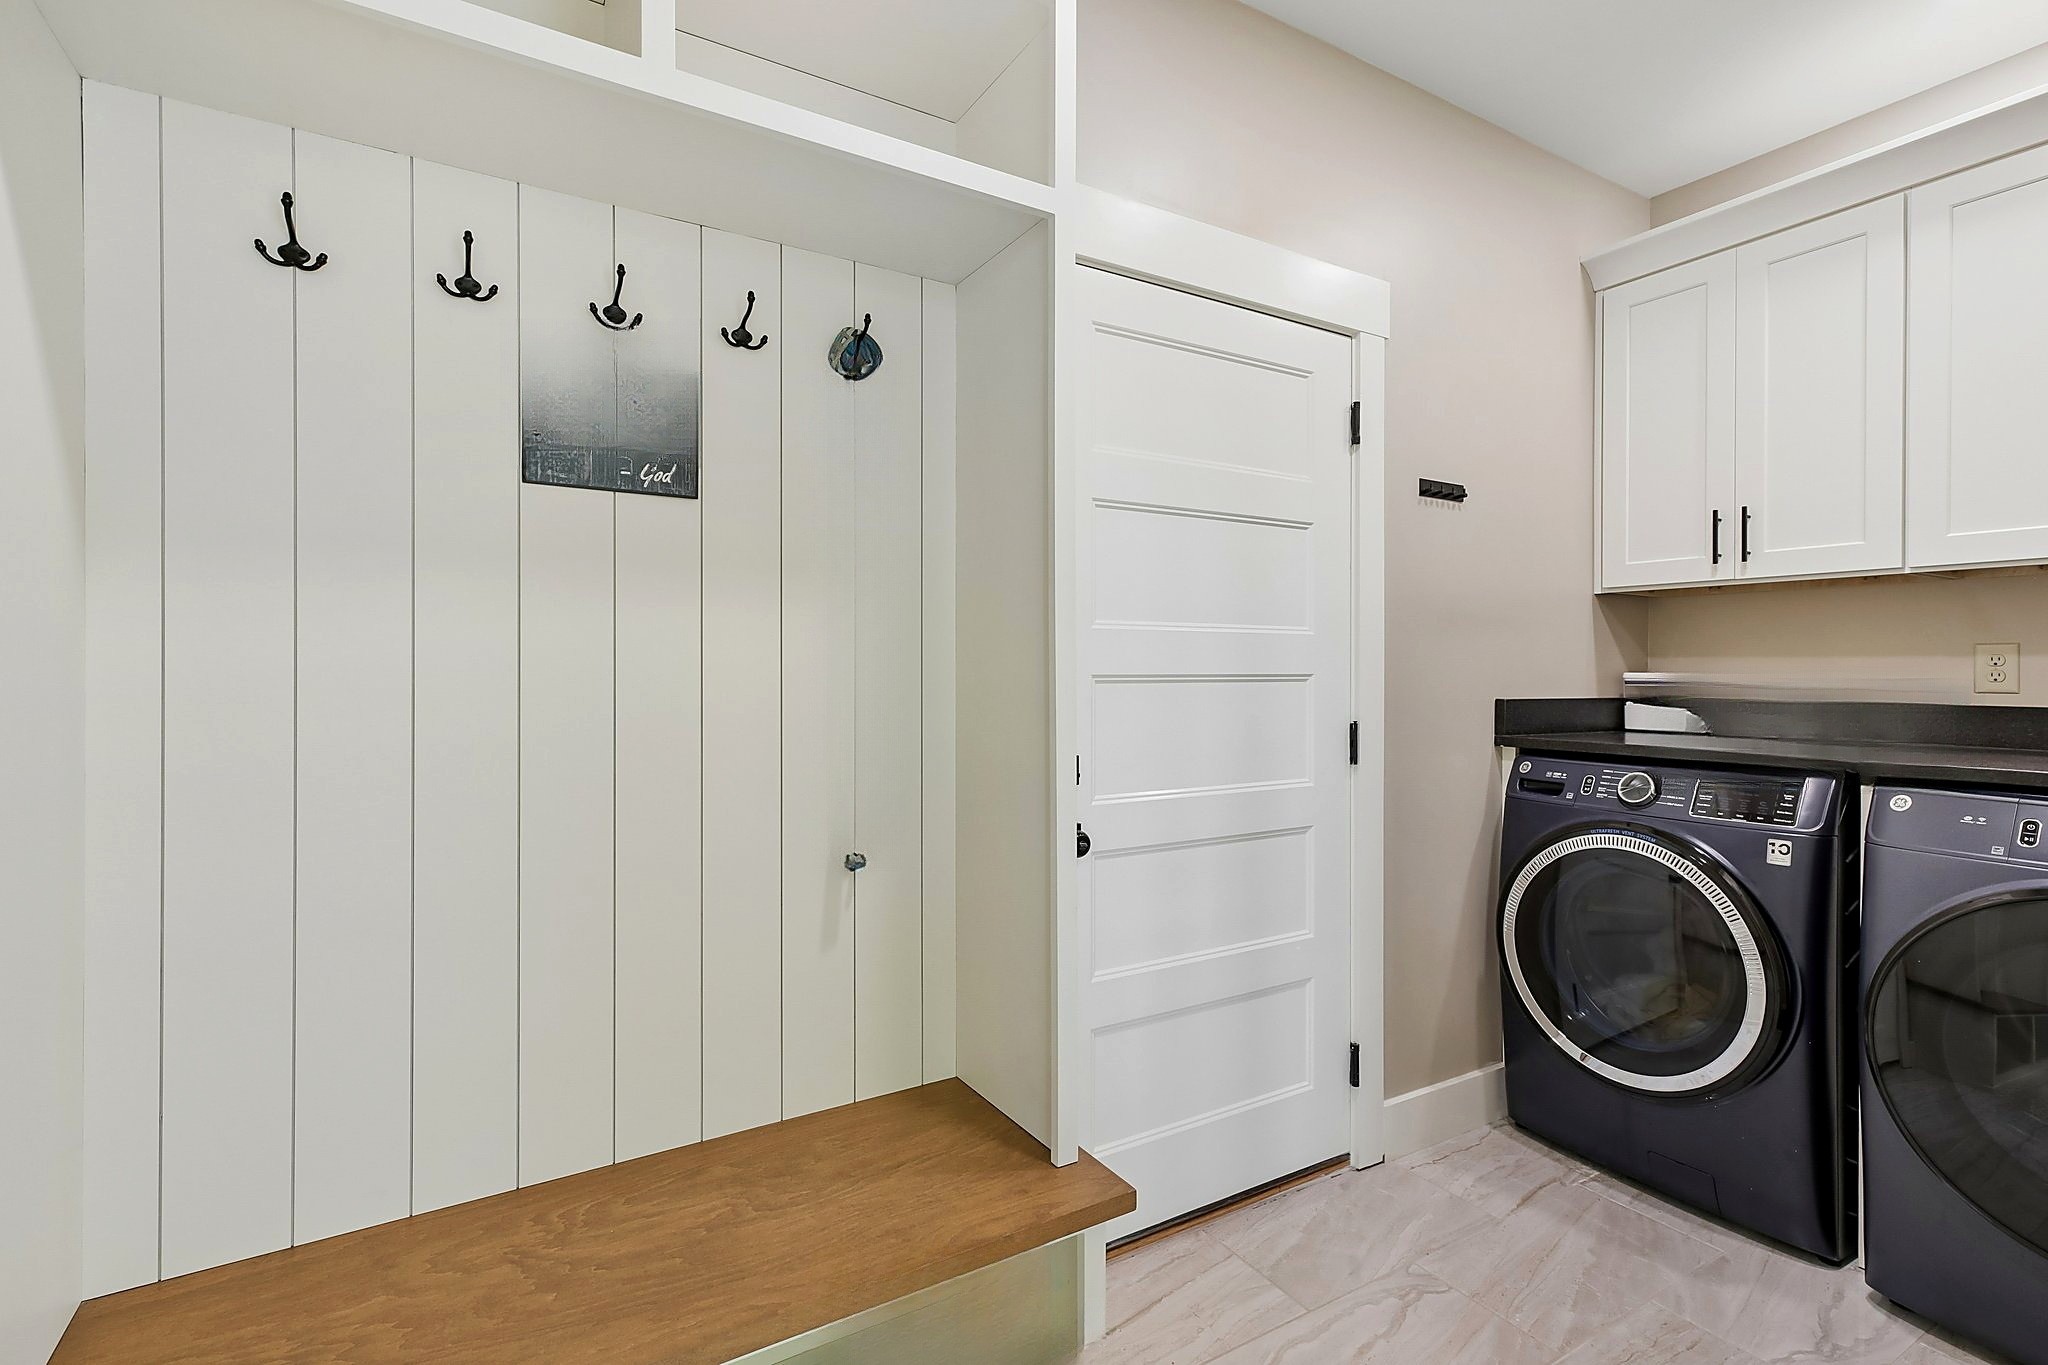
  • Laundry room Electric Dryer Hookup, Washer Hookup
  • Flooring Concrete, Wood
  • Fireplace Electric, Great Room
  • APPLIANCES Oven, Gas Range, Dishwasher, Disposal, ENERGY STAR Qualified Appliances, Microwave, Refrigerator, Stainless Steel Appliance(s), Smart Appliance(s)
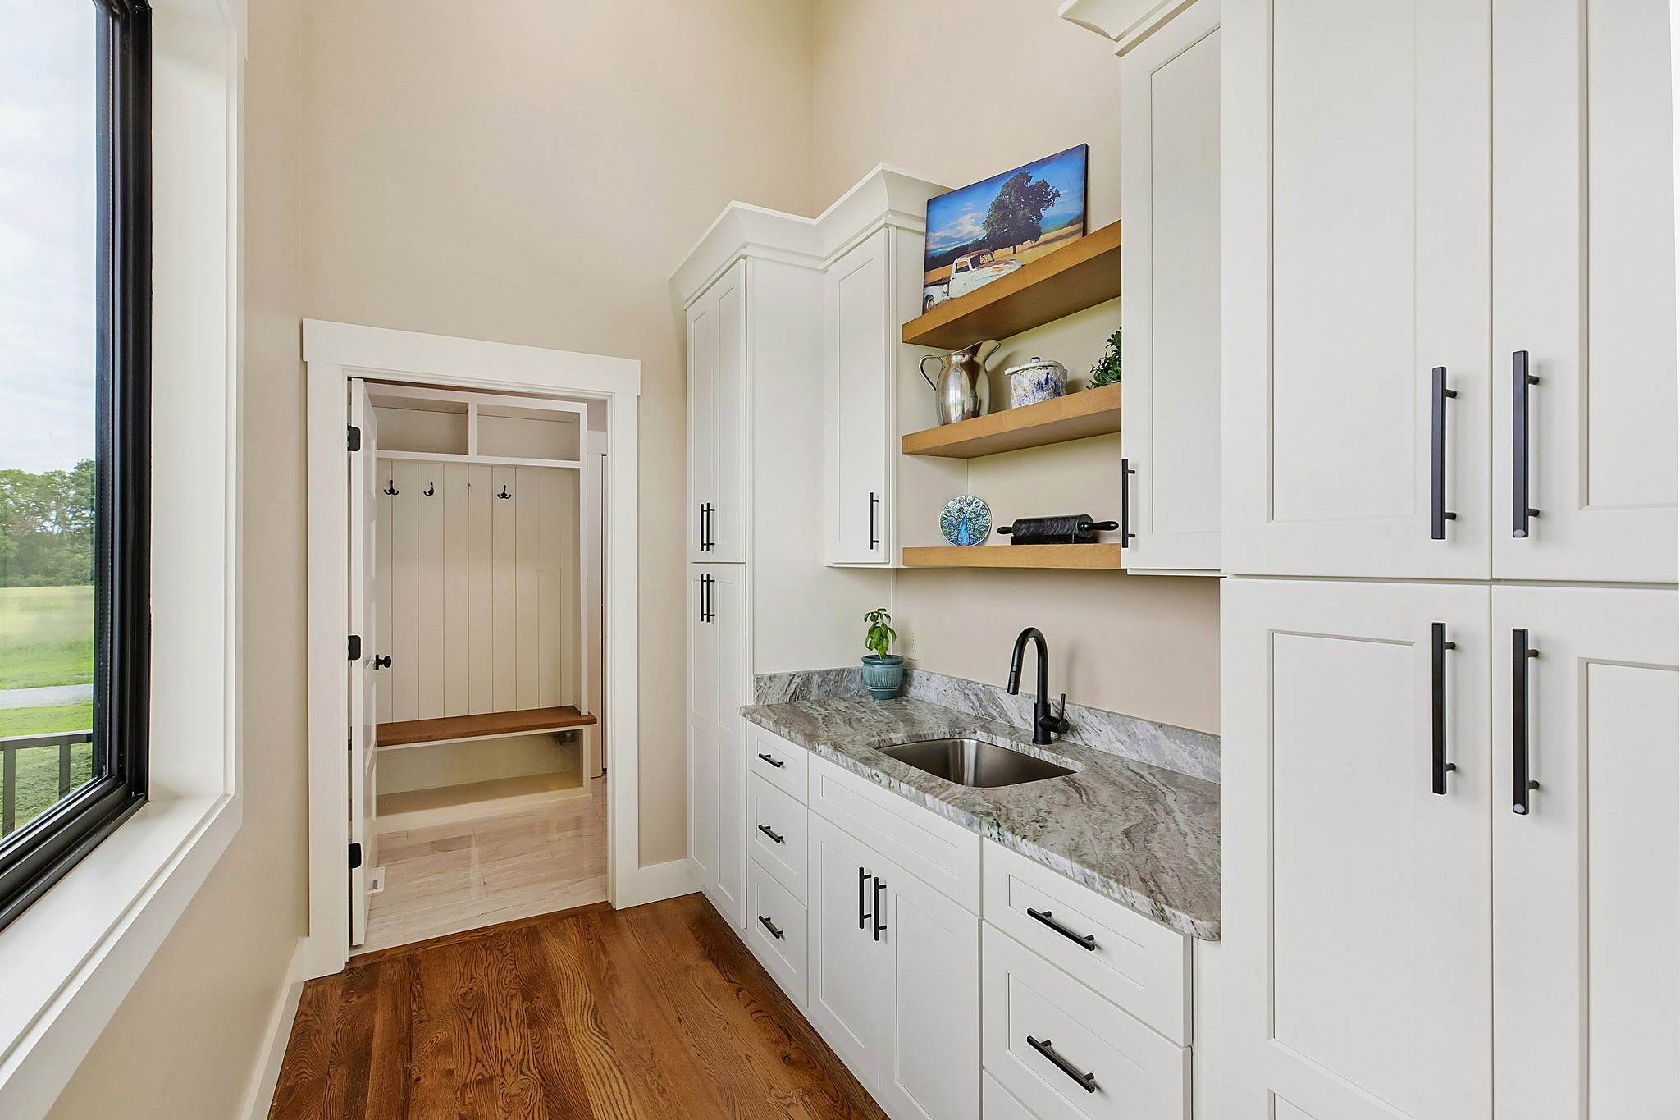
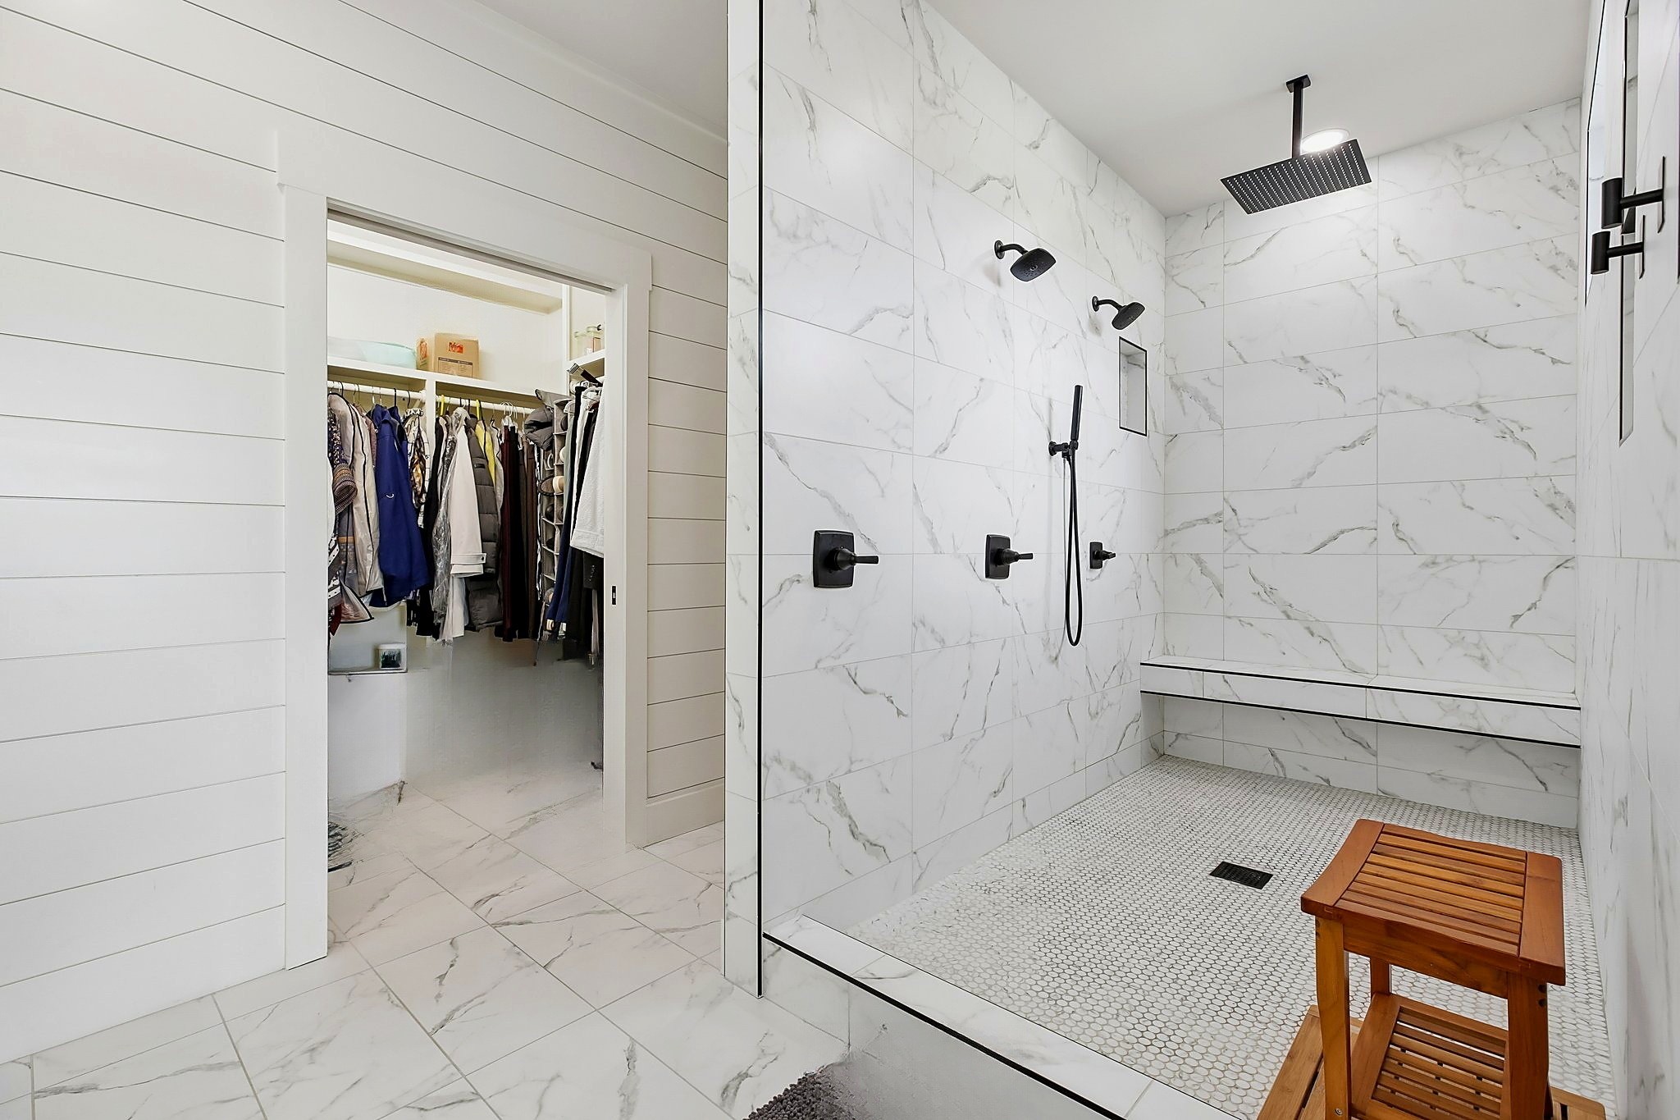
  • other interior Features Air Filter, Ceiling Fan(s), Entrance Foyer, Extra Closets, High Ceilings, In-Law Floorplan, Open Floorplan, Pantry, Smart Light(s), Smart Thermostat, Walk-In Closet(s), High Speed Internet, Kitchen Island

Area & Lot

  • Status For Sale
  • Living Area3,662 Sq.Ft.
  • Total Area3,662 Sq.Ft.
  • Lot Area3.94 Acres
  • MLS® ID3320108
  • TypeResidential
  • YEAR BUILT2024
  • NeighborhoodGallatin
  • Elementary SchoolBethpage Elementary
  • Middle SchoolJoe Shafer Middle School
  • High SchoolGallatin Senior High School

Exterior

  • STORIES2
  • Garage Space2.0
  • water SourcePublic
  • utilitiesElectricity Available, Water Available
  • roofMetal
  • parkingGarage Door Opener, Garage Faces Side
  • HEAT TYPECentral, ENERGY STAR Qualified Equipment, Electric, Propane
  • AIR CONDITIONINGCeiling Fan(s), Central Air, Electric
  • sewerSeptic Tank
  • Disability FeaturesAccessible Doors
  • other exterior FeaturesBalcony, Smart Light(s), Smart Lock(s)

Financial

  • Sales Price$1,199,900
  • Real Estate Tax $2,487/yr
image

Schedule a Showing

We would love to show you our beautiful property. Please select your preferred date and time below. An agent will be in touch shortly to confirm your appointment.

Schedule a Showing

We would love to show you our beautiful property. Please select your preferred date and time below. An agent will be in touch shortly to confirm your appointment.

Thank you for your interest in 303 S Dry Fork Rd, Gallatin, TN 37066. We are reviewing your request and will be in touch shortly!

Mortgage Calculator

Estimate your monthly mortgage payment, including the principal and interest, property taxes, and HOA. Adjust the values to generate a more accurate rate.

All estimates are provided for informational purposes only. Actual amounts may vary.
$0,000 Your Payment 20 15 65
$0,000 Your Payment

Gallatin

The residents of Gallatin are well established, with many growing families of all ages.

Explore

Ready to take The next step?

Unsure if it's the ideal moment to buy or sell? We're eager to learn more about your needs! Please don't hesitate to use any of the contact methods provided here to reach out to us!

Follow Me on Instagram