



The Luxe Collective — Real Estate – Redefined
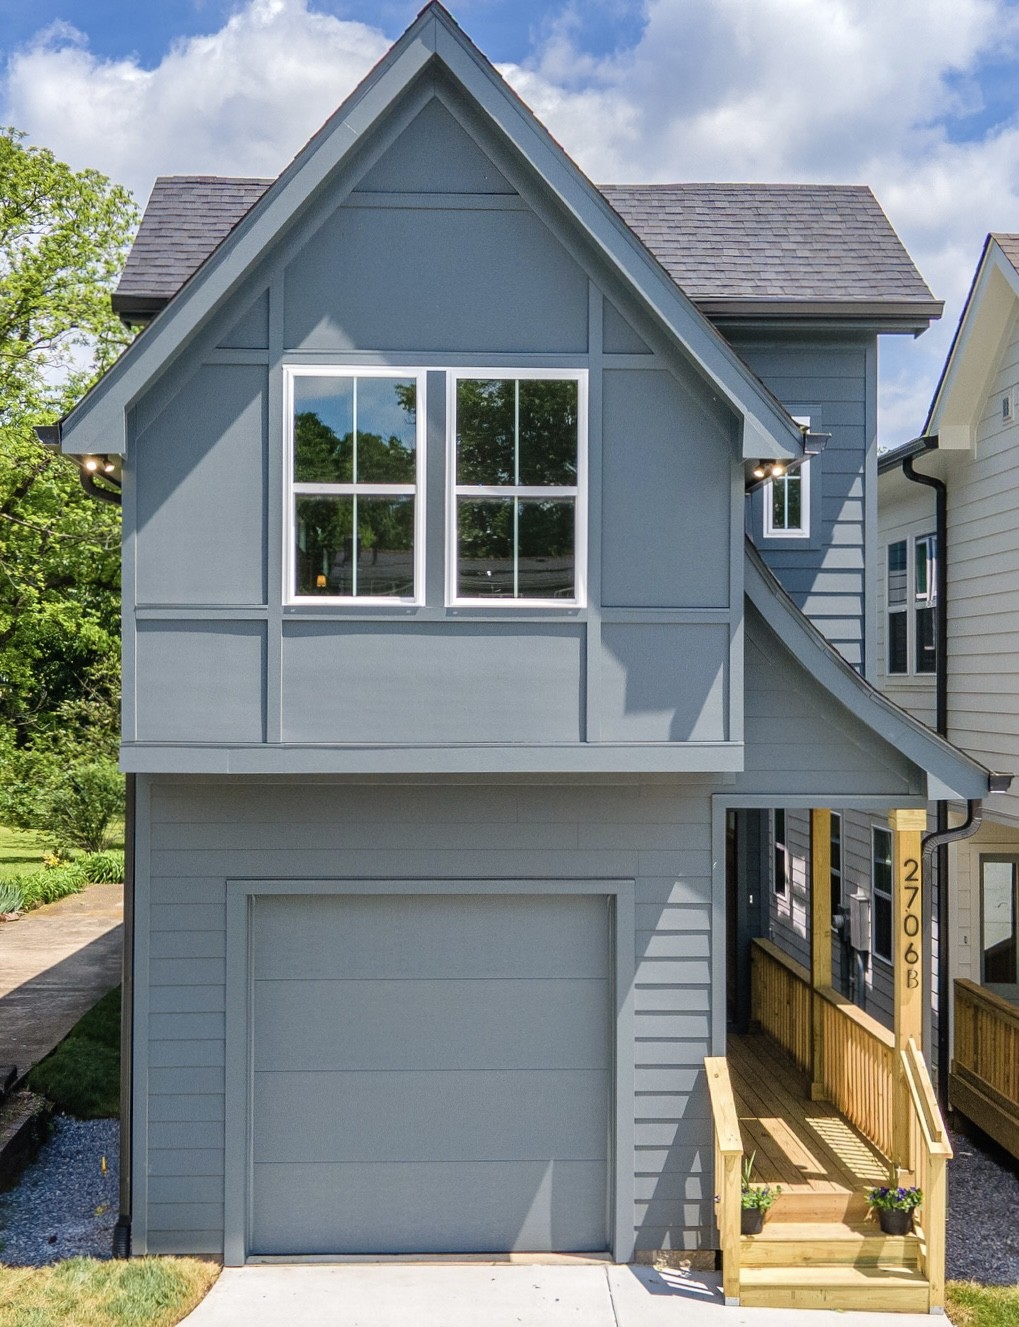
Blue-gray two-story home with a steep front gable, garage, and wood-railed entry porch.
2706B Bronte Ave
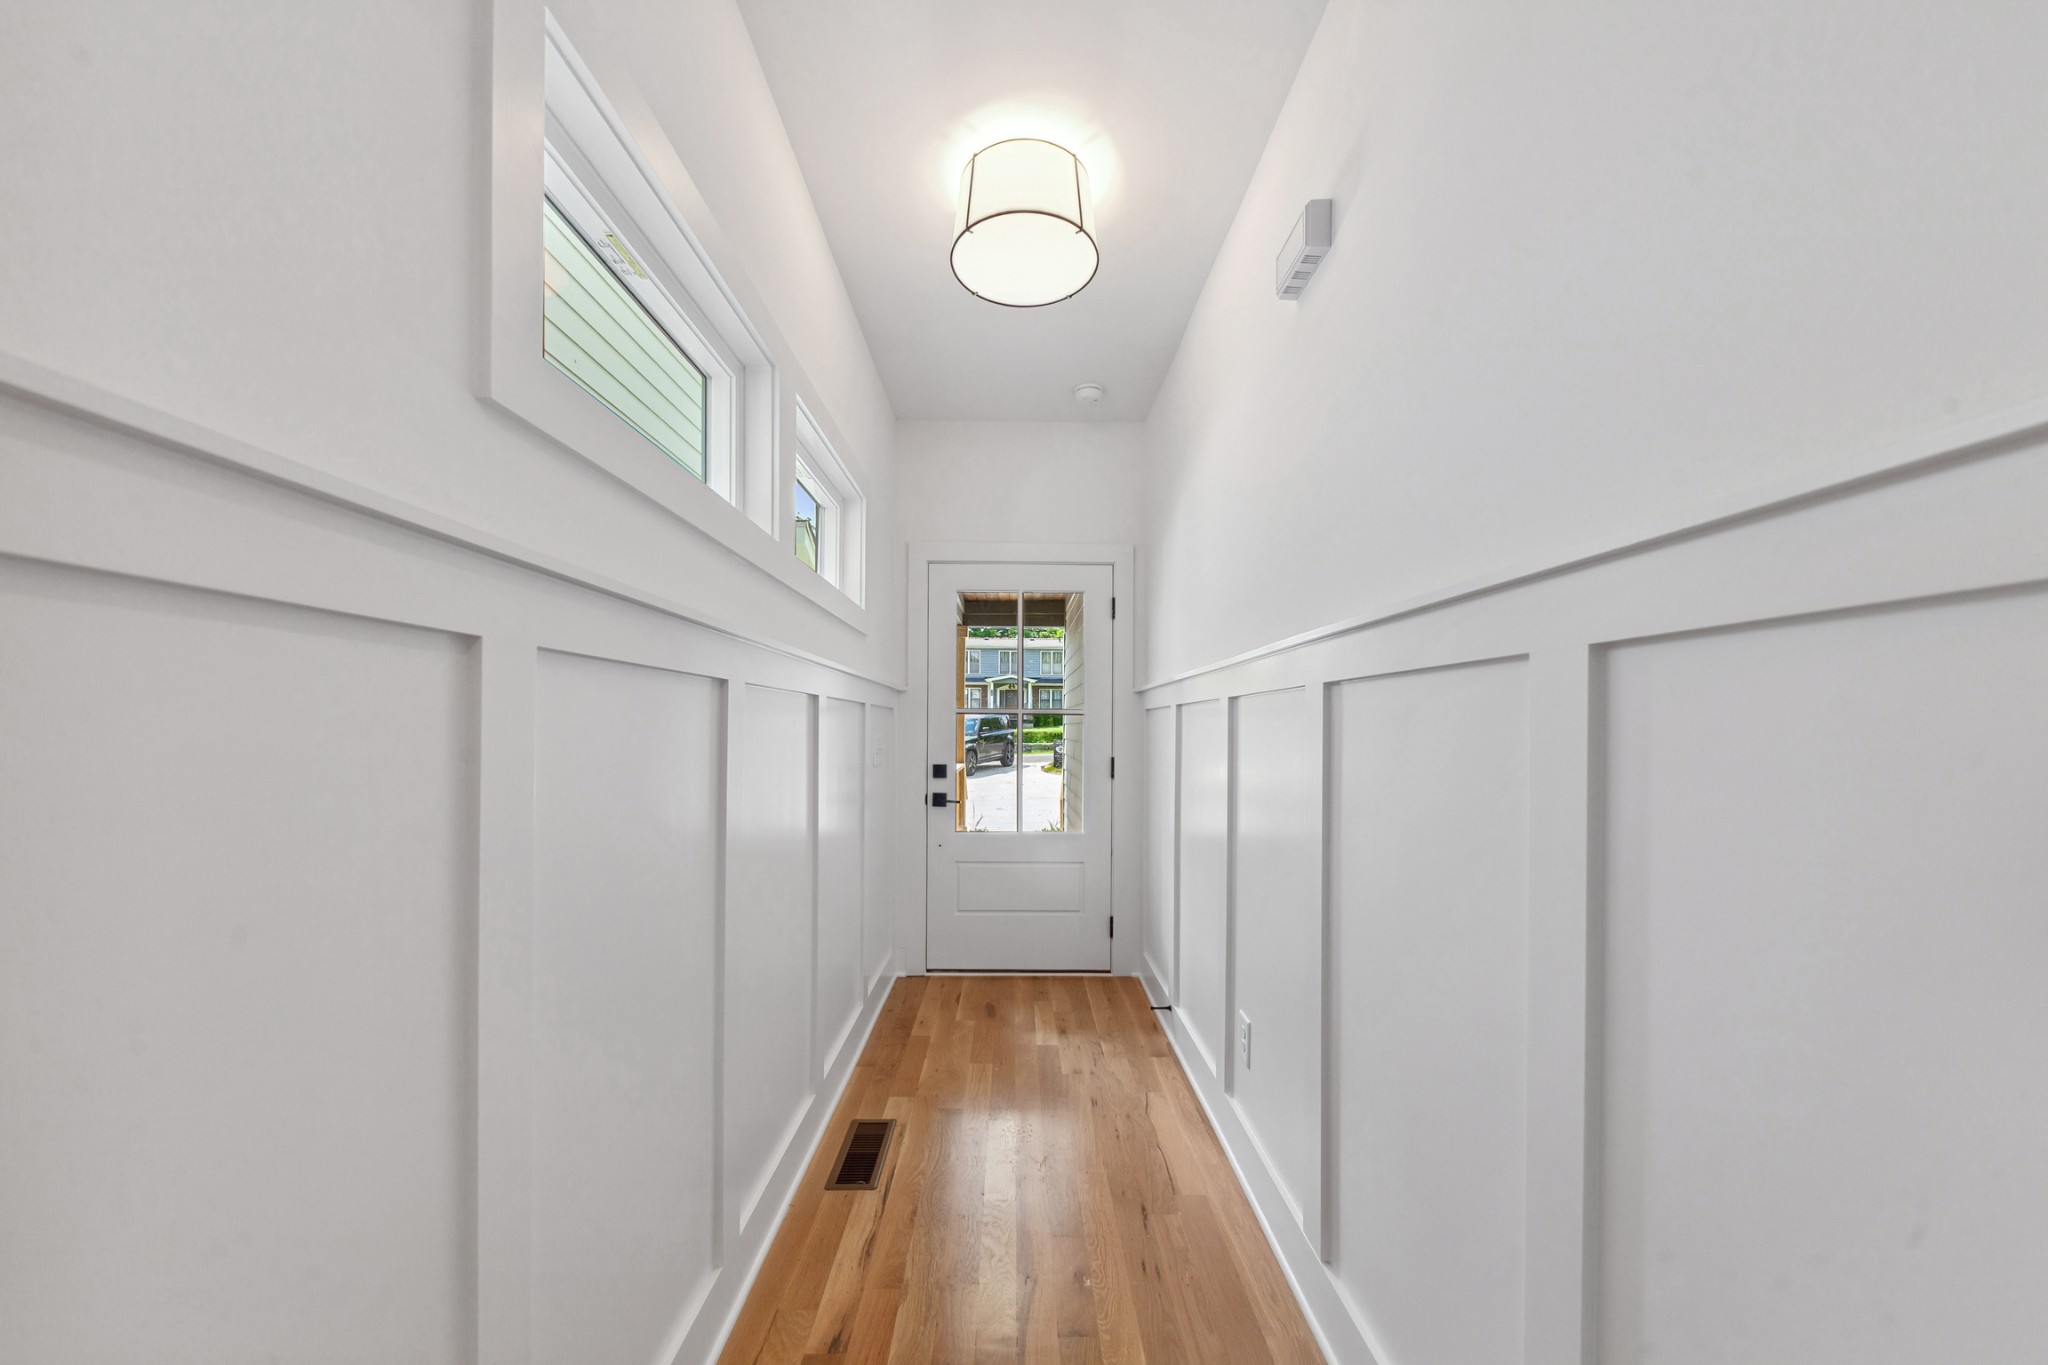
Bright entry hallway with white paneling, oak floors, high windows, and a glazed front door.
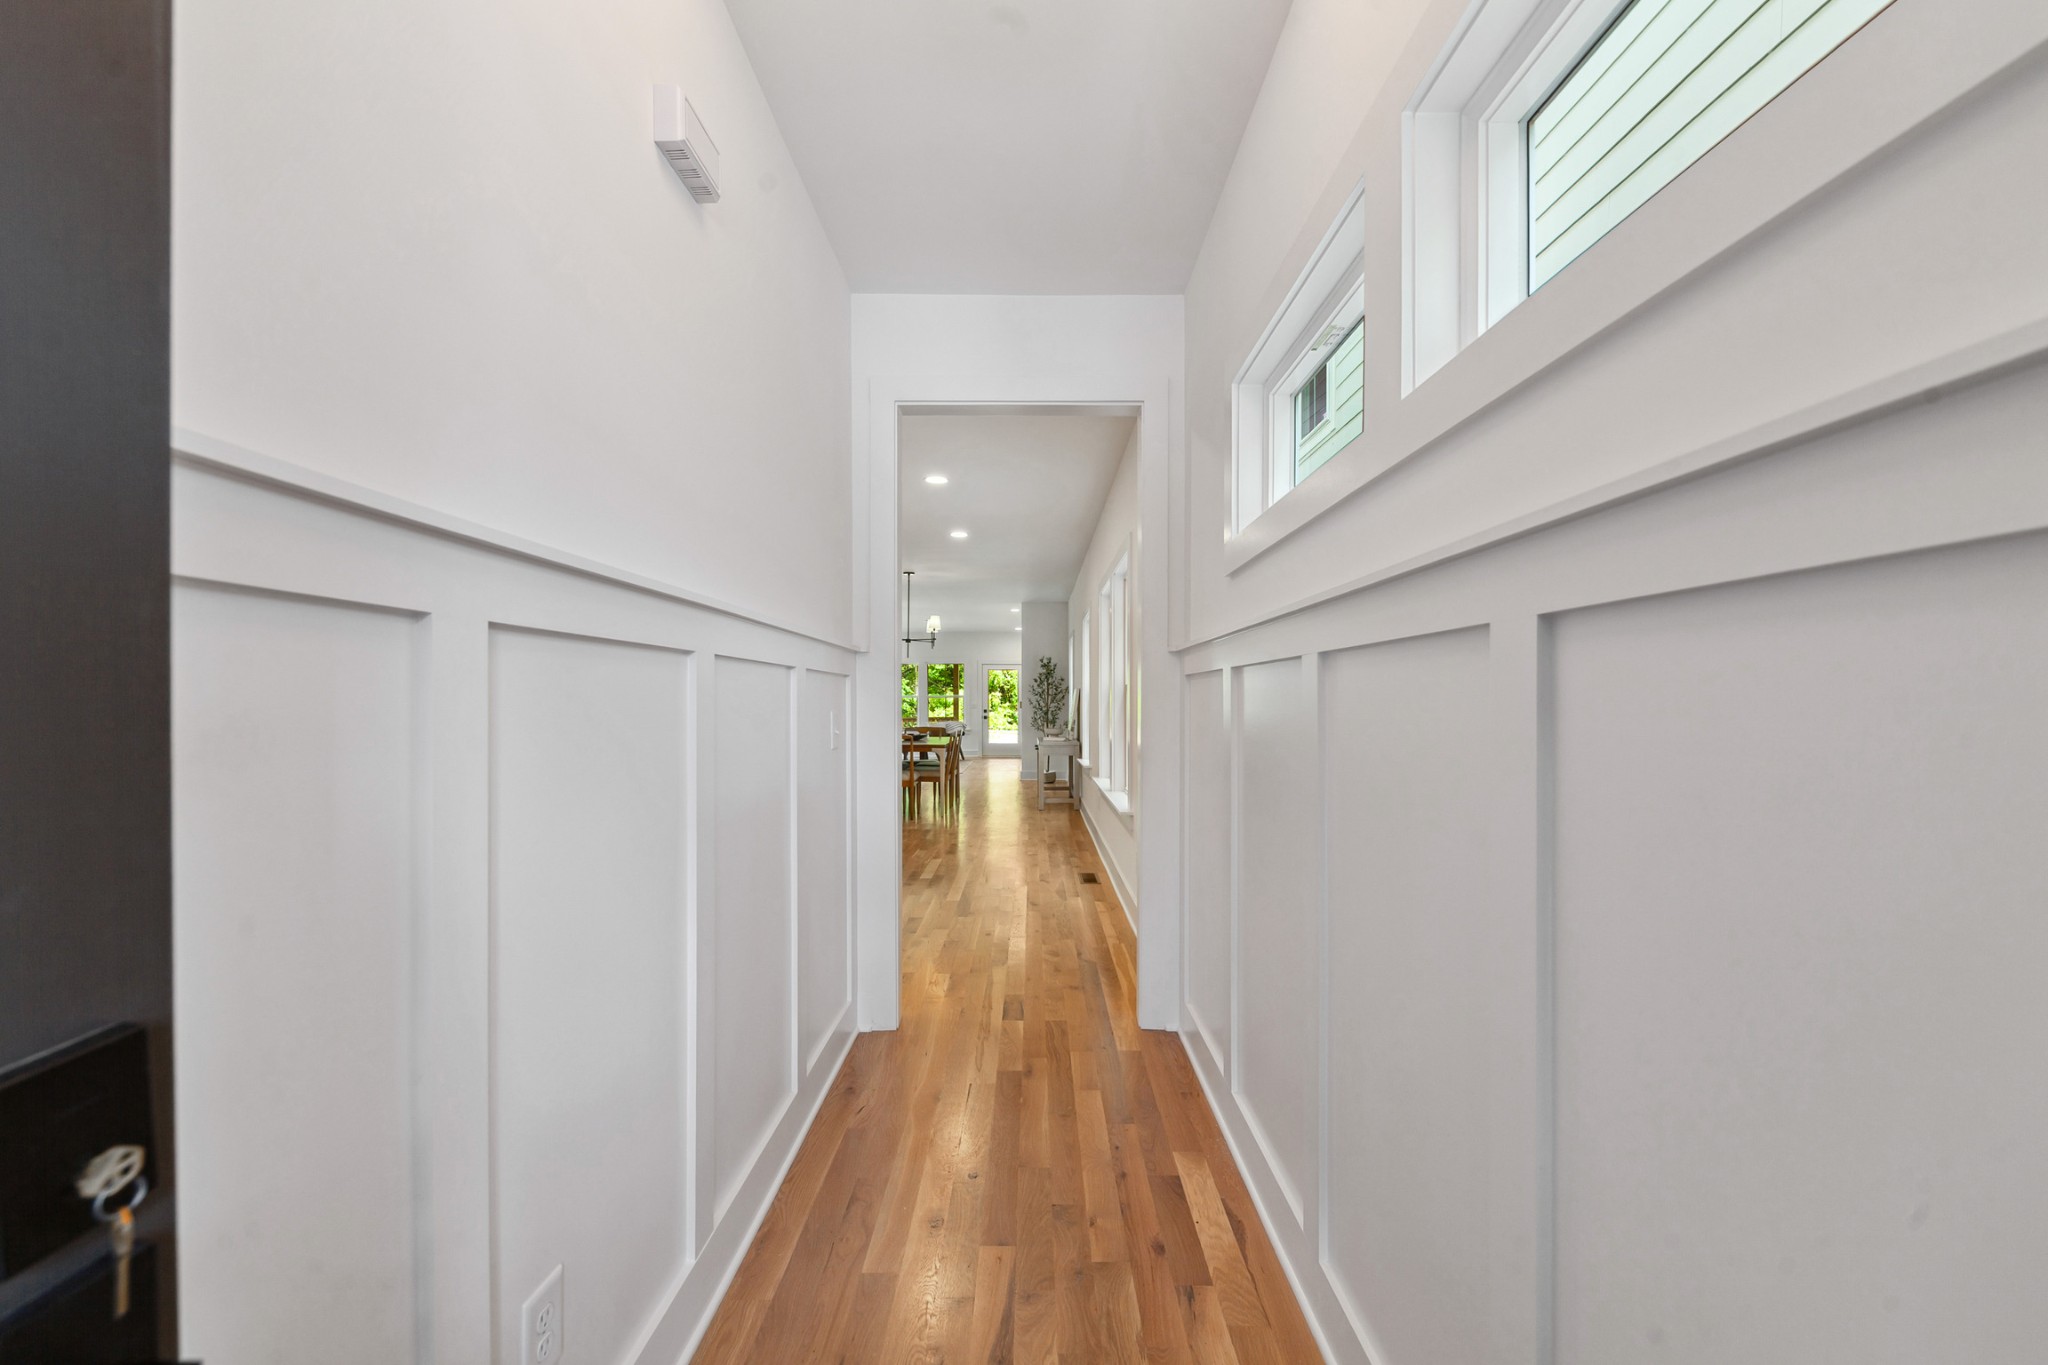
Bright hallway with white paneled walls, high windows, and hardwood floors leading to a dining area.
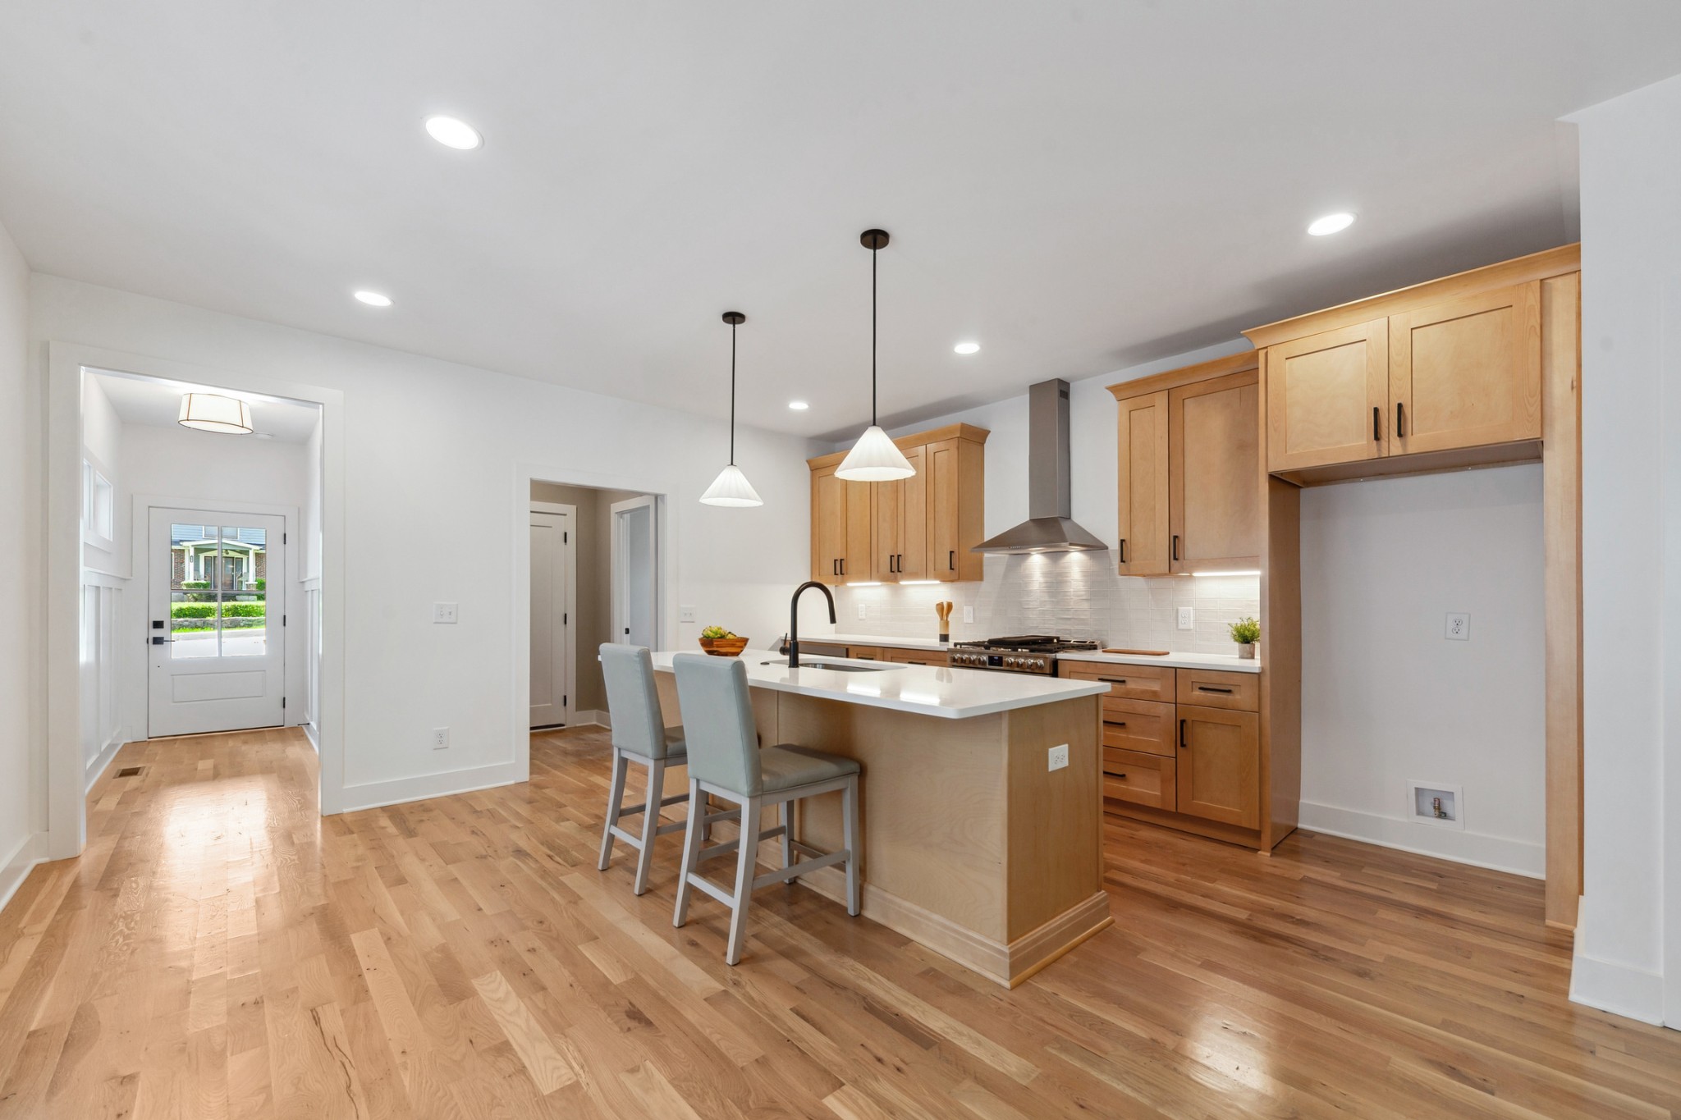
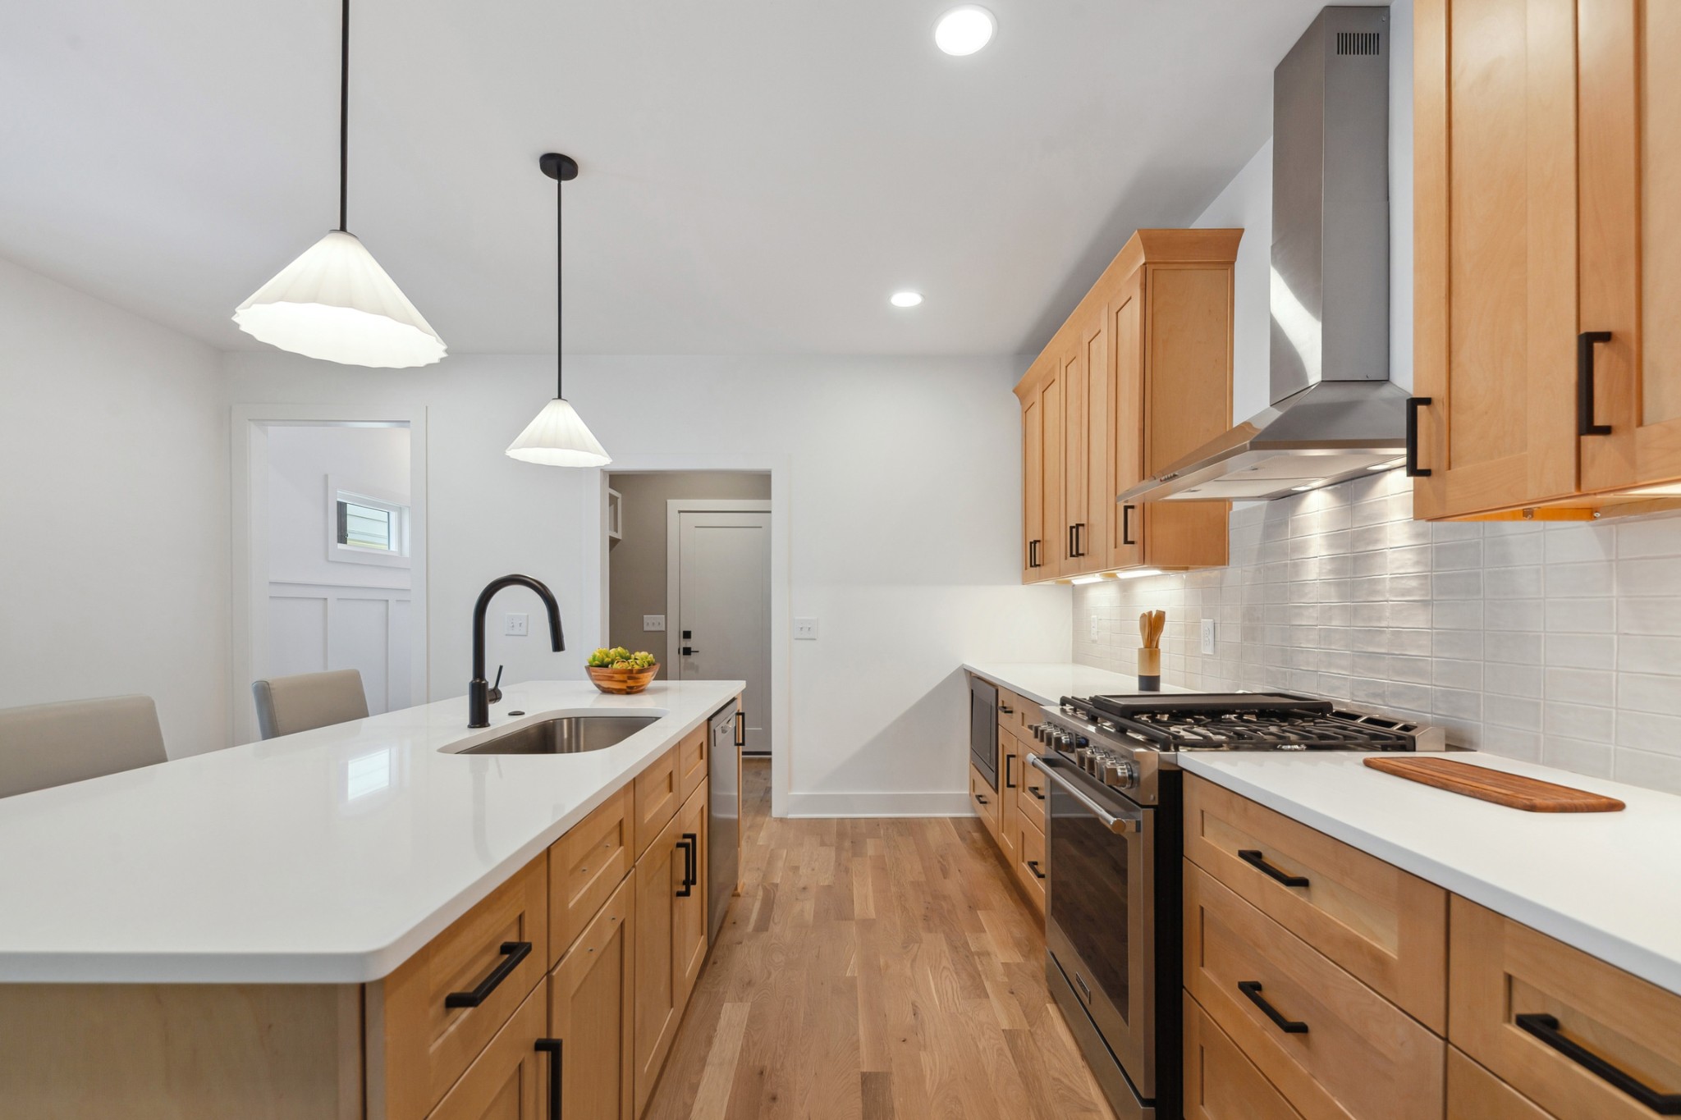
Bright kitchen with a central island, pale wood cabinetry, and hardwood floors.
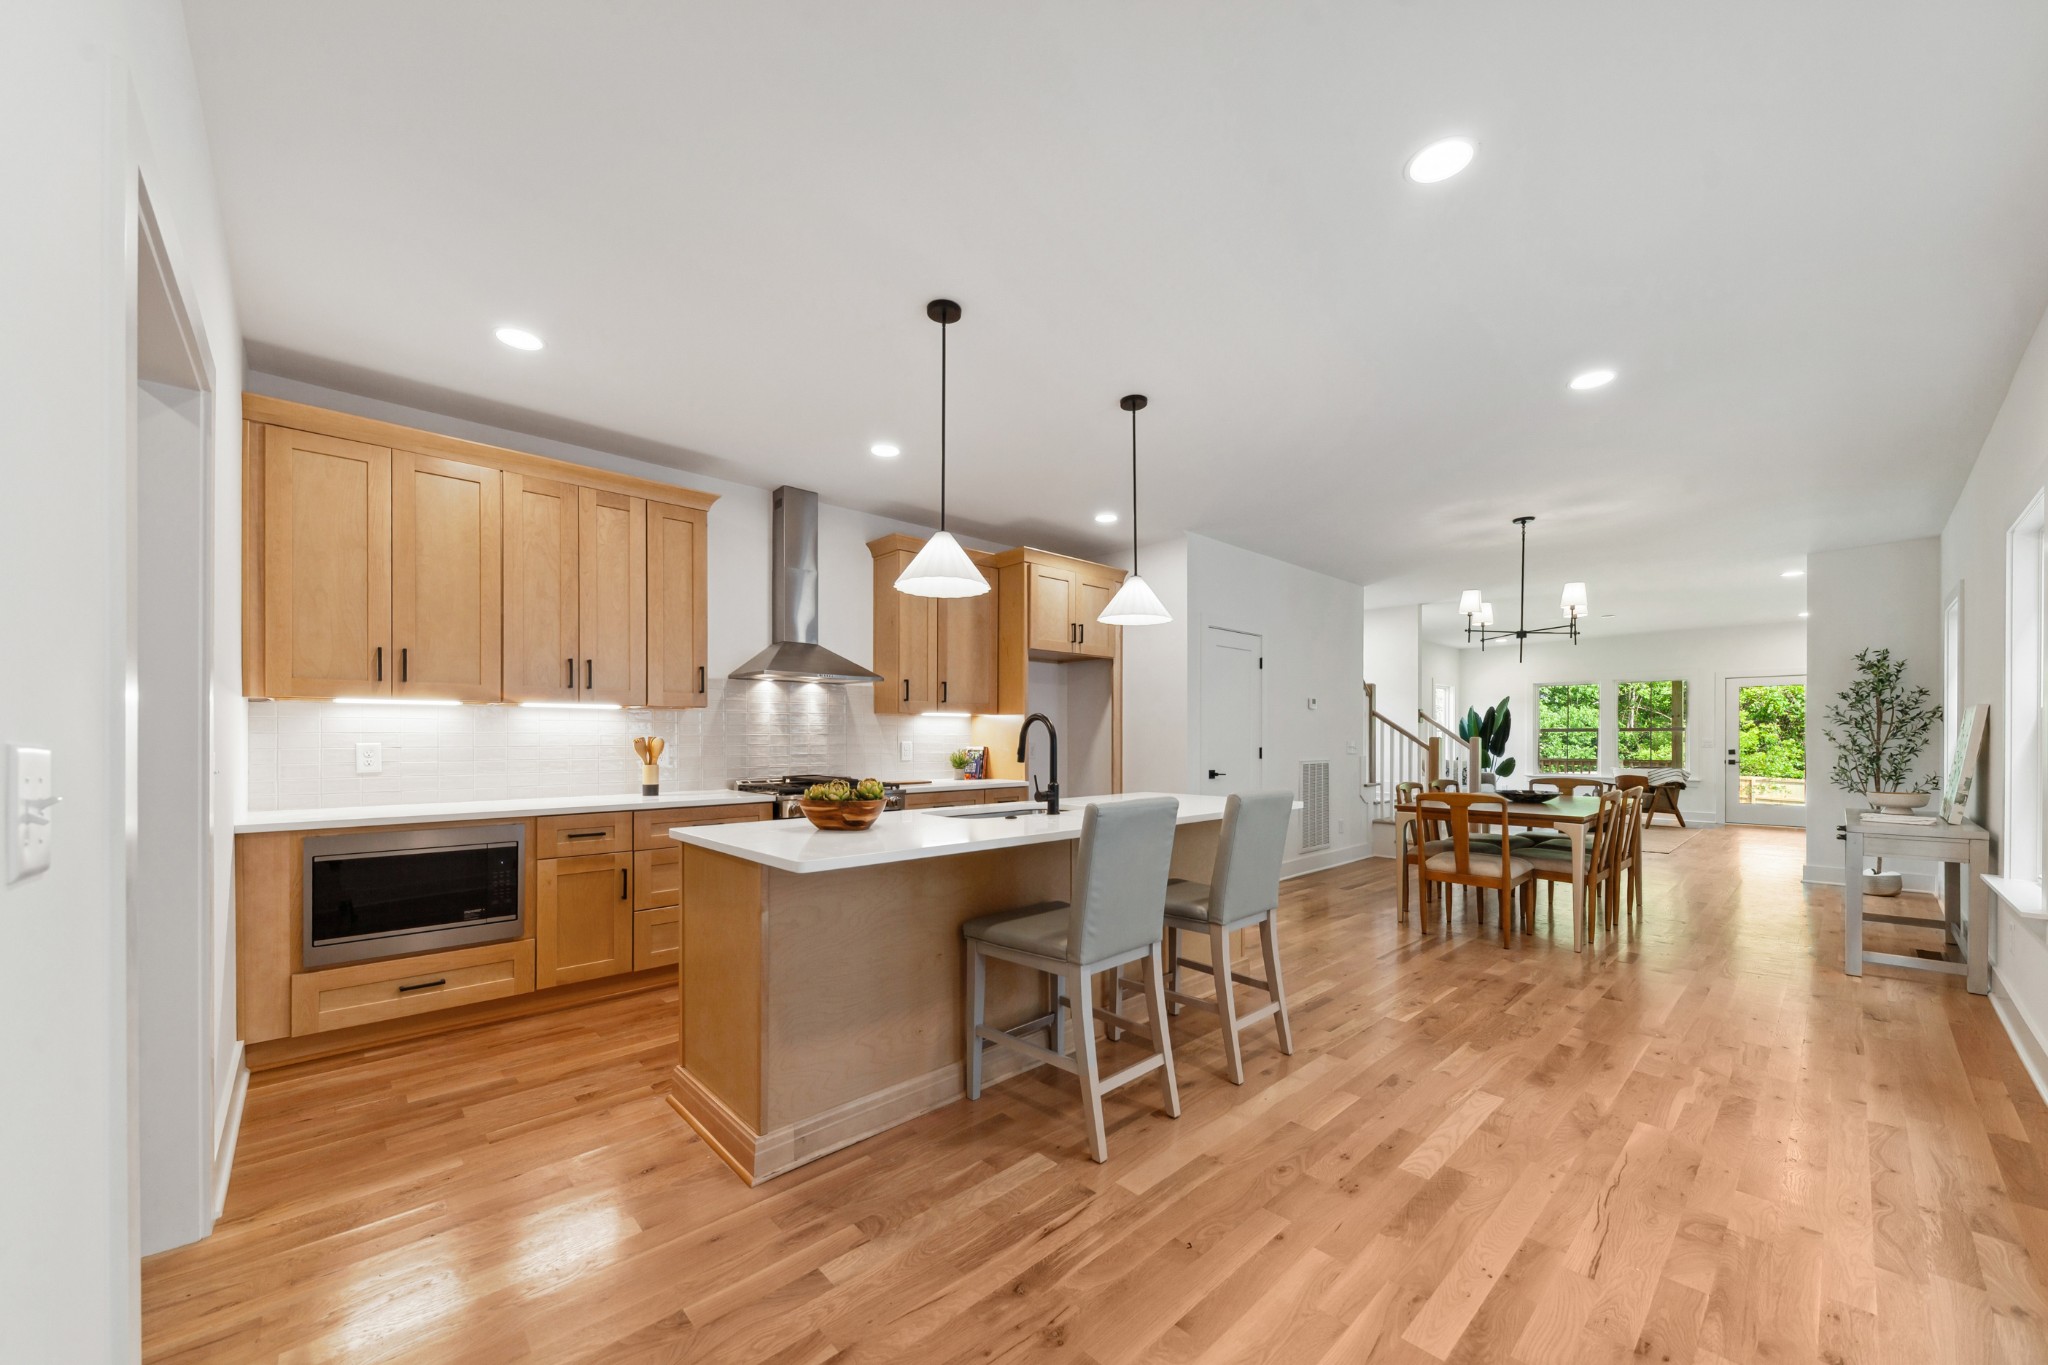
Open kitchen and dining area with a large island, light wood cabinets, and hardwood floors.
Kitchen with a white island, natural wood cabinetry, stainless range, and hardwood floors.
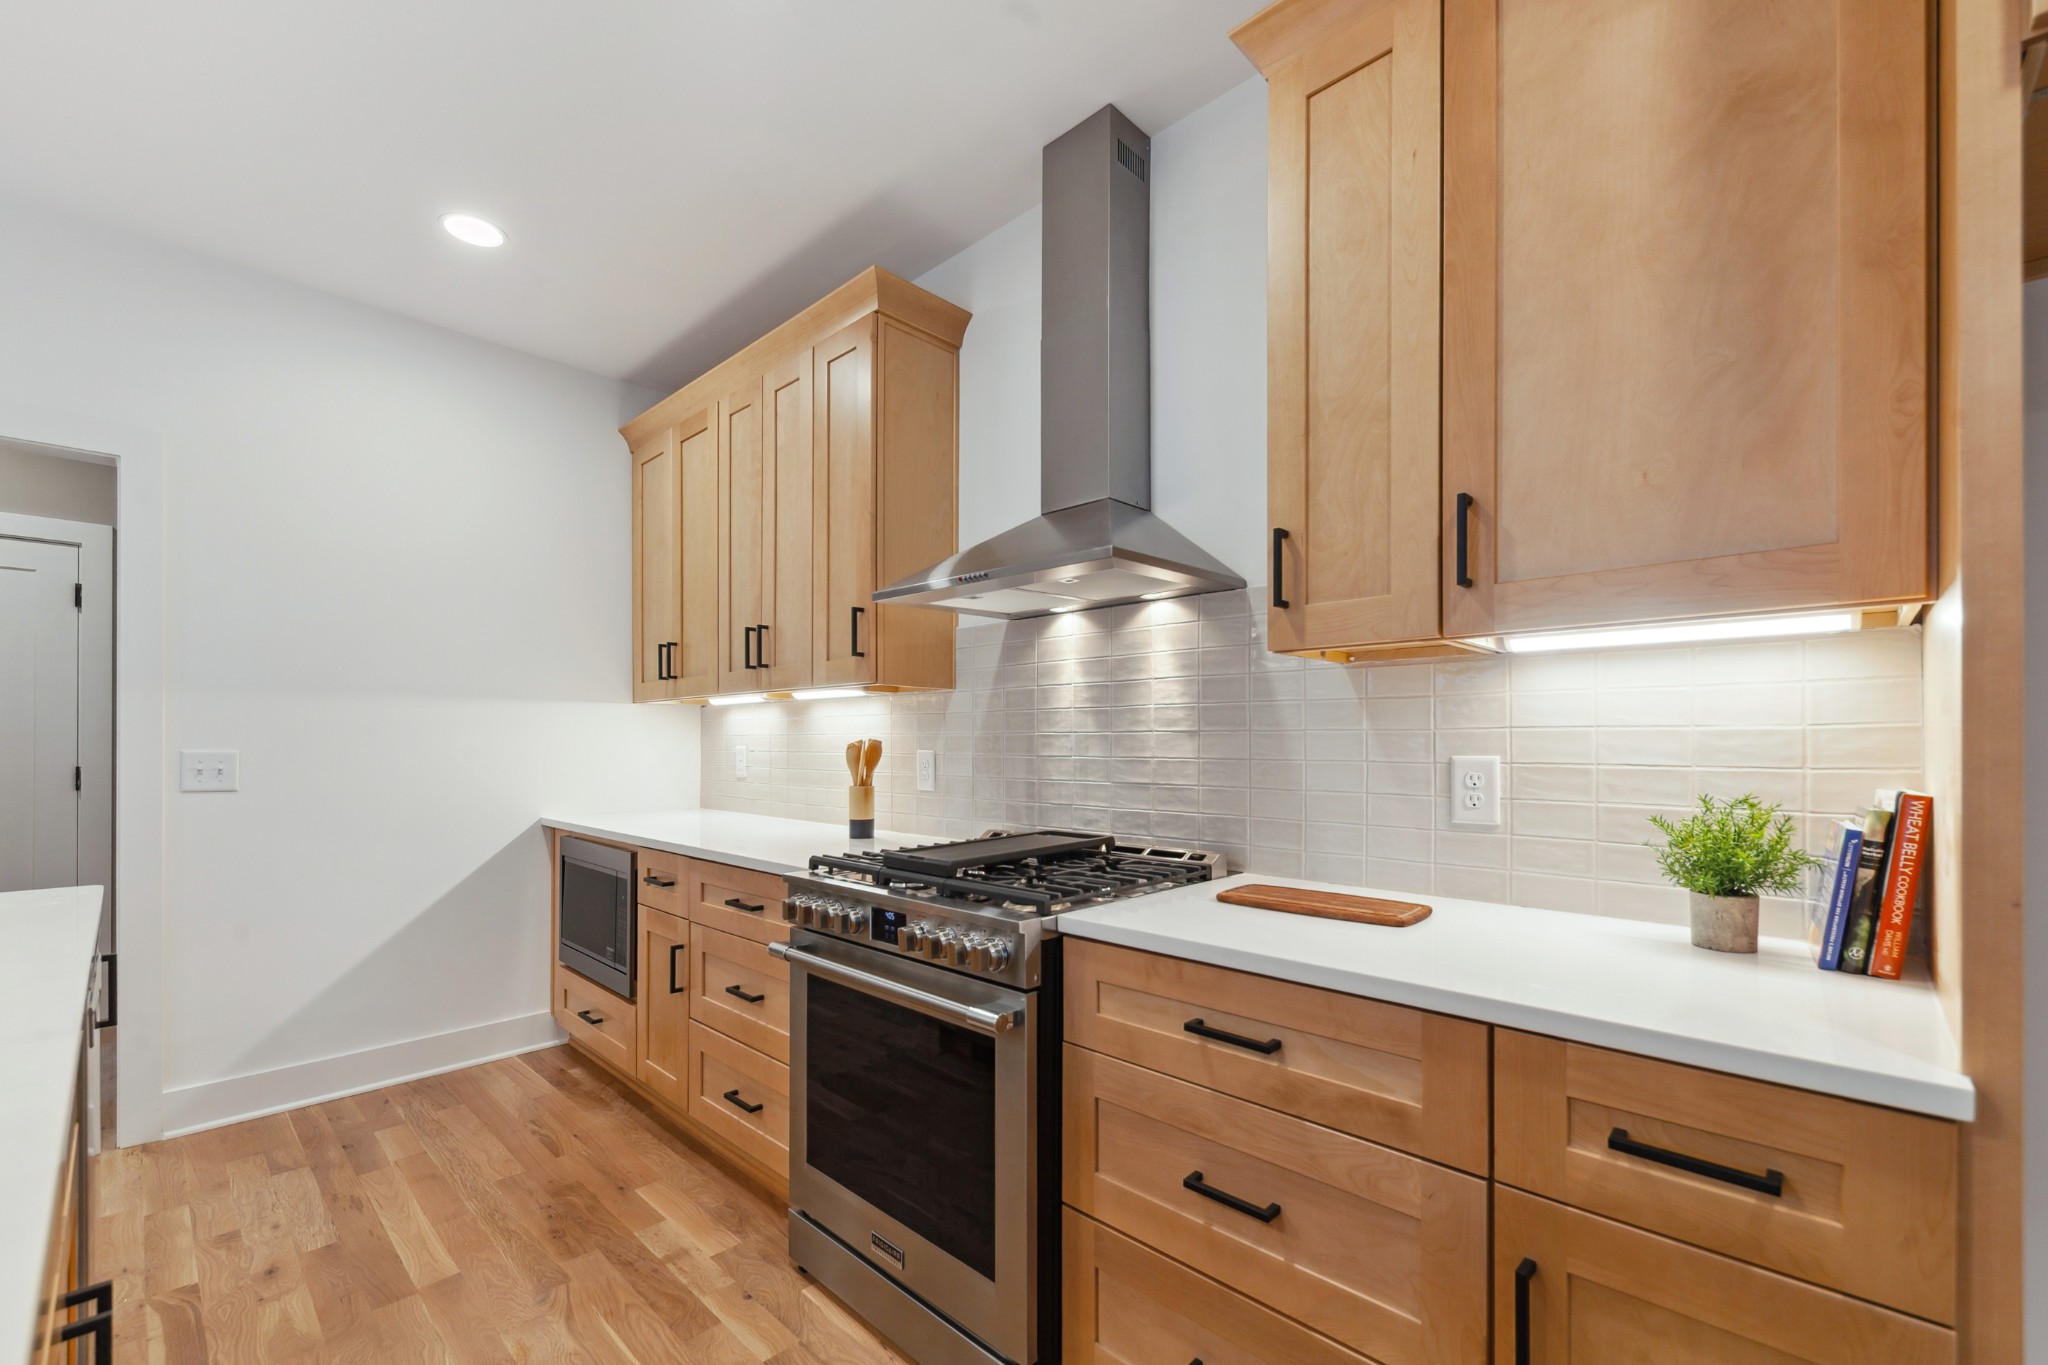
Kitchen with light wood cabinets, stainless steel range, and white countertops.
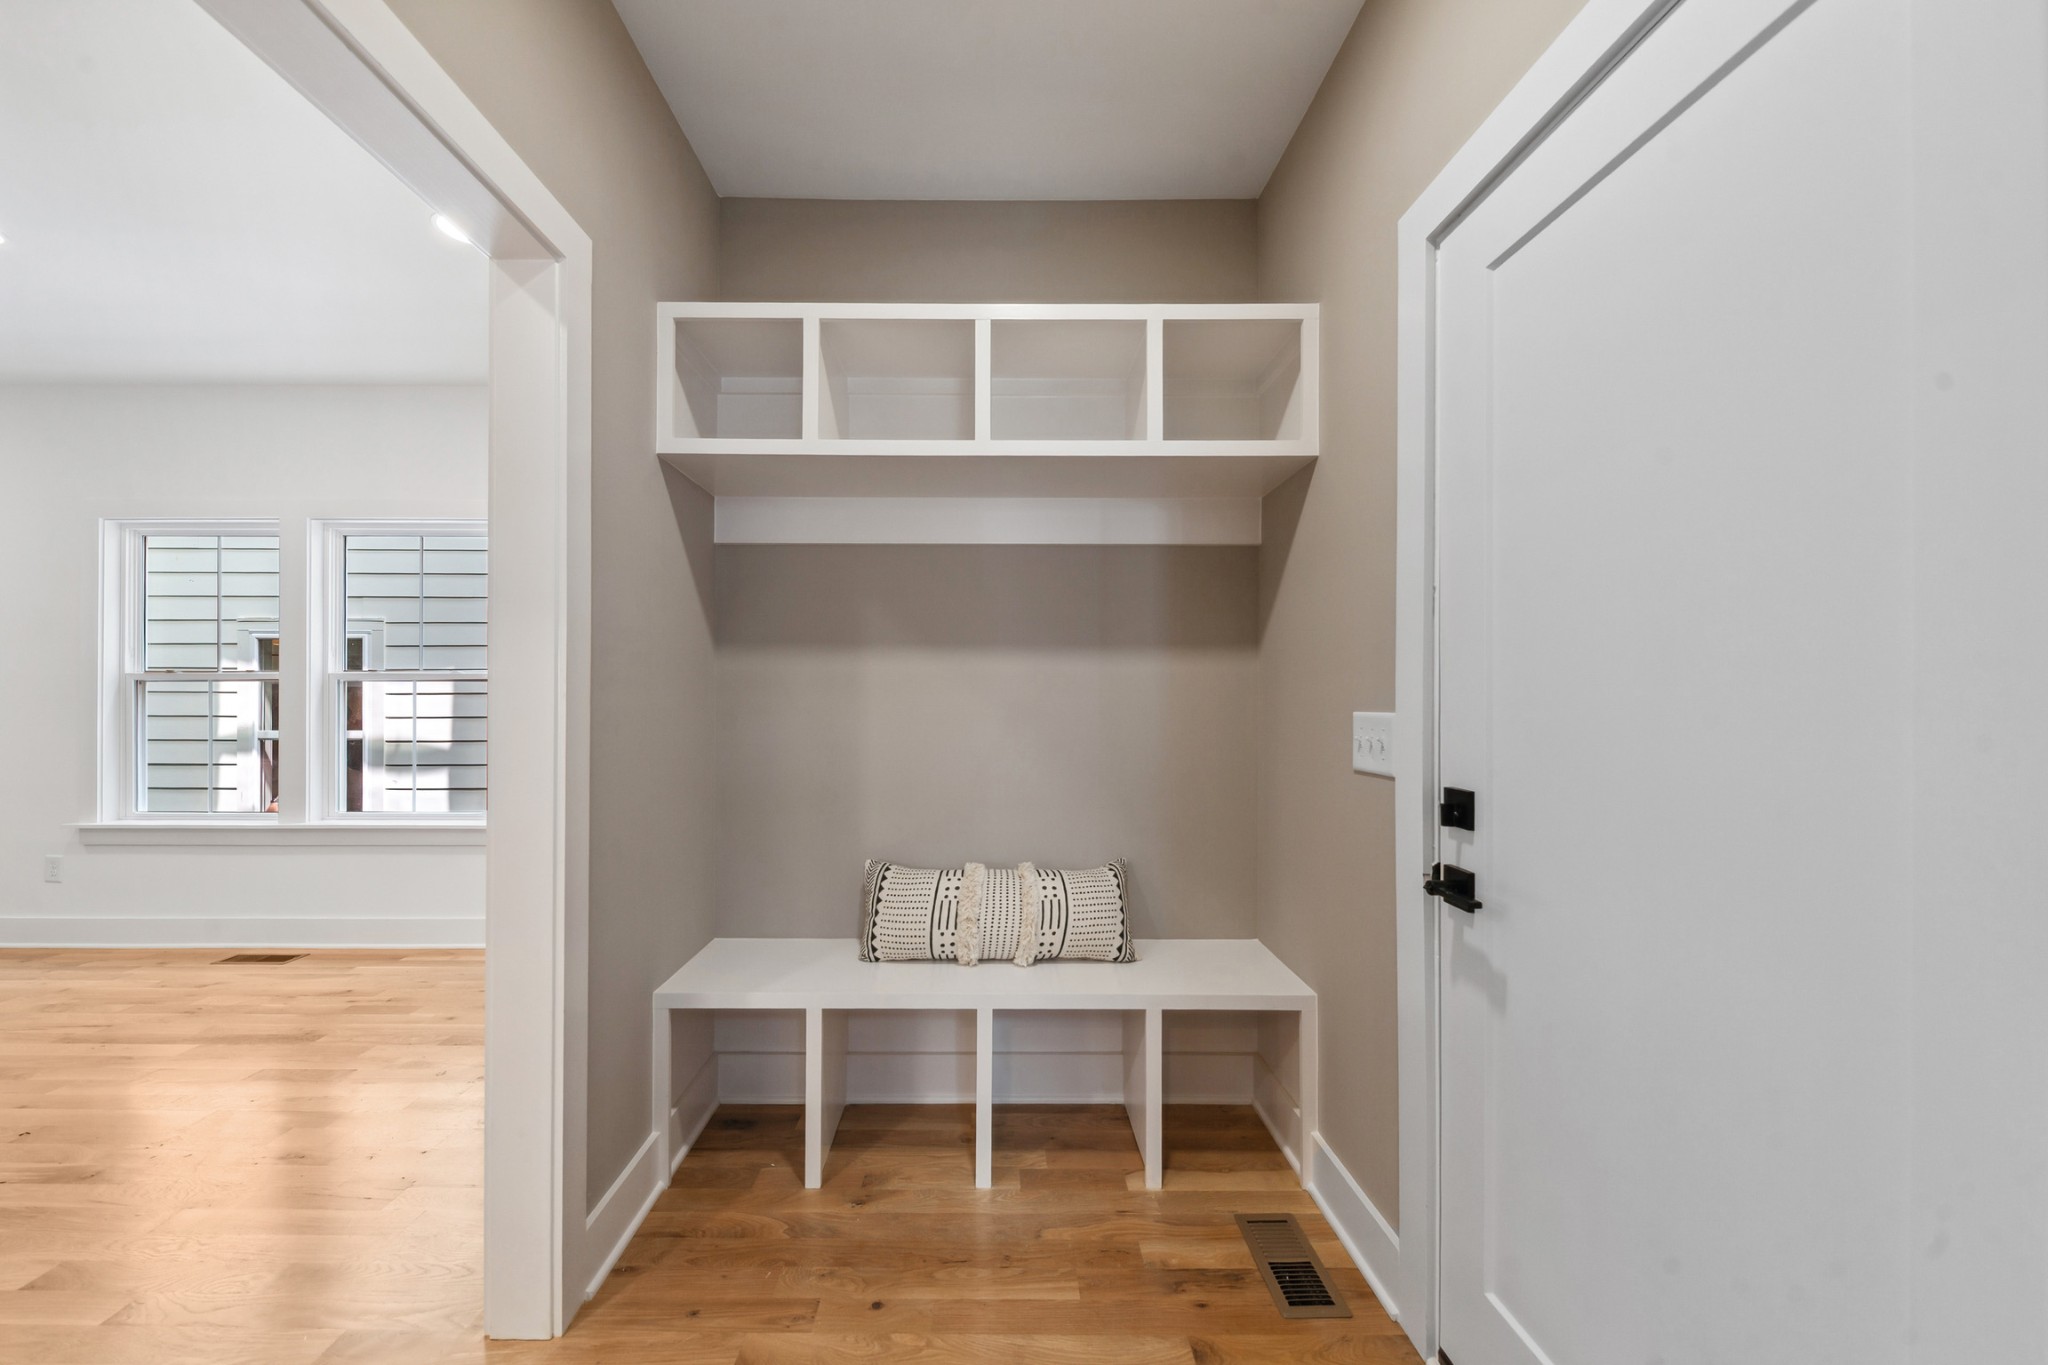
Entryway with a built-in bench, overhead cubbies, and a patterned cushion.
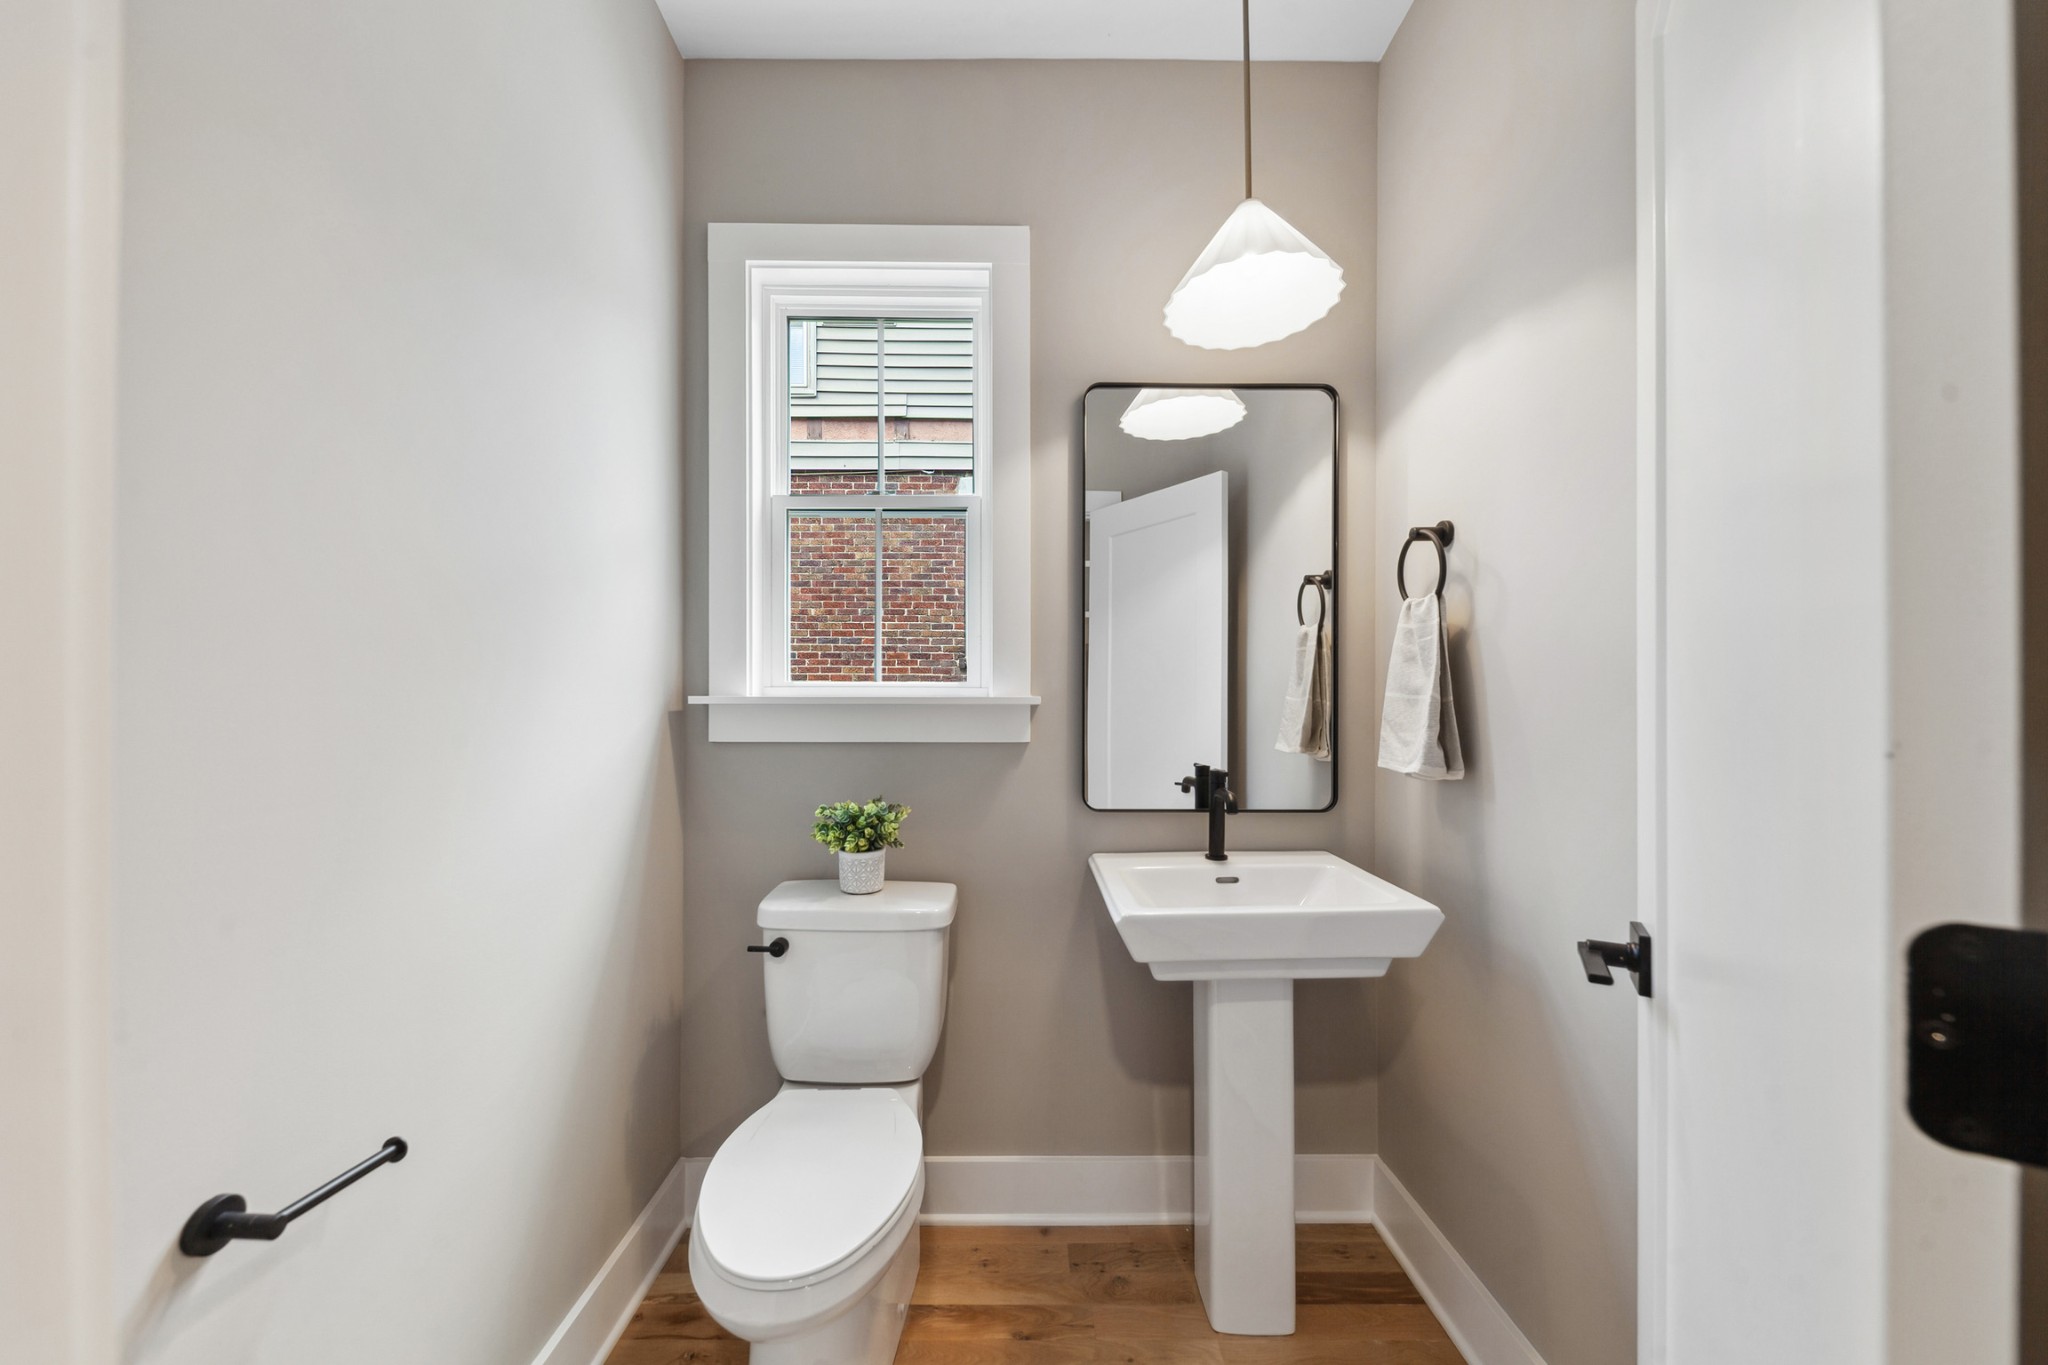
Powder room with a pedestal sink, black-framed mirror, and window above the toilet.
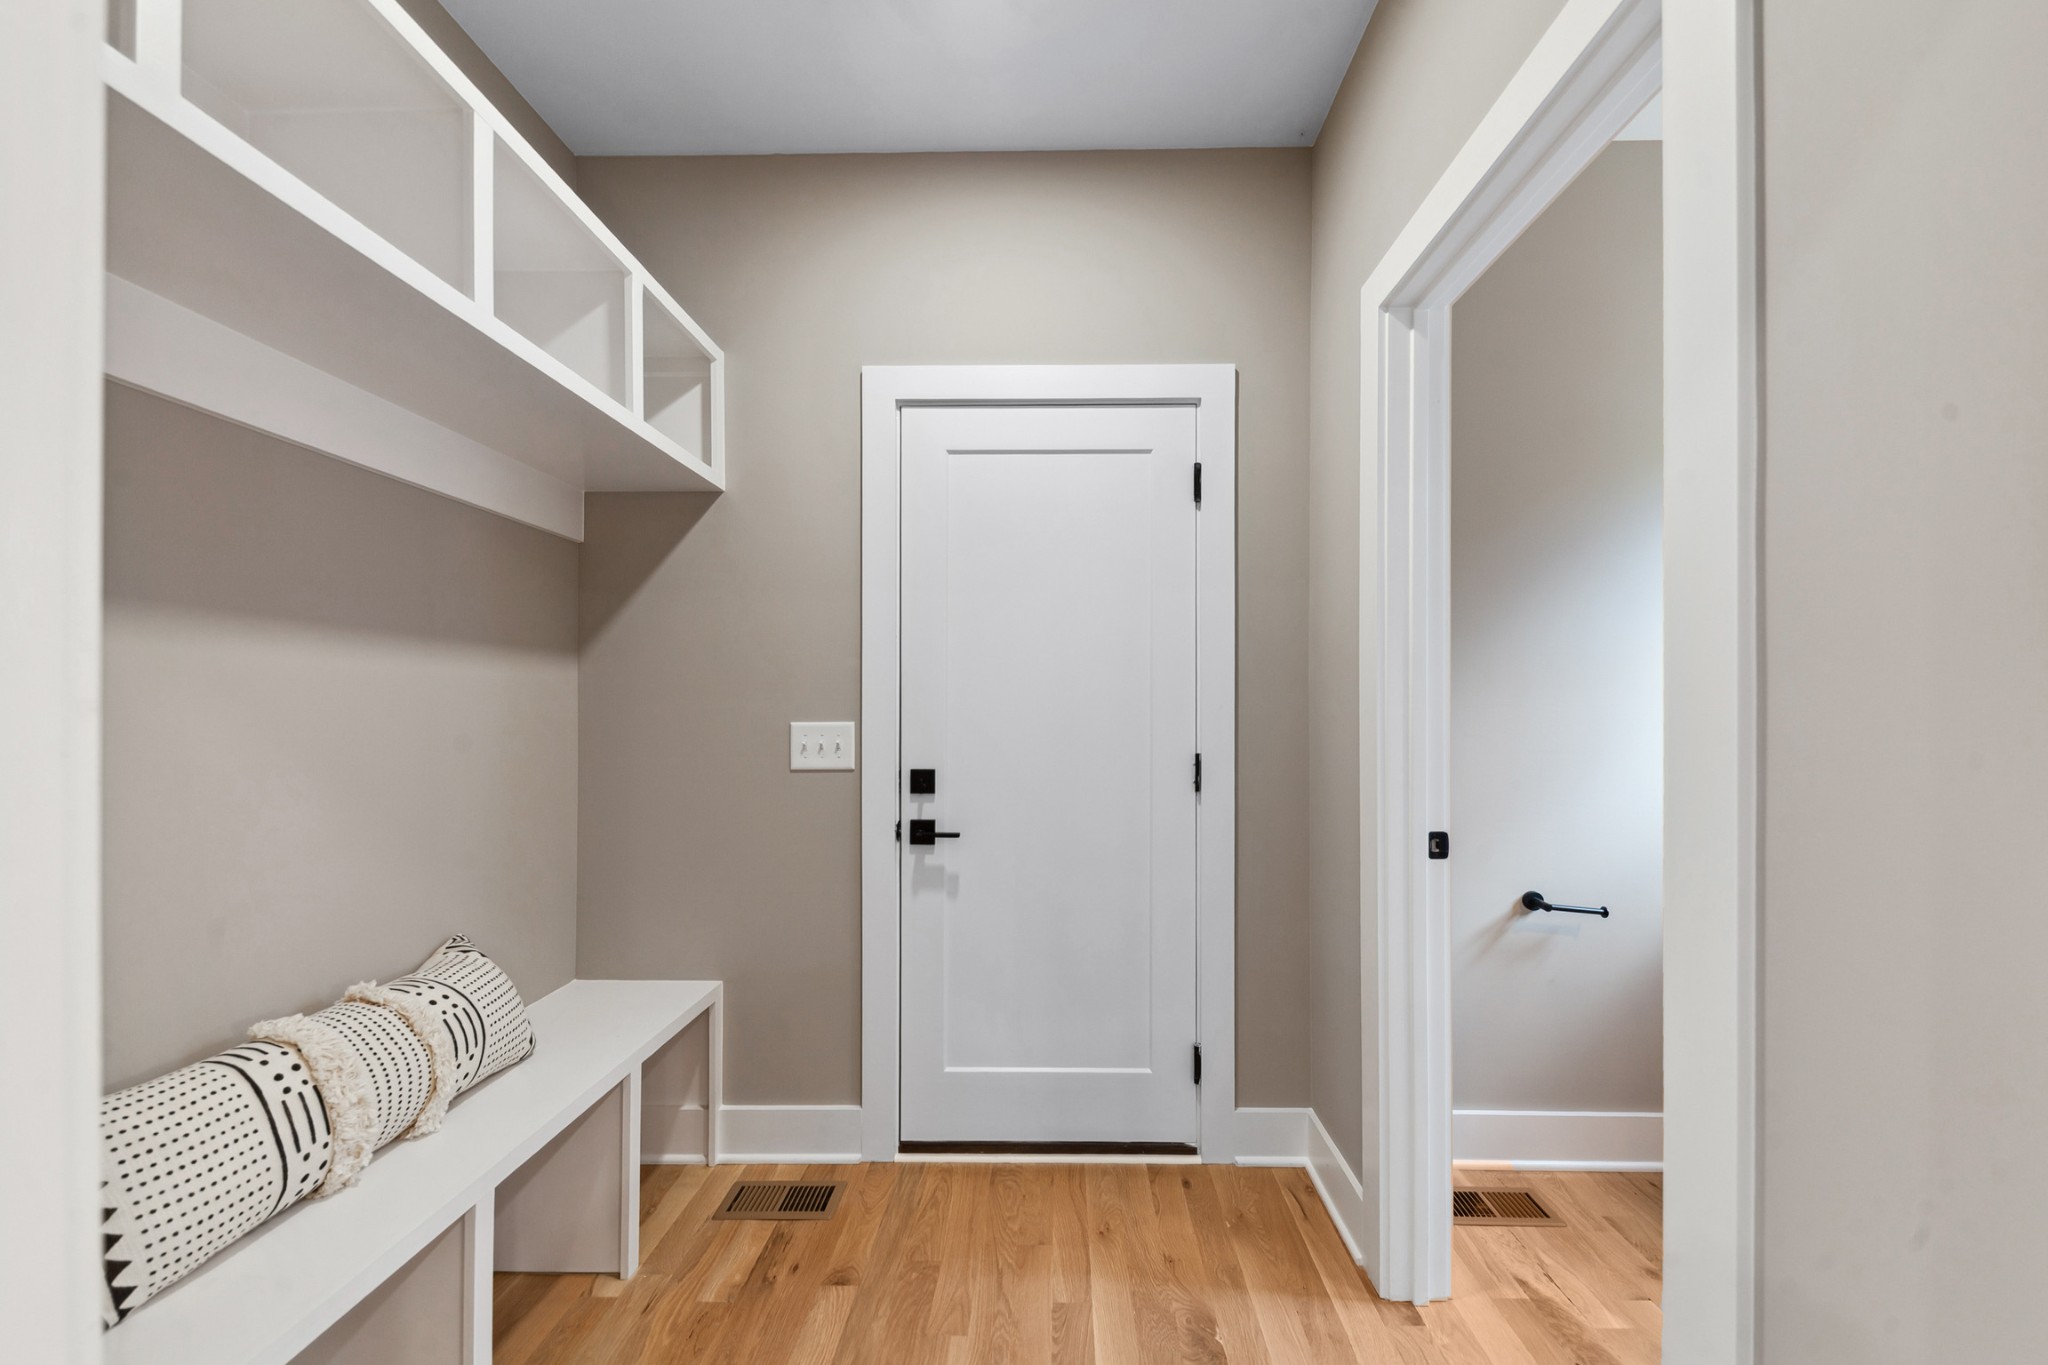
Entryway with a white front door, built-in bench, patterned cushions, and overhead cubbies.
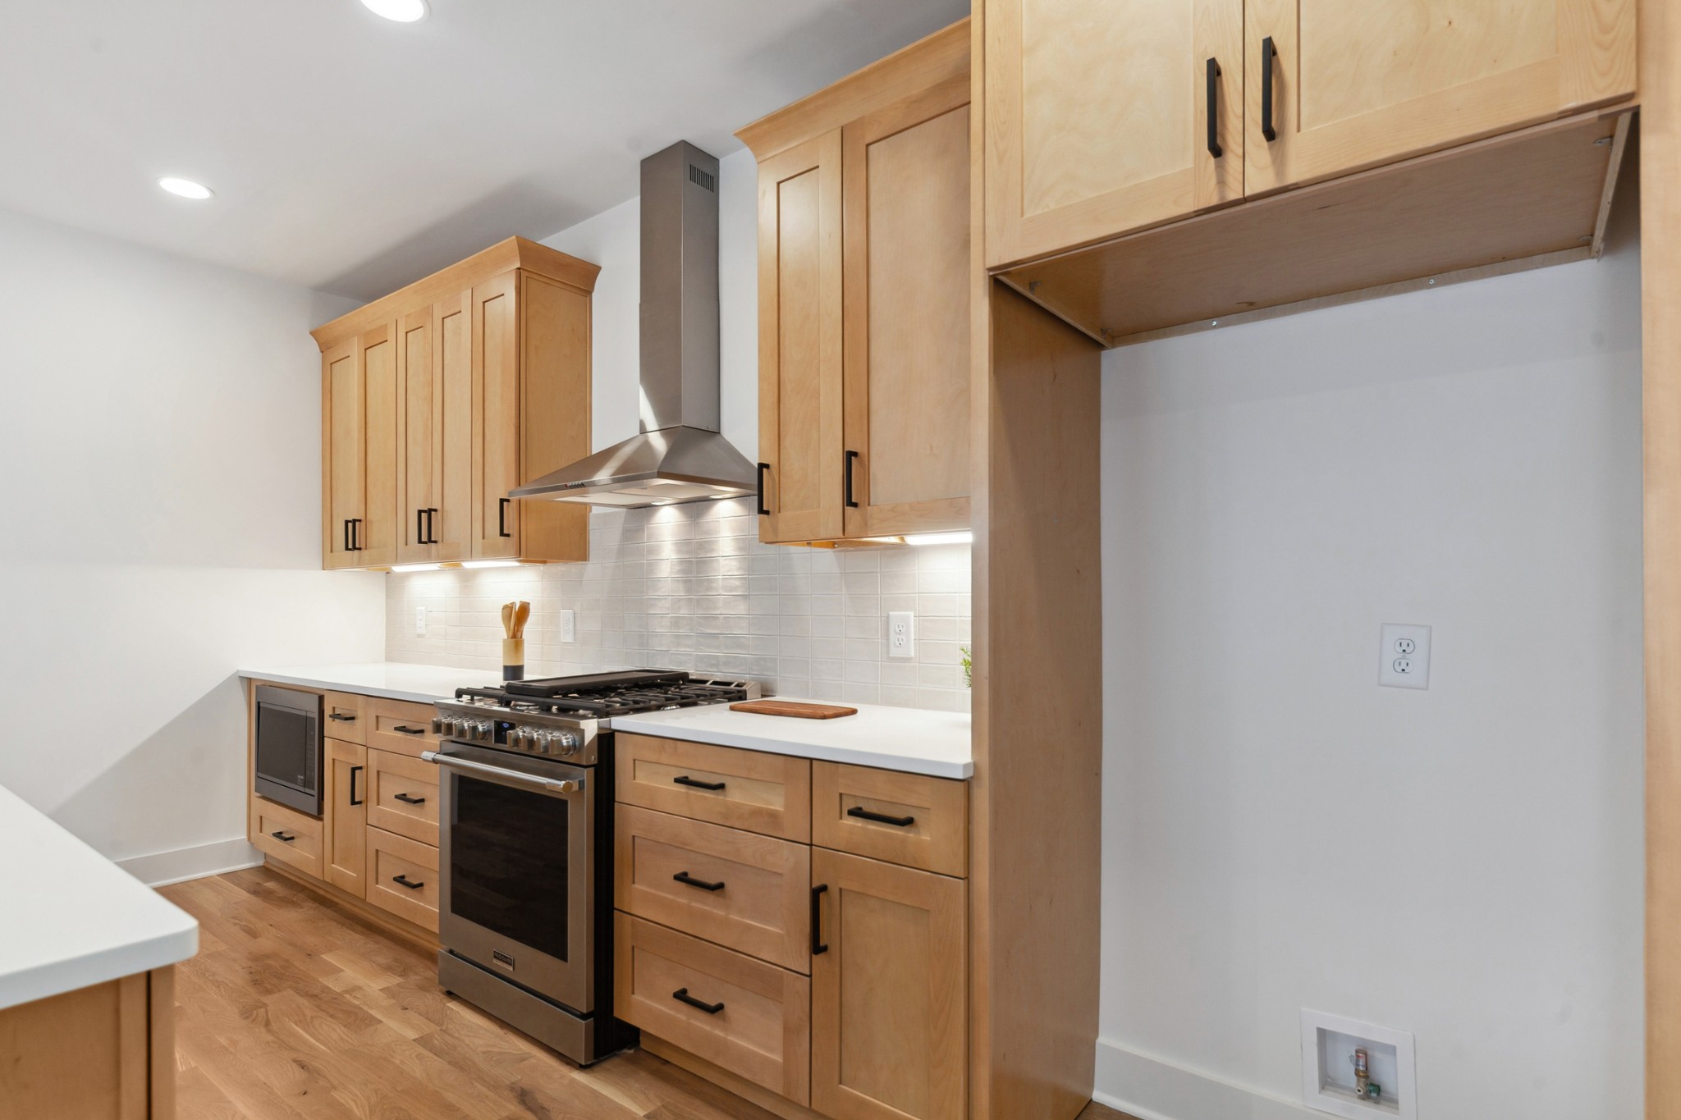
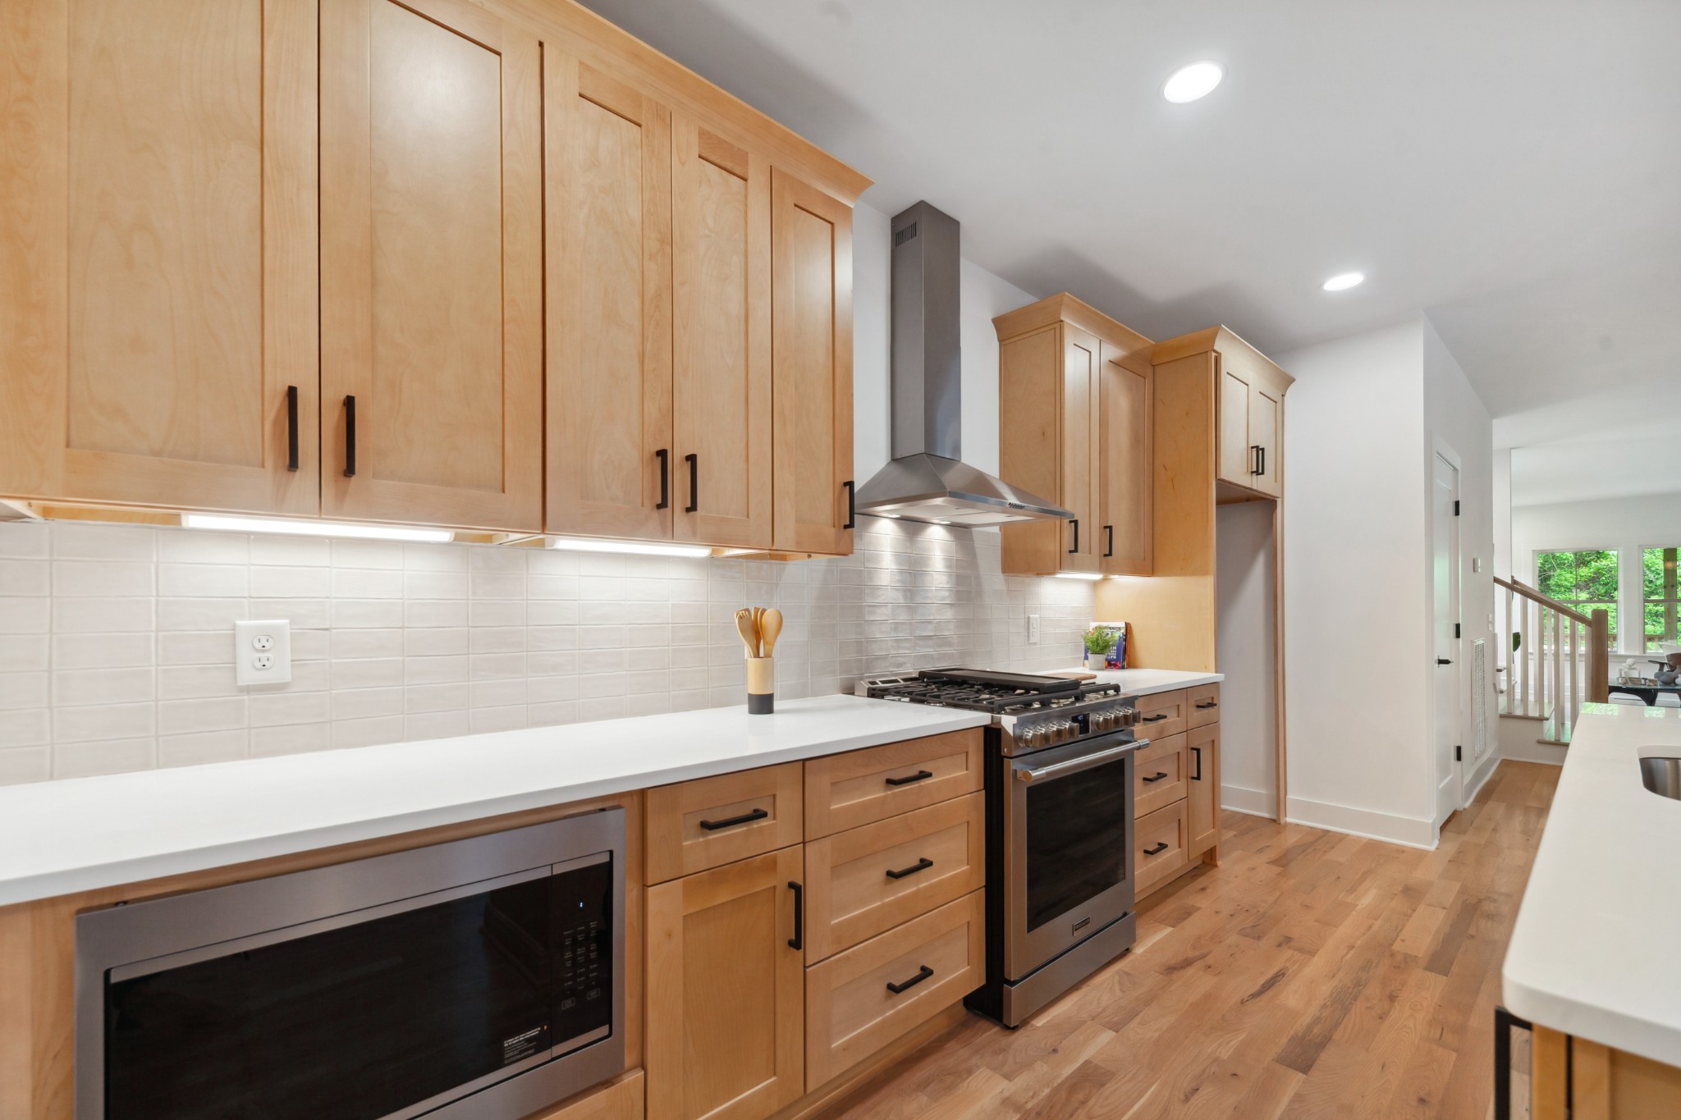
Kitchen with light wood cabinetry, stainless gas range, and white tile backsplash.
Kitchen with a white island, light wood cabinetry, and a stainless steel range.
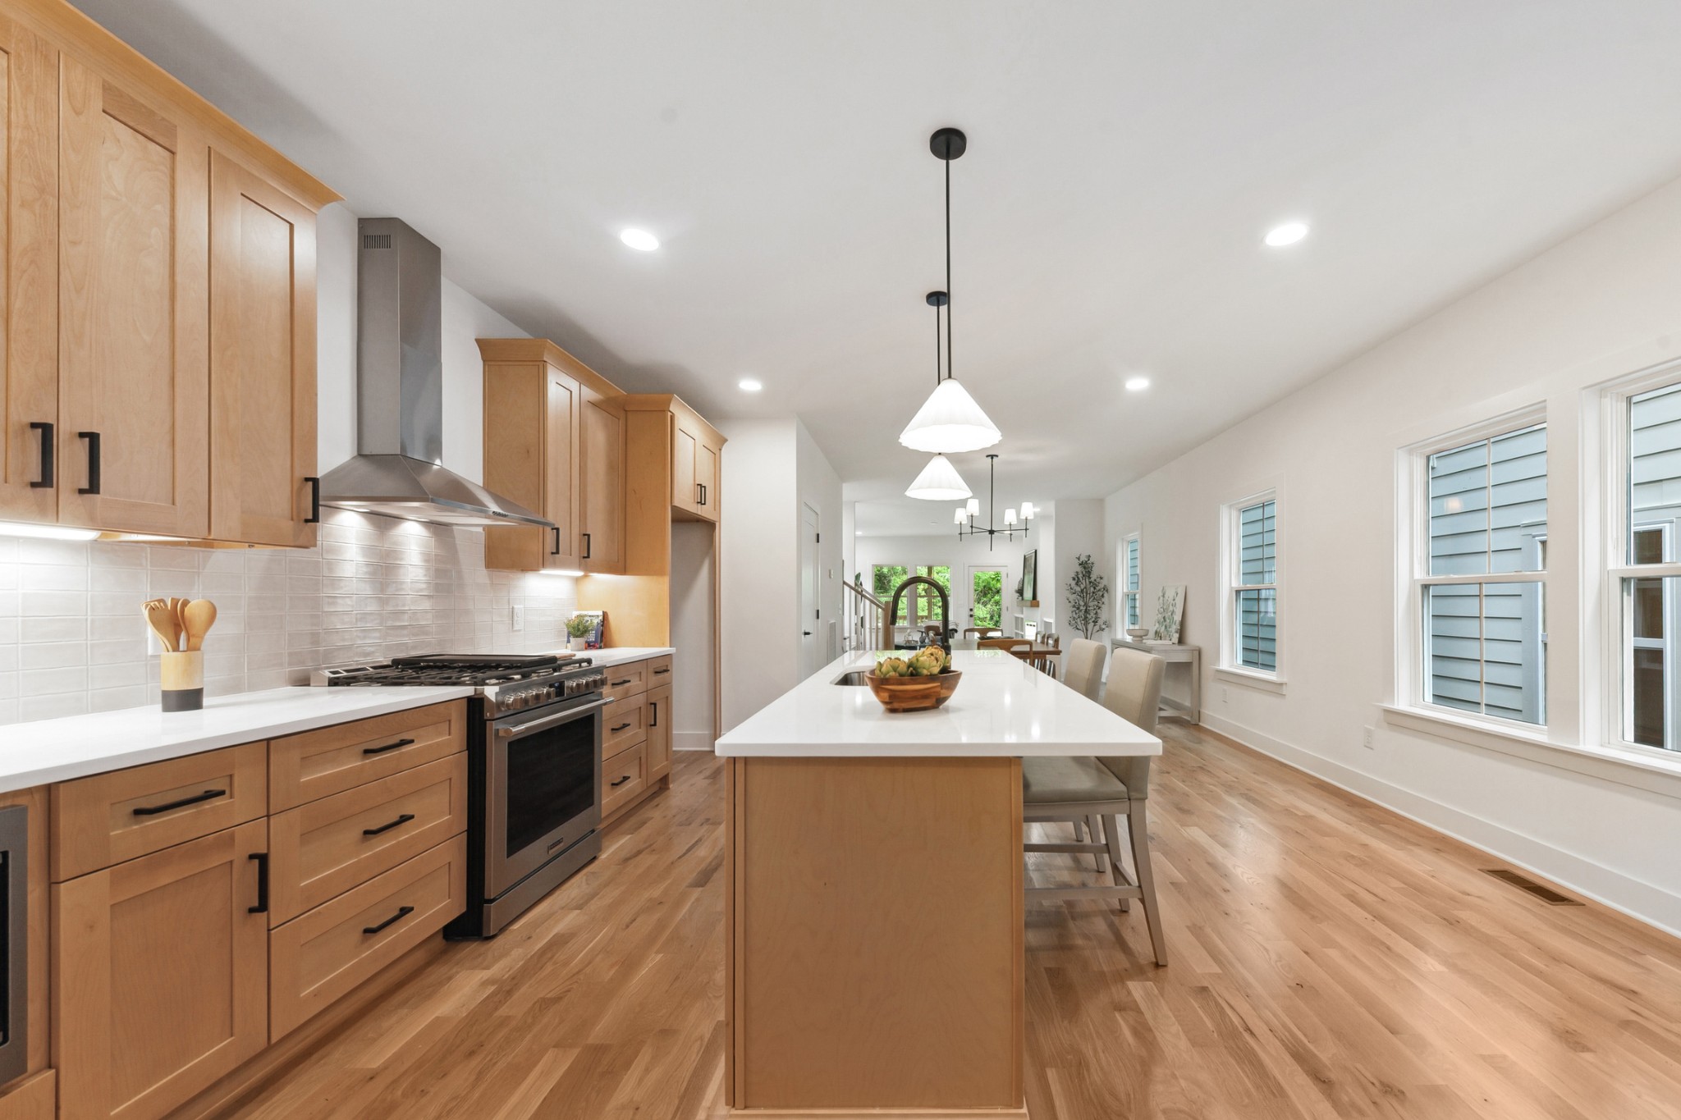
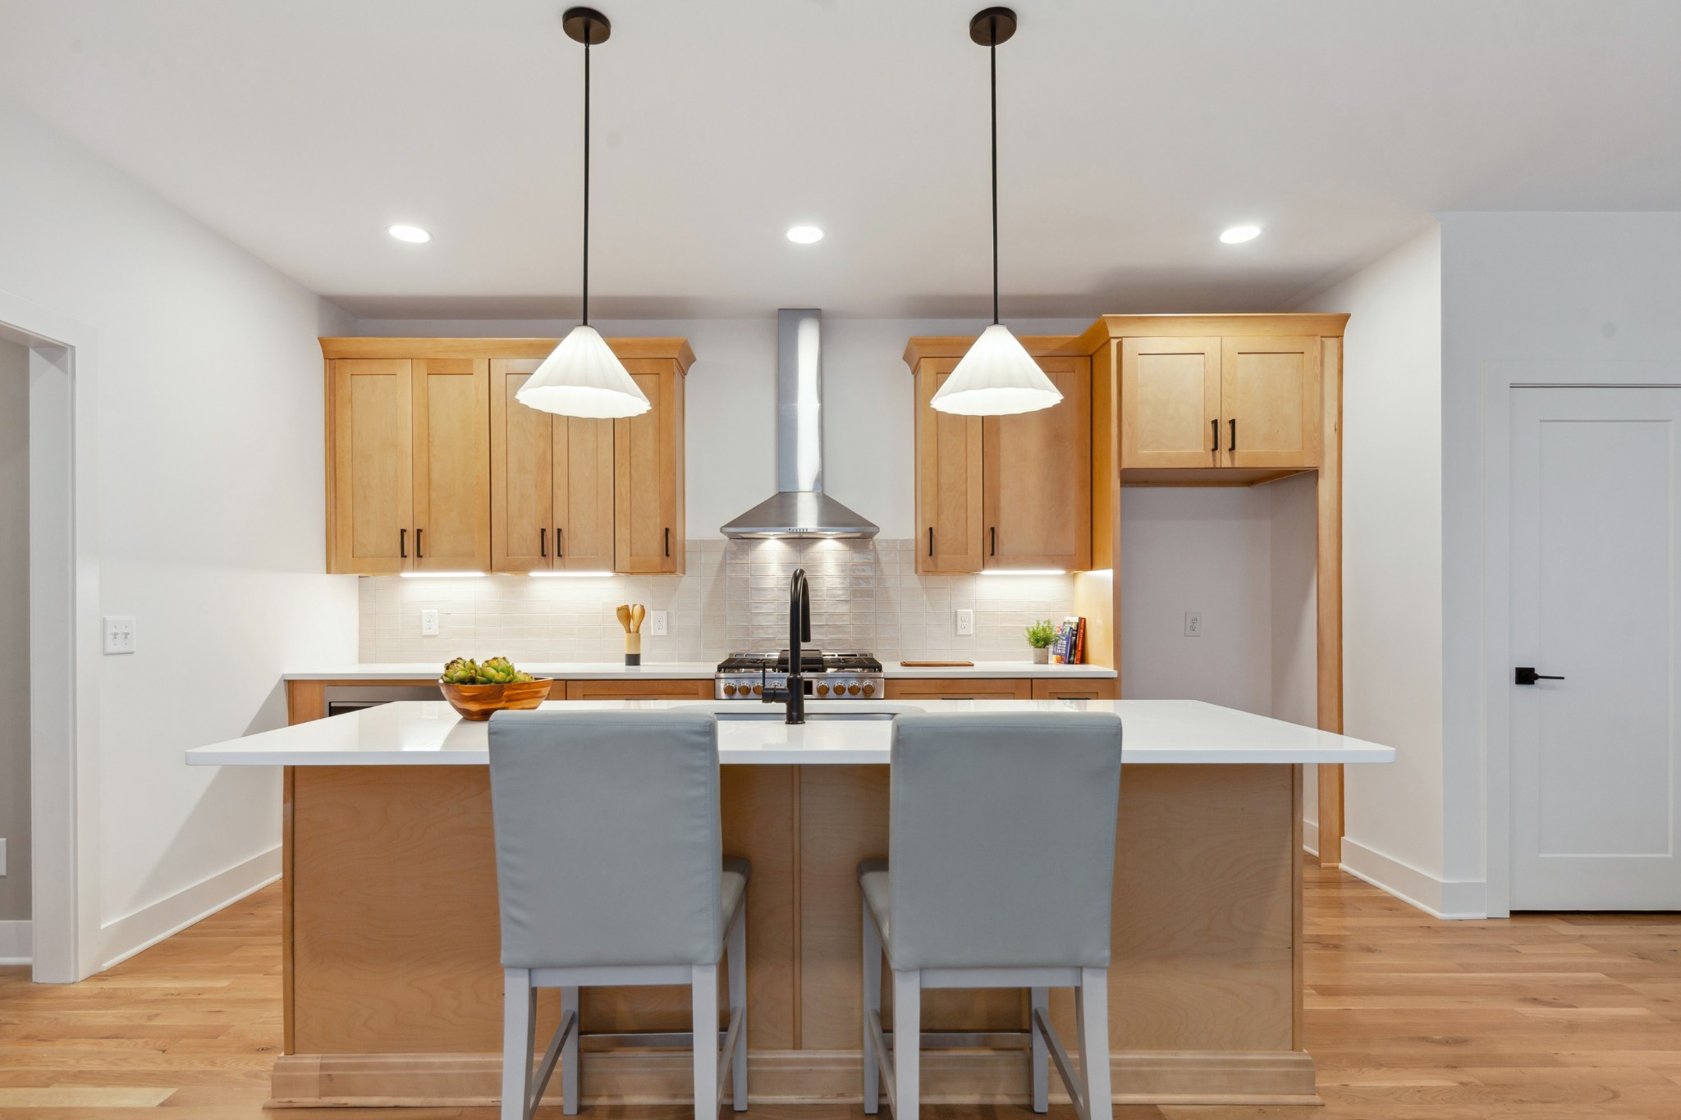
Kitchen with a broad island, light wood cabinets, stainless range hood, and two gray barstools.
Kitchen with light wood cabinets, white counters, stainless appliances, and hardwood flooring.
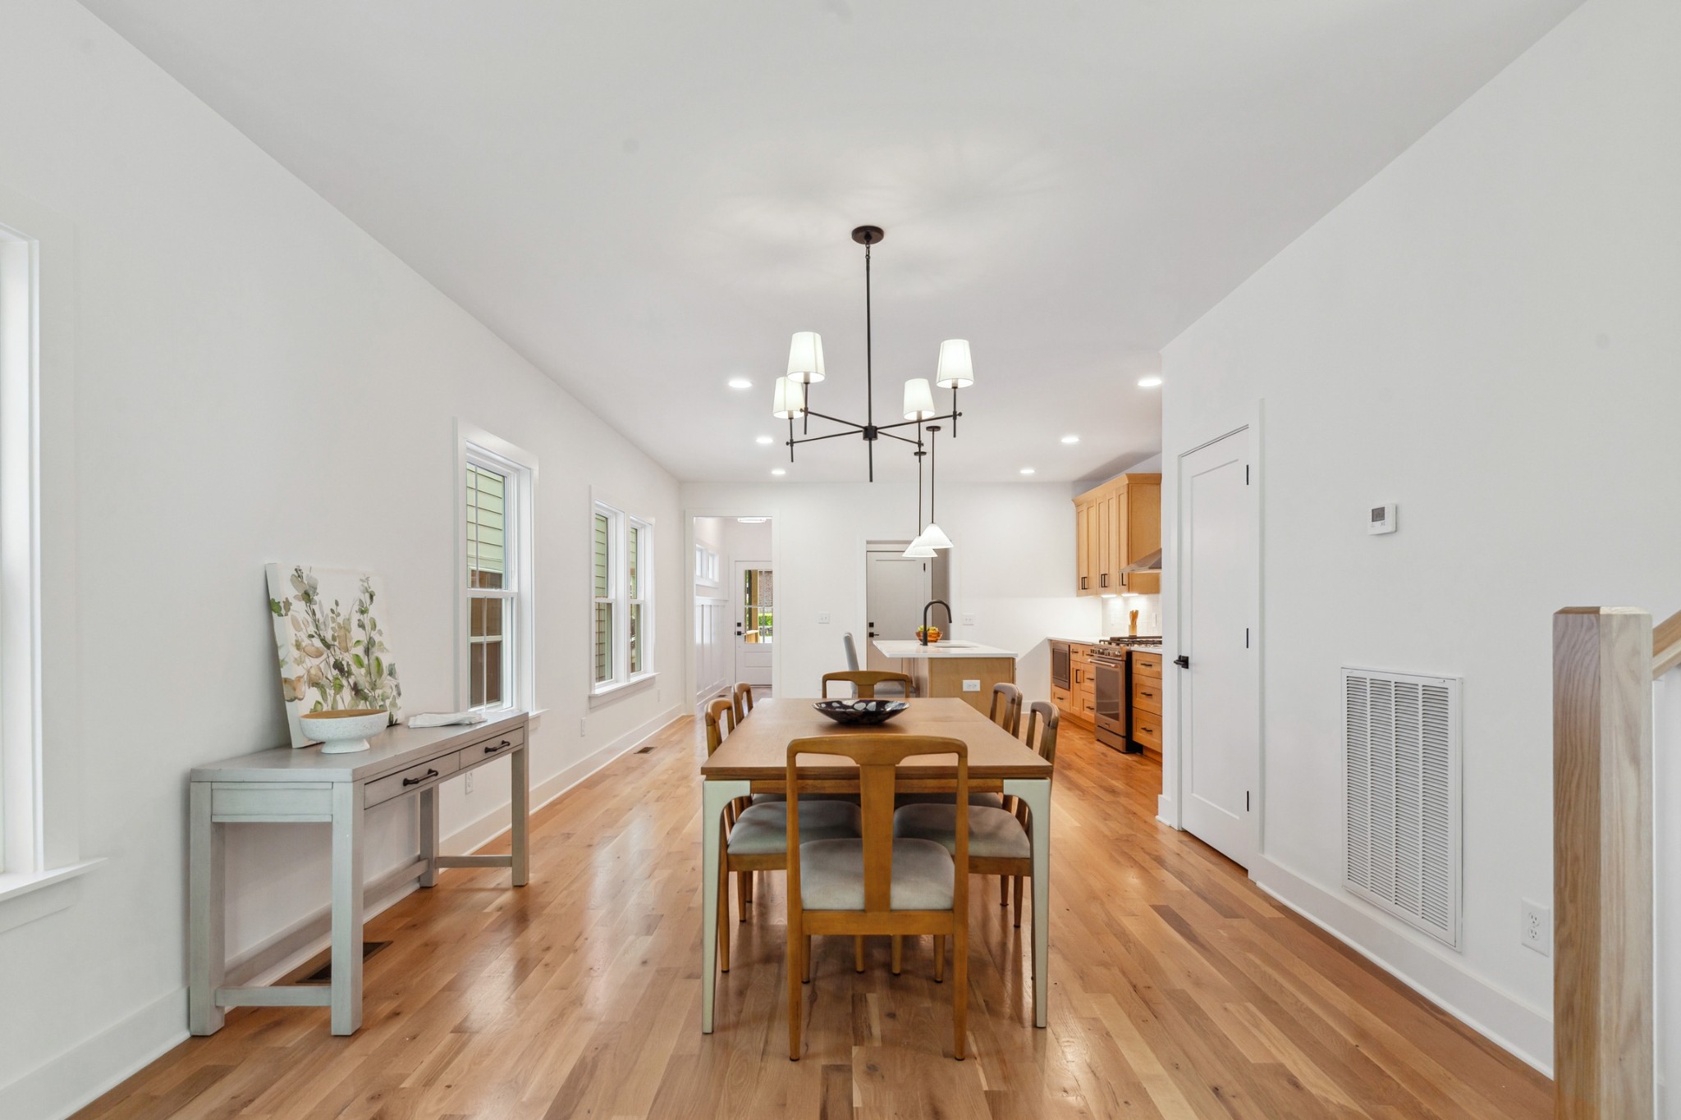
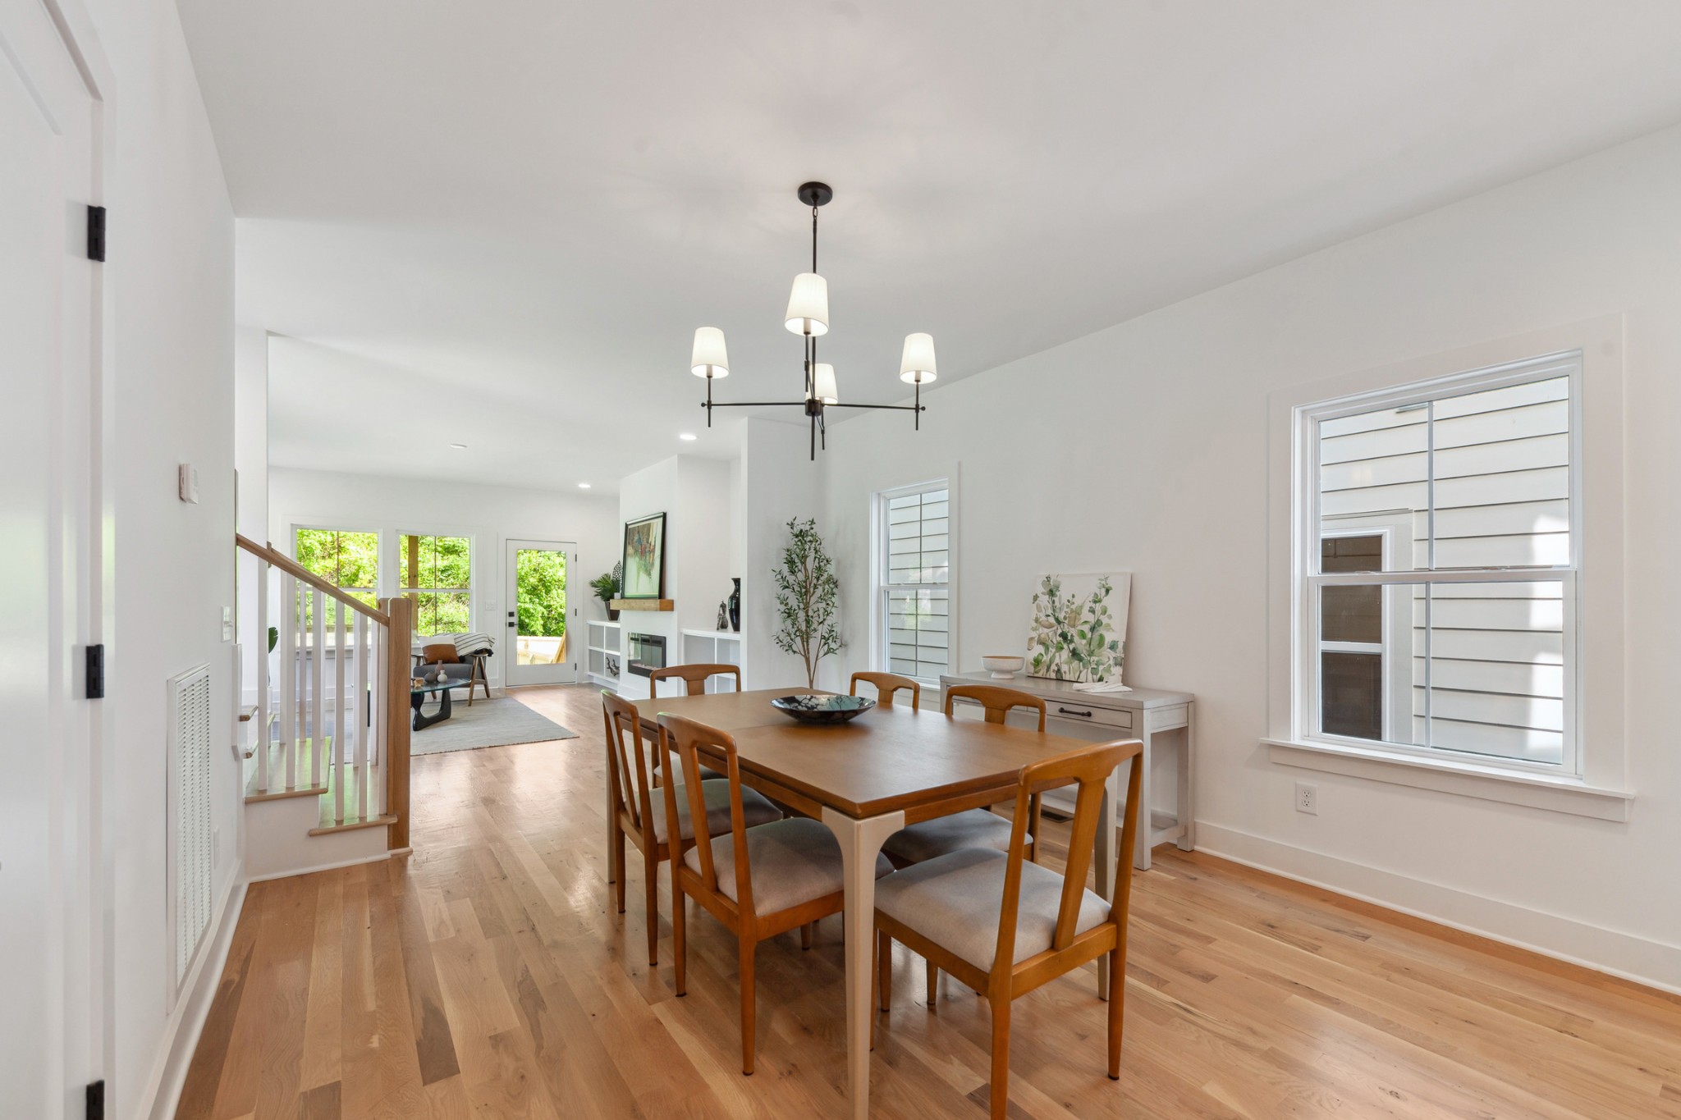
Dining area with a wood table, hardwood floors, and an open kitchen.
Dining room with a wooden table and chairs opening onto a bright living area.
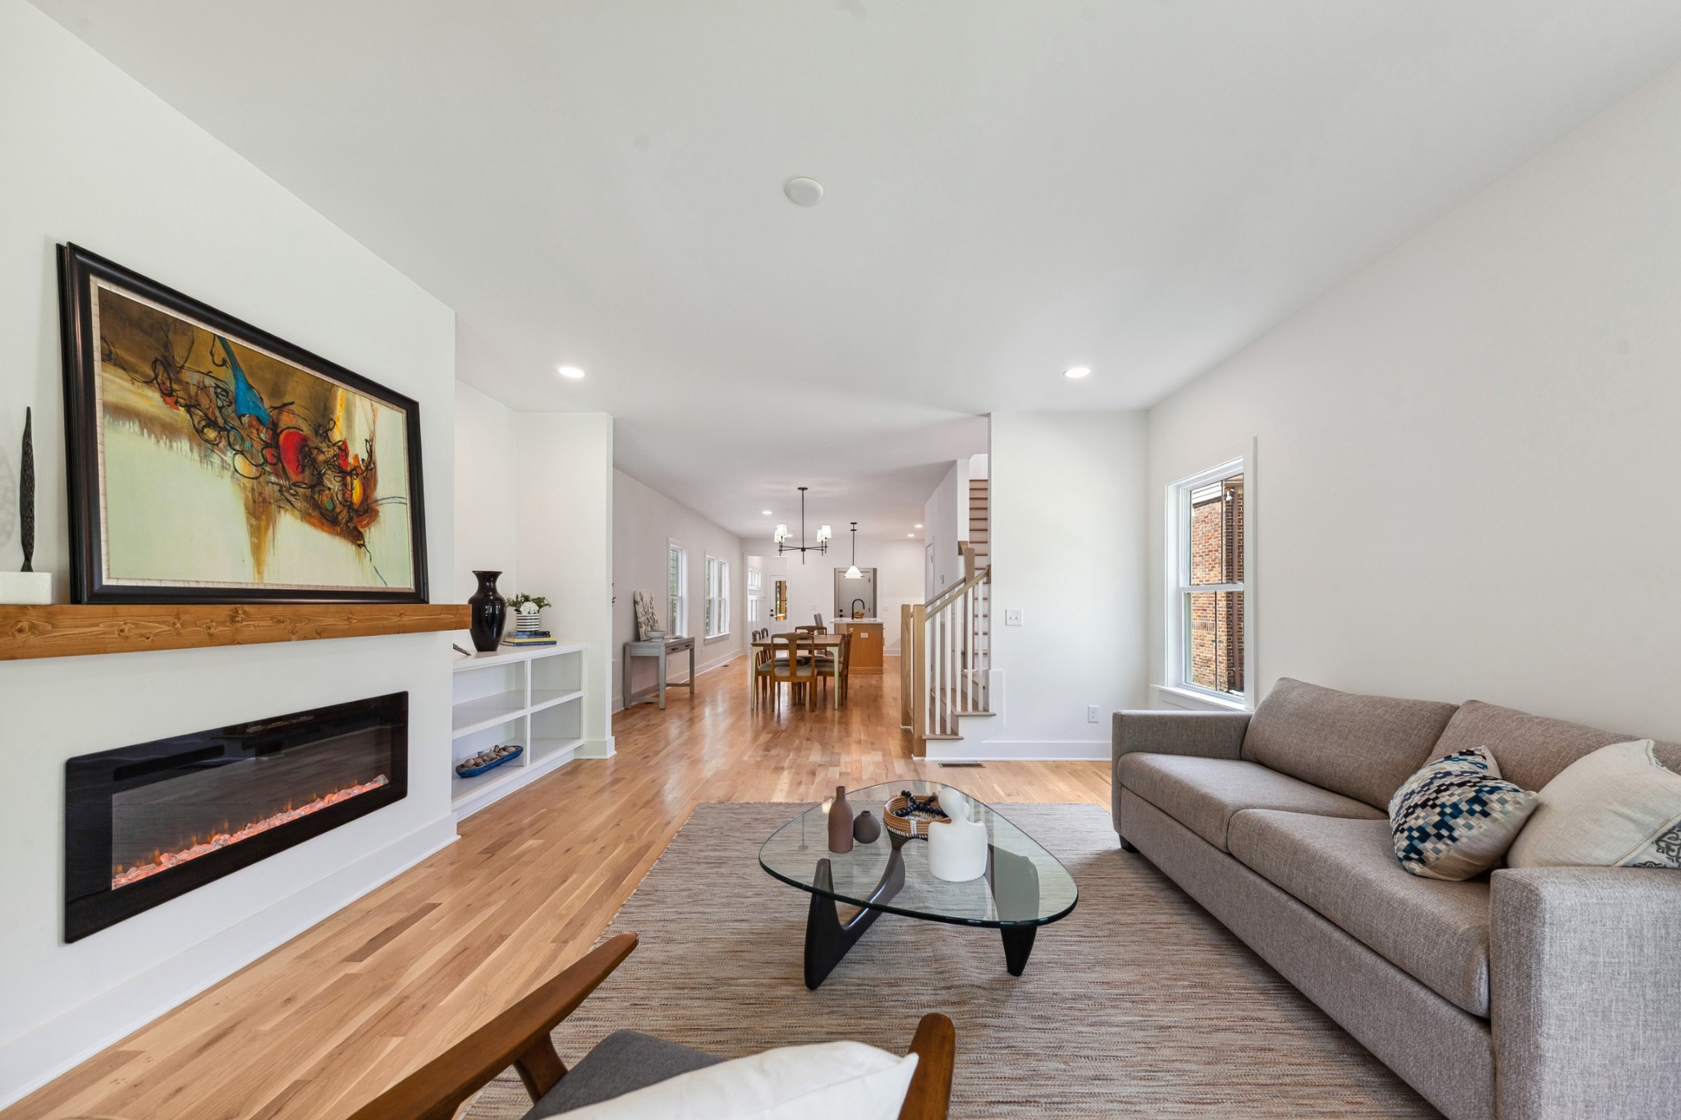
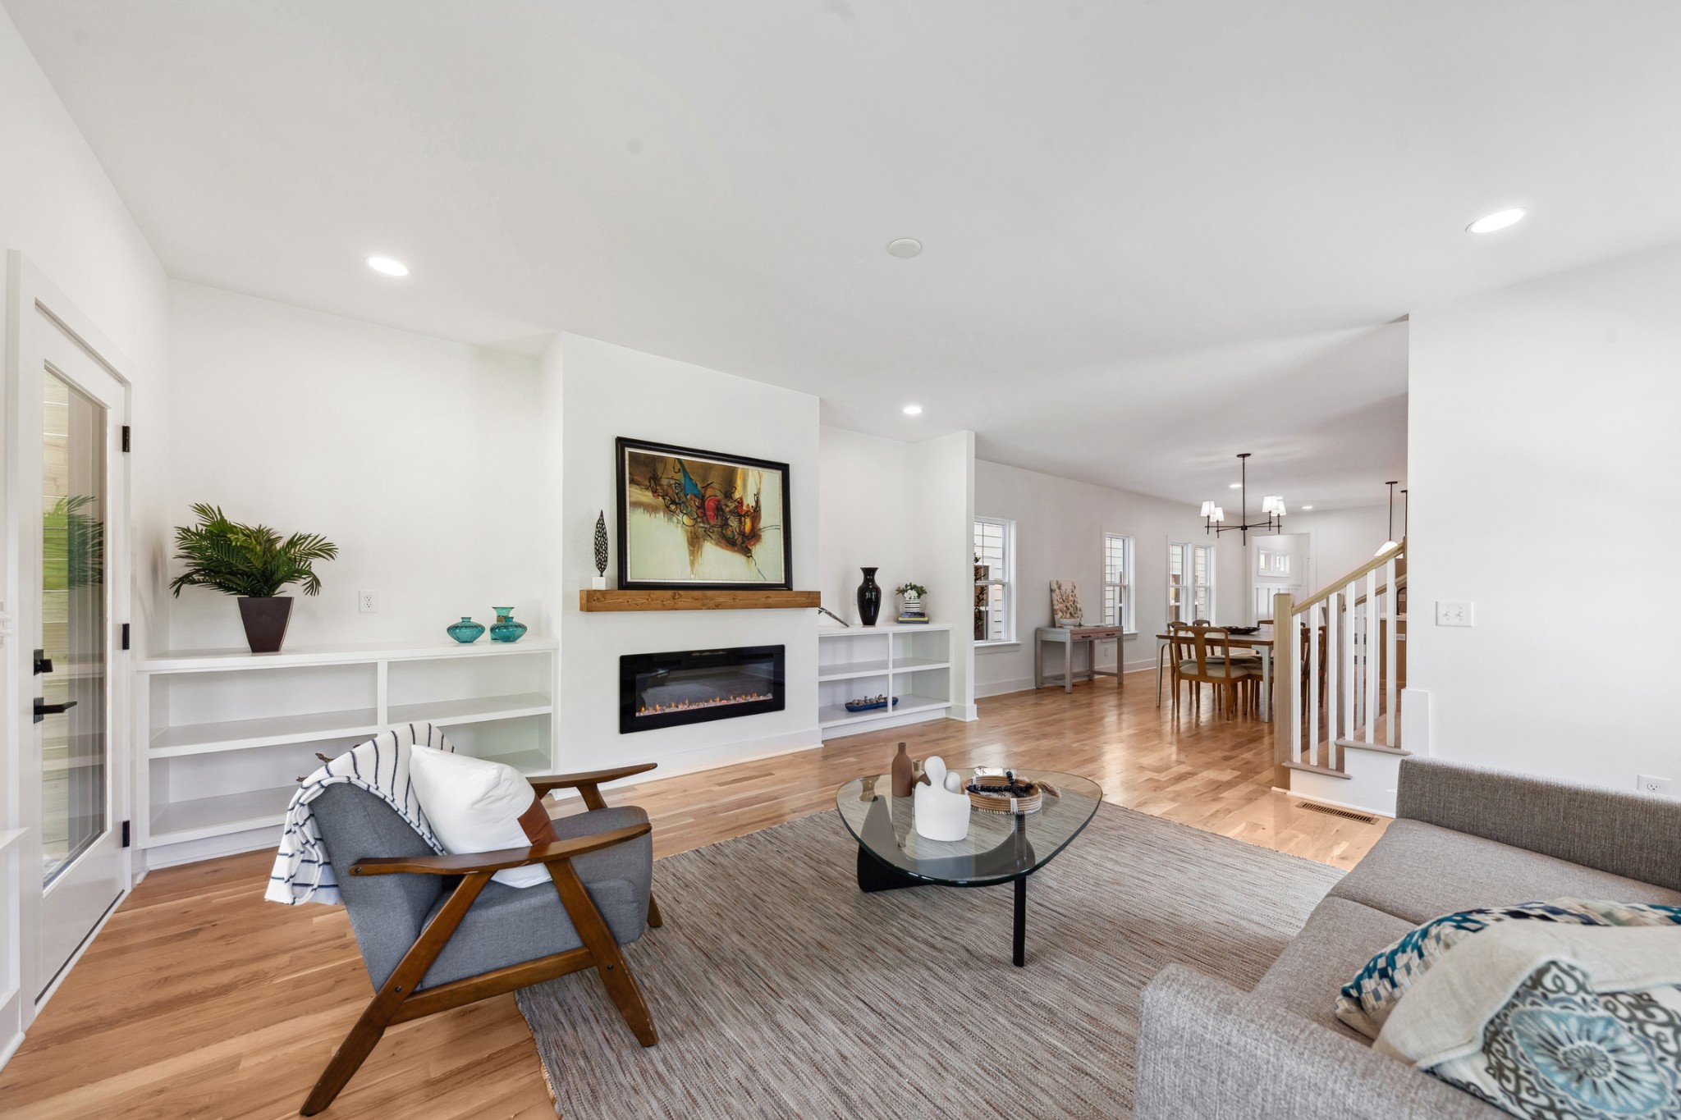
Living room with a glass coffee table, wall-mounted fireplace, and open dining area beyond.
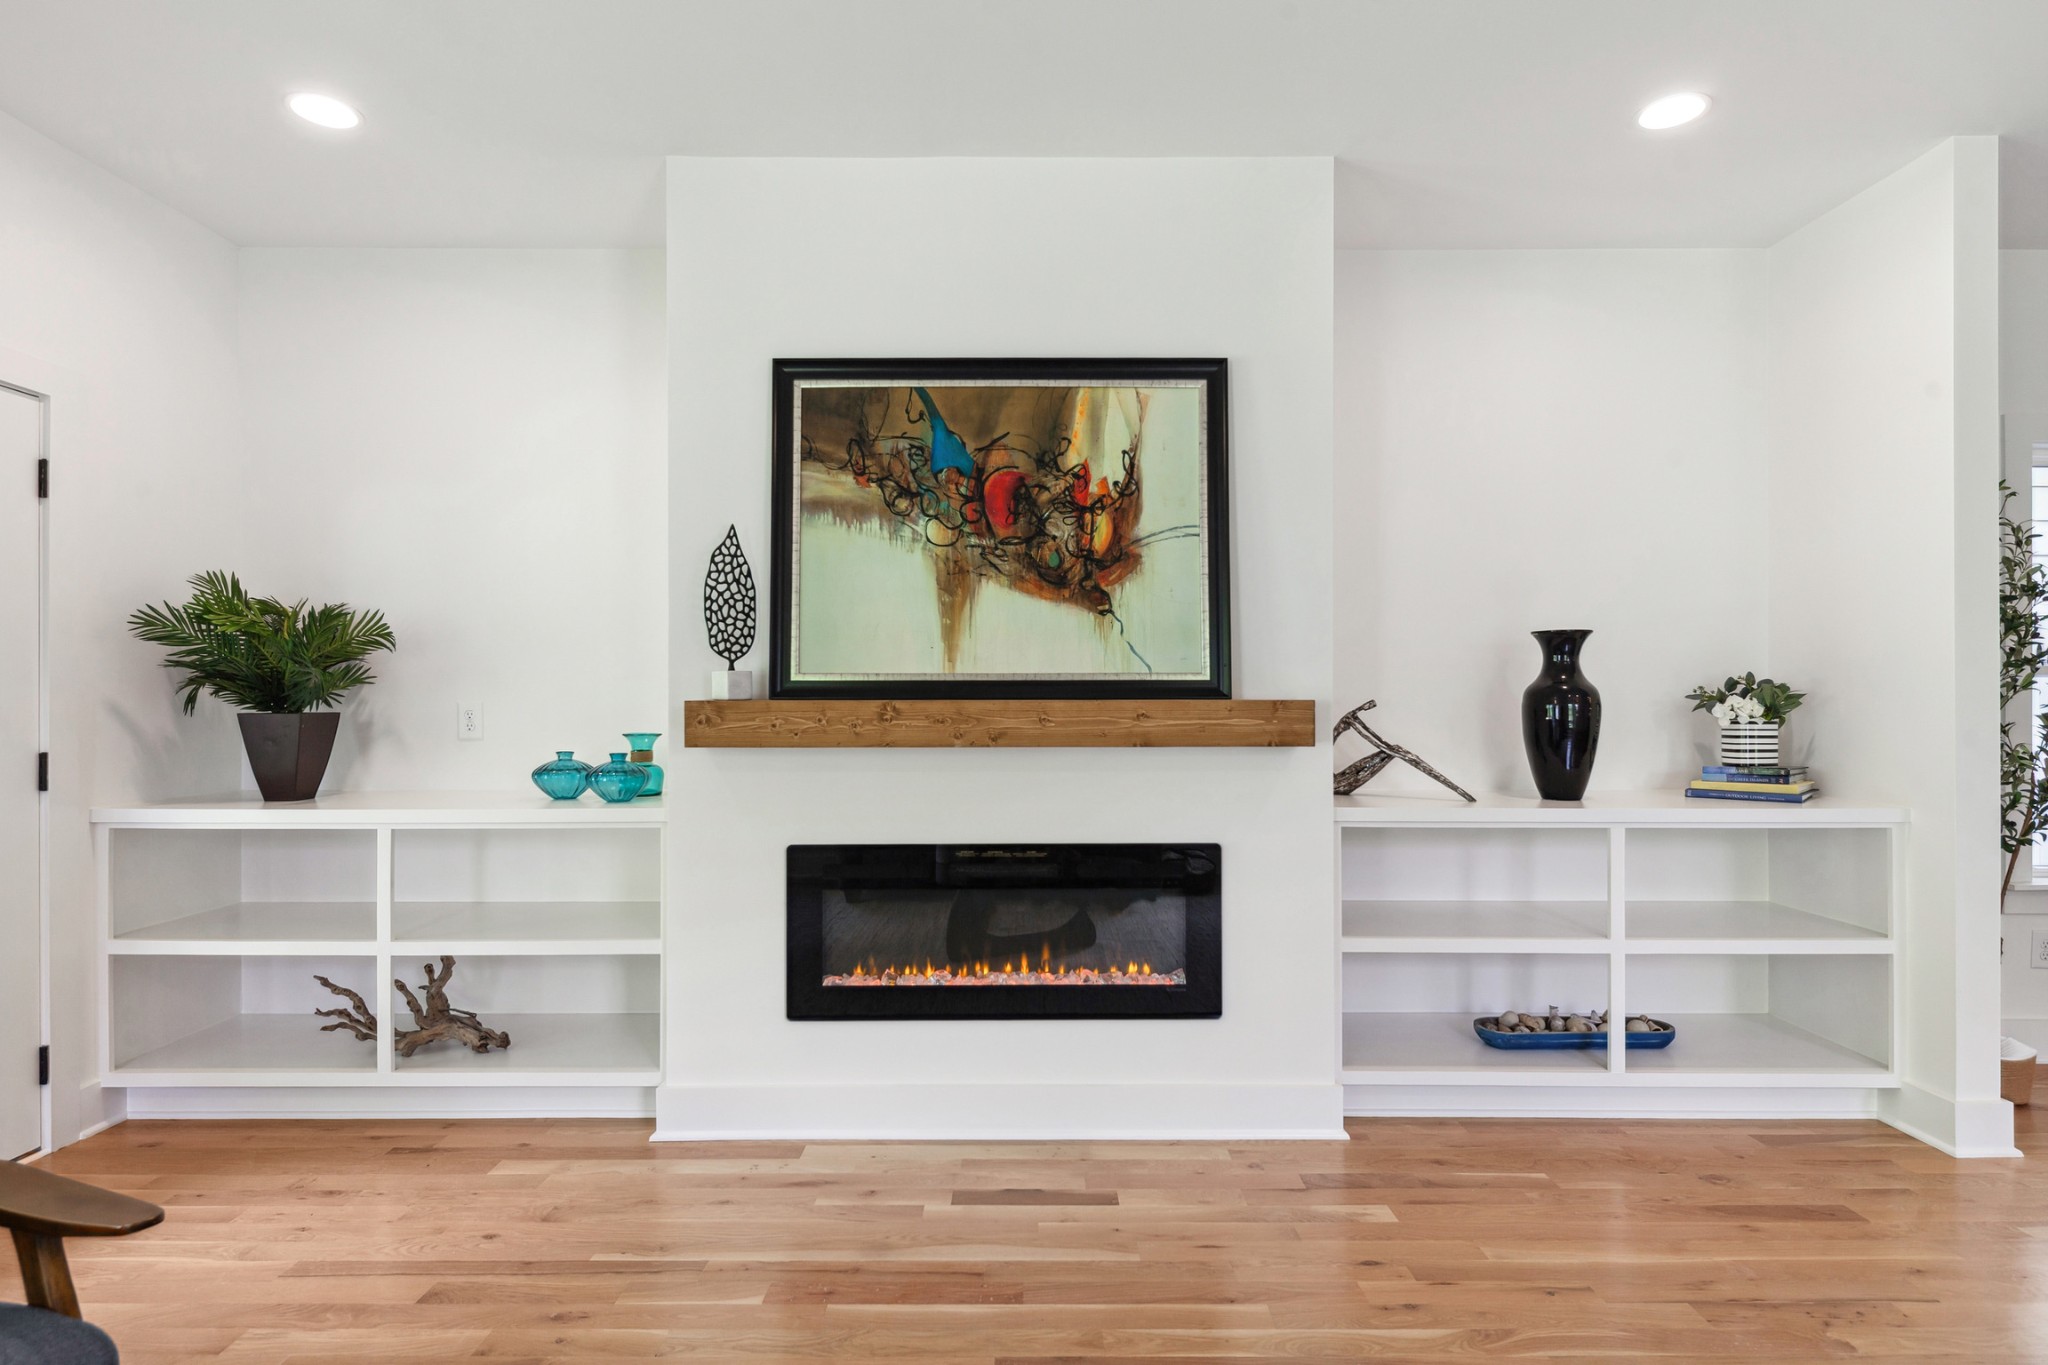
Living room with a linear fireplace, built-in shelves, and colorful abstract art above the mantel.
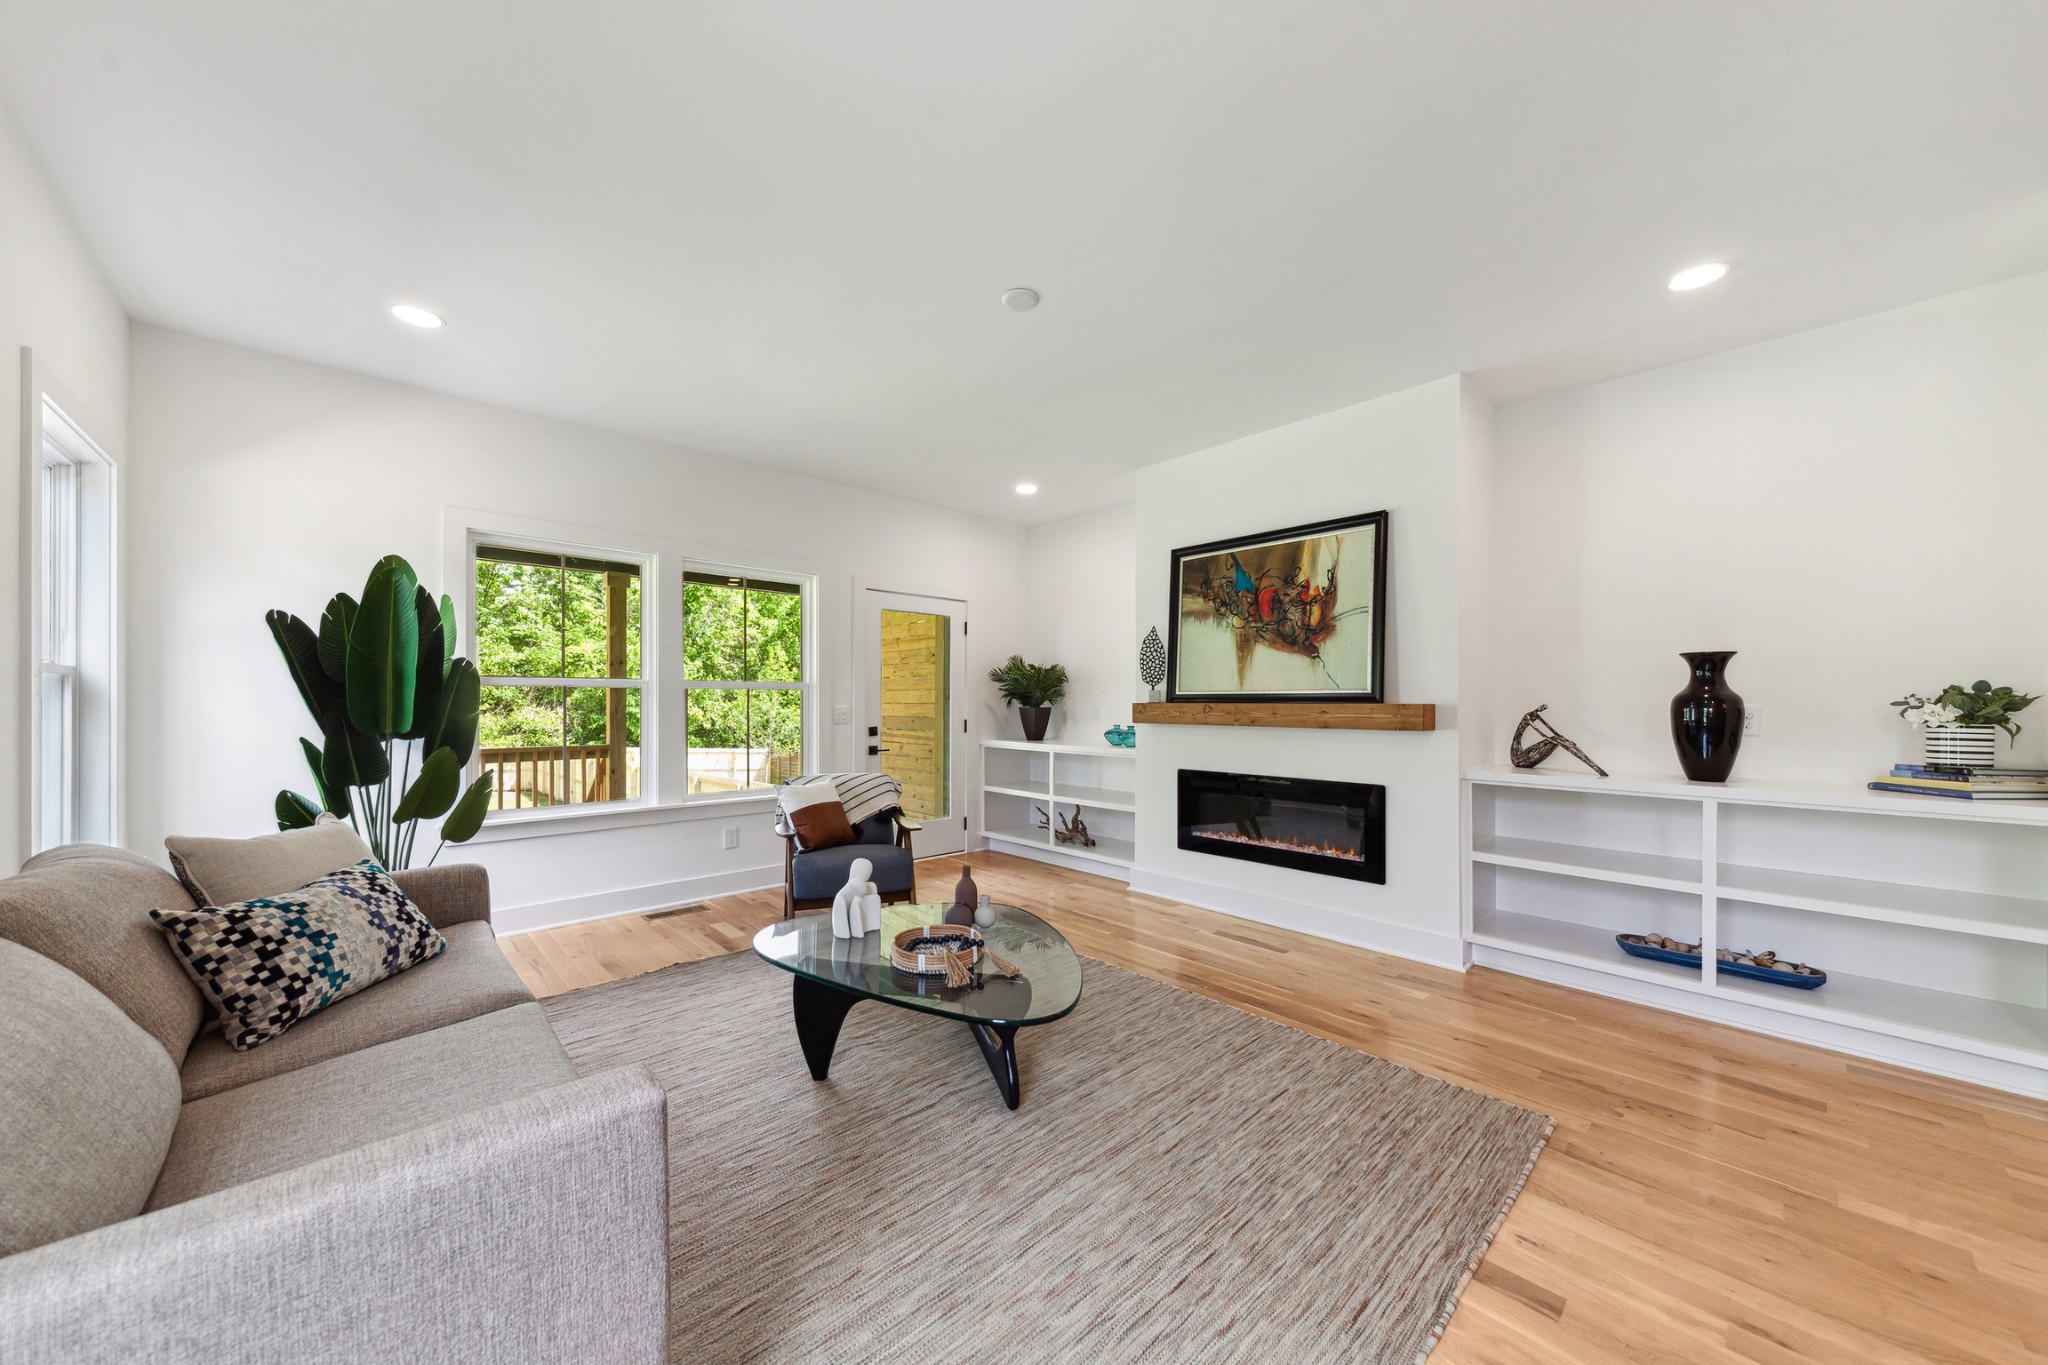
Bright living room with a glass-front fireplace, built-in shelves, and leafy views through large windows.
Open-plan living room with a fireplace, built-in shelves, and a view into the dining area.
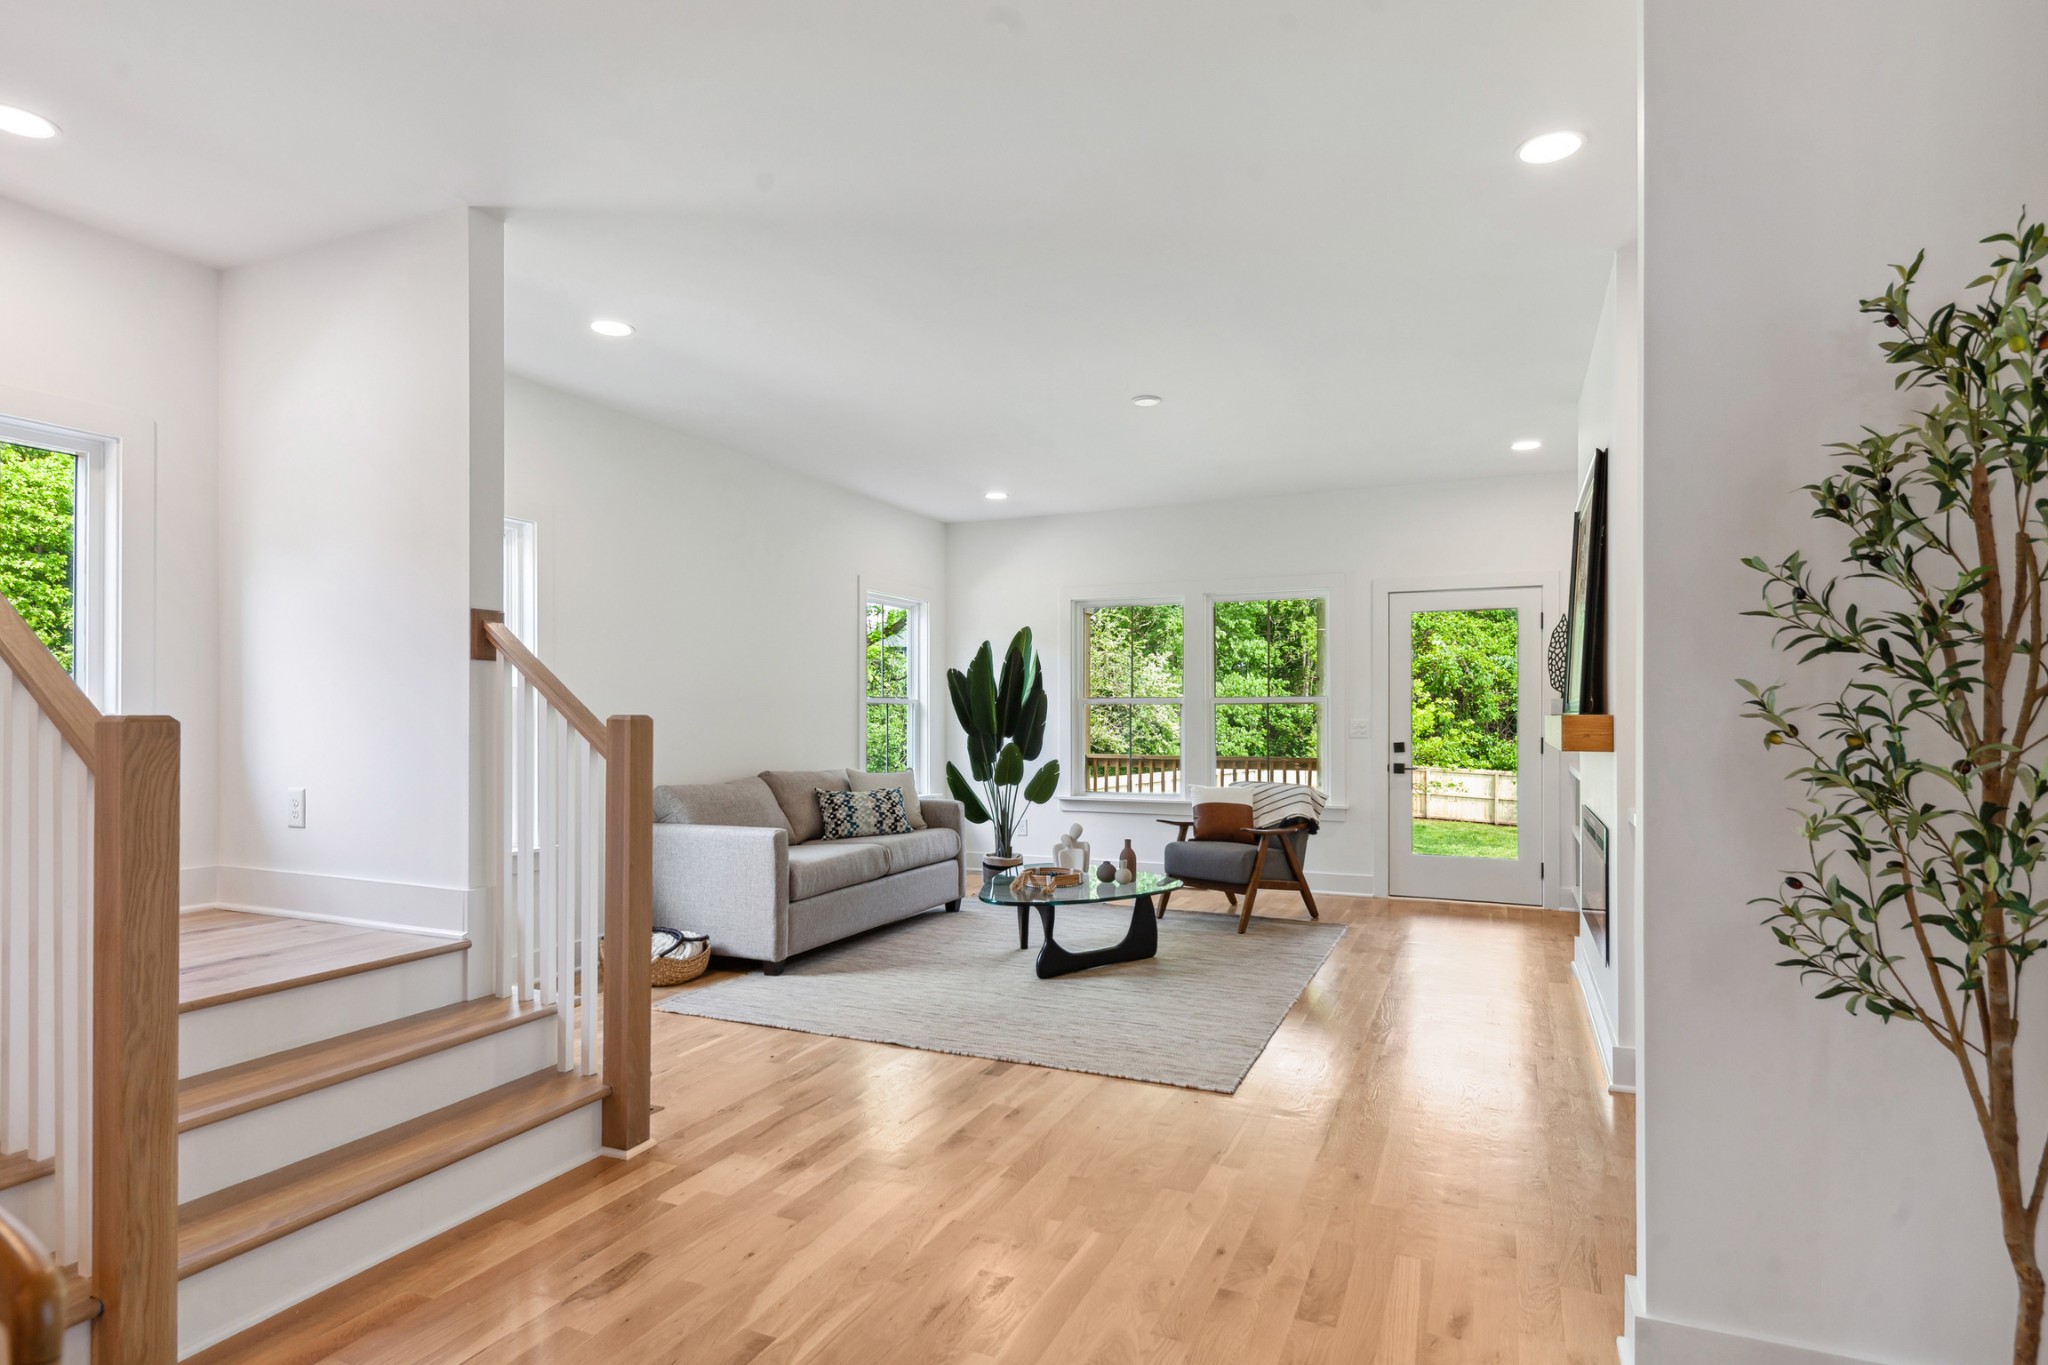
Staged living room with light wood floors, a staircase, and windows overlooking greenery.
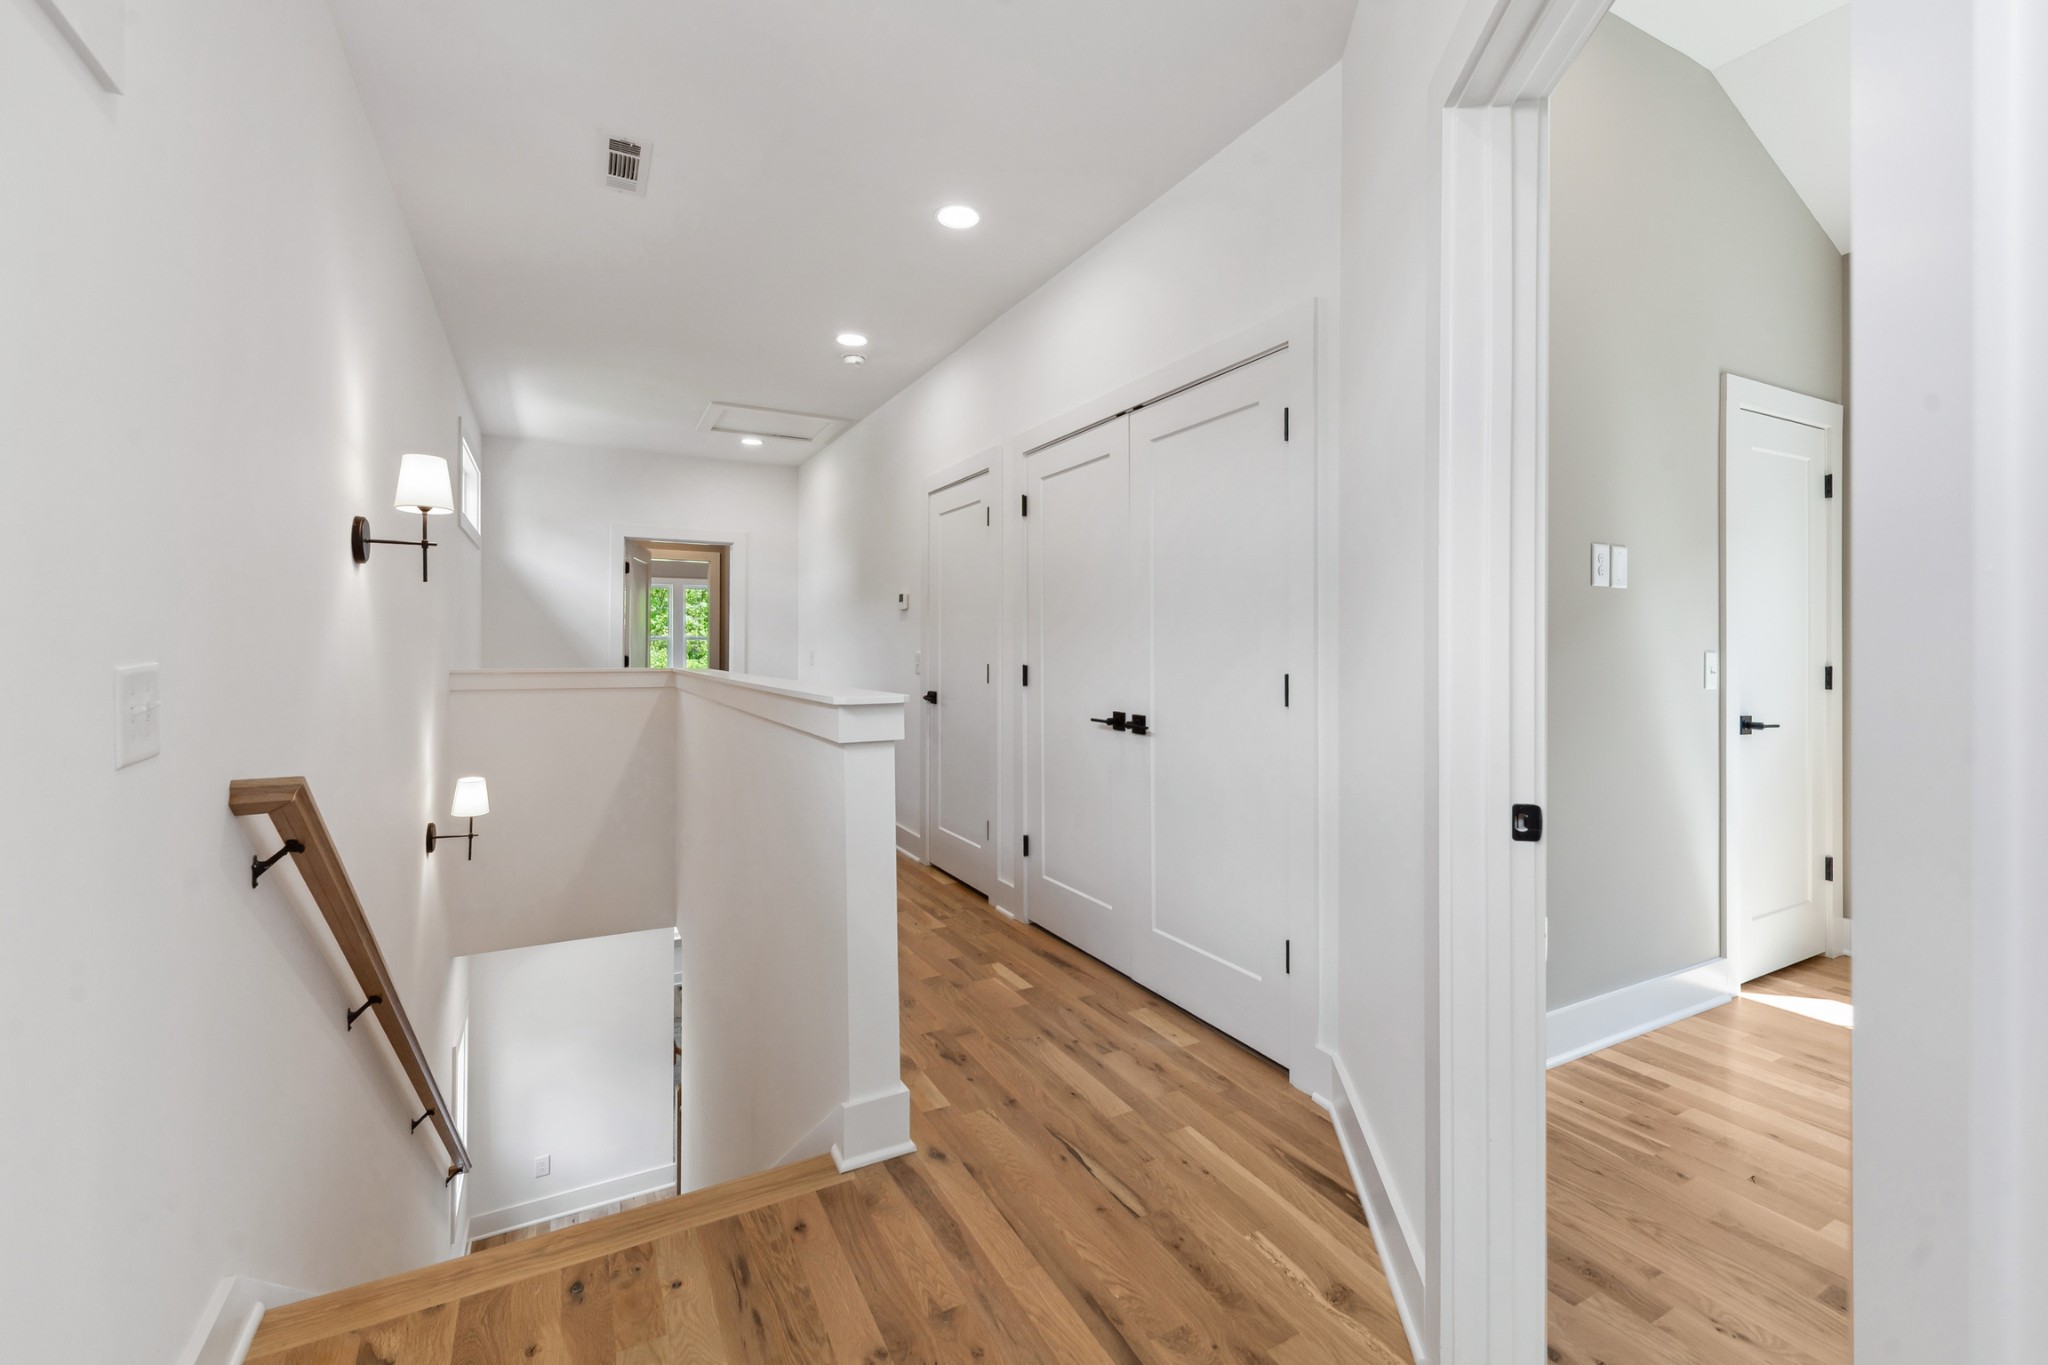
Bright upstairs hallway with hardwood floors, white doors, and a staircase railing.
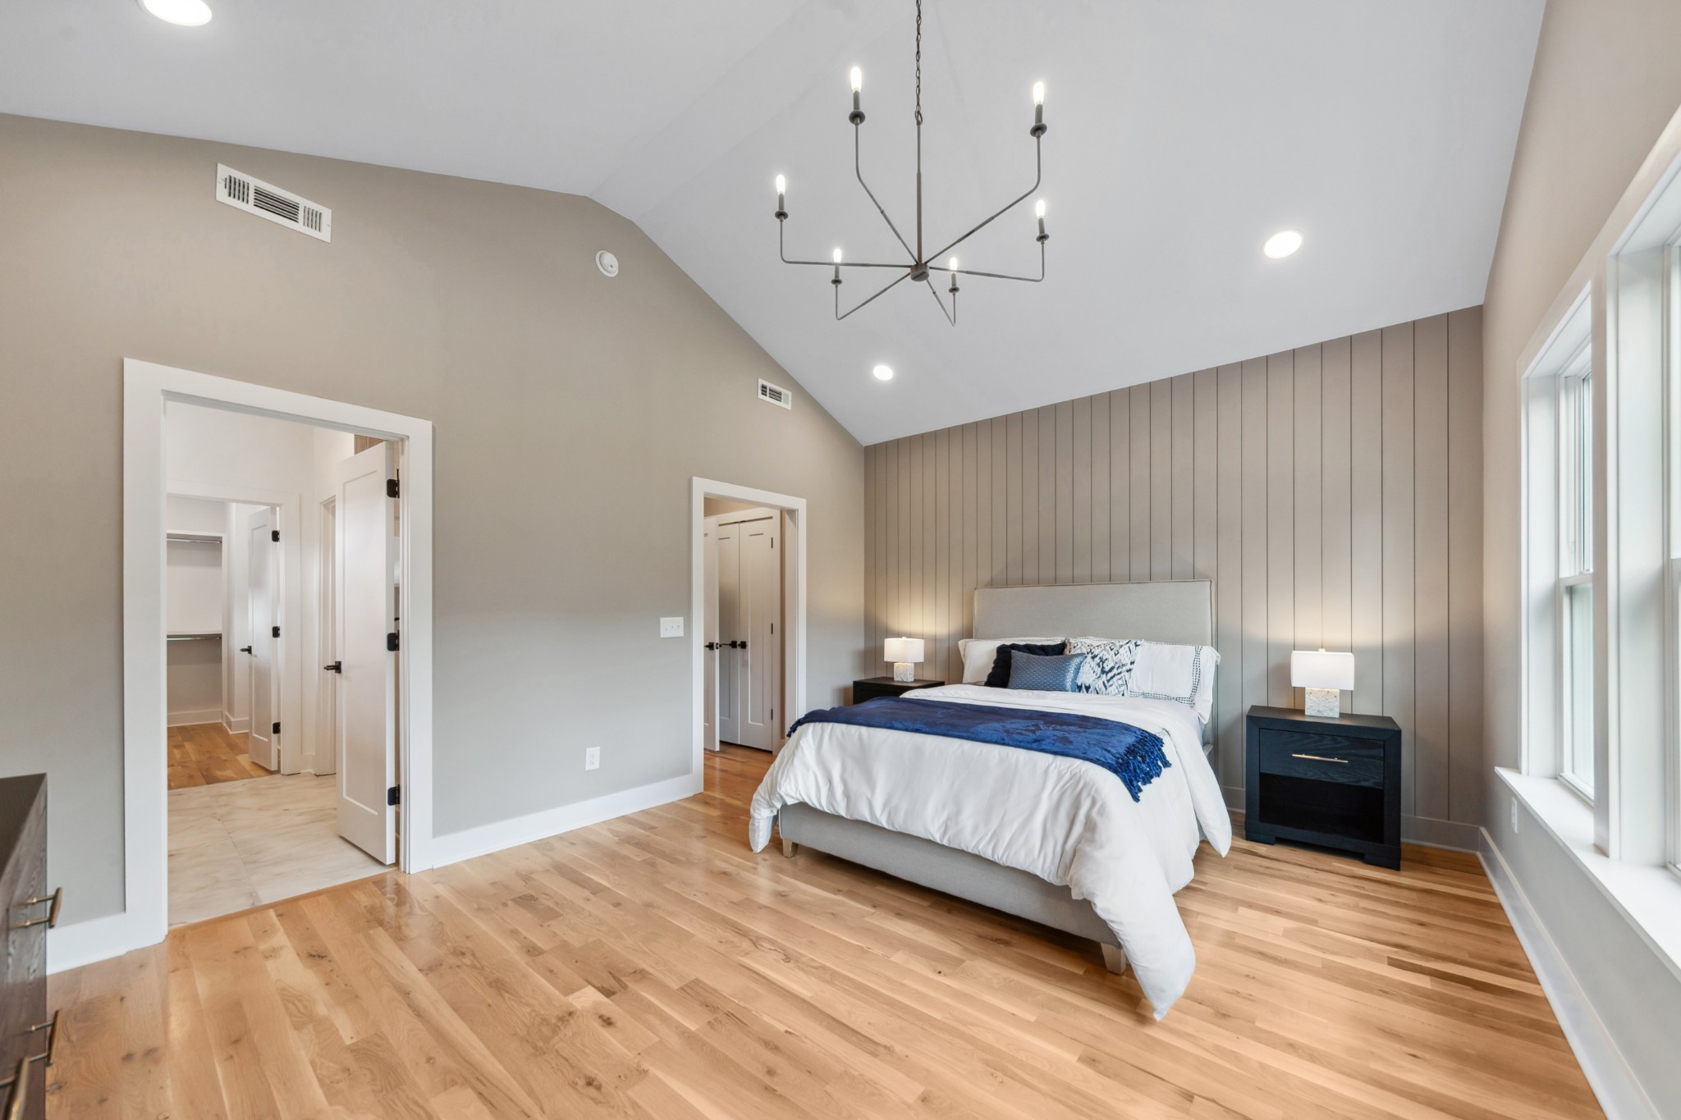
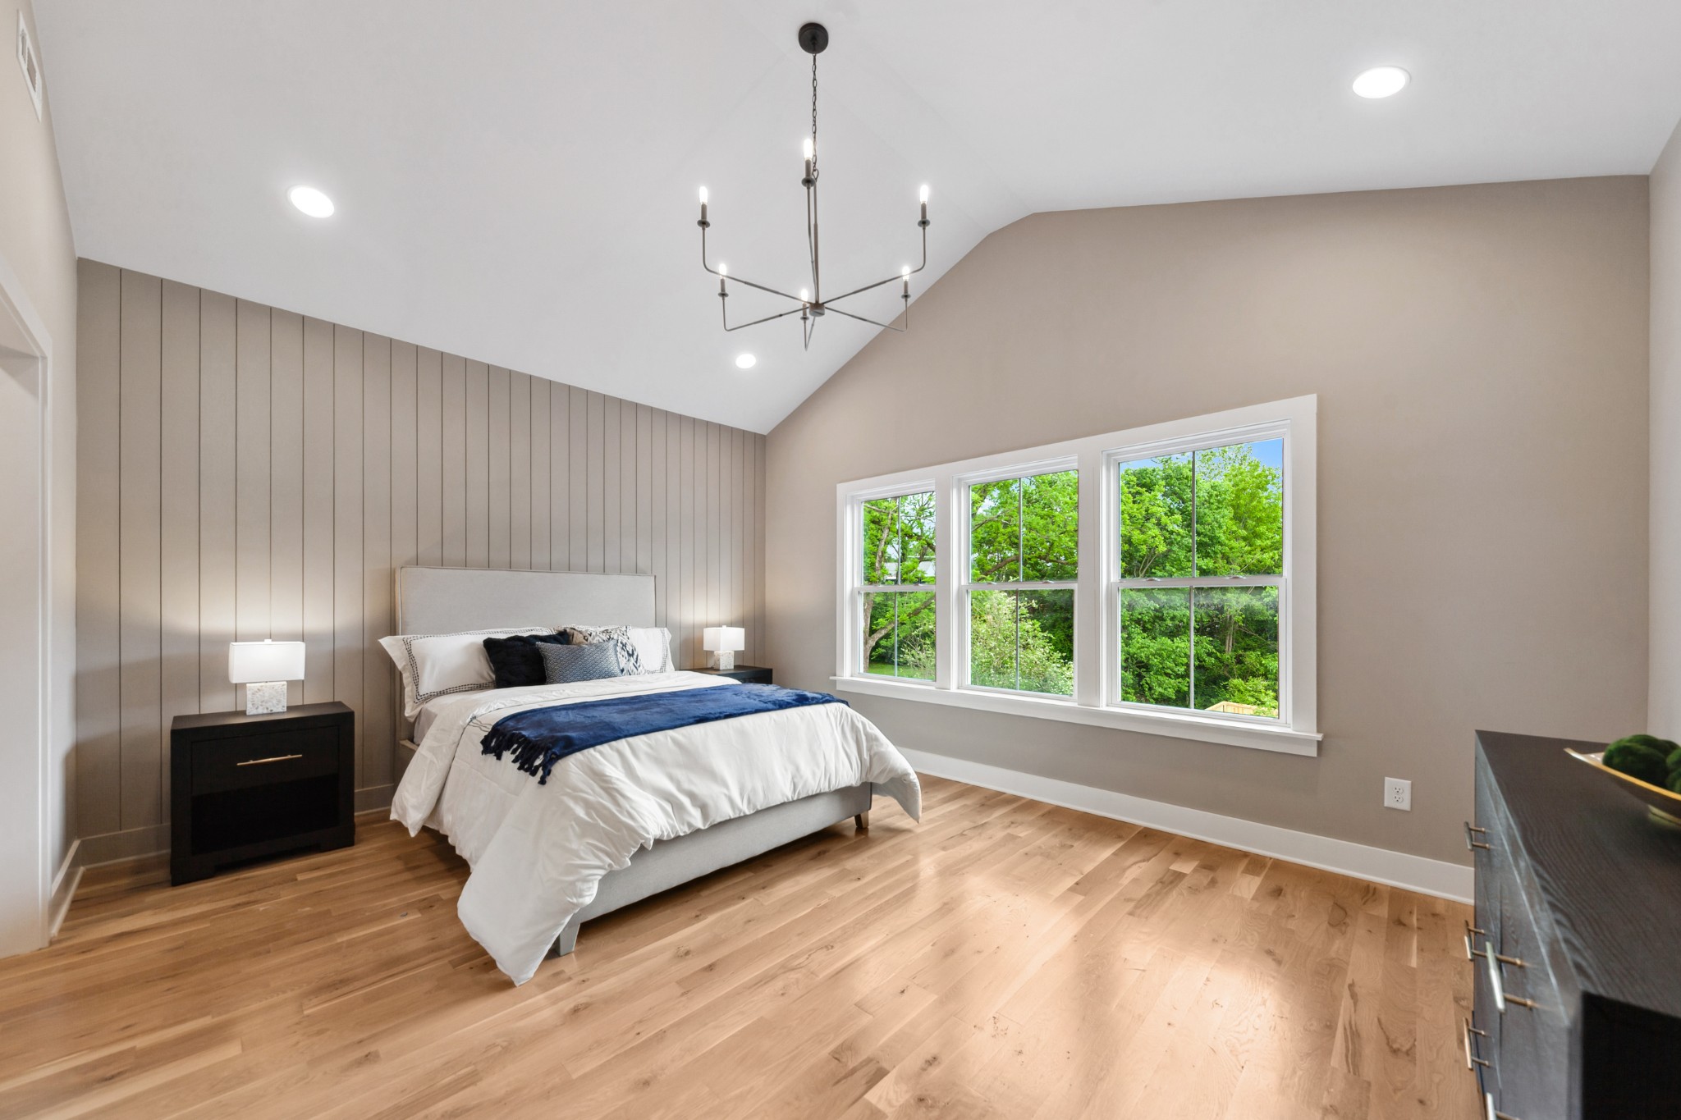
Primary bedroom with vaulted ceiling, paneled accent wall, and wide-plank hardwood flooring.
Bedroom with a paneled accent wall, hardwood floors, and three windows overlooking greenery.
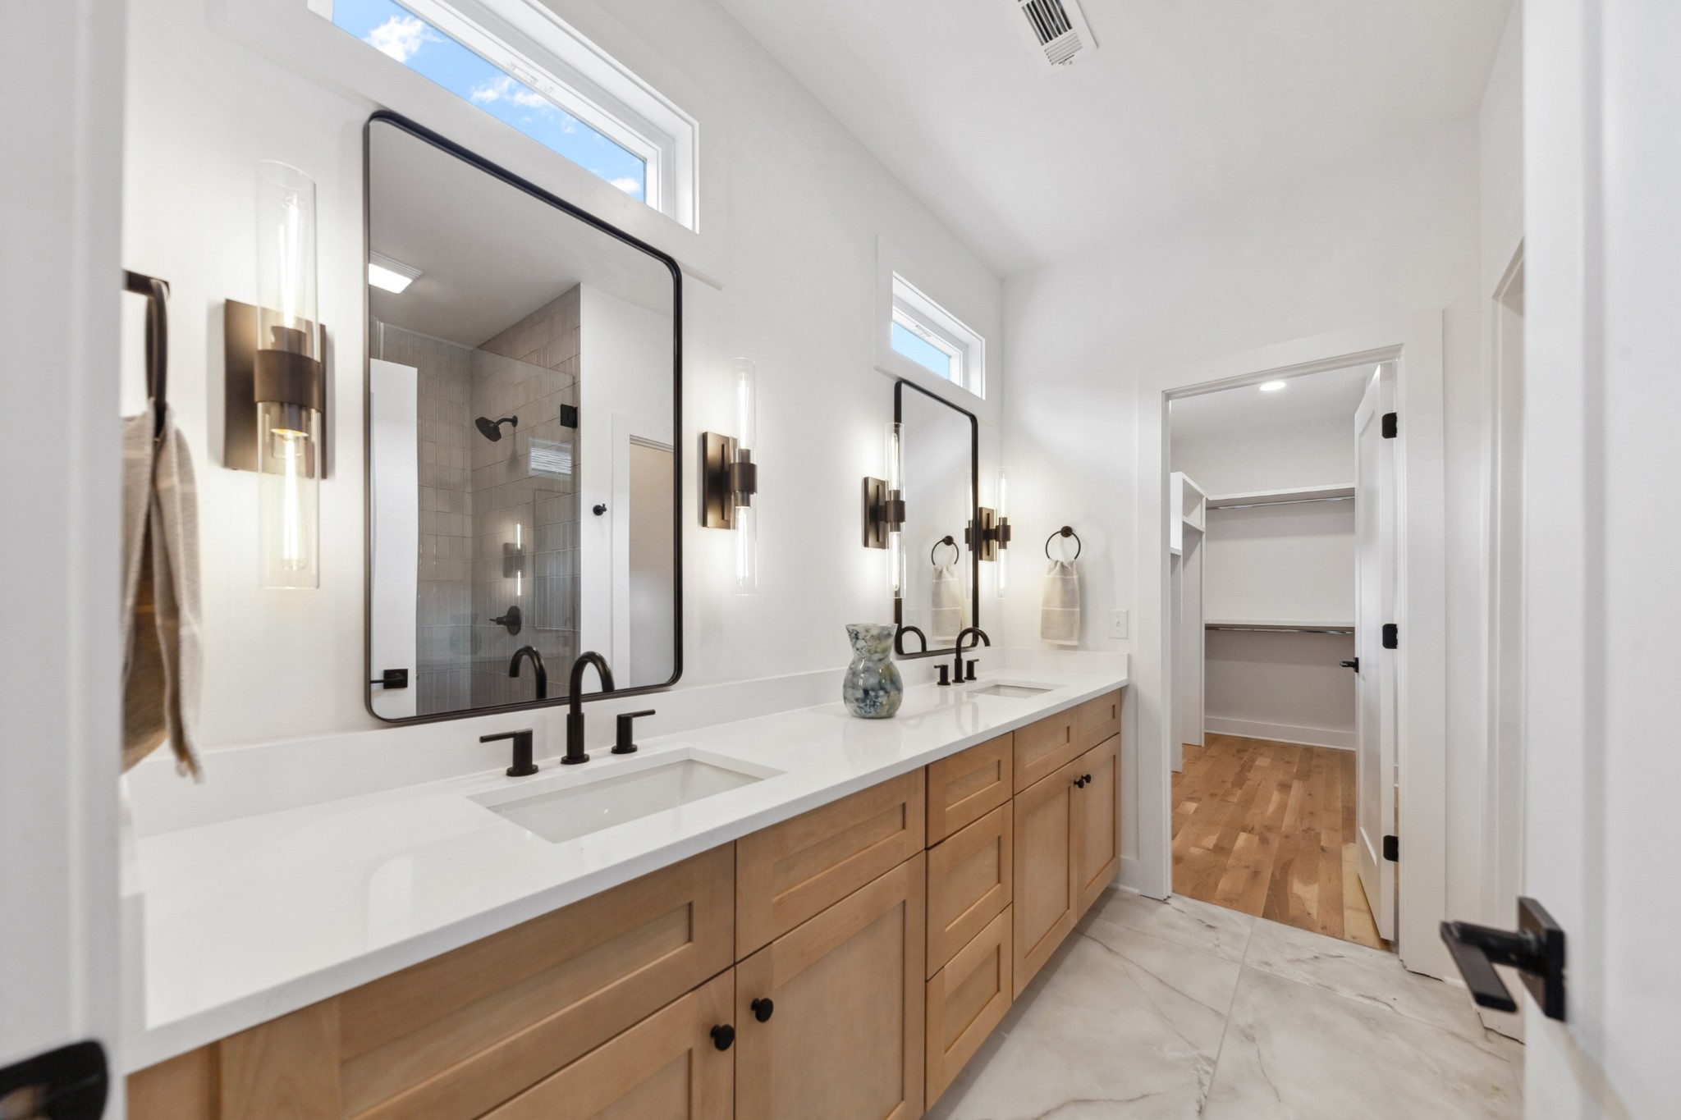
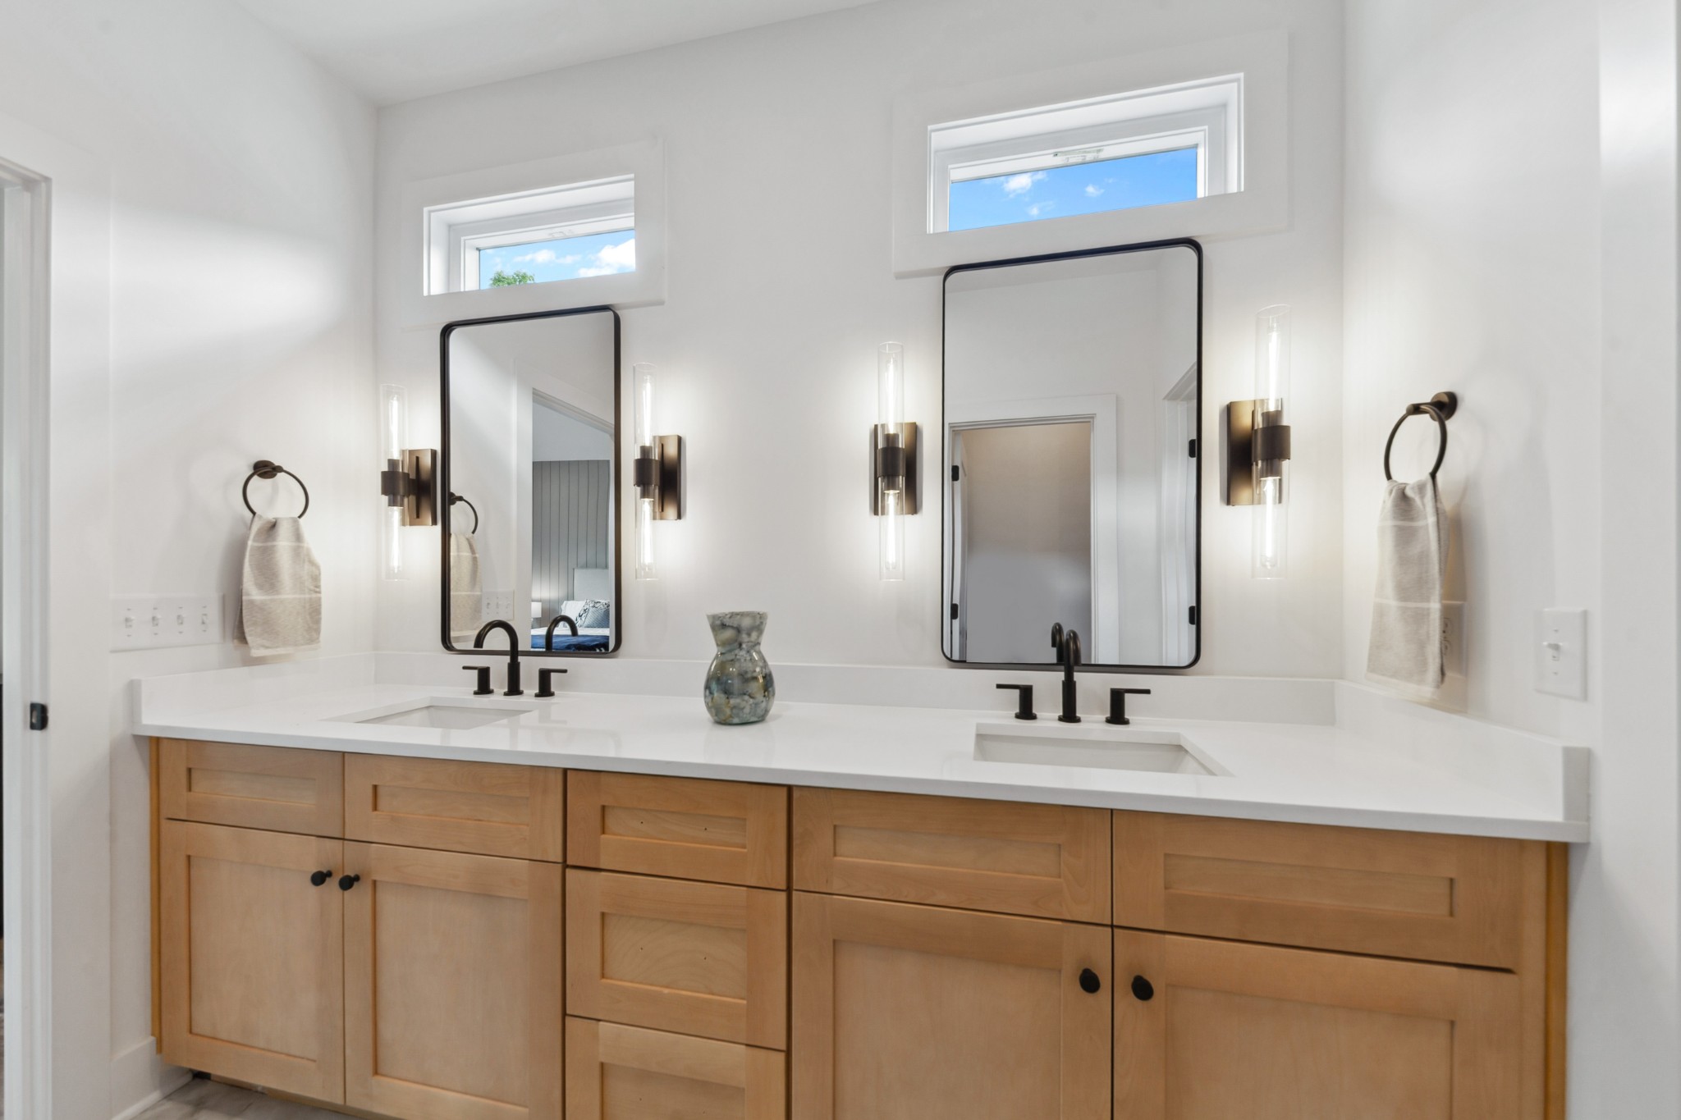
Bathroom with a long double vanity, light wood cabinets, and black fixtures.
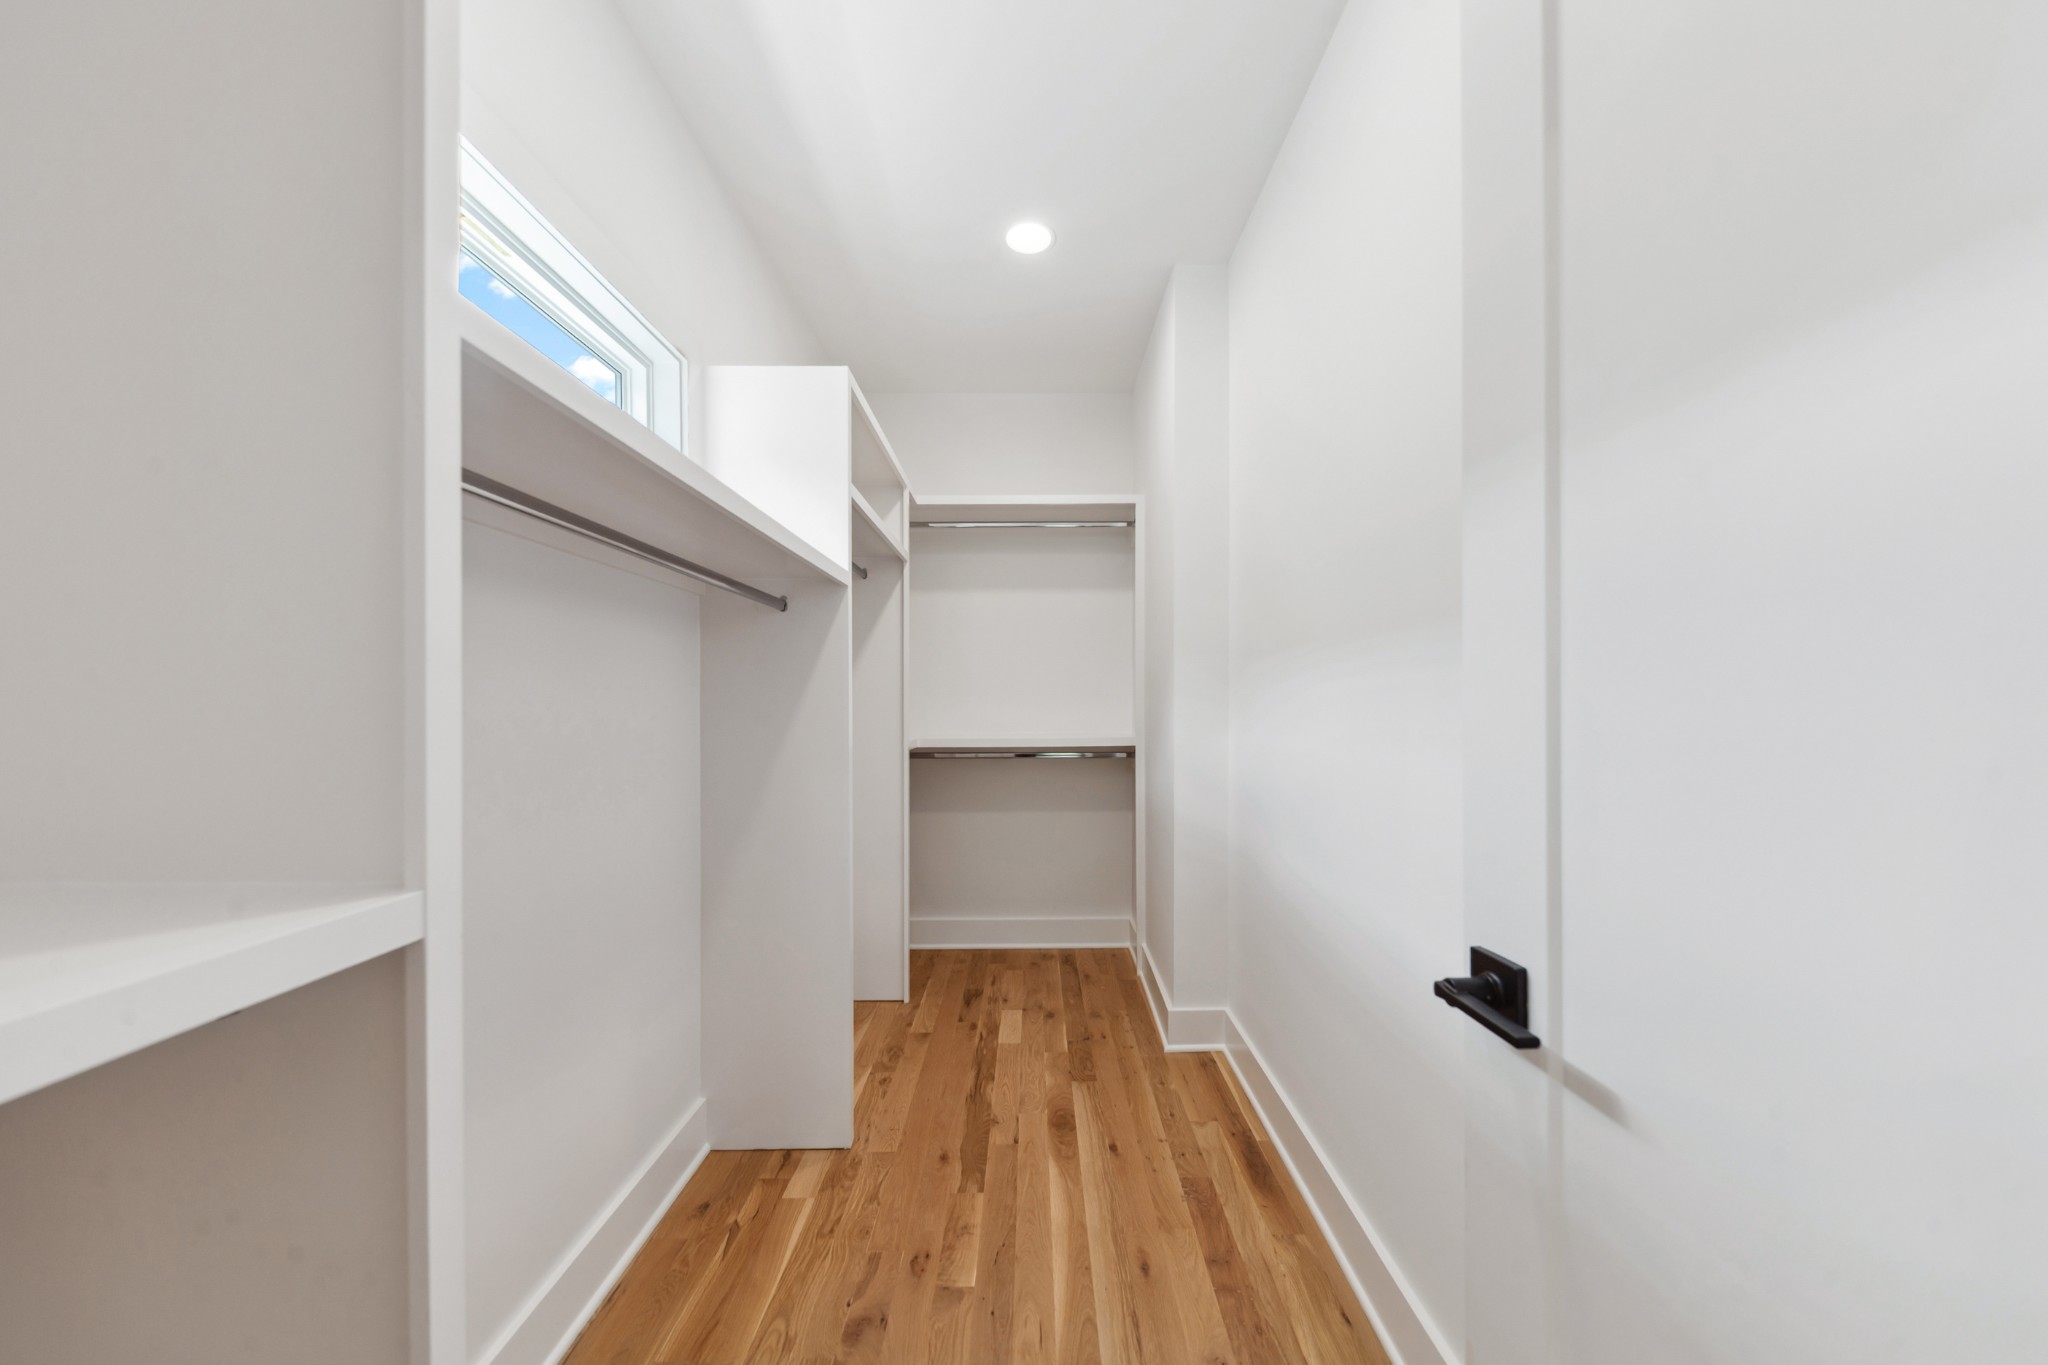
Walk-in closet with built-in shelving, hanging rods, a high window, and hardwood floors.
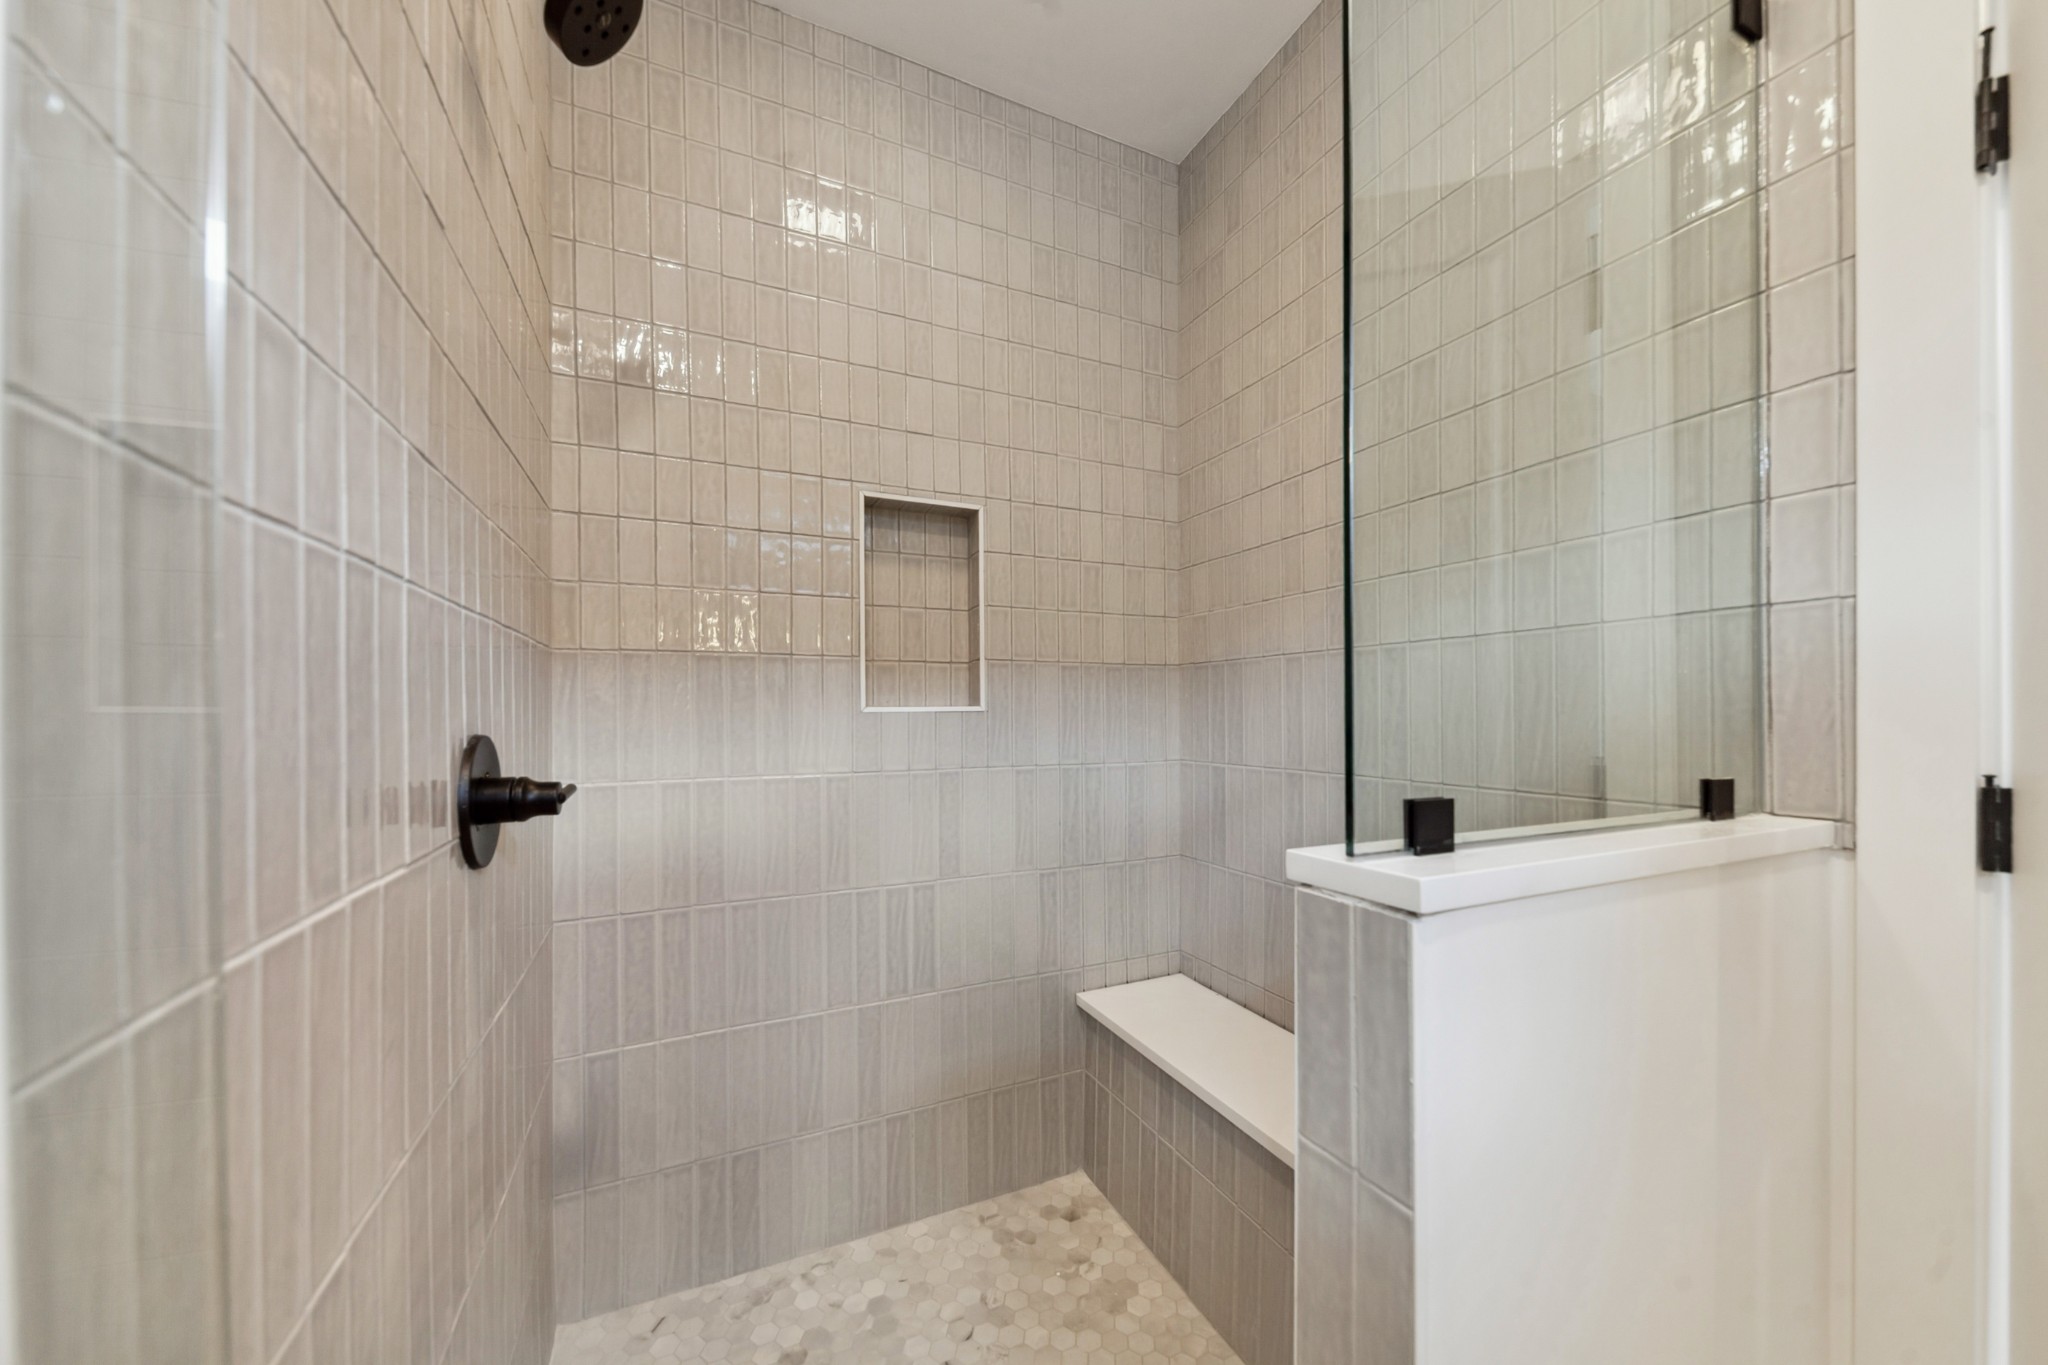
Walk-in shower with gray tile, recessed niche, glass partition, and built-in bench.
Bright bathroom with a double vanity, wood cabinetry, black-framed mirrors, and high windows.
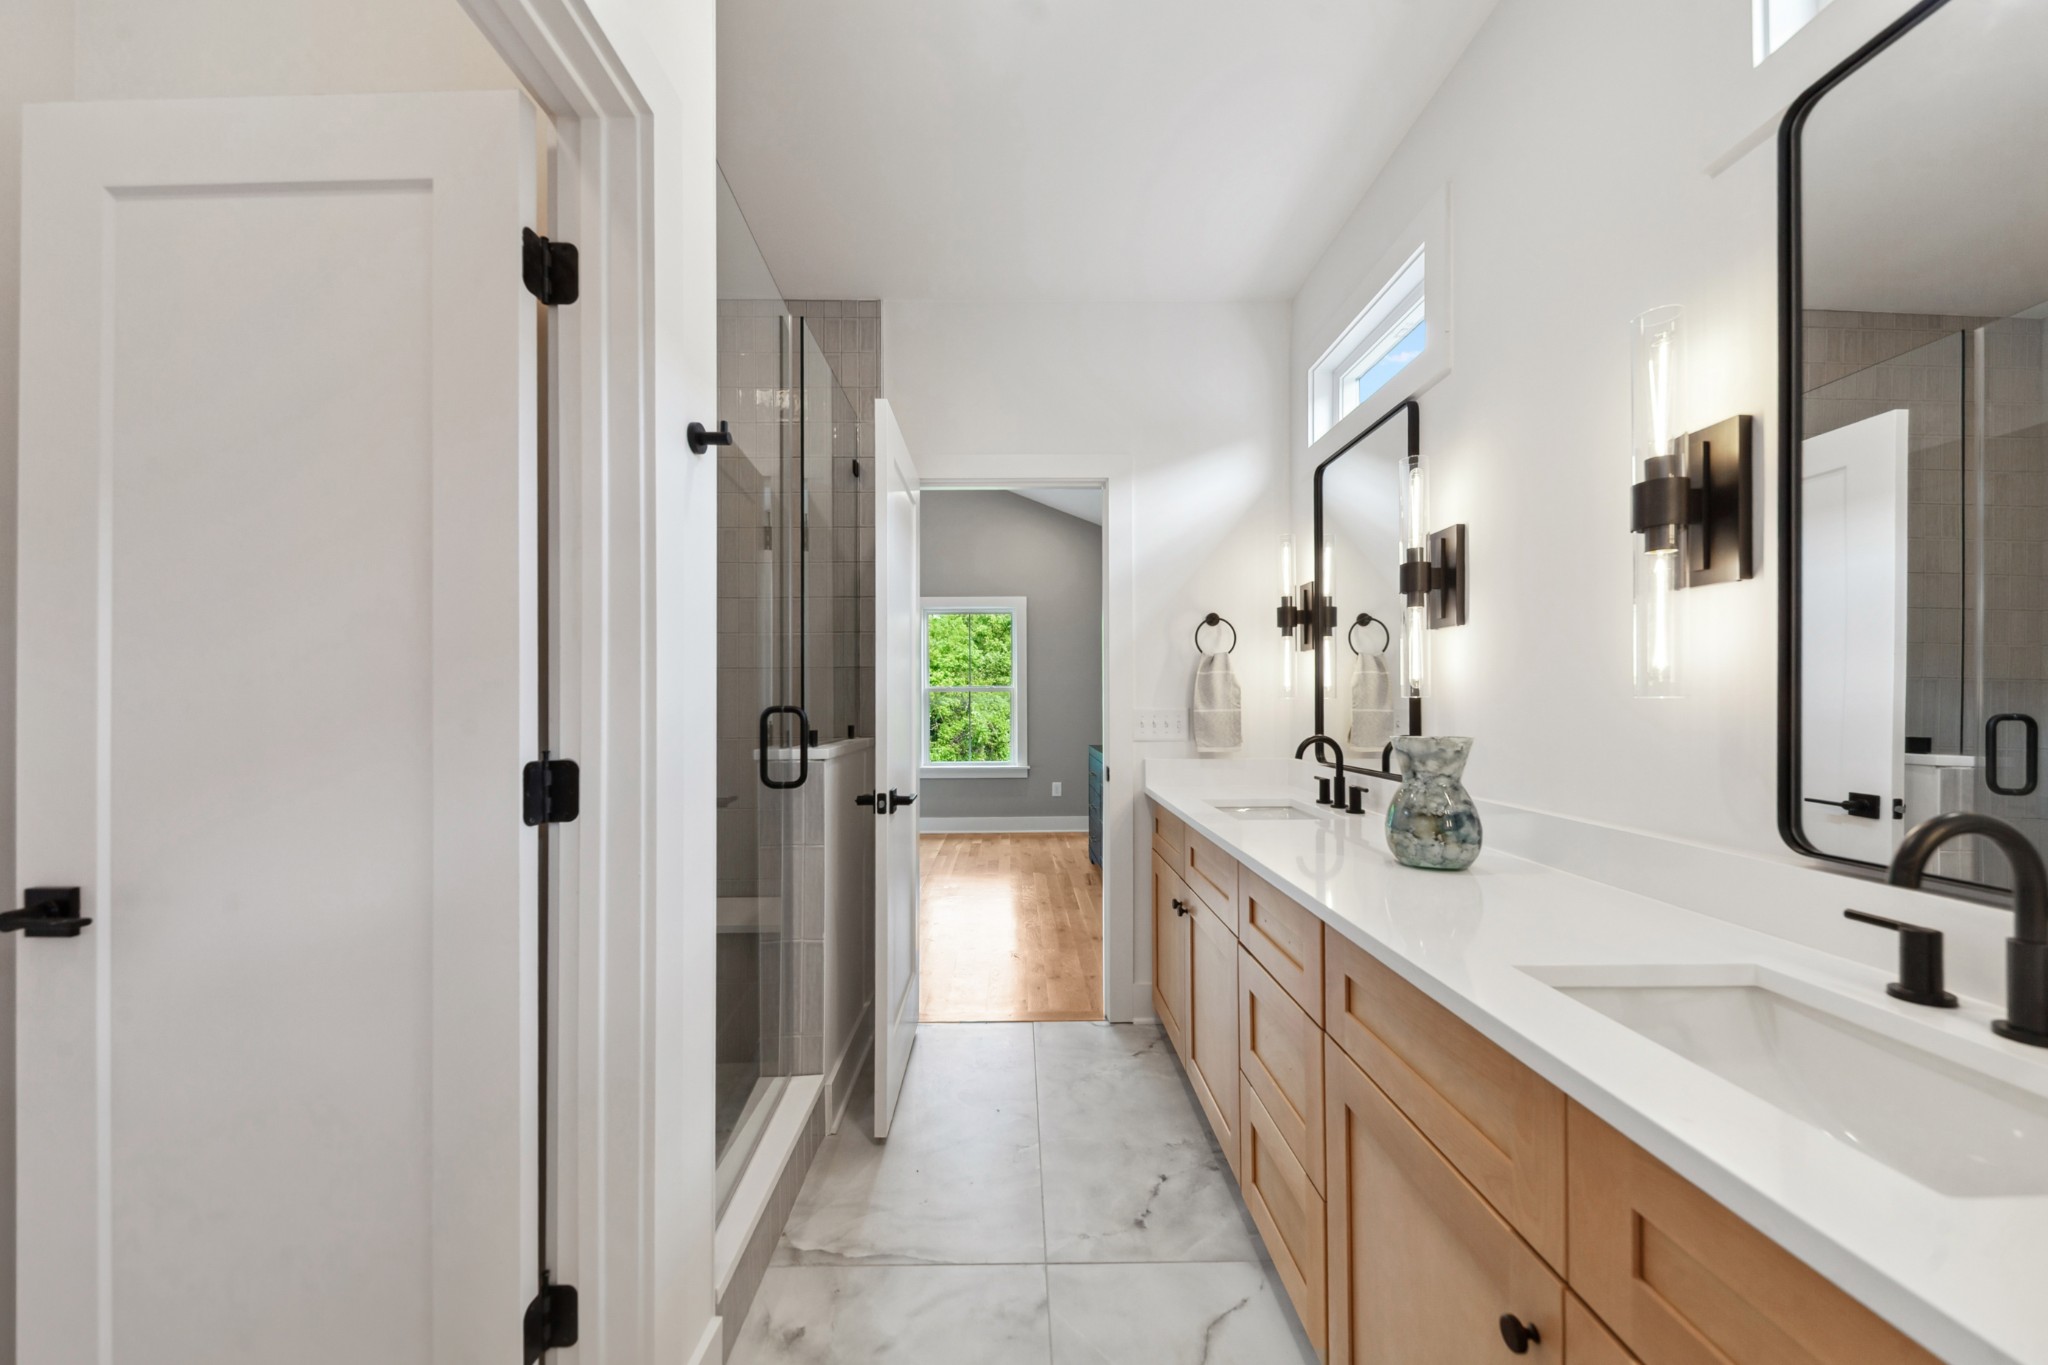
Bright bathroom with a long wood vanity, double sinks, and a glass-enclosed shower.
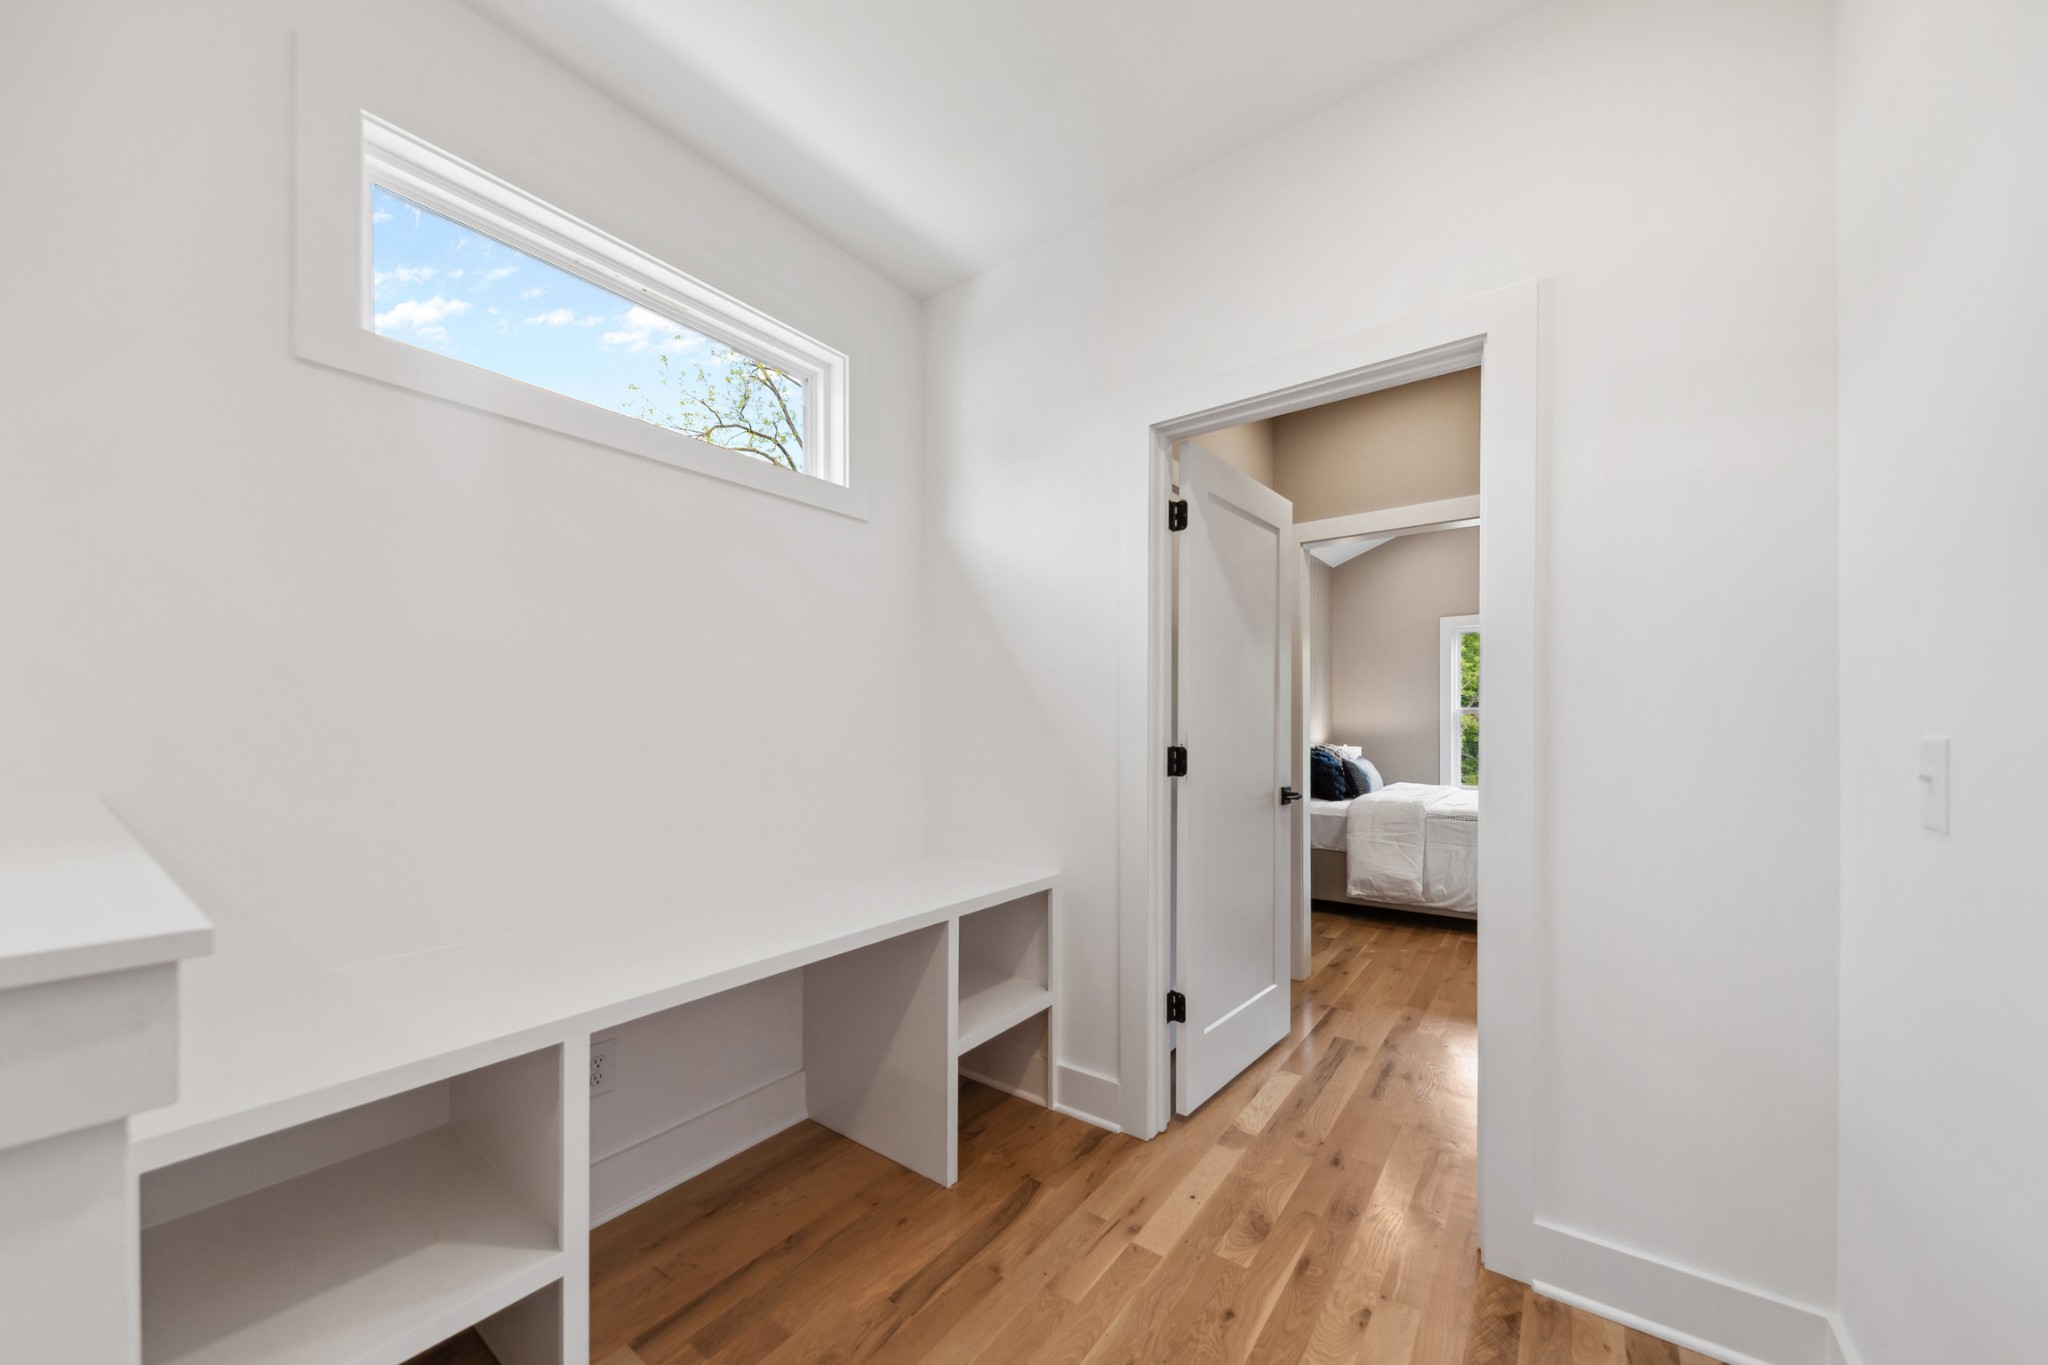
Built-in white desk and shelving beside a high window, with a bedroom visible through the doorway.
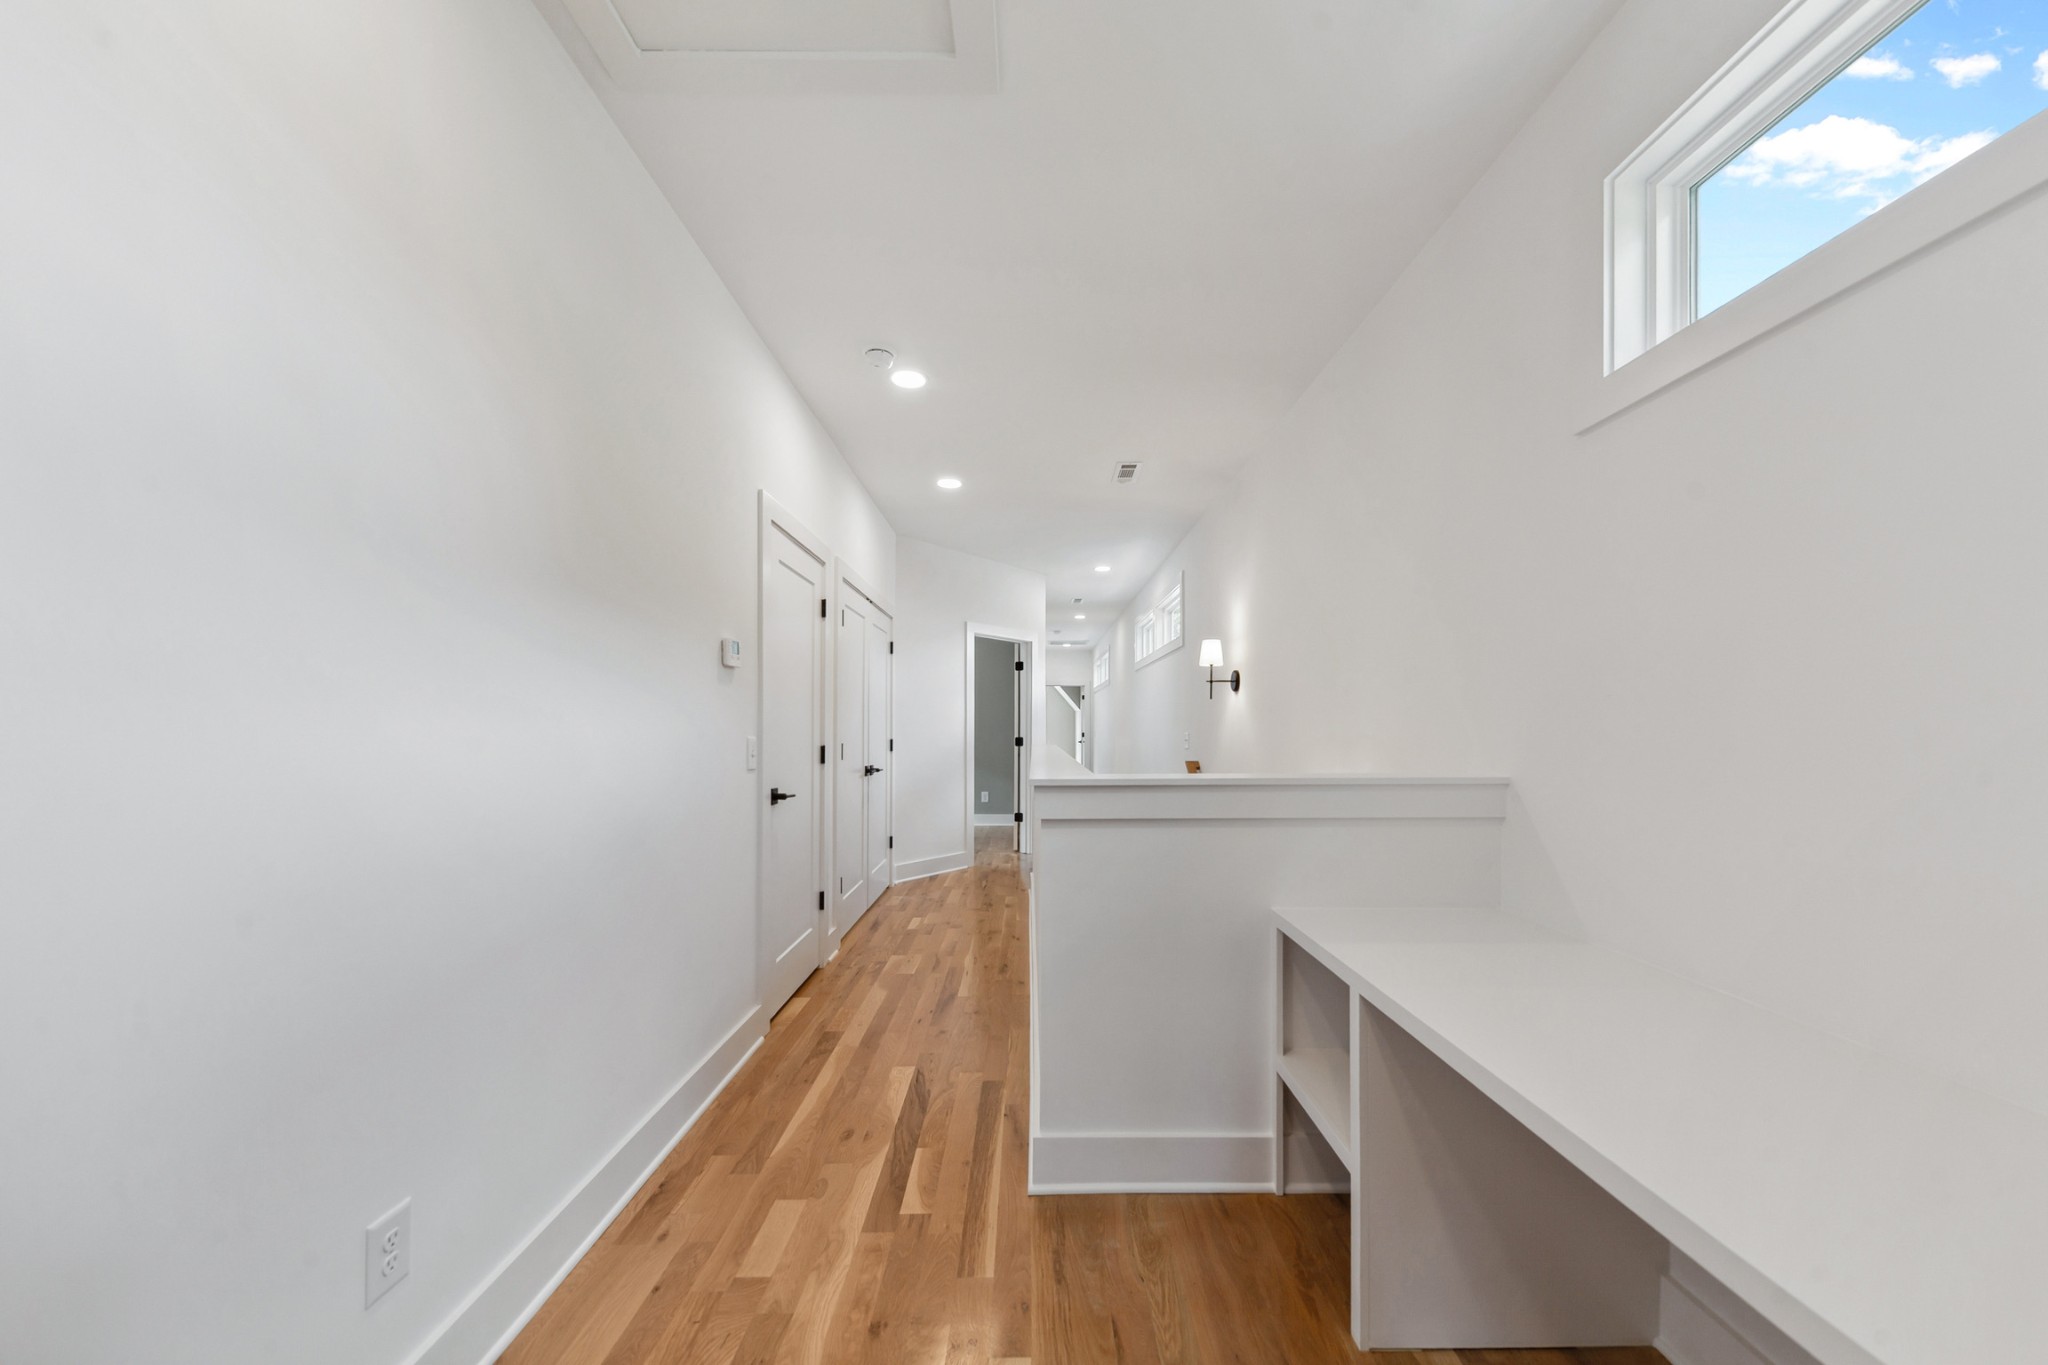
Bright hallway with hardwood floors, white doors, clerestory windows, and built-in shelving.
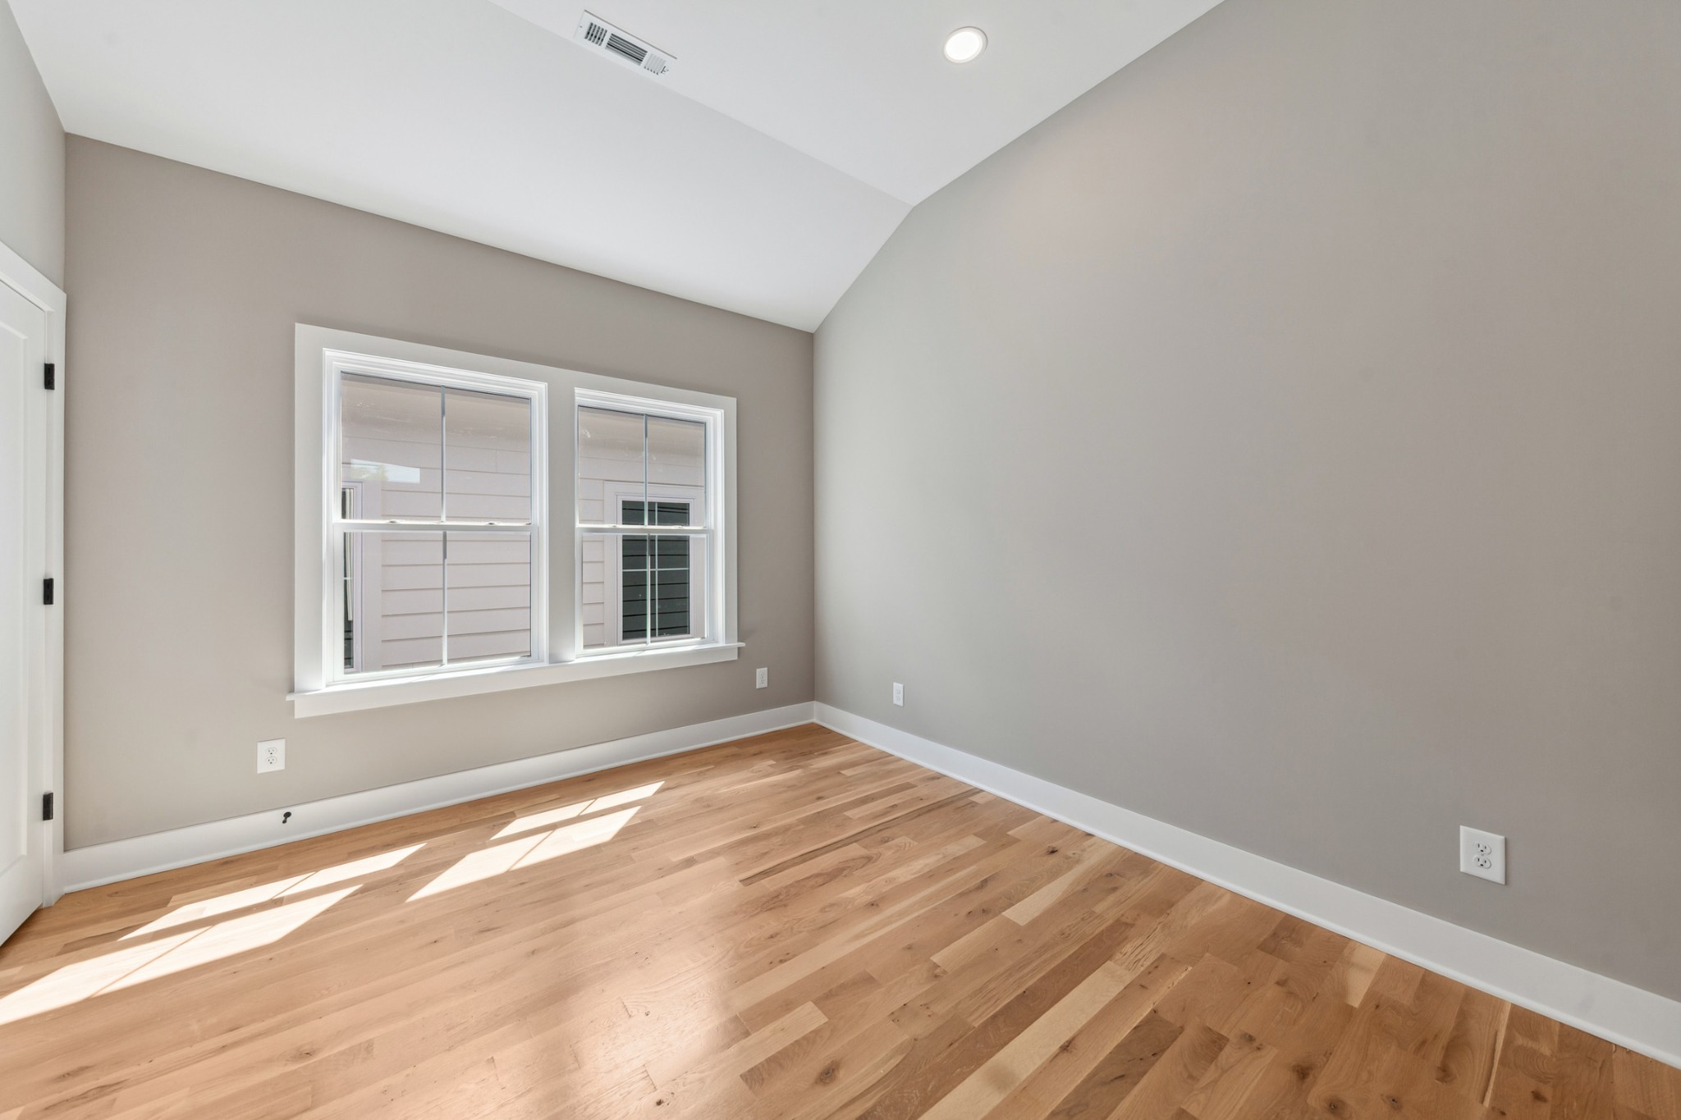
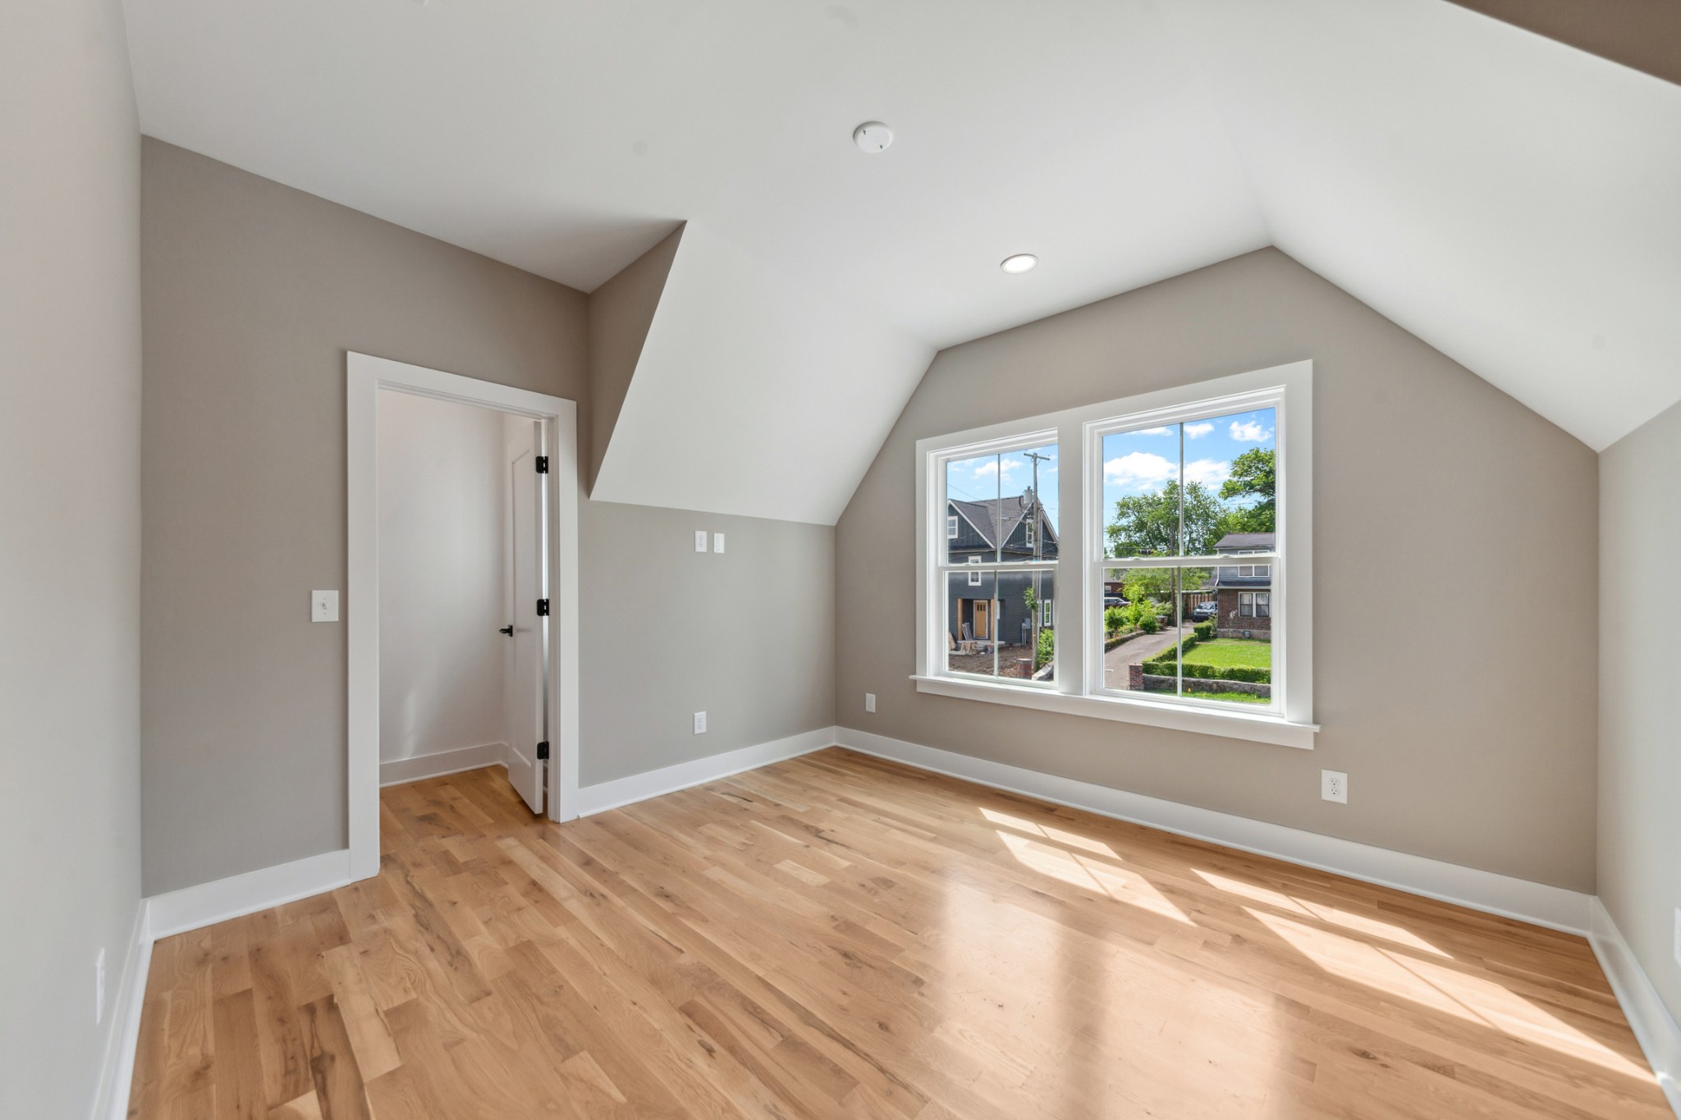
Empty room with hardwood floors, two windows, and a vaulted ceiling.
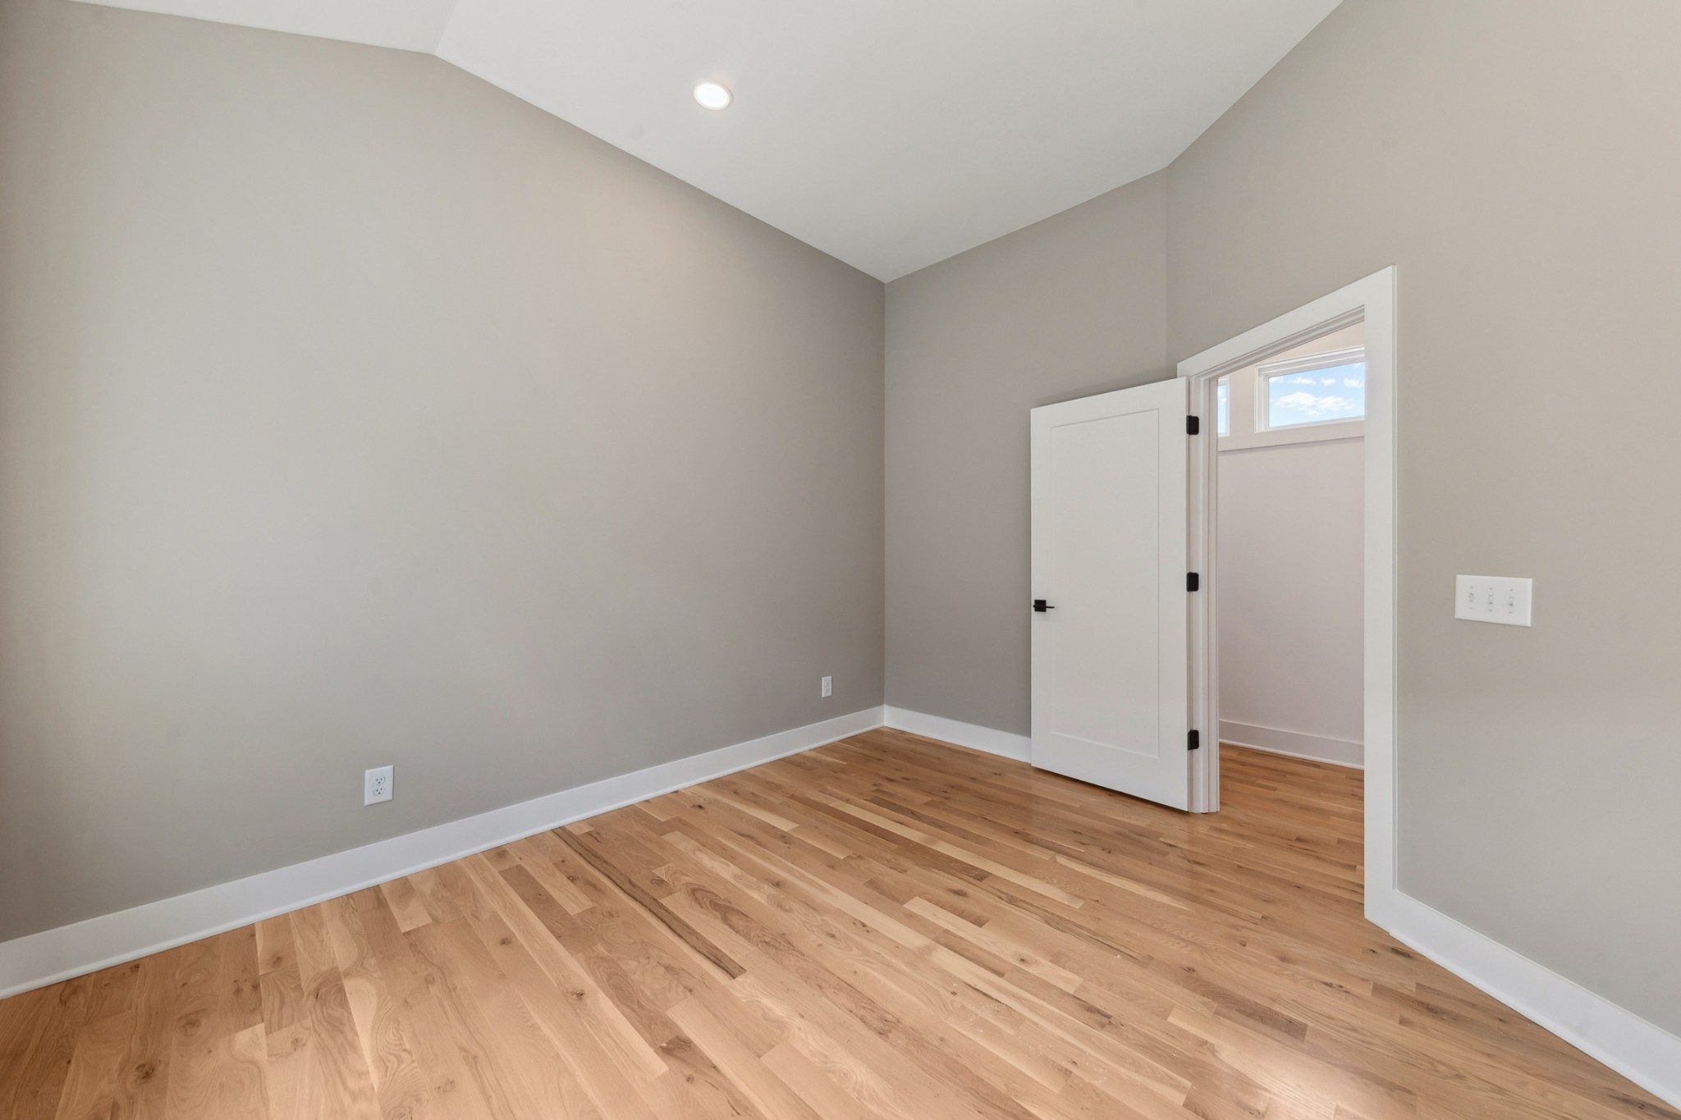
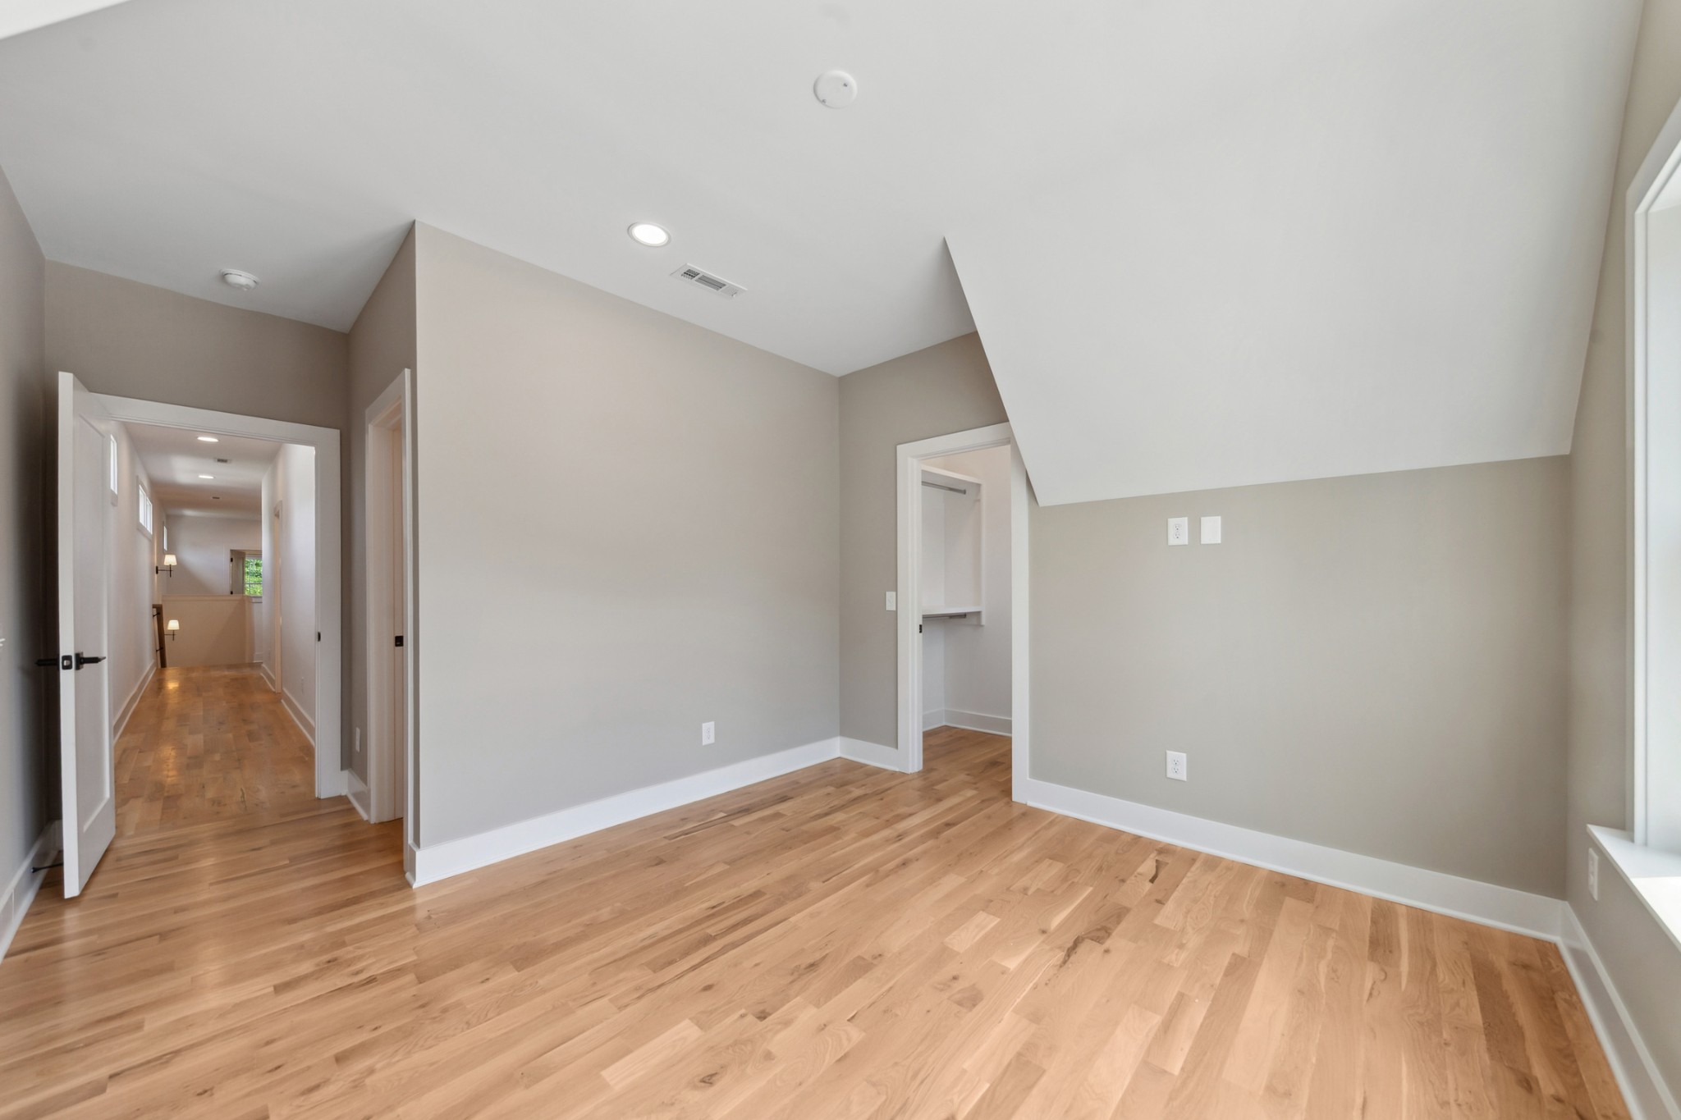
Empty room with hardwood floors, tall ceiling, and an open doorway.
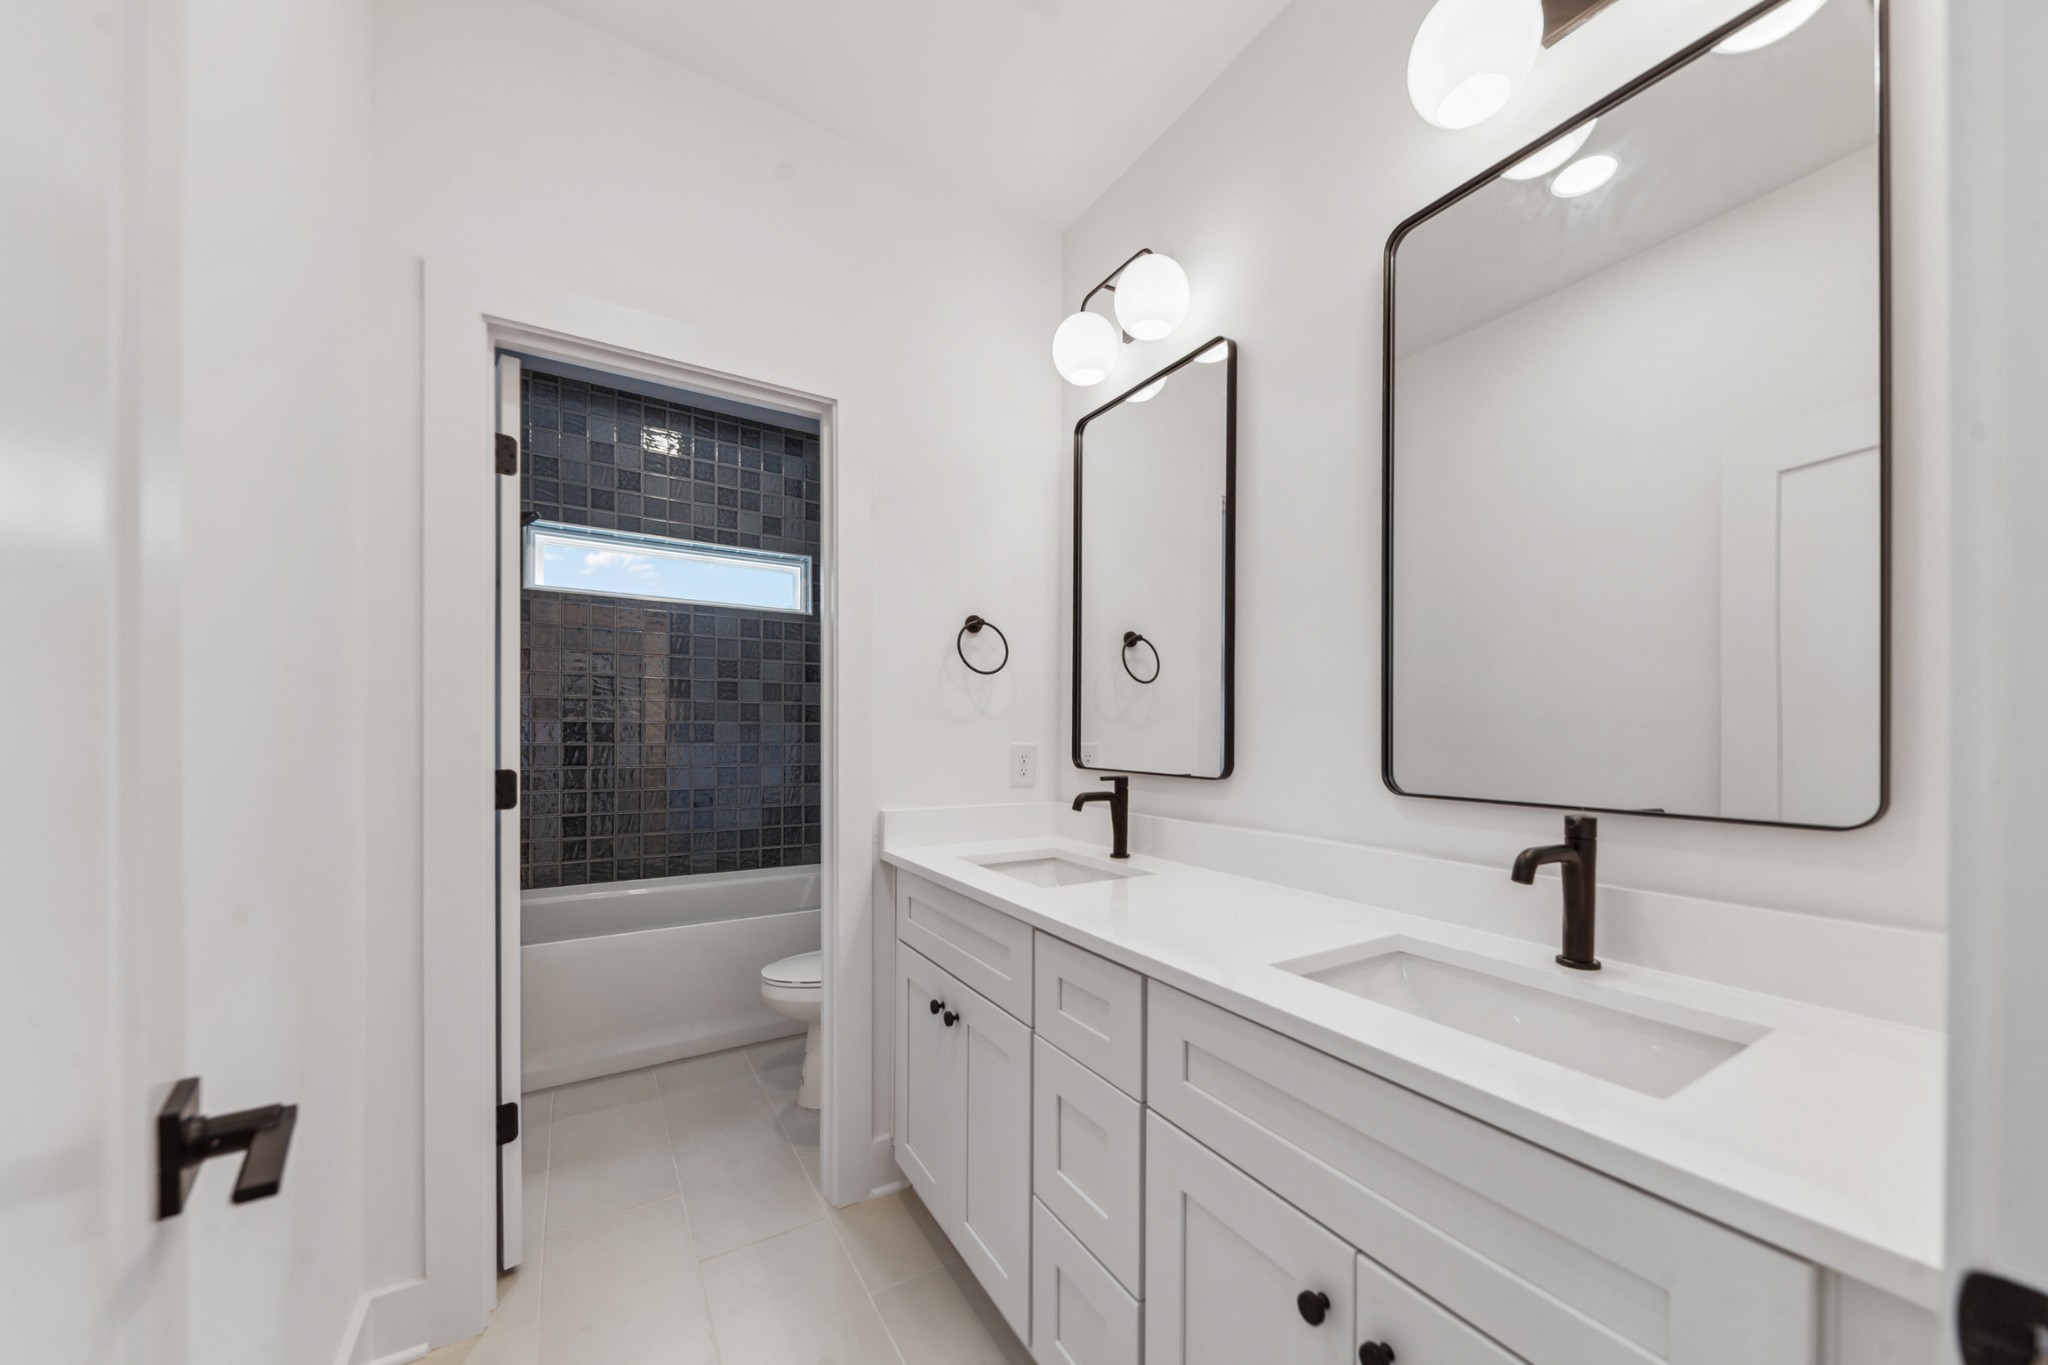
Bathroom with a long double vanity, black-framed mirrors, and a tub with dark tile surround.
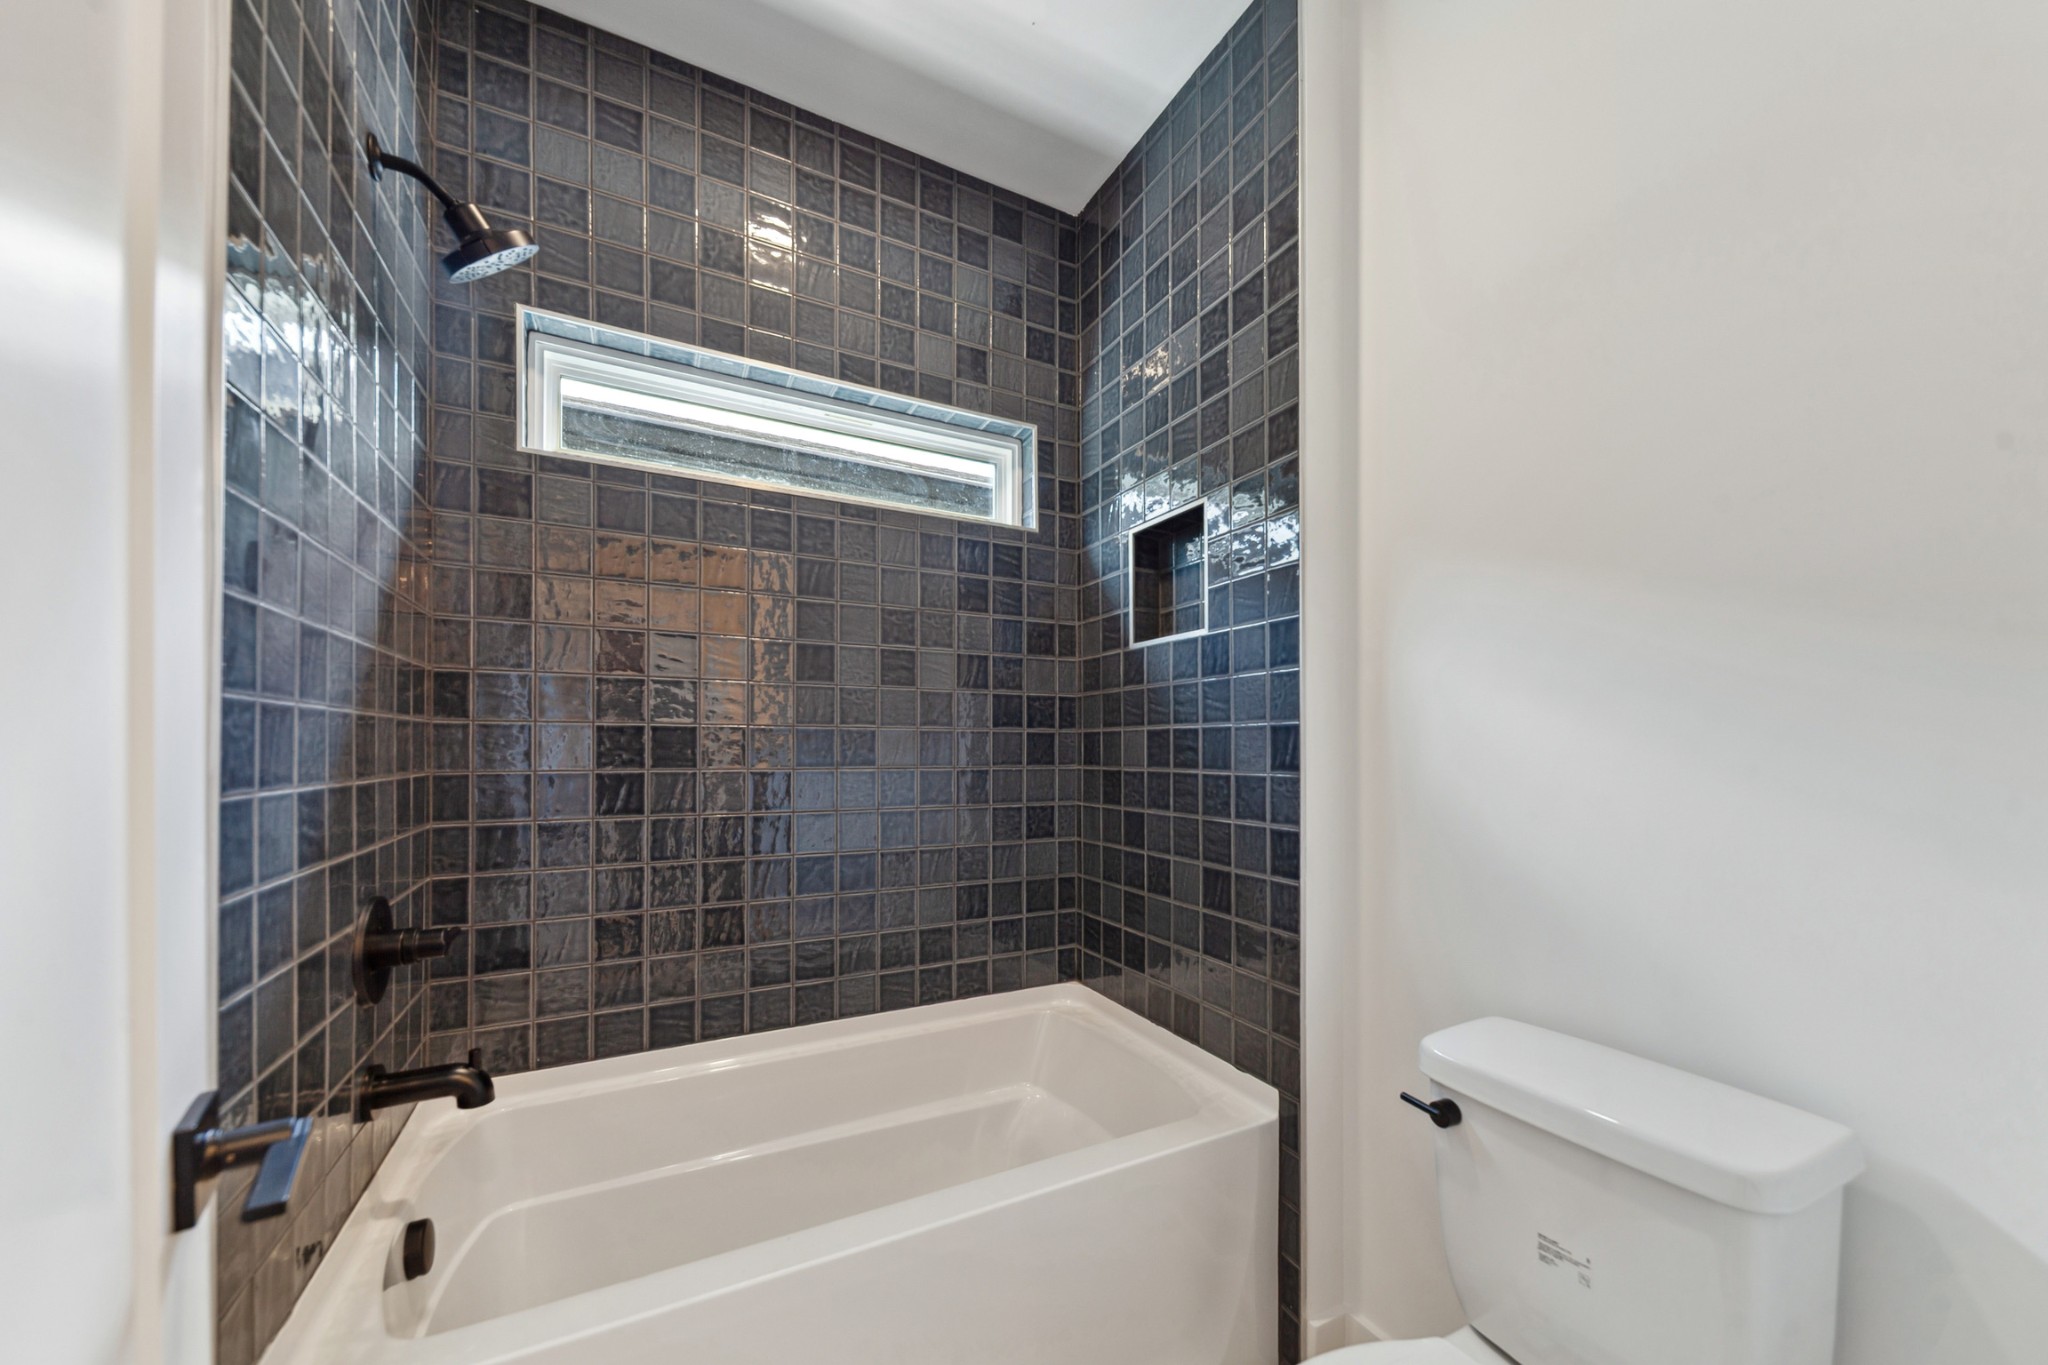
Bathroom with a white bathtub, dark tiled shower surround, and narrow horizontal window.
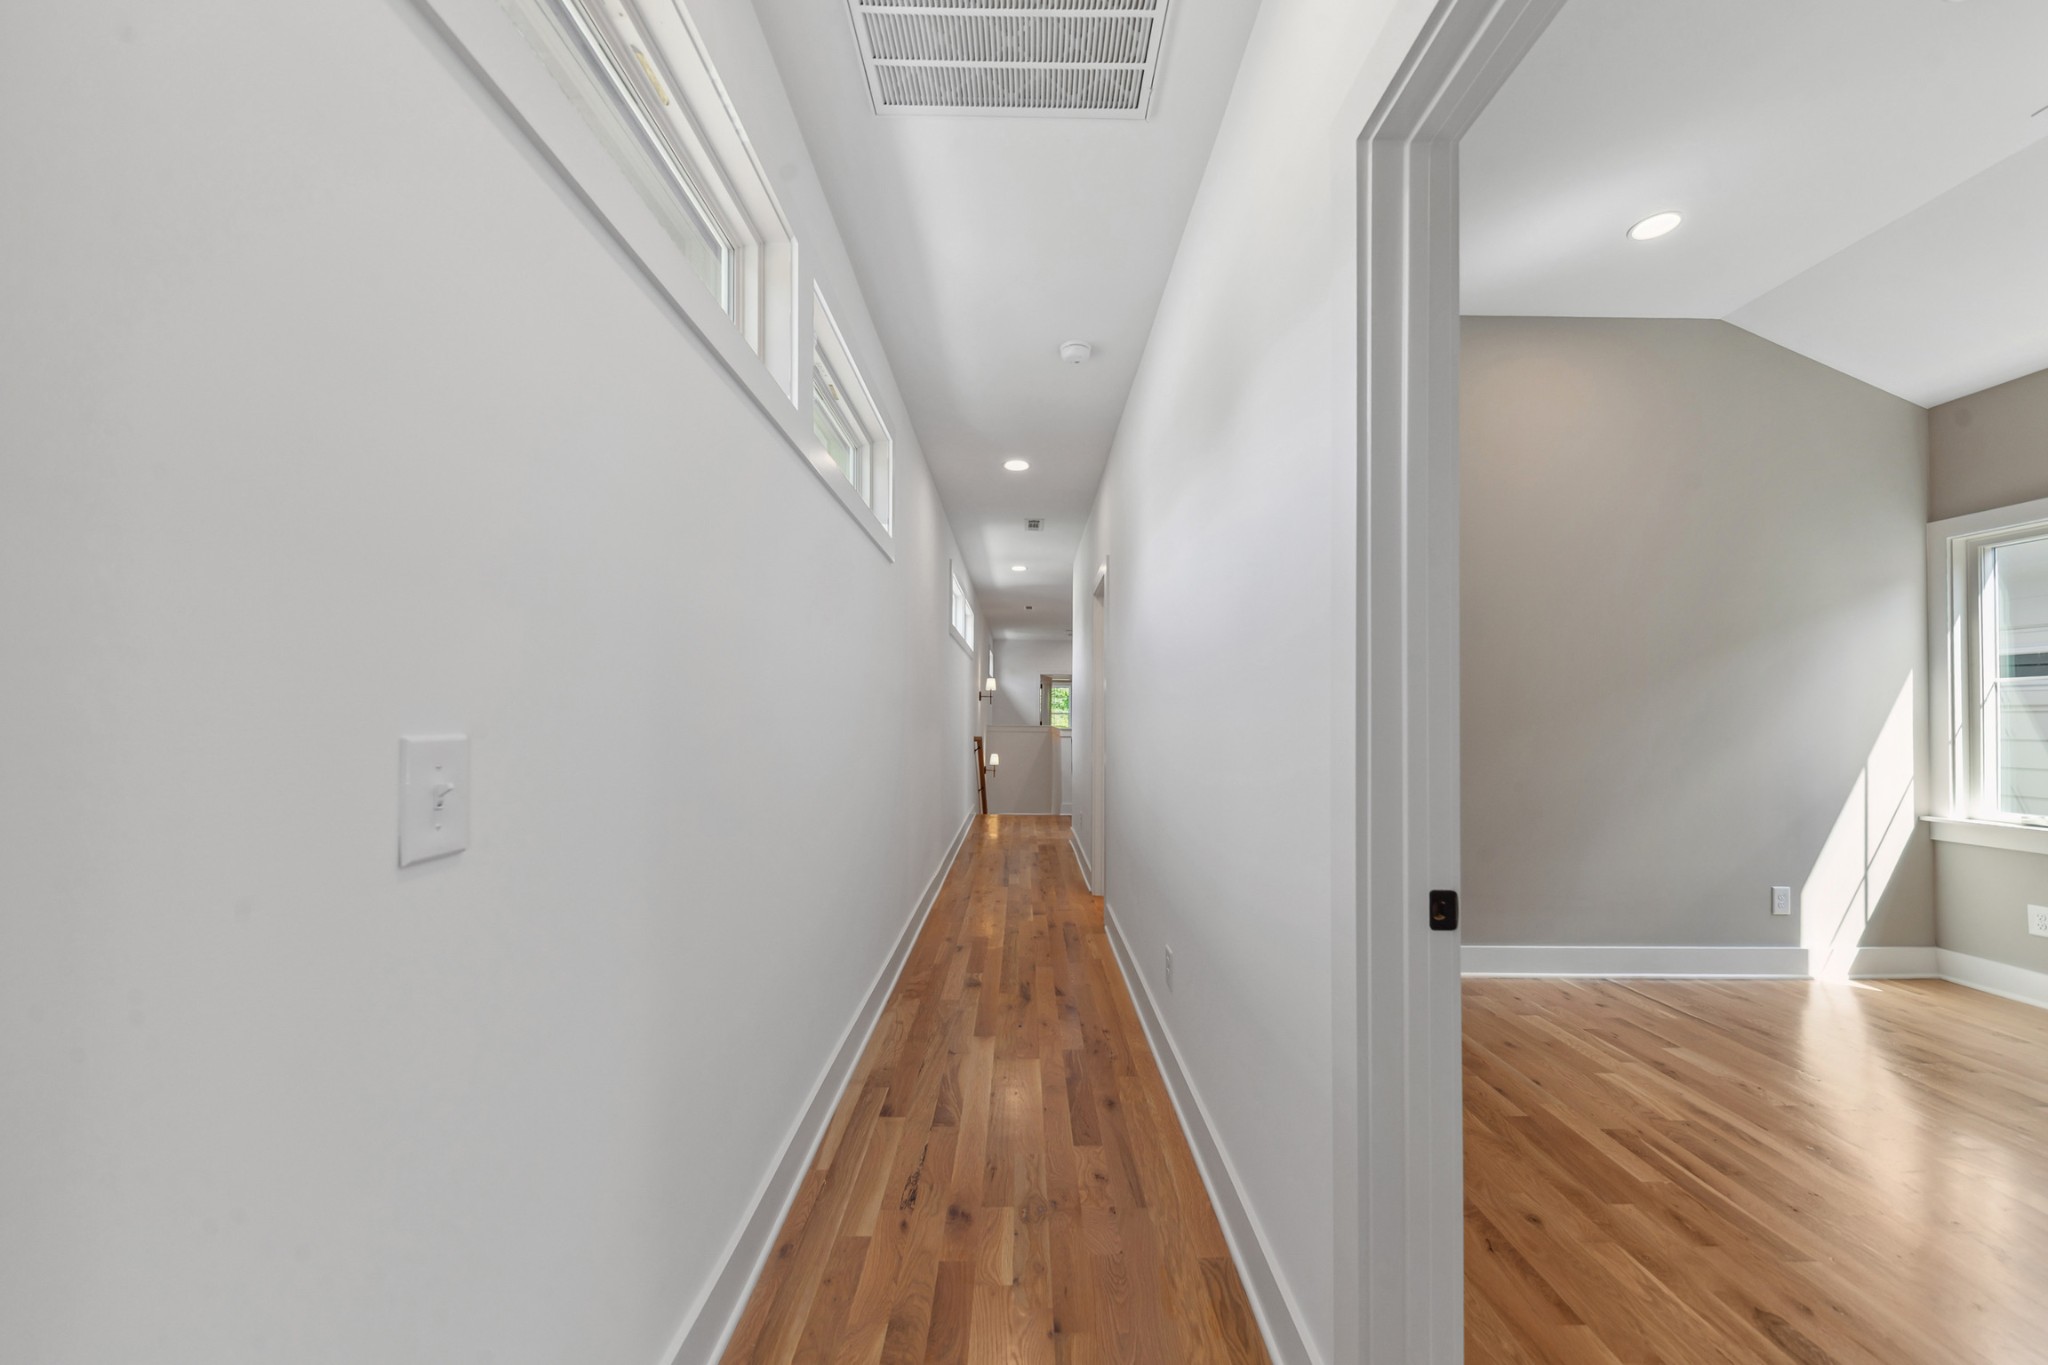
Bright hallway with hardwood floors and high windows, opening to a vacant room.
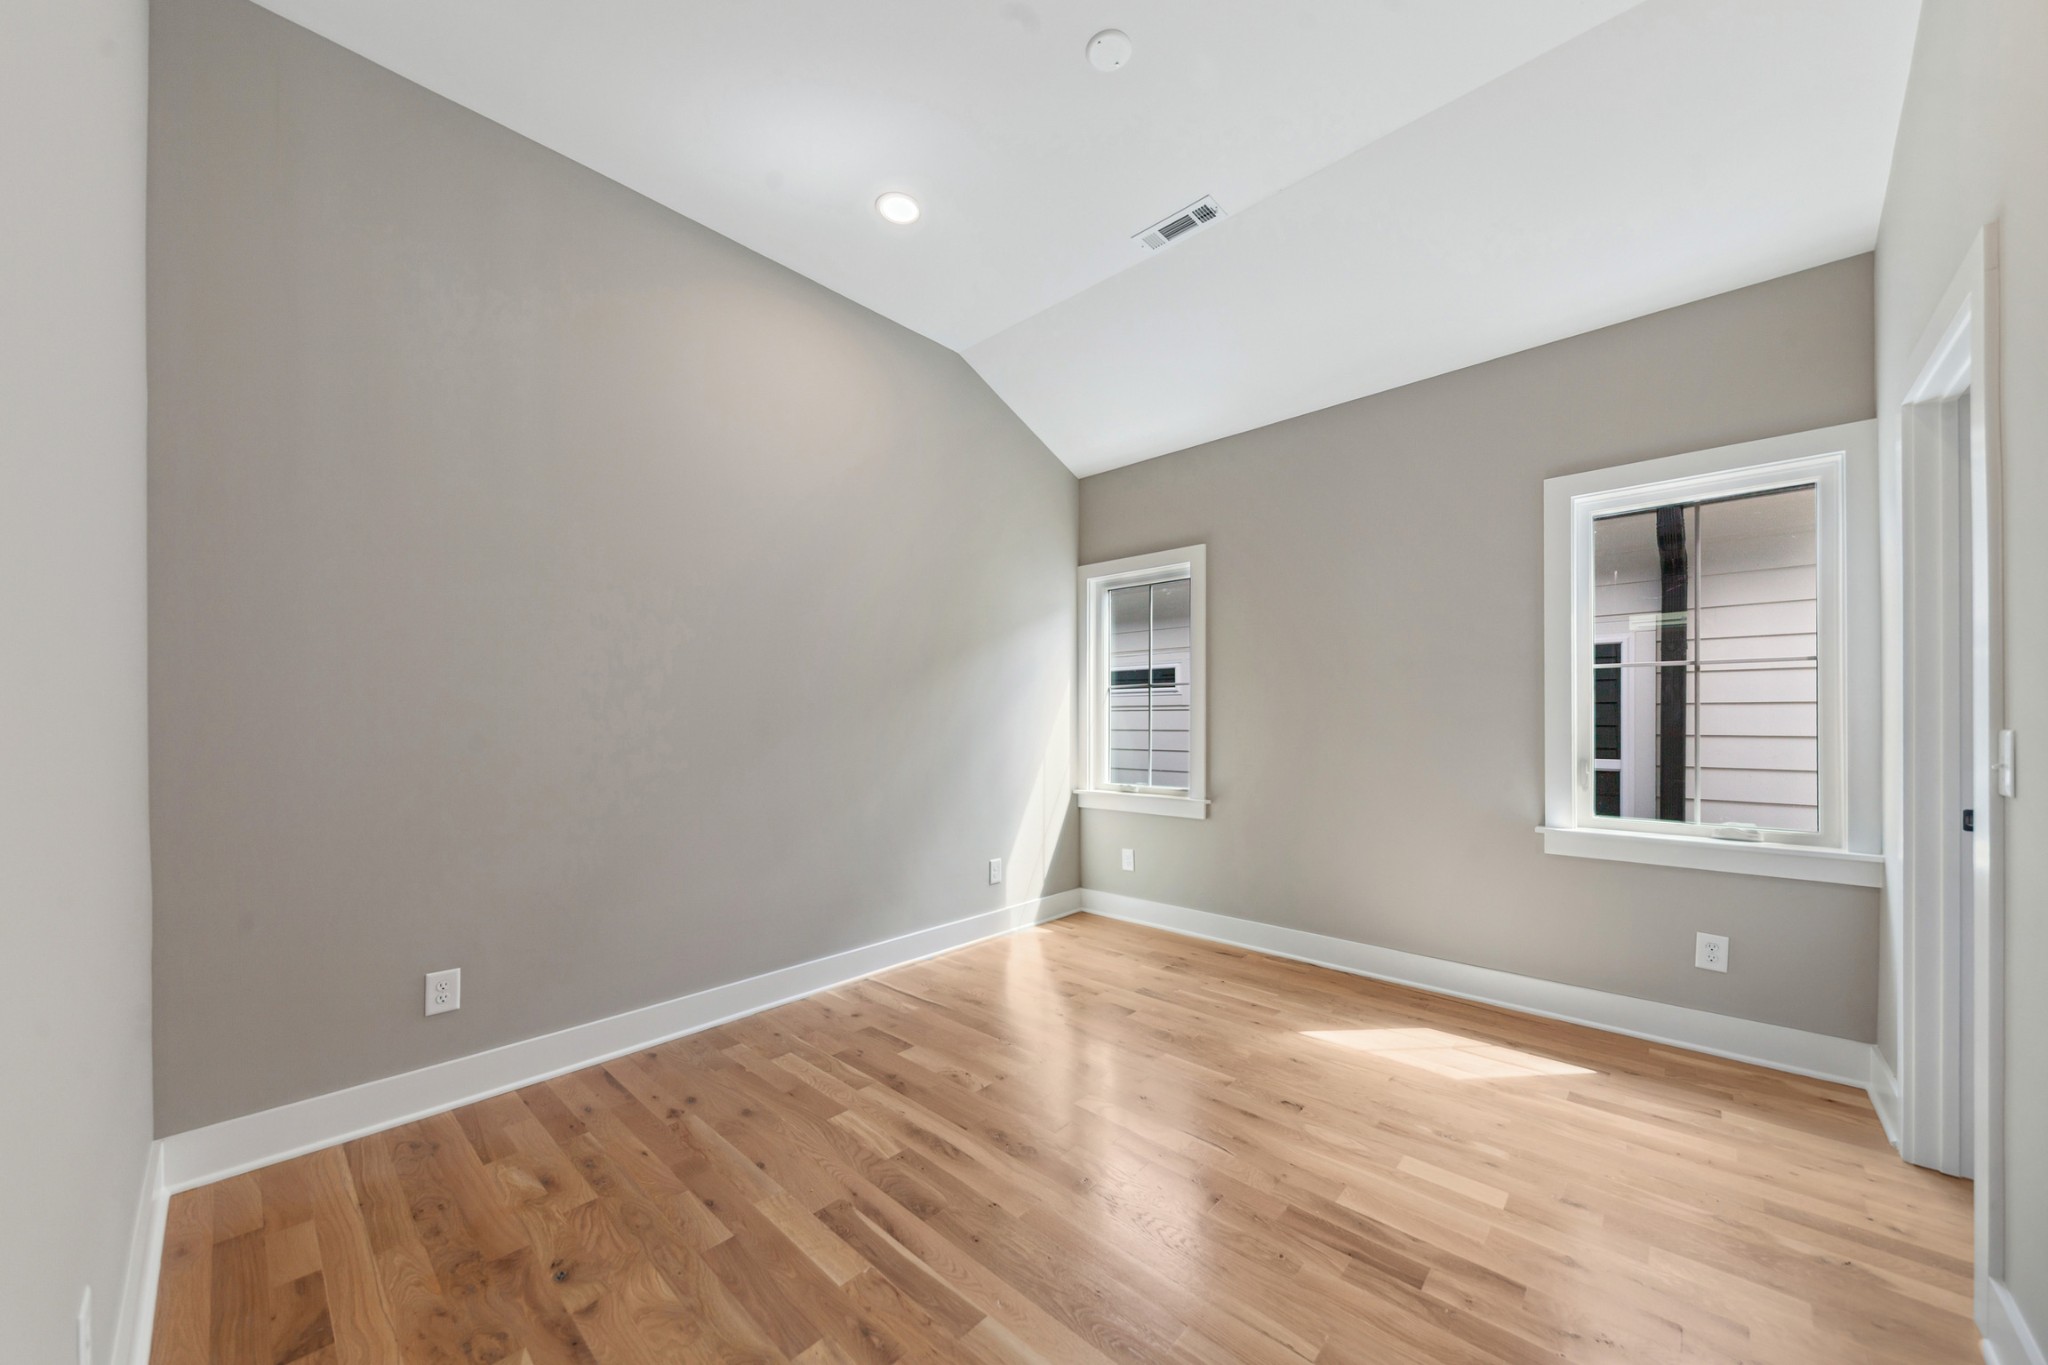
Empty room with vaulted ceiling, two windows, and hardwood floors.
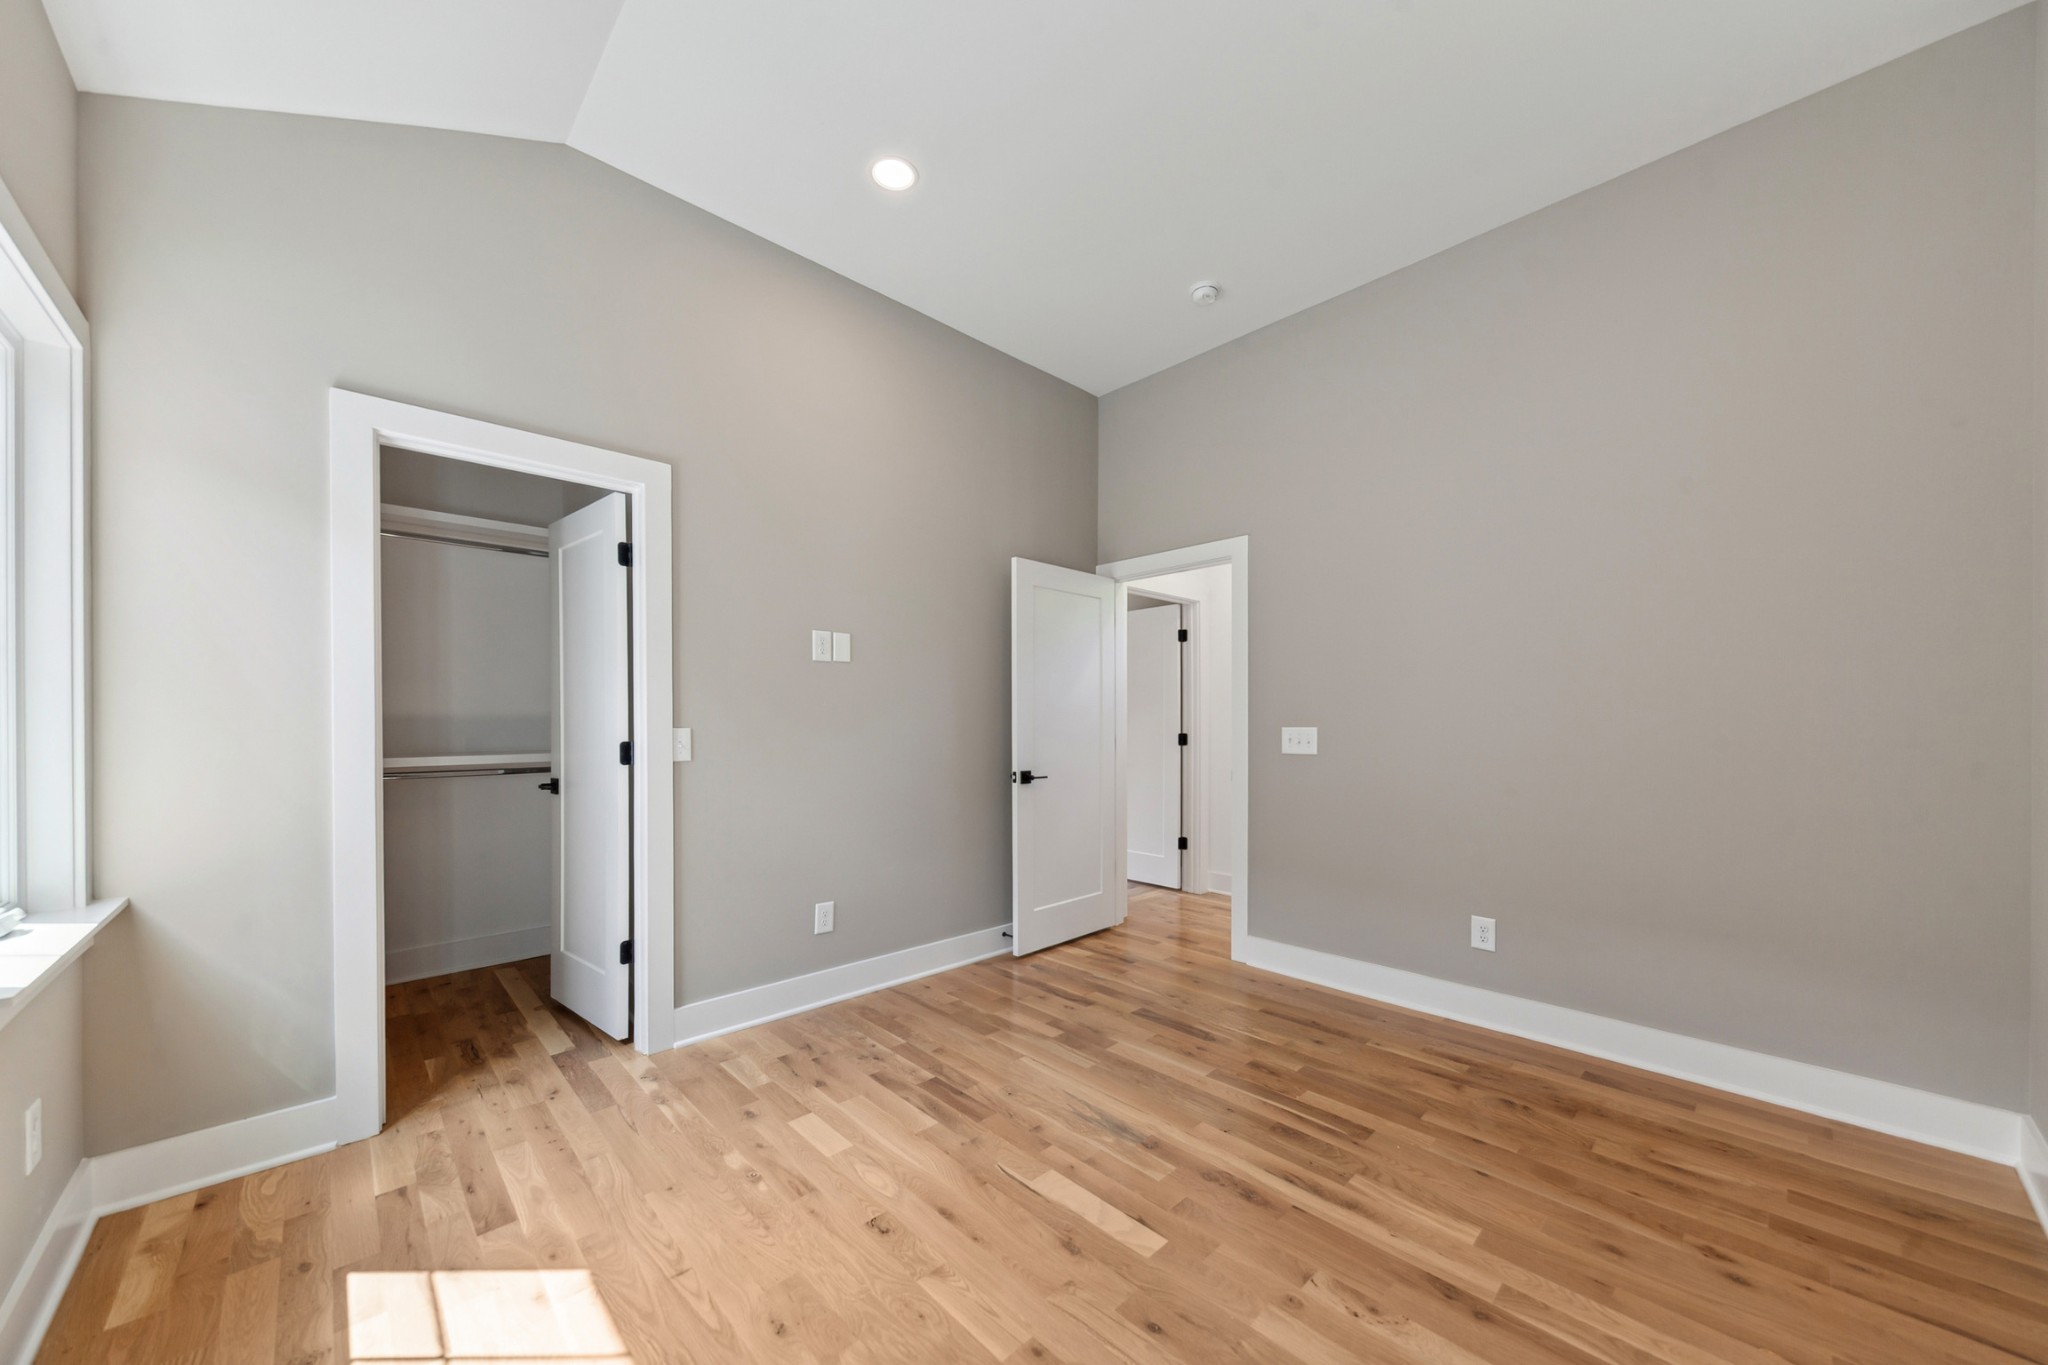
Unfurnished bedroom with hardwood floors, an open closet, and a window.
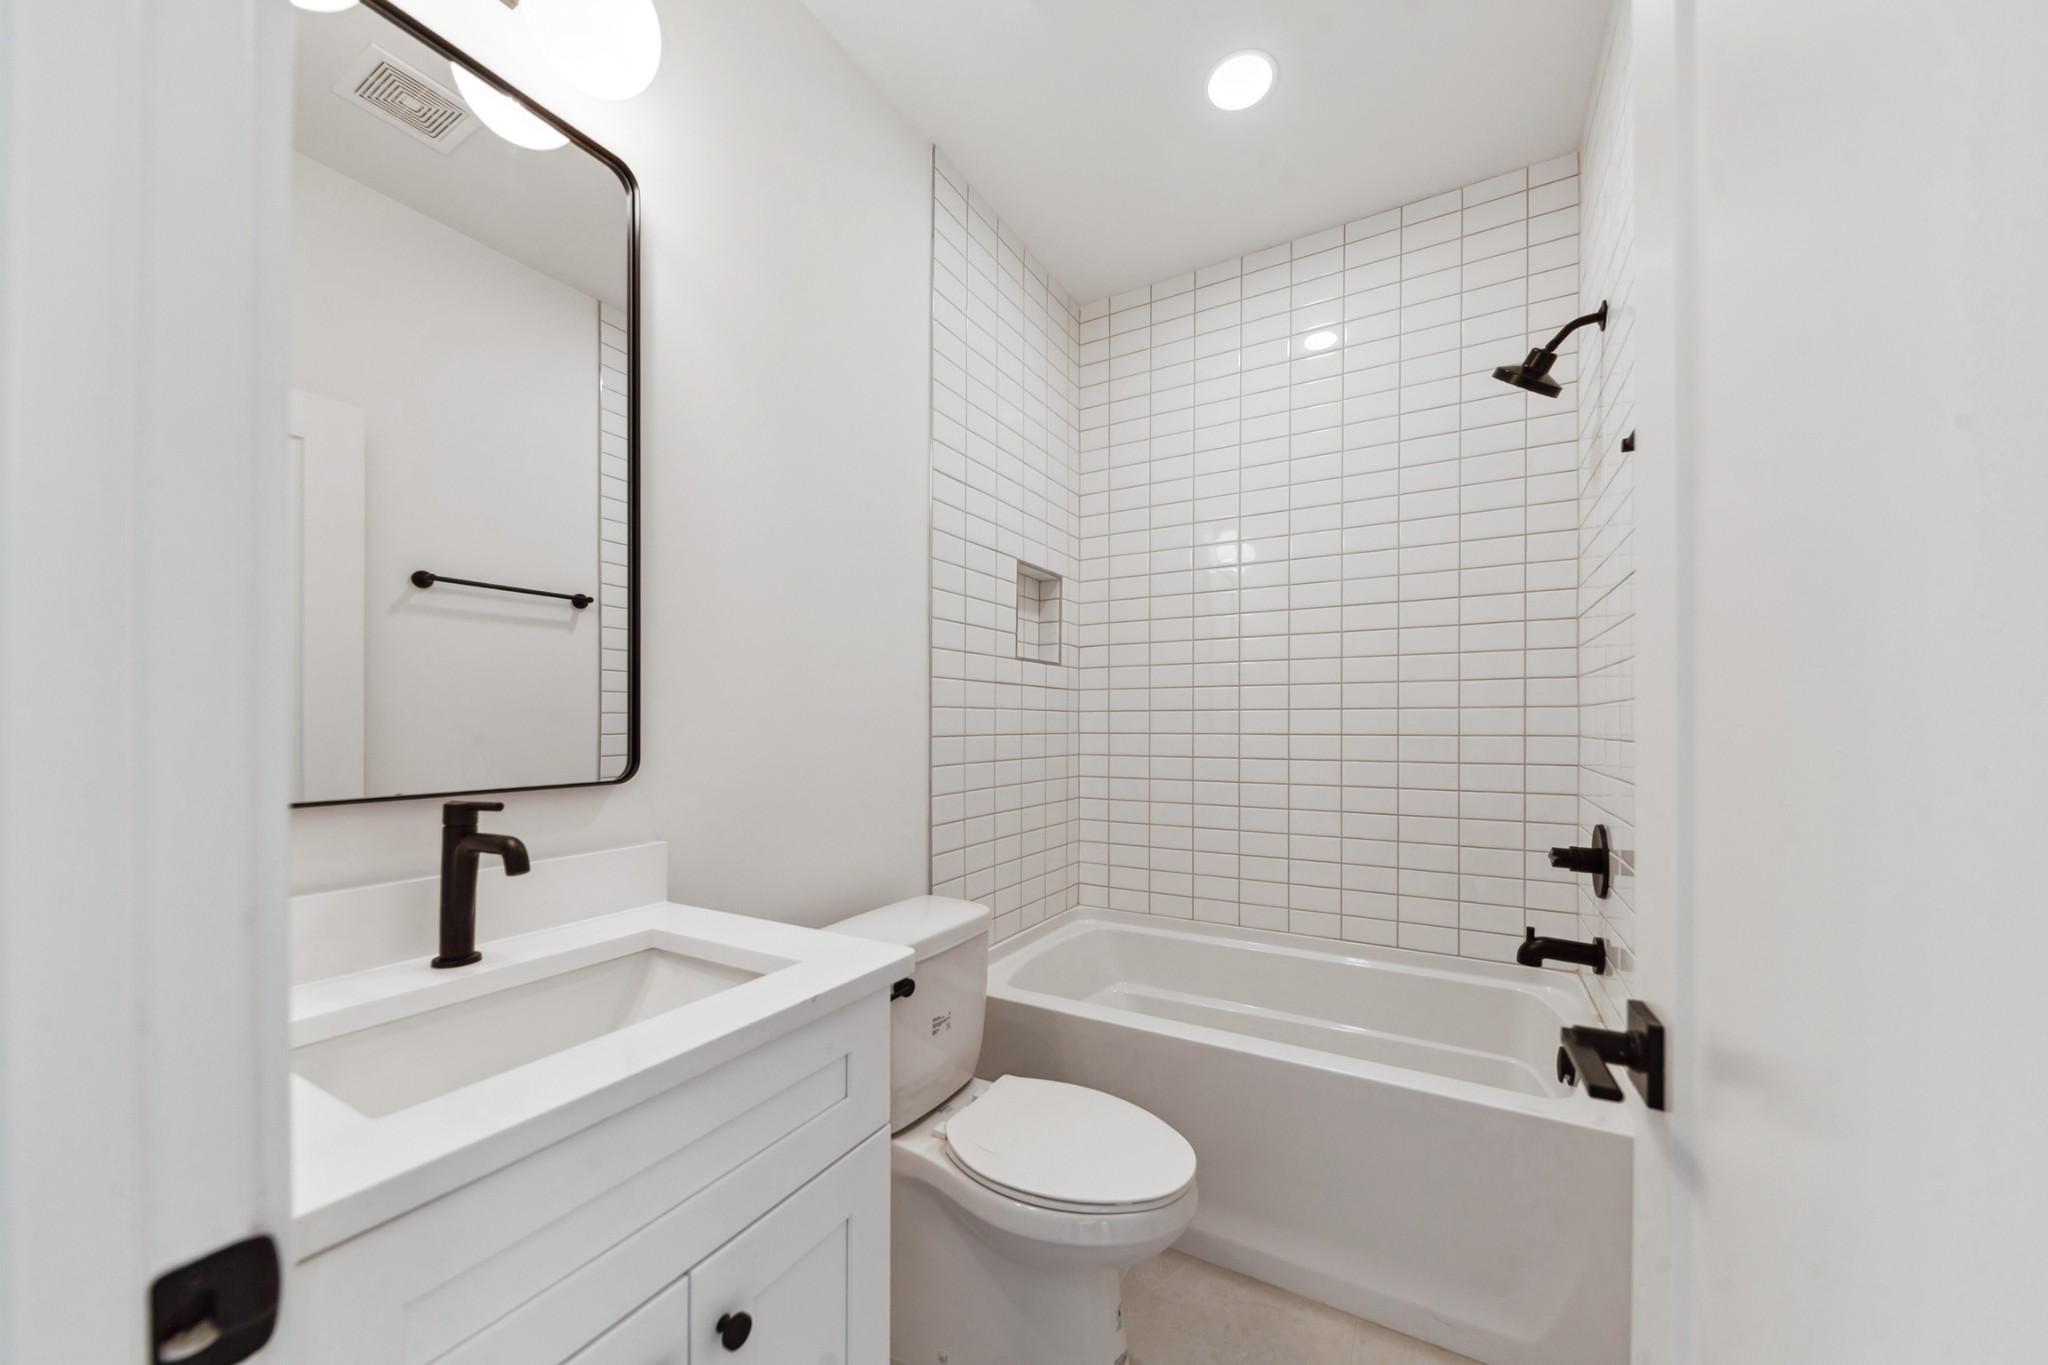
Bathroom with a white vanity and black fixtures beside a white-tiled tub and shower.
Empty room with sloped ceilings, hardwood floors, and two windows overlooking the neighborhood.
Empty bedroom with hardwood floors, a sloped ceiling, and an open closet.
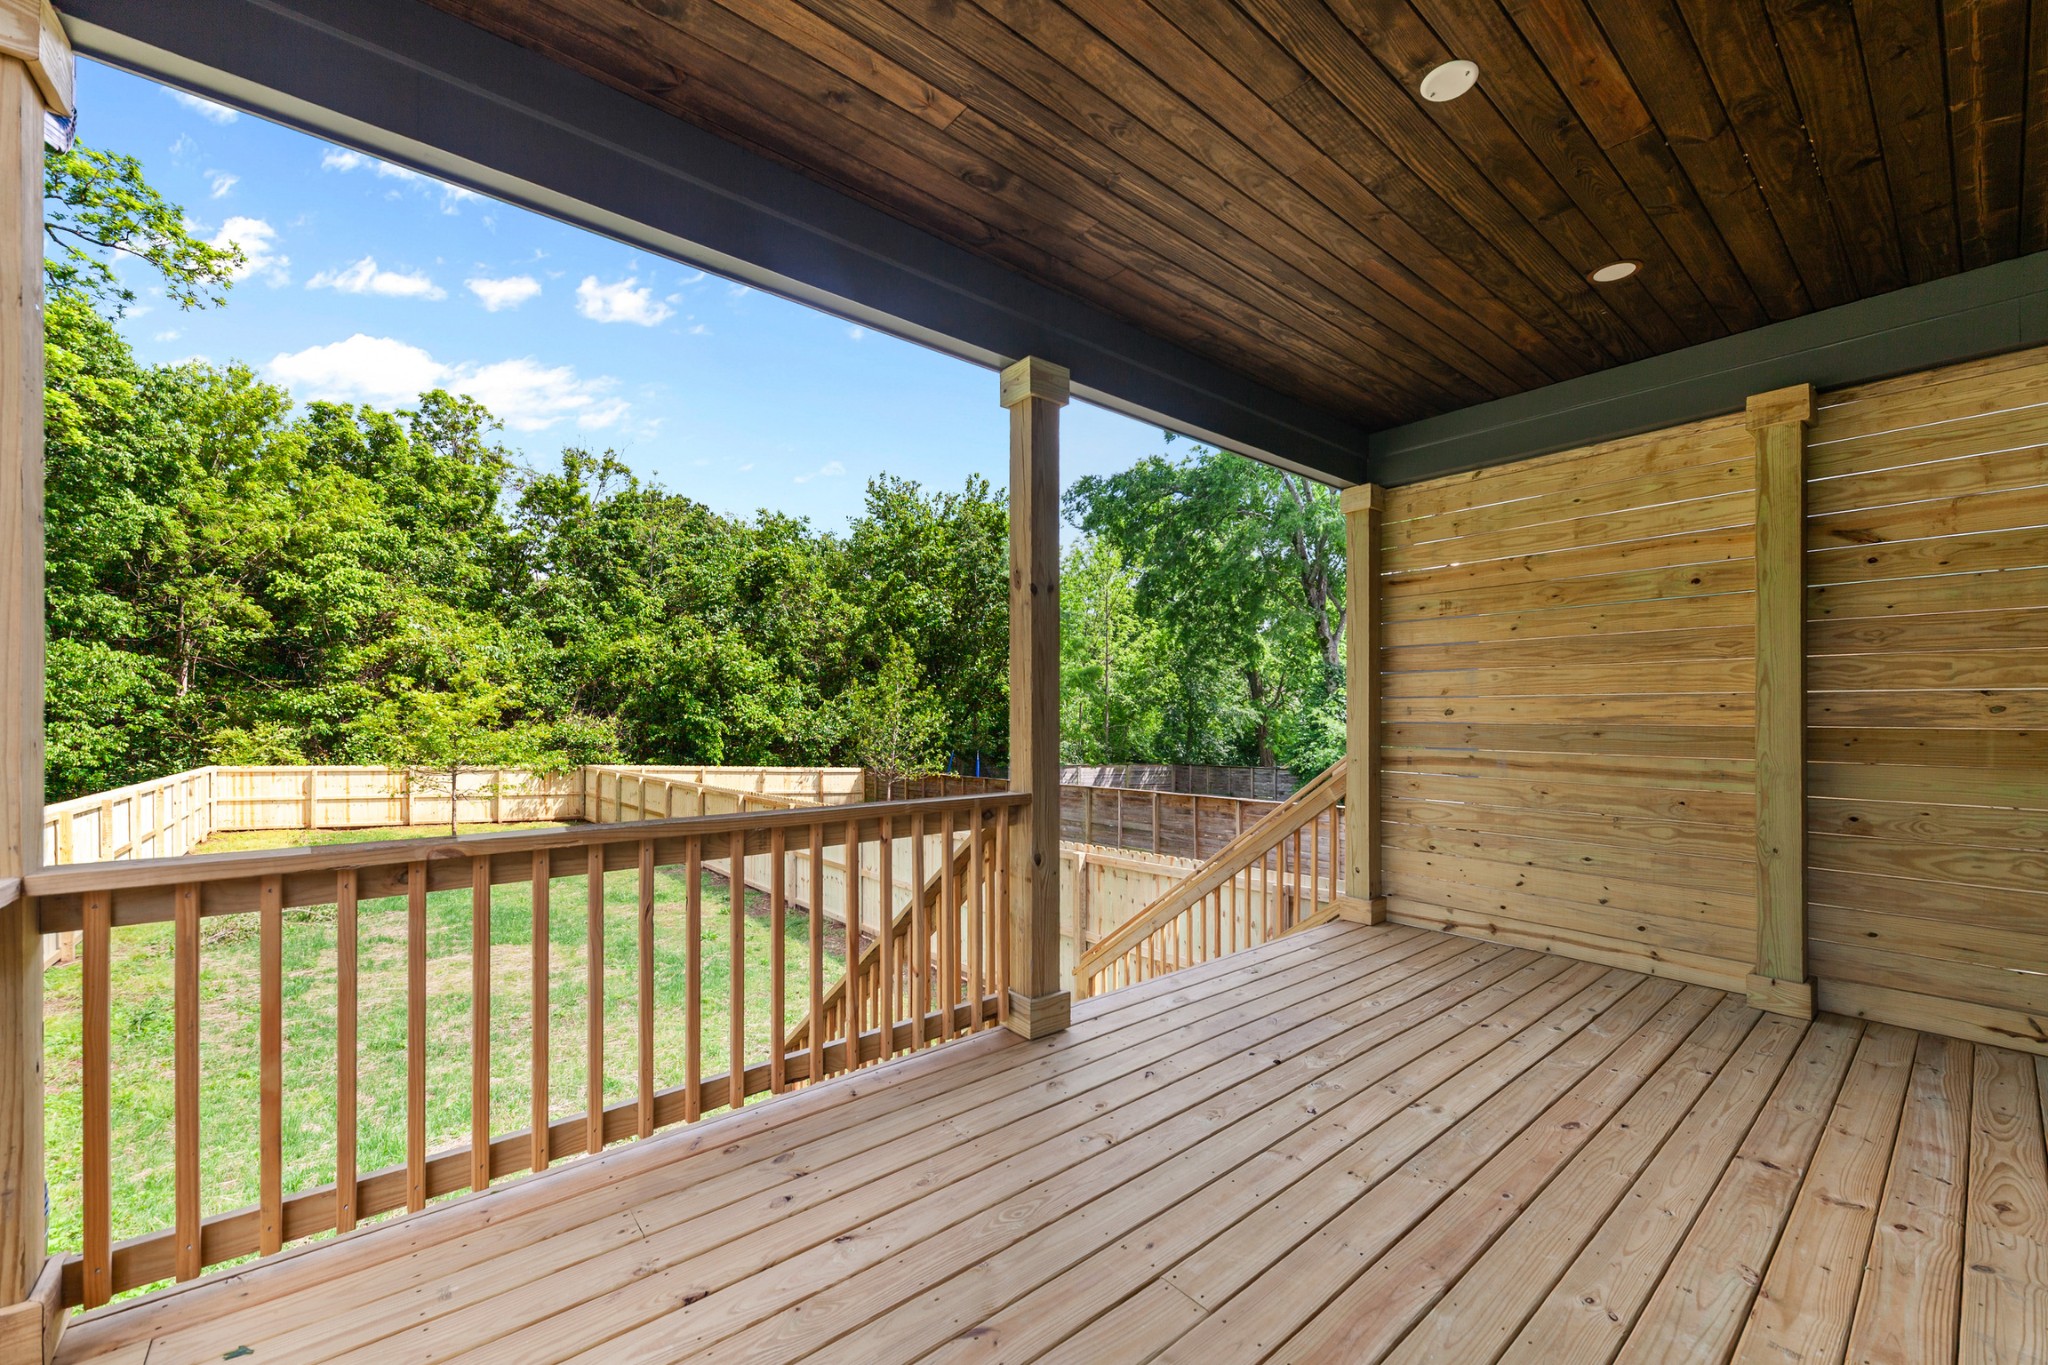
Covered wooden deck overlooking a fenced backyard and leafy trees.
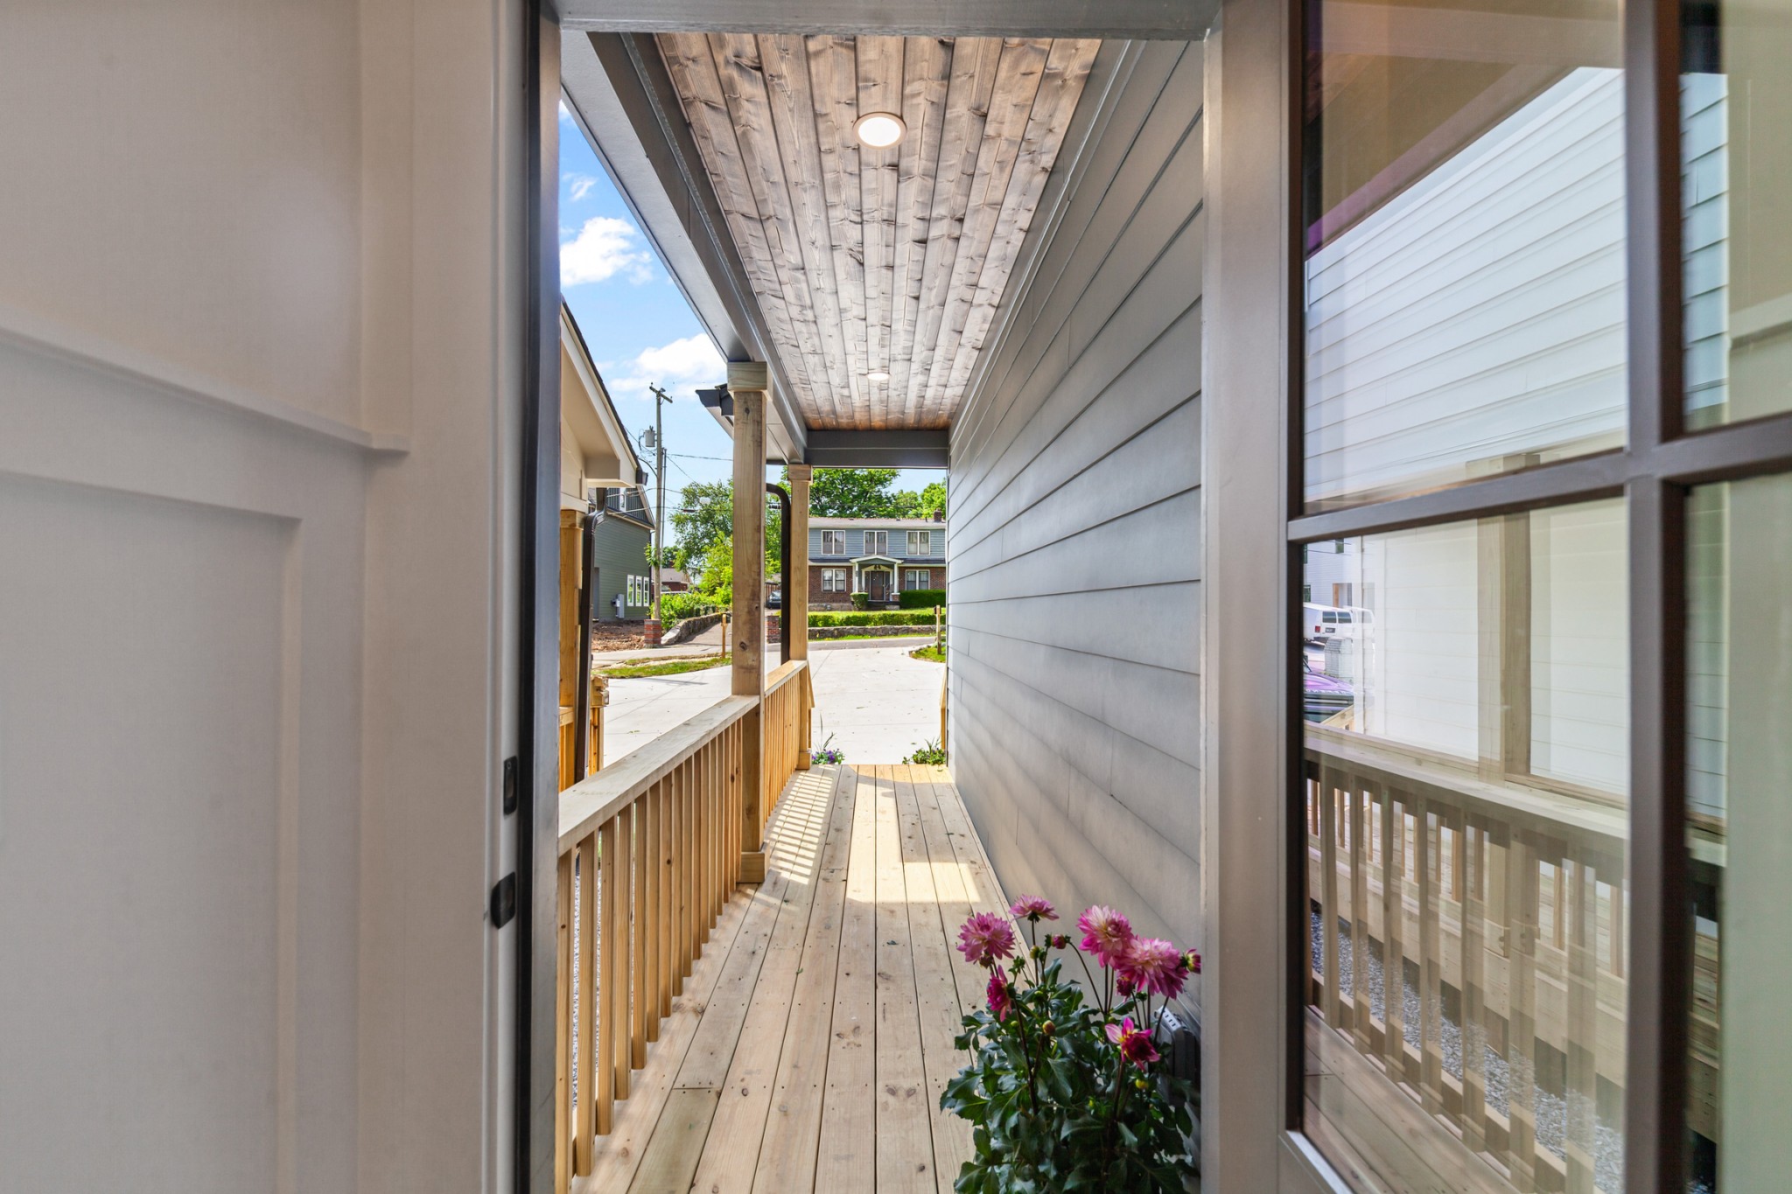
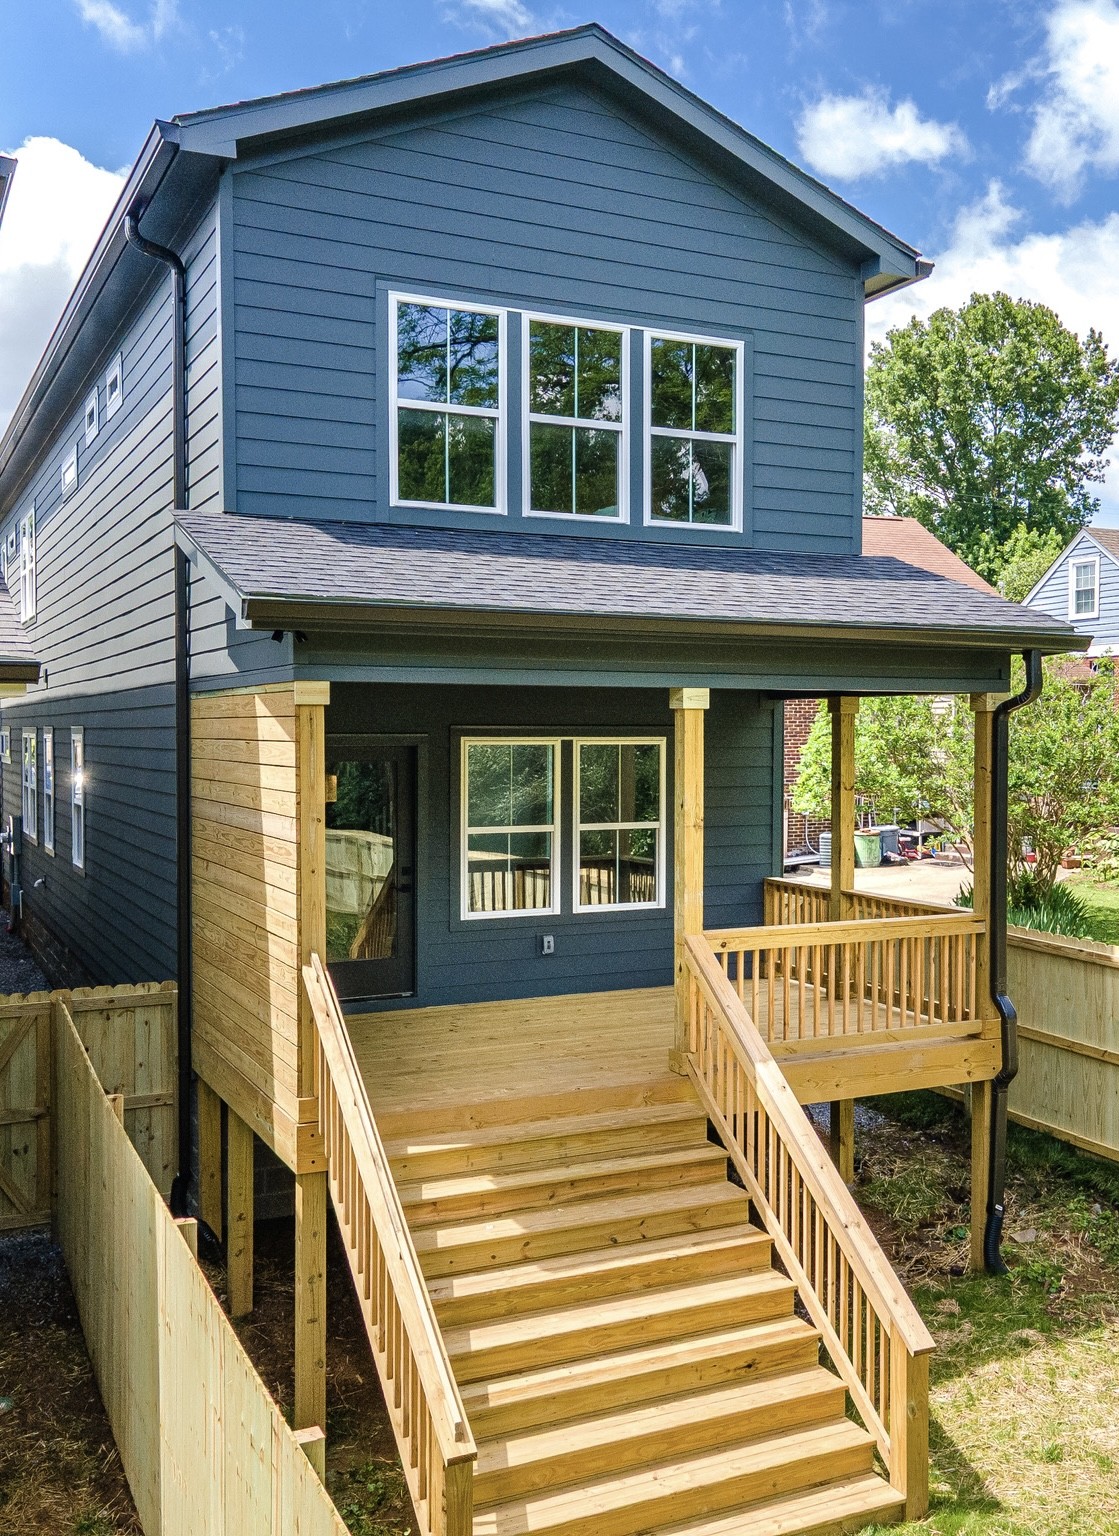
Blue two-story home with a covered wooden porch and broad front stairs.
Downtown Nashville skyline with glass towers and the distinctive spired AT&T building.
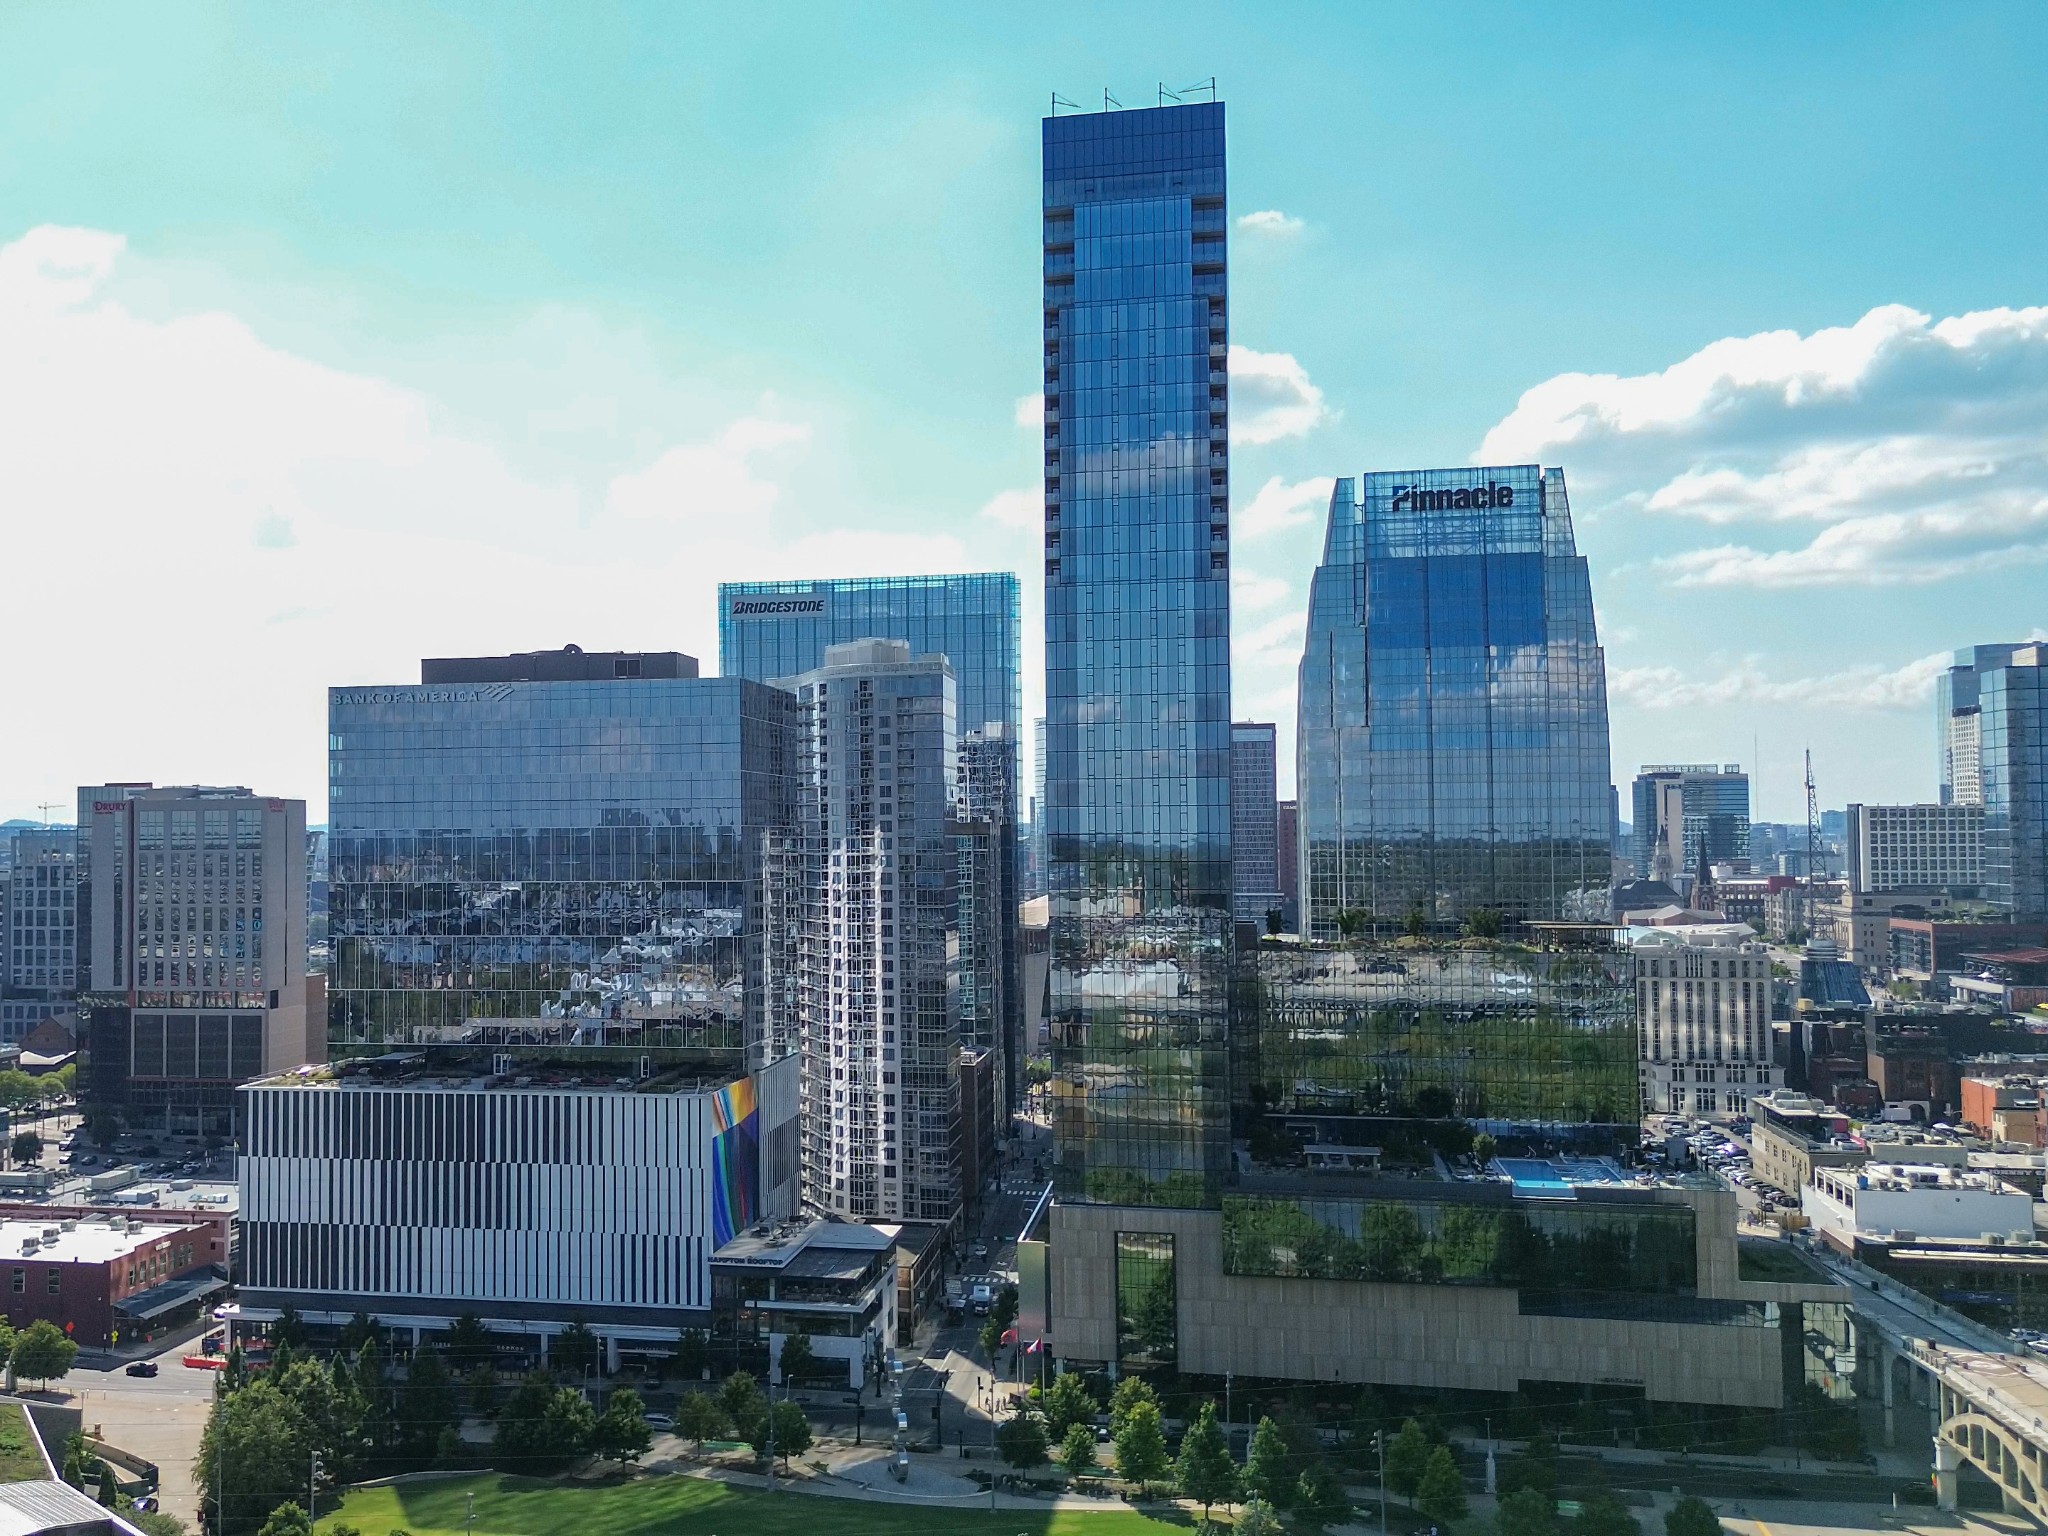
Downtown Nashville skyline with glass towers, including Pinnacle and Bridgestone buildings.
Nashville skyline with the AT&T Building and Bridgestone Arena along a busy downtown street.
Nashville skyline across the Cumberland River, with a white truss bridge in the foreground.
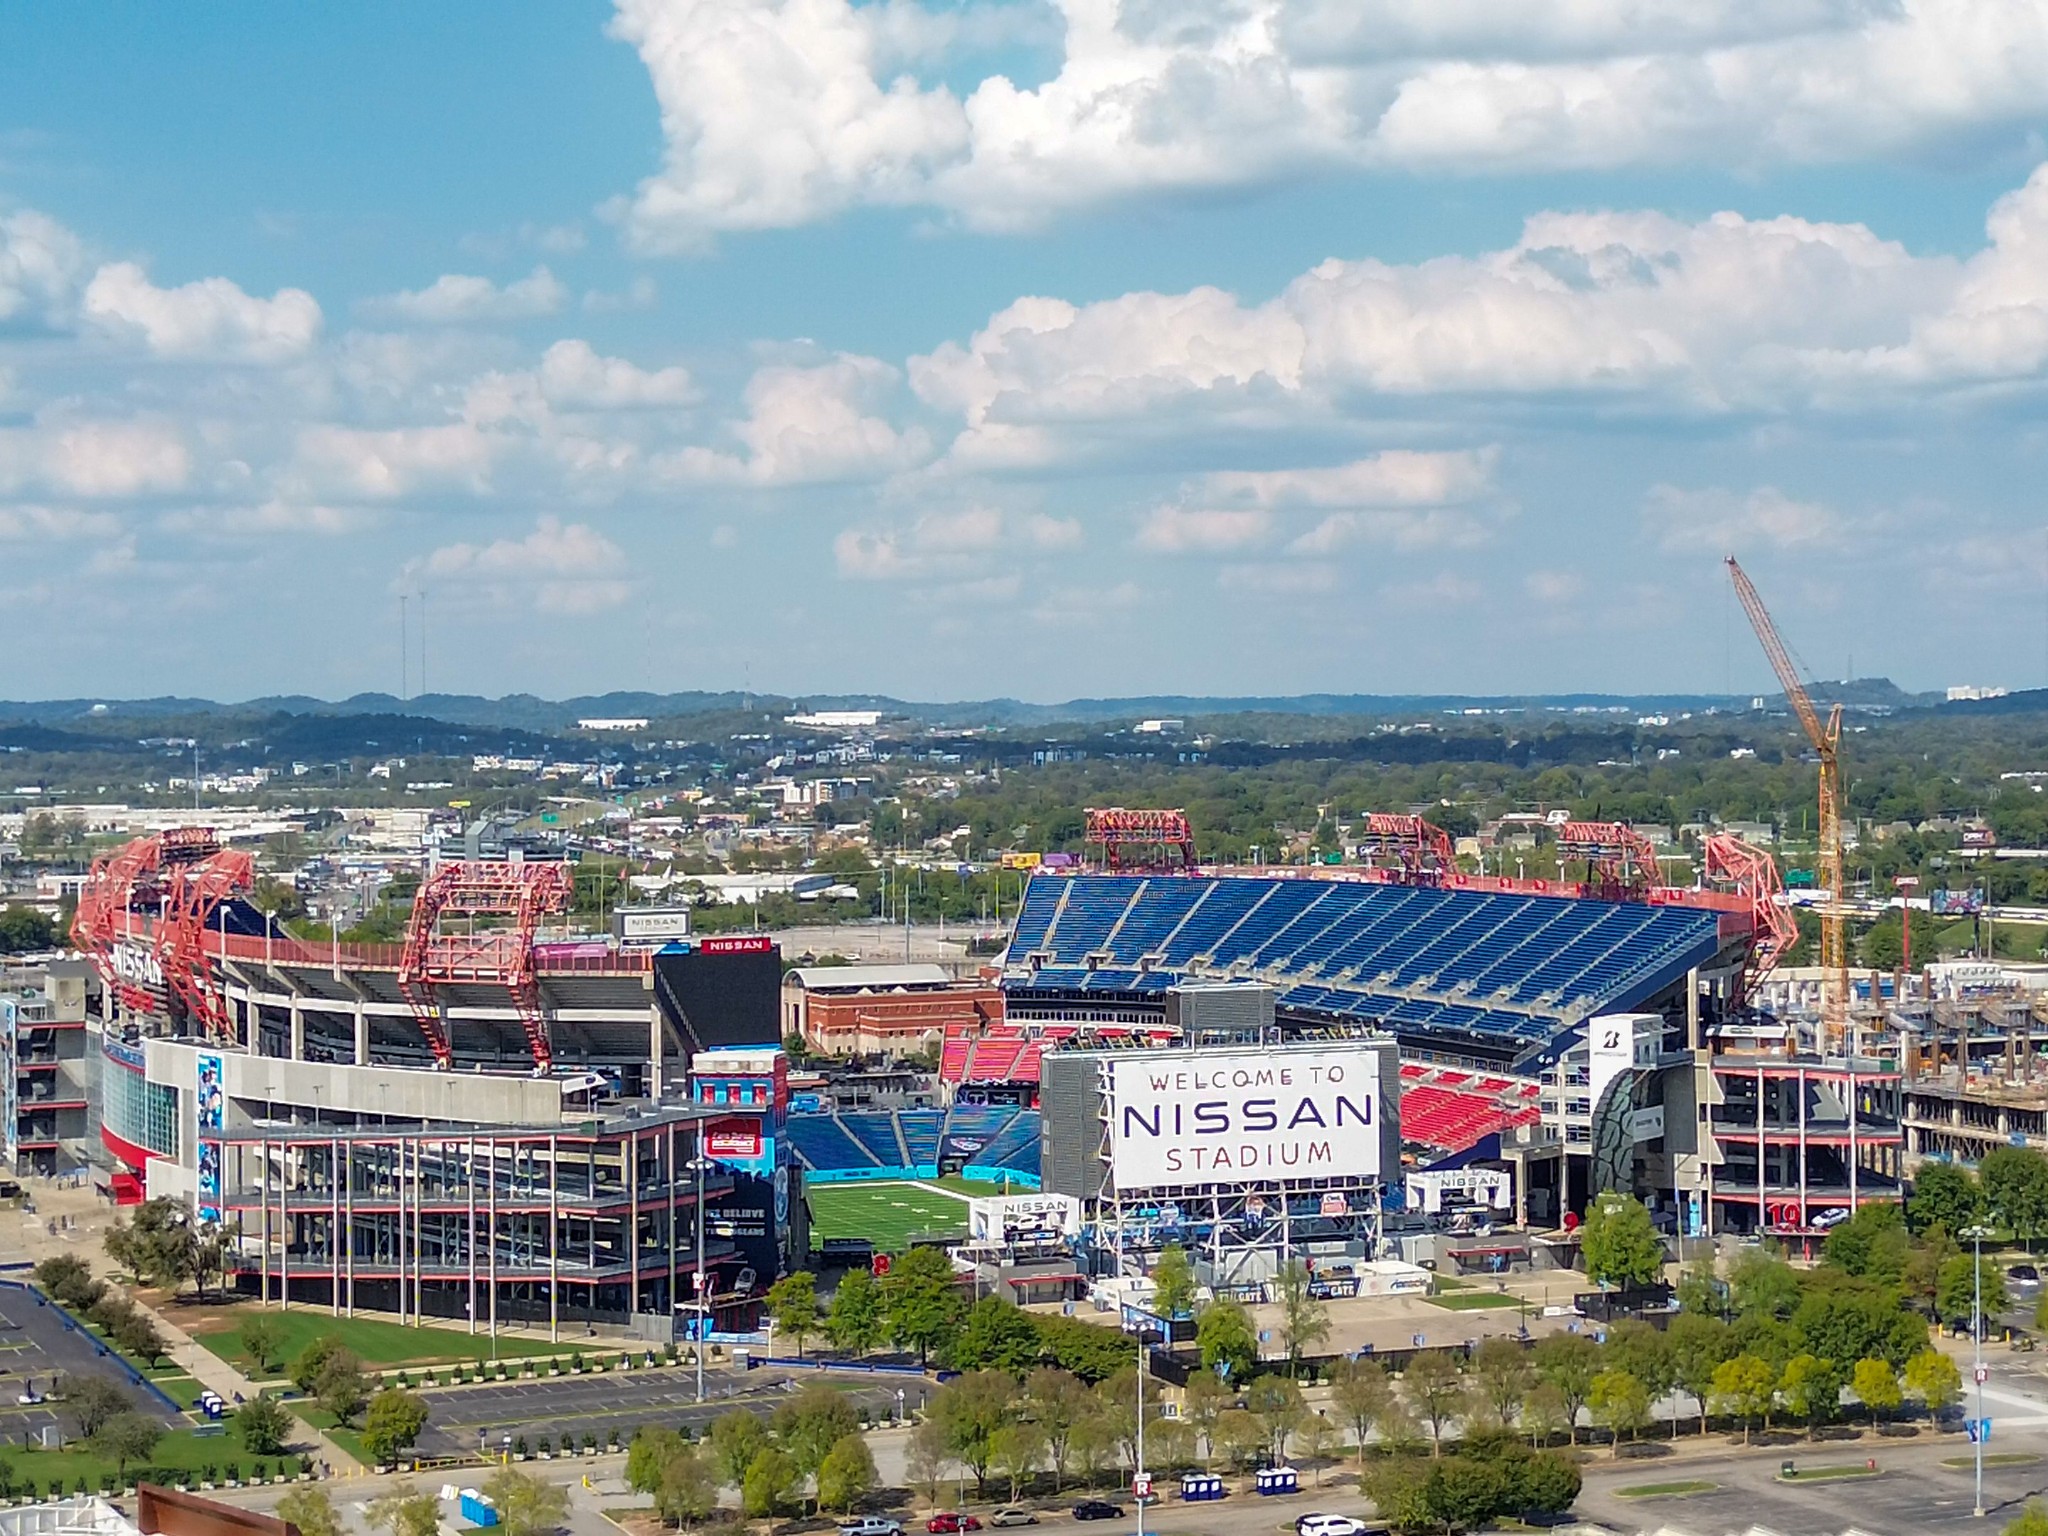
Nissan Stadium from above, showing its blue and red seating and surrounding grounds.
SEE ALL PHOTOS
Blue-gray two-story home with a steep front gable, garage, and wood-railed entry porch.
2706B Bronte Ave
Bright entry hallway with white paneling, oak floors, high windows, and a glazed front door.
Bright hallway with white paneled walls, high windows, and hardwood floors leading to a dining area.
Bright kitchen with a central island, pale wood cabinetry, and hardwood floors.
Open kitchen and dining area with a large island, light wood cabinets, and hardwood floors.
Kitchen with a white island, natural wood cabinetry, stainless range, and hardwood floors.
Kitchen with light wood cabinets, stainless steel range, and white countertops.
Entryway with a built-in bench, overhead cubbies, and a patterned cushion.
Powder room with a pedestal sink, black-framed mirror, and window above the toilet.
Entryway with a white front door, built-in bench, patterned cushions, and overhead cubbies.
Kitchen with light wood cabinetry, stainless gas range, and white tile backsplash.
Kitchen with a white island, light wood cabinetry, and a stainless steel range.
Kitchen with a broad island, light wood cabinets, stainless range hood, and two gray barstools.
Kitchen with light wood cabinets, white counters, stainless appliances, and hardwood flooring.
Dining area with a wood table, hardwood floors, and an open kitchen.
Dining room with a wooden table and chairs opening onto a bright living area.
Living room with a glass coffee table, wall-mounted fireplace, and open dining area beyond.
Living room with a linear fireplace, built-in shelves, and colorful abstract art above the mantel.
Bright living room with a glass-front fireplace, built-in shelves, and leafy views through large windows.
Open-plan living room with a fireplace, built-in shelves, and a view into the dining area.
Staged living room with light wood floors, a staircase, and windows overlooking greenery.
Bright upstairs hallway with hardwood floors, white doors, and a staircase railing.
Primary bedroom with vaulted ceiling, paneled accent wall, and wide-plank hardwood flooring.
Bedroom with a paneled accent wall, hardwood floors, and three windows overlooking greenery.
Bathroom with a long double vanity, light wood cabinets, and black fixtures.
Walk-in closet with built-in shelving, hanging rods, a high window, and hardwood floors.
Walk-in shower with gray tile, recessed niche, glass partition, and built-in bench.
Bright bathroom with a double vanity, wood cabinetry, black-framed mirrors, and high windows.
Bright bathroom with a long wood vanity, double sinks, and a glass-enclosed shower.
Built-in white desk and shelving beside a high window, with a bedroom visible through the doorway.
Bright hallway with hardwood floors, white doors, clerestory windows, and built-in shelving.
Empty room with hardwood floors, two windows, and a vaulted ceiling.
Empty room with hardwood floors, tall ceiling, and an open doorway.
Bathroom with a long double vanity, black-framed mirrors, and a tub with dark tile surround.
Bathroom with a white bathtub, dark tiled shower surround, and narrow horizontal window.
Bright hallway with hardwood floors and high windows, opening to a vacant room.
Empty room with vaulted ceiling, two windows, and hardwood floors.
Unfurnished bedroom with hardwood floors, an open closet, and a window.
Bathroom with a white vanity and black fixtures beside a white-tiled tub and shower.
Empty room with sloped ceilings, hardwood floors, and two windows overlooking the neighborhood.
Empty bedroom with hardwood floors, a sloped ceiling, and an open closet.
Covered wooden deck overlooking a fenced backyard and leafy trees.
Blue two-story home with a covered wooden porch and broad front stairs.
Downtown Nashville skyline with glass towers and the distinctive spired AT&T building.
Downtown Nashville skyline with glass towers, including Pinnacle and Bridgestone buildings.
Nashville skyline with the AT&T Building and Bridgestone Arena along a busy downtown street.
Nashville skyline across the Cumberland River, with a white truss bridge in the foreground.
Nissan Stadium from above, showing its blue and red seating and surrounding grounds.
Courtesy of The Luxe Collective, Lisa Landyn Listing Contact: 6158707986 
Sold

2706B Bronte Ave

2706B Bronte Ave, Nashville, TN 37216

$709,000
Modern New Construction in Prime East Nashville Location! Welcome to 2706B Bronte Ave--a beautifully designed 2025 build offering 4 bedrooms and 3.5 bathrooms across 2,348 square feet of stylish living. This contemporary home features an open-concept layout with a chef's kitchen, oversized island, and designer finishes throughout. The spacious living area includes a sleek electric fireplace, creating a cozy atmosphere. Upstairs, the primary suite is a private retreat with a spa-like bath and double vanities. Enjoy outdoor living on the large covered back porch--perfect for relaxing or entertaining. Additional highlights include walk-in closets, a one-car attached garage, and a location that puts you minutes from East Nashville favorites like Rosepepper Cantina, Five Points, Shelby Park, Ugly Mugs, and The Basement East. Don't miss the opportunity to also check out 2706A Bronte Ave--a new build next door with its own unique style and flipped layout. Eastside living at its finest--schedule your showing today! OO-STR eligible.

4
beds

4
baths

2,348 Sq.Ft. LIVING AREA

Lisa Landyn

Lisa Landyn

Gerard Dow

Gerard Dow

Features & Amenities

Interior

  • total bedrooms4
  • Total bathrooms4
  • full bathrooms3
  • half bathroom1
  • Laundry room Electric Dryer Hookup, Washer Hookup
  • Flooring Wood, Tile
  • Fireplace Family Room
  • APPLIANCES Gas Oven, Gas Range, Dishwasher, Disposal, Microwave
  • other interior Features Built-in Features, Ceiling Fan(s), High Ceilings, Open Floorplan, Pantry, Smart Thermostat, Walk-In Closet(s), High Speed Internet, Kitchen Island

Area & Lot

  • Status Sold
  • Date Sold June 9, 2025
  • Living Area2,348 Sq.Ft.
  • Total Area2,348 Sq.Ft.
  • MLS® ID2868307
  • TypeResidential
  • YEAR BUILT2025
  • NeighborhoodNashville Golf & Athletic Club
  • Elementary SchoolDan Mills Elementary
  • Middle SchoolIsaac Litton Middle
  • High SchoolStratford STEM Magnet School Upper Campus

Exterior

  • STORIES2
  • Garage Space1.0
  • water SourcePublic
  • utilitiesWater Available, Cable Connected
  • roofShingle
  • lot featuresLevel
  • parkingGarage Door Opener, Garage Faces Front, Driveway
  • HEAT TYPECentral
  • AIR CONDITIONINGCentral Air
  • sewerPublic Sewer
  • security FeaturesSmoke Detector(s)

Financial

  • Sales Price$709,000
  • Real Estate Tax $2,440/yr

Nashville Golf & Athletic Club

Explore

Ready to take The next step?

Unsure if it's the ideal moment to buy or sell? We're eager to learn more about your needs! Please don't hesitate to use any of the contact methods provided here to reach out to us!

Follow Me on Instagram