







The Luxe Collective — Real Estate – Redefined
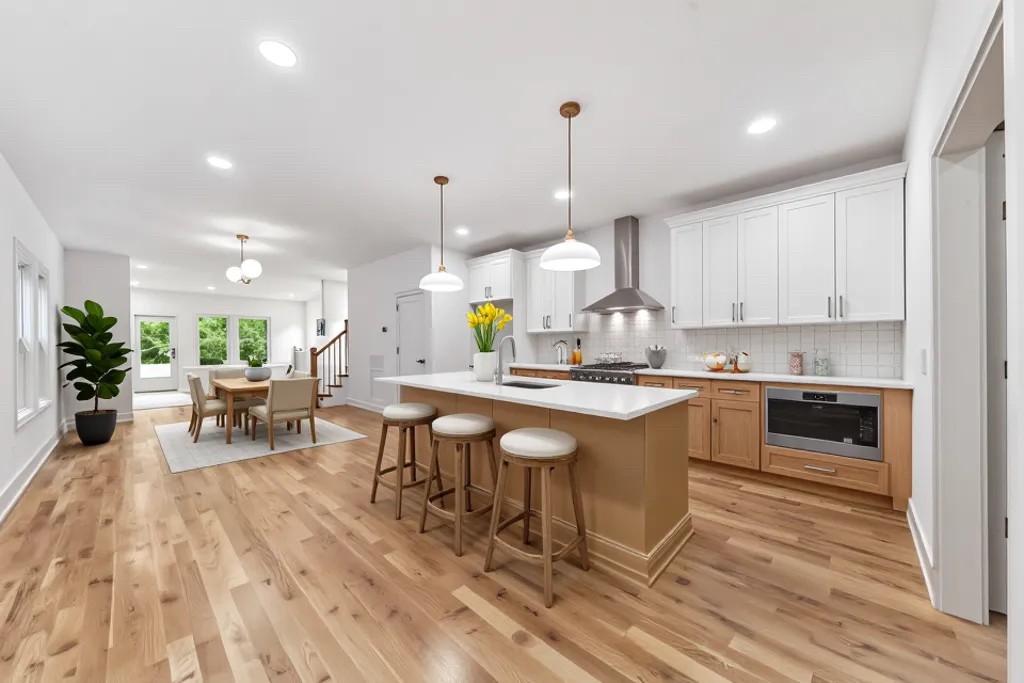
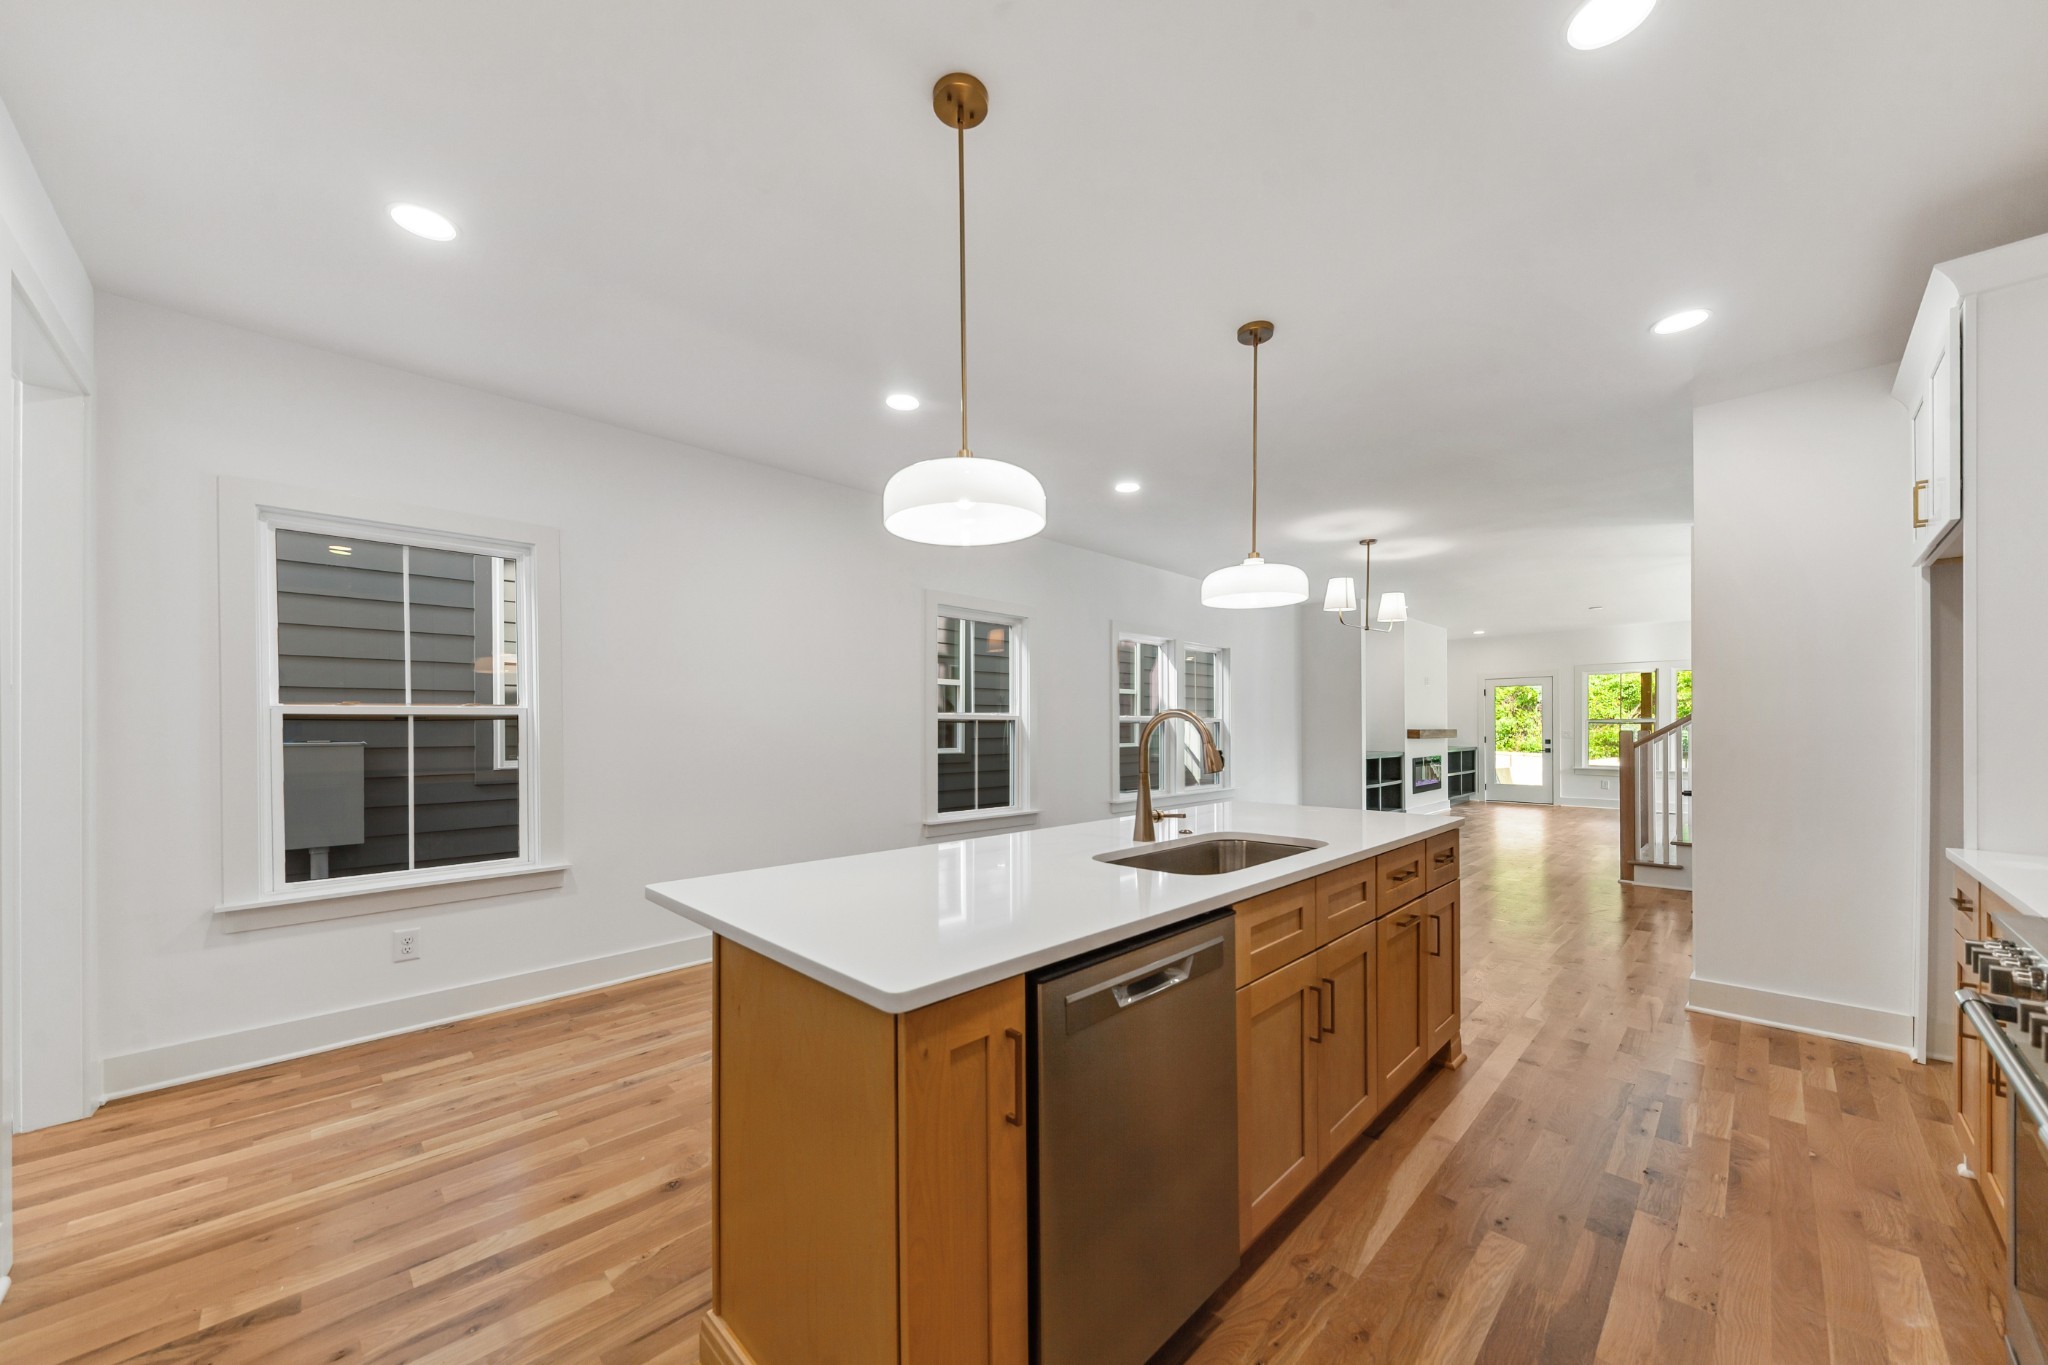
Open-plan kitchen with a wood-front island and bar stools beside a dining area with large windows.
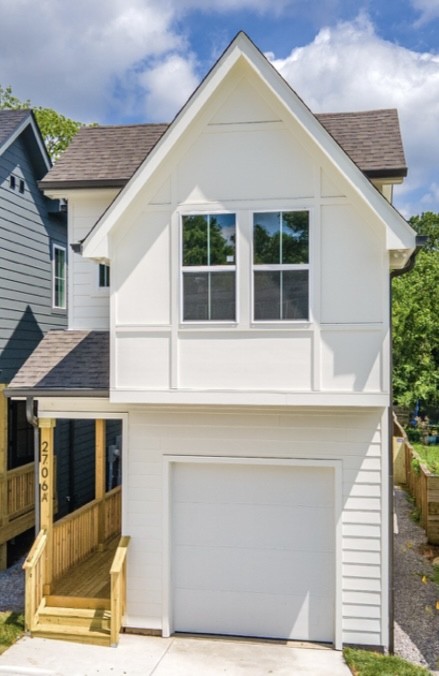
White two-story home with a steep front gable, single garage, and narrow covered porch.
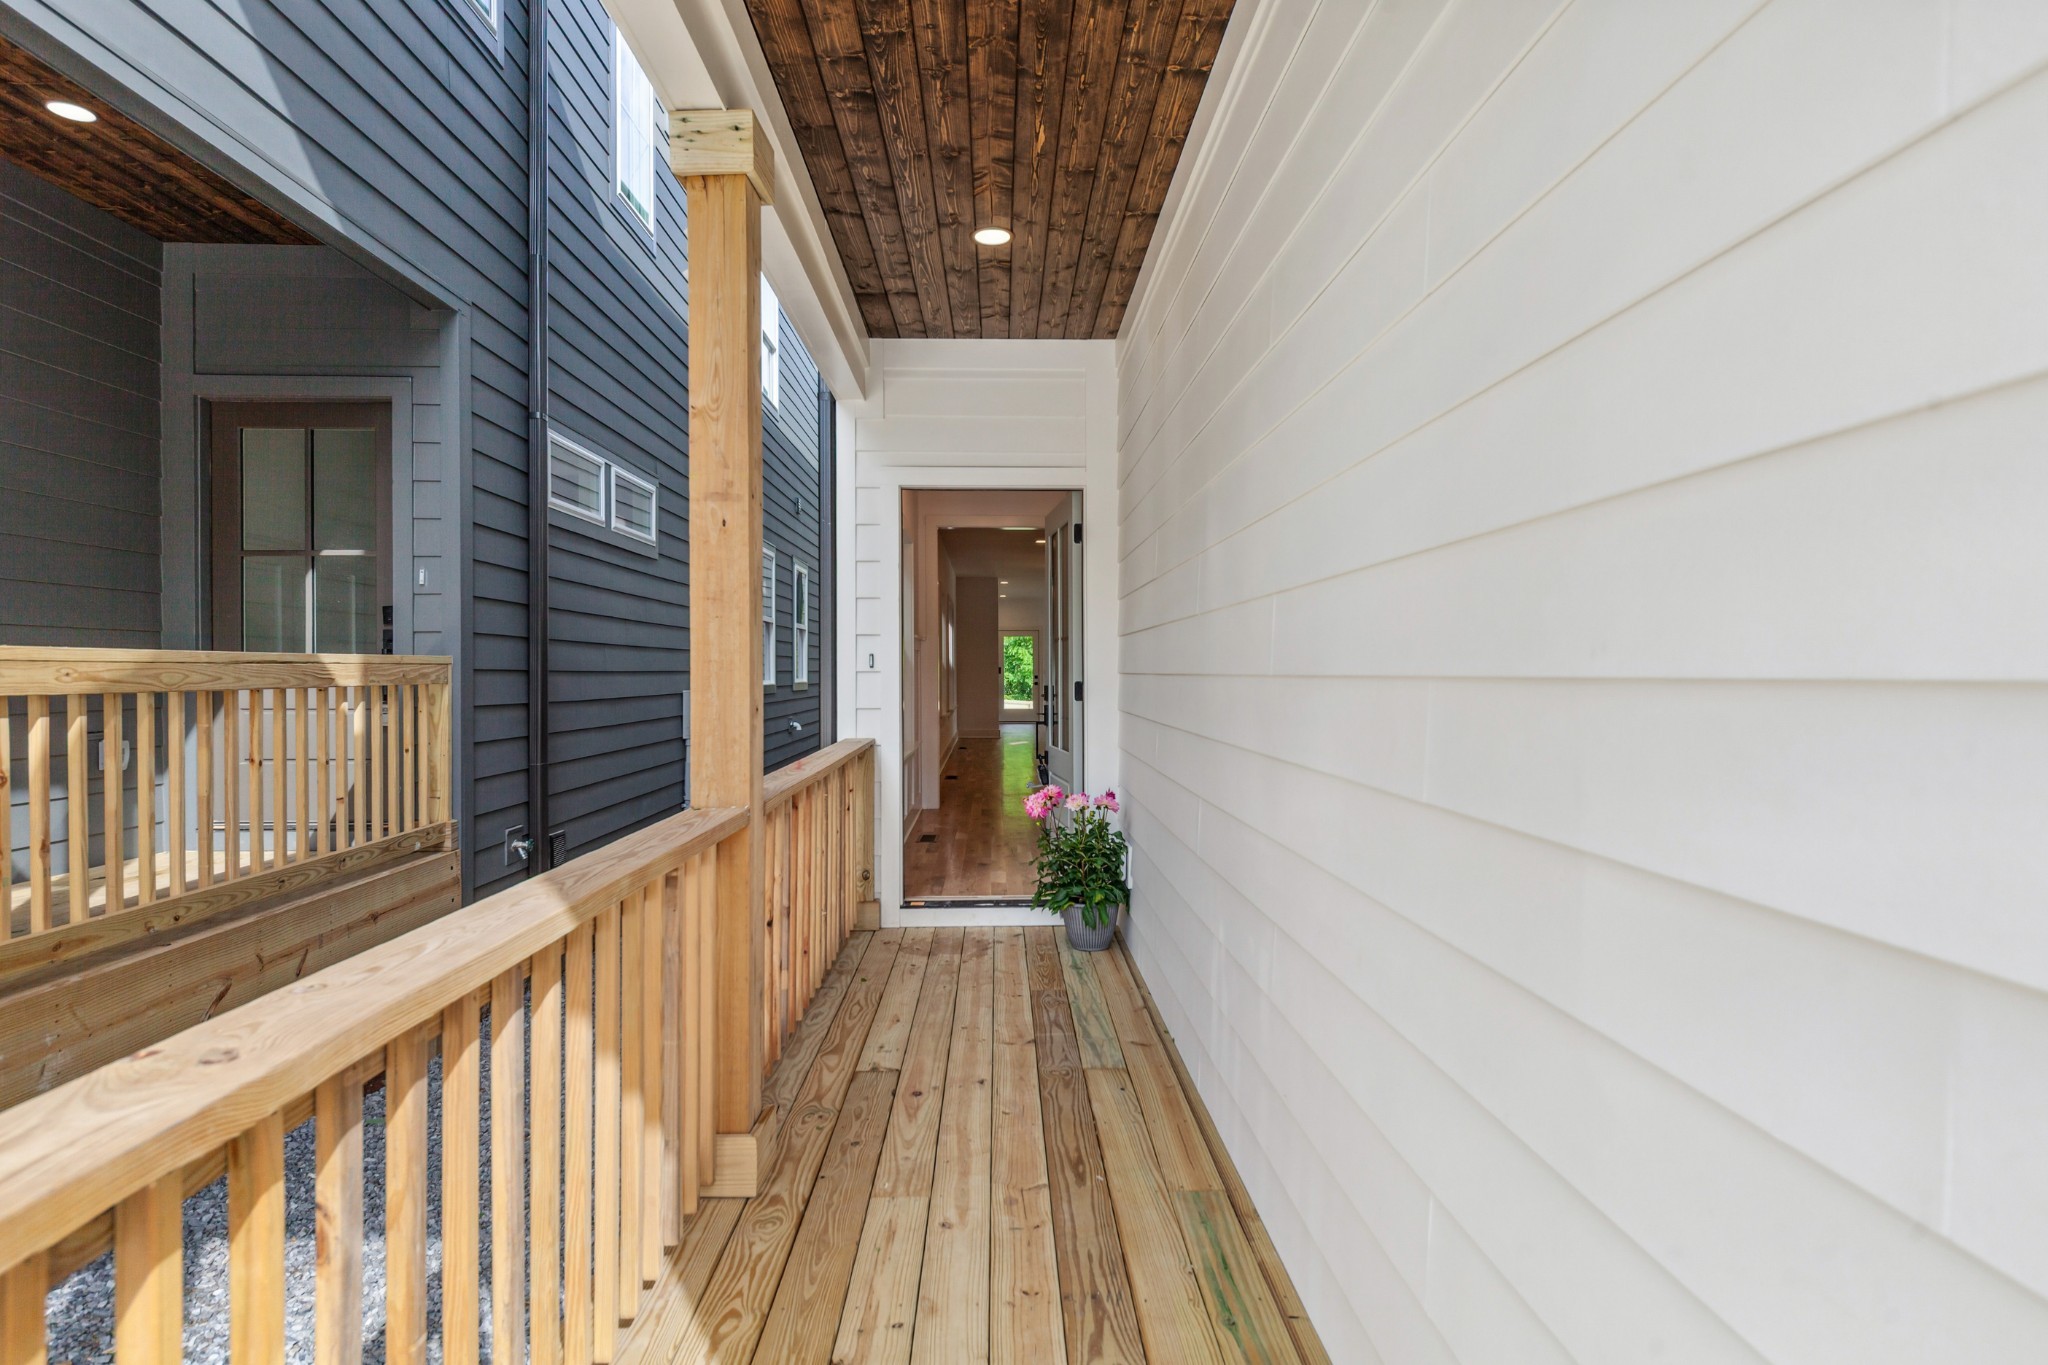
Covered wooden porch leading to an open entry, with white siding and a potted flowering plant.
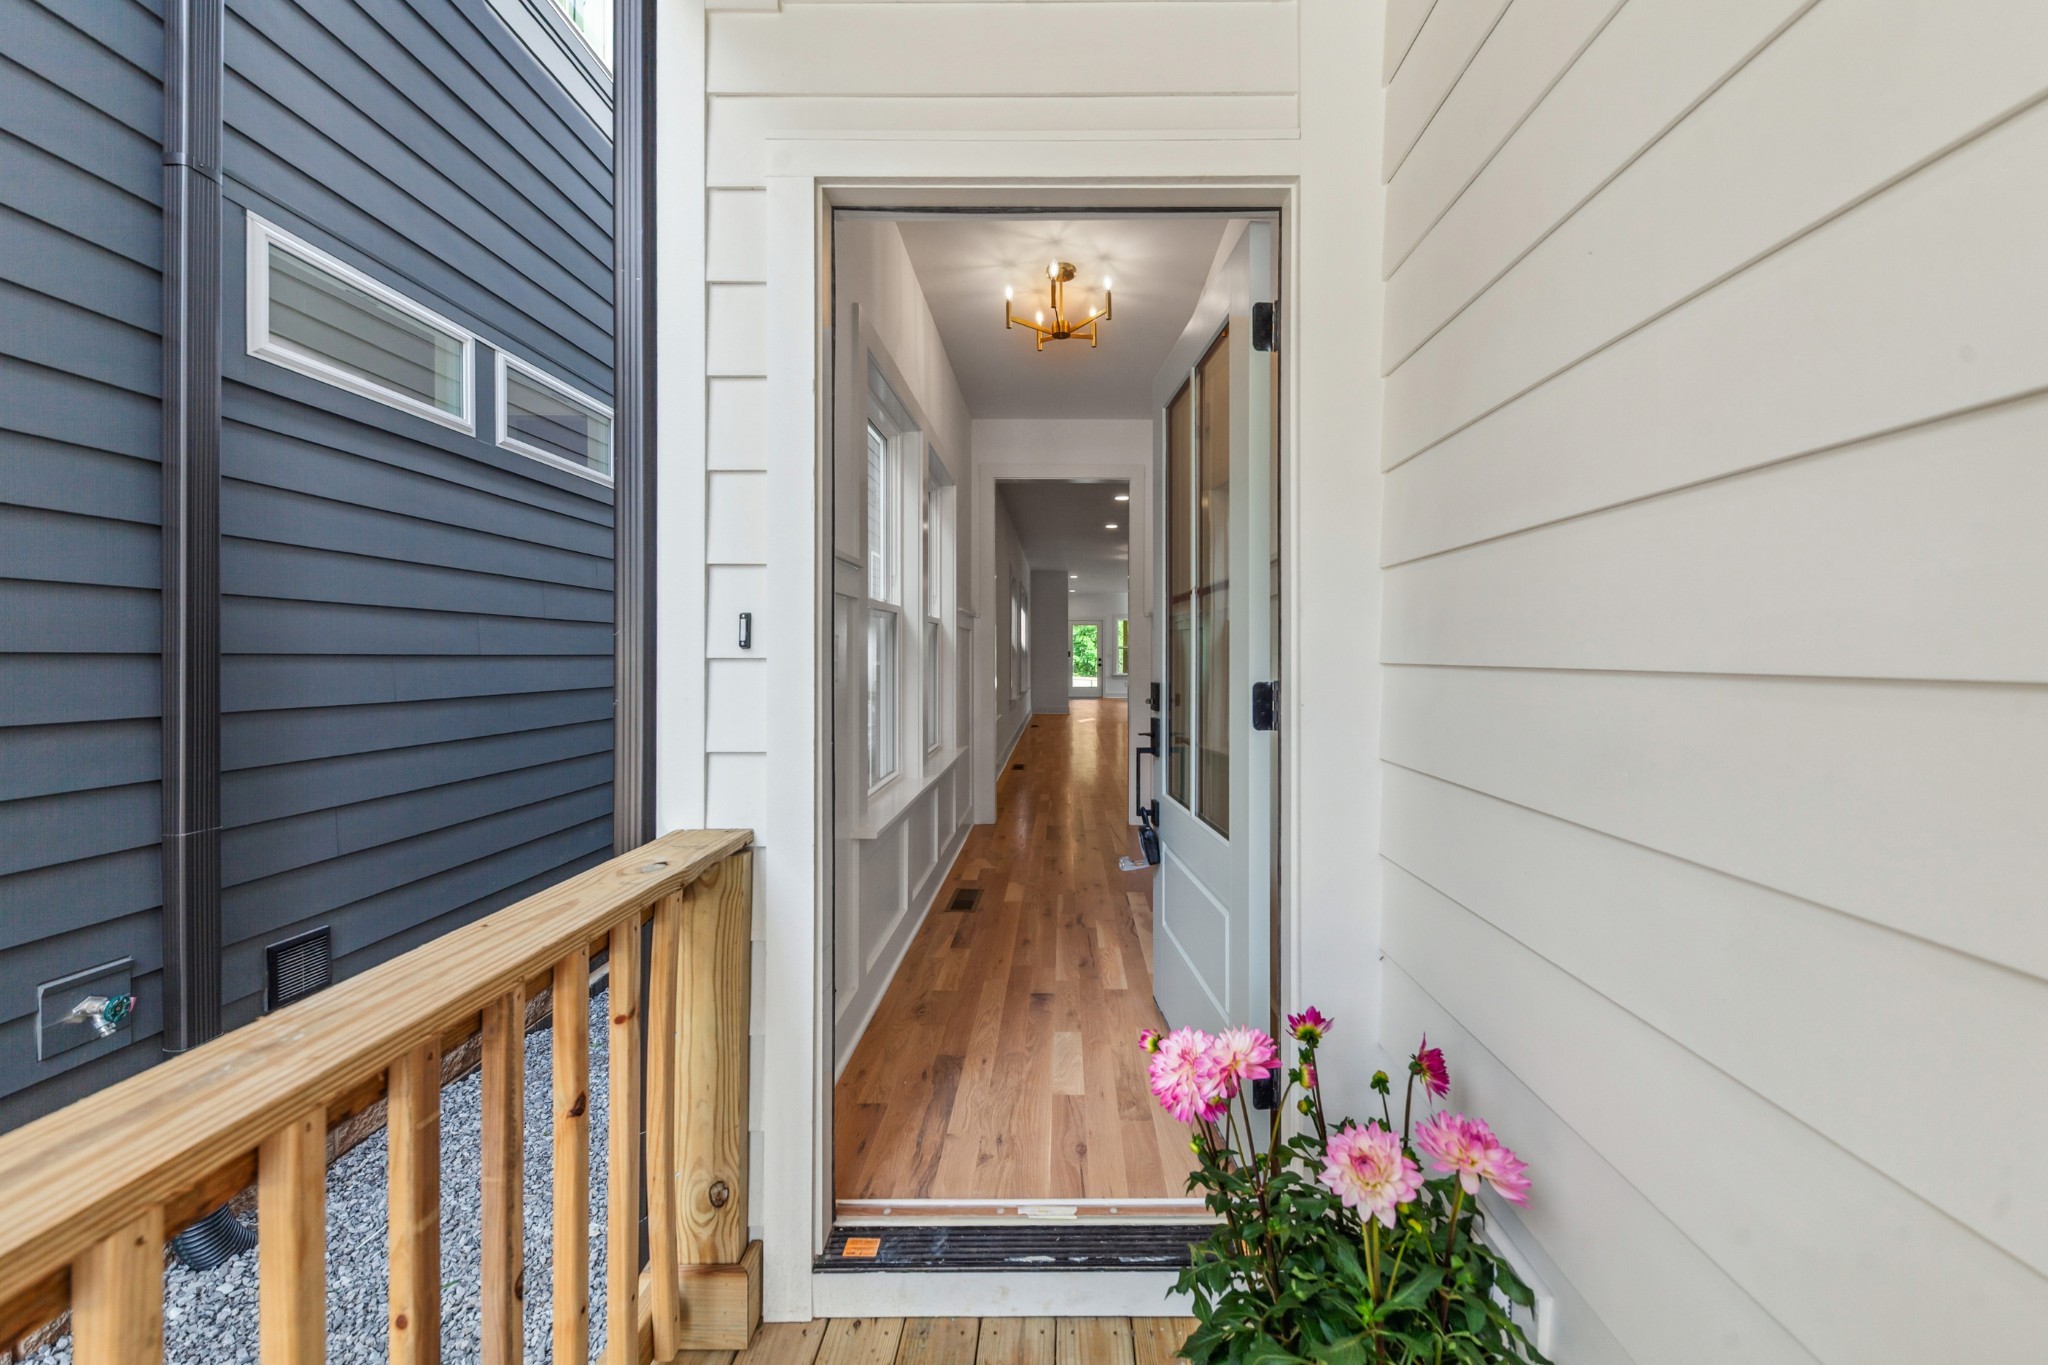
Home entrance with an open glass door, wood-floored hallway, and pink flowers by the porch.
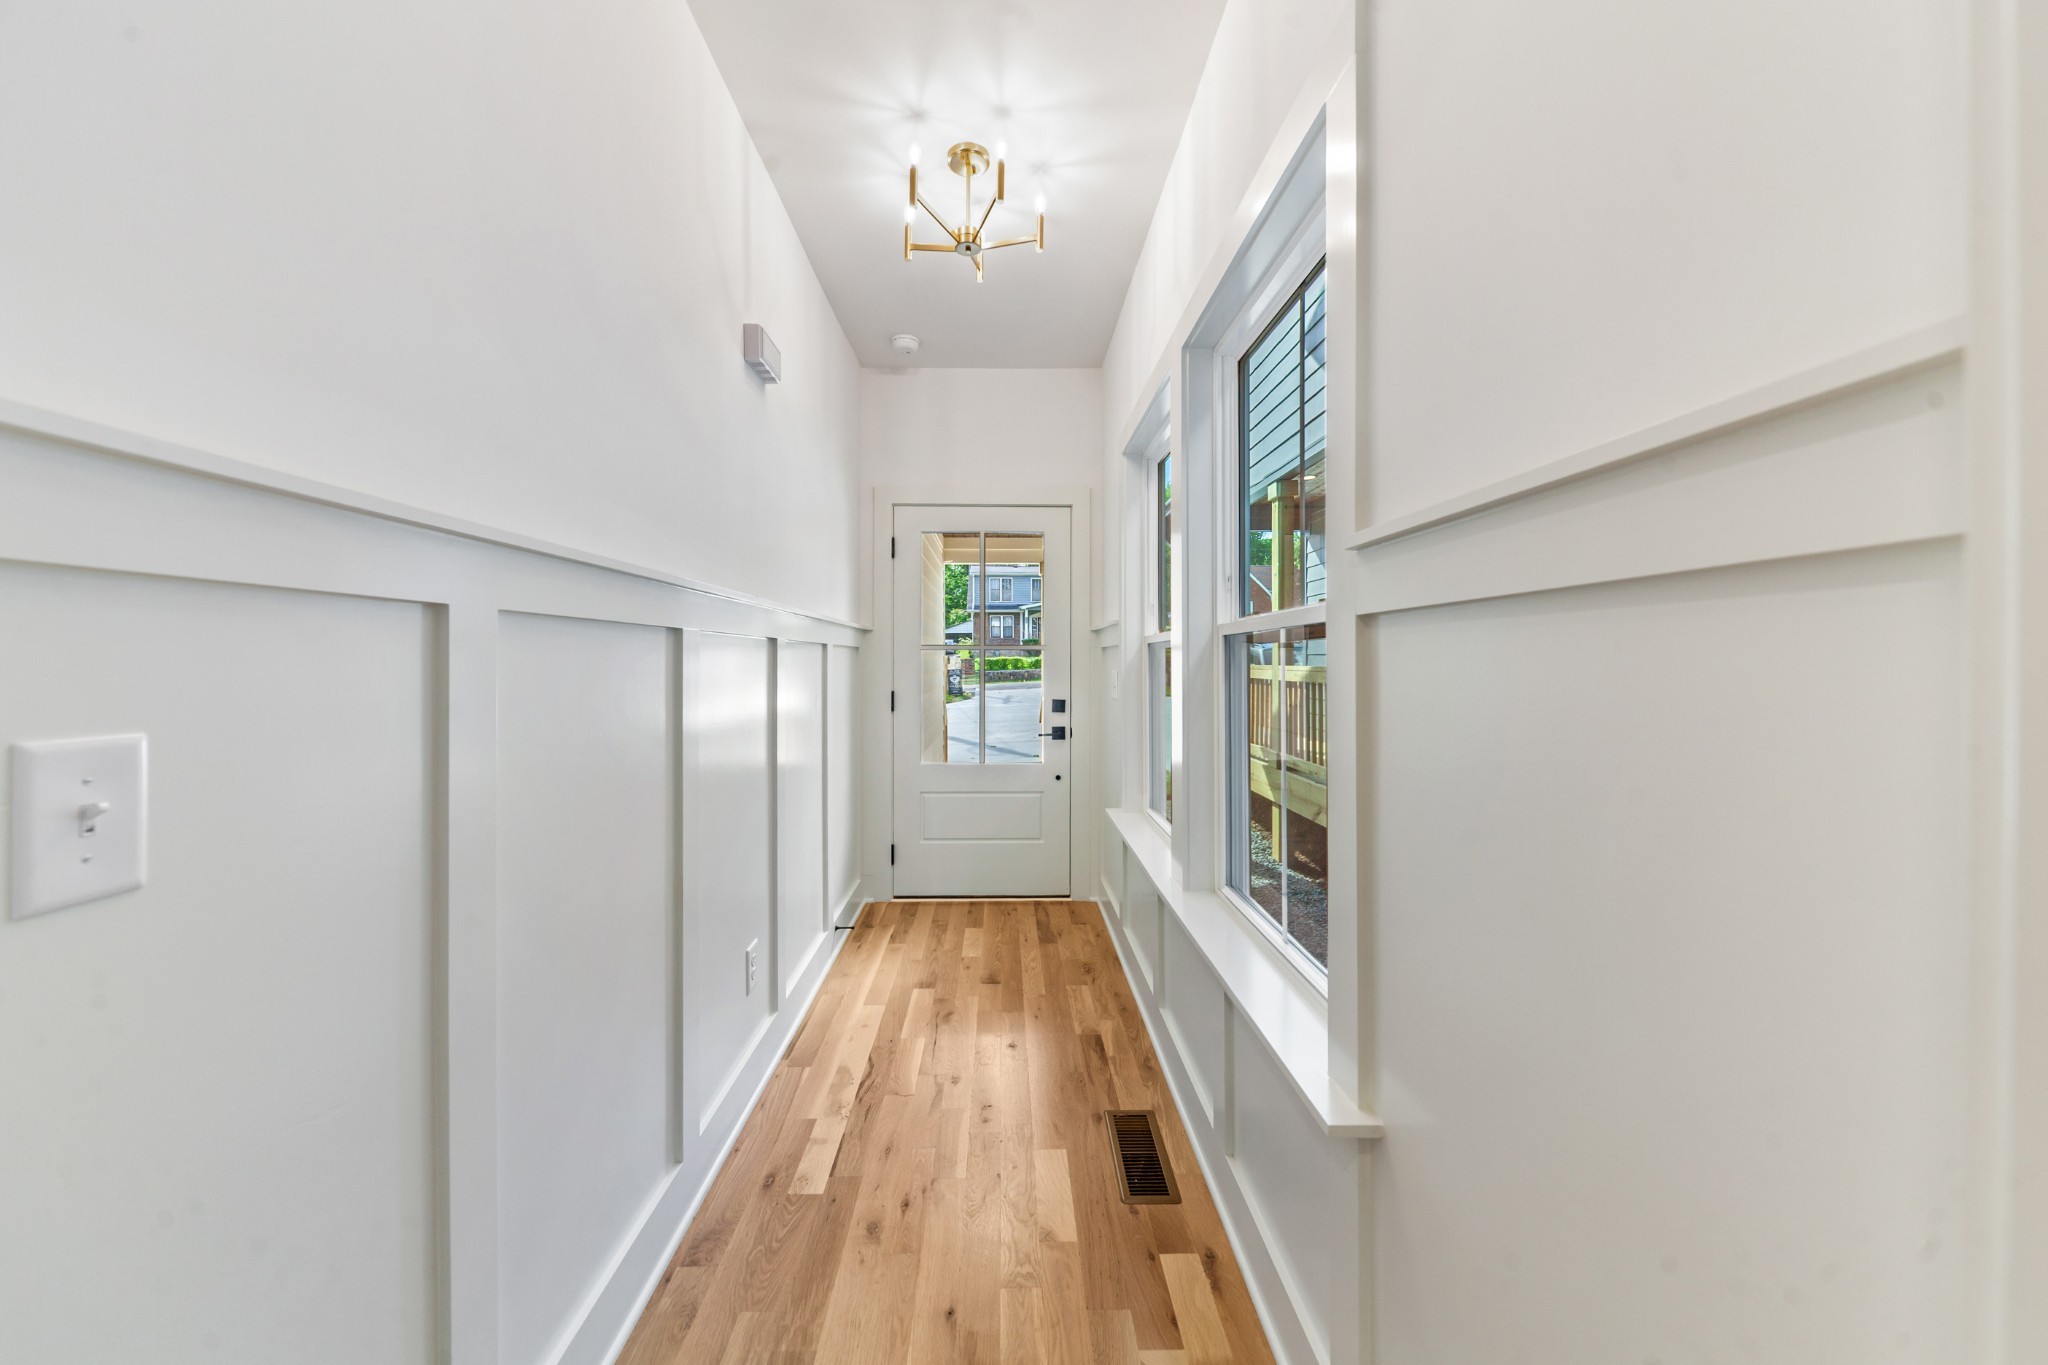
Bright entry hallway with white paneled walls, wood floors, and a brass chandelier.
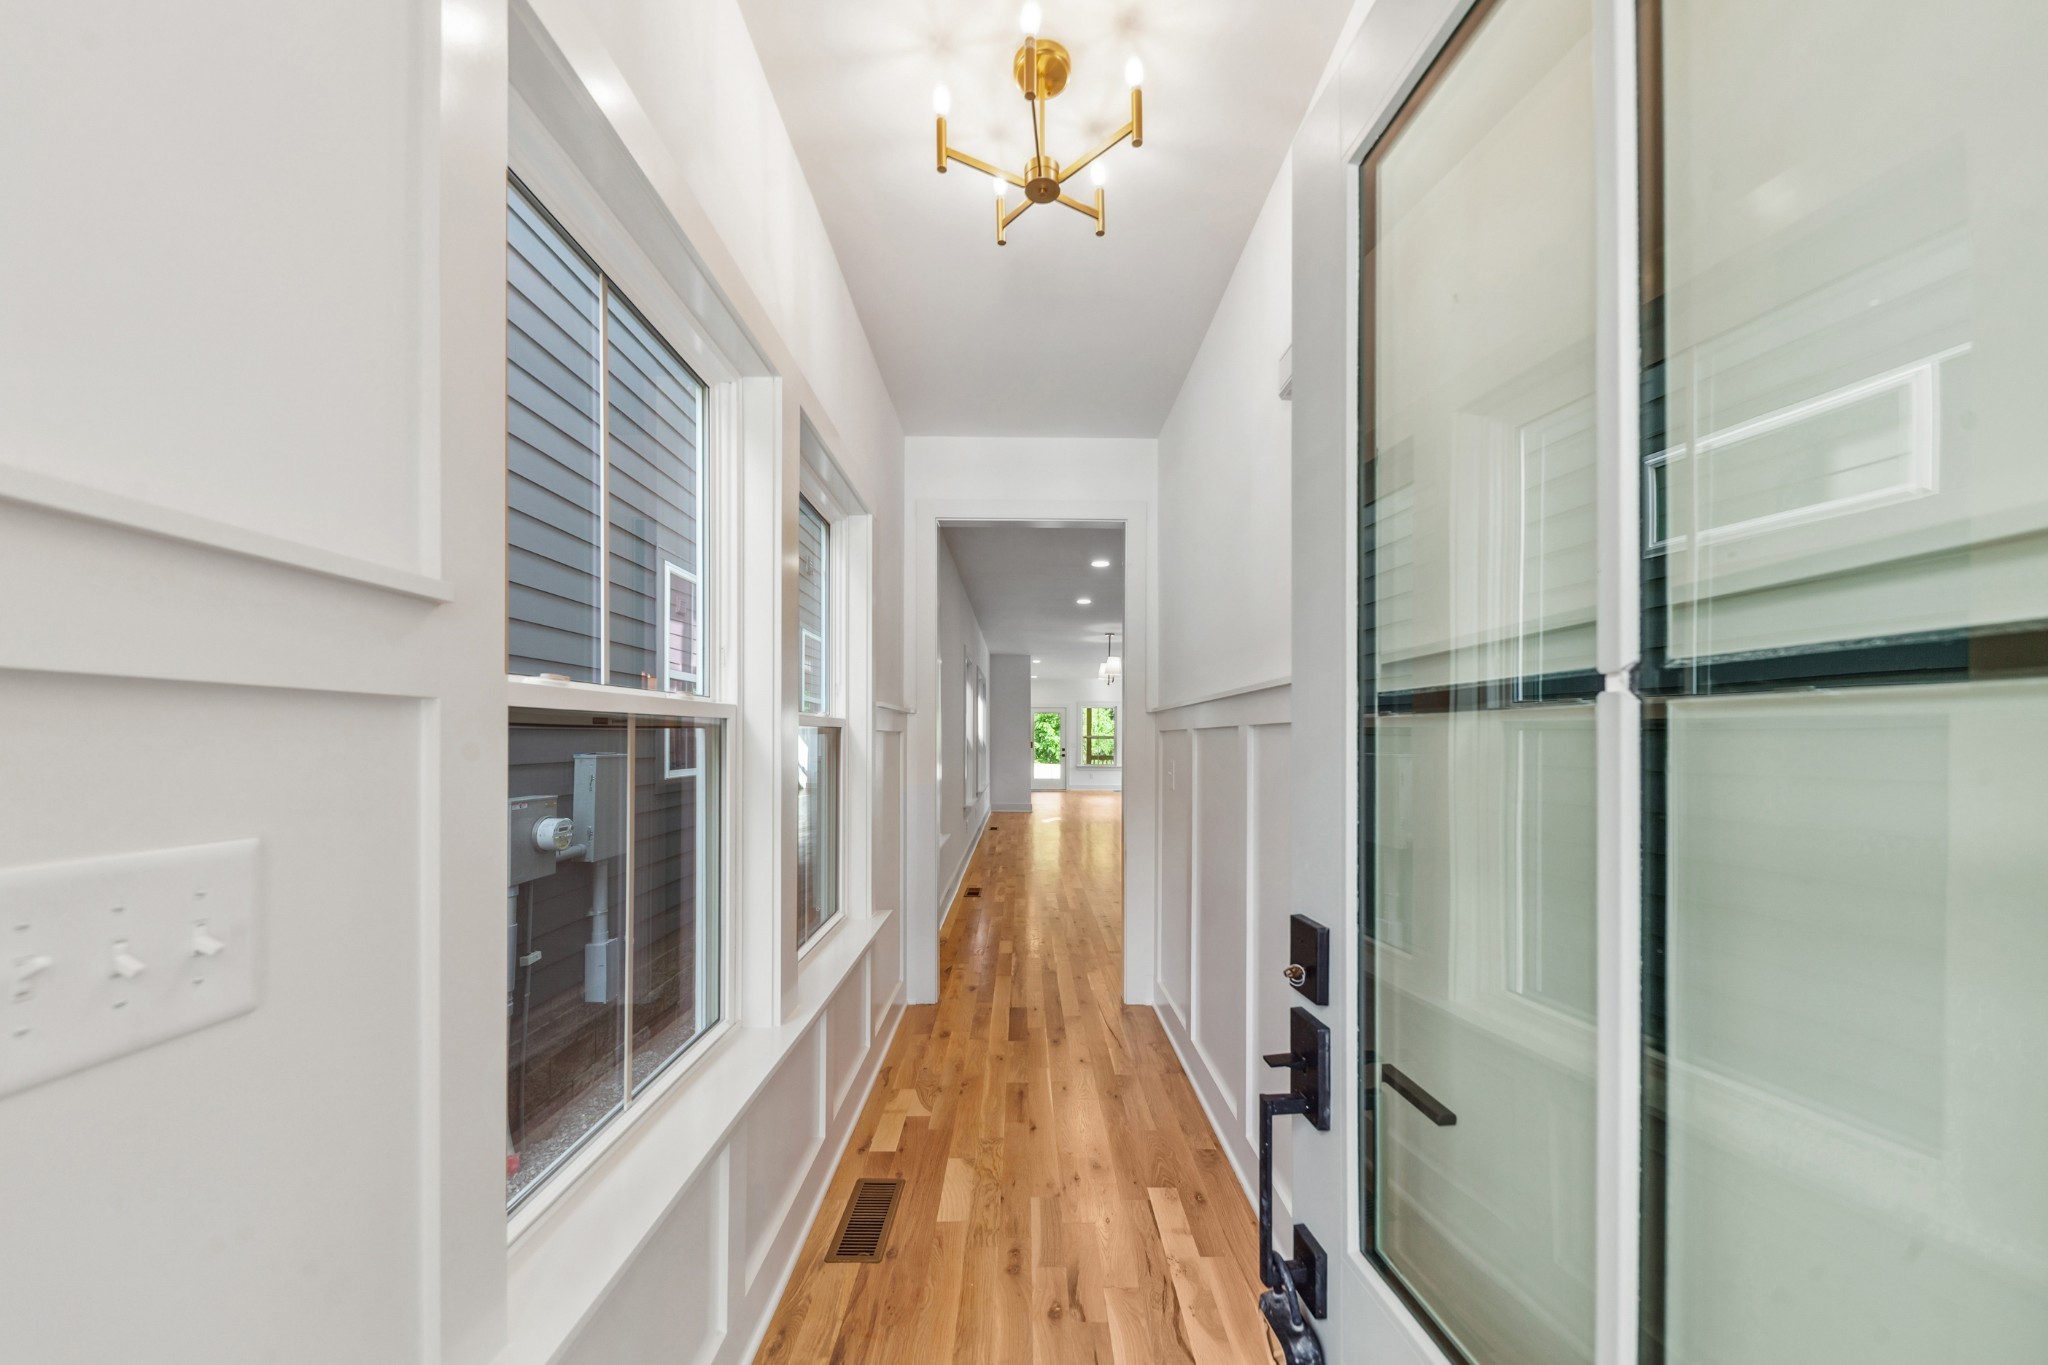
Bright entry hall with hardwood floors, paneled walls, tall windows, and a glass-panel front door.
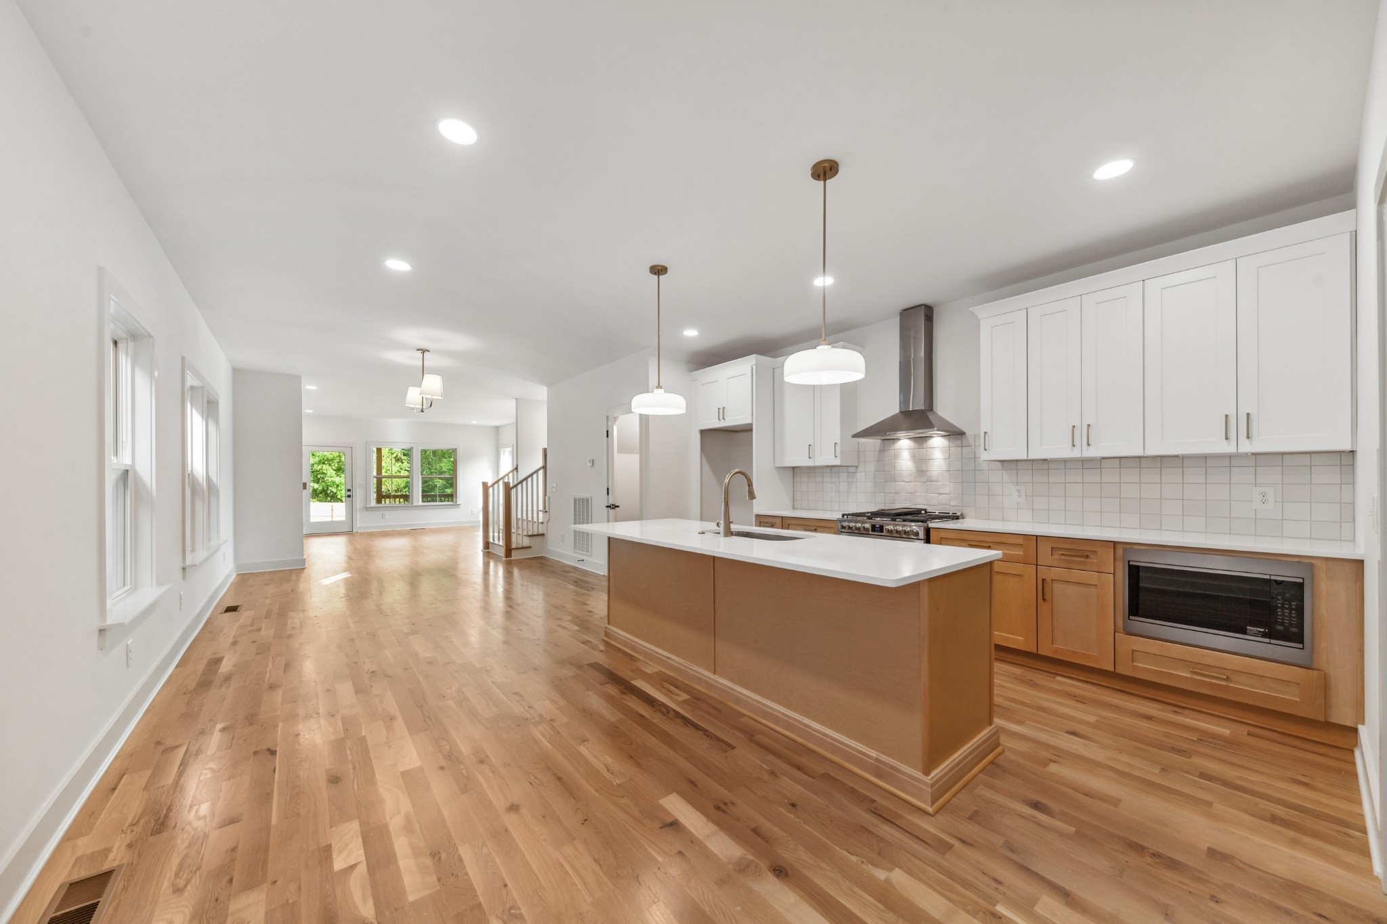
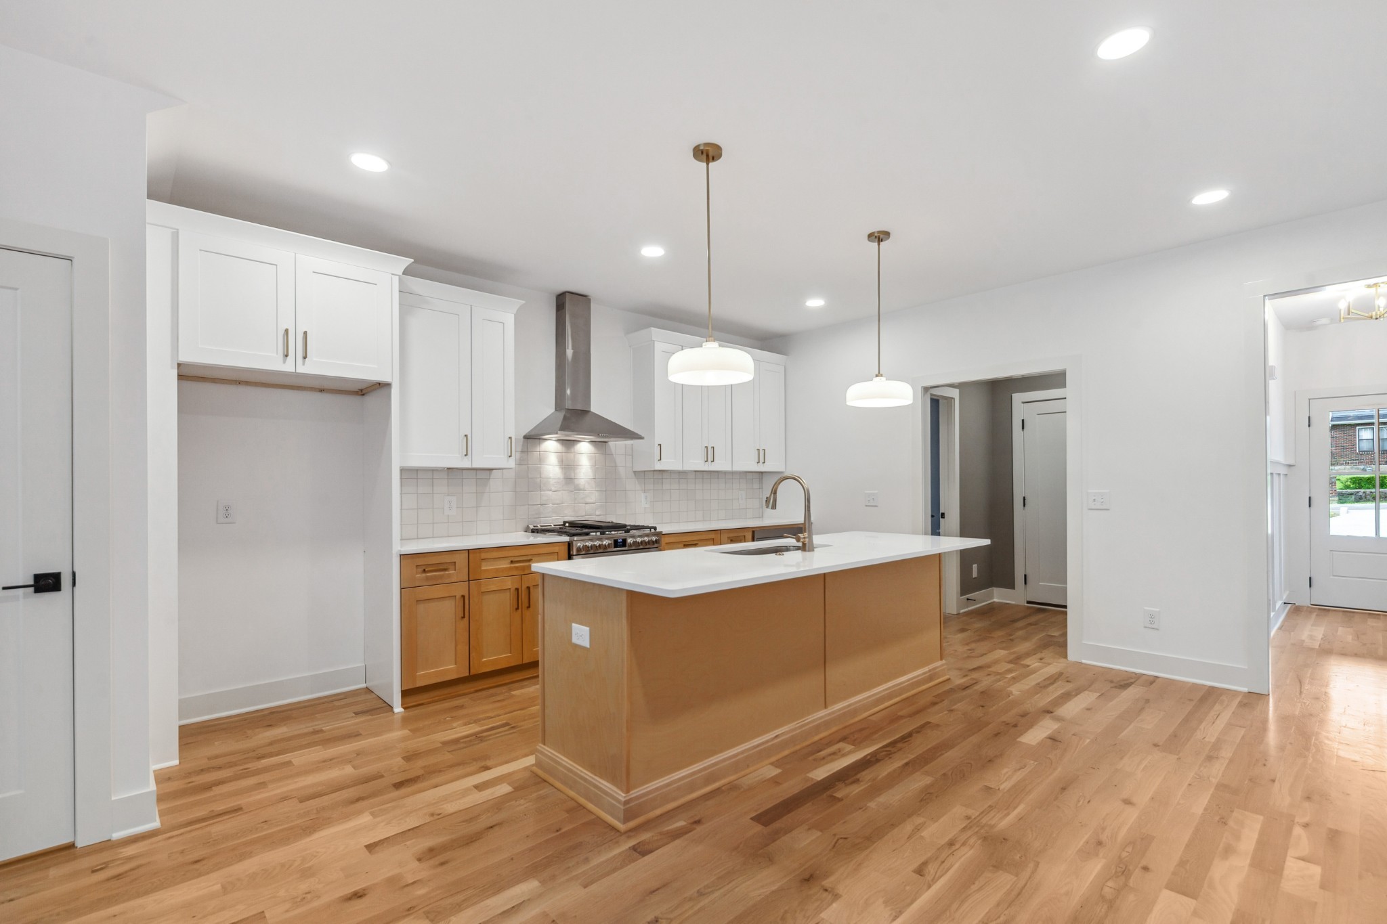
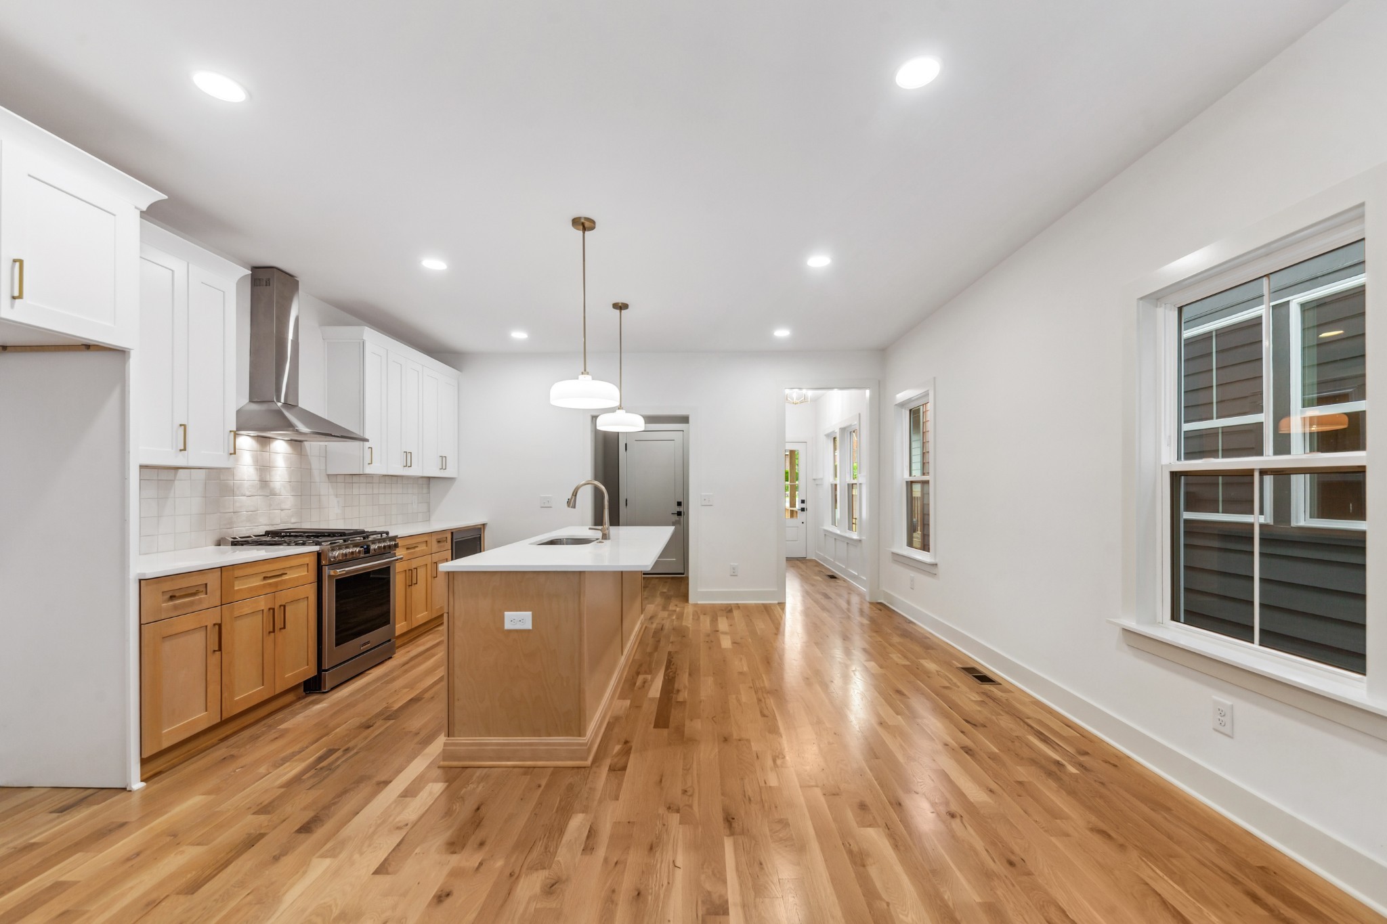
Open kitchen with a large wood island, white cabinets, and hardwood floors.
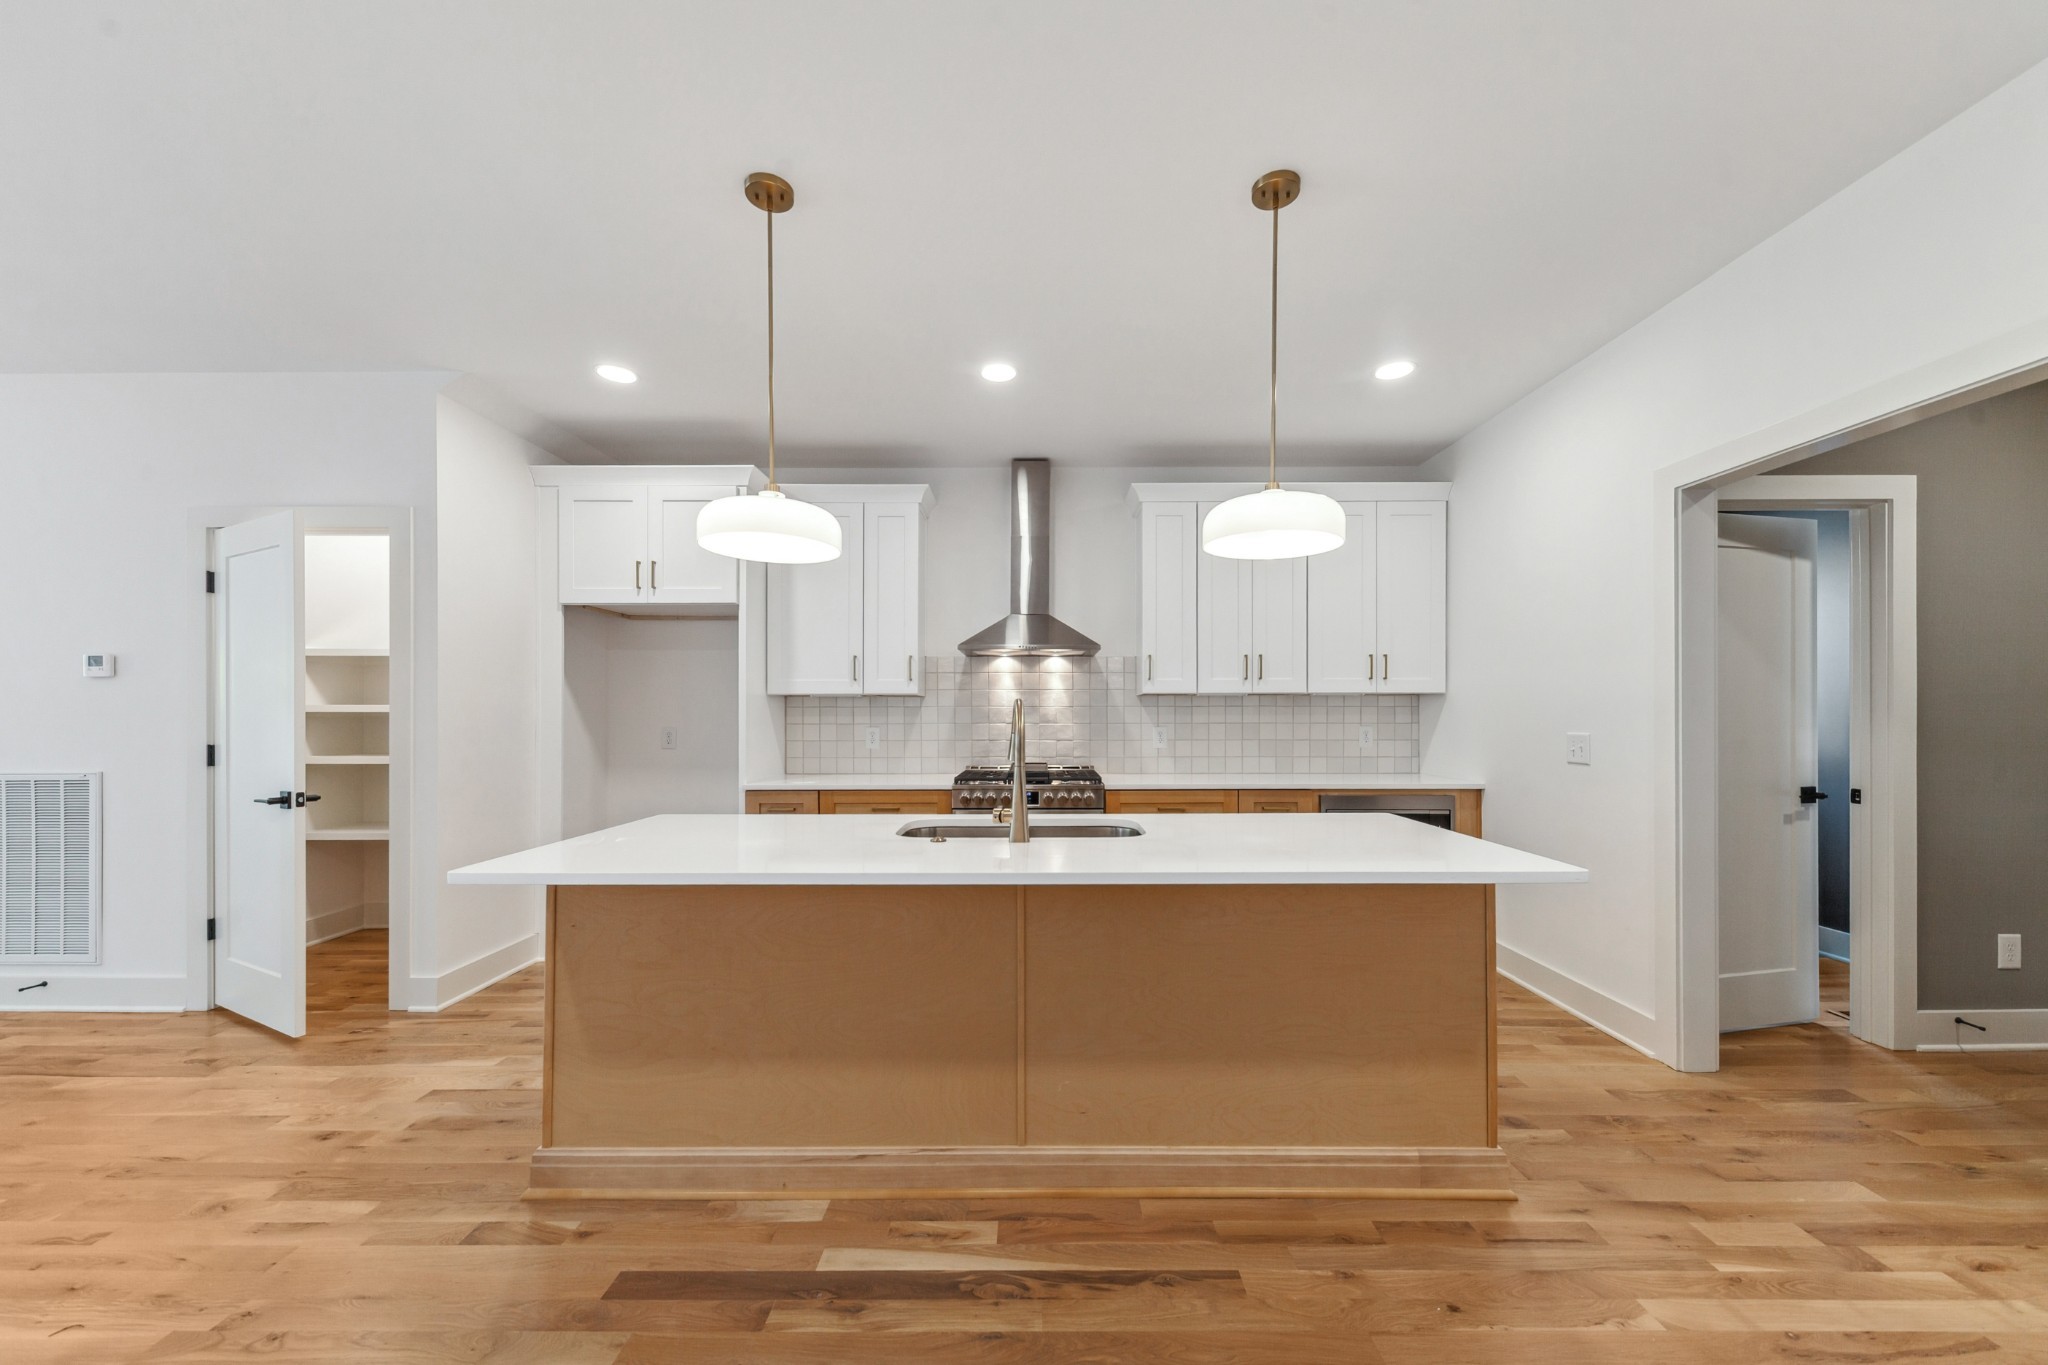
Kitchen with a large wood-paneled island, white counters, and pendant lights.
Bright kitchen with a large wood island, white counters, and hardwood floors.
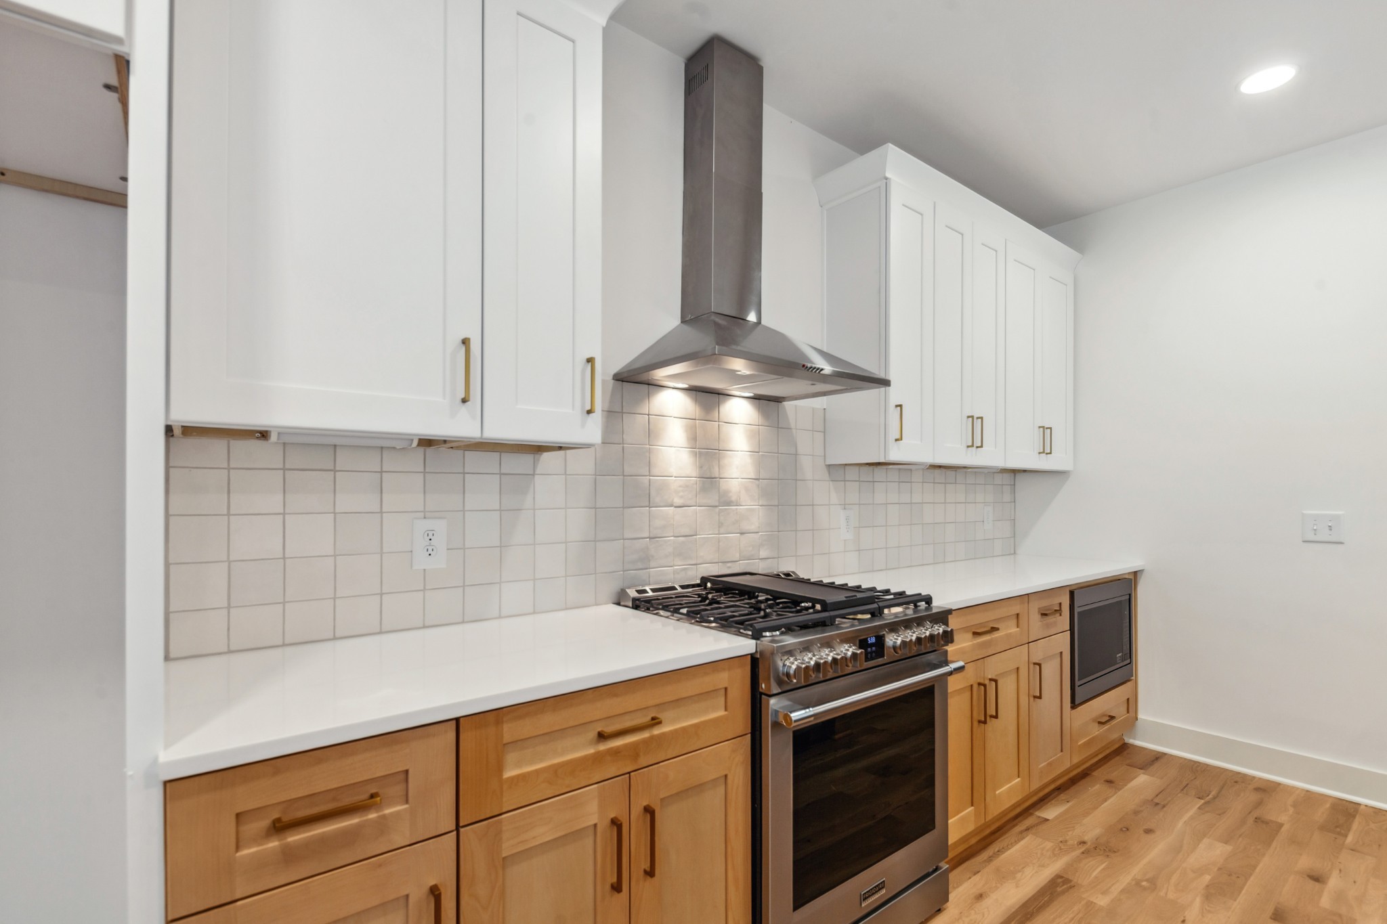
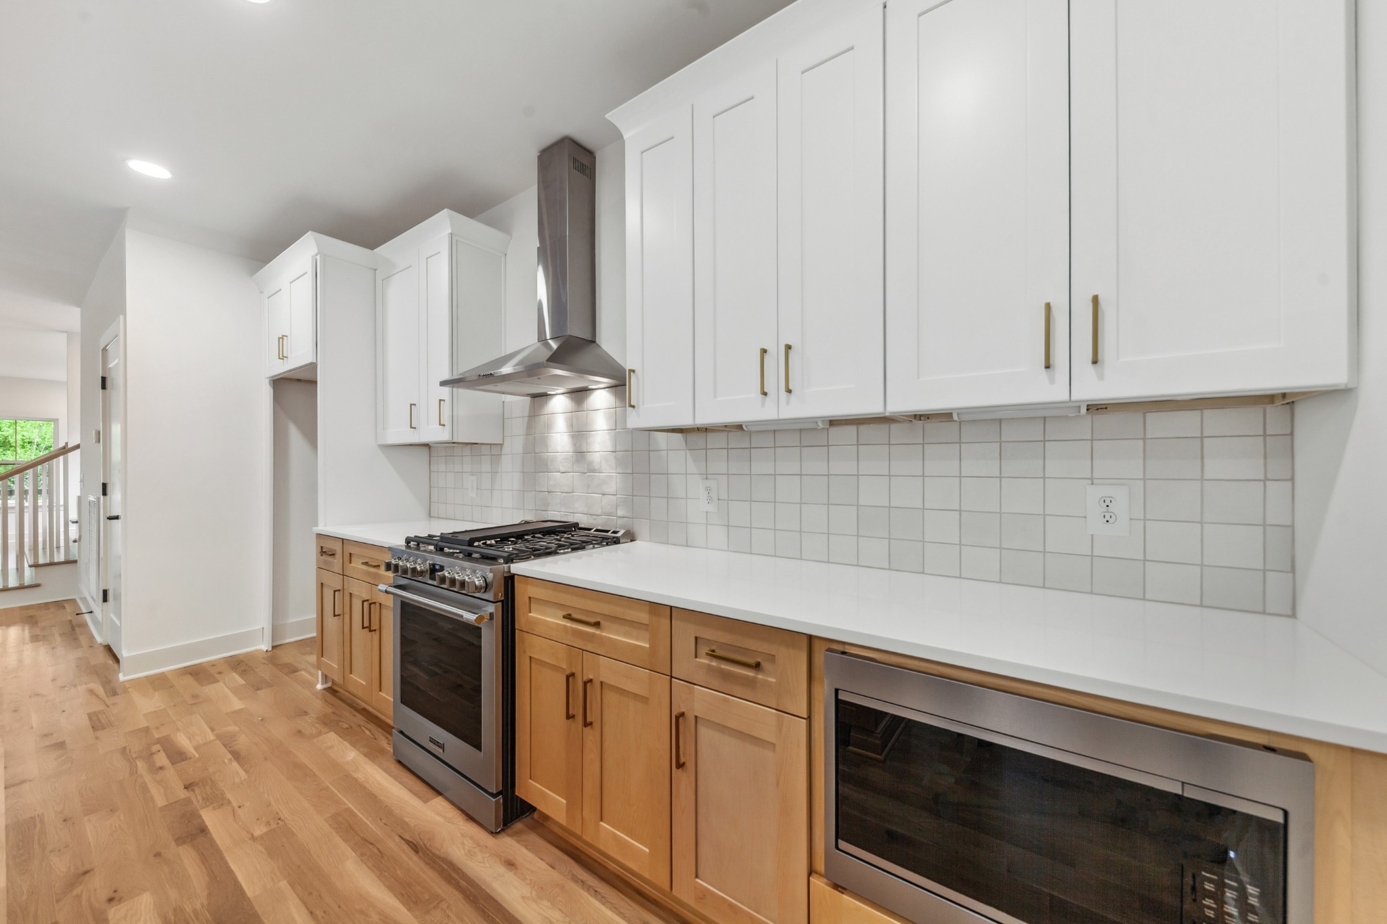
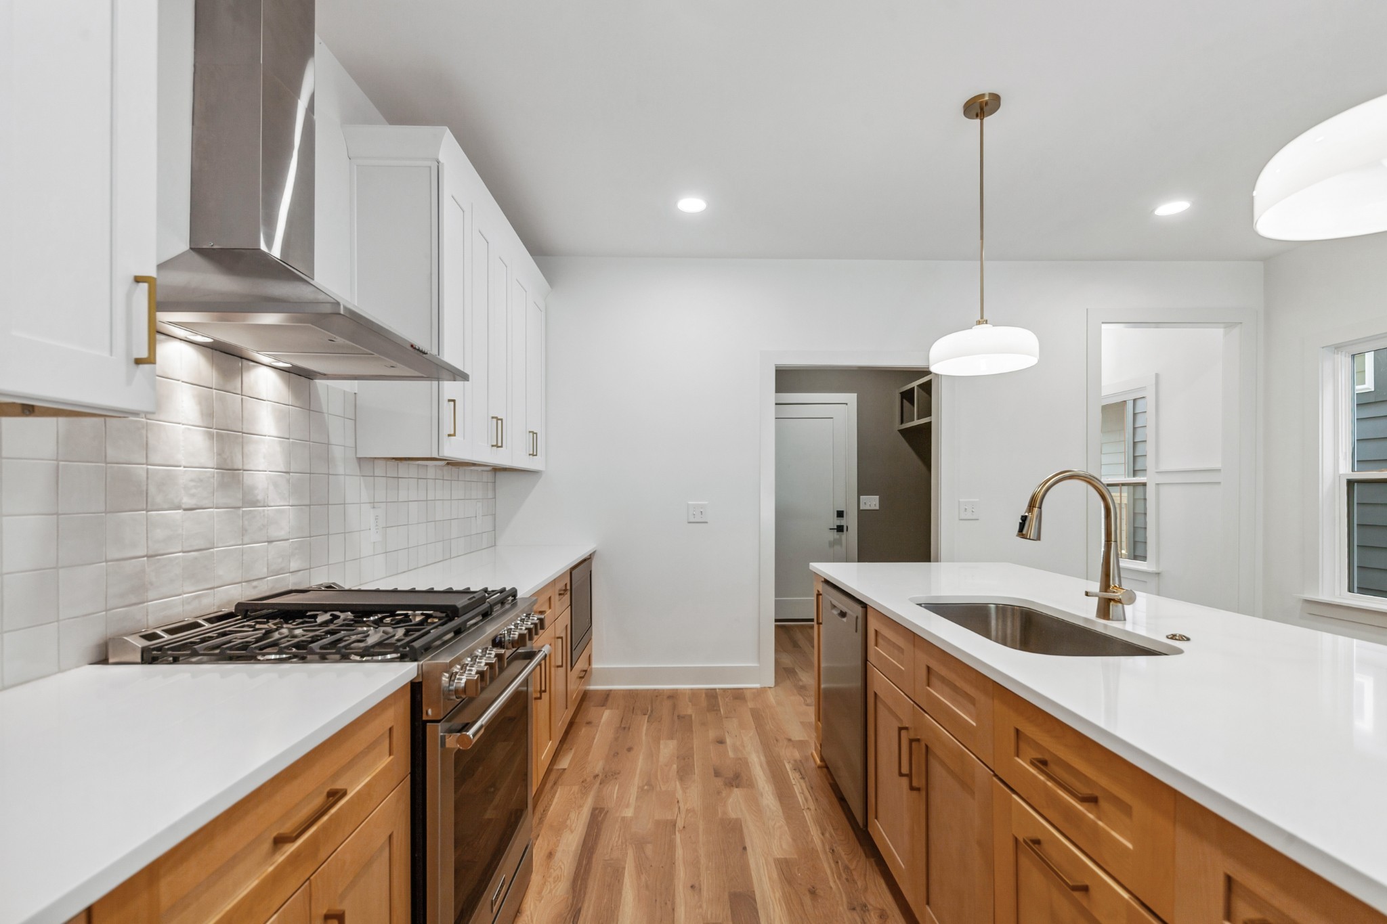
Kitchen with white upper cabinets, wood lower cabinets, and a stainless steel range beneath a vent hood.
Kitchen with white upper cabinets, warm wood lower cabinets, and a stainless steel range.
Kitchen with a central island, white upper cabinets, wood lower cabinets, and hardwood floors.
Kitchen with white counters, warm wood cabinets, a gas range, and a large island sink.
Bright kitchen with a wood-cabinet island, white countertops, and hardwood floors.
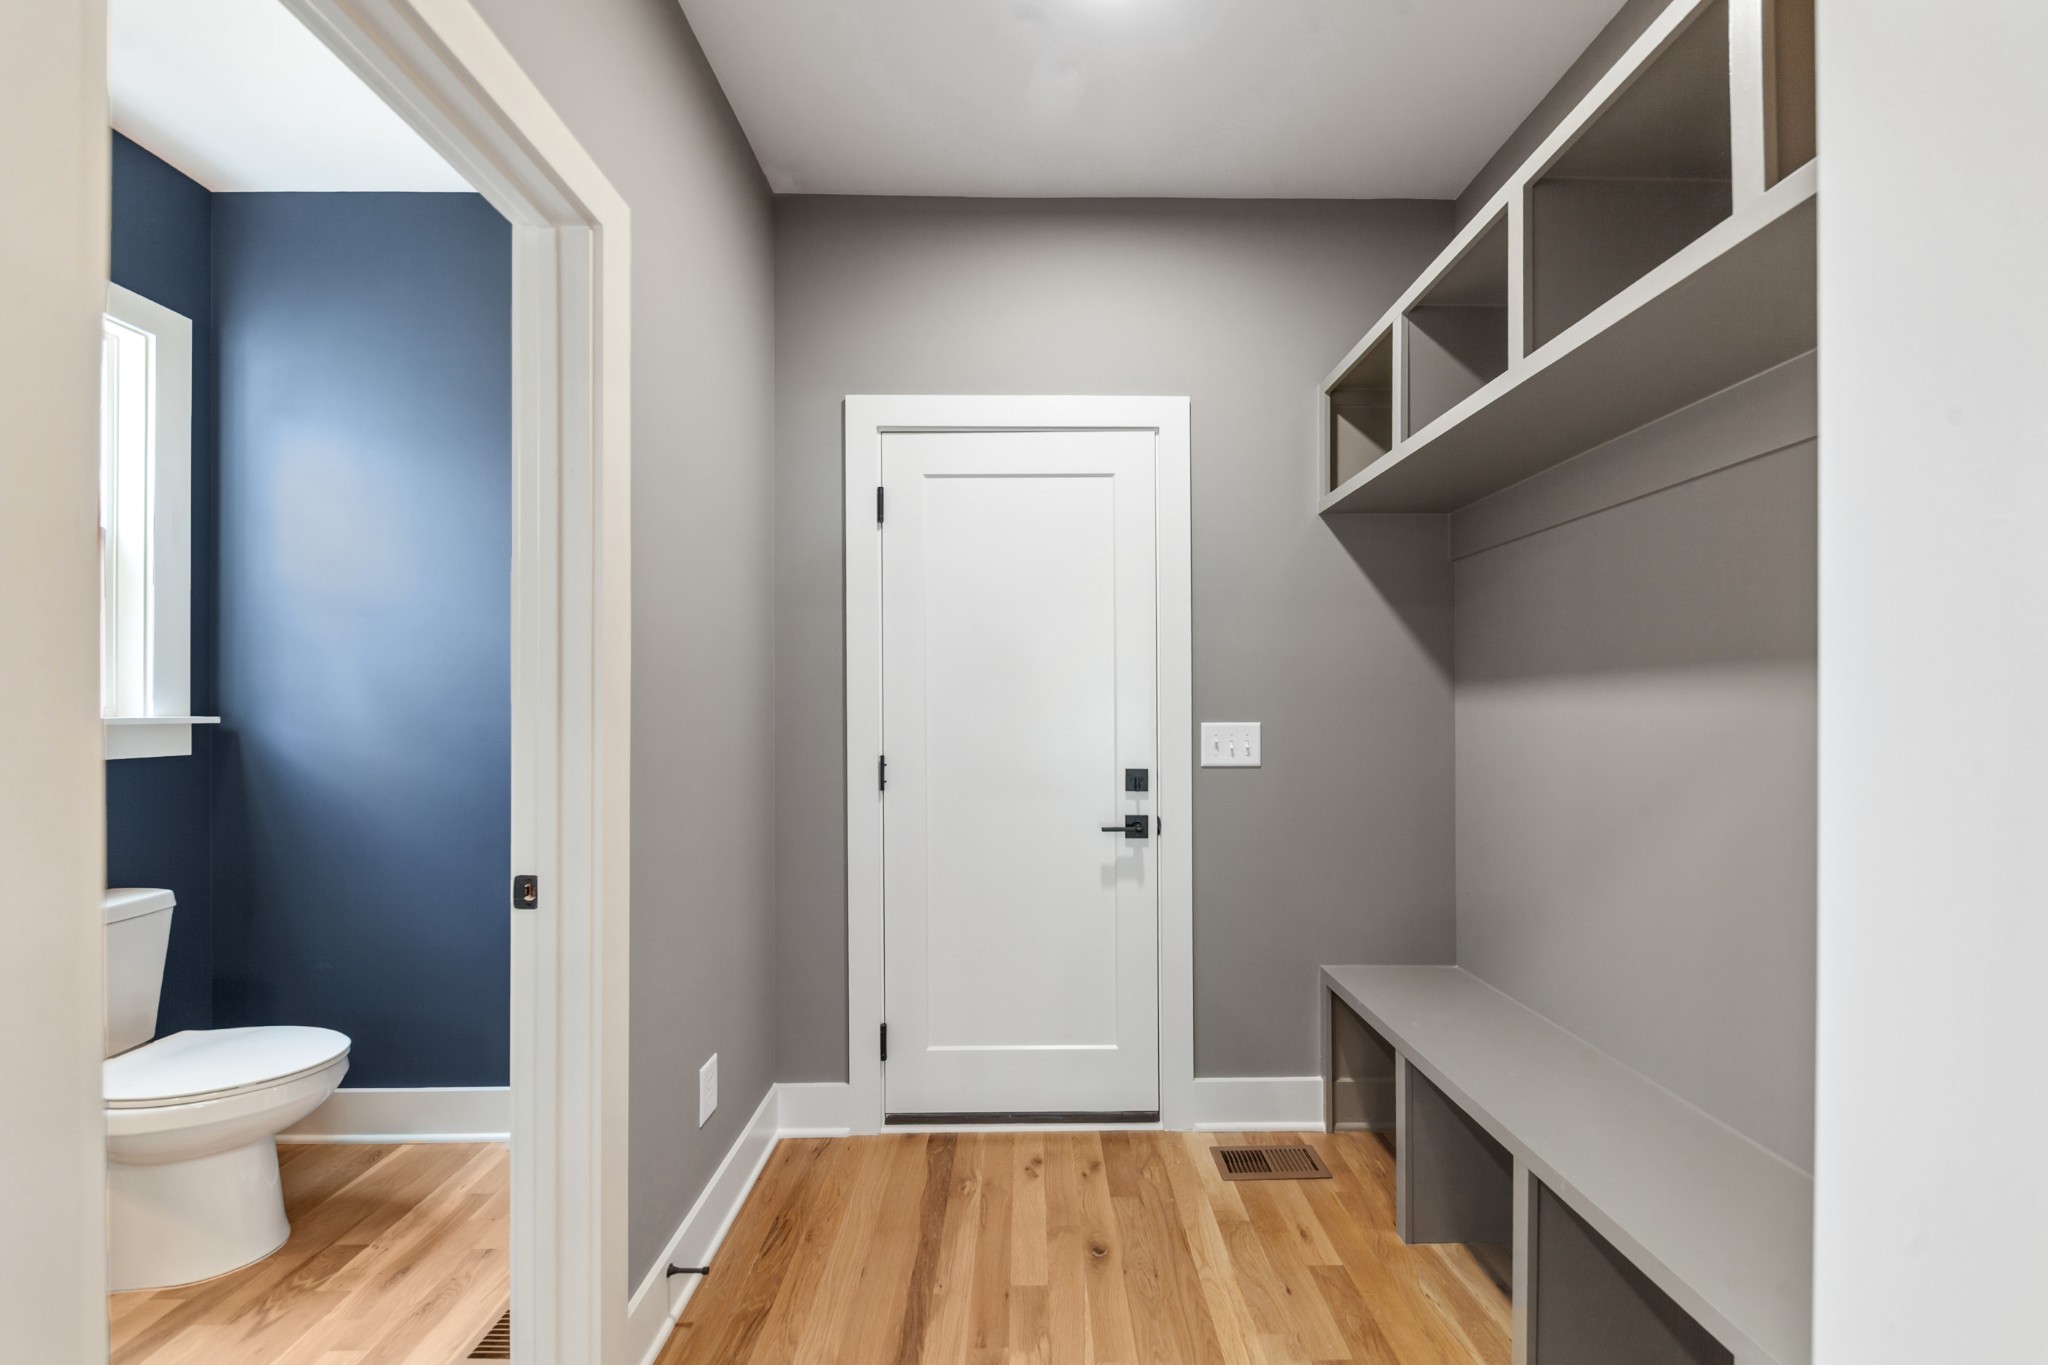
Mudroom with built-in bench and open shelving beside a blue-walled half bathroom.
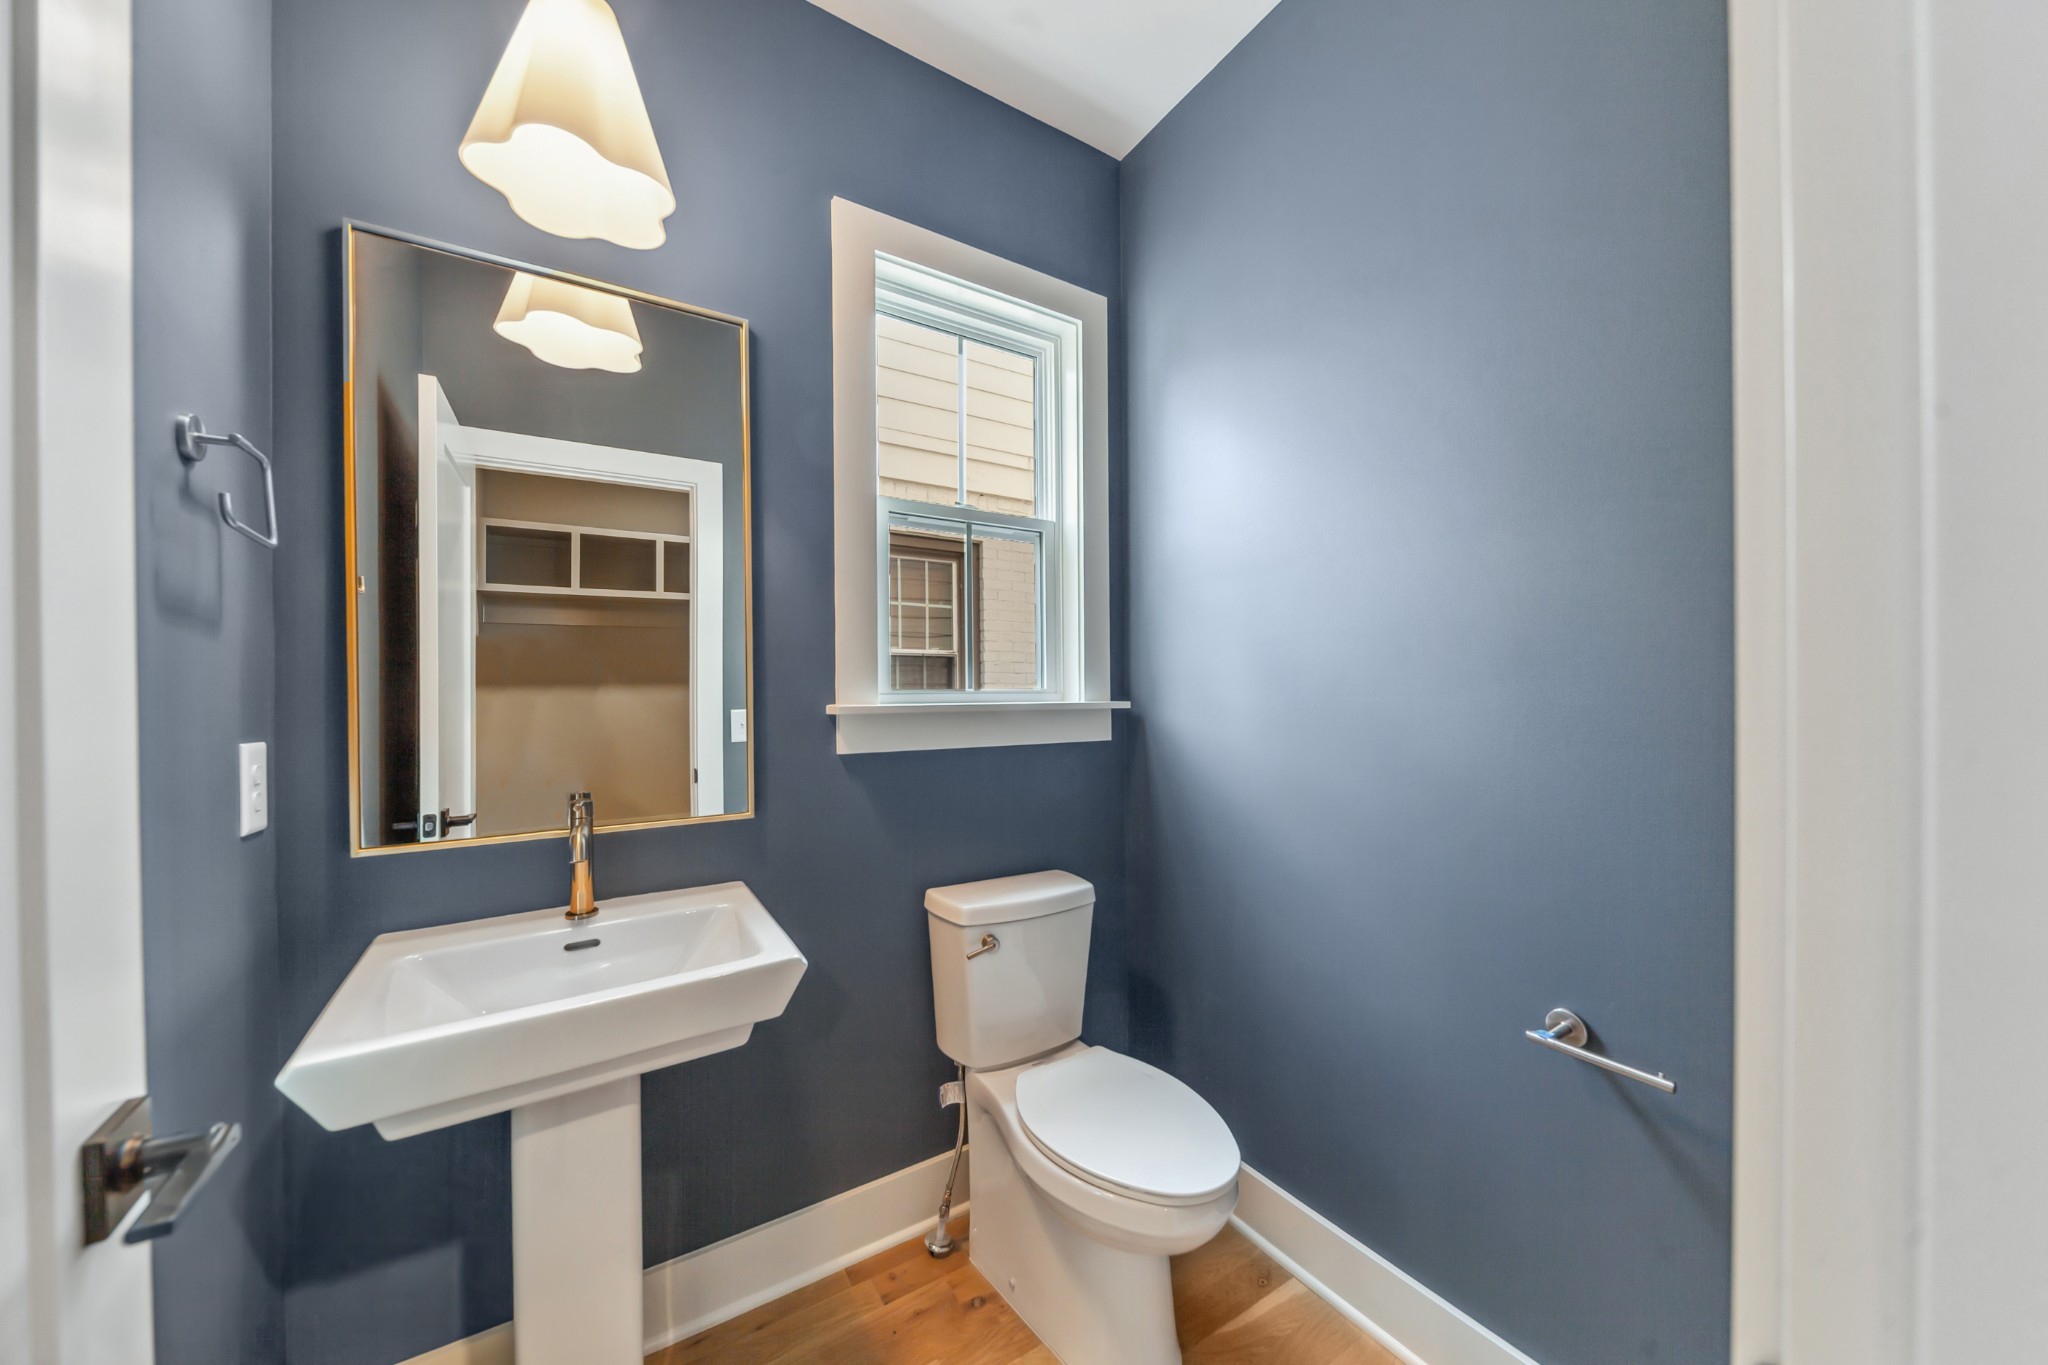
Bathroom with a pedestal sink, toilet, blue walls, and a high window.
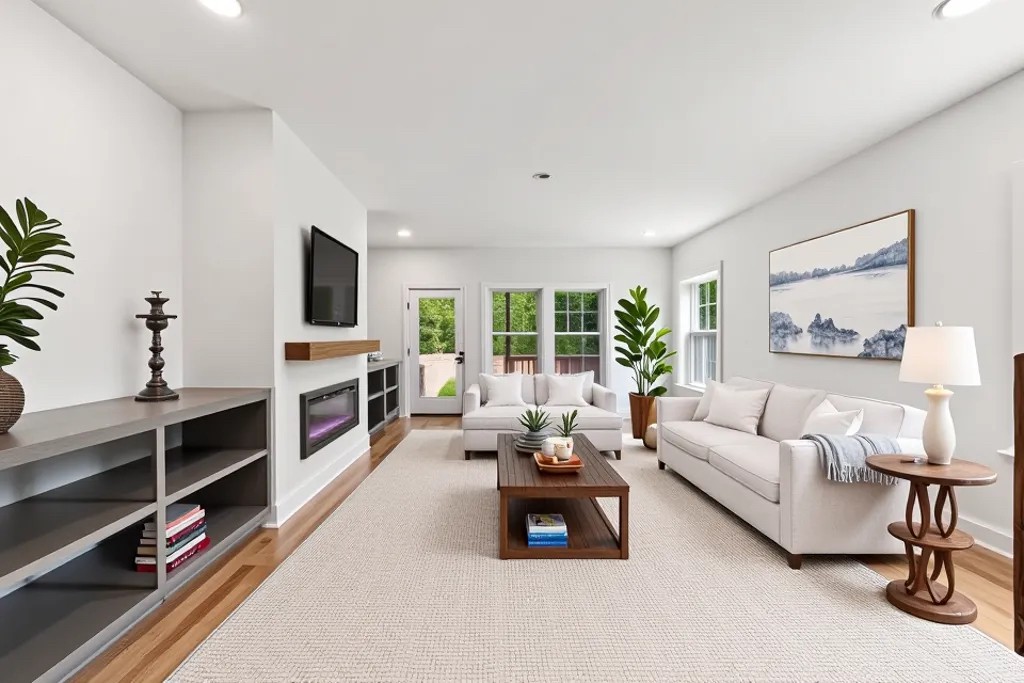
Staged living room with two white sofas, a fireplace, and windows opening to greenery.
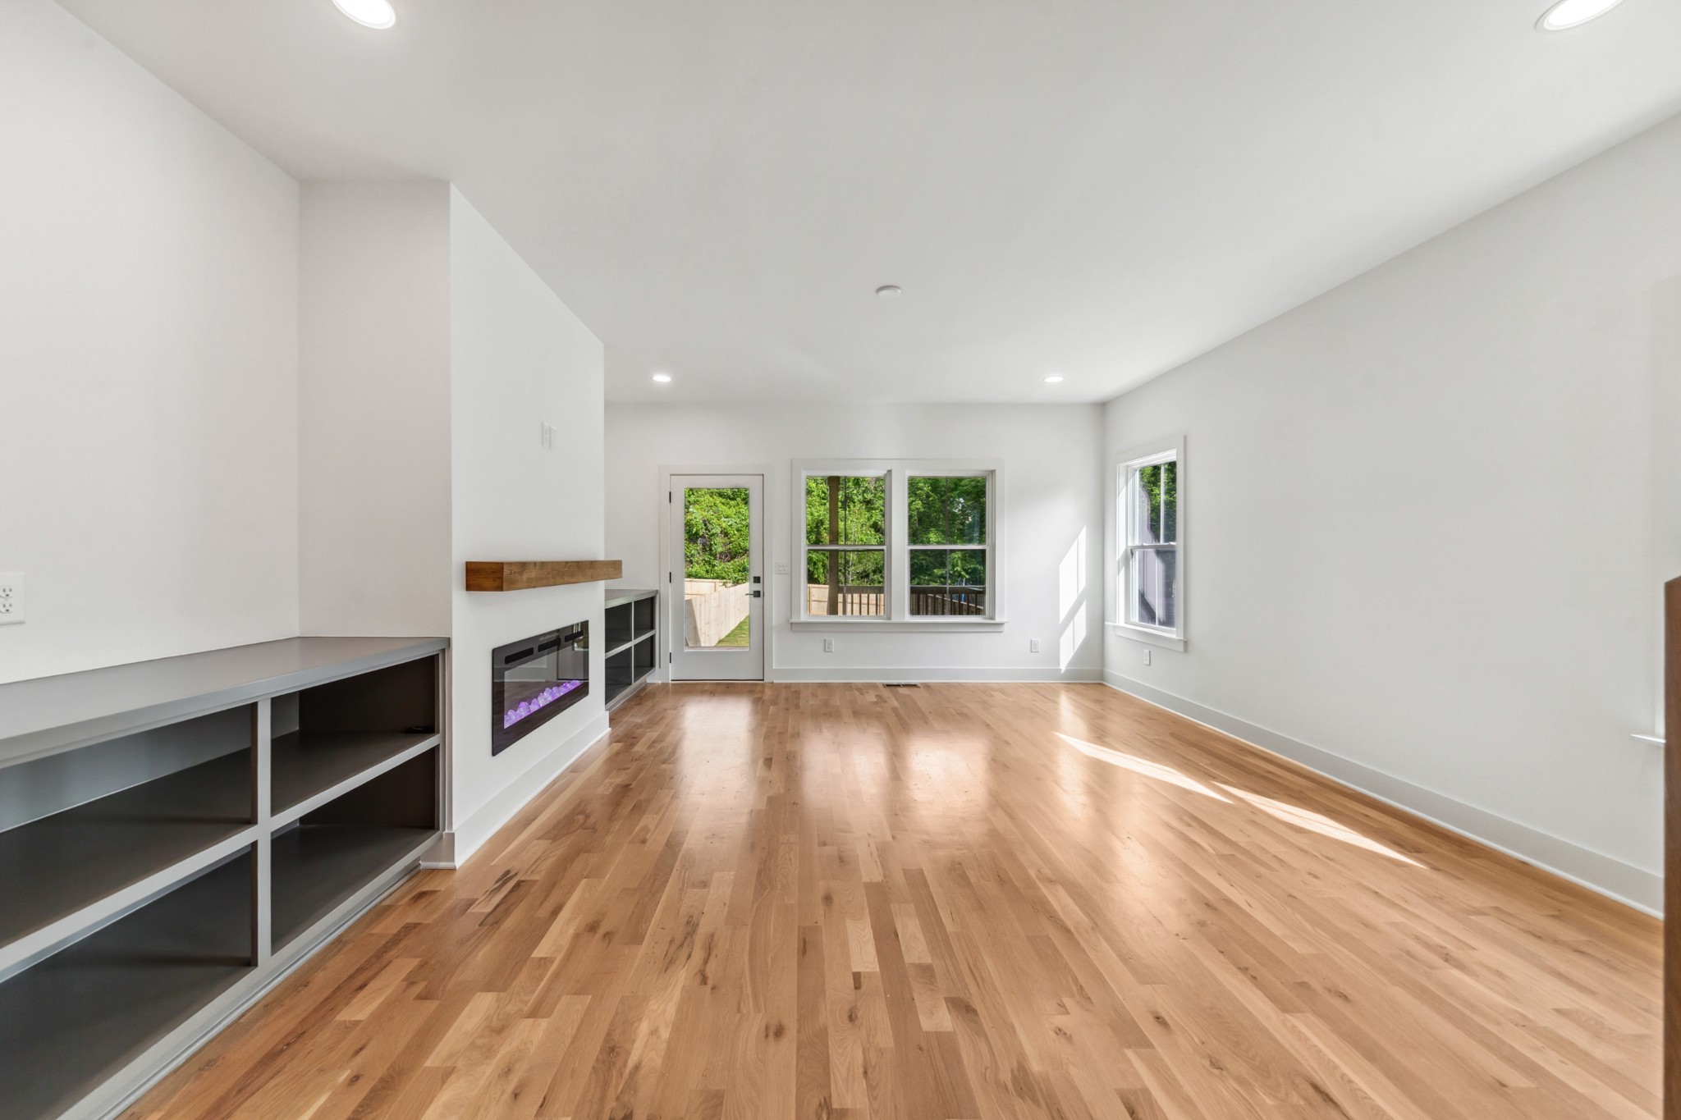
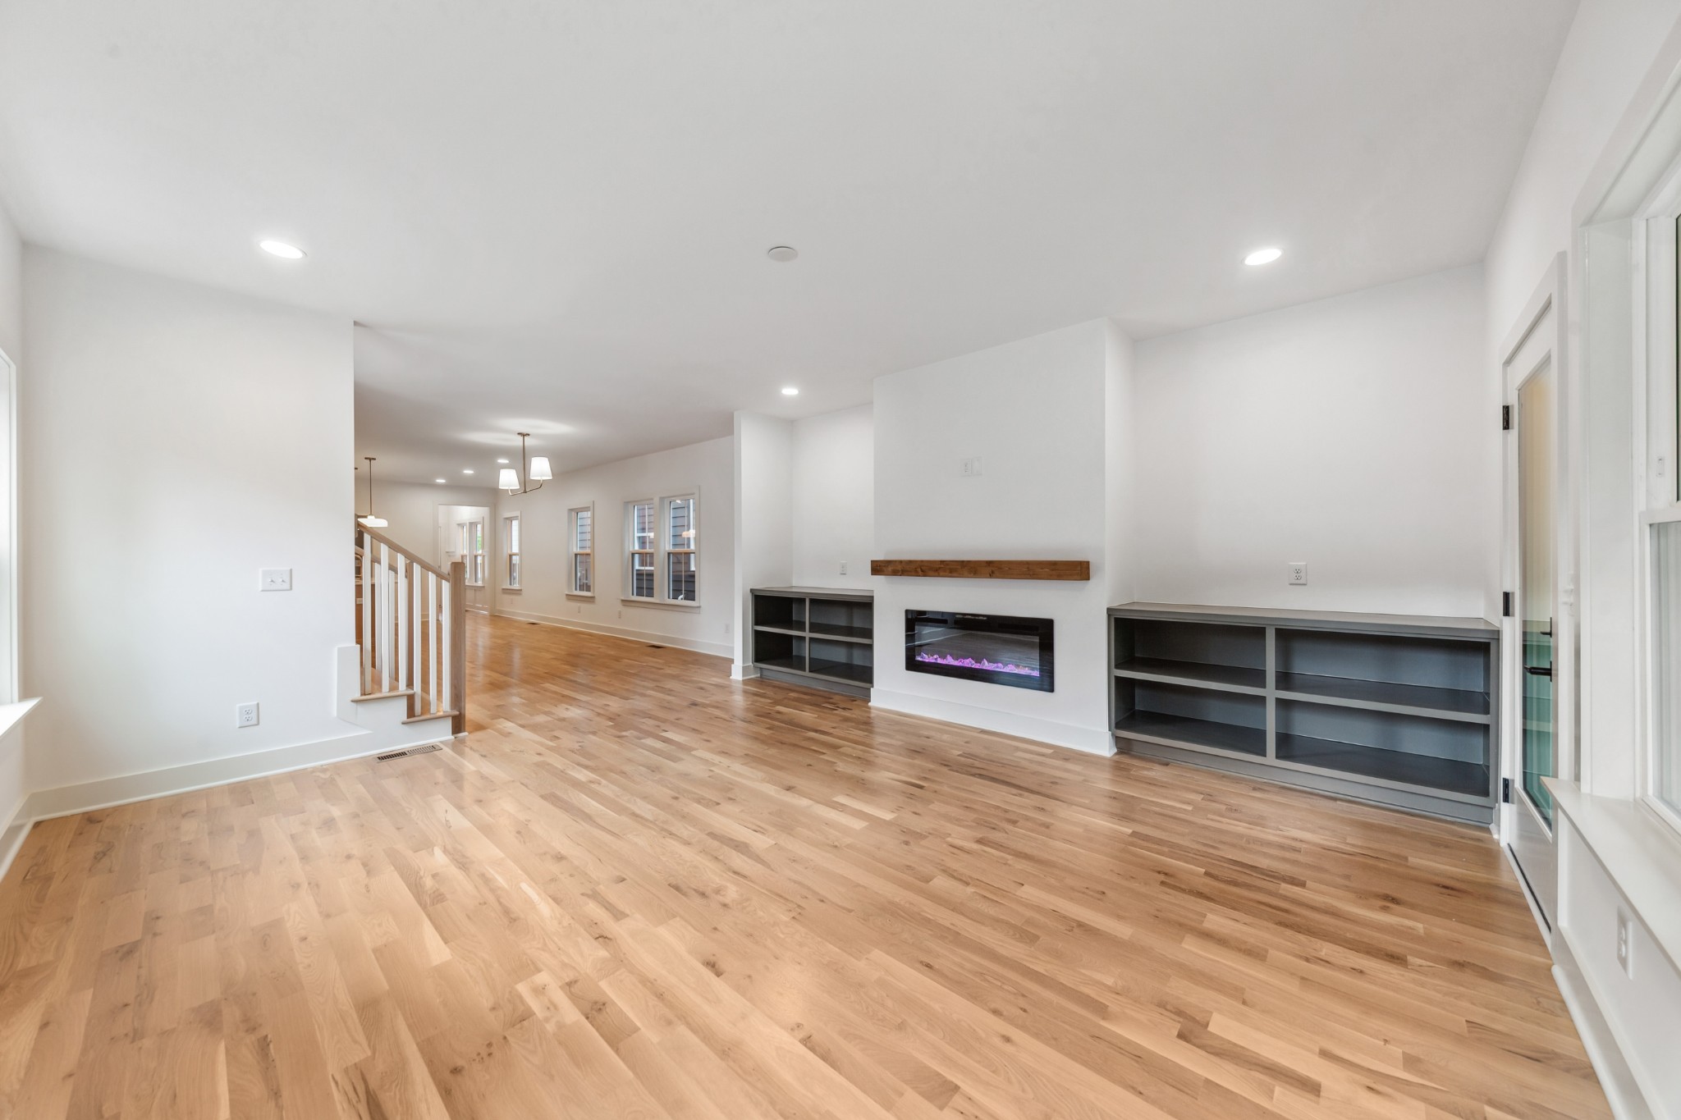
Empty living room with hardwood floors, built-in shelving, and an electric fireplace.
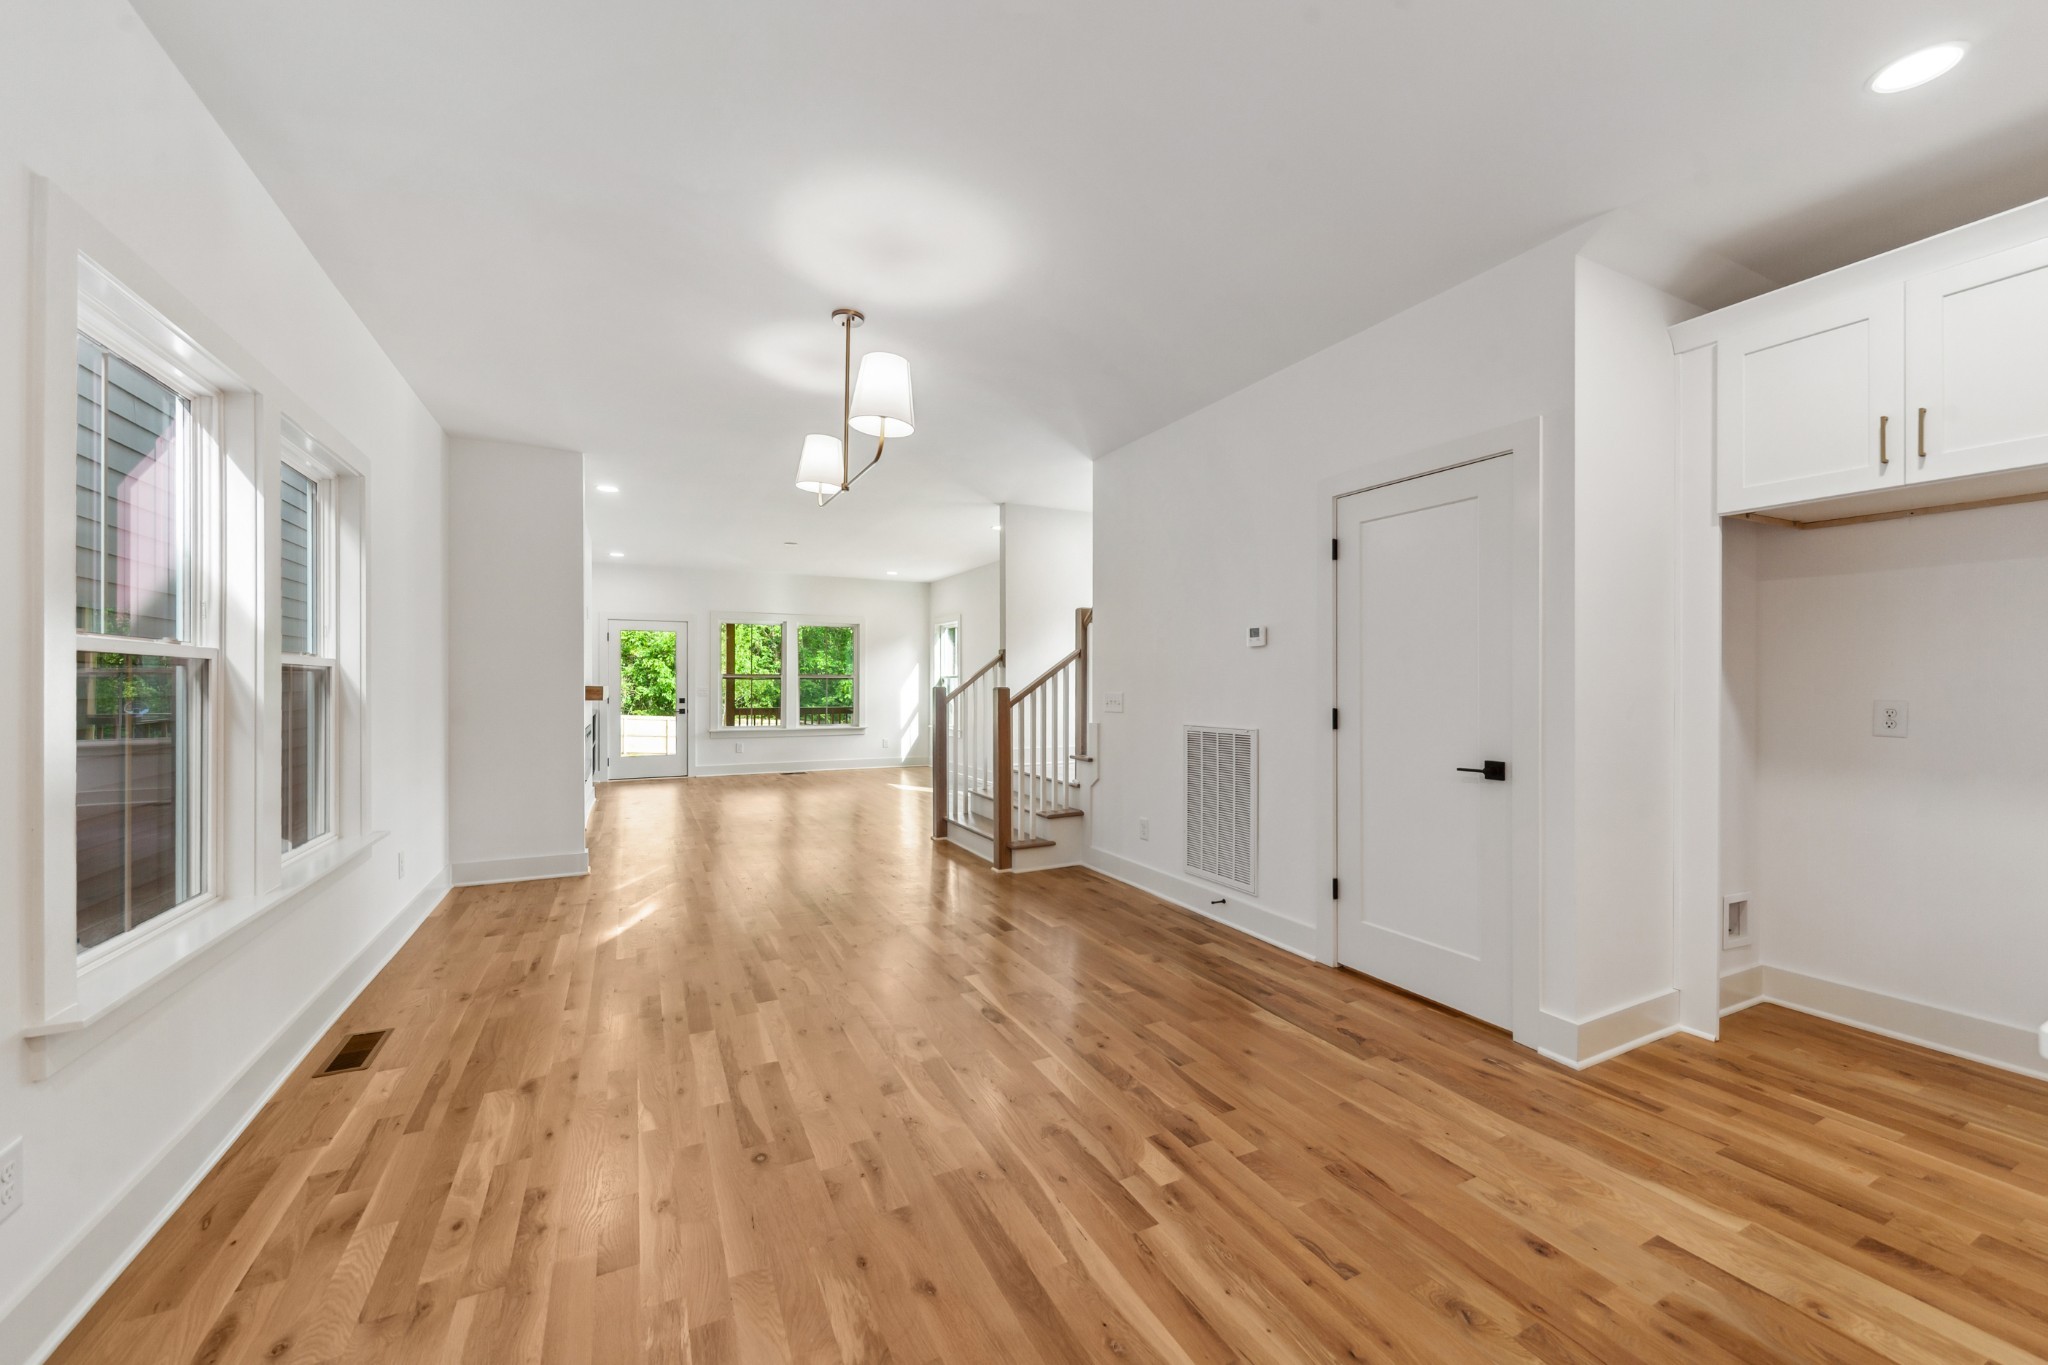
Bright, vacant open living area with hardwood floors, large windows, and a staircase.
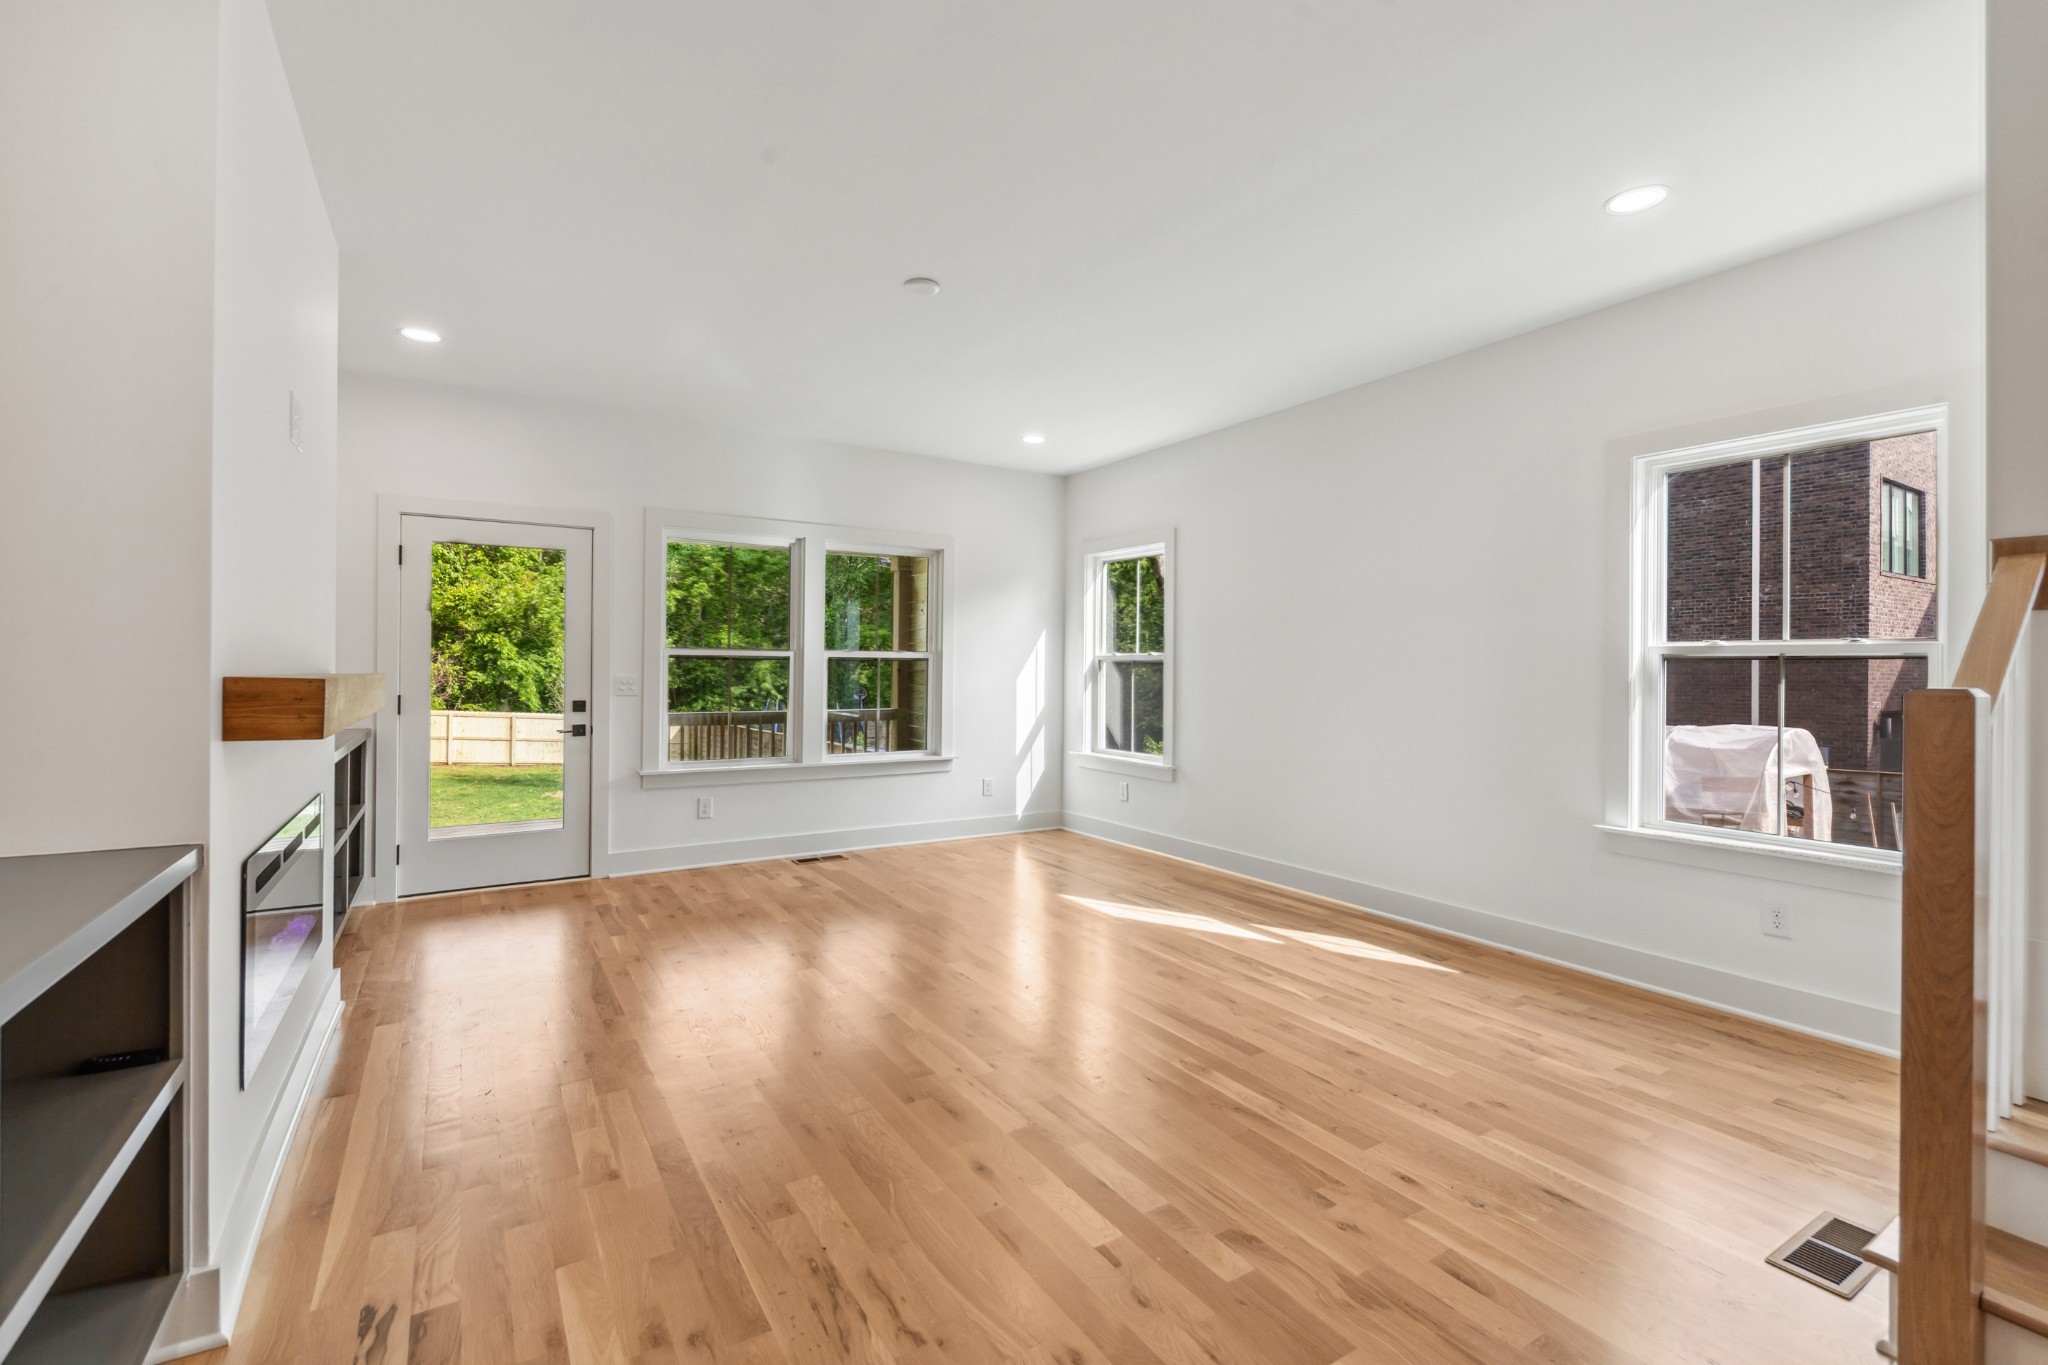
Bright, empty living room with hardwood floors, large windows, and a glass patio door.
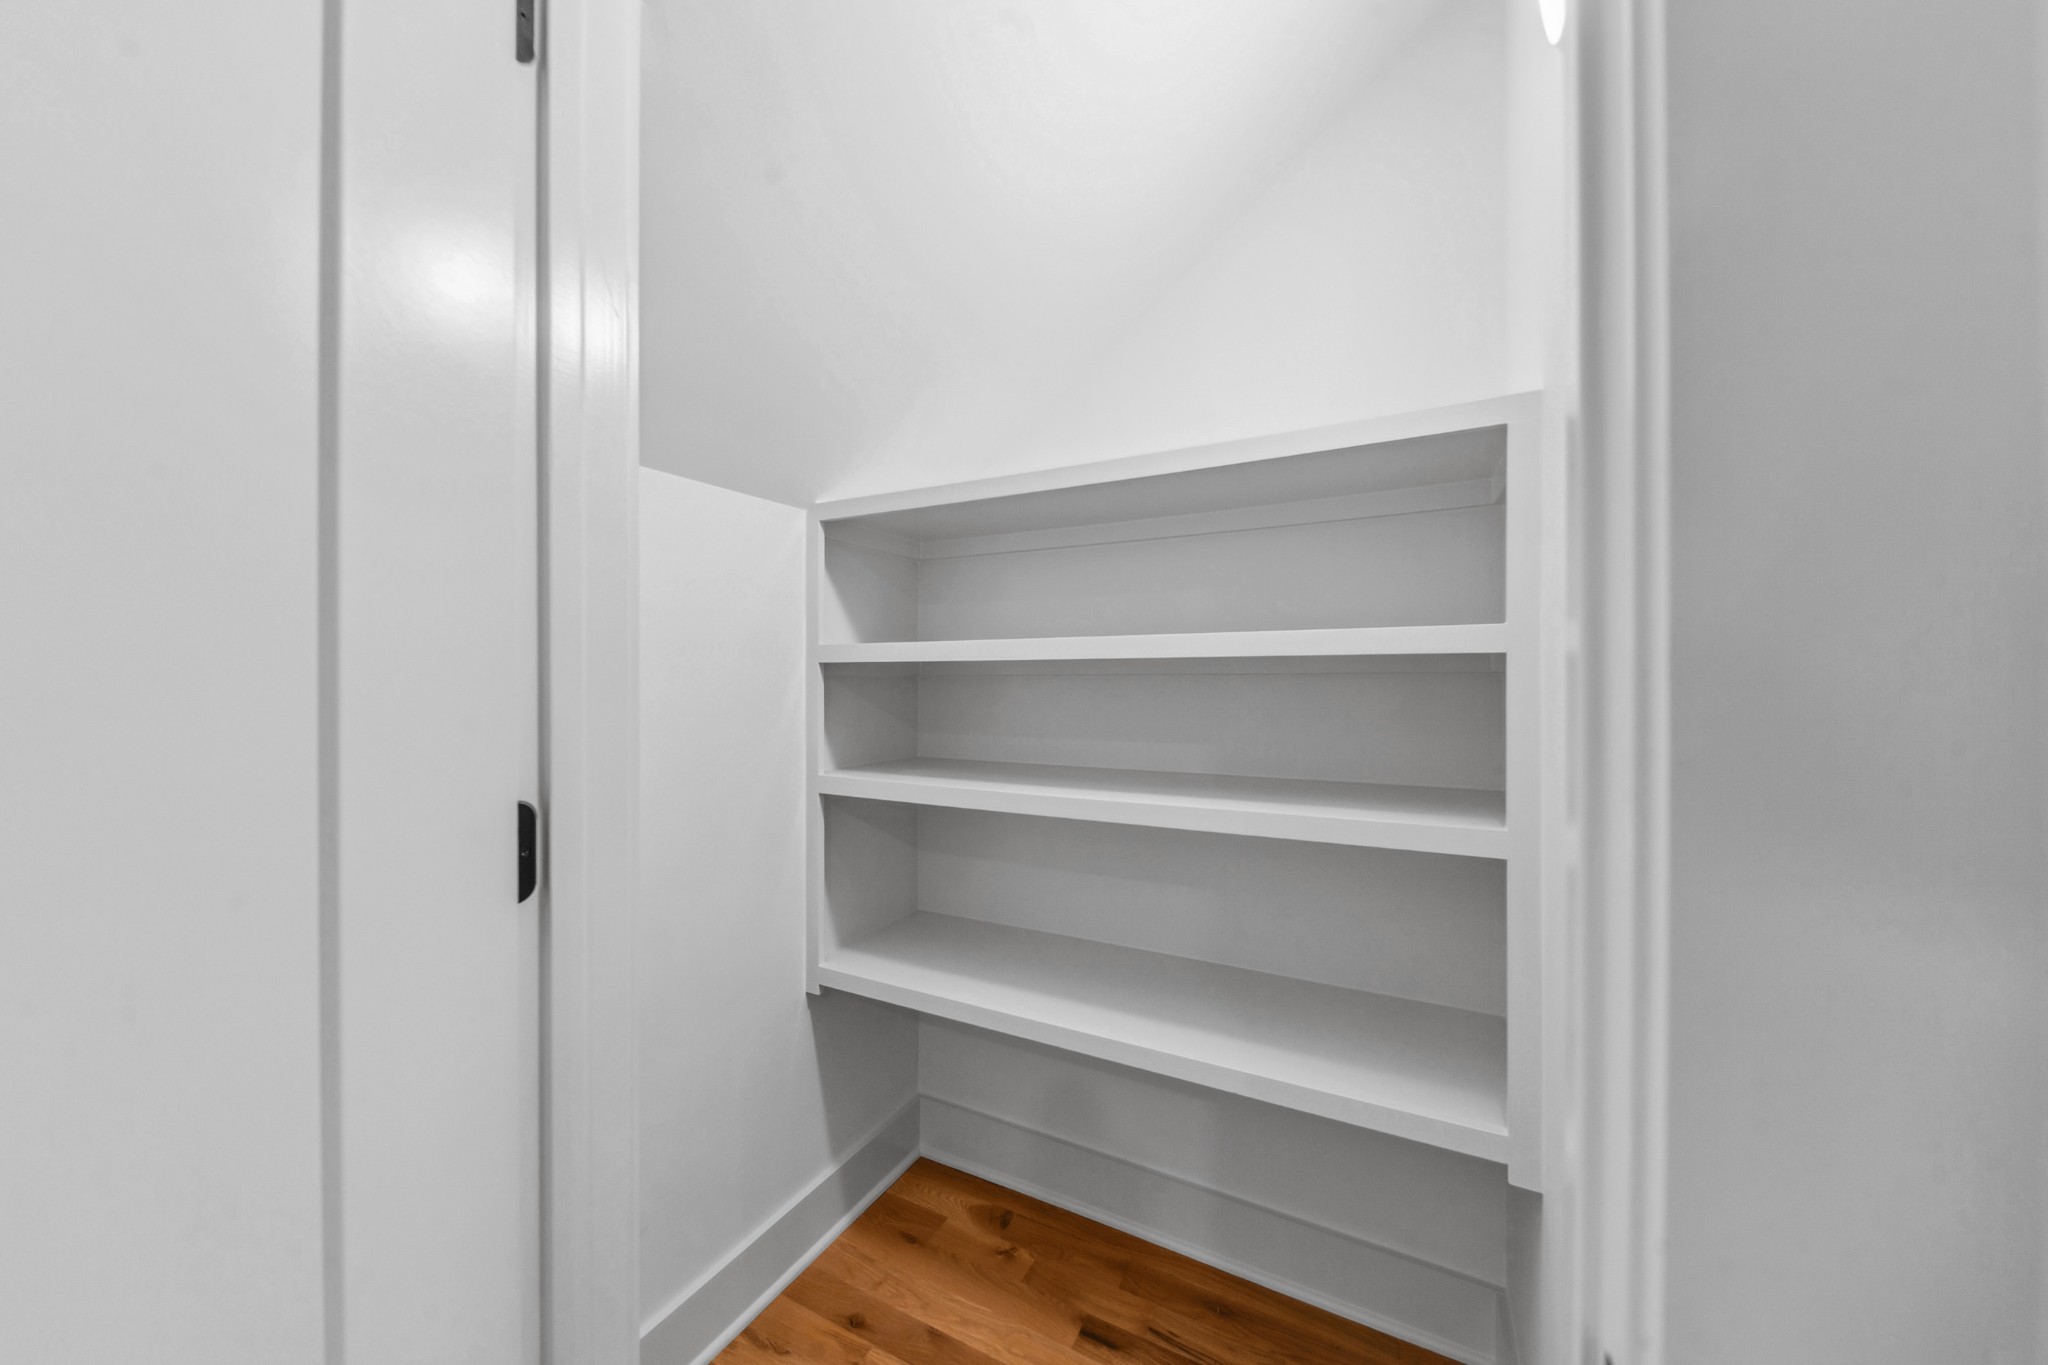
Built-in white shelves in a small nook above hardwood flooring.
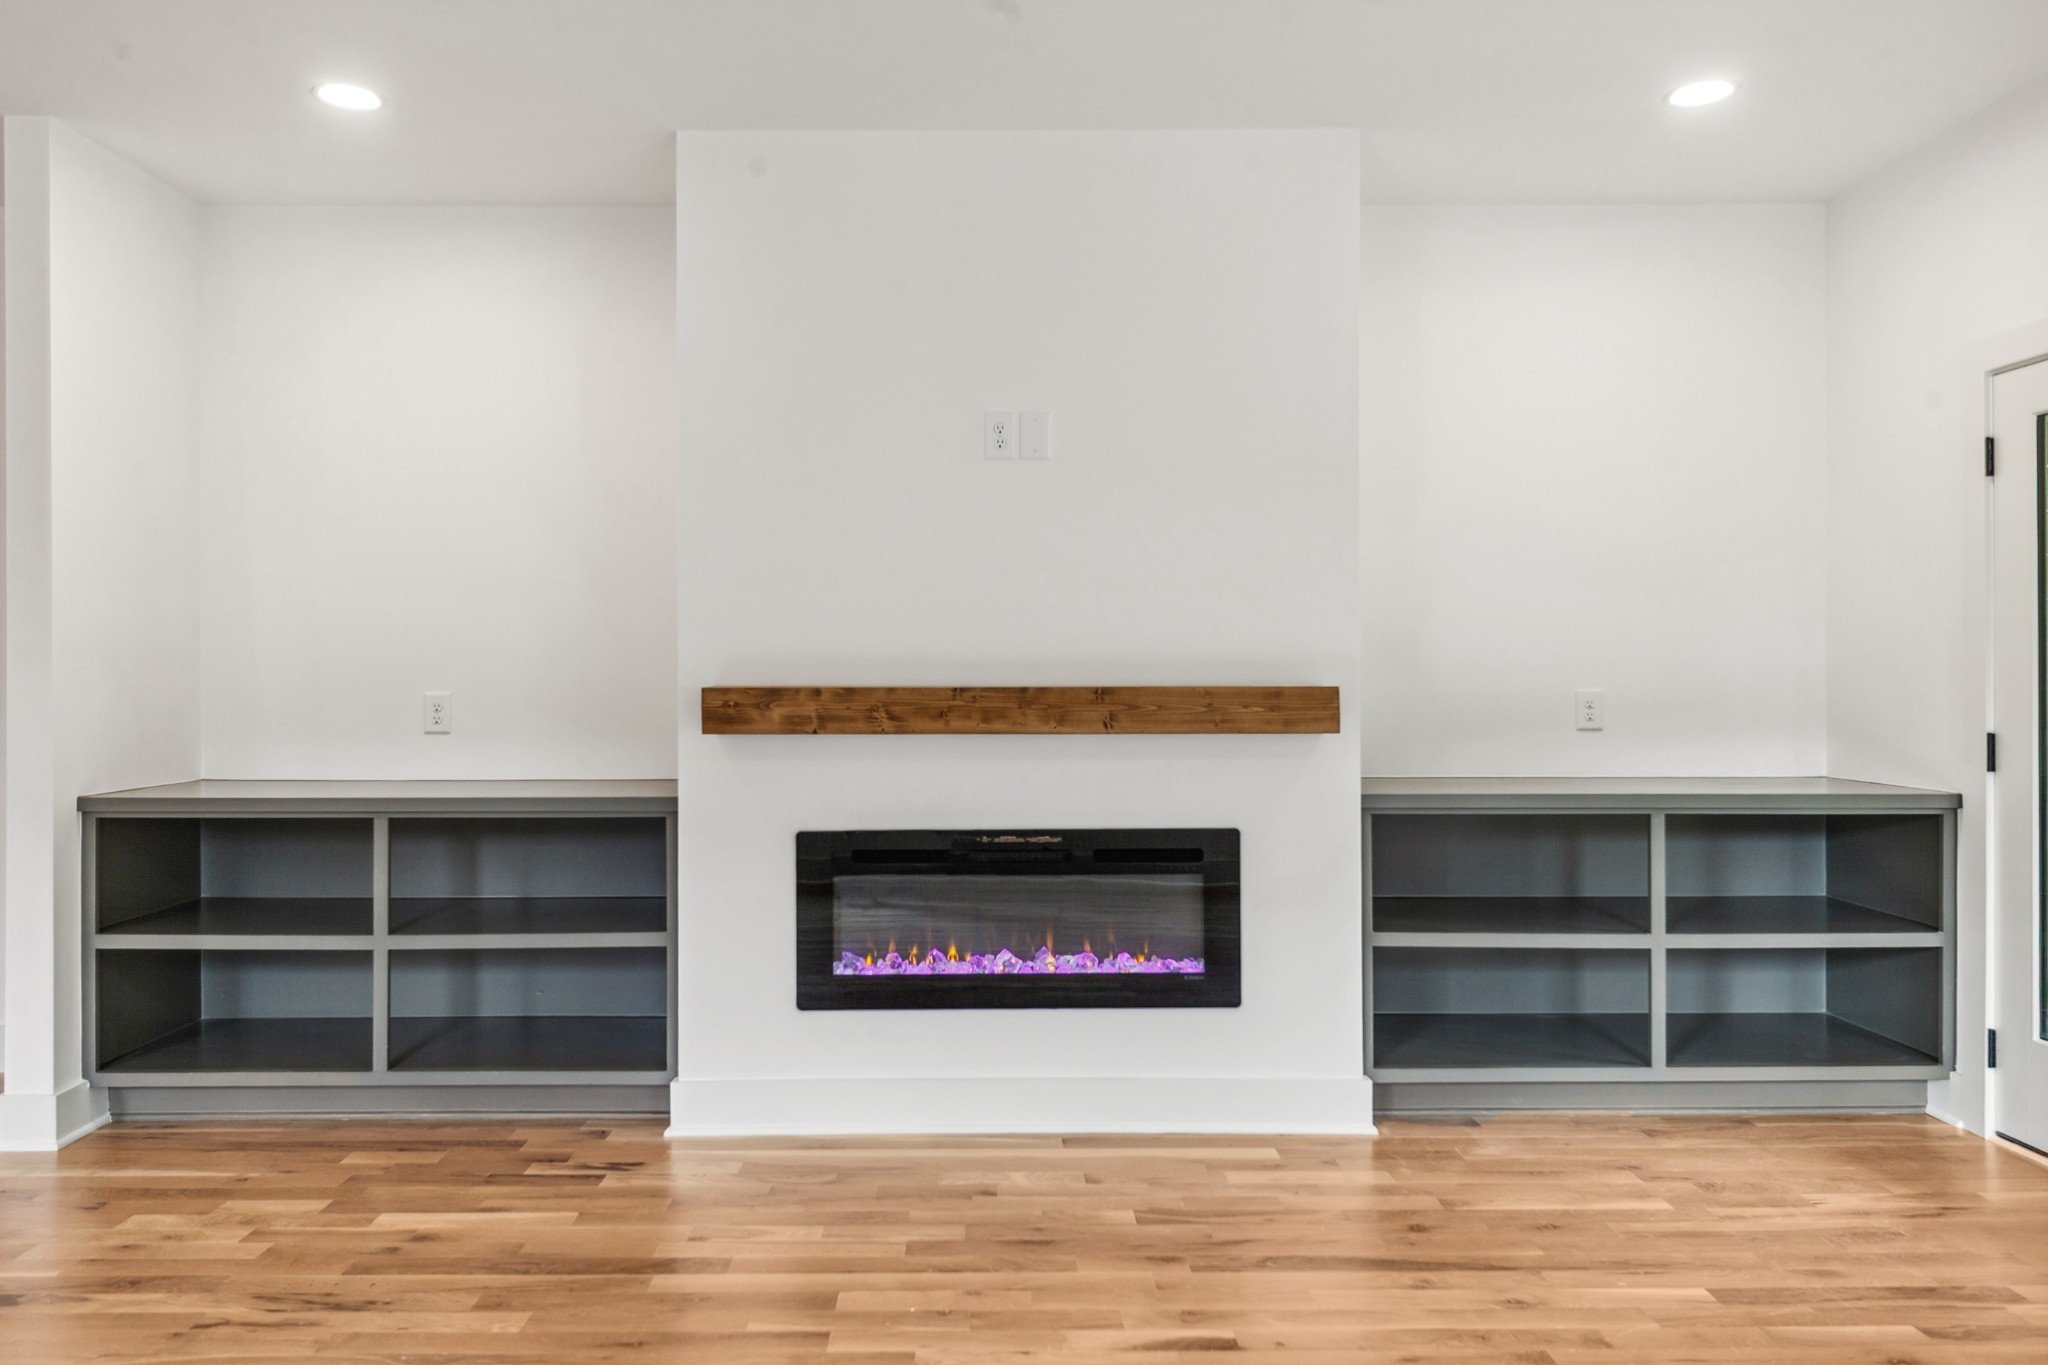
Living room fireplace with a wooden mantel and built-in shelving on both sides.
Open living room with hardwood floors, built-in shelving, and an electric fireplace.
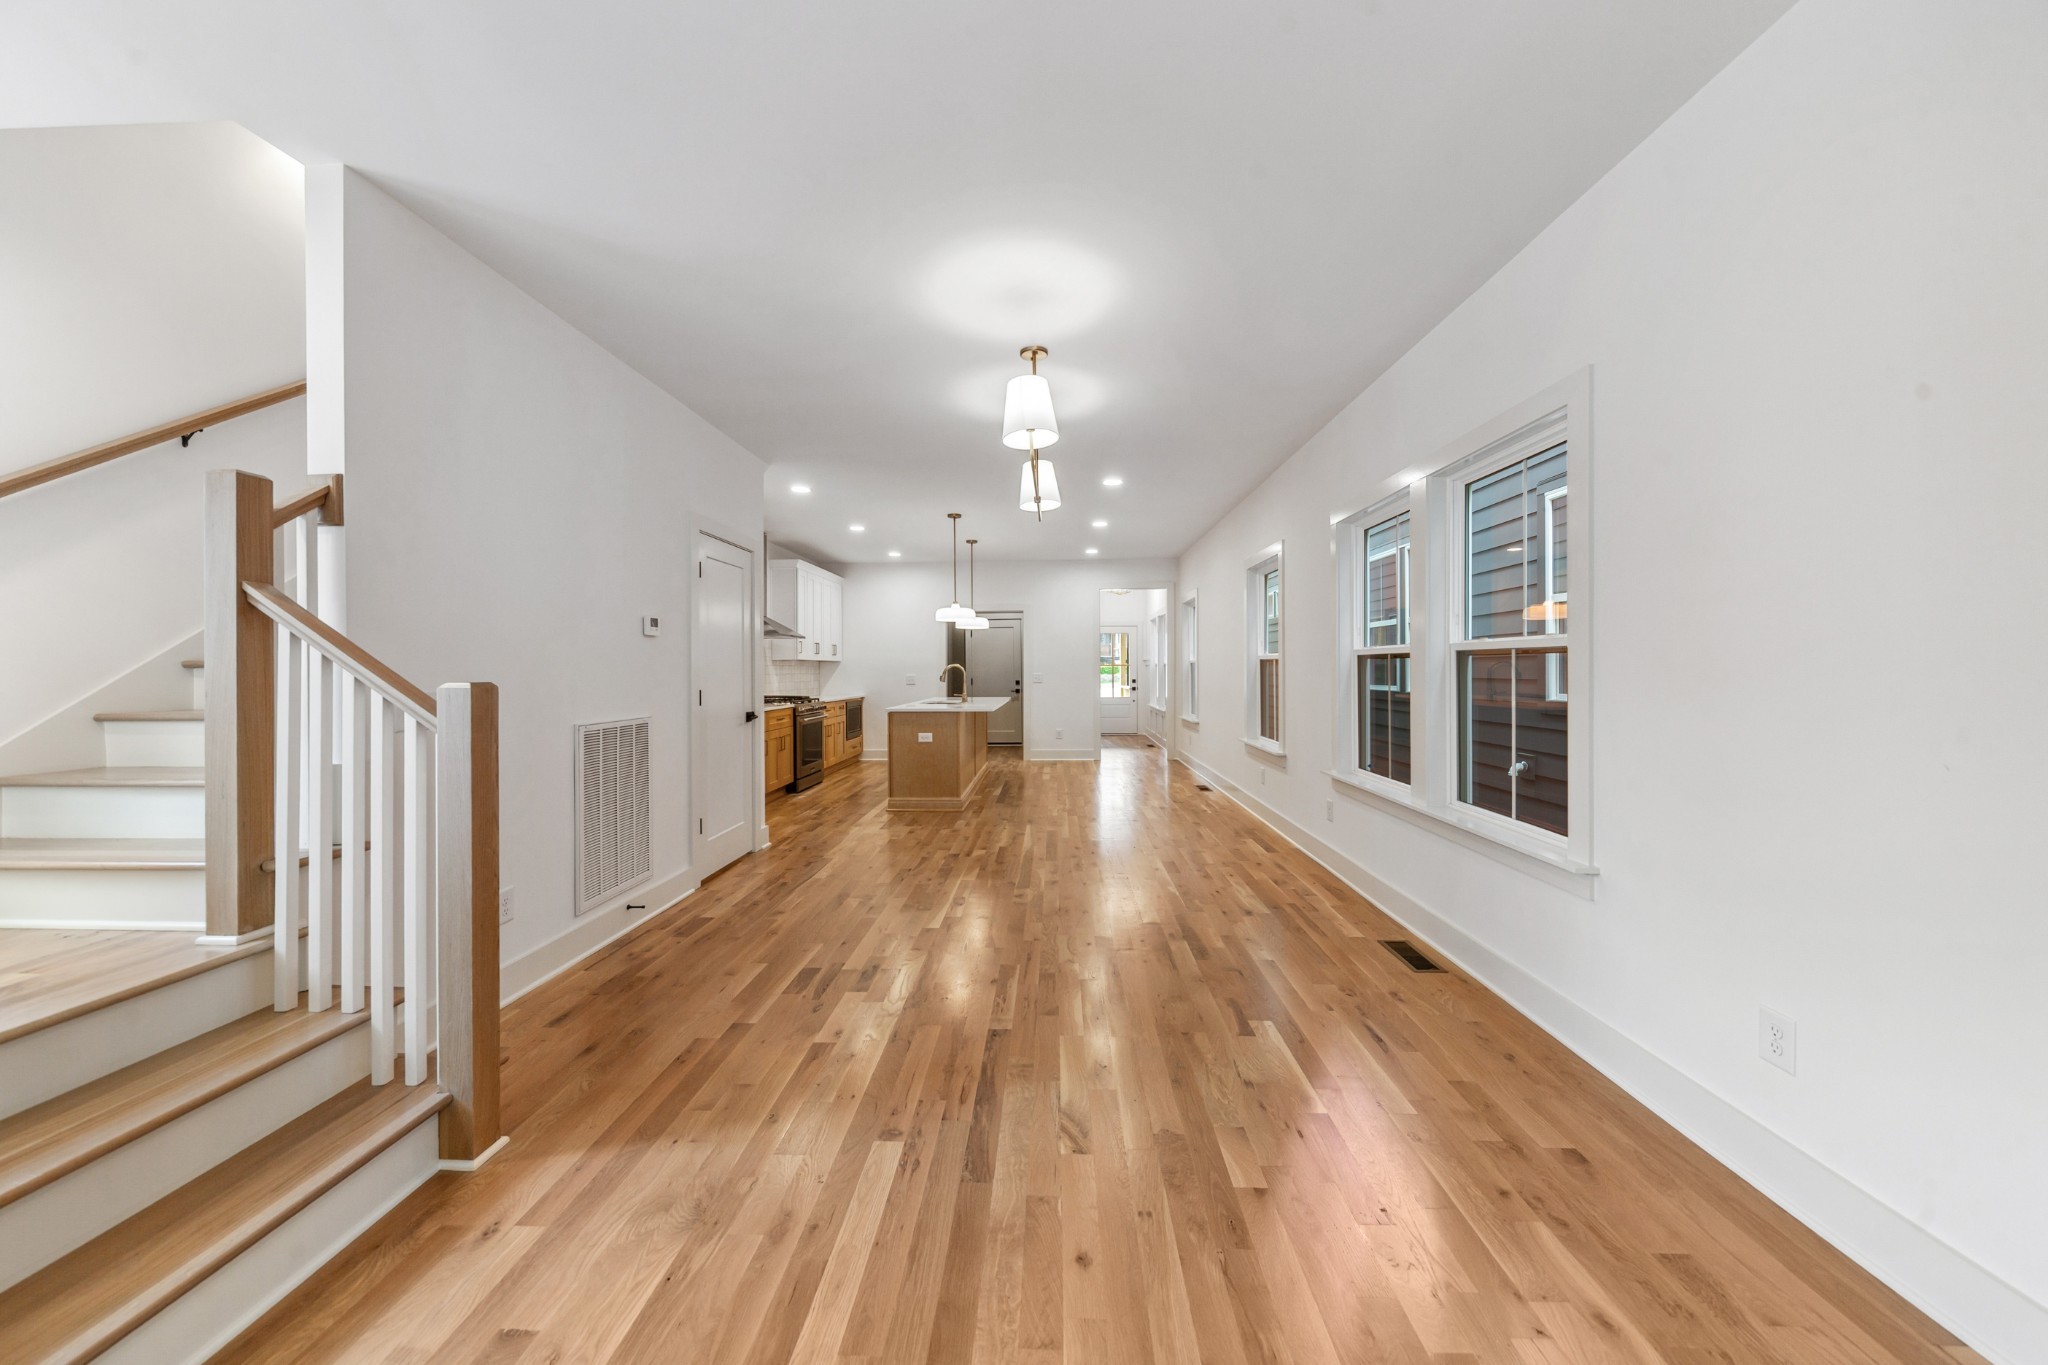
Open kitchen and living area with hardwood floors, a central island, and staircase.
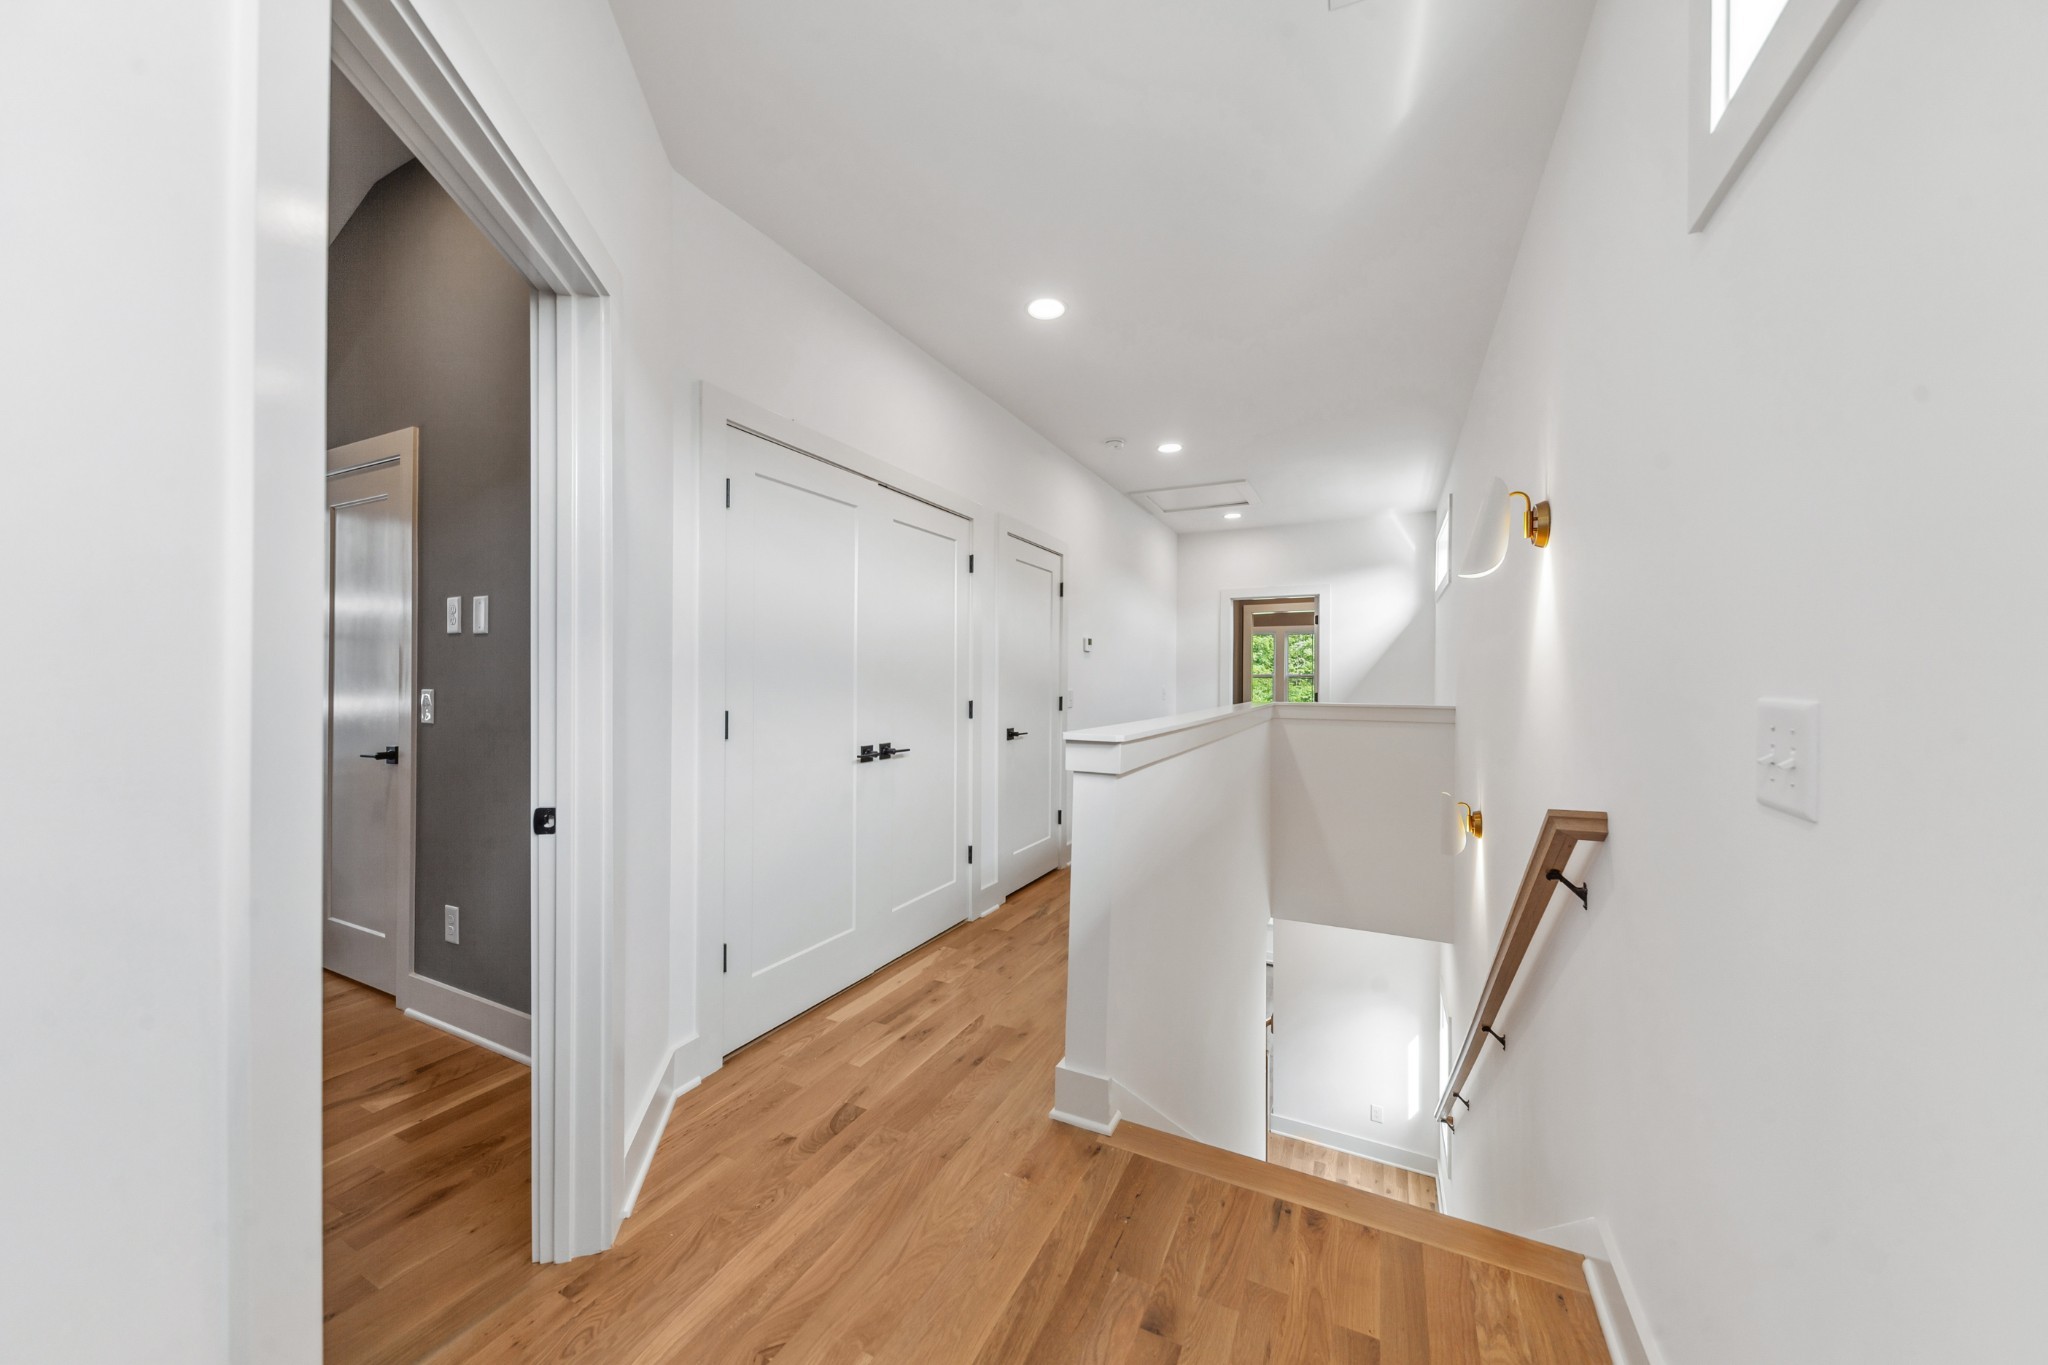
Bright upstairs hallway with hardwood floors, white doors, and a staircase landing.
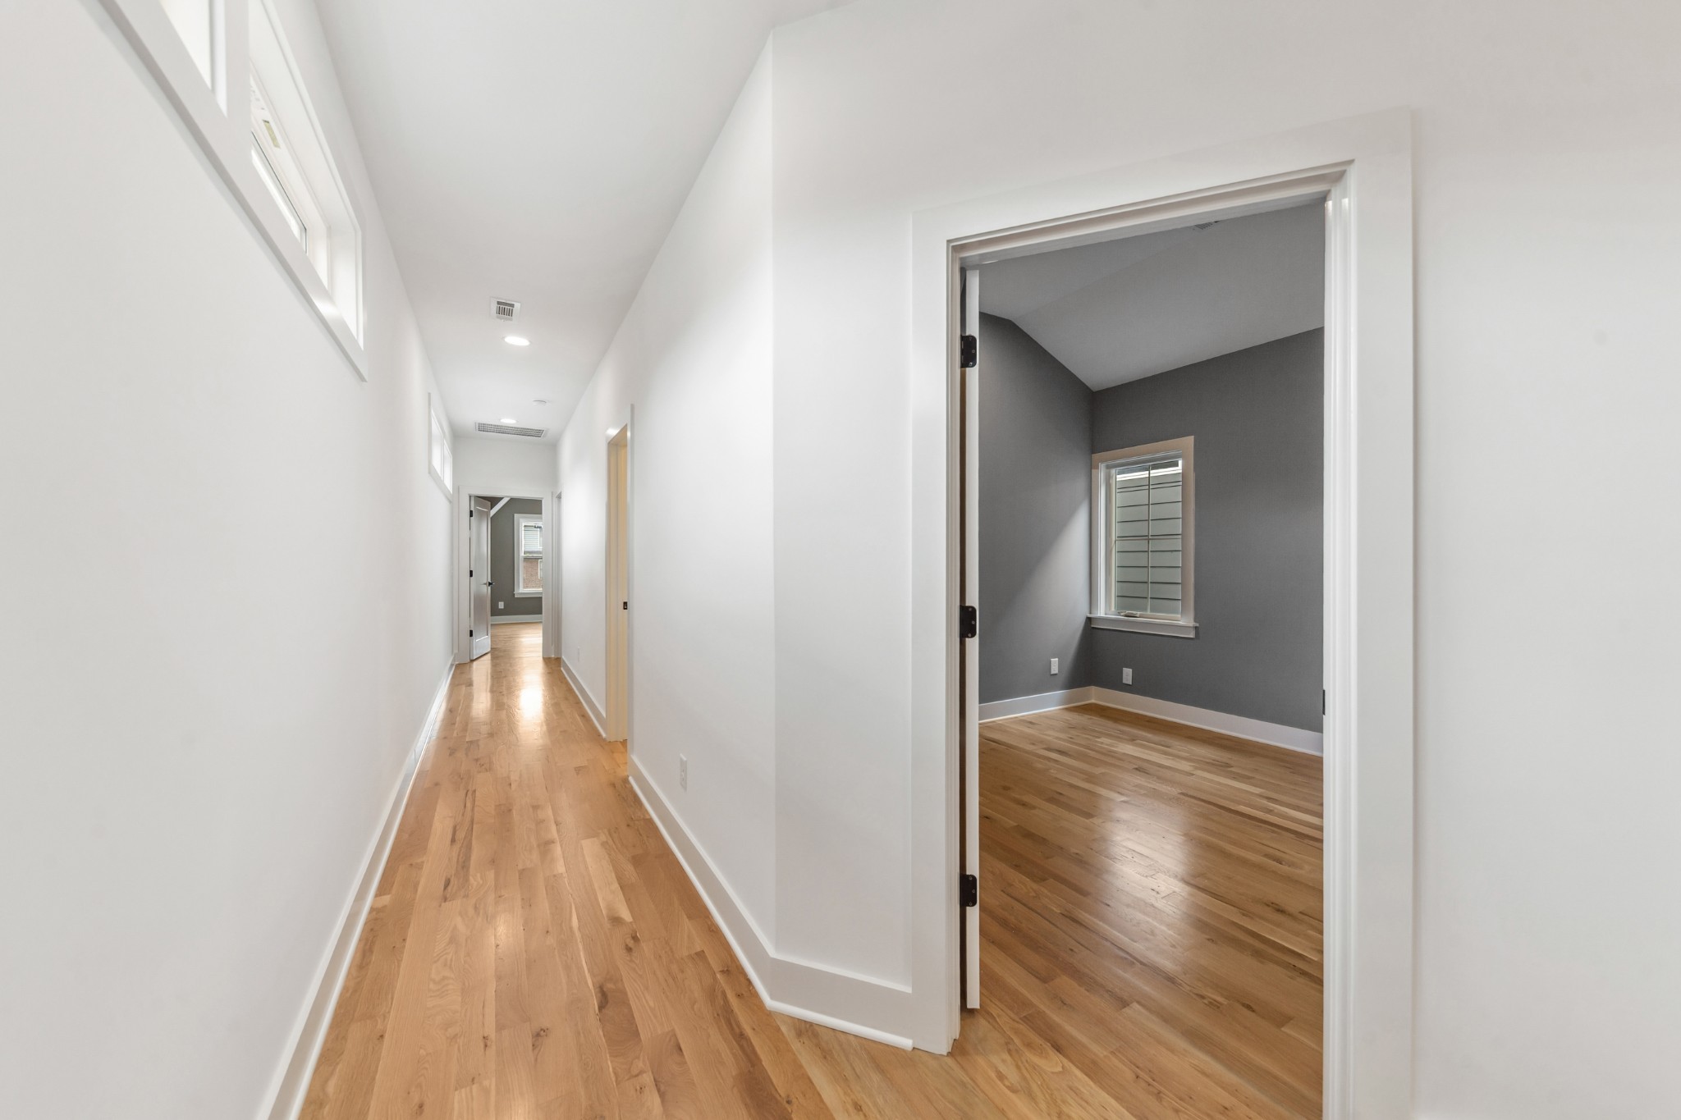
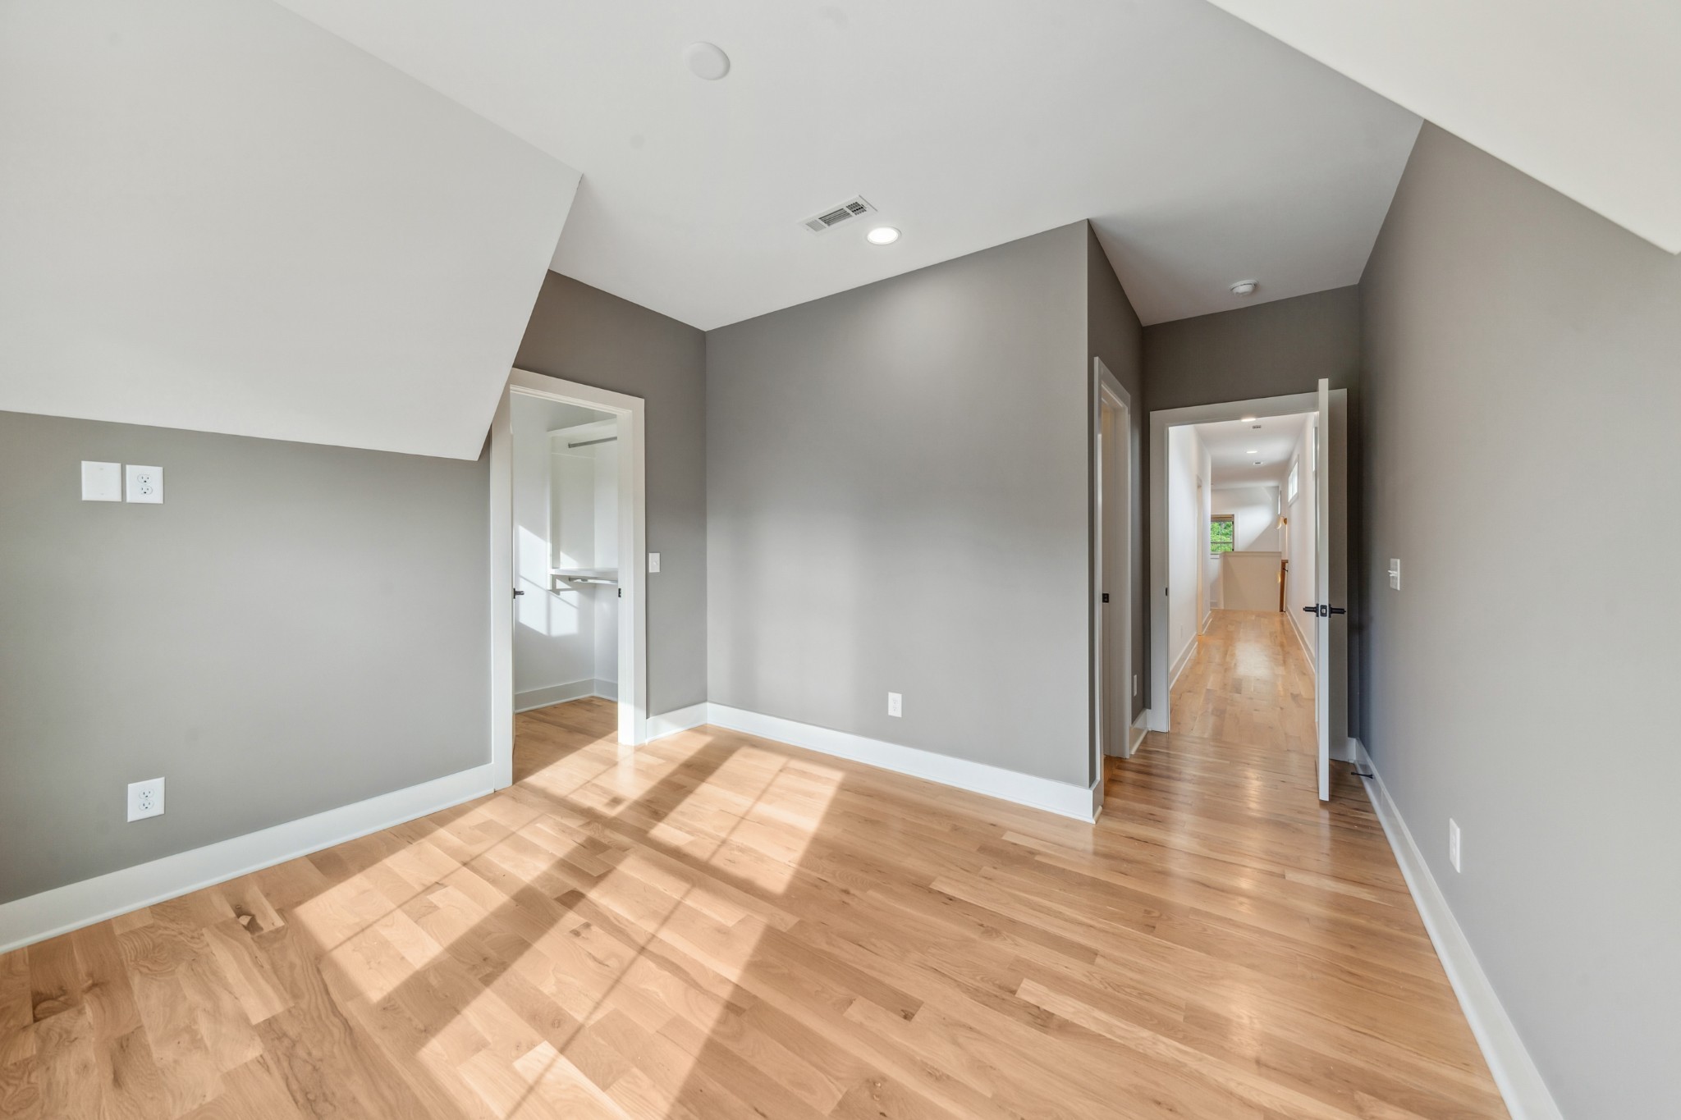
Hallway with hardwood floors opening to an empty bedroom with charcoal walls.
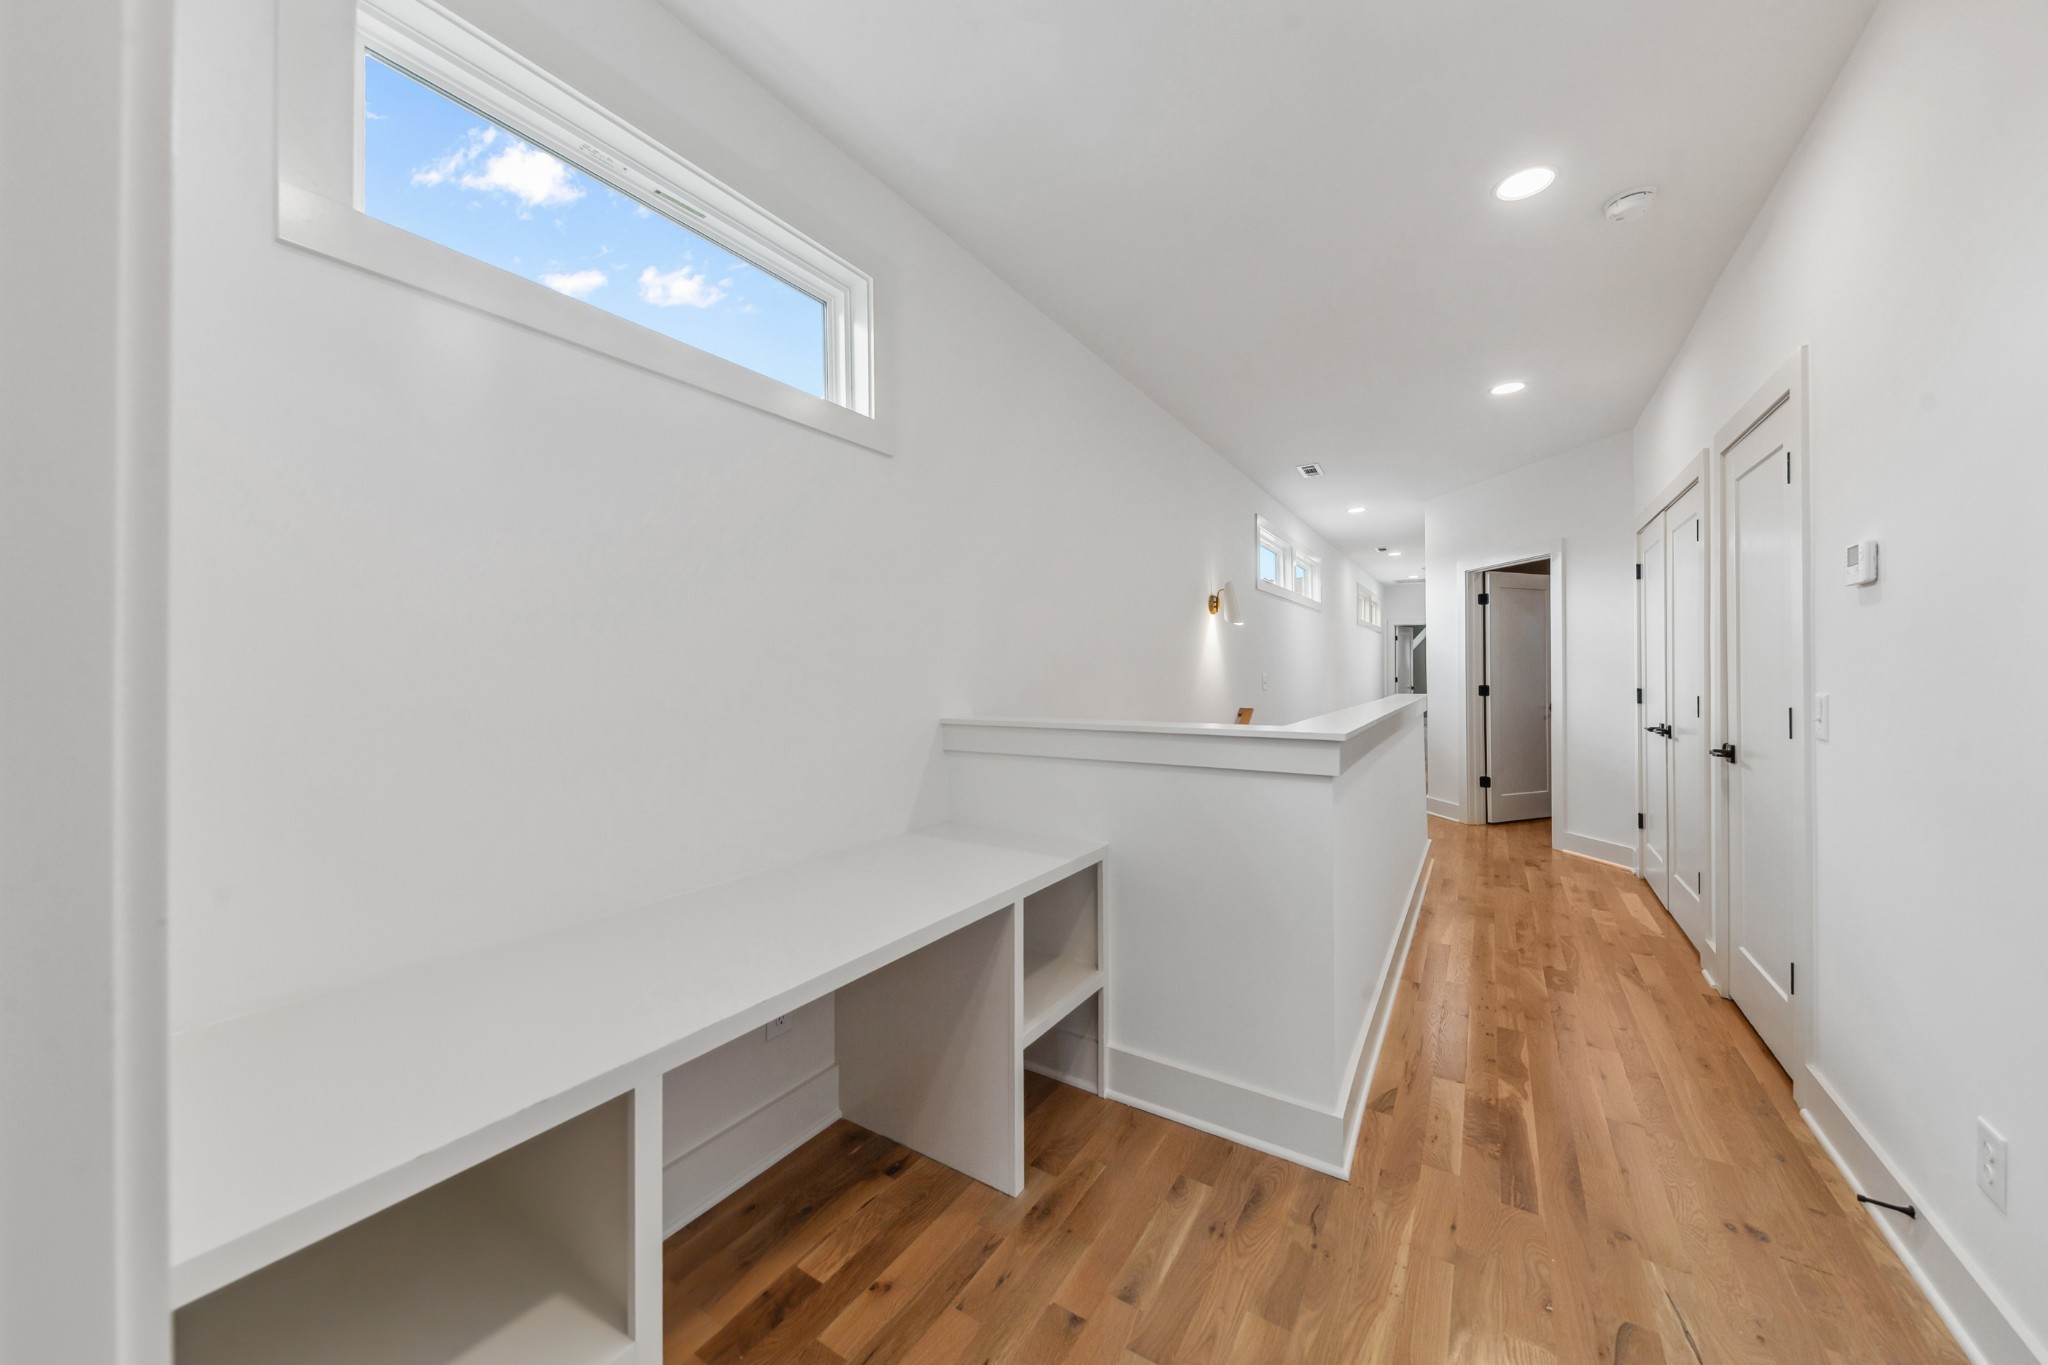
Bright hallway with built-in white desk, high windows, and warm wood flooring.
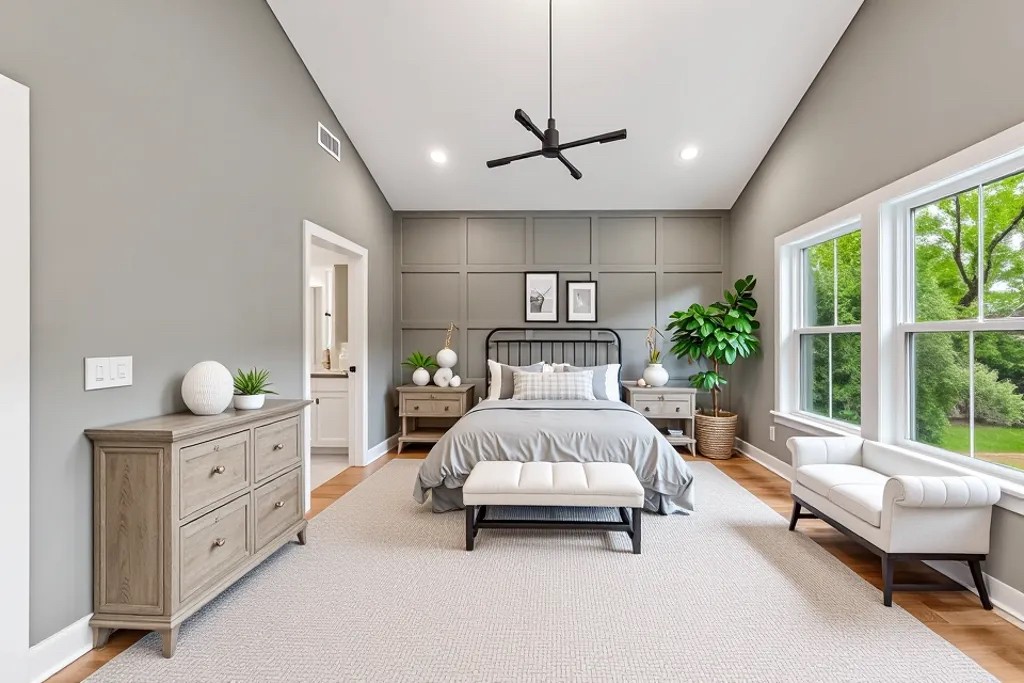
Staged bedroom with a paneled accent wall, king bed, and large windows overlooking greenery.
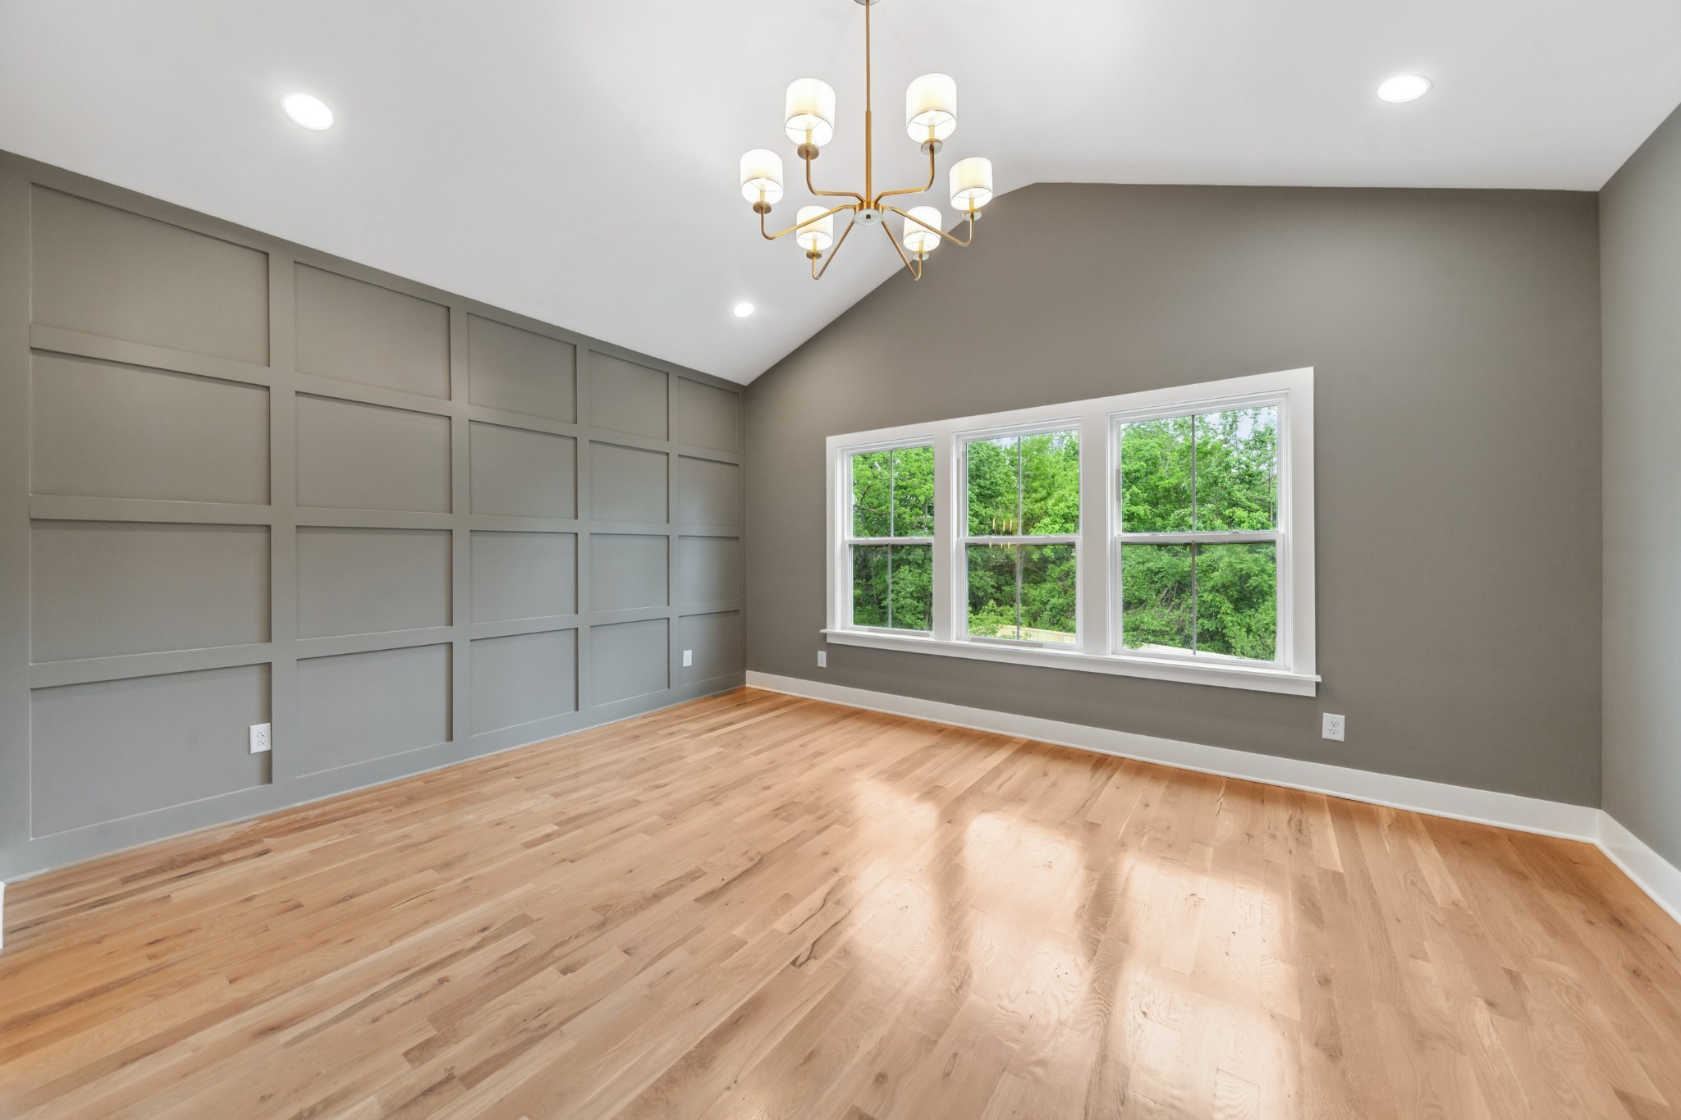
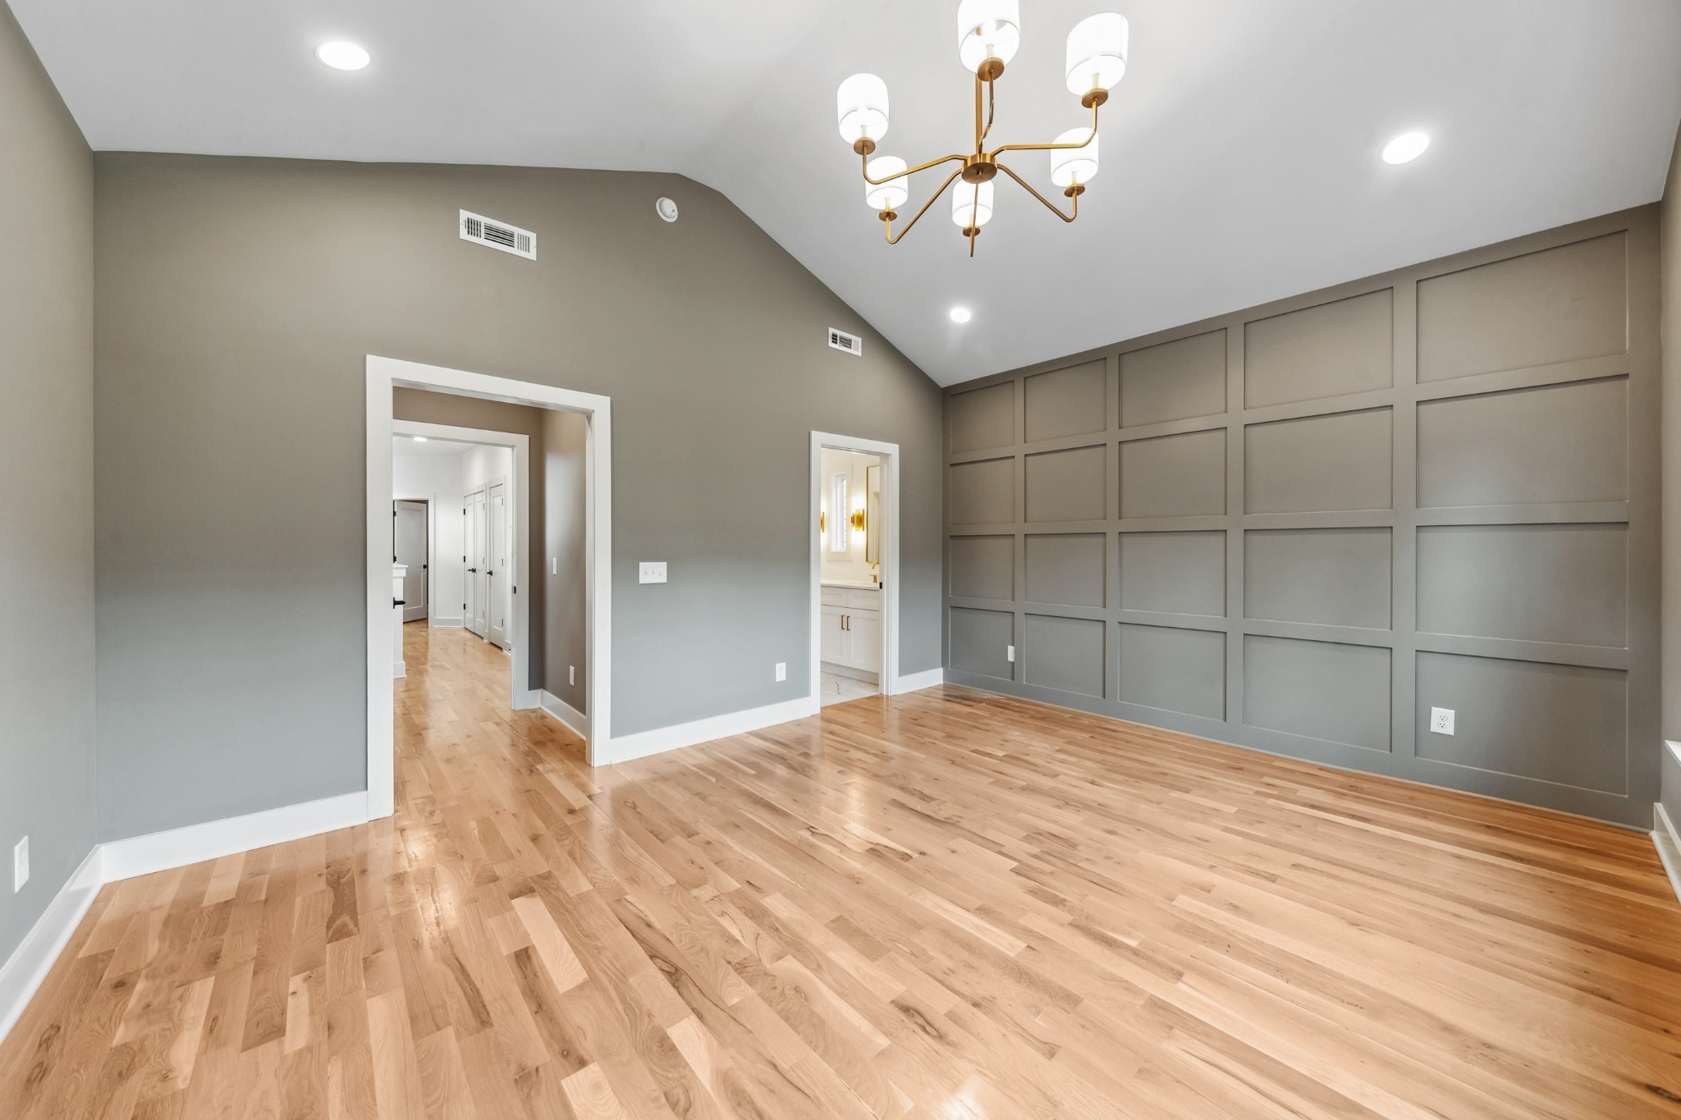
Empty room with a paneled accent wall, hardwood floors, and large windows.
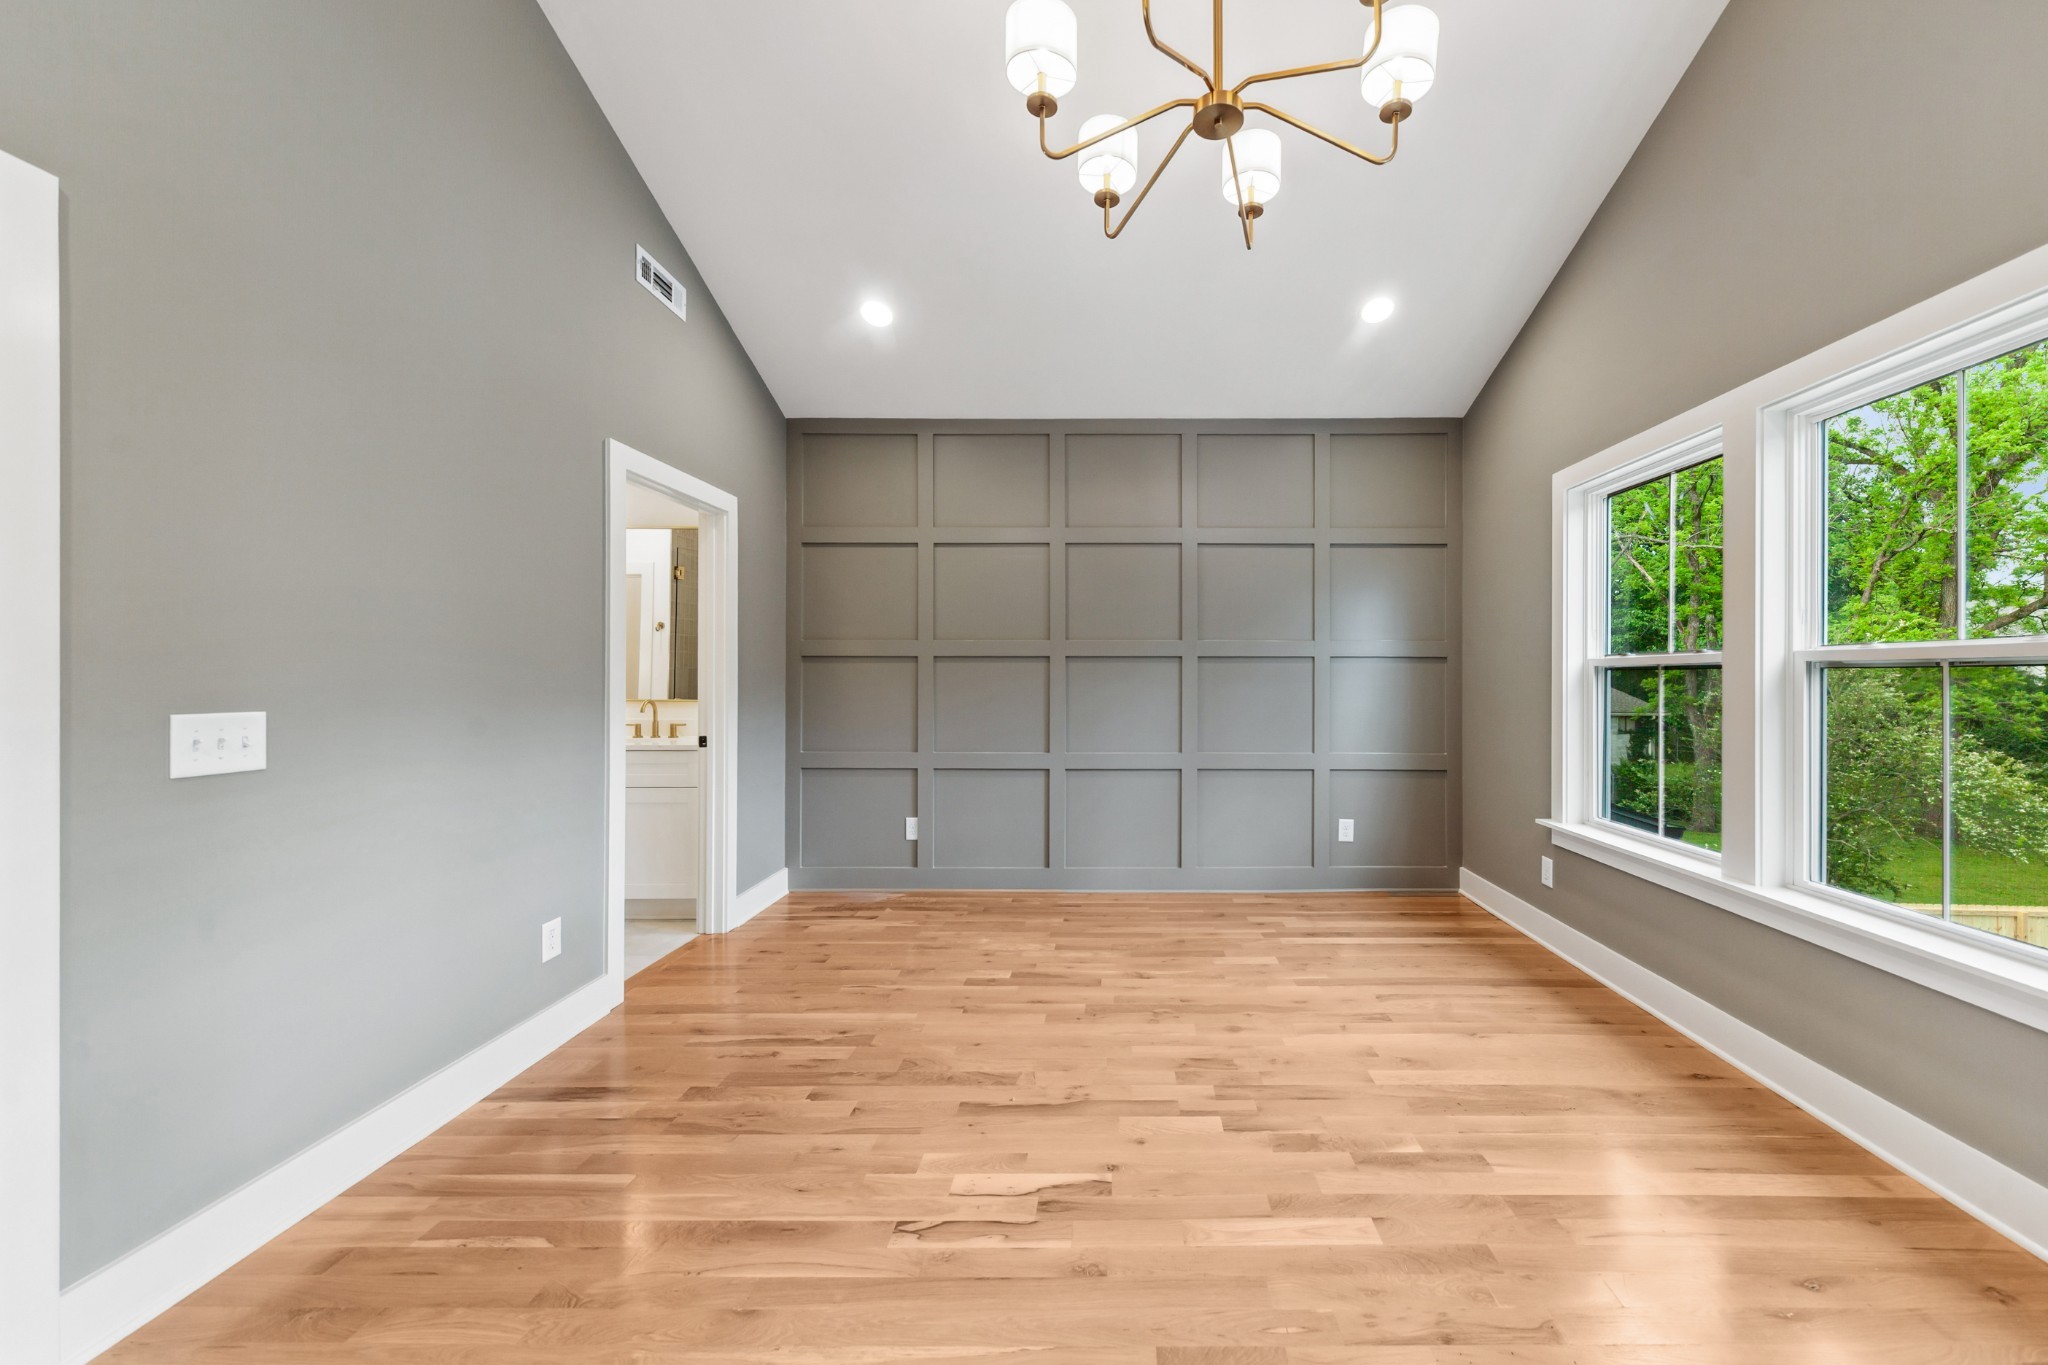
Empty room with a paneled gray accent wall, hardwood floors, and three large windows.
Empty room with a paneled gray accent wall, hardwood floors, and a brass chandelier.
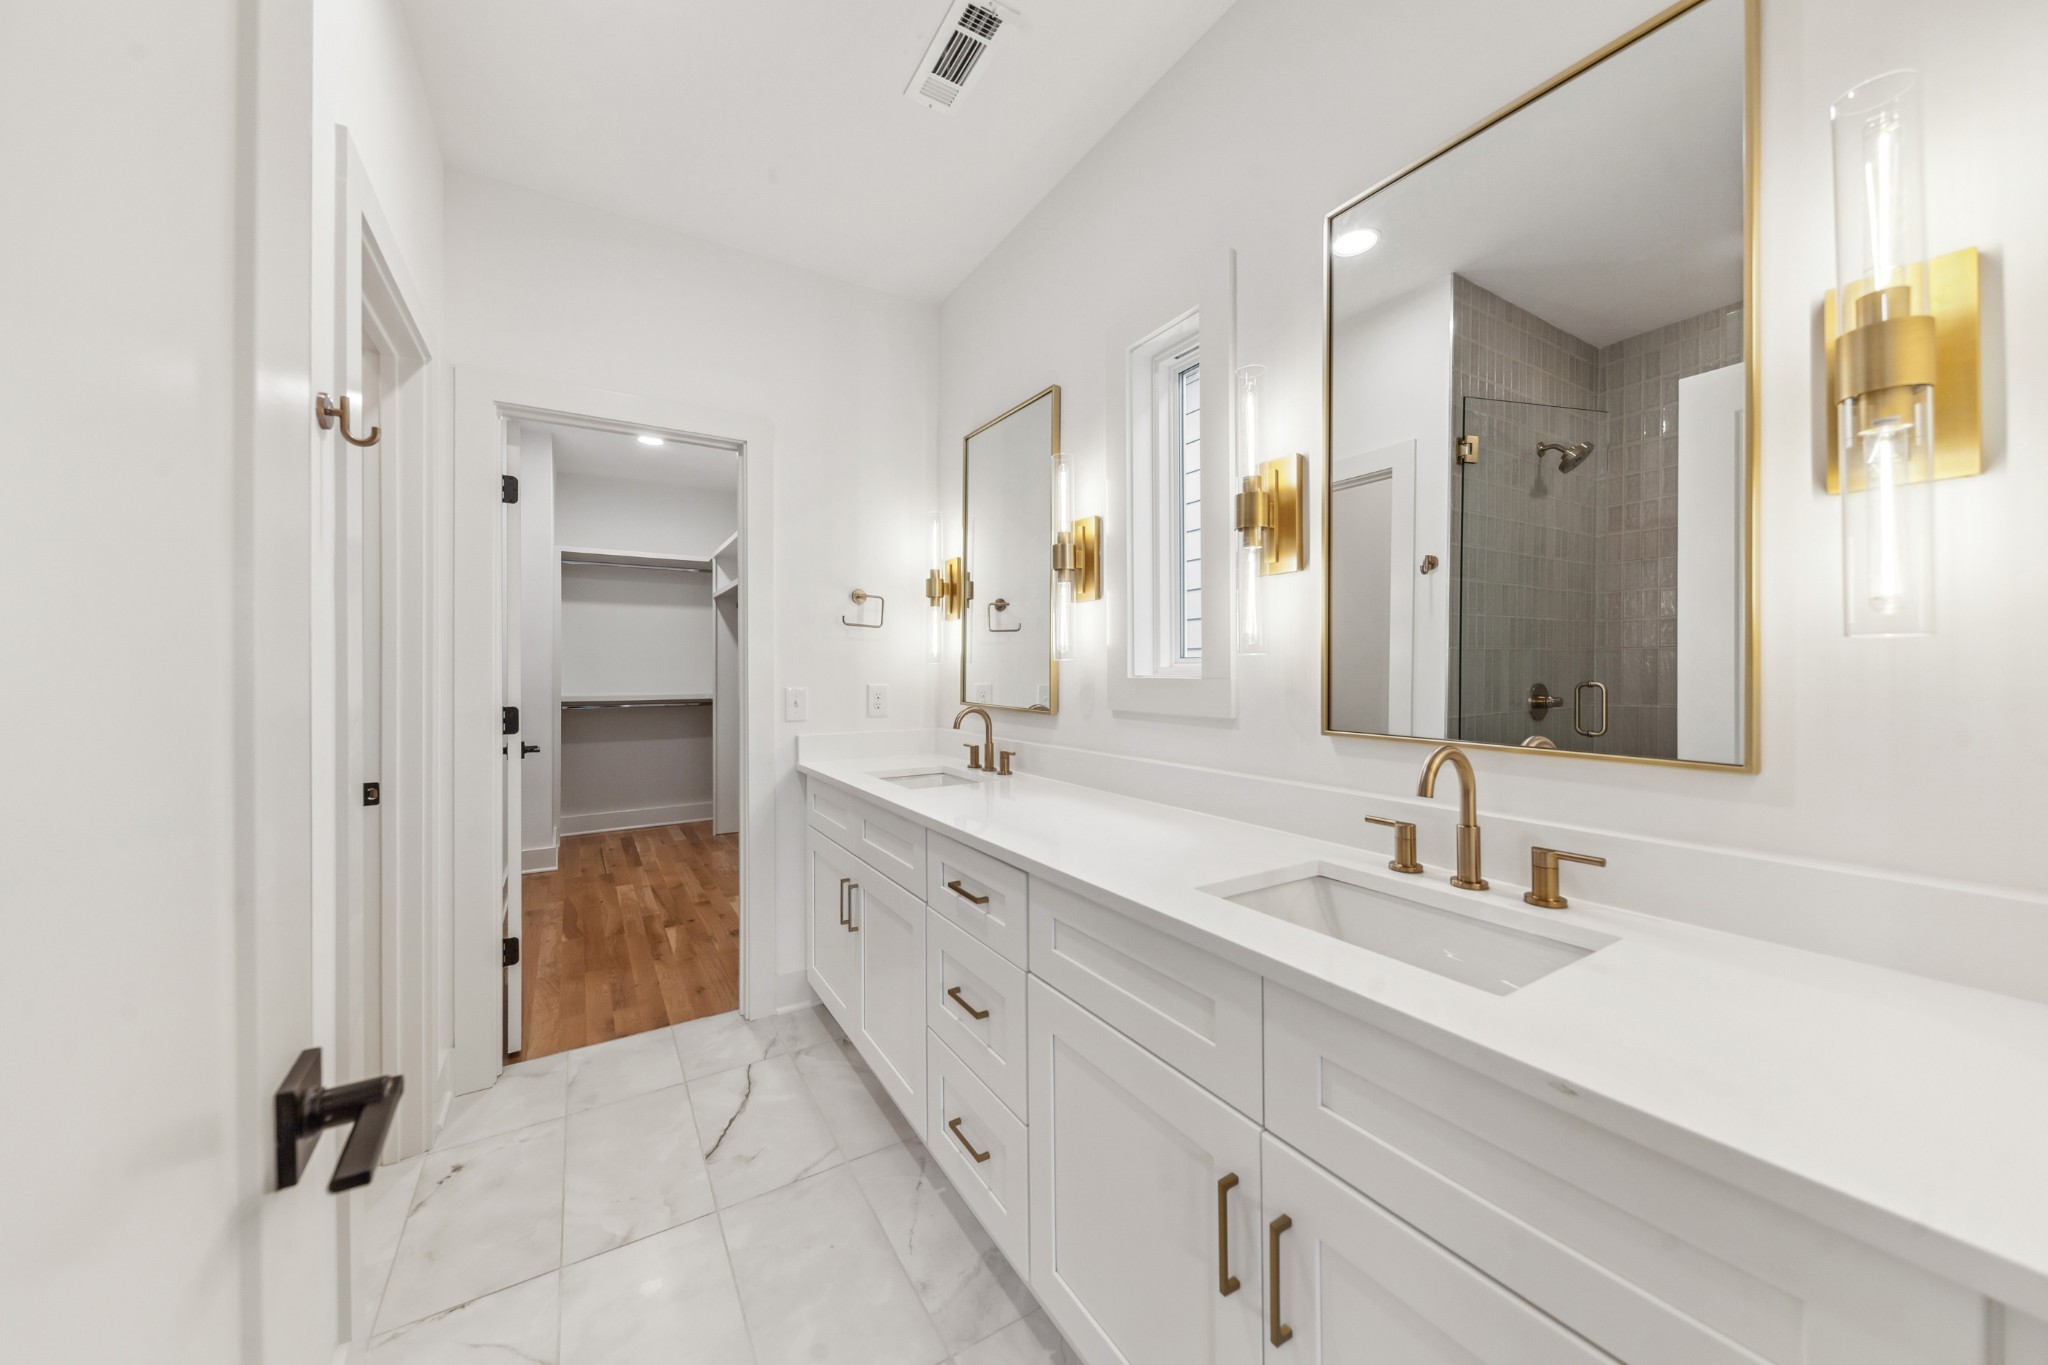
Bathroom vanity with double sinks, brass fixtures, large mirrors, and a walk-in shower.
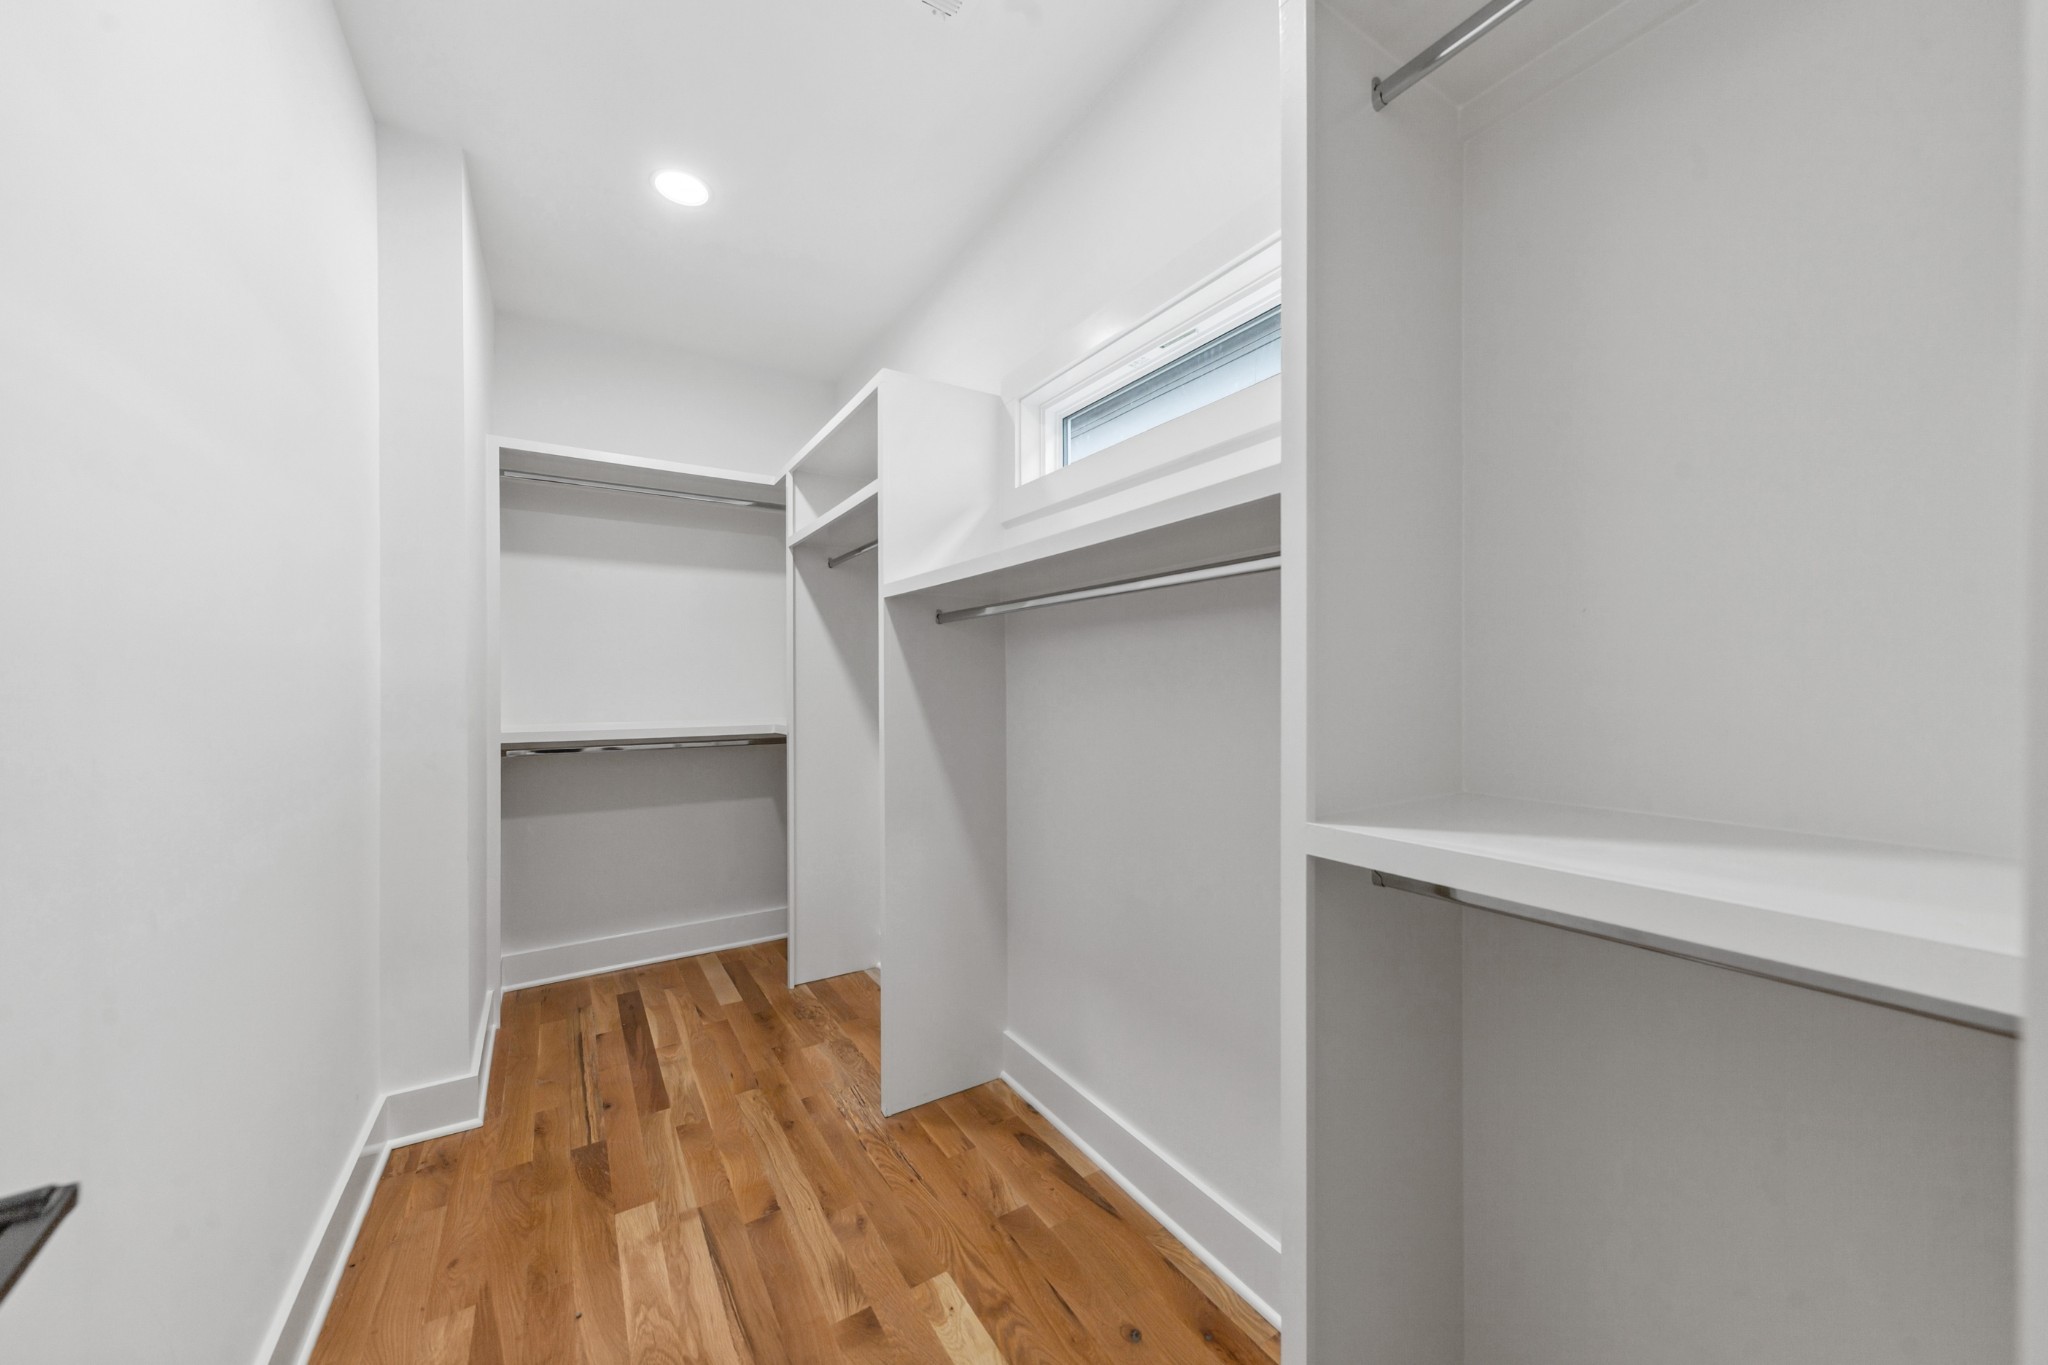
Walk-in closet with built-in shelving and hanging rods, hardwood floors, and a high window.
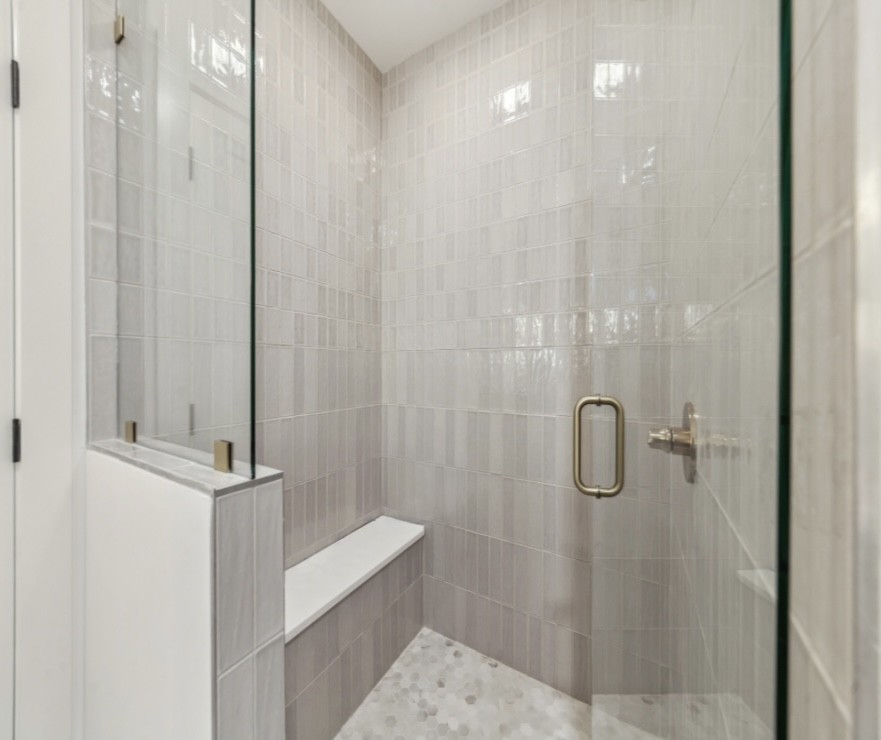
Walk-in shower with pale tiled walls, a built-in bench, glass enclosure, and pebble floor.
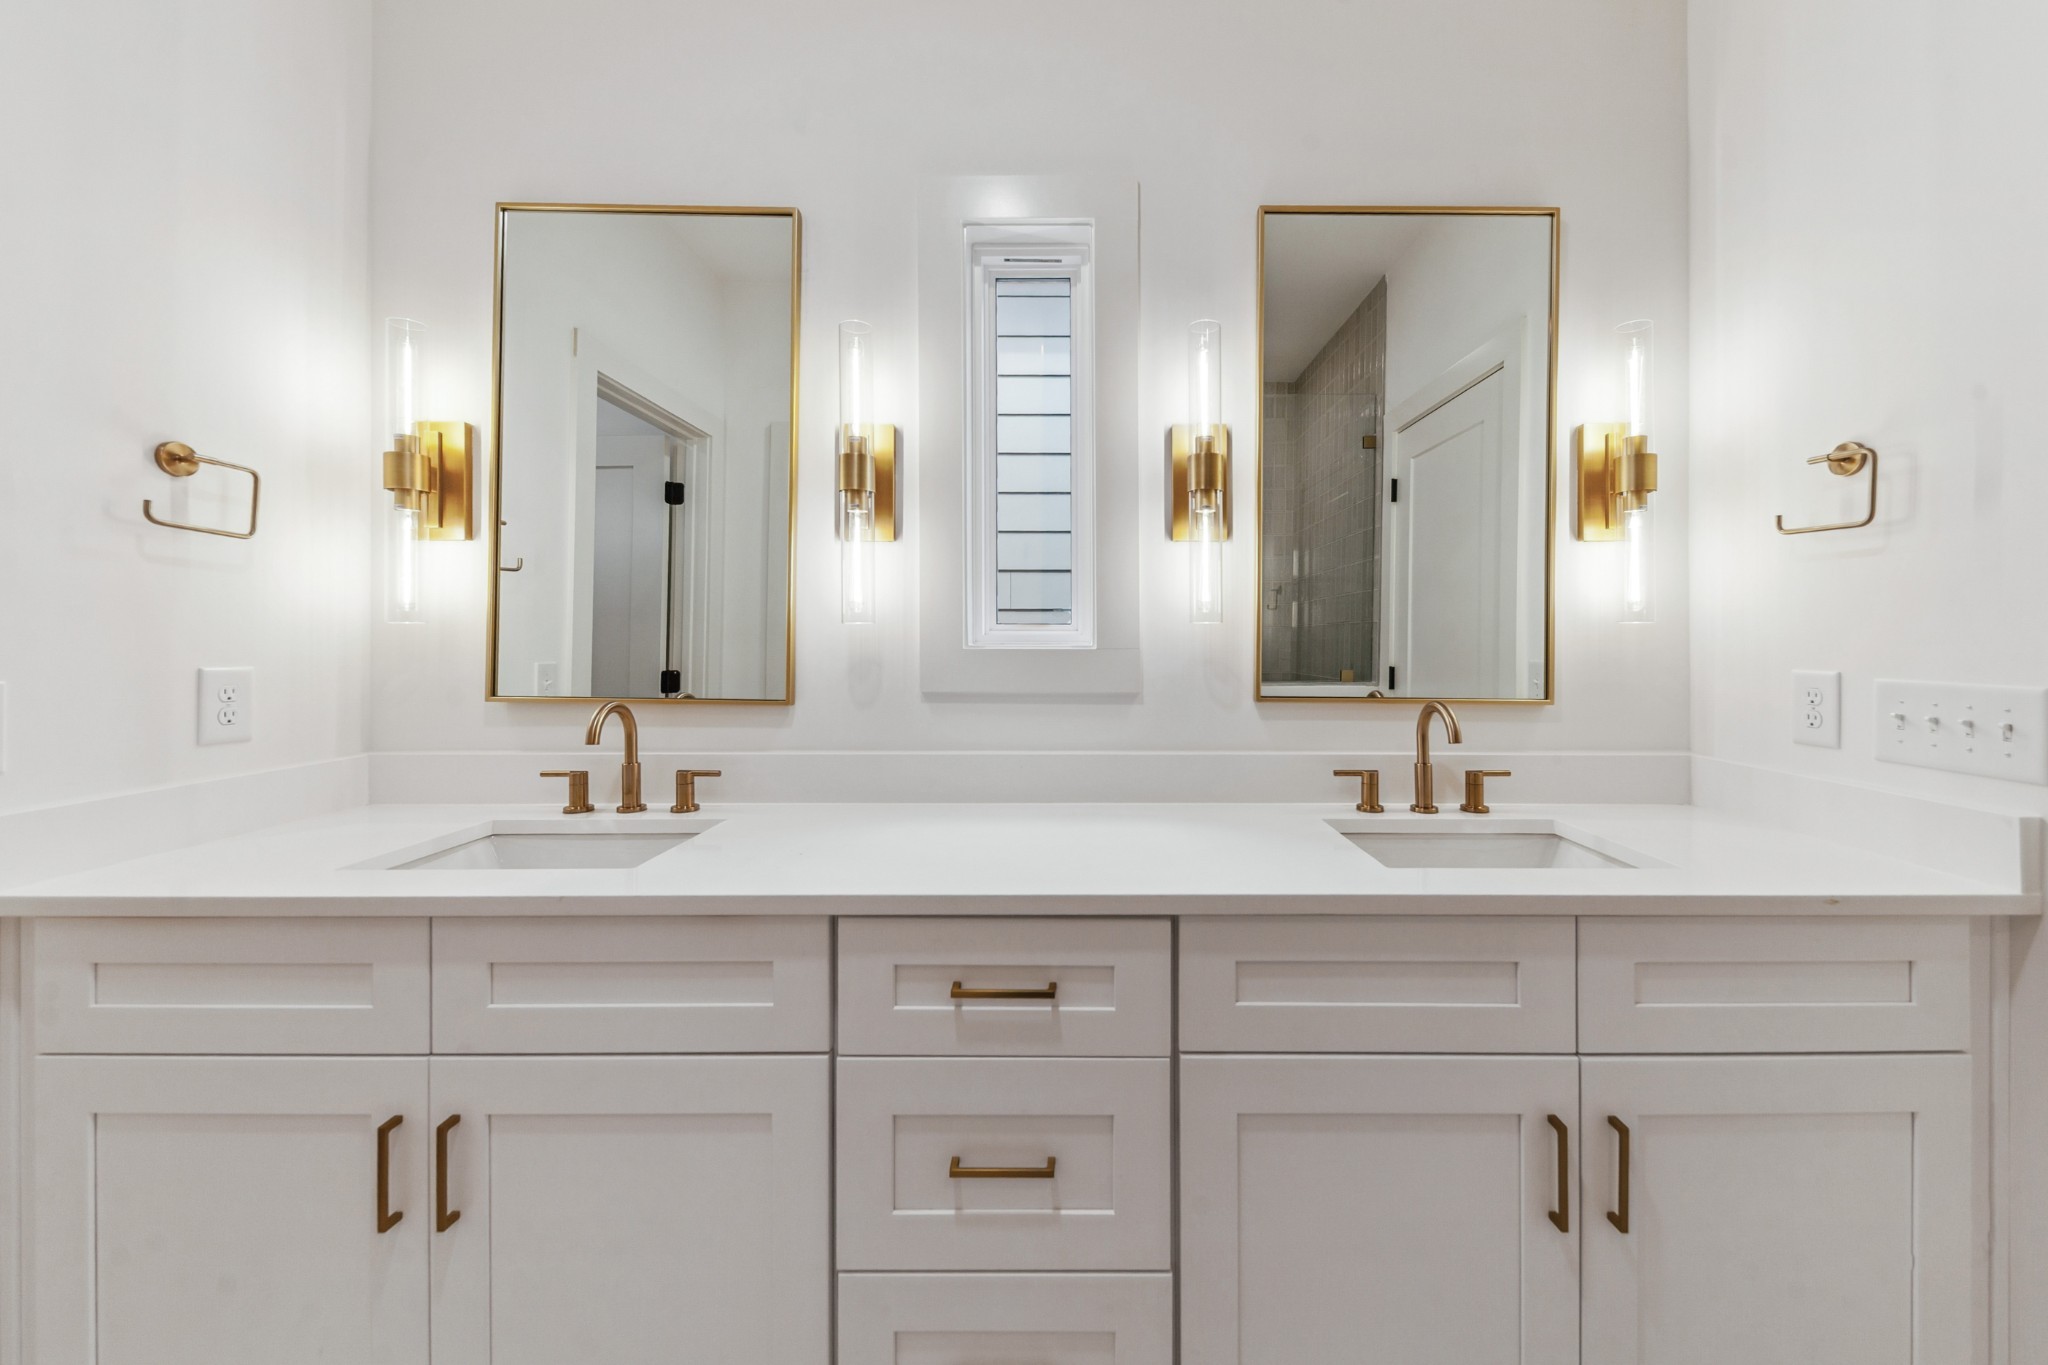
Double-sink bathroom vanity with white cabinetry, brass fixtures, and gold-framed mirrors.
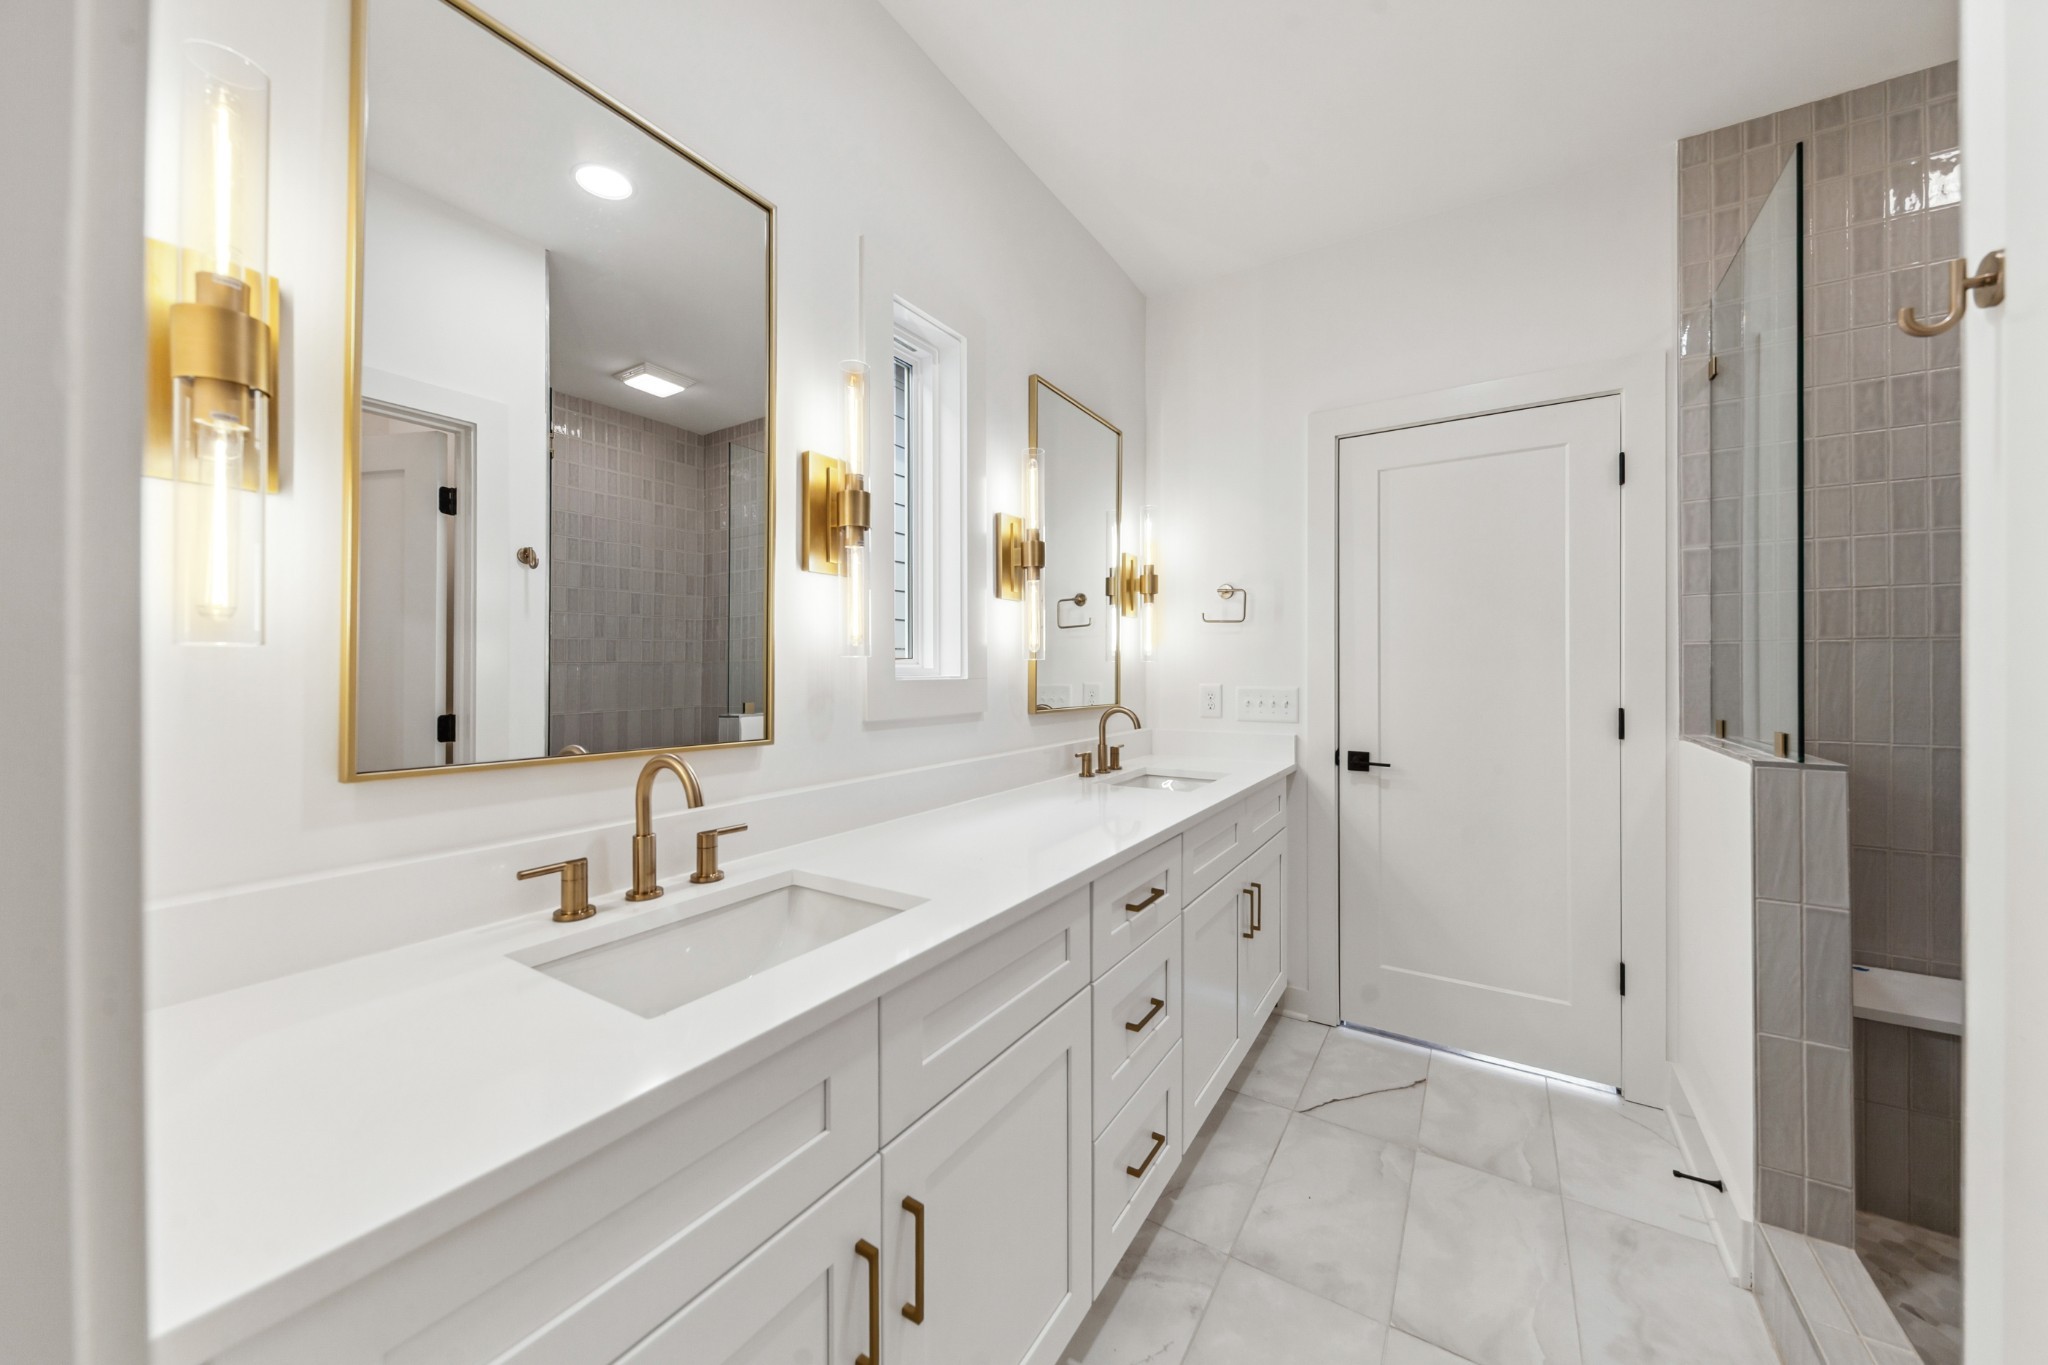
Bathroom with a long double vanity, brass fixtures, large mirrors, and a gray-tiled glass shower.
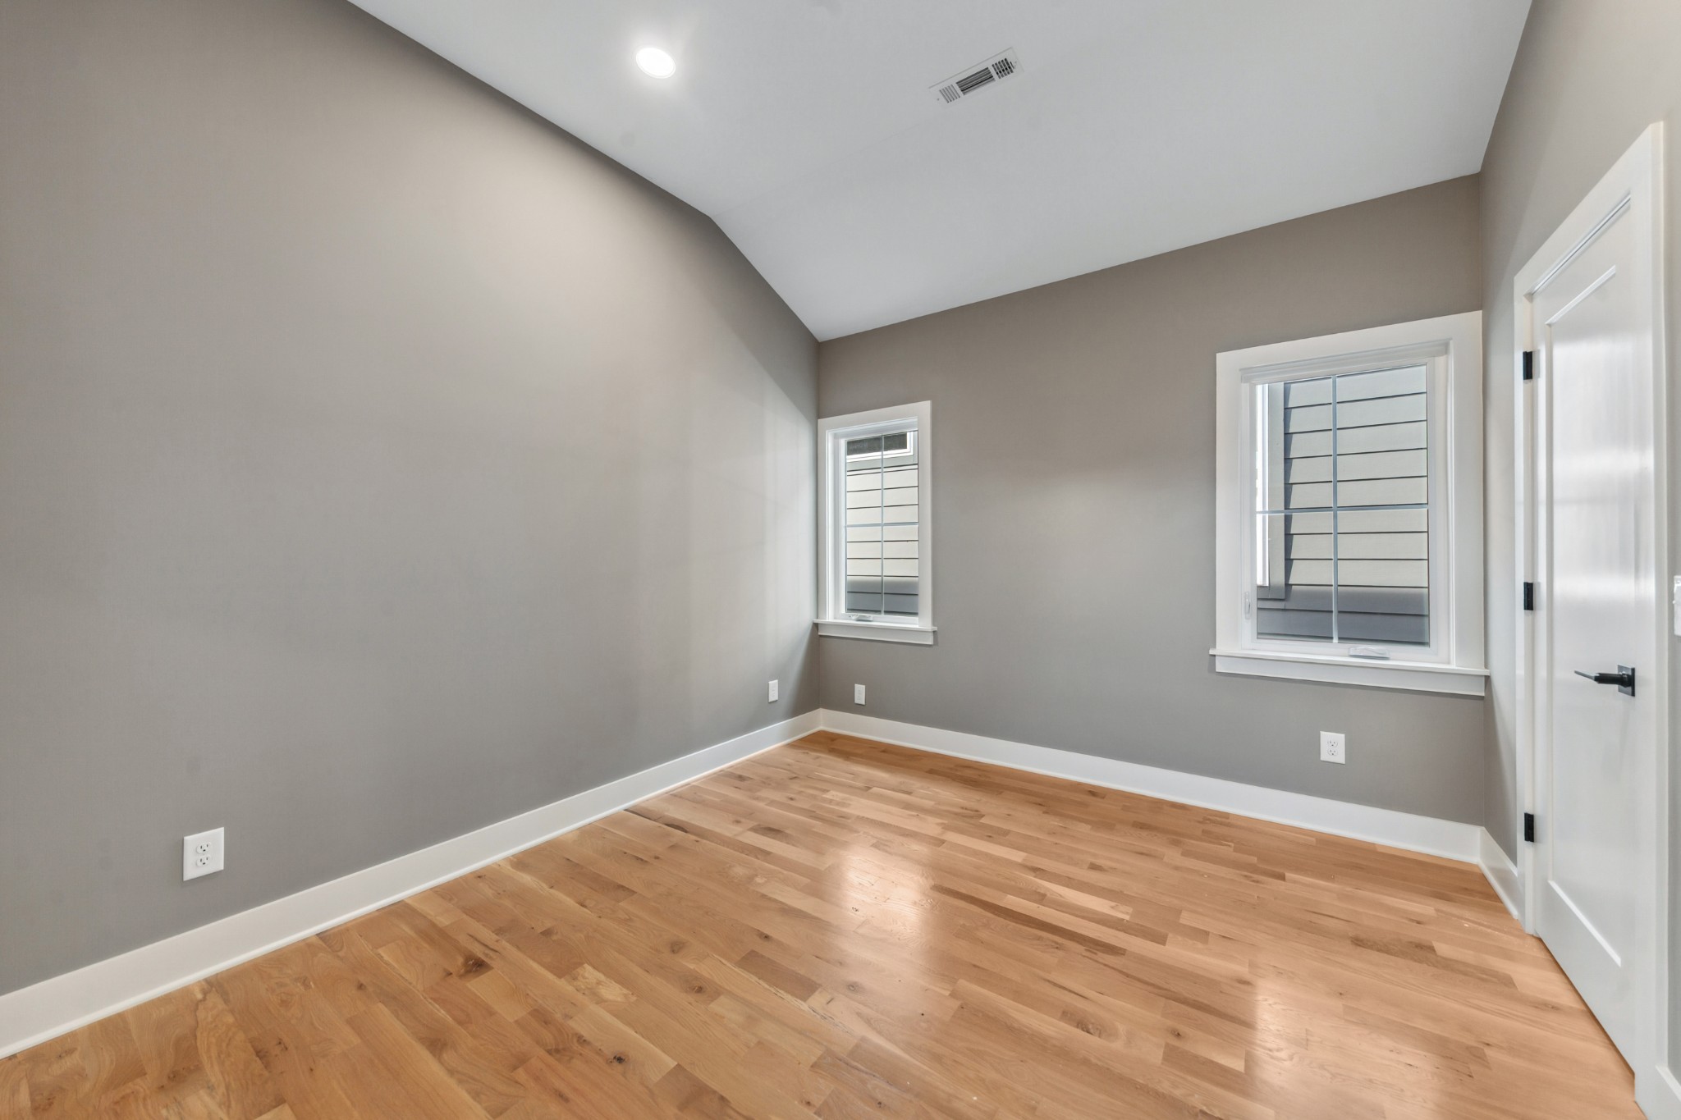
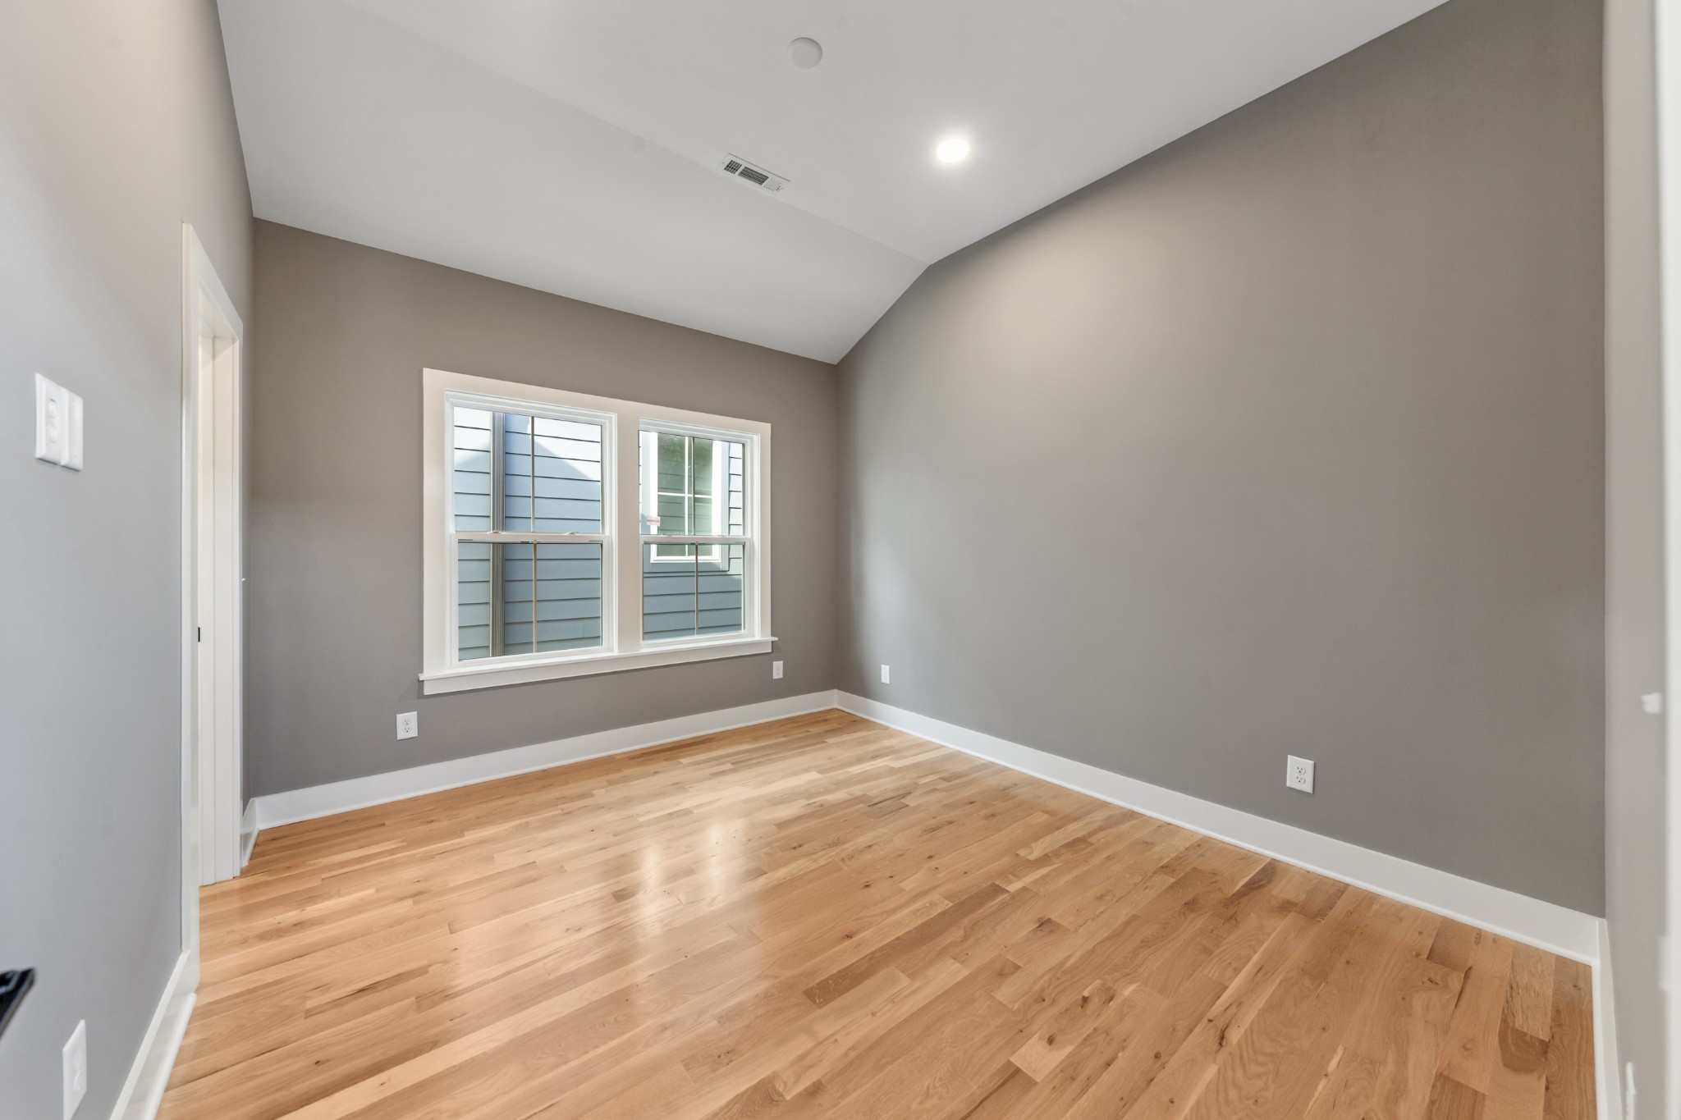
Empty room with hardwood floors, two windows, and a vaulted ceiling.
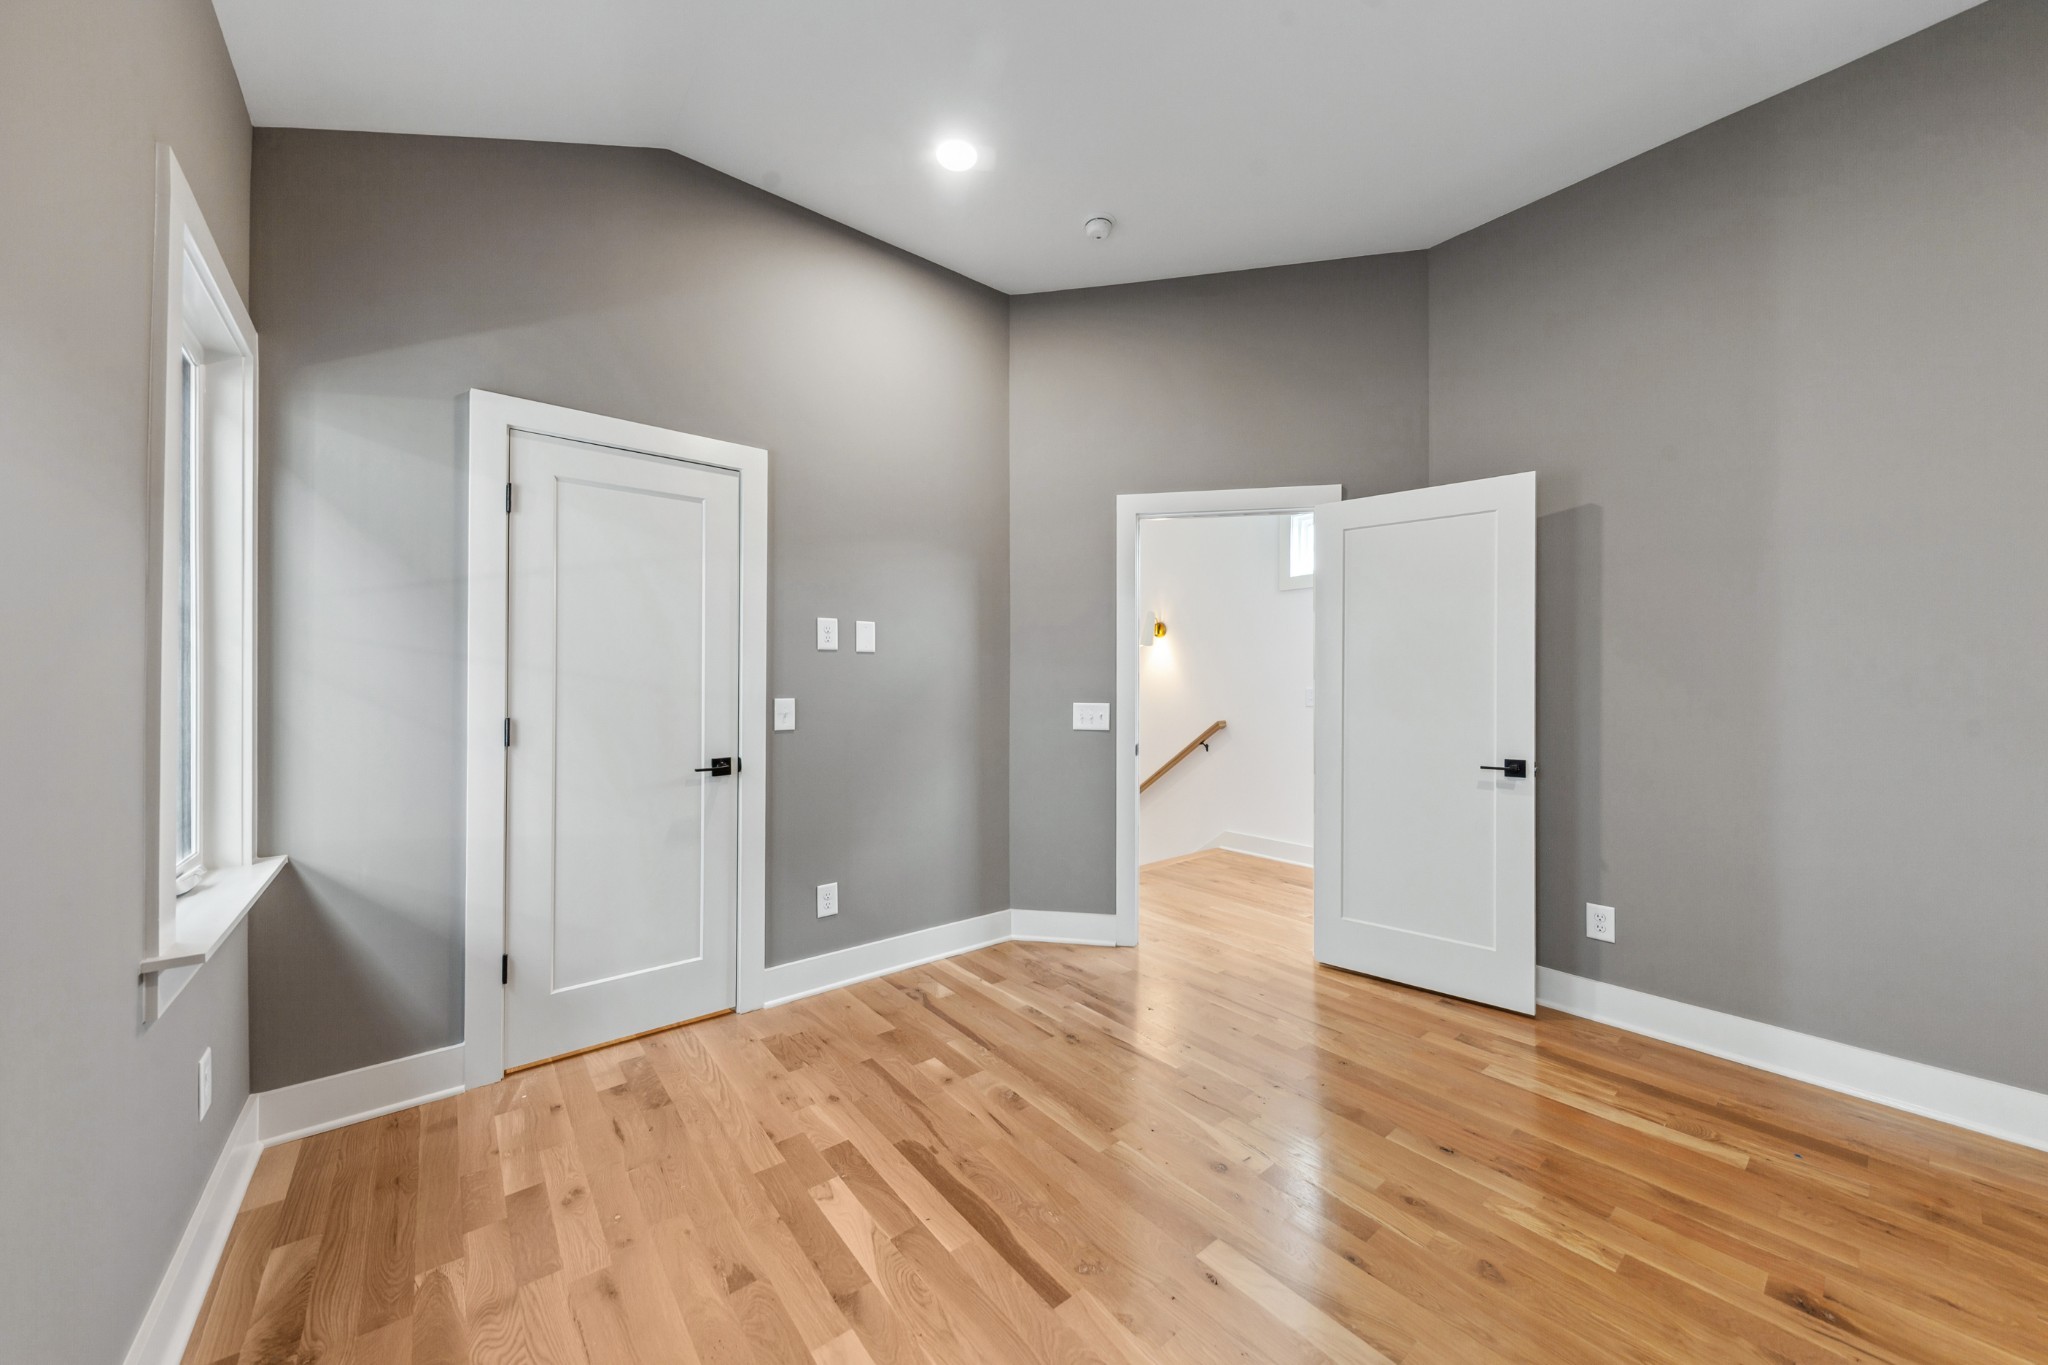
Empty room with hardwood floors, gray walls, and an open doorway to the stairwell.
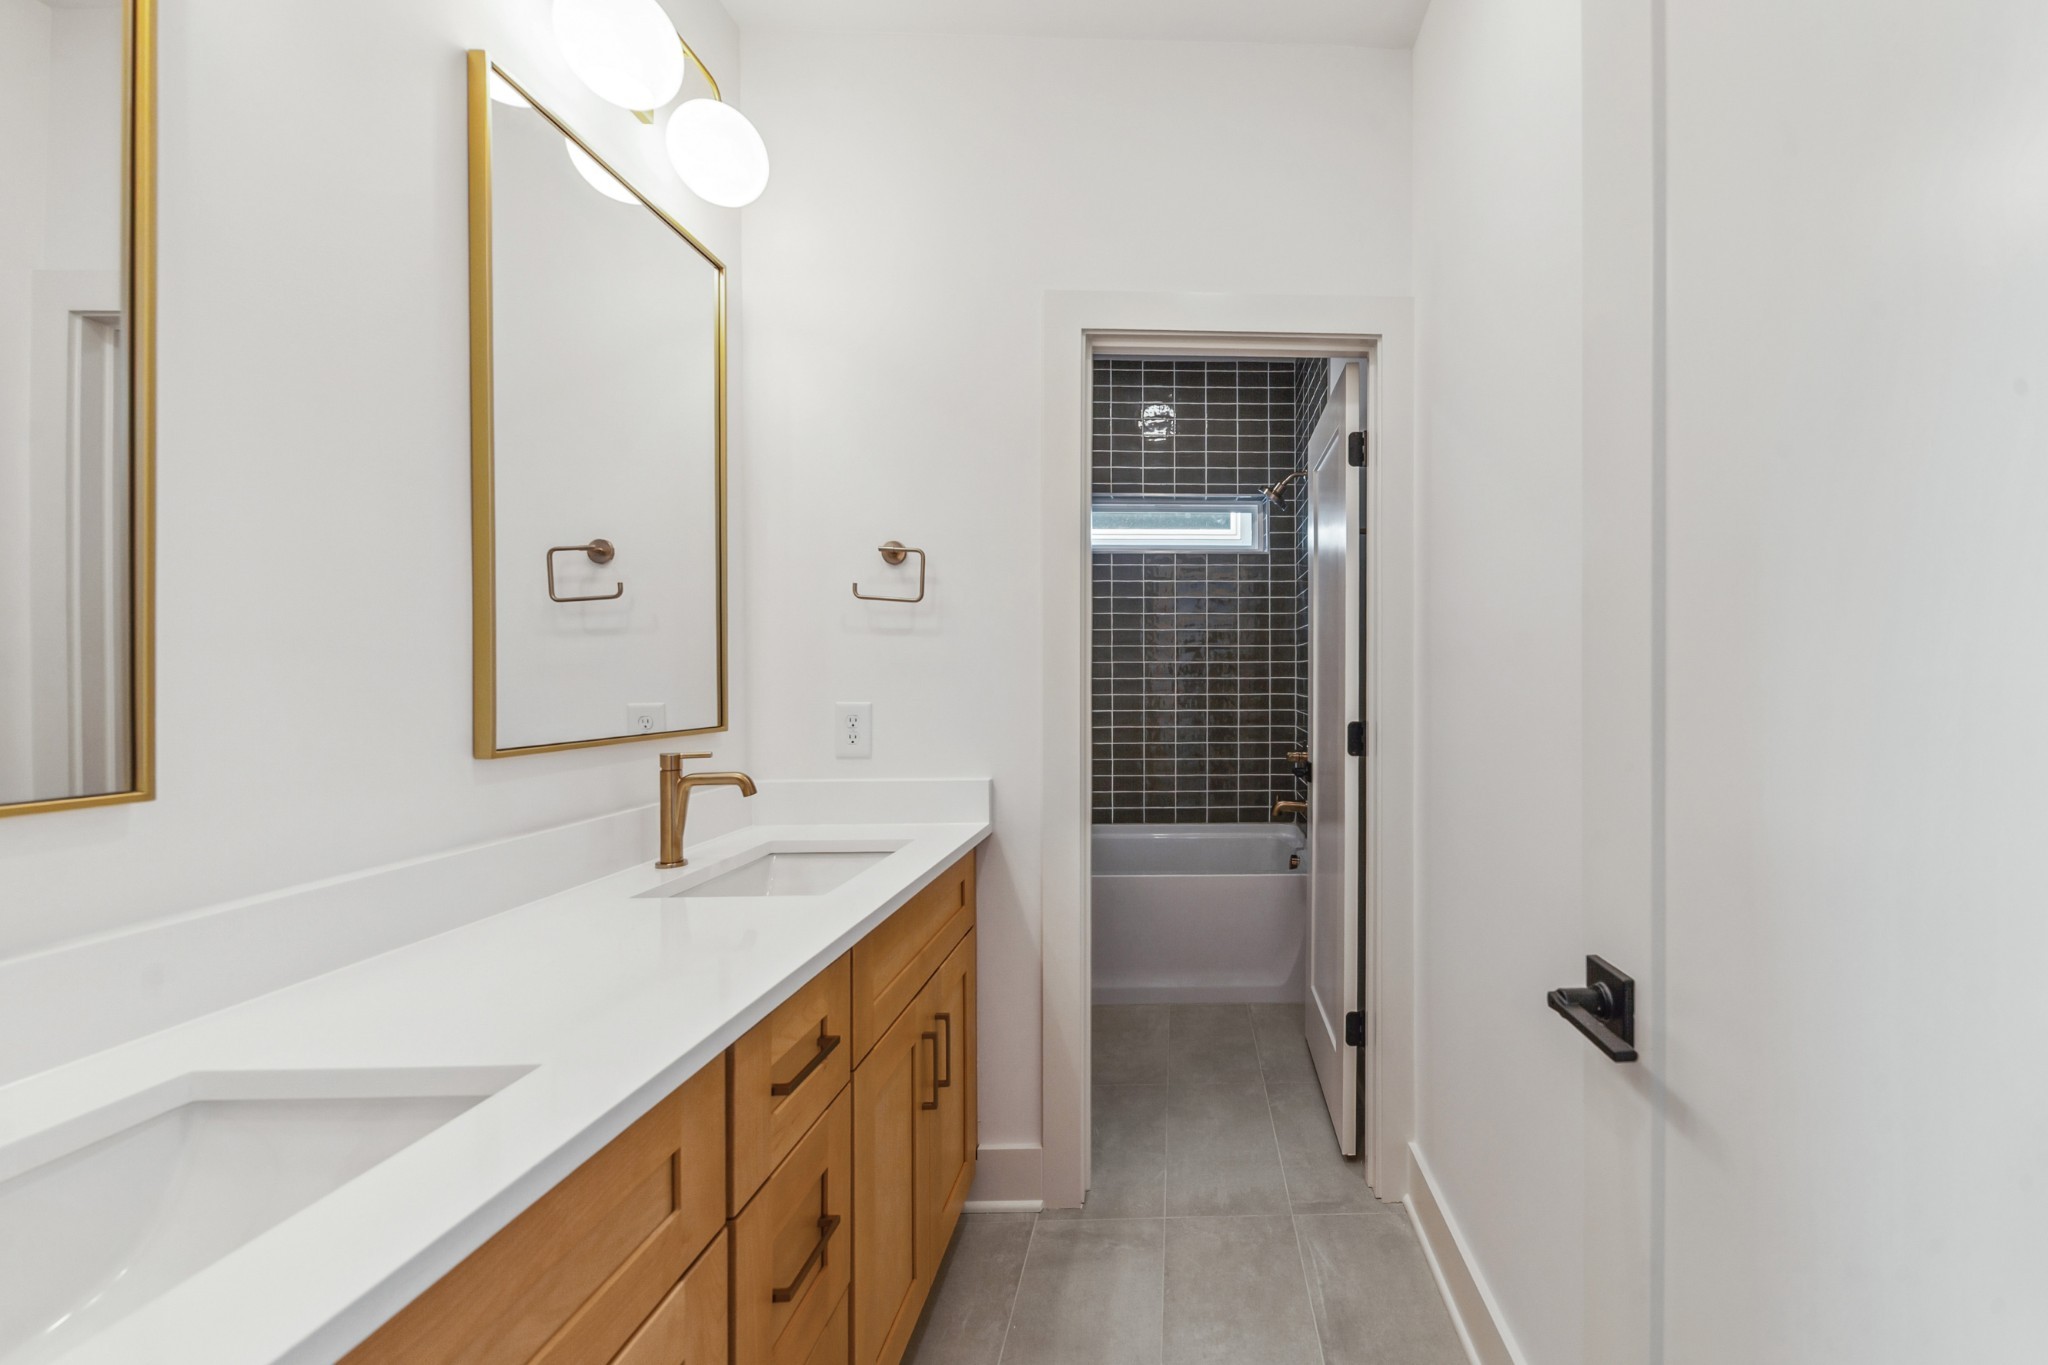
Bathroom with a double vanity, warm wood cabinetry, and a dark tiled tub alcove.
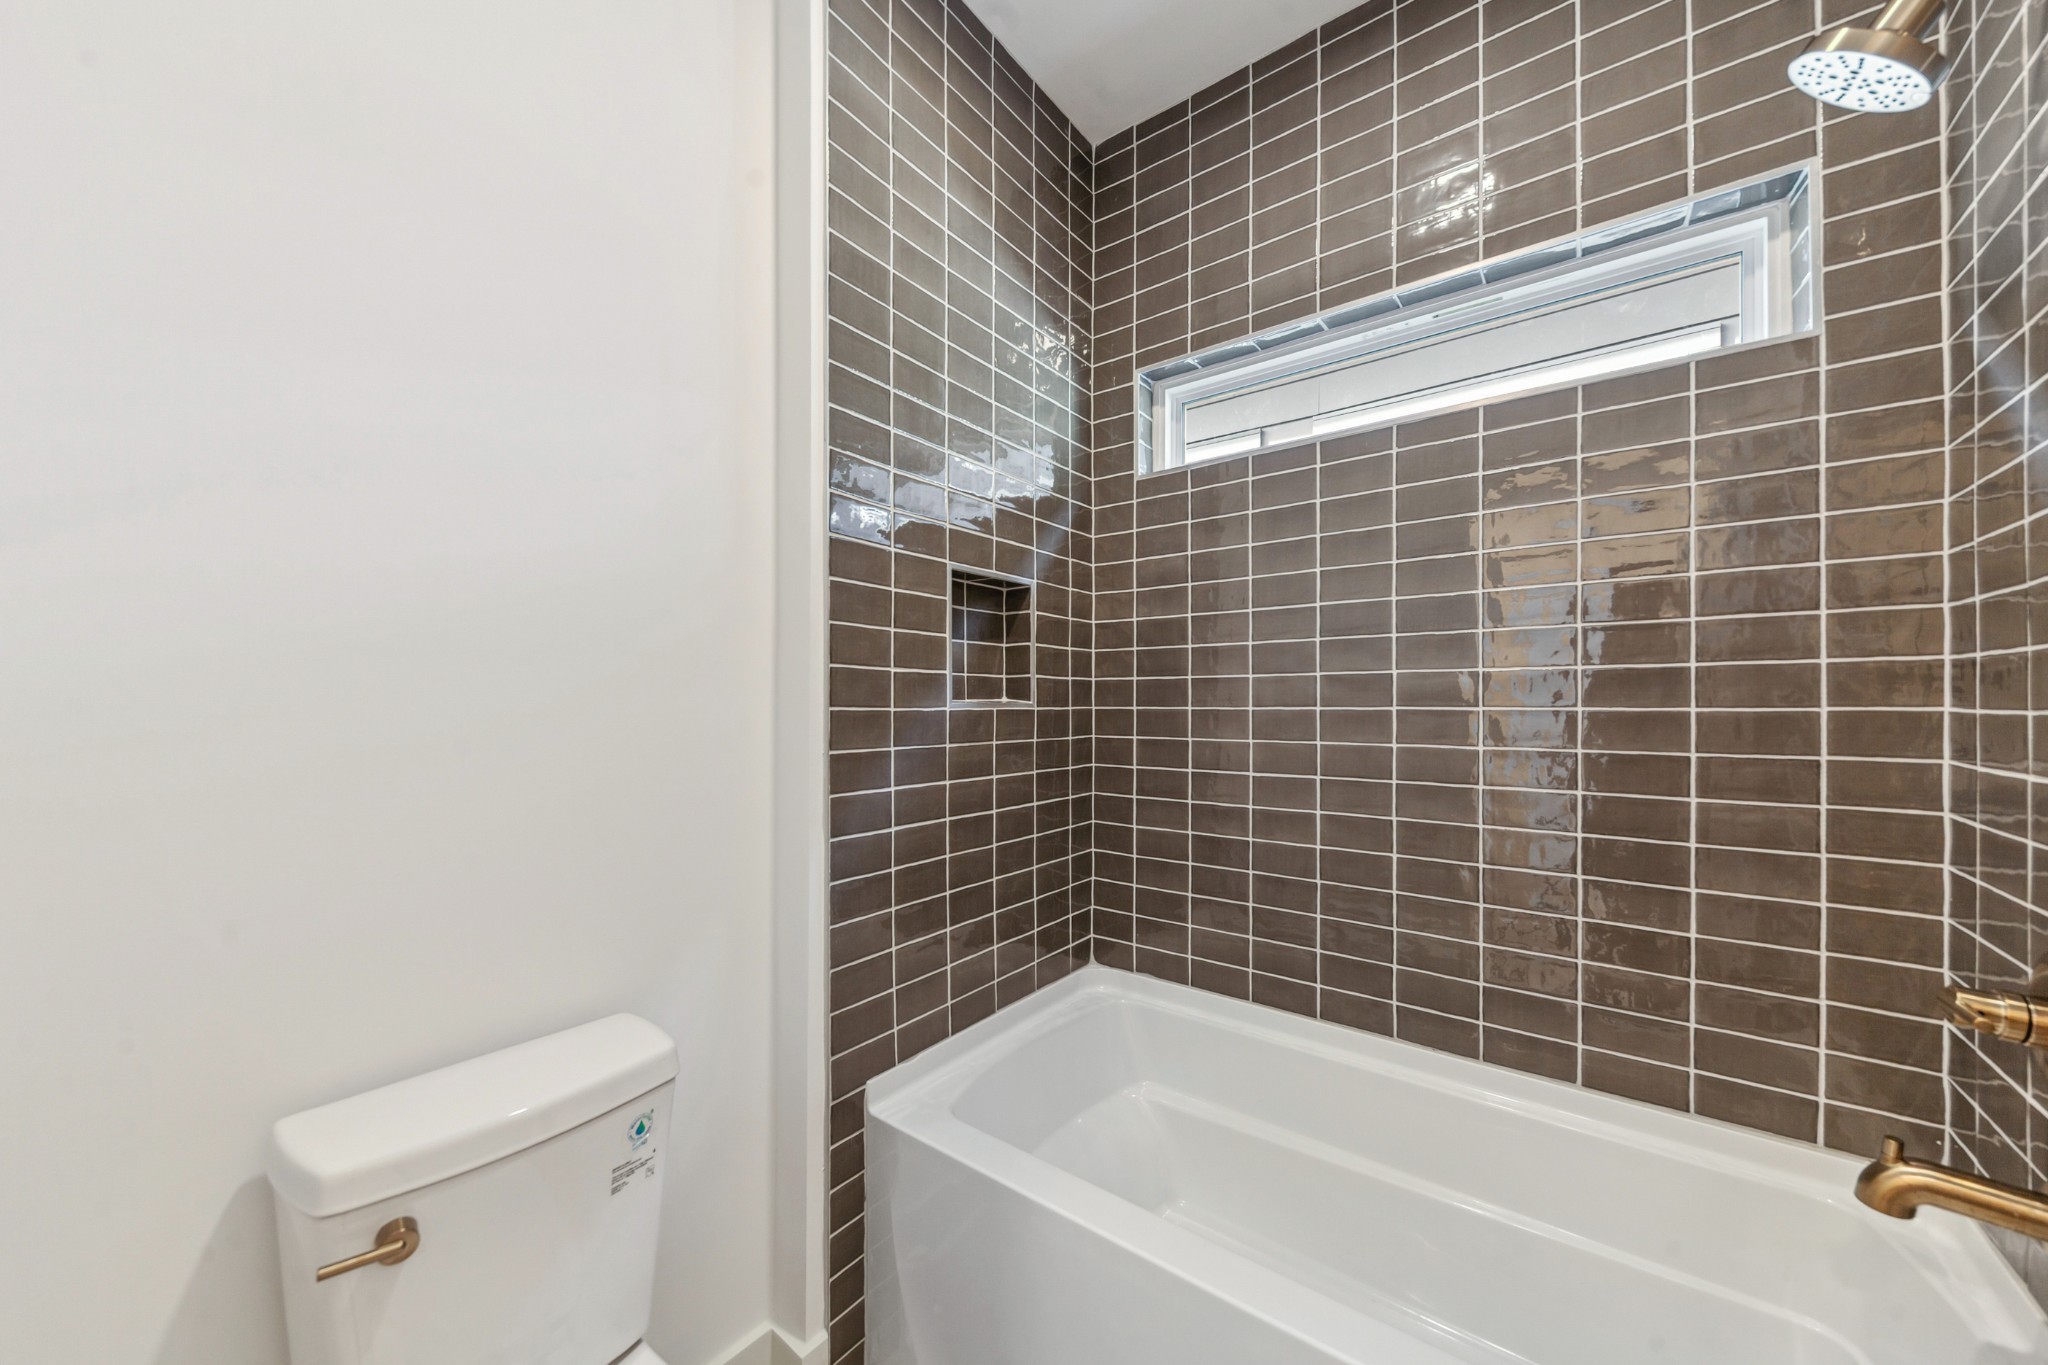
Bathroom with a white tub, dark tiled surround, and brass fixtures.
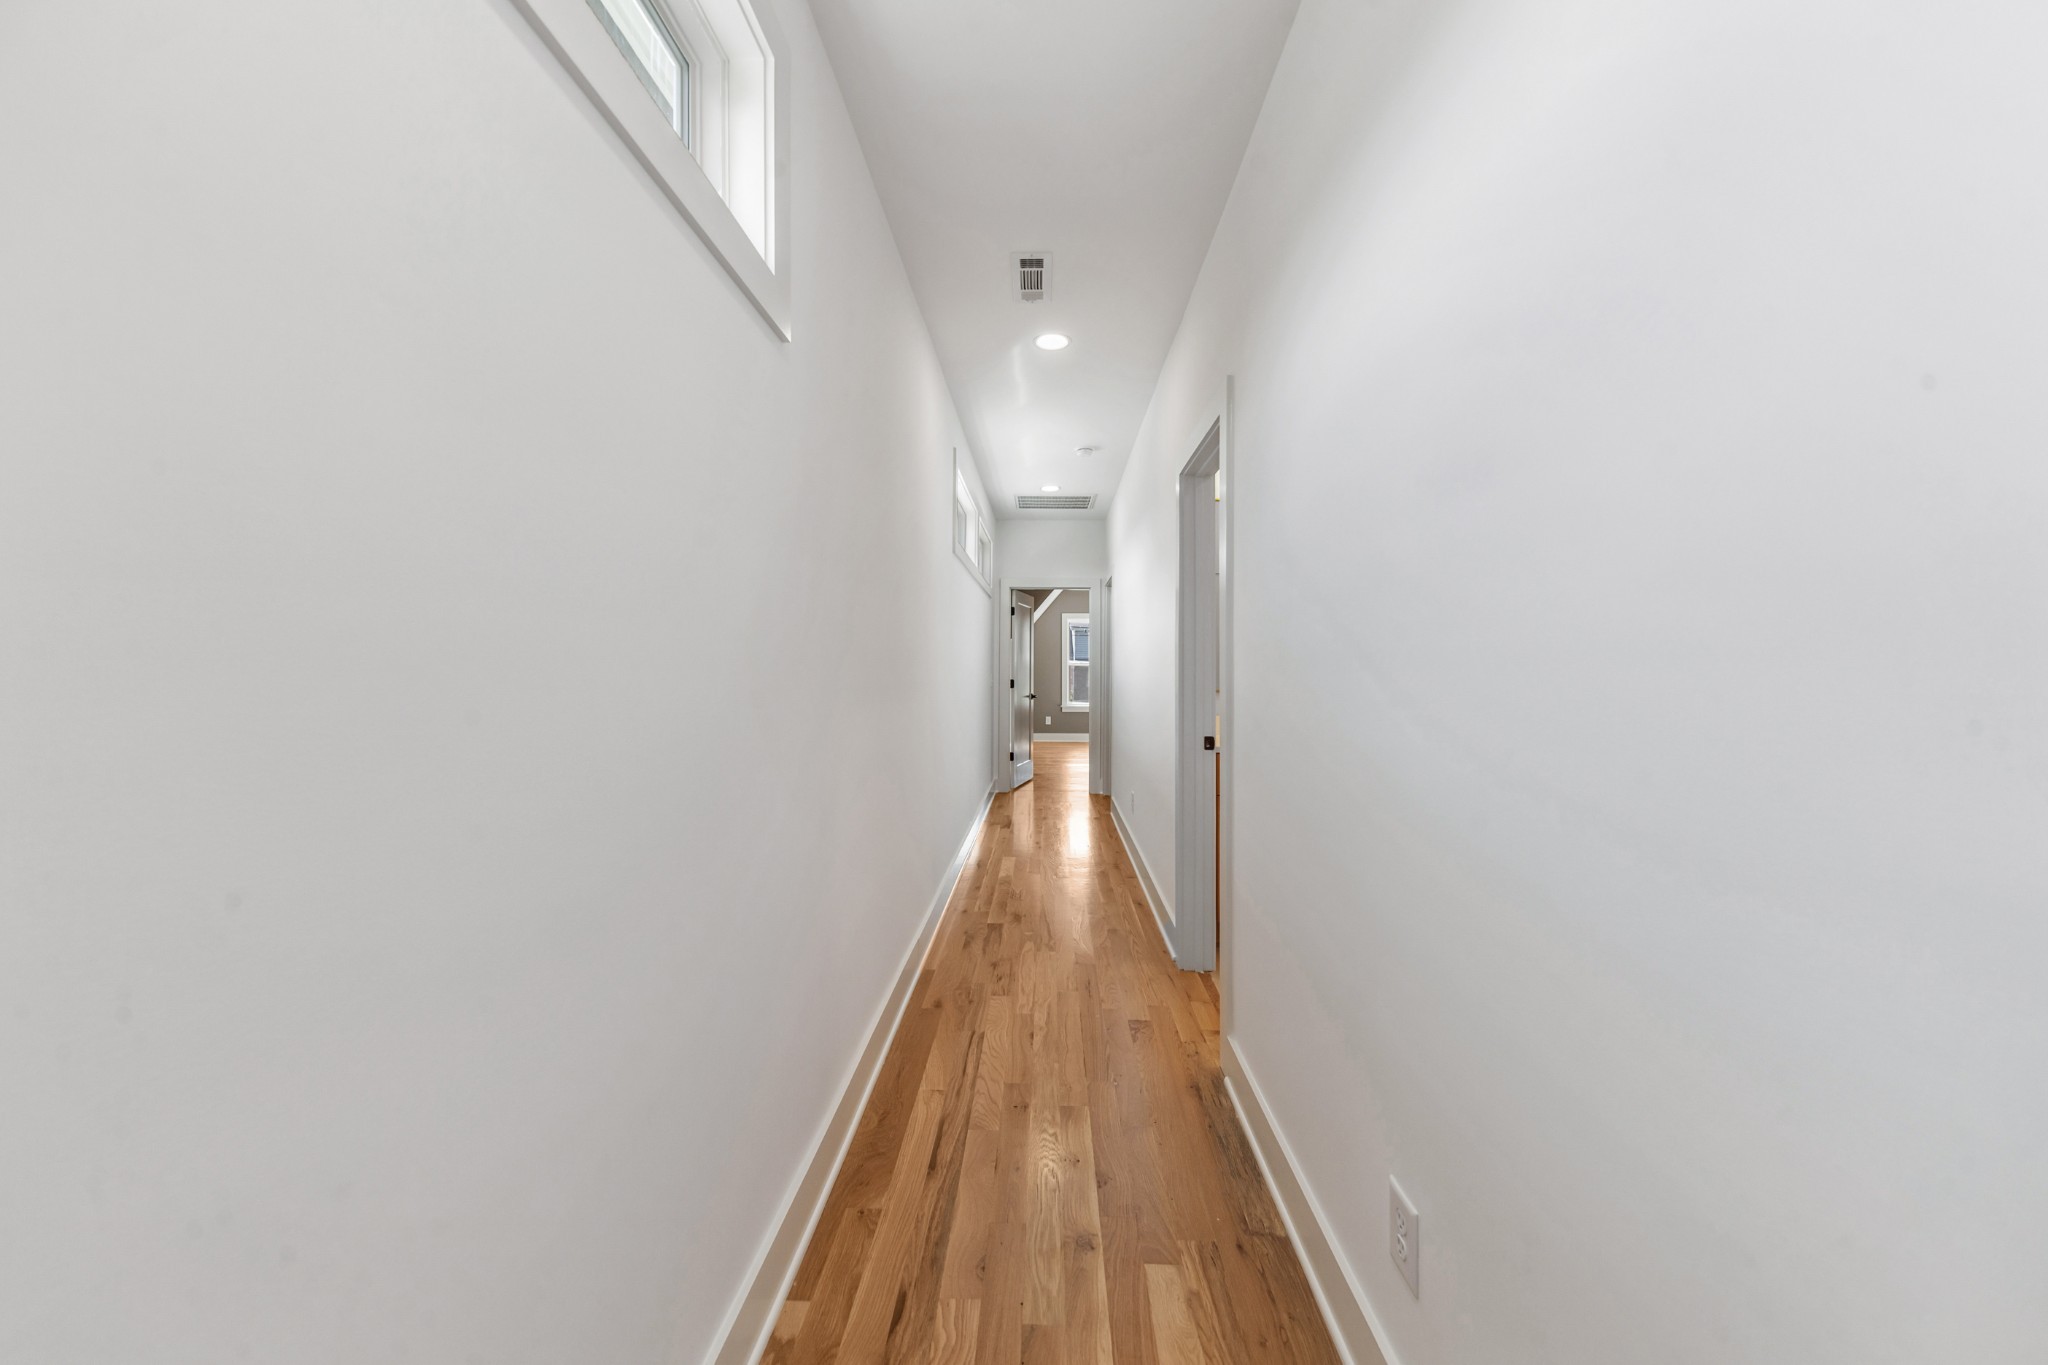
Long white hallway with hardwood floors and high windows.
Empty room with gray walls, two windows, and hardwood flooring.
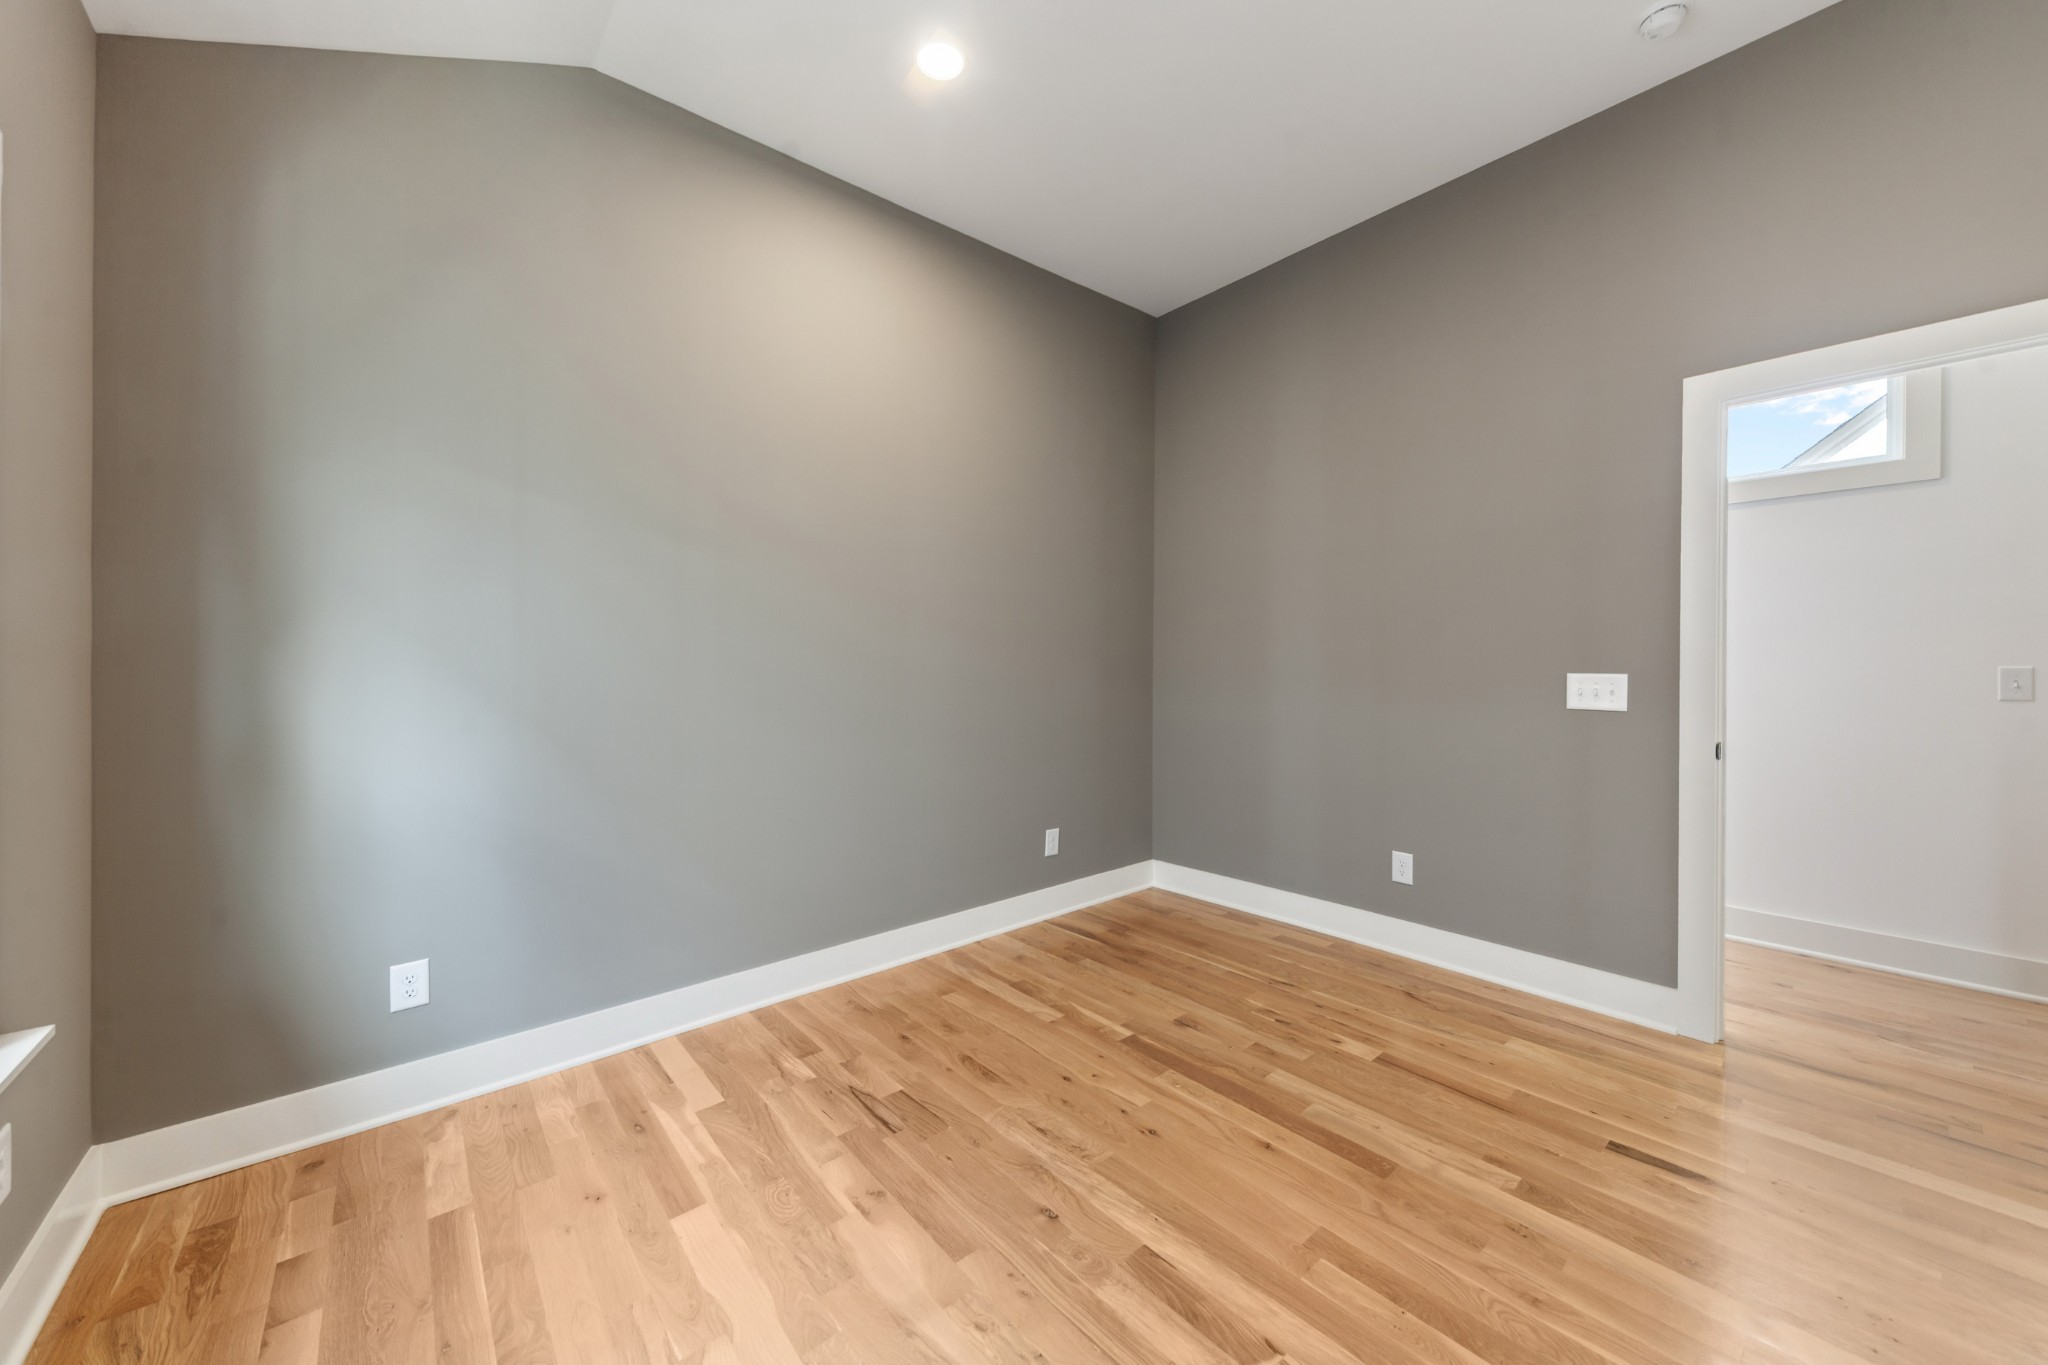
Empty room with gray walls, light hardwood floors, and a small high window.
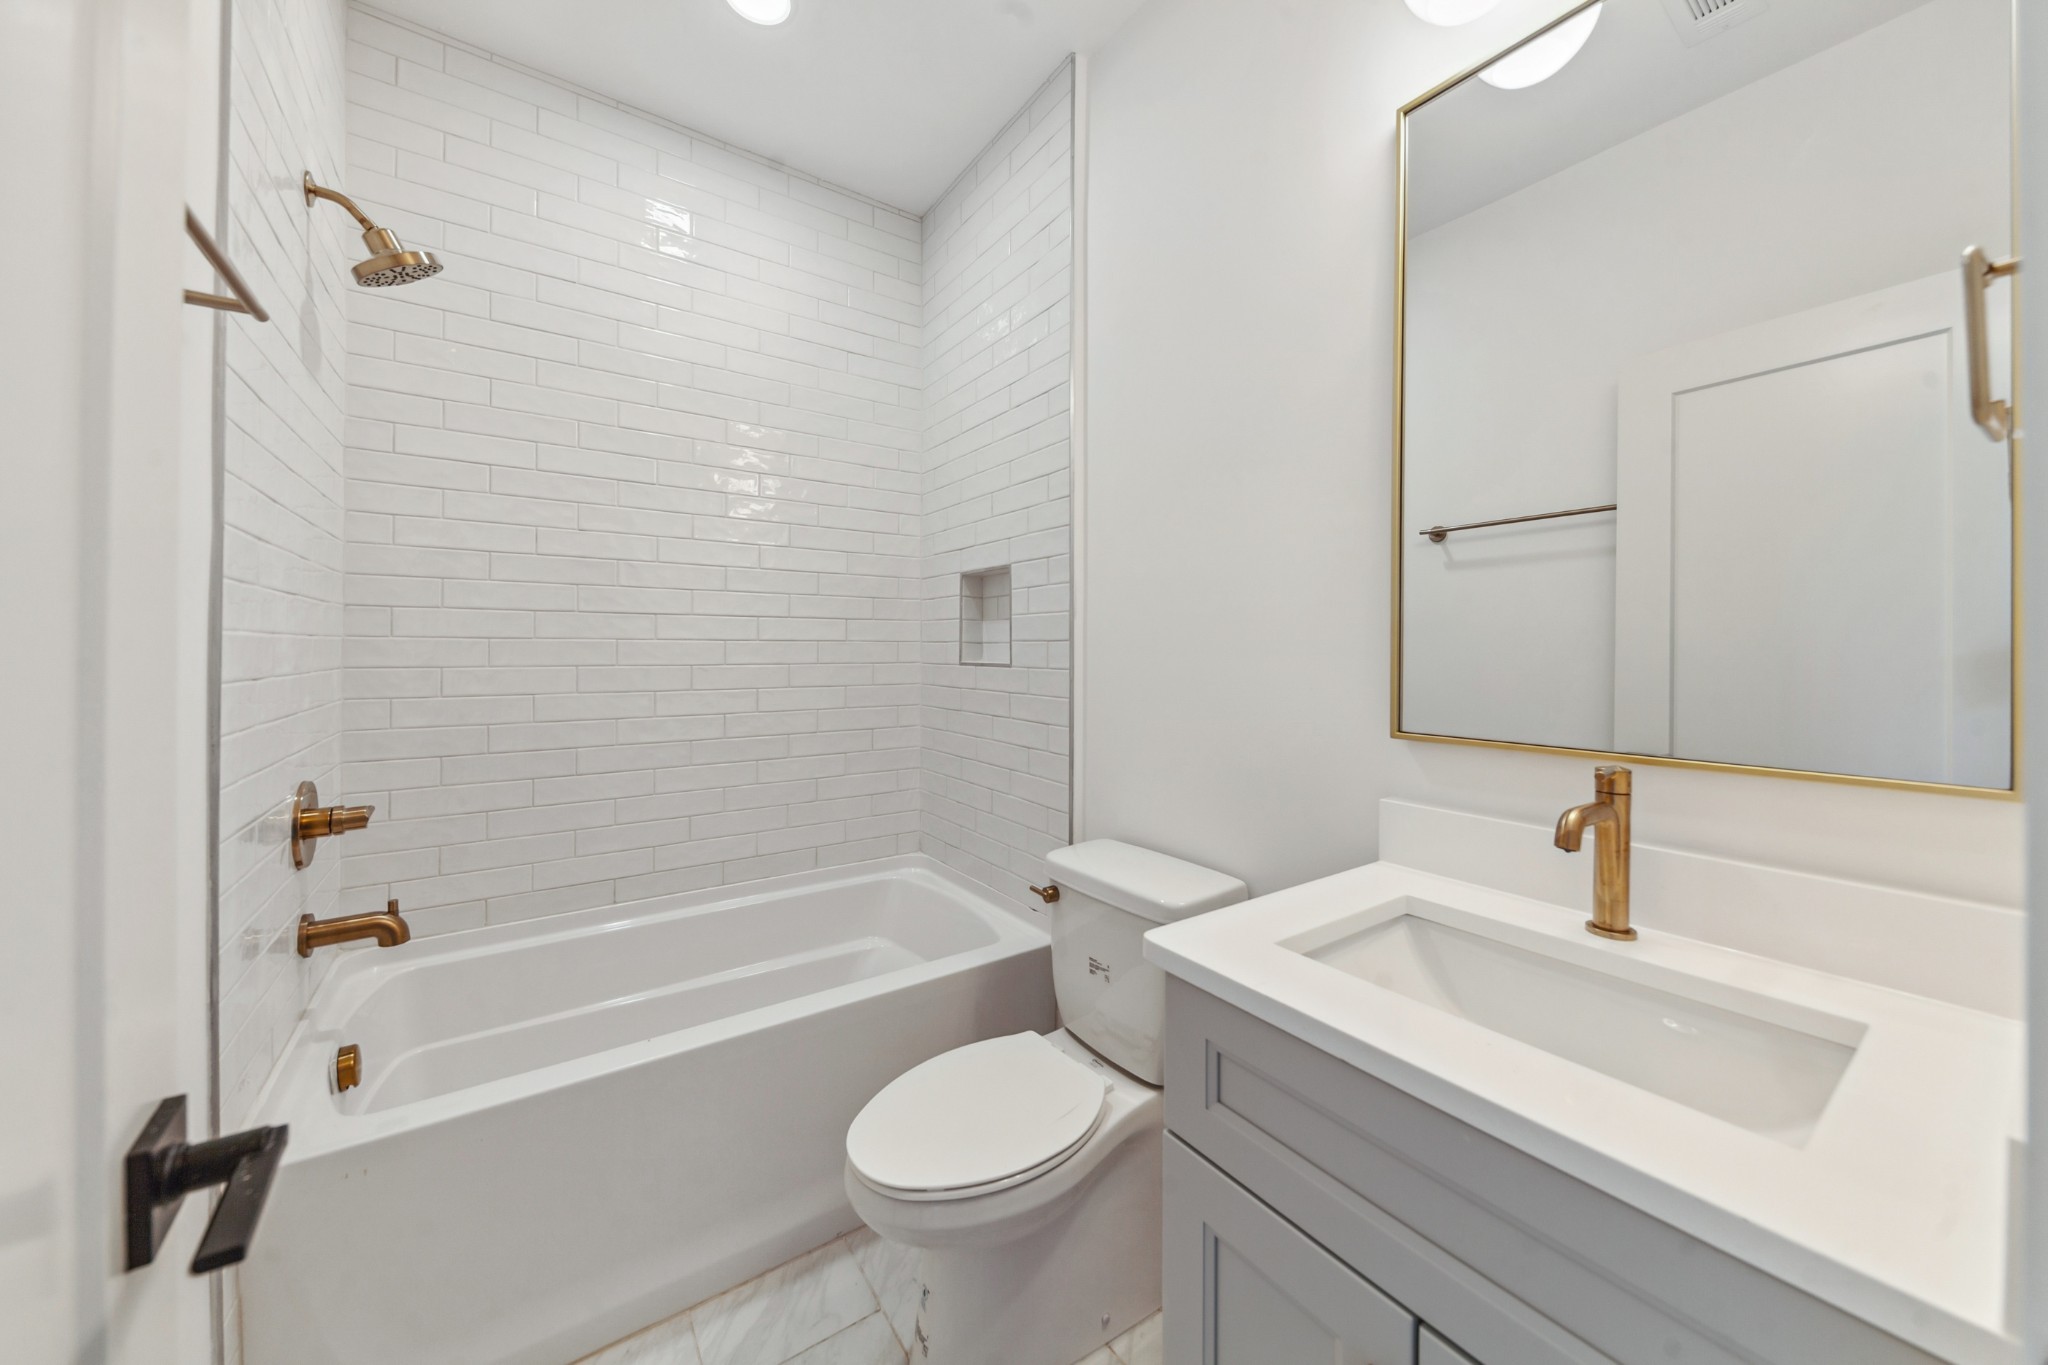
Bathroom with a white subway-tile tub and shower, brass fixtures, and a gray vanity.
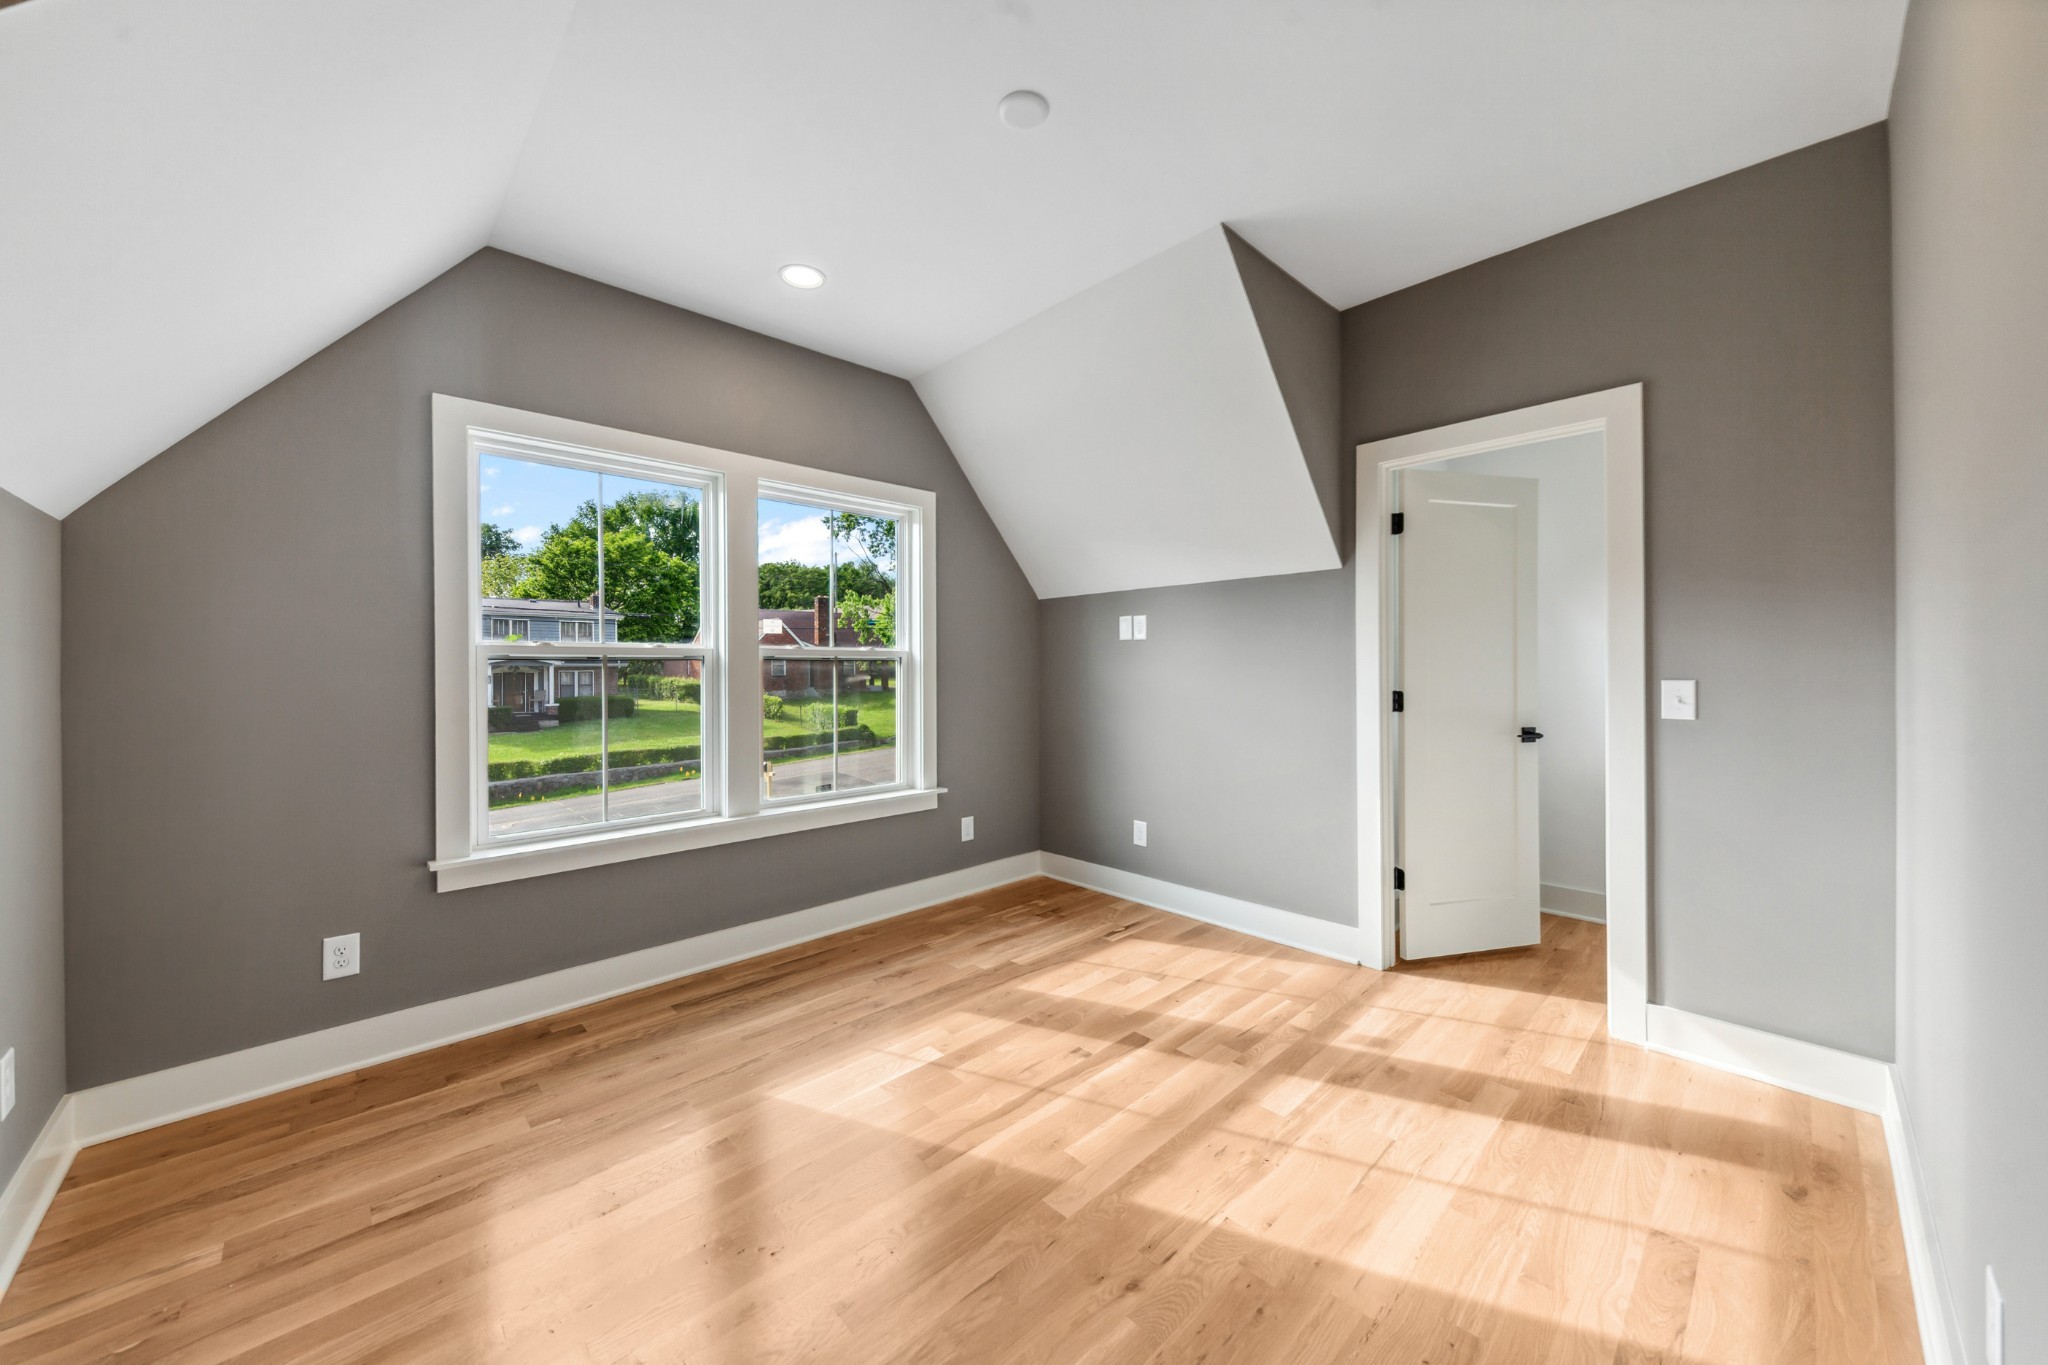
Bright empty room with hardwood floors, sloped ceilings, and two windows overlooking green yards.
Unfurnished room with light wood floors, gray walls, and an open doorway to a hall.
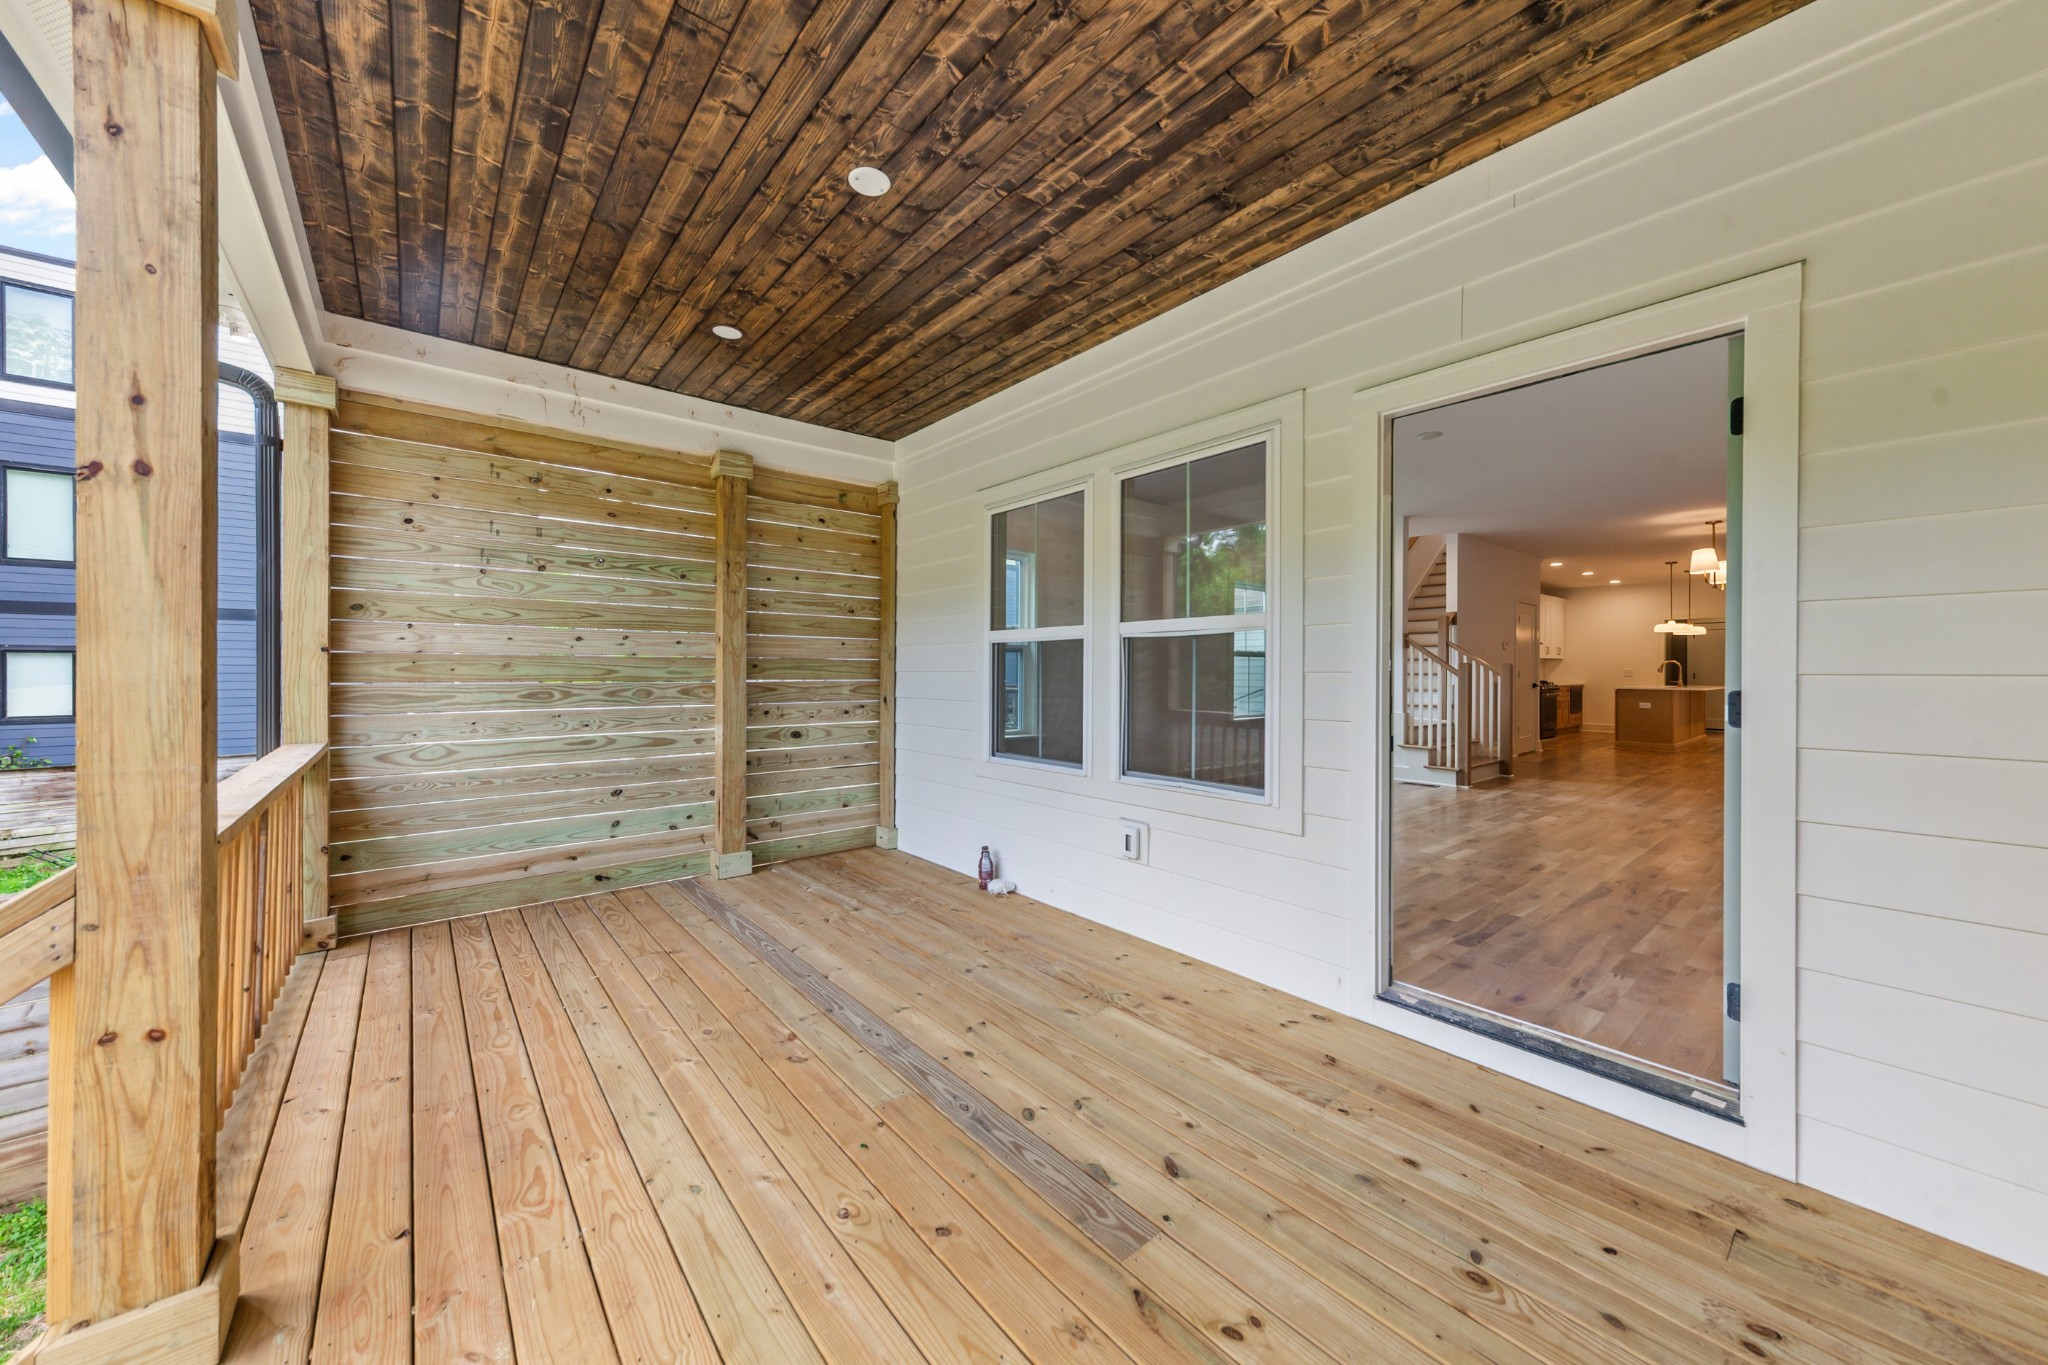
Covered wood porch with a plank ceiling and doorway into the home.
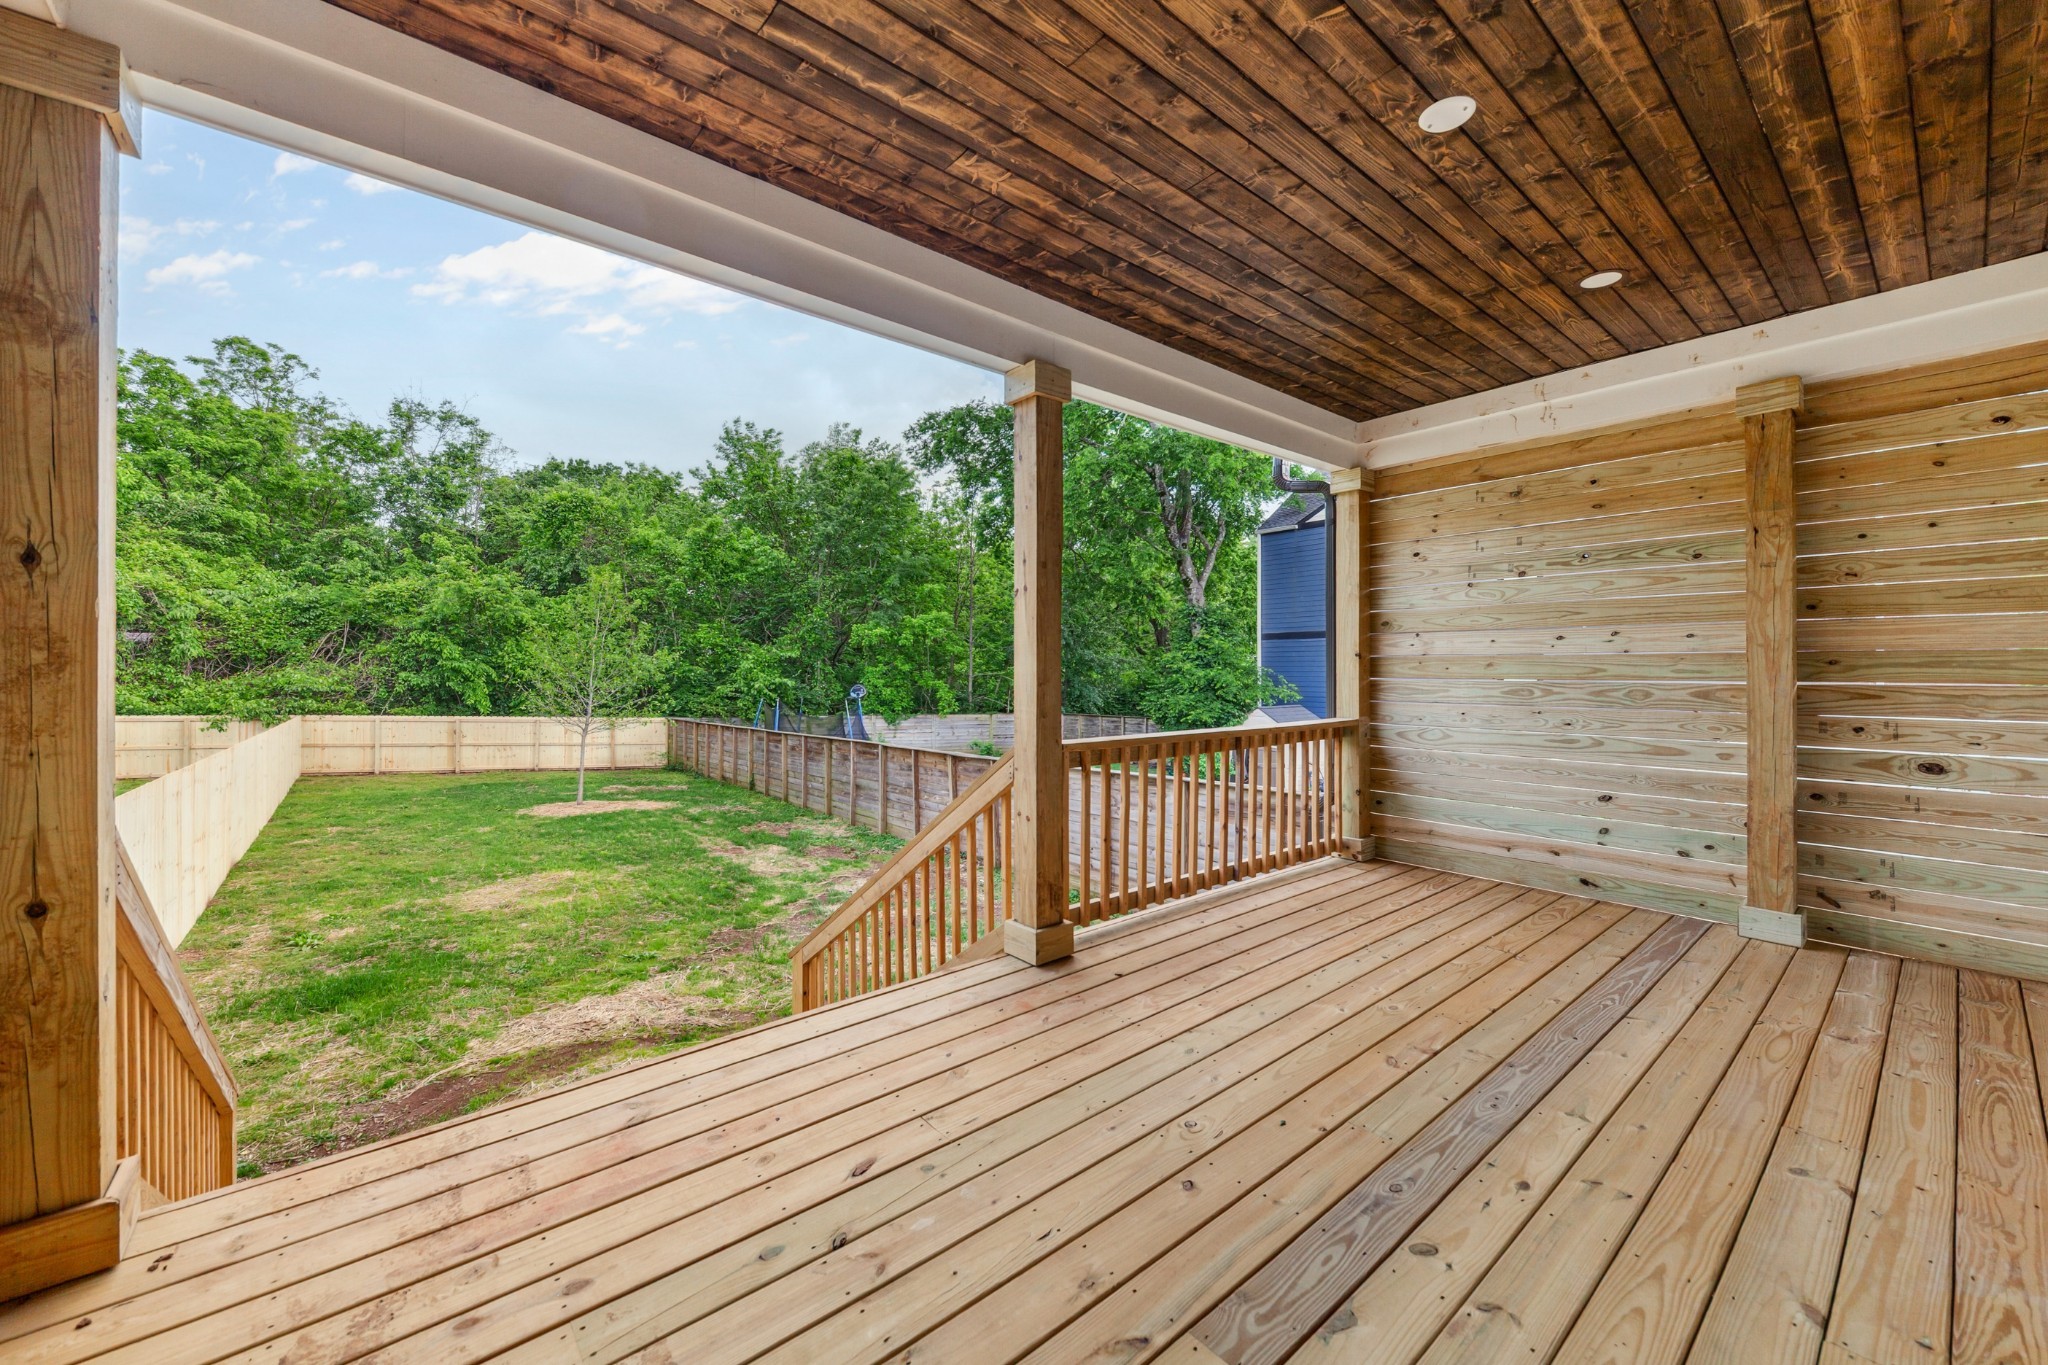
Covered wooden deck overlooking a fenced backyard with lawn and mature trees.
Nashville skyline and the Cumberland River, with a white truss bridge in the foreground.
Downtown Nashville skyline and the Cumberland River, with a truss bridge in the foreground.
Nashville skyline, Cumberland River, and pedestrian bridge on a sunny day
Aerial view of Nissan Stadium with blue seating, red structural trusses, and the surrounding Nashville area.
Downtown Nashville skyline with glass office towers and the Ryman-area rooftops in the foreground.
Downtown Nashville skyline with glass towers, including the Pinnacle building, beneath a bright blue sky.
Downtown Nashville skyline with the AT&T Building and Bridgestone Arena.
SEE ALL PHOTOS
Open-plan kitchen with a wood-front island and bar stools beside a dining area with large windows.
White two-story home with a steep front gable, single garage, and narrow covered porch.
Covered wooden porch leading to an open entry, with white siding and a potted flowering plant.
Home entrance with an open glass door, wood-floored hallway, and pink flowers by the porch.
Bright entry hallway with white paneled walls, wood floors, and a brass chandelier.
Bright entry hall with hardwood floors, paneled walls, tall windows, and a glass-panel front door.
Open kitchen with a large wood island, white cabinets, and hardwood floors.
Kitchen with a large wood-paneled island, white counters, and pendant lights.
Bright kitchen with a large wood island, white counters, and hardwood floors.
Kitchen with white upper cabinets, wood lower cabinets, and a stainless steel range beneath a vent hood.
Kitchen with white upper cabinets, warm wood lower cabinets, and a stainless steel range.
Kitchen with a central island, white upper cabinets, wood lower cabinets, and hardwood floors.
Kitchen with white counters, warm wood cabinets, a gas range, and a large island sink.
Bright kitchen with a wood-cabinet island, white countertops, and hardwood floors.
Mudroom with built-in bench and open shelving beside a blue-walled half bathroom.
Bathroom with a pedestal sink, toilet, blue walls, and a high window.
Staged living room with two white sofas, a fireplace, and windows opening to greenery.
Empty living room with hardwood floors, built-in shelving, and an electric fireplace.
Bright, vacant open living area with hardwood floors, large windows, and a staircase.
Bright, empty living room with hardwood floors, large windows, and a glass patio door.
Built-in white shelves in a small nook above hardwood flooring.
Living room fireplace with a wooden mantel and built-in shelving on both sides.
Open living room with hardwood floors, built-in shelving, and an electric fireplace.
Open kitchen and living area with hardwood floors, a central island, and staircase.
Bright upstairs hallway with hardwood floors, white doors, and a staircase landing.
Hallway with hardwood floors opening to an empty bedroom with charcoal walls.
Bright hallway with built-in white desk, high windows, and warm wood flooring.
Staged bedroom with a paneled accent wall, king bed, and large windows overlooking greenery.
Empty room with a paneled accent wall, hardwood floors, and large windows.
Empty room with a paneled gray accent wall, hardwood floors, and three large windows.
Empty room with a paneled gray accent wall, hardwood floors, and a brass chandelier.
Bathroom vanity with double sinks, brass fixtures, large mirrors, and a walk-in shower.
Walk-in closet with built-in shelving and hanging rods, hardwood floors, and a high window.
Walk-in shower with pale tiled walls, a built-in bench, glass enclosure, and pebble floor.
Double-sink bathroom vanity with white cabinetry, brass fixtures, and gold-framed mirrors.
Bathroom with a long double vanity, brass fixtures, large mirrors, and a gray-tiled glass shower.
Empty room with hardwood floors, two windows, and a vaulted ceiling.
Empty room with hardwood floors, gray walls, and an open doorway to the stairwell.
Bathroom with a double vanity, warm wood cabinetry, and a dark tiled tub alcove.
Bathroom with a white tub, dark tiled surround, and brass fixtures.
Long white hallway with hardwood floors and high windows.
Empty room with gray walls, two windows, and hardwood flooring.
Empty room with gray walls, light hardwood floors, and a small high window.
Bathroom with a white subway-tile tub and shower, brass fixtures, and a gray vanity.
Bright empty room with hardwood floors, sloped ceilings, and two windows overlooking green yards.
Unfurnished room with light wood floors, gray walls, and an open doorway to a hall.
Covered wood porch with a plank ceiling and doorway into the home.
Covered wooden deck overlooking a fenced backyard with lawn and mature trees.
Nashville skyline and the Cumberland River, with a white truss bridge in the foreground.
Downtown Nashville skyline and the Cumberland River, with a truss bridge in the foreground.
Nashville skyline, Cumberland River, and pedestrian bridge on a sunny day
Aerial view of Nissan Stadium with blue seating, red structural trusses, and the surrounding Nashville area.
Downtown Nashville skyline with glass office towers and the Ryman-area rooftops in the foreground.
Downtown Nashville skyline with glass towers, including the Pinnacle building, beneath a bright blue sky.
Downtown Nashville skyline with the AT&T Building and Bridgestone Arena.
Courtesy of The Luxe Collective, Lisa Landyn Listing Contact: 6158707986 
Sold

2706A Bronte Ave

2706A Bronte Ave, Nashville, TN 37216

$739,900
Brand-new construction in a prime East Nashville location! This 2,348 sq. ft. home features 4 spacious bedrooms, 3 full bathrooms, and a convenient half bath, blending modern design with thoughtful touches throughout. Enjoy custom built-in shelving, a stylish layout, and plenty of space for everyday living or entertaining. Relax on the covered front porch or host guests on the covered back deck overlooking the level, fenced backyard. Perfectly situated just minutes from downtown with quick access to Ellington Parkway, this home puts you near some of East Nashville's most beloved spots. Explore nature at Shelby Park, Cornelia Fort Airpark, or Cleveland Park. Grab coffee at Retrograde, or enjoy a night out at local favorites like Mitchell Delicatessen, Peninsula, Redheaded Stranger, and Pelican & Pig. This is your opportunity to own a stunning new build in one of Nashville's most vibrant and connected neighborhoods! OO-STR.

4
beds

4
baths

2,348 Sq.Ft. LIVING AREA

Lisa Landyn

Lisa Landyn

Gerard Dow

Gerard Dow

Features & Amenities

Interior

  • total bedrooms4
  • Total bathrooms4
  • full bathrooms3
  • half bathroom1
  • Laundry room Electric Dryer Hookup, Washer Hookup
  • Flooring Wood, Tile
  • Fireplace Electric, Family Room
  • APPLIANCES Gas Range, Dishwasher, Disposal, Microwave
  • other interior Features Built-in Features, Ceiling Fan(s), High Ceilings, Open Floorplan, Pantry, Smart Thermostat, Walk-In Closet(s), High Speed Internet, Kitchen Island

Area & Lot

  • Status Sold
  • Date Sold June 17, 2025
  • Living Area2,348 Sq.Ft.
  • Total Area2,348 Sq.Ft.
  • MLS® ID2891198
  • TypeResidential
  • YEAR BUILT2025
  • NeighborhoodNashville Golf & Athletic Club
  • Elementary SchoolDan Mills Elementary
  • Middle SchoolIsaac Litton Middle
  • High SchoolStratford STEM Magnet School Upper Campus

Exterior

  • STORIES2
  • Garage Space1.0
  • water SourcePublic
  • utilitiesWater Available, Cable Connected
  • roofShingle
  • lot featuresLevel
  • parkingGarage Door Opener, Garage Faces Front, Driveway
  • HEAT TYPECentral
  • AIR CONDITIONINGCentral Air
  • sewerPublic Sewer
  • security FeaturesCarbon Monoxide Detector(s), Fire Alarm

Financial

  • Sales Price$739,900
  • Real Estate Tax $2,440/yr

Nashville Golf & Athletic Club

Explore

Ready to take The next step?

Unsure if it's the ideal moment to buy or sell? We're eager to learn more about your needs! Please don't hesitate to use any of the contact methods provided here to reach out to us!

Follow Me on Instagram