
The Luxe Collective — Real Estate – Redefined
1403 Sneed Rd, W
1403 Sneed Rd, W
1403 Sneed Rd, W
1403 Sneed Rd, W
1403 Sneed Rd, W
1403 Sneed Rd, W
1403 Sneed Rd, W
1403 Sneed Rd, W
1403 Sneed Rd, W
1403 Sneed Rd, W
1403 Sneed Rd, W
1403 Sneed Rd, W
1403 Sneed Rd, W
1403 Sneed Rd, W
1403 Sneed Rd, W
1403 Sneed Rd, W
1403 Sneed Rd, W
1403 Sneed Rd, W
1403 Sneed Rd, W
1403 Sneed Rd, W
1403 Sneed Rd, W
1403 Sneed Rd, W
1403 Sneed Rd, W
1403 Sneed Rd, W
1403 Sneed Rd, W
1403 Sneed Rd, W
1403 Sneed Rd, W
1403 Sneed Rd, W
1403 Sneed Rd, W
1403 Sneed Rd, W
1403 Sneed Rd, W
1403 Sneed Rd, W
1403 Sneed Rd, W
1403 Sneed Rd, W
1403 Sneed Rd, W
1403 Sneed Rd, W
1403 Sneed Rd, W
1403 Sneed Rd, W
1403 Sneed Rd, W
1403 Sneed Rd, W
1403 Sneed Rd, W
1403 Sneed Rd, W
1403 Sneed Rd, W
1403 Sneed Rd, W
1403 Sneed Rd, W
1403 Sneed Rd, W
1403 Sneed Rd, W
1403 Sneed Rd, W
1403 Sneed Rd, W
1403 Sneed Rd, W
1403 Sneed Rd, W
1403 Sneed Rd, W
1403 Sneed Rd, W
1403 Sneed Rd, W
1403 Sneed Rd, W
1403 Sneed Rd, W
1403 Sneed Rd, W
1403 Sneed Rd, W
1403 Sneed Rd, W
1403 Sneed Rd, W
1403 Sneed Rd, W
1403 Sneed Rd, W
1403 Sneed Rd, W
1403 Sneed Rd, W
1403 Sneed Rd, W
SEE ALL PHOTOS
1403 Sneed Rd, W
1403 Sneed Rd, W
1403 Sneed Rd, W
1403 Sneed Rd, W
1403 Sneed Rd, W
1403 Sneed Rd, W
1403 Sneed Rd, W
1403 Sneed Rd, W
1403 Sneed Rd, W
1403 Sneed Rd, W
1403 Sneed Rd, W
1403 Sneed Rd, W
1403 Sneed Rd, W
1403 Sneed Rd, W
1403 Sneed Rd, W
1403 Sneed Rd, W
1403 Sneed Rd, W
1403 Sneed Rd, W
1403 Sneed Rd, W
1403 Sneed Rd, W
1403 Sneed Rd, W
1403 Sneed Rd, W
1403 Sneed Rd, W
1403 Sneed Rd, W
1403 Sneed Rd, W
1403 Sneed Rd, W
1403 Sneed Rd, W
1403 Sneed Rd, W
1403 Sneed Rd, W
1403 Sneed Rd, W
1403 Sneed Rd, W
1403 Sneed Rd, W
1403 Sneed Rd, W
1403 Sneed Rd, W
1403 Sneed Rd, W
1403 Sneed Rd, W
1403 Sneed Rd, W
1403 Sneed Rd, W
1403 Sneed Rd, W
1403 Sneed Rd, W
1403 Sneed Rd, W
1403 Sneed Rd, W
1403 Sneed Rd, W
1403 Sneed Rd, W
1403 Sneed Rd, W
1403 Sneed Rd, W
1403 Sneed Rd, W
1403 Sneed Rd, W
1403 Sneed Rd, W
1403 Sneed Rd, W
1403 Sneed Rd, W
1403 Sneed Rd, W
1403 Sneed Rd, W
1403 Sneed Rd, W
1403 Sneed Rd, W
1403 Sneed Rd, W
1403 Sneed Rd, W
1403 Sneed Rd, W
1403 Sneed Rd, W
1403 Sneed Rd, W
1403 Sneed Rd, W
1403 Sneed Rd, W
1403 Sneed Rd, W
1403 Sneed Rd, W
1403 Sneed Rd, W
Courtesy of C & S Residential, Cameron Gray Listing Contact: 7703631339 
Sold

1403 Sneed Rd, W

1403 Sneed Rd, W, Franklin, TN 37069

$1,720,000
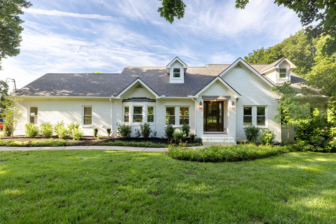
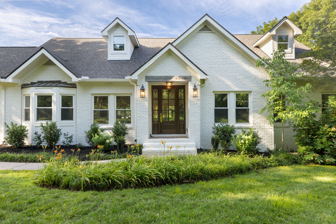
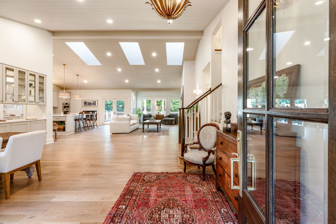
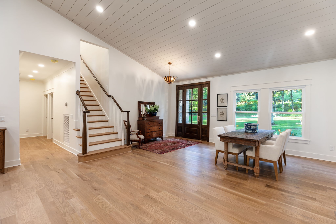
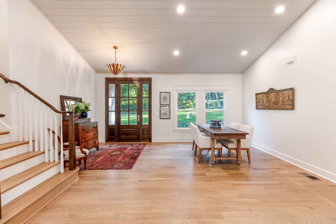
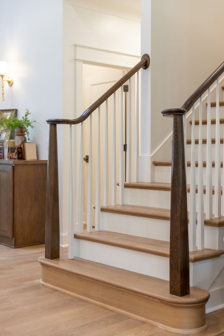
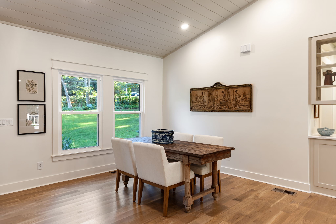
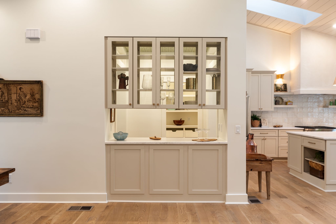
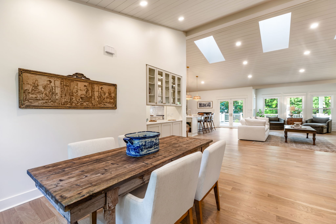
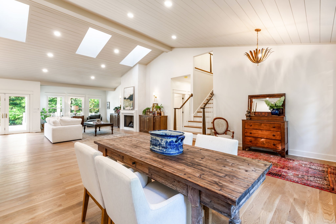
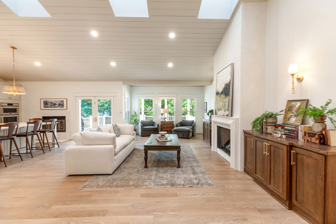
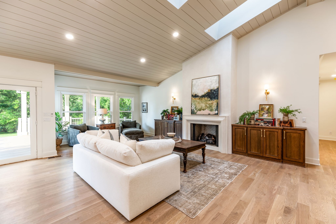
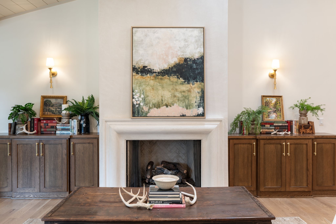
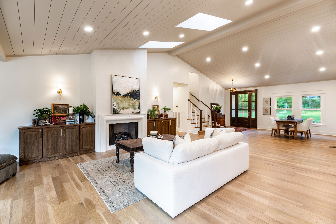
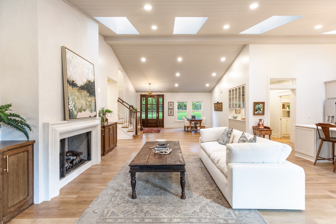
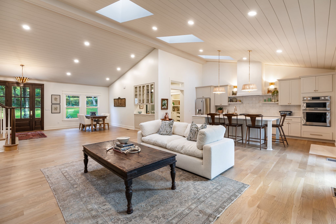
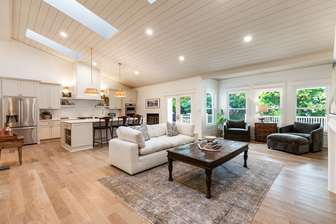
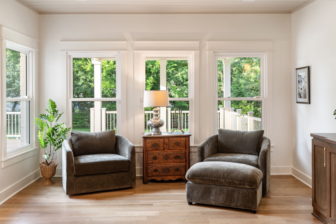
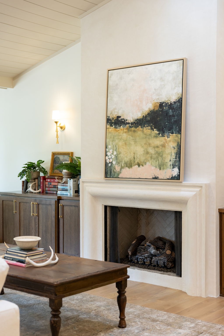
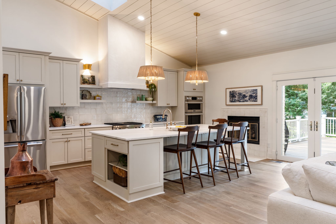
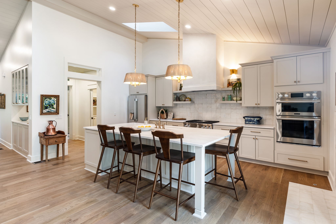
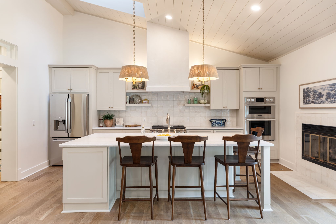
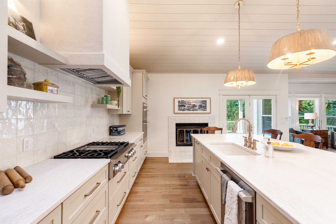
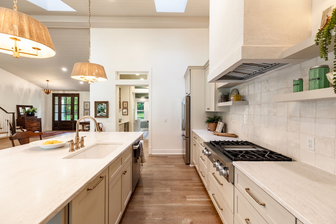
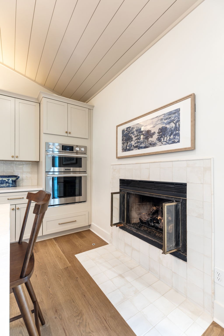
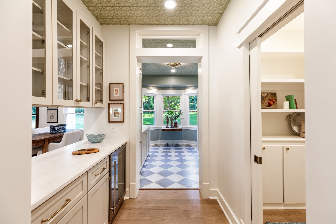
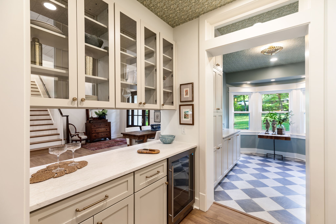
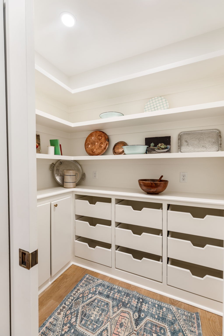
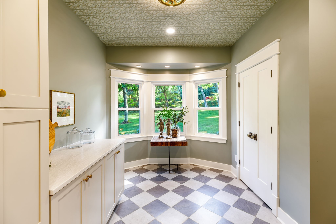
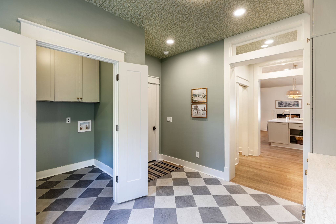
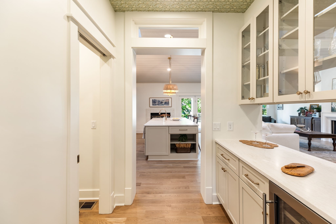
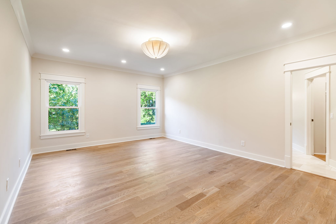
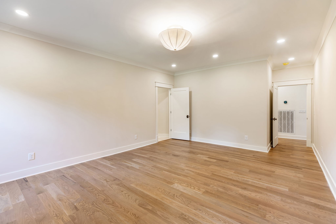
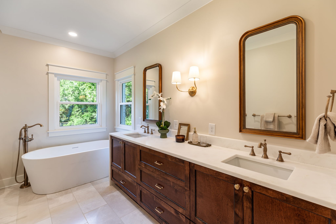
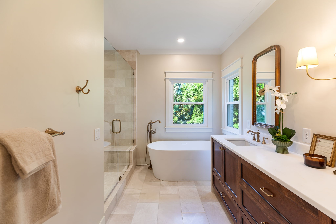
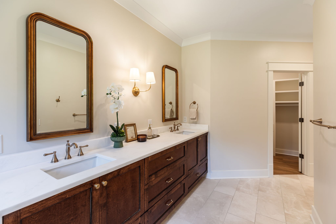
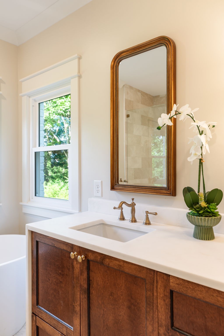
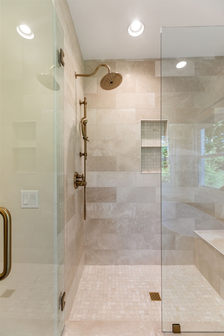
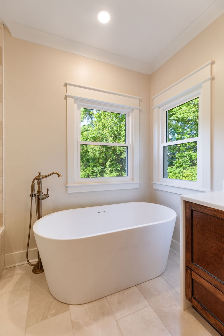
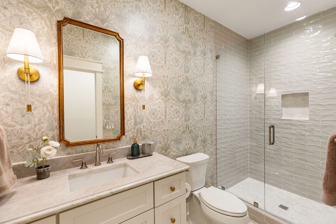
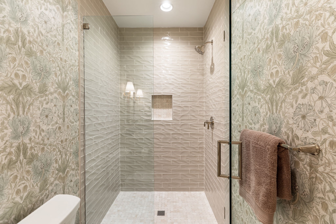
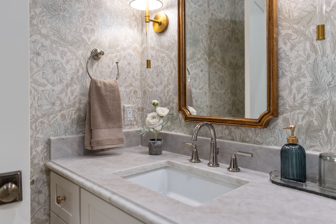
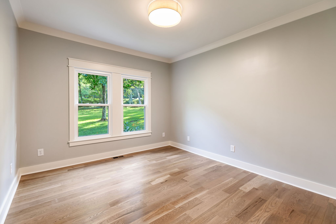
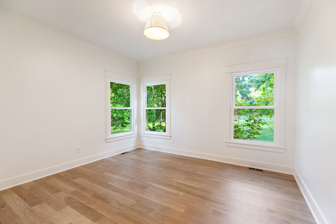
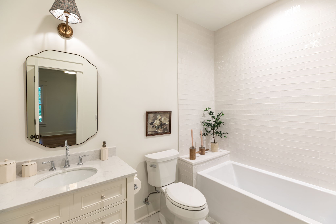
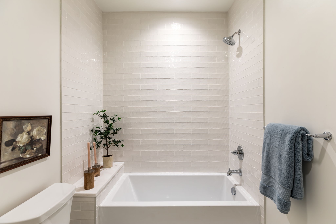
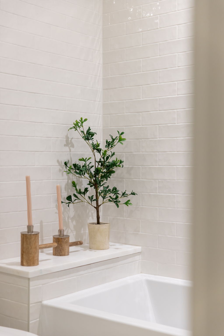
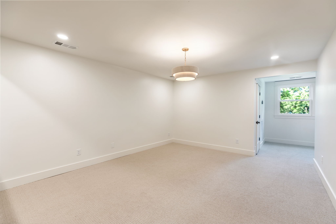
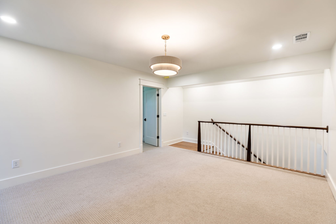
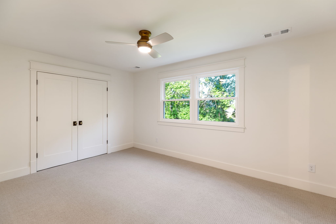
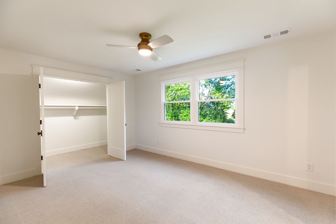
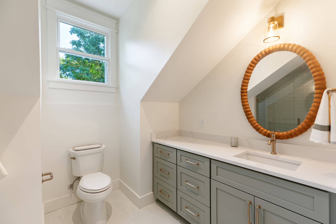
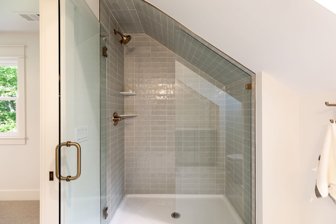
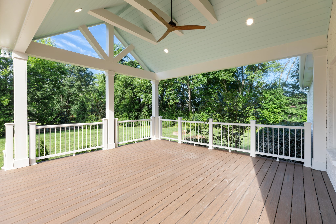
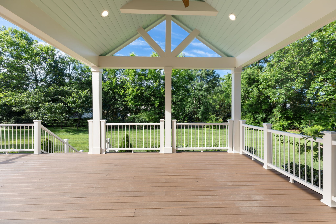
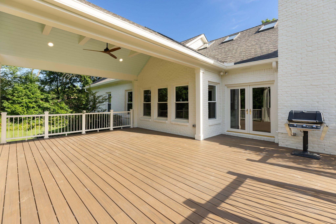
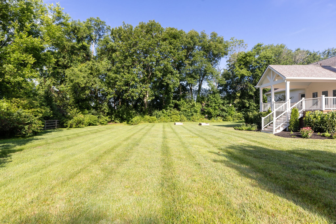
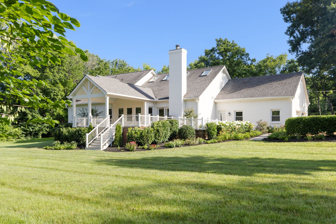
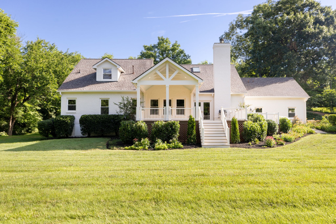
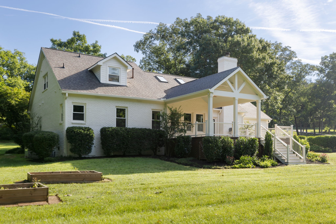
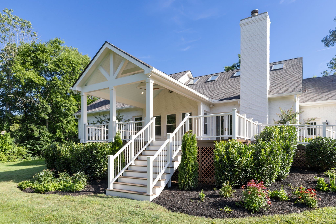
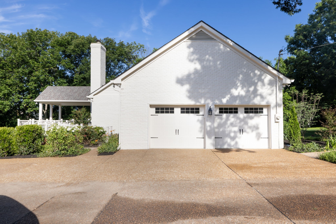
Welcome to 1403 Sneed Rd W. This 4 bed, 4 bath home has been meticulously and artfully updated. No detail was left unattended. Taken down to the studs, the home has been given a refreshed floor plan to accommodate a large, gourmet kitchen, expansive living spaces, and comfortable rooms intended for gathering. Nestled on over 1 acre and conveniently located between Franklin, Green Hills, Brentwood, and Belle Meade, this home features wide plank, white oak hardwood floors, designer lighting, high end appliances, Cambria countertops, semi-custom cabinetry throughout, and top of the line tile selections. The natural light poors in thanks to abundant windows and large skylights. Vaulted ceilings and a custom archi-stone fireplace bring warmth and depth to the inside, while abundant landscaping and a newly covered deck creates an outdoor living space worthy of summer nigthts with family and friends. Zoned for top-rated Williamson county schools and convenient to some of the best private schools in the area.

4
beds

4
baths

3,159 Sq.Ft. LIVING AREA

1.11 Acres lot

Lisa Landyn

Lisa Landyn

Features & Amenities

Interior

  • total bedrooms4
  • Total bathrooms4
  • full bathrooms4
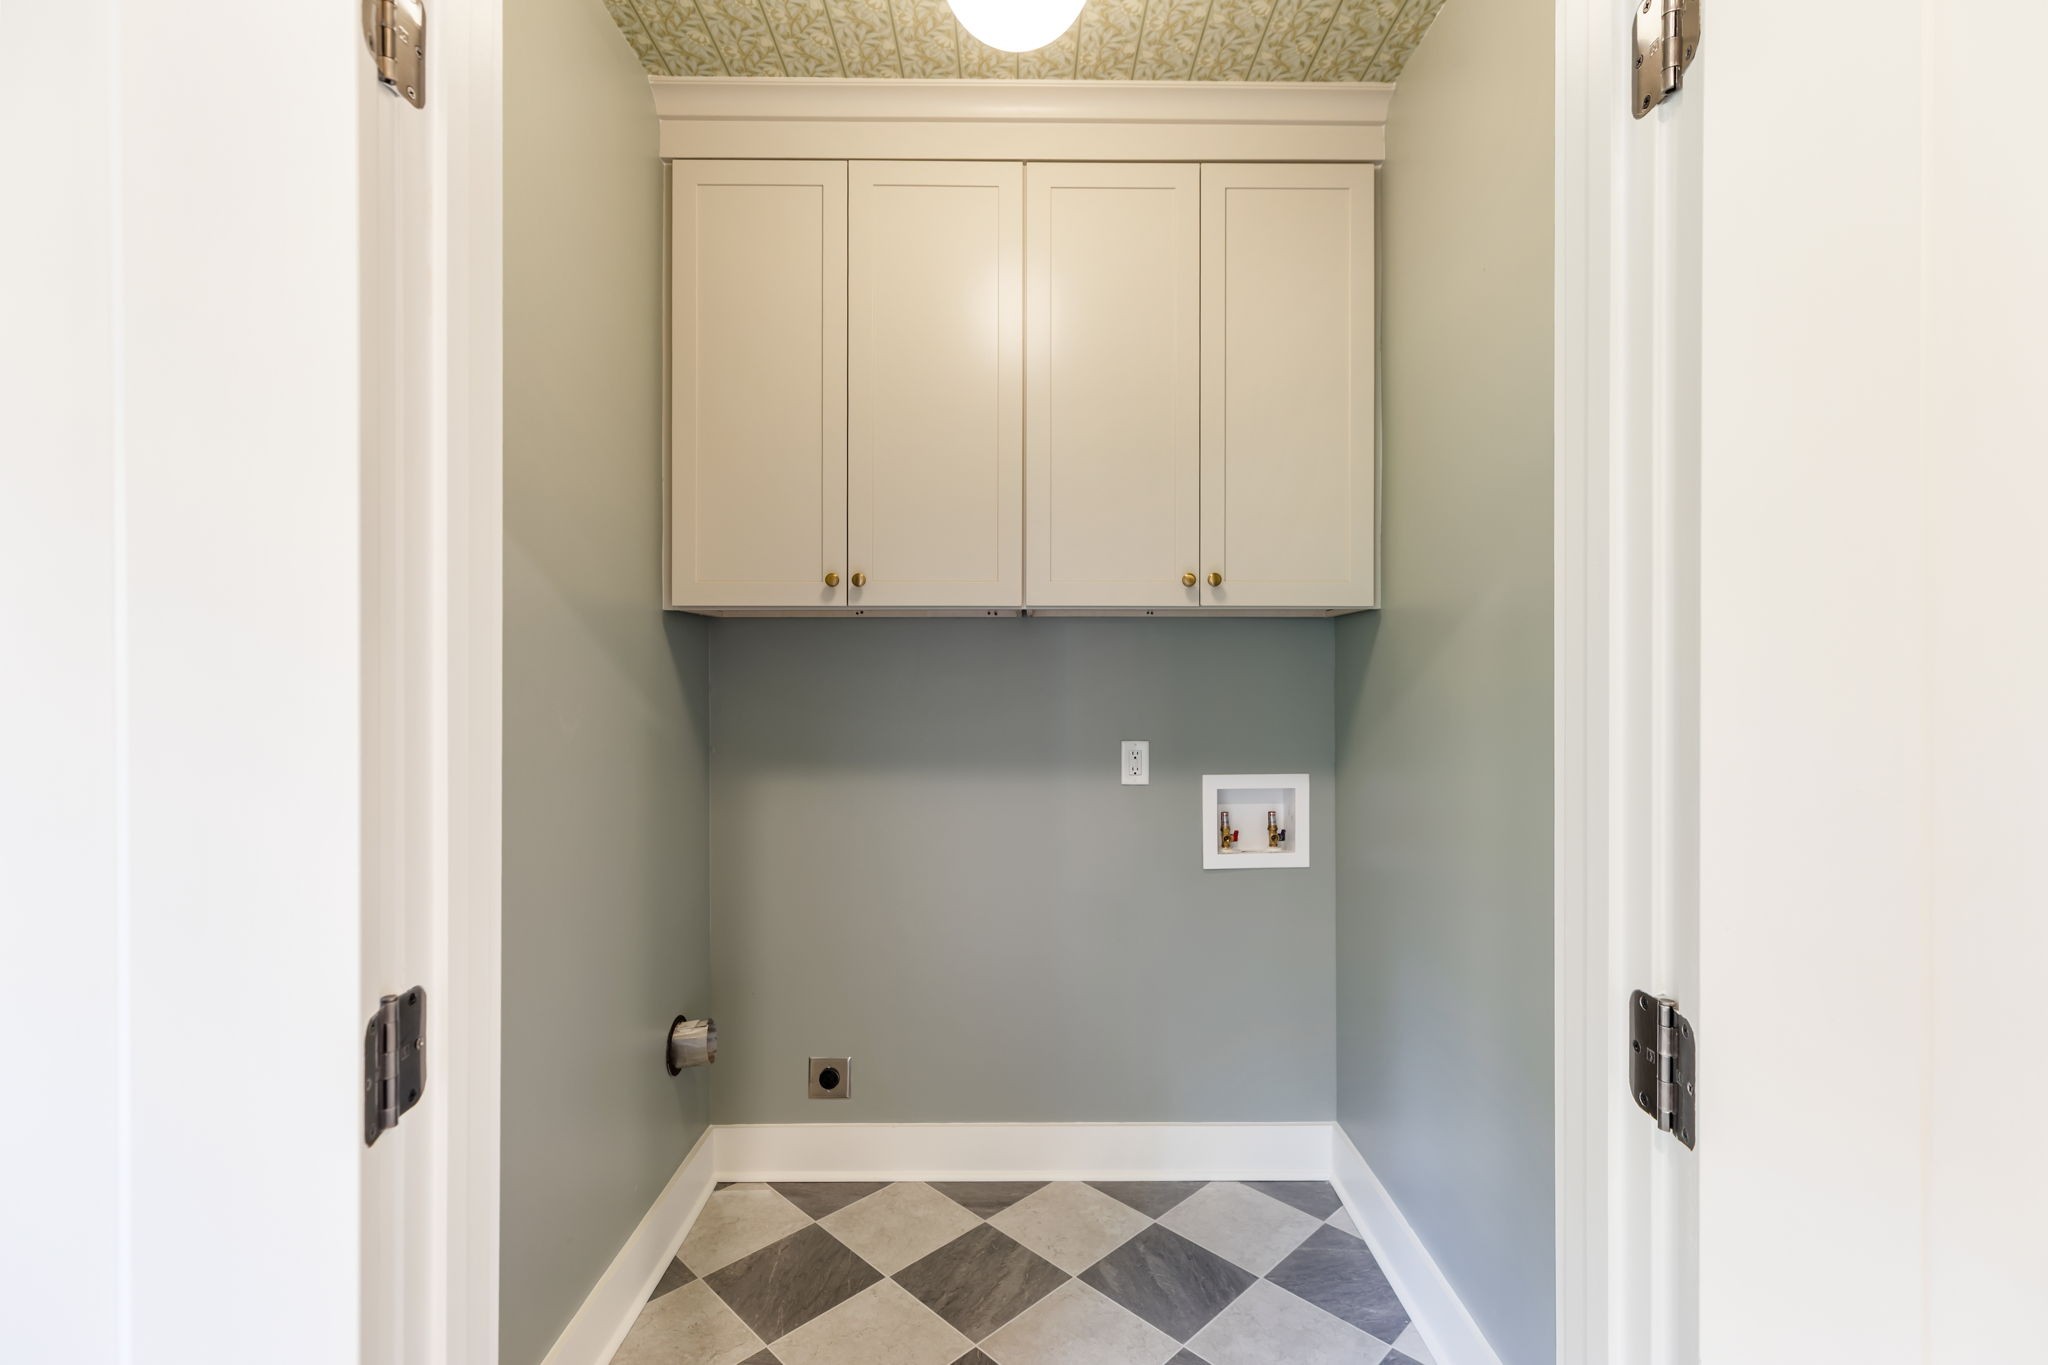
  • Laundry room Electric Dryer Hookup, Washer Hookup
  • Flooring Wood
  • Fireplace Den, Gas, Living Room
  • APPLIANCES Built-In Electric Oven, Cooktop, Dishwasher, Disposal, Microwave, Refrigerator, Stainless Steel Appliance(s)
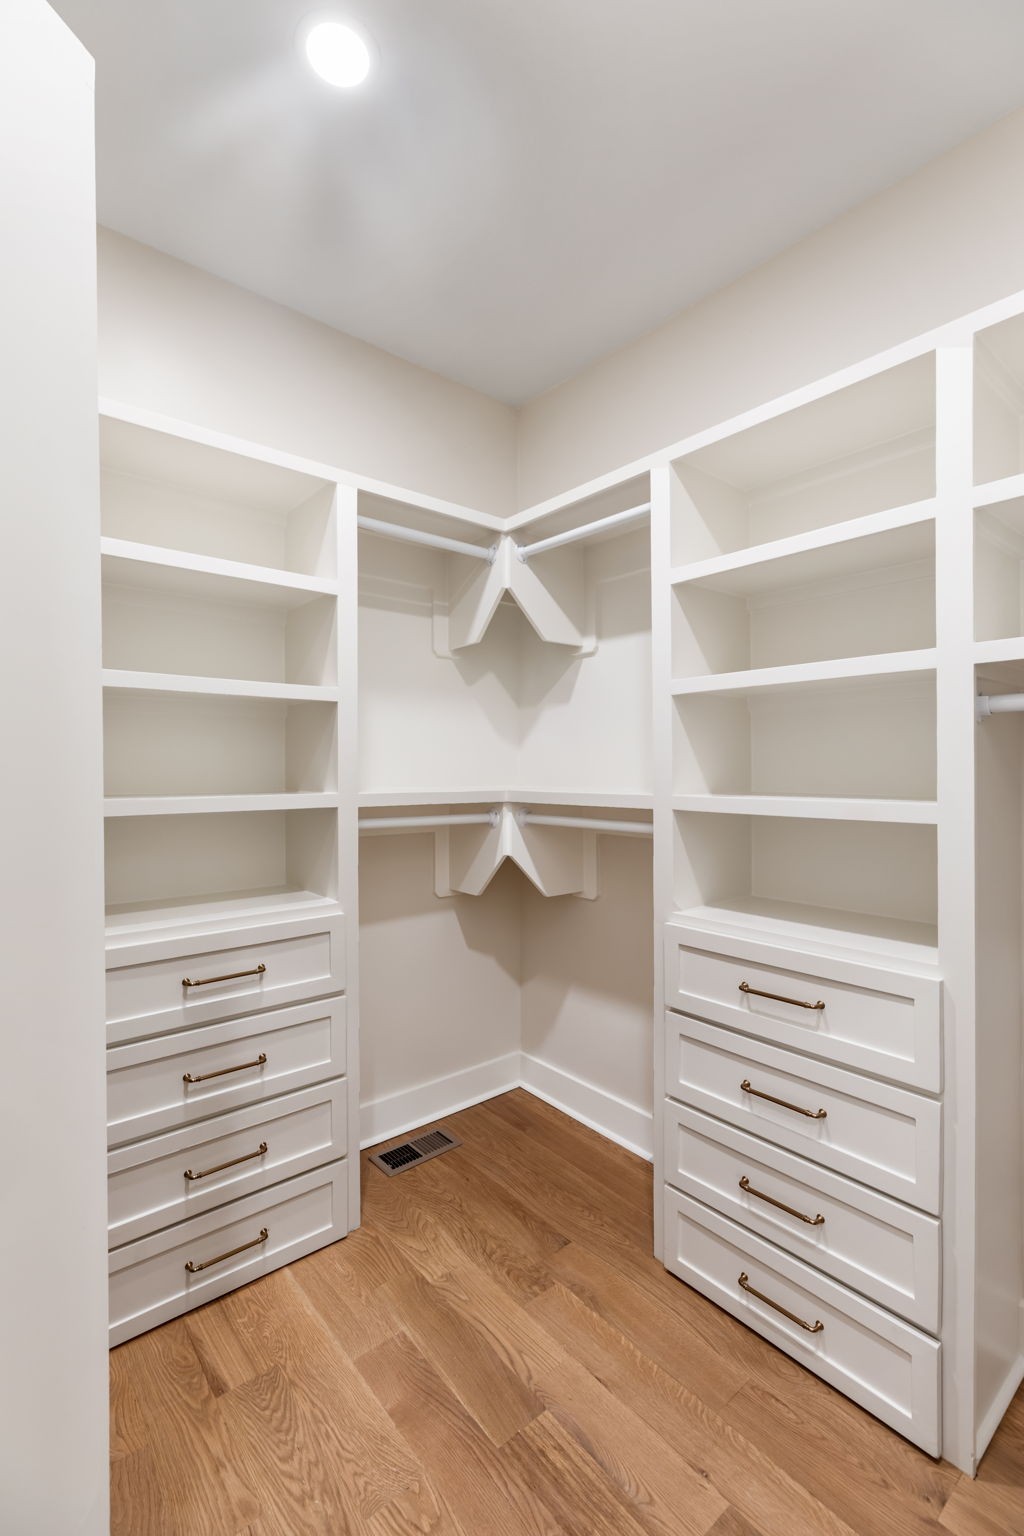
  • other interior Features Bookcases, Built-in Features, Entrance Foyer, High Ceilings, Open Floorplan, Pantry, Smart Thermostat, Walk-In Closet(s)

Area & Lot

  • Status Sold
  • Date Sold September 1, 2026
  • Living Area3,159 Sq.Ft.
  • Total Area3,159 Sq.Ft.
  • Lot Area1.11 Acres
  • MLS® ID3245456
  • TypeResidential
  • YEAR BUILT1988
  • NeighborhoodVanderbilt Legends Club
  • Elementary SchoolGrassland Elementary
  • Middle SchoolGrassland Middle School
  • High SchoolFranklin High School

Exterior

  • STORIES2
  • Garage Space2.0
  • water SourcePrivate
  • utilitiesWater Available
  • roofAsphalt
  • parkingGarage Faces Side
  • HEAT TYPECentral
  • AIR CONDITIONINGCentral Air
  • sewerPublic Sewer
  • security FeaturesCarbon Monoxide Detector(s), Fire Alarm
  • other exterior FeaturesGas Grill

Financial

  • Sales Price$1,720,000
  • Real Estate Tax $3,097/yr
  • HOA $100/yr

Vanderbilt Legends Club

Explore

Ready to take The next step?

Unsure if it's the ideal moment to buy or sell? We're eager to learn more about your needs! Please don't hesitate to use any of the contact methods provided here to reach out to us!

Follow Me on Instagram