Property photo 1
Property photo 2
Property photo 3
Property photo 4
Property photo 5
7 Beds
9 Baths
11,200 sqft

$18,000,000

2363 Heavenly View, Ooltewah TN, 37363

Price per sqft$1,607.14
Built in2002
Property size11,200 sqft
Property typeResidential
Courtesy of The James Company Real Estate Brokers and Devel., James Perry Listing Contact: 4234002424

Overview

Active

Listed Sep 3, 2026

Updated 10 days ago

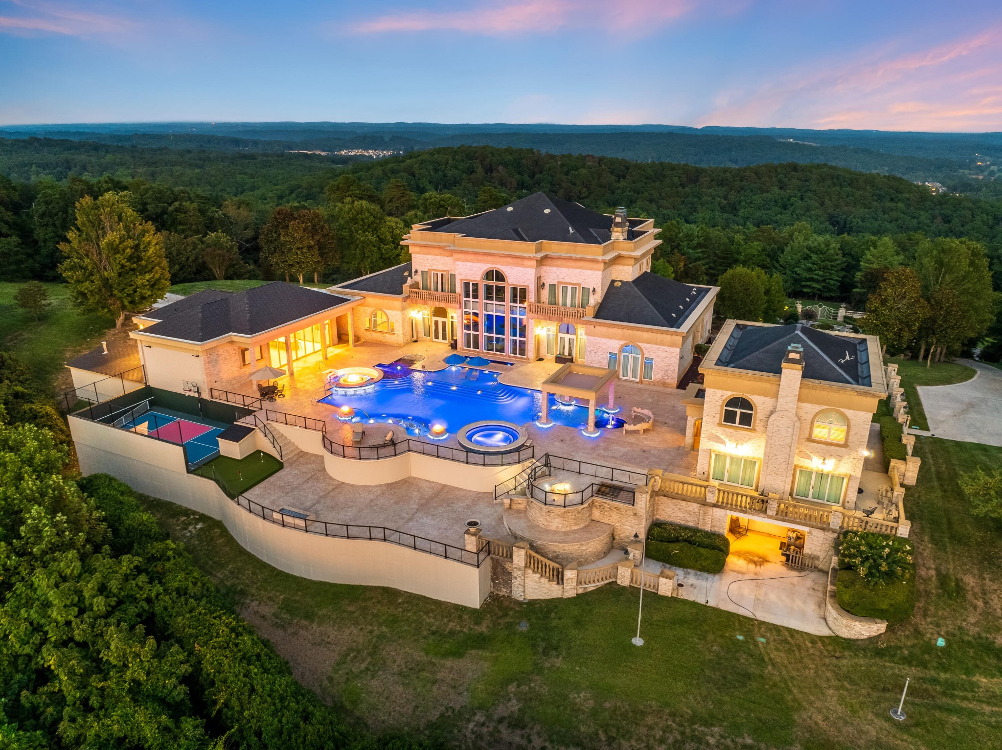
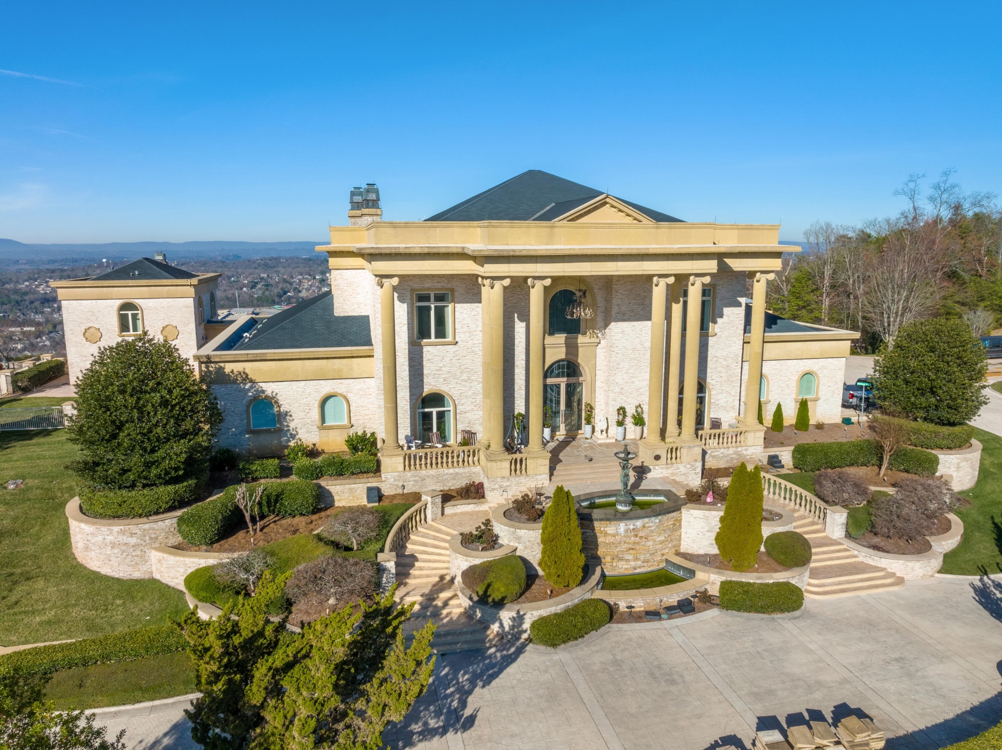
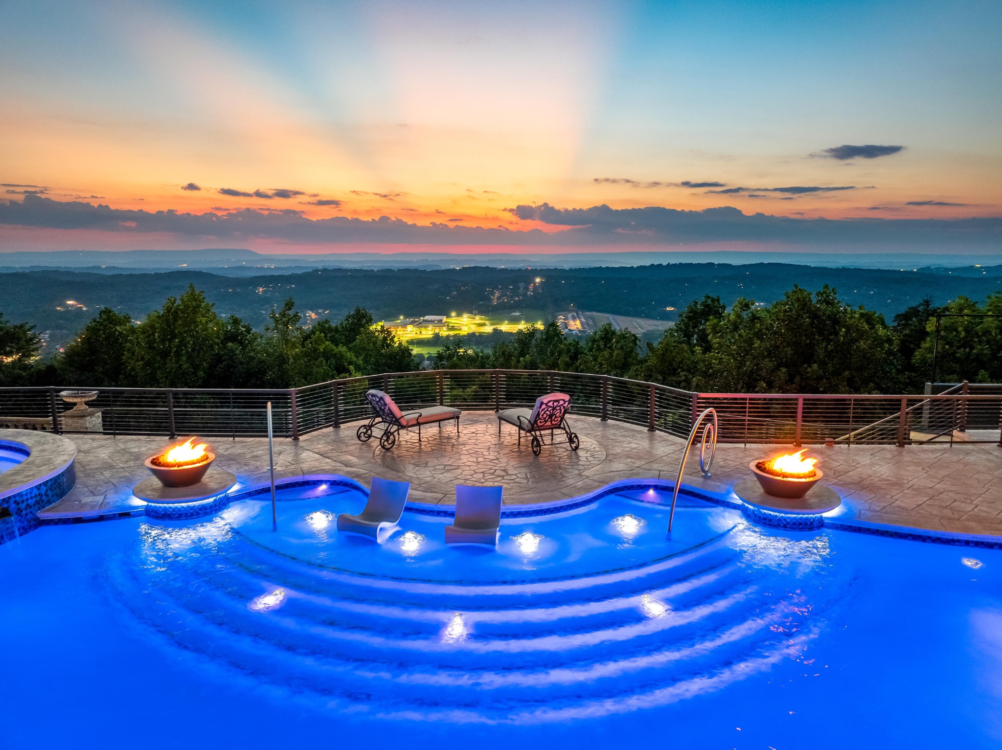
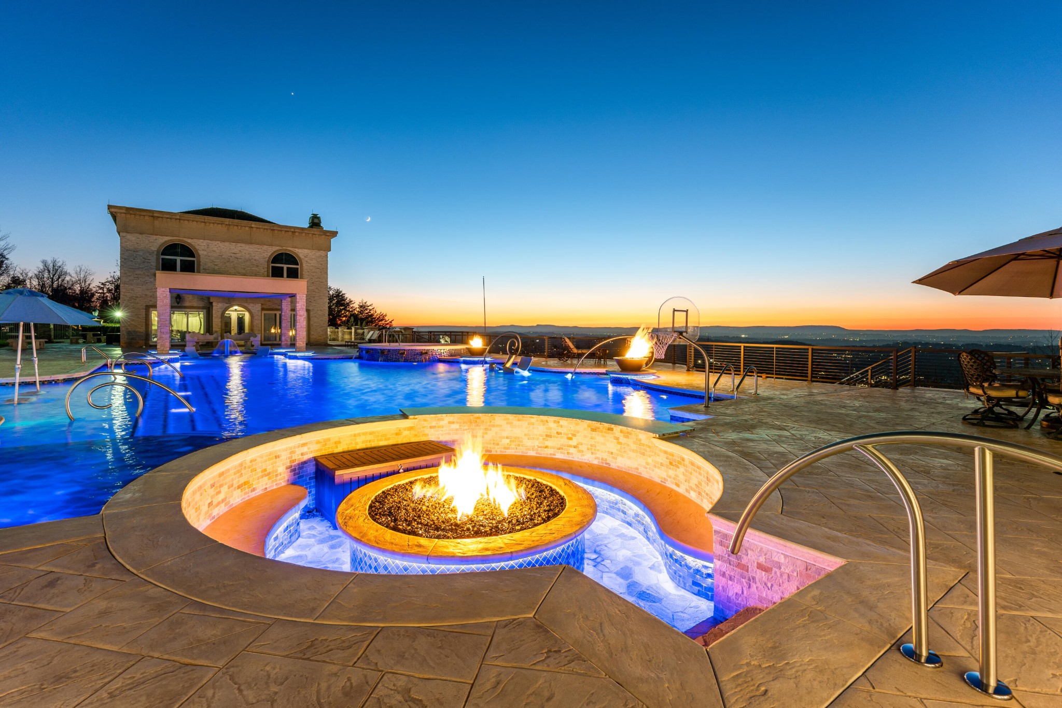
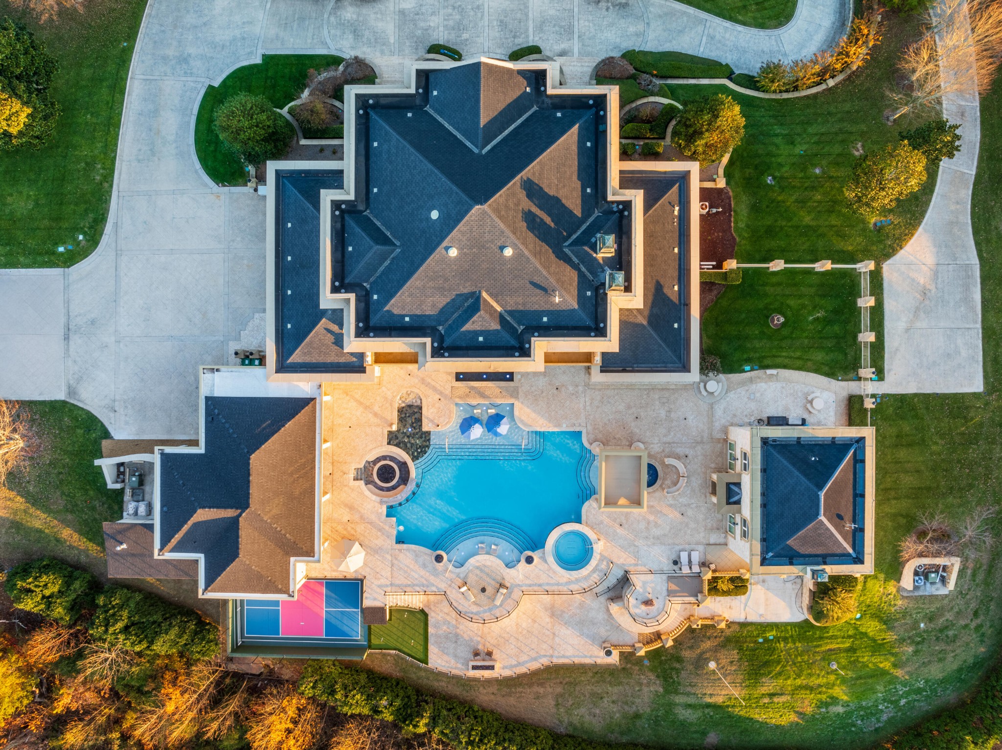
''The Windy Hill Estate''. Prime Ooltewah, TN location. Gated privacy. Breathtaking views. ''Heavenly Views'' A rare find to say the least. Endless southeastern views of ''The Horizons,'' and/or southwestern views Lookout Mountain and city lights. Eleven acres at the top of White Oak Mountain, at the end of a cul-de-sac street. This luxurious estate features elegance and comfort (built like a fortress). Quality custom built featuring the finest craftmanship of stone throughout the estate (inside and outside). Main house consists of 8800 Sq Ft. 5 bedrooms, 5.5 baths. Luxurious master suite and luxurious master bath with his and hers walk in closets all on the main level. Soaring high ceilings throughout. Beautiful and/or elegant marble staircase thereby showcasing a grand chandelier. Elegant 2 story foyer. Elevator. Open floor plan features a piano bar that includes a wet bar, dishwasher, and ice maker. Separate dining room, family room, separate sitting room (living room), custom butler's pantry which features a dishwasher, ice maker, and sink. Breakfast room that features a Scenic City view. Second level foyer overlooking the grand marble stone staircase, along with the front entry foyer and at the same capturing eastern and western view. 5th bedroom is currently customized as an office with custom built-in cabinetry. All bedrooms feature full bathrooms. Custom, gourmet kitchen includes a Thermador gas cook top with warming shelves, Thermador double (wall) ovens and side by side built-in Sub-Zero refrigerator and freezer. Island with second sink and Kitchen Aid dishwasher. Main house features side rear entry attached 3 car garage. Large laundry room with sink, custom cabinets, built-ins, and pull-outs galore. Plantation shutters throughout. Custom trey ceilings throughout. House consist of Pella Windows and Doors. Lush landscaping with water fountains, flower beds, and retaining walls. The overall layout and/or presentation is simply elegant.

$119,754/mo

Est. mortgage payment based on a $18,000,000 home price.

All estimates are provided by Luxury Presence for informational purposes only. Actual amounts may vary.

Additional information

MLS® ID
3540494

Interior Features

Bedrooms
7
Bathrooms
9
Fireplace
Yes
Cooling
Yes
Heating
Yes
Basement
No

Exterior Features

Lot Size
11 Acres

Other Property Details

Taxes
$18,251
Tax Frequency
Annually
Association Fee Frequency
Yearly
Garage
Yes
Pool
Yes
55+/Senior Community
No

Listings courtesy of Middle Tennessee Regional Multiple Listing Service as distributed by MLS GRID

All information deemed reliable but not guaranteed and should be independently verified. All properties are subject to prior sale, change or withdrawal. Neither listing broker(s) nor The Luxe Collective shall be responsible for any typographical errors, misinformation, misprints and shall be held totally harmless. Properties displayed may be listed or sold by various participants in the MLS.

Based on information submitted to the MLS GRID as of 2:51 PM UTC on 9/15/2026. All data is obtained from various sources and may not have been verified by broker or MLS GRID. Supplied Open House Information is subject to change without notice. All information should be independently reviewed and verified for accuracy. Properties may or may not be listed by the office/agent presenting the information.

©2026
Middle Tennessee Regional Multiple Listing Service . All rights reserved.

DMCA Notice


Powered by Luxury Presence